[{"id":"3164","link":"https:\/\/archiworld.com\/2026\/10\/17\/kanva-designs-a-museum-embedded-in-the-landscape-of-quebec-canada\/","name":"kanva-designs-a-museum-embedded-in-the-landscape-of-quebec-canada","thumbnail":{"url":"https:\/\/archiworld.com\/wp-content\/uploads\/2026\/10\/117719-preview_low_1057-14_117719_sc_v2com.jpg","alt":""},"title":"KANVA Designs a Museum Embedded in the Landscape of Quebec, Canada","author":{"name":"archiadmin","link":"https:\/\/archiworld.com\/author\/archiadmin\/"},"date":"Oct 17, 2026","dateGMT":"2026-10-17 18:01:02","modifiedDate":"2026-10-17 18:01:02","modifiedDateGMT":"2026-10-17 18:01:02","commentCount":"0","commentStatus":"open","categories":{"coma":"<a href=\"https:\/\/archiworld.com\/category\/uncategorized\/\" rel=\"category tag\">Uncategorized<\/a>","space":"<a href=\"https:\/\/archiworld.com\/category\/uncategorized\/\" rel=\"category tag\">Uncategorized<\/a>"},"taxonomies":{"post_tag":""},"readTime":{"min":1,"sec":24},"status":"publish","content":"KANVA Designs a Museum Embedded in the Landscape of Quebec, Canada Architecture"},{"id":"3155","link":"https:\/\/archiworld.com\/2026\/10\/17\/infinity-edge-by-tropical-tones-azhiyur-kerala-india\/","name":"infinity-edge-by-tropical-tones-azhiyur-kerala-india","thumbnail":{"url":"https:\/\/archiworld.com\/wp-content\/uploads\/2026\/10\/02-infinity-edge-tropical-tones-roof-facade.jpg","alt":""},"title":"INFINITY EDGE by Tropical Tones \u2013 Azhiyur, Kerala, India","author":{"name":"archiadmin","link":"https:\/\/archiworld.com\/author\/archiadmin\/"},"date":"Oct 17, 2026","dateGMT":"2026-10-17 17:33:35","modifiedDate":"2026-10-17 17:51:30","modifiedDateGMT":"2026-10-17 17:51:30","commentCount":"0","commentStatus":"open","categories":{"coma":"<a href=\"https:\/\/archiworld.com\/category\/uncategorized\/\" rel=\"category tag\">Uncategorized<\/a>","space":"<a href=\"https:\/\/archiworld.com\/category\/uncategorized\/\" rel=\"category tag\">Uncategorized<\/a>"},"taxonomies":{"post_tag":""},"readTime":{"min":1,"sec":36},"status":"publish","content":"INFINITY EDGE by Tropical Tones \u2013 Azhiyur, Kerala, India A contemporary residence"},{"id":"3053","link":"https:\/\/archiworld.com\/2026\/10\/14\/3053\/","name":"3053","thumbnail":{"url":"https:\/\/archiworld.com\/wp-content\/uploads\/2026\/10\/01-Bighorn-Palm-Desert-modern-design-luxury-home-resort-style-backyard-pool-72dpi.jpg","alt":""},"title":"Bighorn Residence, Palm Desert, California","author":{"name":"archiadmin","link":"https:\/\/archiworld.com\/author\/archiadmin\/"},"date":"Oct 14, 2026","dateGMT":"2026-10-14 17:59:41","modifiedDate":"2026-10-15 07:10:33","modifiedDateGMT":"2026-10-15 07:10:33","commentCount":"0","commentStatus":"open","categories":{"coma":"<a href=\"https:\/\/archiworld.com\/category\/uncategorized\/\" rel=\"category tag\">Uncategorized<\/a>","space":"<a href=\"https:\/\/archiworld.com\/category\/uncategorized\/\" rel=\"category tag\">Uncategorized<\/a>"},"taxonomies":{"post_tag":""},"readTime":{"min":1,"sec":35},"status":"publish","content":"Bighorn Residence by Whipple Russell Architects \u2013 Palm Desert, California Whipple Russell"},{"id":"3044","link":"https:\/\/archiworld.com\/2026\/10\/14\/getaway-house-by-claesson-koivisto-rune-architects-boras-sweden\/","name":"getaway-house-by-claesson-koivisto-rune-architects-boras-sweden","thumbnail":{"url":"https:\/\/archiworld.com\/wp-content\/uploads\/2026\/10\/3_Getaway_House_Boras_Photo_Patrik-Johall-scaled.jpg","alt":""},"title":"Getaway House by Claesson Koivisto Rune Architects \u2013 Bor\u00e5s, Sweden","author":{"name":"archiadmin","link":"https:\/\/archiworld.com\/author\/archiadmin\/"},"date":"Oct 14, 2026","dateGMT":"2026-10-14 16:38:07","modifiedDate":"2026-10-14 16:38:07","modifiedDateGMT":"2026-10-14 16:38:07","commentCount":"0","commentStatus":"open","categories":{"coma":"<a href=\"https:\/\/archiworld.com\/category\/uncategorized\/\" rel=\"category tag\">Uncategorized<\/a>","space":"<a href=\"https:\/\/archiworld.com\/category\/uncategorized\/\" rel=\"category tag\">Uncategorized<\/a>"},"taxonomies":{"post_tag":""},"readTime":{"min":4,"sec":28},"status":"publish","content":"Getaway House by Claesson Koivisto Rune Architects \u2013 Bor\u00e5s, Sweden A cluster"},{"id":"3031","link":"https:\/\/archiworld.com\/2026\/10\/13\/medical-education-pavilion-by-anne-carrier-architectes-coarchitecture-levis-canada\/","name":"medical-education-pavilion-by-anne-carrier-architectes-coarchitecture-levis-canada","thumbnail":{"url":"https:\/\/archiworld.com\/wp-content\/uploads\/2026\/10\/113267-preview_low_2263-8_113267_sc_v2com.jpg","alt":""},"title":"Medical Education Pavilion by Anne Carrier Architectes & Coarchitecture \u2013 L\u00e9vis, Canada","author":{"name":"archiadmin","link":"https:\/\/archiworld.com\/author\/archiadmin\/"},"date":"Oct 13, 2026","dateGMT":"2026-10-13 12:19:22","modifiedDate":"2026-10-13 12:19:22","modifiedDateGMT":"2026-10-13 12:19:22","commentCount":"0","commentStatus":"open","categories":{"coma":"<a href=\"https:\/\/archiworld.com\/category\/uncategorized\/\" rel=\"category tag\">Uncategorized<\/a>","space":"<a href=\"https:\/\/archiworld.com\/category\/uncategorized\/\" rel=\"category tag\">Uncategorized<\/a>"},"taxonomies":{"post_tag":""},"readTime":{"min":3,"sec":24},"status":"publish","content":"Medical Education Pavilion by Anne Carrier Architectes & Coarchitecture \u2013 L\u00e9vis, Canada"},{"id":"2967","link":"https:\/\/archiworld.com\/2026\/10\/12\/warm-minimalism-by-spacelab-wiry-poland\/","name":"warm-minimalism-by-spacelab-wiry-poland","thumbnail":{"url":"https:\/\/archiworld.com\/wp-content\/uploads\/2026\/10\/18-projekt-wnetrz-cieply-minimalizm-dom-Wiry-SPACELAB-architekt-scaled.jpg","alt":""},"title":"Warm Minimalism by SPACELAB, Wiry, Poland","author":{"name":"archiadmin","link":"https:\/\/archiworld.com\/author\/archiadmin\/"},"date":"Oct 12, 2026","dateGMT":"2026-10-12 15:39:24","modifiedDate":"2026-10-12 15:39:24","modifiedDateGMT":"2026-10-12 15:39:24","commentCount":"0","commentStatus":"open","categories":{"coma":"<a href=\"https:\/\/archiworld.com\/category\/uncategorized\/\" rel=\"category tag\">Uncategorized<\/a>","space":"<a href=\"https:\/\/archiworld.com\/category\/uncategorized\/\" rel=\"category tag\">Uncategorized<\/a>"},"taxonomies":{"post_tag":""},"readTime":{"min":3,"sec":5},"status":"publish","content":"Warm Minimalism by SPACELAB \u00a0Wiry, Poland SPACELAB shapes a refined residential interior"},{"id":"2999","link":"https:\/\/archiworld.com\/2026\/10\/12\/contemporary-urban-living-a-modern-residence-in-san-francisco\/","name":"contemporary-urban-living-a-modern-residence-in-san-francisco","thumbnail":{"url":"https:\/\/archiworld.com\/wp-content\/uploads\/2026\/10\/6ac951764bf79-scaled.jpeg","alt":""},"title":"Contemporary Urban Living: A Modern Residence in San Francisco","author":{"name":"archiadmin","link":"https:\/\/archiworld.com\/author\/archiadmin\/"},"date":"Oct 12, 2026","dateGMT":"2026-10-12 14:55:48","modifiedDate":"2026-10-12 14:57:13","modifiedDateGMT":"2026-10-12 14:57:13","commentCount":"0","commentStatus":"open","categories":{"coma":"<a href=\"https:\/\/archiworld.com\/category\/uncategorized\/\" rel=\"category tag\">Uncategorized<\/a>","space":"<a href=\"https:\/\/archiworld.com\/category\/uncategorized\/\" rel=\"category tag\">Uncategorized<\/a>"},"taxonomies":{"post_tag":""},"readTime":{"min":0,"sec":55},"status":"publish","content":"Clipper Street House by Renato Jose, \u00a0San Francisco, USA Architect: RENATO JOSE"},{"id":"2938","link":"https:\/\/archiworld.com\/2026\/10\/06\/kinglet-perch-okanagan-canada\/","name":"kinglet-perch-okanagan-canada","thumbnail":{"url":"https:\/\/archiworld.com\/wp-content\/uploads\/2026\/10\/6ab29c05317ee-scaled.jpg","alt":""},"title":"Kinglet Perch \u2013 Okanagan, Canada","author":{"name":"archiadmin","link":"https:\/\/archiworld.com\/author\/archiadmin\/"},"date":"Oct 6, 2026","dateGMT":"2026-10-06 17:32:44","modifiedDate":"2026-10-06 17:32:44","modifiedDateGMT":"2026-10-06 17:32:44","commentCount":"0","commentStatus":"open","categories":{"coma":"<a href=\"https:\/\/archiworld.com\/category\/uncategorized\/\" rel=\"category tag\">Uncategorized<\/a>","space":"<a href=\"https:\/\/archiworld.com\/category\/uncategorized\/\" rel=\"category tag\">Uncategorized<\/a>"},"taxonomies":{"post_tag":""},"readTime":{"min":1,"sec":30},"status":"publish","content":" Kinglet Perch \u2013 Okanagan, Canada Sanders Green Architecture Set on a"},{"id":"2931","link":"https:\/\/archiworld.com\/2026\/10\/06\/villa-lindeneck-birth-centre-winterthur-switzerland\/","name":"villa-lindeneck-birth-centre-winterthur-switzerland","thumbnail":{"url":"https:\/\/archiworld.com\/wp-content\/uploads\/2026\/10\/6ab286c69db0e-scaled.jpg","alt":""},"title":"Villa Lindeneck Birth Centre \u2013 Winterthur, Switzerland","author":{"name":"archiadmin","link":"https:\/\/archiworld.com\/author\/archiadmin\/"},"date":"Oct 6, 2026","dateGMT":"2026-10-06 17:12:24","modifiedDate":"2026-10-06 17:12:24","modifiedDateGMT":"2026-10-06 17:12:24","commentCount":"0","commentStatus":"open","categories":{"coma":"<a href=\"https:\/\/archiworld.com\/category\/uncategorized\/\" rel=\"category tag\">Uncategorized<\/a>","space":"<a href=\"https:\/\/archiworld.com\/category\/uncategorized\/\" rel=\"category tag\">Uncategorized<\/a>"},"taxonomies":{"post_tag":""},"readTime":{"min":2,"sec":3},"status":"publish","content":" Villa Lindeneck Birth Centre \u2013 Winterthur, Switzerland L\u00fcscher-L\u00fcscher Architekten GmbH In"},{"id":"2824","link":"https:\/\/archiworld.com\/2026\/10\/05\/verdizela-house-seixal-portugal\/","name":"verdizela-house-seixal-portugal","thumbnail":{"url":"https:\/\/archiworld.com\/wp-content\/uploads\/2026\/10\/6ab2721929388.jpg","alt":""},"title":"Verdizela House, Seixal, Portugal","author":{"name":"archiadmin","link":"https:\/\/archiworld.com\/author\/archiadmin\/"},"date":"Oct 5, 2026","dateGMT":"2026-10-05 09:39:57","modifiedDate":"2026-10-06 02:45:25","modifiedDateGMT":"2026-10-06 02:45:25","commentCount":"0","commentStatus":"open","categories":{"coma":"<a href=\"https:\/\/archiworld.com\/category\/testttttttt\/\" rel=\"category tag\">testttttttt<\/a>, <a href=\"https:\/\/archiworld.com\/category\/uncategorized\/\" rel=\"category tag\">Uncategorized<\/a>","space":"<a href=\"https:\/\/archiworld.com\/category\/testttttttt\/\" rel=\"category tag\">testttttttt<\/a> <a href=\"https:\/\/archiworld.com\/category\/uncategorized\/\" rel=\"category tag\">Uncategorized<\/a>"},"taxonomies":{"post_tag":""},"readTime":{"min":1,"sec":41},"status":"publish","content":"Architect: Est\u00fadio AMATAM Verdizela House in Seixal, Portugal, is conceived as a"}]
Glass is redefining contemporary architecture — from minimal glazing systems and intelligent façades to sustainable, high-performance solutions.
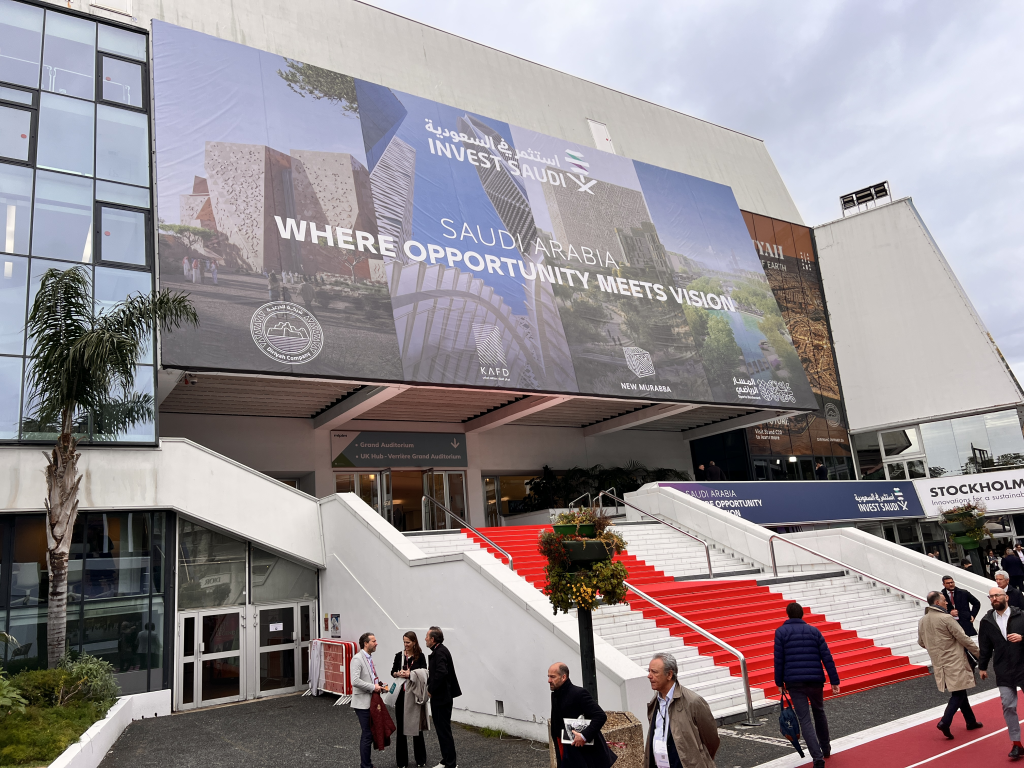
Taking place in Düsseldorf from 20–23 October 2026, glasstec brings together the latest innovations in glass technology, architectural design and façade construction.
Discover how new glazing solutions are shaping the architecture of tomorrow


On 20 November 2026, leading architects, industry experts and international coating specialists will gather at the Sofitel Munich Bayerpost for the QUALICOAT Congress 2026.
Founded in 1986, QUALICOAT celebrates its 40th anniversary, marking four decades of commitment to quality, innovation and durability in architectural aluminium coatings. Today, its international certification network extends across five continents, bringing together coating specialists, manufacturers and industry associations dedicated to the highest standards.
The Congress will explore the future of architectural façades, sustainable surface treatments, technological innovation and the growing importance of certified coating quality in contemporary architecture.

A building is truly accessible when everyone can navigate it safely and independently. For architects, accessibility is therefore an essential part of good design.
In schools, hospitals, museums and other public buildings, particular attention must be given to the needs of people with visual impairments.
Several practical solutions can improve accessibility. Tactile warning studs alert users to potential hazards, while tactile guiding strips help with orientation. Anti-slip profiles improve safety on stairs, while Braille and tactile signage make essential information accessible.
The Flemish accessibility expertise centre Inter also emphasizes the importance of considering accessibility from the earliest design stages.
For architects, the challenge is to integrate these solutions from the outset, ensuring that safety, independent mobility and architectural quality go hand in hand.
Discover Viakan’s accessibility solutions →
[{"id":"3164","link":"https:\/\/archiworld.com\/2026\/10\/17\/kanva-designs-a-museum-embedded-in-the-landscape-of-quebec-canada\/","name":"kanva-designs-a-museum-embedded-in-the-landscape-of-quebec-canada","thumbnail":{"url":"https:\/\/archiworld.com\/wp-content\/uploads\/2026\/10\/117719-preview_low_1057-14_117719_sc_v2com.jpg","alt":""},"title":"KANVA Designs a Museum Embedded in the Landscape of Quebec, Canada","author":{"name":"archiadmin","link":"https:\/\/archiworld.com\/author\/archiadmin\/"},"date":"Oct 17, 2026","dateGMT":"2026-10-17 18:01:02","modifiedDate":"2026-10-17 18:01:02","modifiedDateGMT":"2026-10-17 18:01:02","commentCount":"0","commentStatus":"open","categories":{"coma":"<a href=\"https:\/\/archiworld.com\/category\/uncategorized\/\" rel=\"category tag\">Uncategorized<\/a>","space":"<a href=\"https:\/\/archiworld.com\/category\/uncategorized\/\" rel=\"category tag\">Uncategorized<\/a>"},"taxonomies":{"post_tag":""},"readTime":{"min":1,"sec":24},"status":"publish","content":"KANVA Designs a Museum Embedded in the Landscape of Quebec, Canada Architecture That Inhabits the Landscape Rather than imposing a monumental structure, KANVA has conceived"},{"id":"3155","link":"https:\/\/archiworld.com\/2026\/10\/17\/infinity-edge-by-tropical-tones-azhiyur-kerala-india\/","name":"infinity-edge-by-tropical-tones-azhiyur-kerala-india","thumbnail":{"url":"https:\/\/archiworld.com\/wp-content\/uploads\/2026\/10\/02-infinity-edge-tropical-tones-roof-facade.jpg","alt":""},"title":"INFINITY EDGE by Tropical Tones \u2013 Azhiyur, Kerala, India","author":{"name":"archiadmin","link":"https:\/\/archiworld.com\/author\/archiadmin\/"},"date":"Oct 17, 2026","dateGMT":"2026-10-17 17:33:35","modifiedDate":"2026-10-17 17:51:30","modifiedDateGMT":"2026-10-17 17:51:30","commentCount":"0","commentStatus":"open","categories":{"coma":"<a href=\"https:\/\/archiworld.com\/category\/uncategorized\/\" rel=\"category tag\">Uncategorized<\/a>","space":"<a href=\"https:\/\/archiworld.com\/category\/uncategorized\/\" rel=\"category tag\">Uncategorized<\/a>"},"taxonomies":{"post_tag":""},"readTime":{"min":1,"sec":36},"status":"publish","content":"INFINITY EDGE by Tropical Tones \u2013 Azhiyur, Kerala, India A contemporary residence in Kerala, INFINITY EDGE by Tropical Tones explores the relationship between architecture, landscape"},{"id":"3053","link":"https:\/\/archiworld.com\/2026\/10\/14\/3053\/","name":"3053","thumbnail":{"url":"https:\/\/archiworld.com\/wp-content\/uploads\/2026\/10\/01-Bighorn-Palm-Desert-modern-design-luxury-home-resort-style-backyard-pool-72dpi.jpg","alt":""},"title":"Bighorn Residence, Palm Desert, California","author":{"name":"archiadmin","link":"https:\/\/archiworld.com\/author\/archiadmin\/"},"date":"Oct 14, 2026","dateGMT":"2026-10-14 17:59:41","modifiedDate":"2026-10-15 07:10:33","modifiedDateGMT":"2026-10-15 07:10:33","commentCount":"0","commentStatus":"open","categories":{"coma":"<a href=\"https:\/\/archiworld.com\/category\/uncategorized\/\" rel=\"category tag\">Uncategorized<\/a>","space":"<a href=\"https:\/\/archiworld.com\/category\/uncategorized\/\" rel=\"category tag\">Uncategorized<\/a>"},"taxonomies":{"post_tag":""},"readTime":{"min":1,"sec":35},"status":"publish","content":"Bighorn Residence by Whipple Russell Architects \u2013 Palm Desert, California Whipple Russell Architects creates a contemporary desert retreat in Palm Desert, California, where refined geometry,"},{"id":"3044","link":"https:\/\/archiworld.com\/2026\/10\/14\/getaway-house-by-claesson-koivisto-rune-architects-boras-sweden\/","name":"getaway-house-by-claesson-koivisto-rune-architects-boras-sweden","thumbnail":{"url":"https:\/\/archiworld.com\/wp-content\/uploads\/2026\/10\/3_Getaway_House_Boras_Photo_Patrik-Johall-scaled.jpg","alt":""},"title":"Getaway House by Claesson Koivisto Rune Architects \u2013 Bor\u00e5s, Sweden","author":{"name":"archiadmin","link":"https:\/\/archiworld.com\/author\/archiadmin\/"},"date":"Oct 14, 2026","dateGMT":"2026-10-14 16:38:07","modifiedDate":"2026-10-14 16:38:07","modifiedDateGMT":"2026-10-14 16:38:07","commentCount":"0","commentStatus":"open","categories":{"coma":"<a href=\"https:\/\/archiworld.com\/category\/uncategorized\/\" rel=\"category tag\">Uncategorized<\/a>","space":"<a href=\"https:\/\/archiworld.com\/category\/uncategorized\/\" rel=\"category tag\">Uncategorized<\/a>"},"taxonomies":{"post_tag":""},"readTime":{"min":4,"sec":28},"status":"publish","content":"Getaway House by Claesson Koivisto Rune Architects \u2013 Bor\u00e5s, Sweden A cluster of crystalline steel-and-glass volumes emerges from a wooded hillside beside a Swedish lake,"},{"id":"3031","link":"https:\/\/archiworld.com\/2026\/10\/13\/medical-education-pavilion-by-anne-carrier-architectes-coarchitecture-levis-canada\/","name":"medical-education-pavilion-by-anne-carrier-architectes-coarchitecture-levis-canada","thumbnail":{"url":"https:\/\/archiworld.com\/wp-content\/uploads\/2026\/10\/113267-preview_low_2263-8_113267_sc_v2com.jpg","alt":""},"title":"Medical Education Pavilion by Anne Carrier Architectes & Coarchitecture \u2013 L\u00e9vis, Canada","author":{"name":"archiadmin","link":"https:\/\/archiworld.com\/author\/archiadmin\/"},"date":"Oct 13, 2026","dateGMT":"2026-10-13 12:19:22","modifiedDate":"2026-10-13 12:19:22","modifiedDateGMT":"2026-10-13 12:19:22","commentCount":"0","commentStatus":"open","categories":{"coma":"<a href=\"https:\/\/archiworld.com\/category\/uncategorized\/\" rel=\"category tag\">Uncategorized<\/a>","space":"<a href=\"https:\/\/archiworld.com\/category\/uncategorized\/\" rel=\"category tag\">Uncategorized<\/a>"},"taxonomies":{"post_tag":""},"readTime":{"min":3,"sec":24},"status":"publish","content":"Medical Education Pavilion by Anne Carrier Architectes & Coarchitecture \u2013 L\u00e9vis, Canada At the historic H\u00f4tel-Dieu de L\u00e9vis, Anne Carrier Architectes and Coarchitecture have designed"},{"id":"2967","link":"https:\/\/archiworld.com\/2026\/10\/12\/warm-minimalism-by-spacelab-wiry-poland\/","name":"warm-minimalism-by-spacelab-wiry-poland","thumbnail":{"url":"https:\/\/archiworld.com\/wp-content\/uploads\/2026\/10\/18-projekt-wnetrz-cieply-minimalizm-dom-Wiry-SPACELAB-architekt-scaled.jpg","alt":""},"title":"Warm Minimalism by SPACELAB, Wiry, Poland","author":{"name":"archiadmin","link":"https:\/\/archiworld.com\/author\/archiadmin\/"},"date":"Oct 12, 2026","dateGMT":"2026-10-12 15:39:24","modifiedDate":"2026-10-12 15:39:24","modifiedDateGMT":"2026-10-12 15:39:24","commentCount":"0","commentStatus":"open","categories":{"coma":"<a href=\"https:\/\/archiworld.com\/category\/uncategorized\/\" rel=\"category tag\">Uncategorized<\/a>","space":"<a href=\"https:\/\/archiworld.com\/category\/uncategorized\/\" rel=\"category tag\">Uncategorized<\/a>"},"taxonomies":{"post_tag":""},"readTime":{"min":3,"sec":5},"status":"publish","content":"Warm Minimalism by SPACELAB \u00a0Wiry, Poland SPACELAB shapes a refined residential interior in Wiry, Poland, where restrained geometry, natural oak and carefully controlled light create"},{"id":"2999","link":"https:\/\/archiworld.com\/2026\/10\/12\/contemporary-urban-living-a-modern-residence-in-san-francisco\/","name":"contemporary-urban-living-a-modern-residence-in-san-francisco","thumbnail":{"url":"https:\/\/archiworld.com\/wp-content\/uploads\/2026\/10\/6ac951764bf79-scaled.jpeg","alt":""},"title":"Contemporary Urban Living: A Modern Residence in San Francisco","author":{"name":"archiadmin","link":"https:\/\/archiworld.com\/author\/archiadmin\/"},"date":"Oct 12, 2026","dateGMT":"2026-10-12 14:55:48","modifiedDate":"2026-10-12 14:57:13","modifiedDateGMT":"2026-10-12 14:57:13","commentCount":"0","commentStatus":"open","categories":{"coma":"<a href=\"https:\/\/archiworld.com\/category\/uncategorized\/\" rel=\"category tag\">Uncategorized<\/a>","space":"<a href=\"https:\/\/archiworld.com\/category\/uncategorized\/\" rel=\"category tag\">Uncategorized<\/a>"},"taxonomies":{"post_tag":""},"readTime":{"min":0,"sec":55},"status":"publish","content":"Clipper Street House by Renato Jose, \u00a0San Francisco, USA Architect: RENATO JOSE | architect \u00a0 Located in San Francisco\u2019s Noe Valley, Clipper Street House"},{"id":"2938","link":"https:\/\/archiworld.com\/2026\/10\/06\/kinglet-perch-okanagan-canada\/","name":"kinglet-perch-okanagan-canada","thumbnail":{"url":"https:\/\/archiworld.com\/wp-content\/uploads\/2026\/10\/6ab29c05317ee-scaled.jpg","alt":""},"title":"Kinglet Perch \u2013 Okanagan, Canada","author":{"name":"archiadmin","link":"https:\/\/archiworld.com\/author\/archiadmin\/"},"date":"Oct 6, 2026","dateGMT":"2026-10-06 17:32:44","modifiedDate":"2026-10-06 17:32:44","modifiedDateGMT":"2026-10-06 17:32:44","commentCount":"0","commentStatus":"open","categories":{"coma":"<a href=\"https:\/\/archiworld.com\/category\/uncategorized\/\" rel=\"category tag\">Uncategorized<\/a>","space":"<a href=\"https:\/\/archiworld.com\/category\/uncategorized\/\" rel=\"category tag\">Uncategorized<\/a>"},"taxonomies":{"post_tag":""},"readTime":{"min":1,"sec":30},"status":"publish","content":" Kinglet Perch \u2013 Okanagan, Canada Sanders Green Architecture Set on a steep hillside in the Okanagan, Kinglet Perch is a contemporary residence designed by"},{"id":"2931","link":"https:\/\/archiworld.com\/2026\/10\/06\/villa-lindeneck-birth-centre-winterthur-switzerland\/","name":"villa-lindeneck-birth-centre-winterthur-switzerland","thumbnail":{"url":"https:\/\/archiworld.com\/wp-content\/uploads\/2026\/10\/6ab286c69db0e-scaled.jpg","alt":""},"title":"Villa Lindeneck Birth Centre \u2013 Winterthur, Switzerland","author":{"name":"archiadmin","link":"https:\/\/archiworld.com\/author\/archiadmin\/"},"date":"Oct 6, 2026","dateGMT":"2026-10-06 17:12:24","modifiedDate":"2026-10-06 17:12:24","modifiedDateGMT":"2026-10-06 17:12:24","commentCount":"0","commentStatus":"open","categories":{"coma":"<a href=\"https:\/\/archiworld.com\/category\/uncategorized\/\" rel=\"category tag\">Uncategorized<\/a>","space":"<a href=\"https:\/\/archiworld.com\/category\/uncategorized\/\" rel=\"category tag\">Uncategorized<\/a>"},"taxonomies":{"post_tag":""},"readTime":{"min":2,"sec":3},"status":"publish","content":" Villa Lindeneck Birth Centre \u2013 Winterthur, Switzerland L\u00fcscher-L\u00fcscher Architekten GmbH In Winterthur, L\u00fcscher-L\u00fcscher Architekten has transformed the historic Villa Lindeneck and its surrounding garden"},{"id":"2824","link":"https:\/\/archiworld.com\/2026\/10\/05\/verdizela-house-seixal-portugal\/","name":"verdizela-house-seixal-portugal","thumbnail":{"url":"https:\/\/archiworld.com\/wp-content\/uploads\/2026\/10\/6ab2721929388.jpg","alt":""},"title":"Verdizela House, Seixal, Portugal","author":{"name":"archiadmin","link":"https:\/\/archiworld.com\/author\/archiadmin\/"},"date":"Oct 5, 2026","dateGMT":"2026-10-05 09:39:57","modifiedDate":"2026-10-06 02:45:25","modifiedDateGMT":"2026-10-06 02:45:25","commentCount":"0","commentStatus":"open","categories":{"coma":"<a href=\"https:\/\/archiworld.com\/category\/testttttttt\/\" rel=\"category tag\">testttttttt<\/a>, <a href=\"https:\/\/archiworld.com\/category\/uncategorized\/\" rel=\"category tag\">Uncategorized<\/a>","space":"<a href=\"https:\/\/archiworld.com\/category\/testttttttt\/\" rel=\"category tag\">testttttttt<\/a> <a href=\"https:\/\/archiworld.com\/category\/uncategorized\/\" rel=\"category tag\">Uncategorized<\/a>"},"taxonomies":{"post_tag":""},"readTime":{"min":1,"sec":41},"status":"publish","content":"Architect: Est\u00fadio AMATAM Verdizela House in Seixal, Portugal, is conceived as a calm and sculptural residence shaped by light, proportion and carefully framed outdoor space."}]
This is not a lack of innovation. It is a lack of curation. The large architecture product platforms are no better, some list hundreds of thousands of products, which helps no one either. And for architects, uncurated information has almost no value. Visiting a trade fair, or scrolling an endless online catalogue, without any advice does not save time, it costs it.
This is exactly the gap ArchiWorld exists to close, not only through innovation products and systems, but through innovation projects and editorial as well.
Architects do not need to see everything. They need to see what is relevant to them, chosen by someone who understands both the material and the way they actually work.
This is precisely the gap ArchiWorld was built to close. Starting in October, archiworld.com will introduce a new section built on that principle: the Innovation Lighthouse. Not a database, not a catalogue, but a single clear signal in the noise. A small, carefully chosen selection of genuine innovations that actually deserve an architect’s attention, presented with the same editorial care ArchiWorld has always brought to architecture itself.
Less, chosen well, is worth more than everything, shown without judgment.
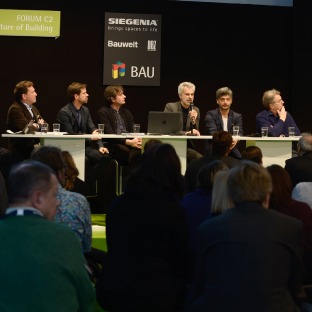
Last Call for Planet Earth brings together fourteen internationally renowned architects in a series of personal and thought-provoking conversations about architecture, environmental responsibility and the future of our built world.
Speaking openly about their work, their convictions and the challenges facing contemporary society, the architects reflect on how design can respond to climate change, urban growth and the urgent need to rethink the way we build.
More than a collection of interviews, the documentary is a compelling portrait of architecture as a cultural and transformative force—revealing fourteen distinct personalities, fourteen architectural visions and fourteen different ways of imagining the future.
Featuring
Françoise-Hélène Jourda · Thom Mayne · Christoph Ingenhoven · Kengo Kuma · Daniel Pearl · Georg W. Reinberg · Mikko Heikkinen · Markku Komonen · Lloyd Alter · Jaime Lerner · Richard Rogers · Ma Qingyun · Massimiliano Fuksas · Jo Crepain
Directed and produced by Jacques Allard
Interviews and research by Marie-Claire Regniers and Jacques Allard
Camera and photography by Paul De Cock
Editing by Bert Helsen — 2FRAME
Music composed by Johan Hoogewijs
Narrated by Simon Shrimpton Smith
A documentary about architecture, responsibility and the urgent need to build a more sustainable future.
WATCH THE TRAILER ON INSTAGRAM →
Follow @archiworld_com for upcoming individual interviews and more stories from the world of architecture.