
Warm Minimalism by SPACELAB Wiry, Poland
SPACELAB shapes a refined residential interior in Wiry, Poland, where restrained geometry, natural oak and carefully controlled light create a calm contemporary home.
Designed by SPACELAB, this private residence in Wiry explores a warm interpretation of minimalism. The interior is defined by a limited material palette, precise detailing and a strong sense of spatial continuity, allowing architecture, furniture and light to work as a single composition.
Rather than relying on decorative elements, the project builds its identity through proportion, texture and carefully framed views.
An open and continuous living space
The main living level is organised as a generous open-plan sequence bringing together the kitchen, dining area and lounge.
A restrained palette of soft greys, warm timber and off-white surfaces gives the space a quiet character. Large expanses of built-in cabinetry disappear into the walls, reducing visual clutter and reinforcing the architectural clarity of the interior.
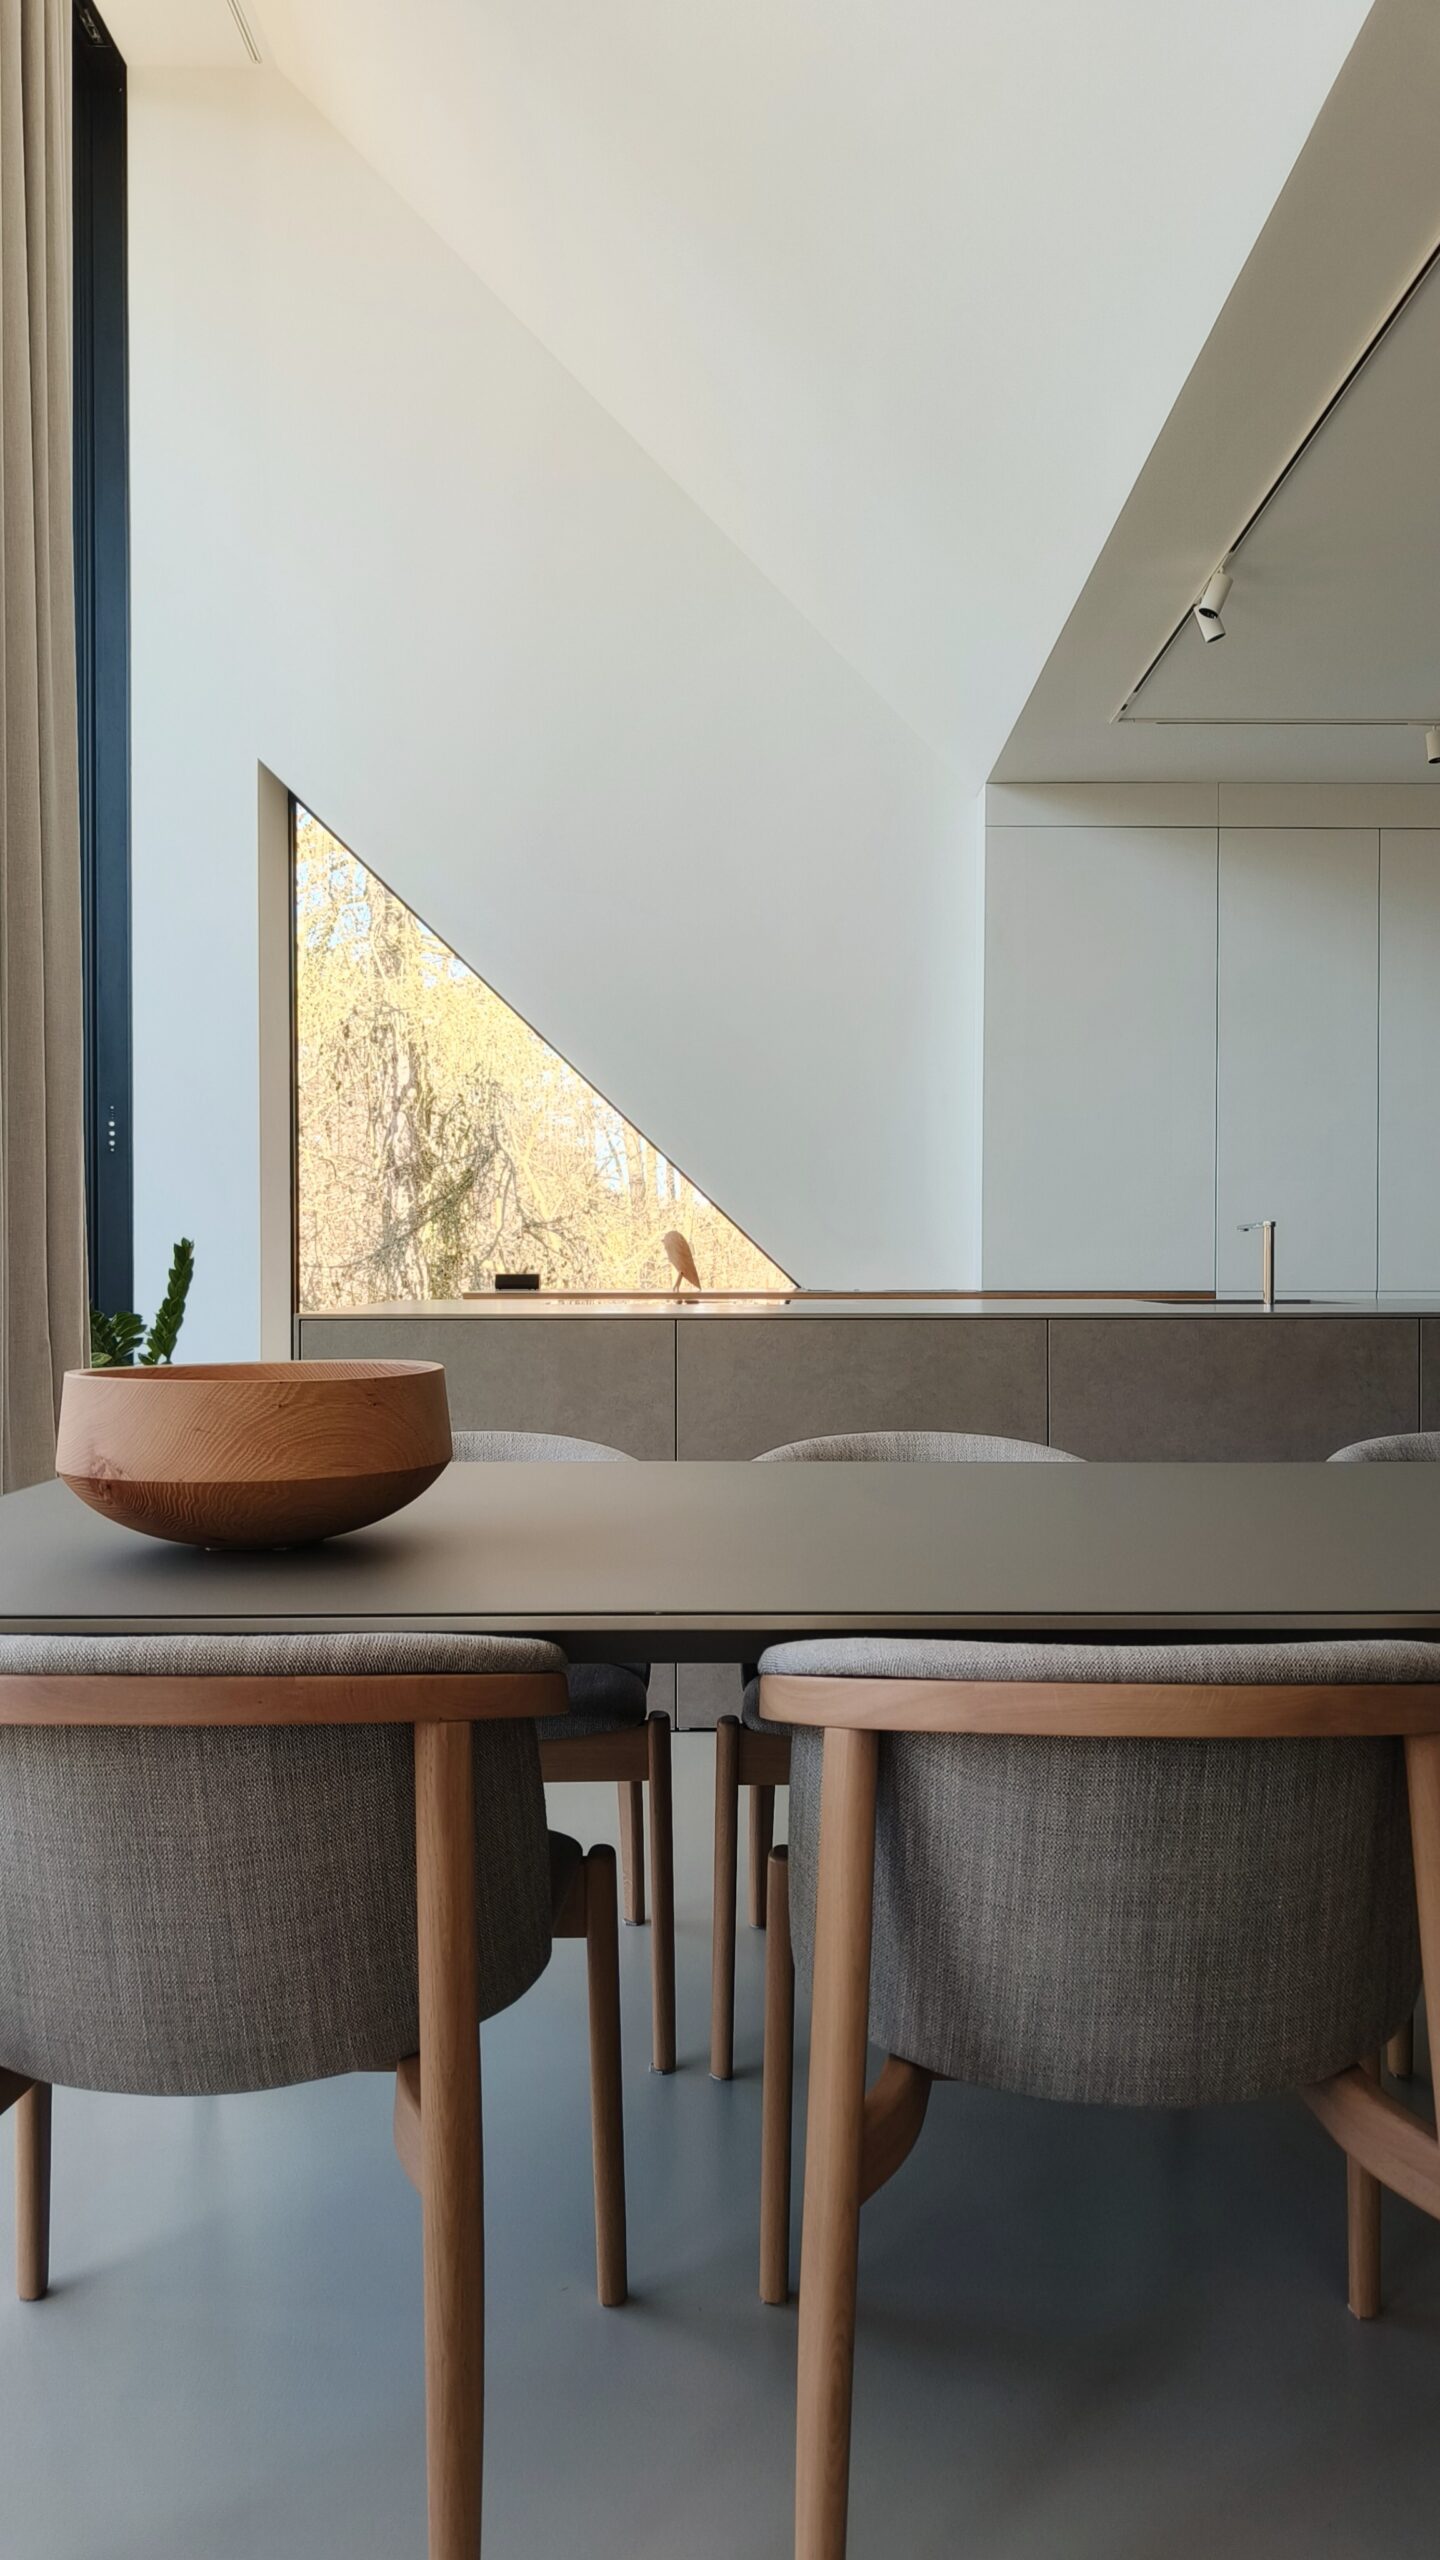
The kitchen follows the same approach. Tall, handle-free cabinets form an almost abstract backdrop, while the central island is conceived as a monolithic volume. The dining table extends the horizontal composition, accompanied by upholstered timber chairs that introduce warmth and softness.
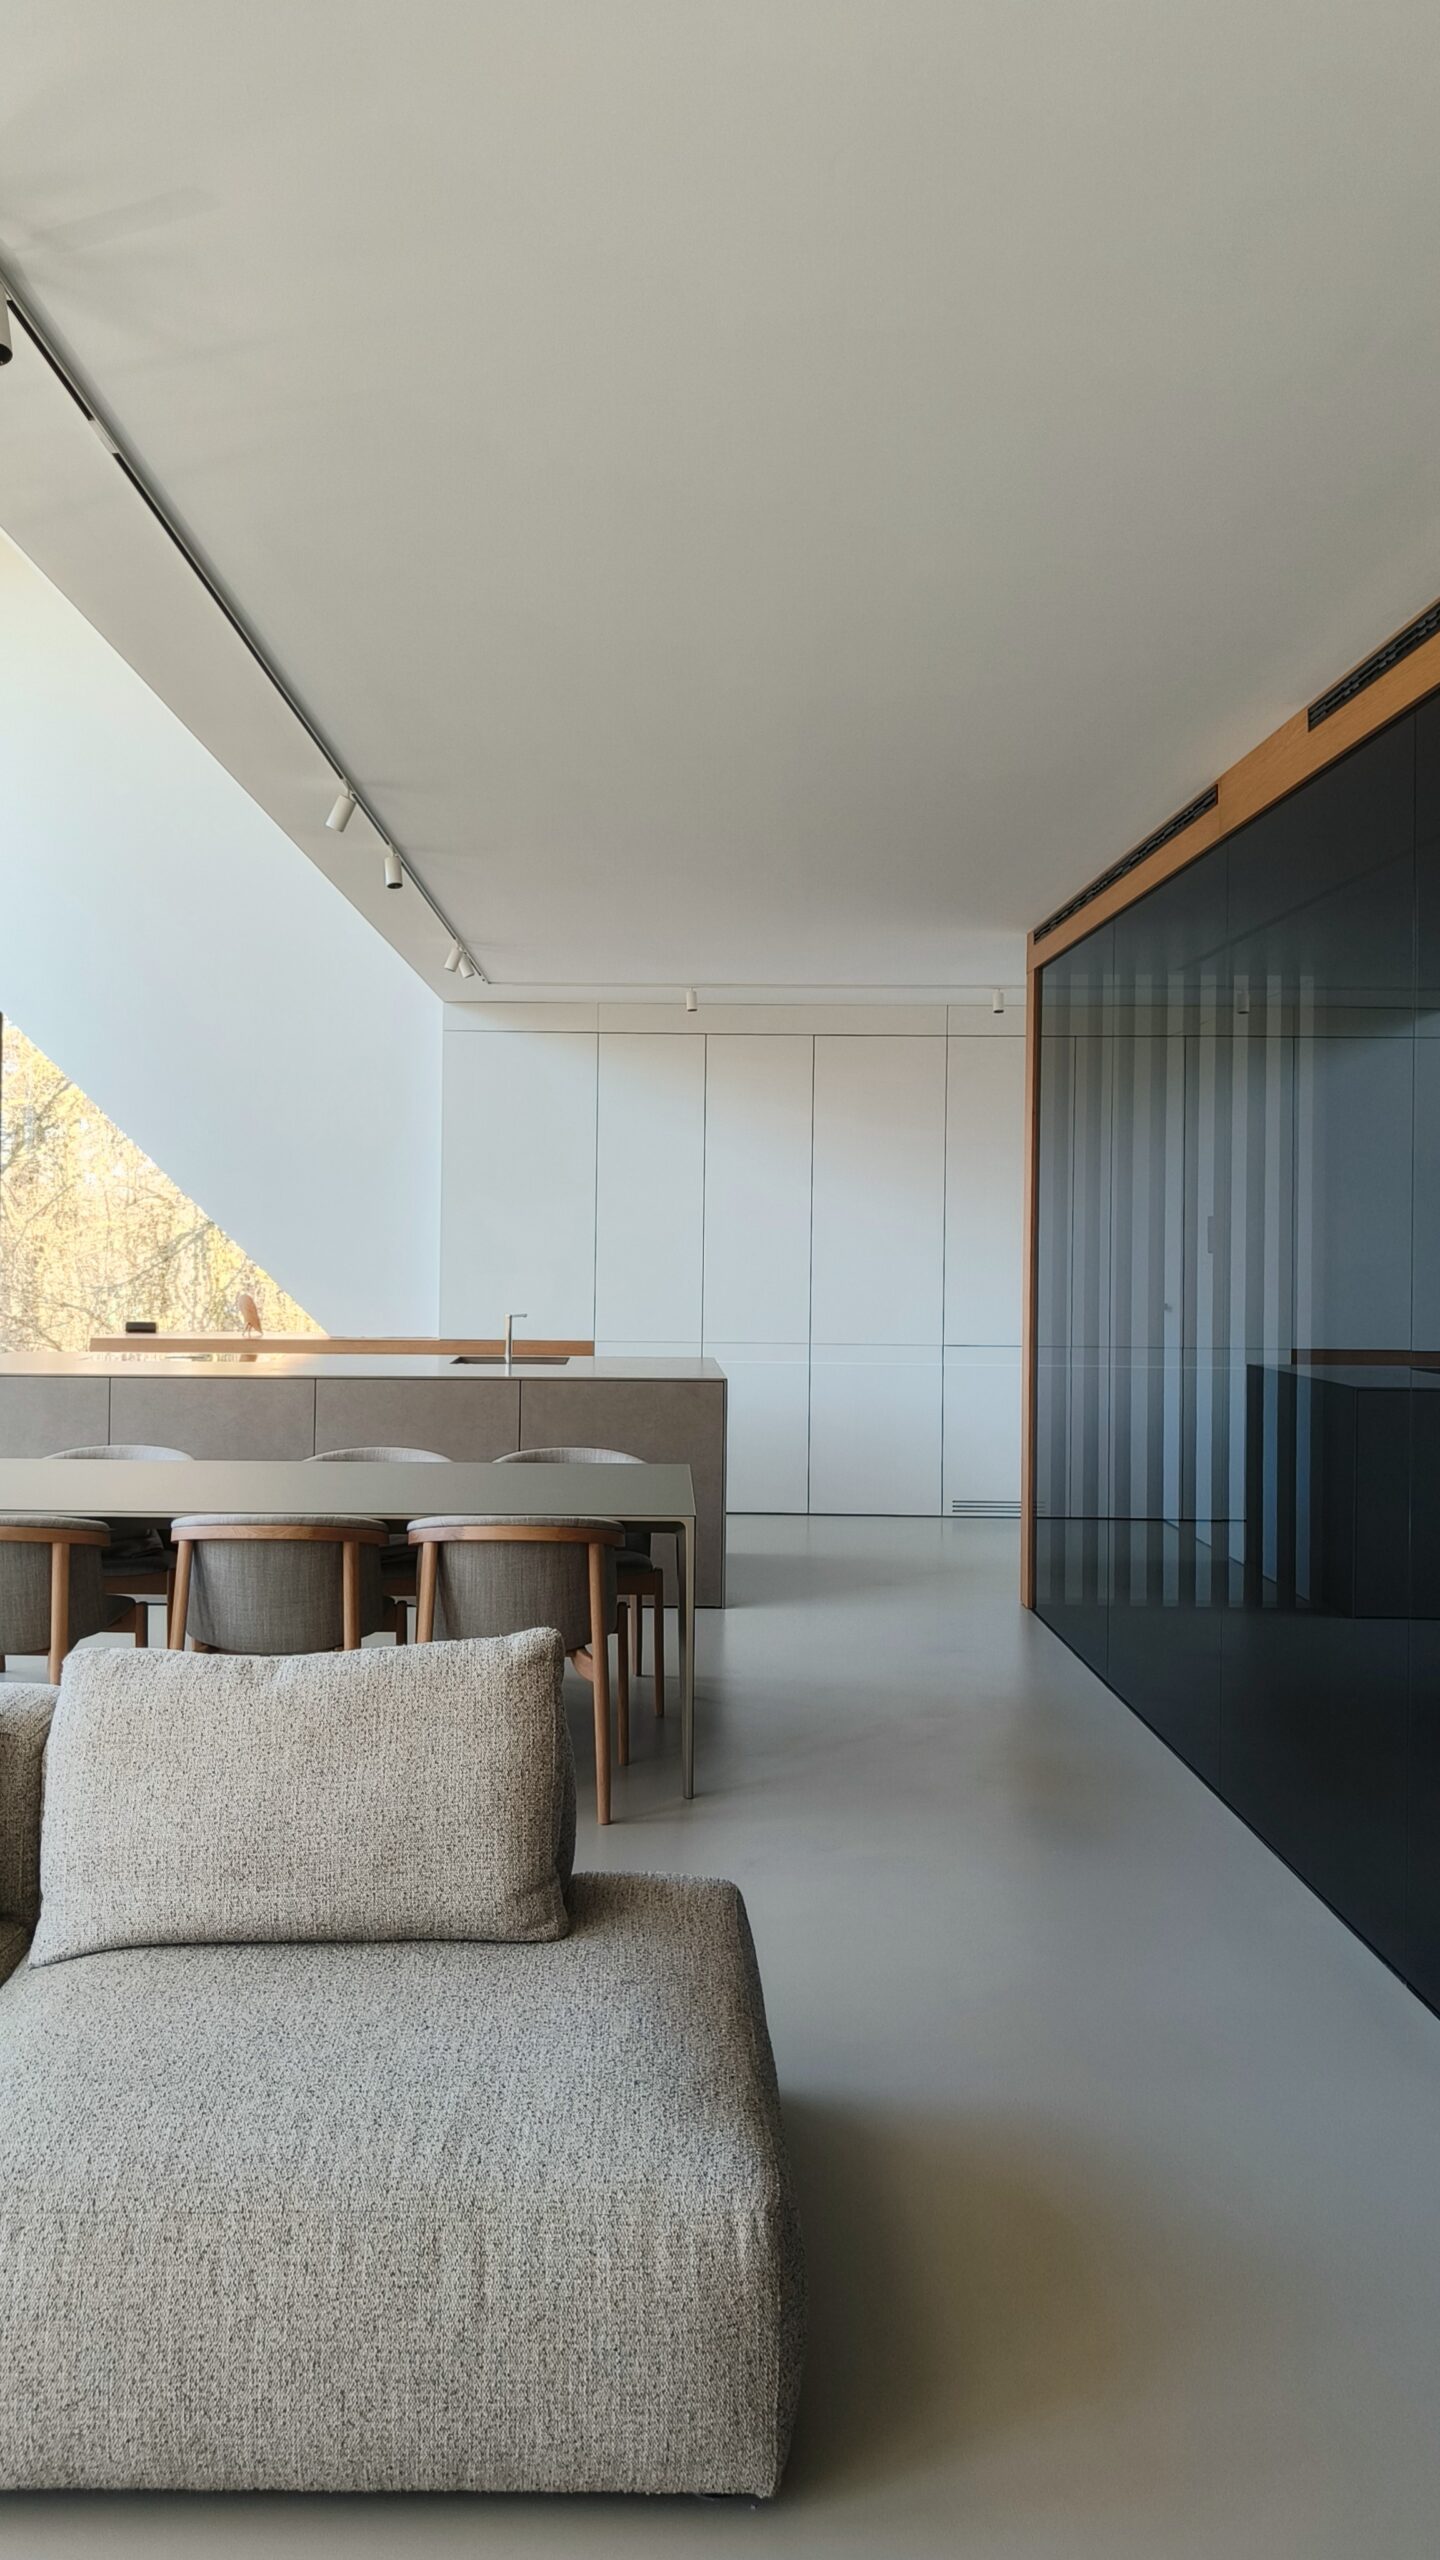
Natural light enters through tall glazed openings and a distinctive triangular window, creating changing patterns of light across the otherwise controlled interior.
Light as an architectural element
One of the defining qualities of the project is the way lighting has been integrated into the architecture.
Slim ceiling tracks, discreet spotlights and concealed linear lighting avoid competing with the interior itself. Instead, they emphasise surfaces, volumes and circulation.
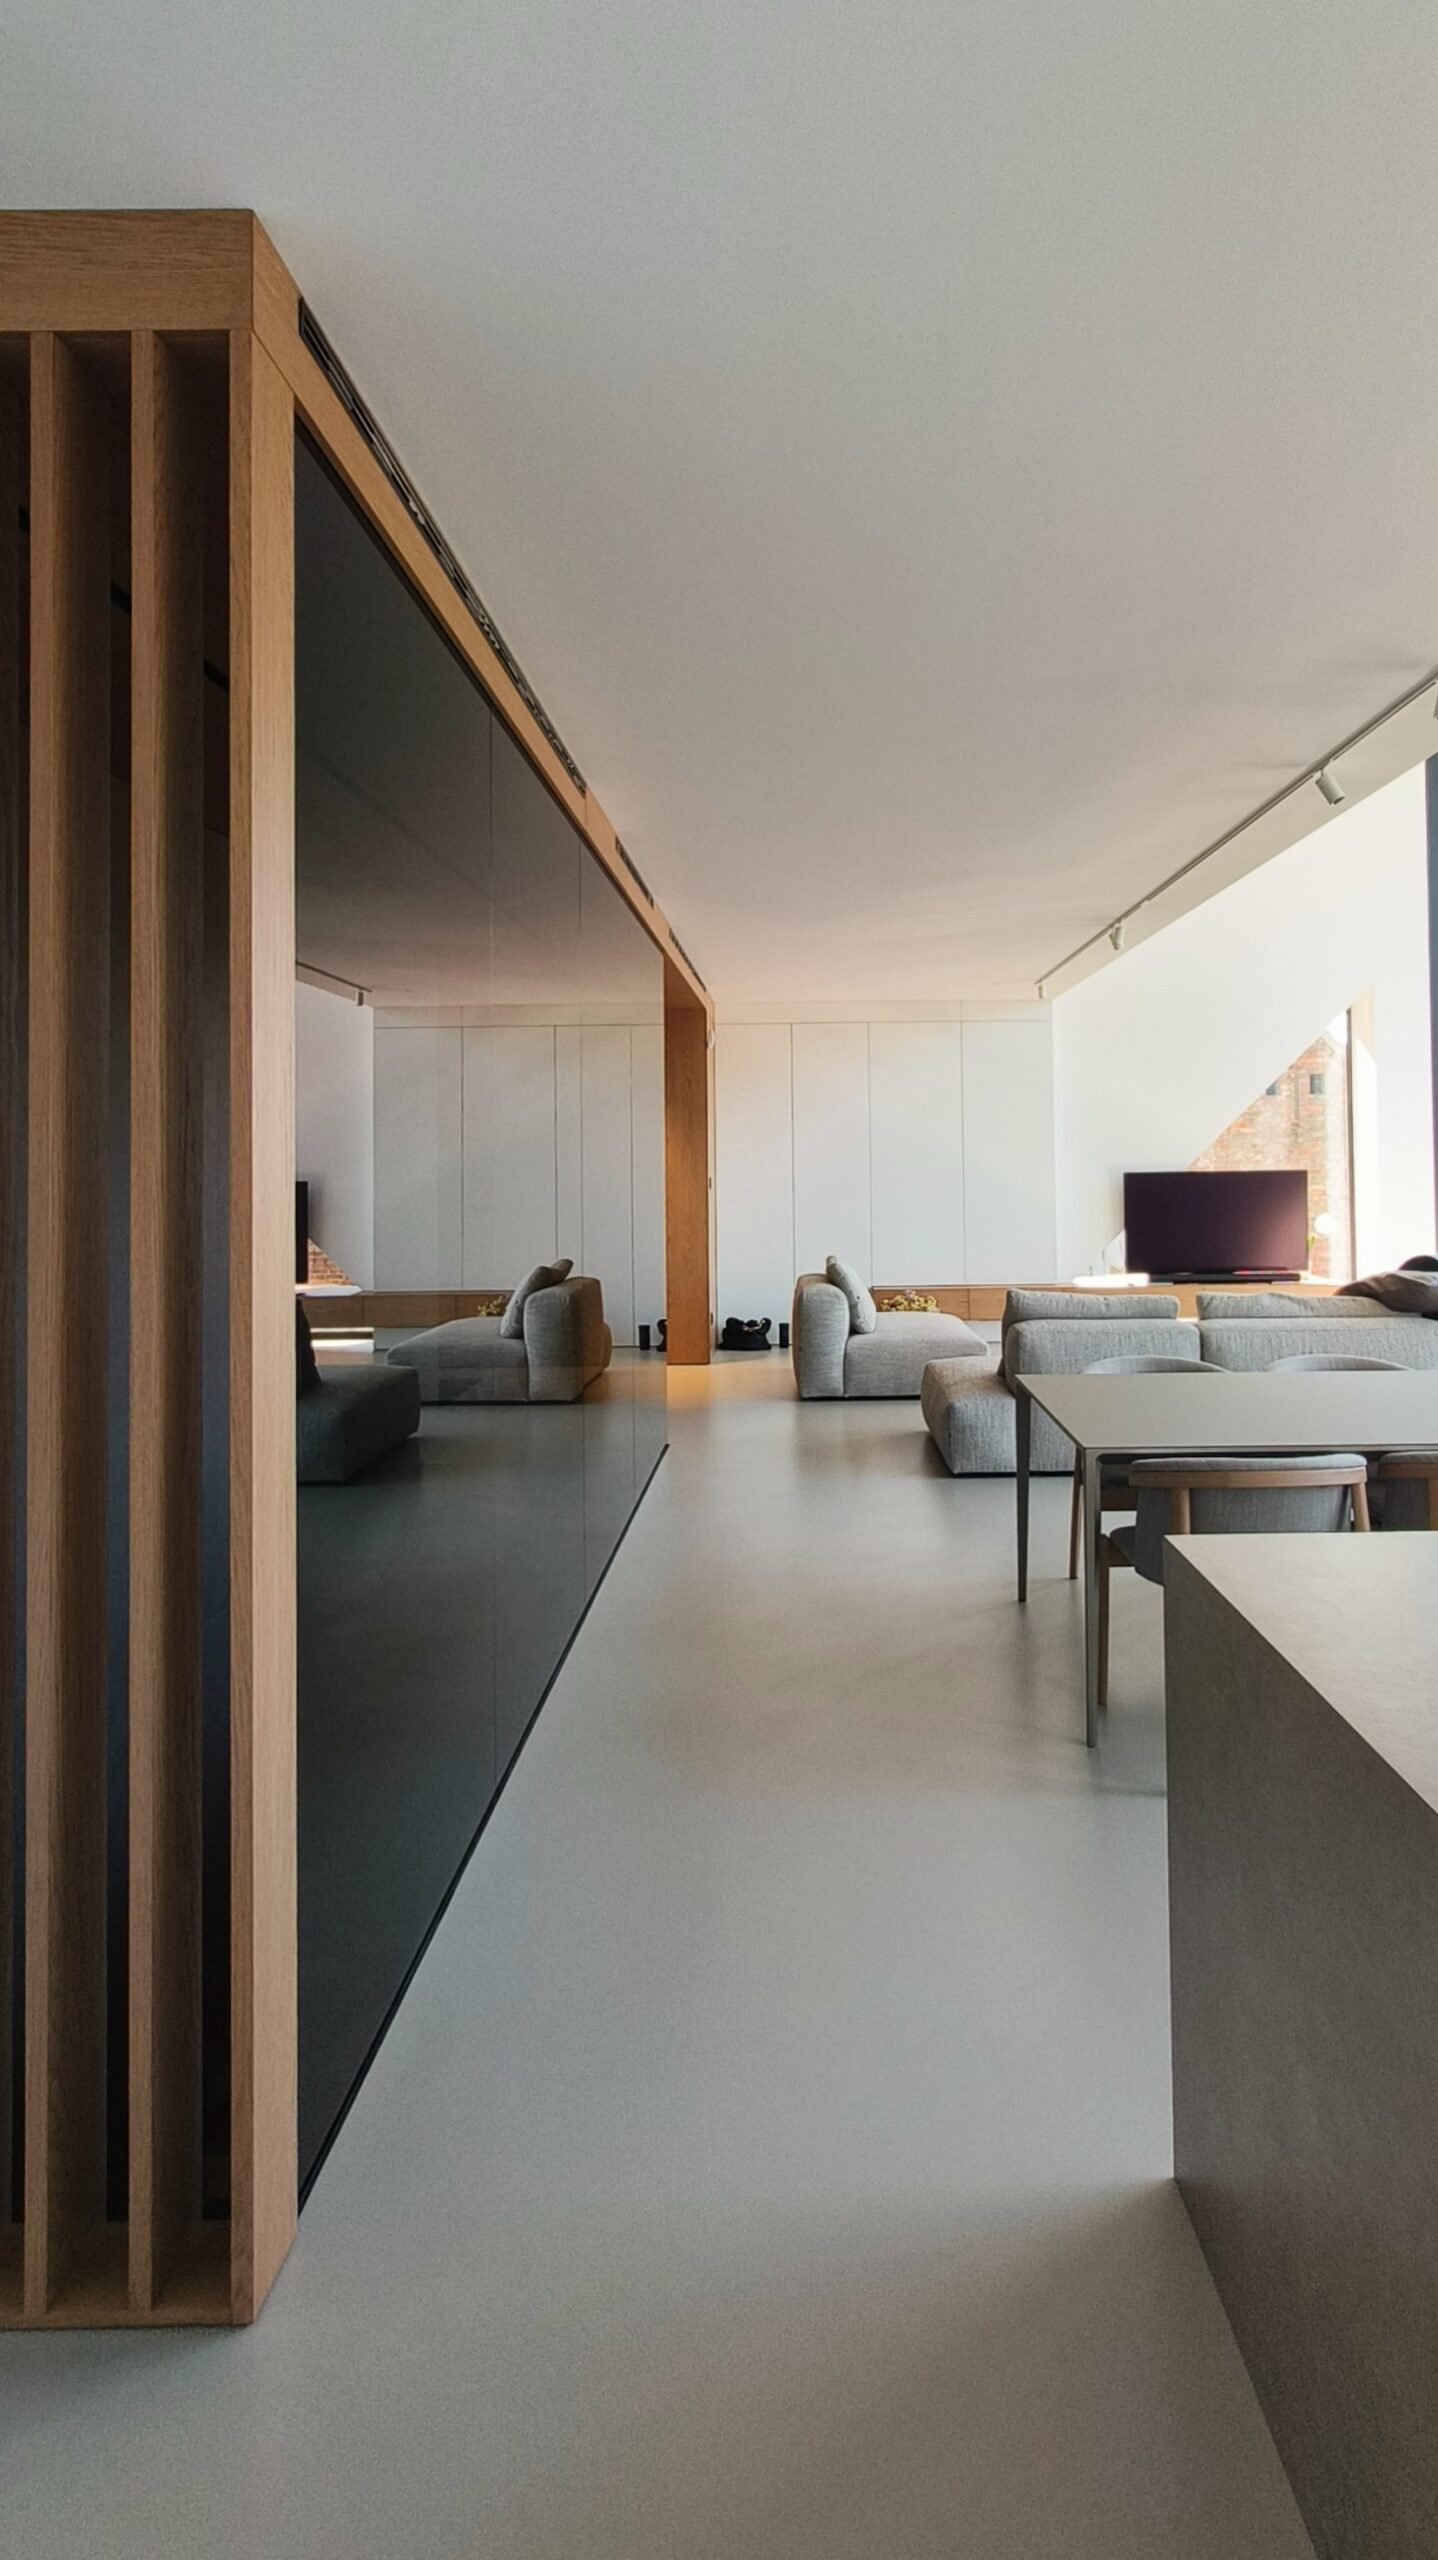
The double-height living space is particularly expressive. Its inclined ceiling creates a strong geometric gesture, while the vertical proportions of the glazing amplify the sense of openness.
The result is an interior that feels bright and expansive without becoming visually cold.
A sculptural staircase
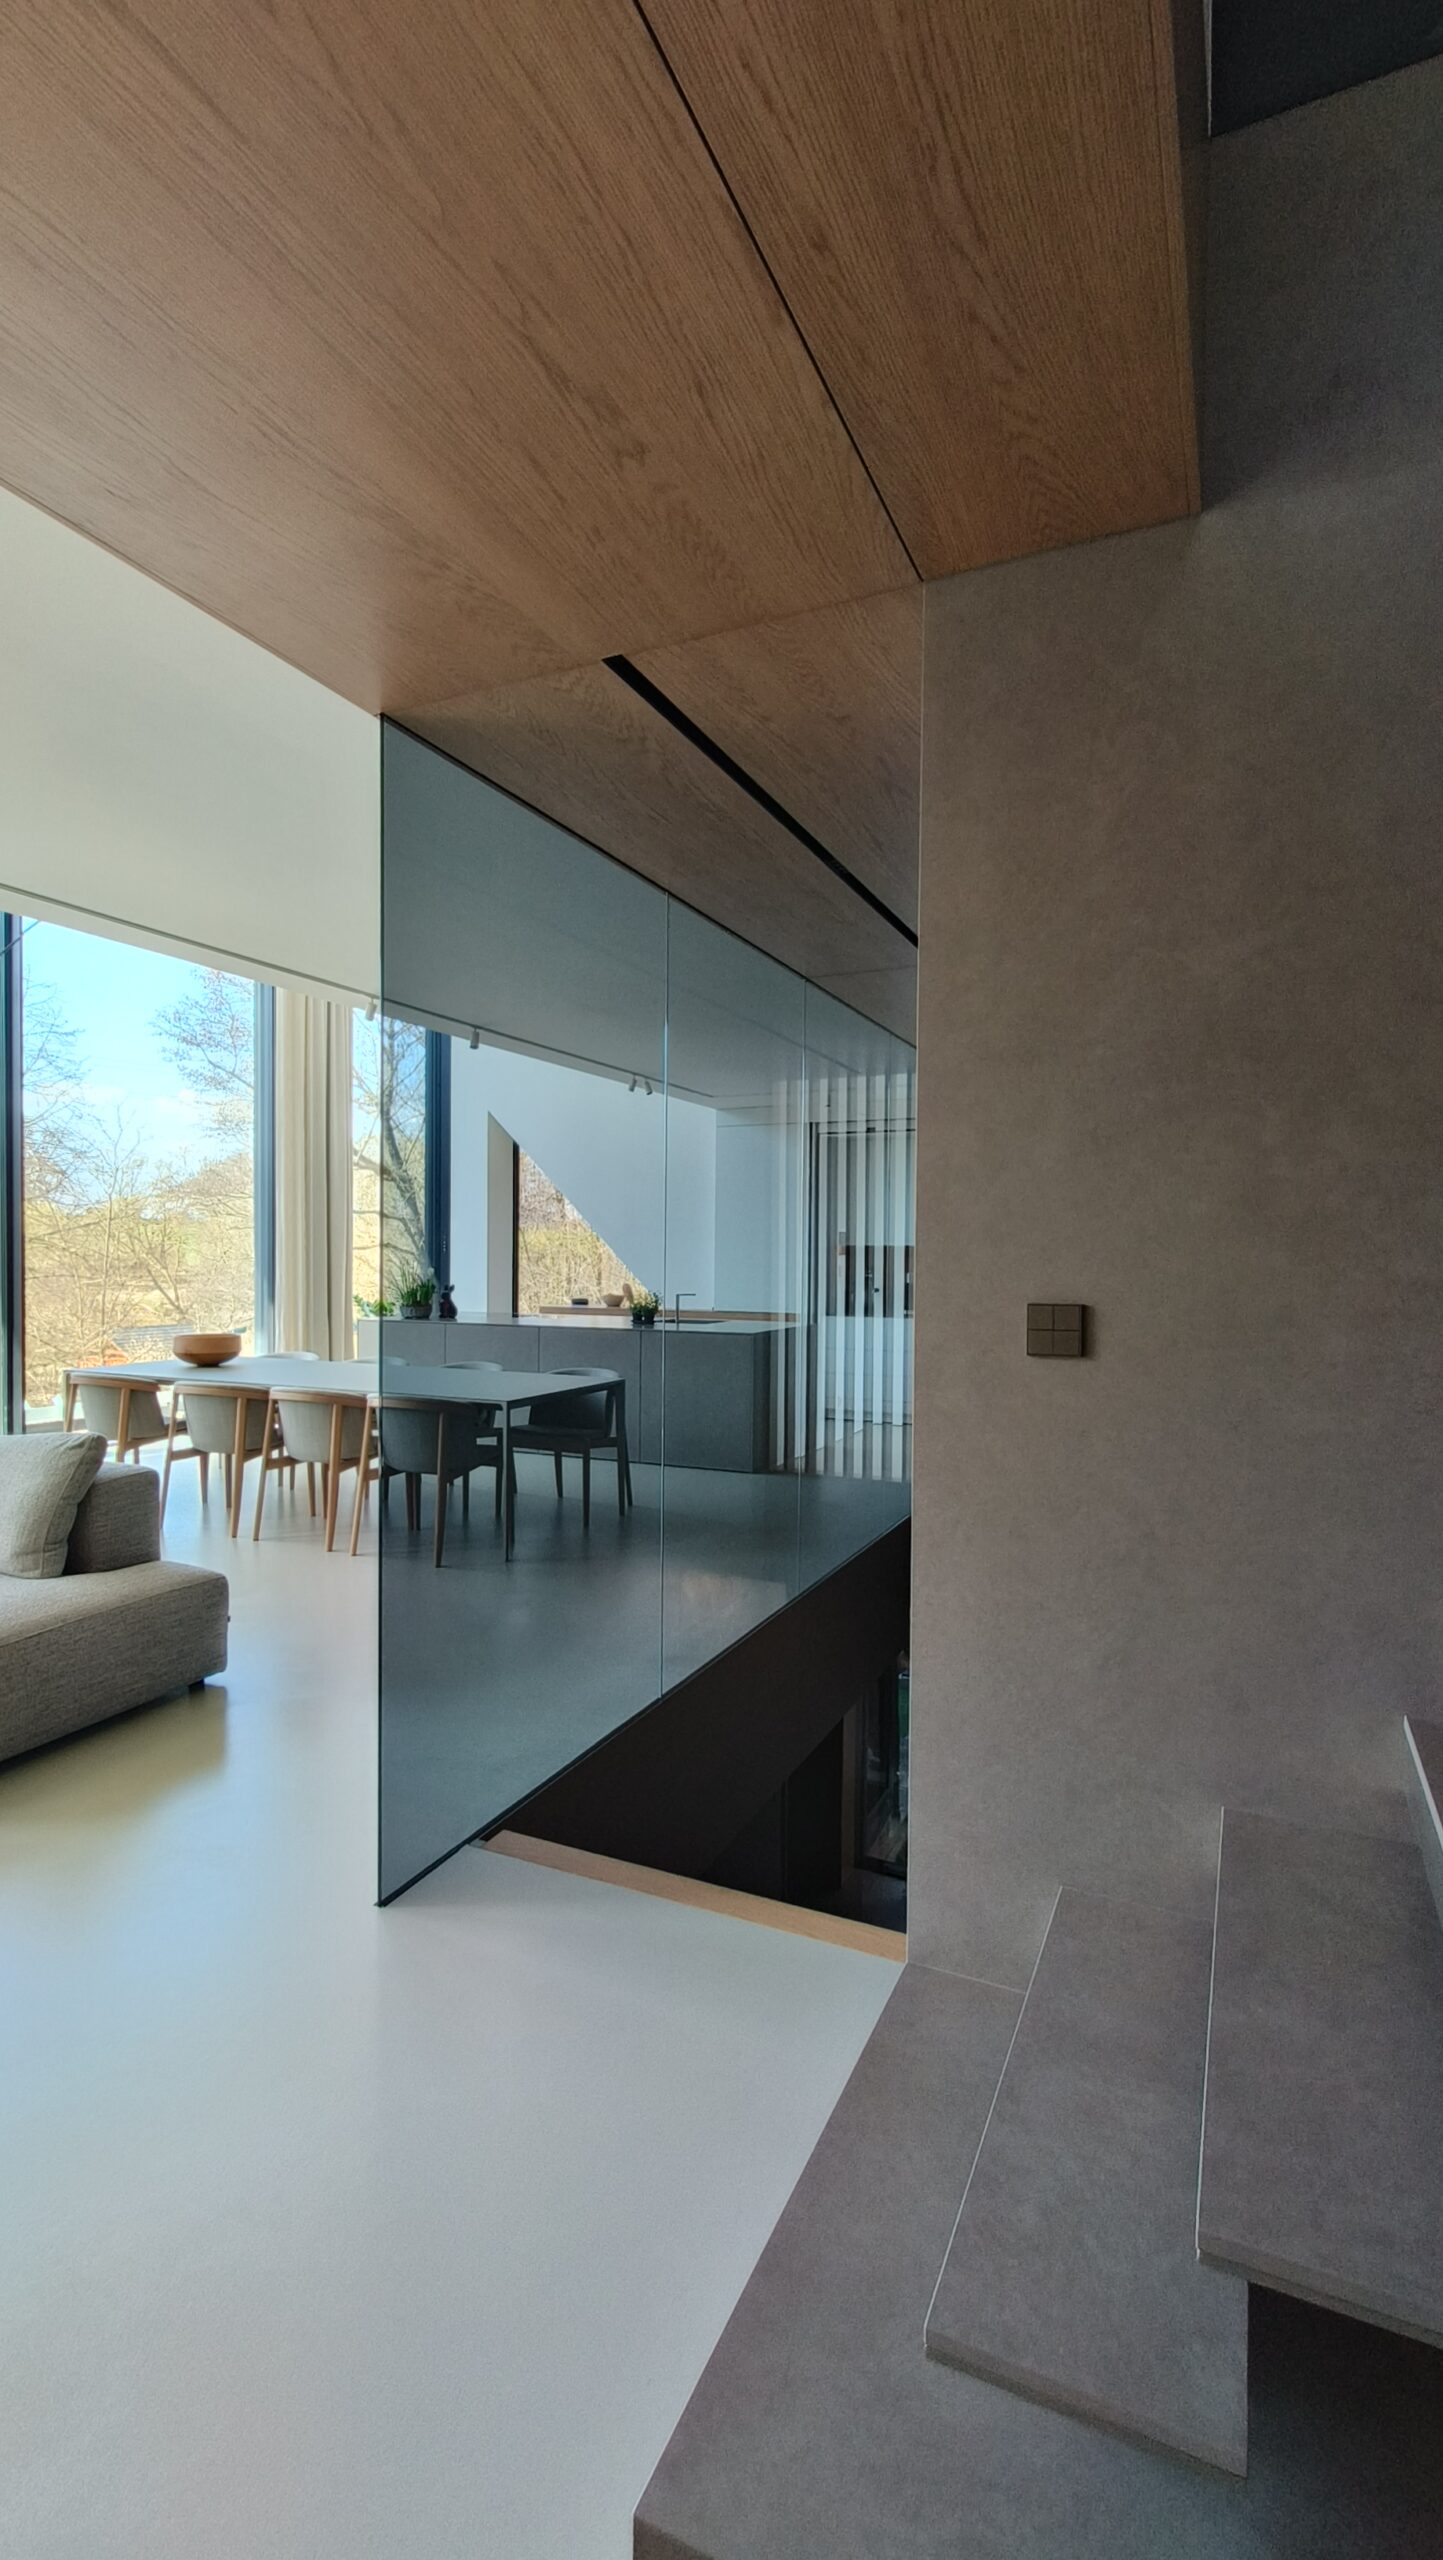
At the centre of the house, the staircase becomes an architectural object.
Its cantilevered steps appear to float alongside a dark mirrored glass enclosure, producing a striking contrast with the otherwise pale surroundings. Timber overhead adds warmth, while indirect lighting positioned beneath the stairs gives the composition an almost weightless quality.
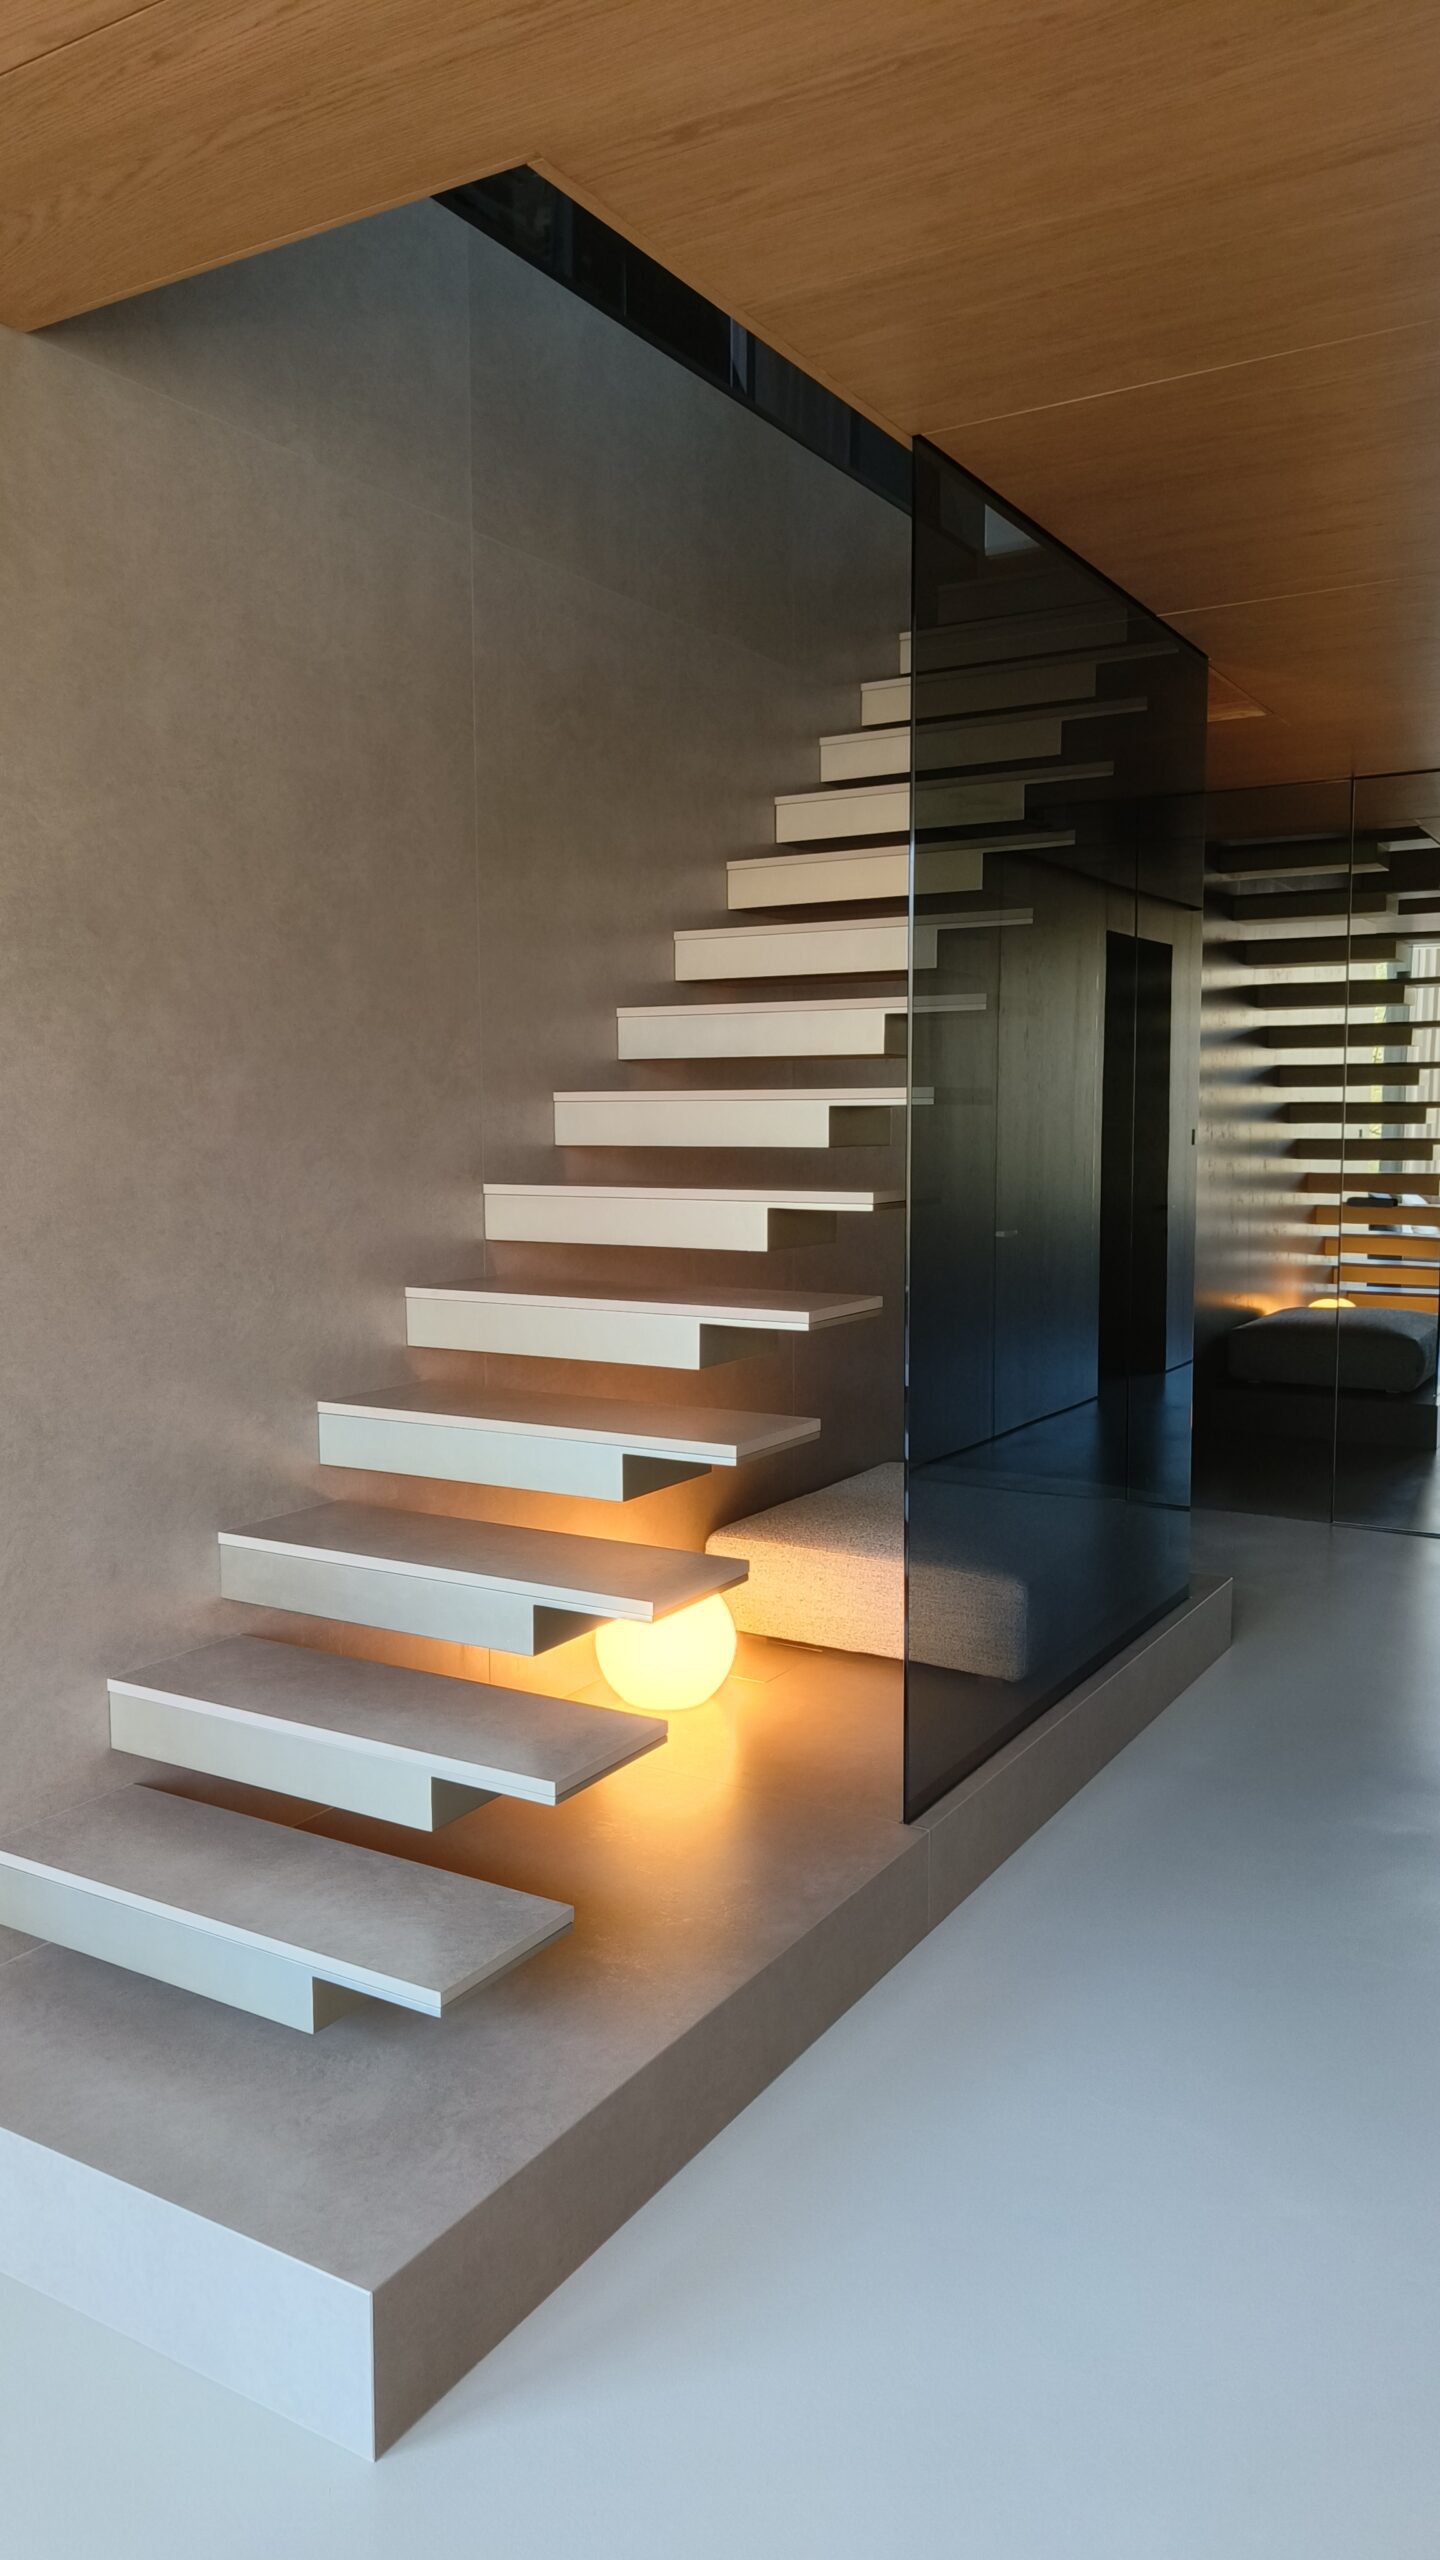
Reflective surfaces extend the visual depth of the interior and subtly multiply perspectives between the different levels of the house.
This careful treatment of circulation transforms a functional element into one of the project’s strongest visual moments.
Material contrast
SPACELAB balances warm and cool materials throughout the residence.
Natural oak frames, timber details and furniture soften the minimalist character of the architecture, while dark glass, stone-like surfaces and grey flooring introduce contrast.
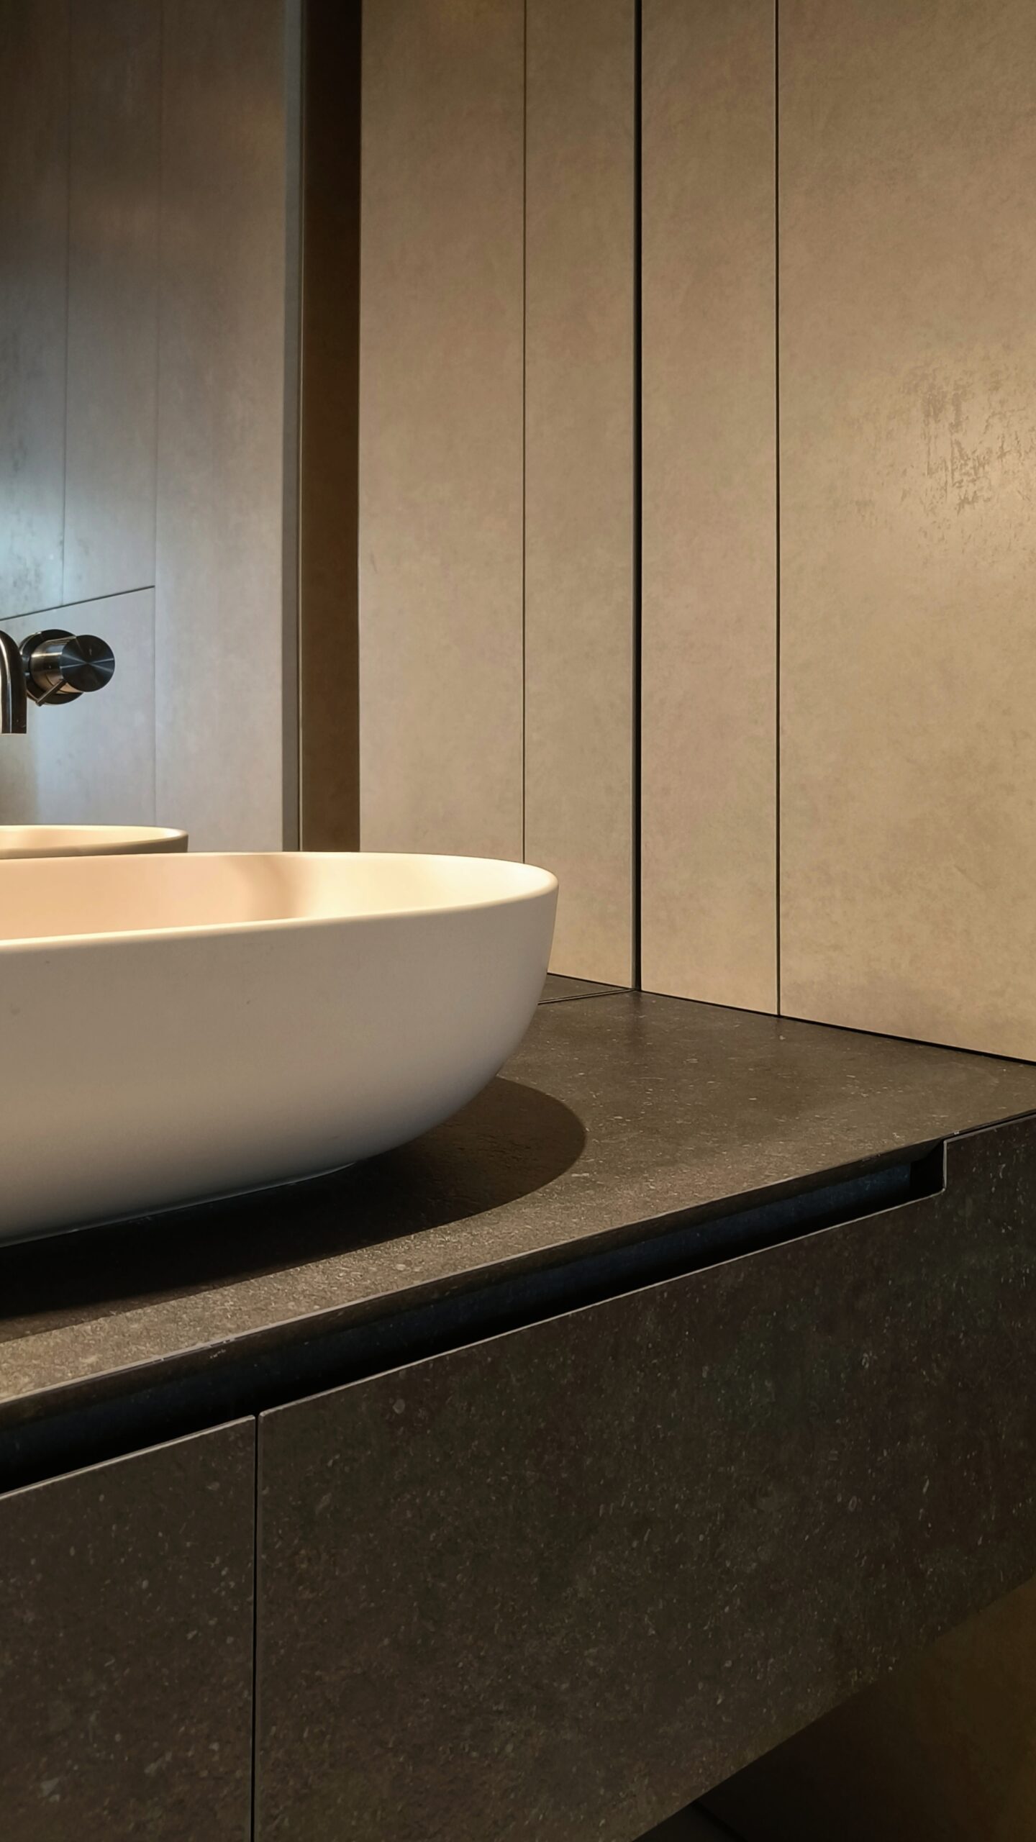
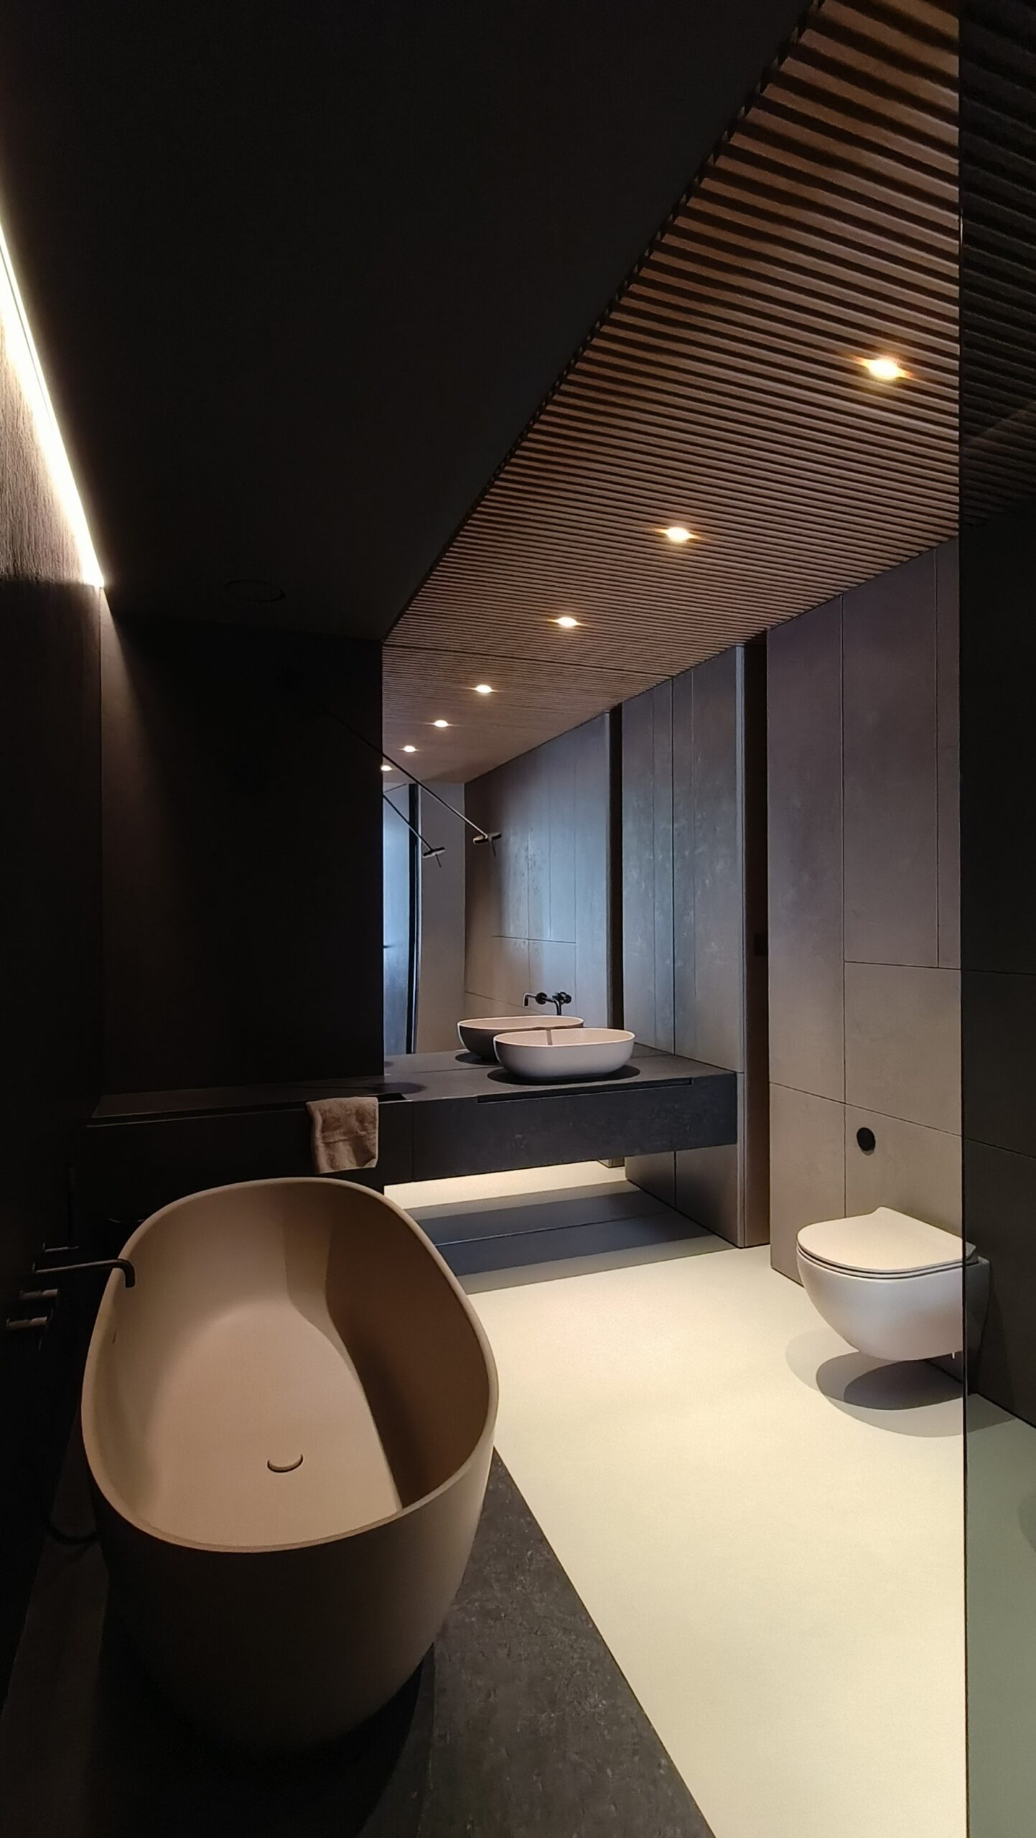
The bathroom adopts a considerably darker atmosphere. Charcoal-toned wall surfaces and cabinetry create an intimate environment, contrasted by a freestanding sculptural bathtub and white sanitary elements.
A slatted timber ceiling brings texture overhead, while concealed lighting reinforces the calm, almost spa-like quality of the room.
Architecture without excess
Throughout the project, storage, technical elements and functions are carefully integrated into the architecture.
Full-height cabinetry conceals much of the domestic infrastructure, allowing the principal spaces to remain visually uninterrupted. Junctions between materials are precise, and transitions between rooms are intentionally understated.
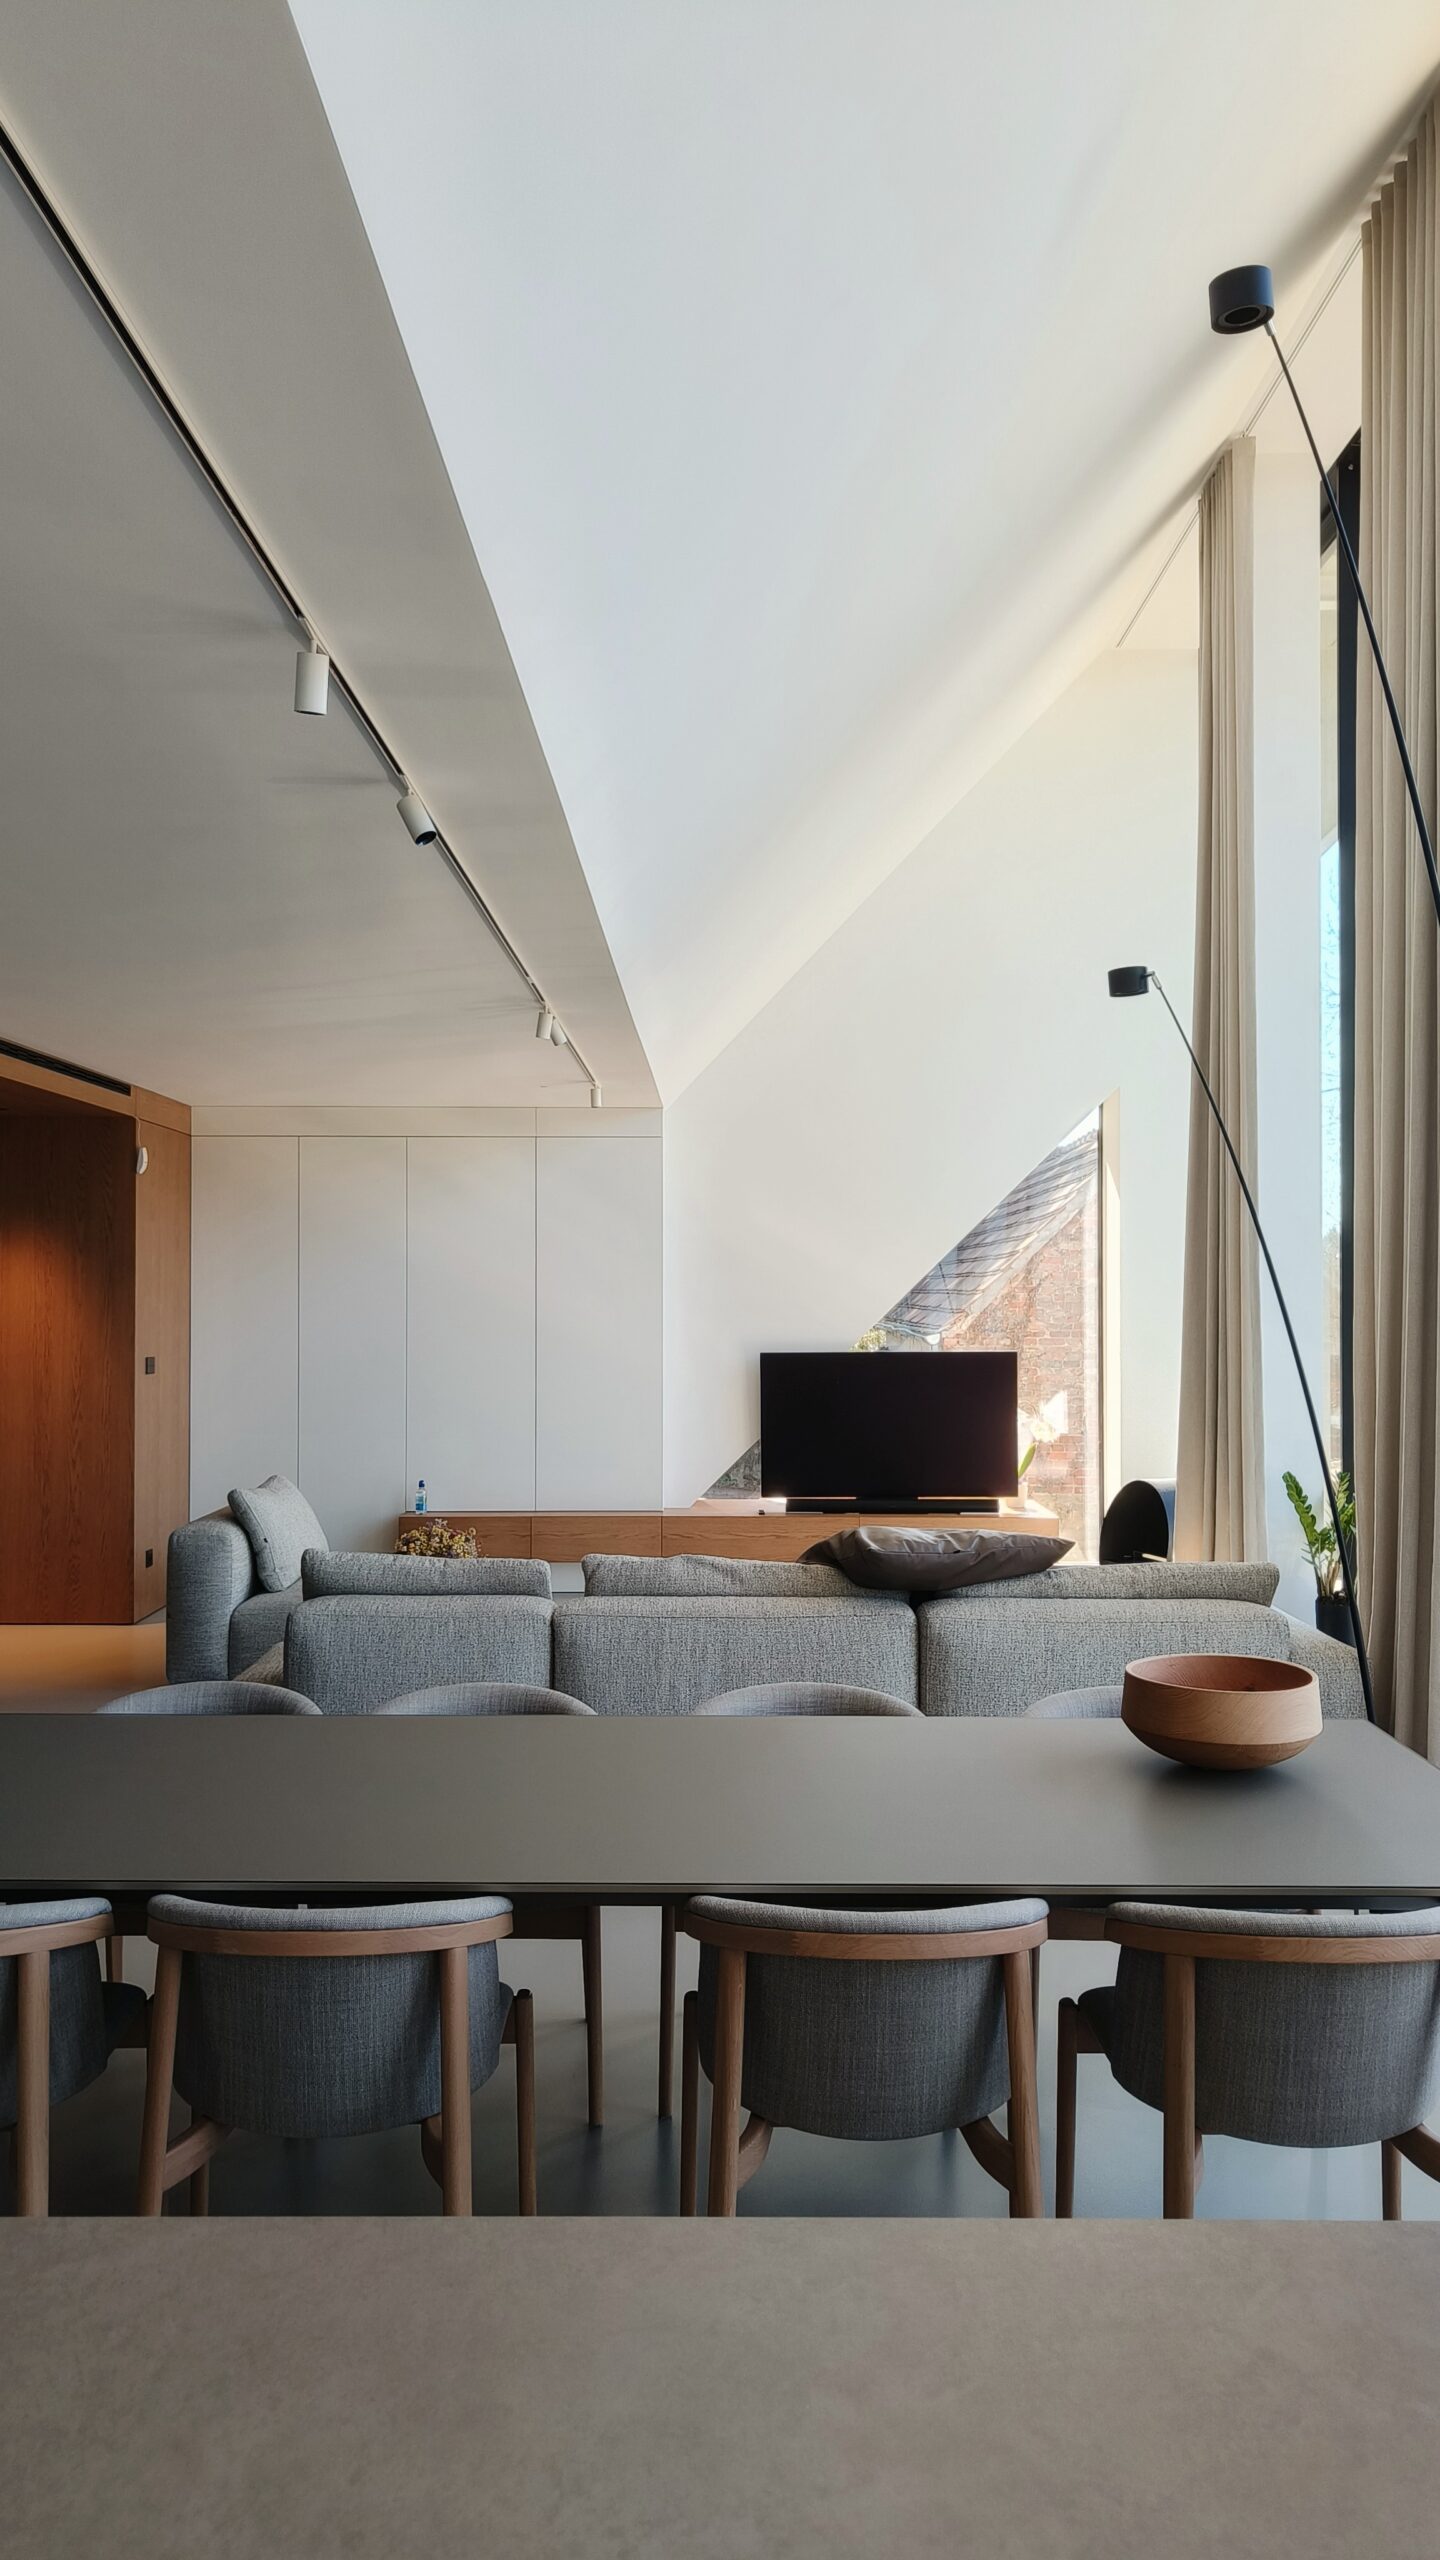
Furniture follows the same philosophy. Softly upholstered sofas, rounded dining chairs and simple timber objects introduce a tactile dimension without disturbing the overall composition.
The project demonstrates that minimalism does not need to feel austere. Through the combination of natural materials, soft textiles and carefully controlled lighting, SPACELAB creates an interior that is both rigorous and comfortable.
In Wiry, the studio has developed a home where architectural precision becomes the background for everyday life — quiet, refined and deliberately free from excess.
Project Credits
Project: Private Residence / Warm Minimalism
Location: Wiry, Poland
Interior Design: SPACELAB
Submitted by: Aga Deptula