
Madrid, Spain — Estudio Arquitectura Campo Baeza
At the French Lycée in Madrid, a new library transforms a simple concrete volume into an extraordinary space for light, reading and contemplation. Completed in 2025, the project forms the most distinctive element of the Lycée’s extension, developed after Estudio Arquitectura Campo Baeza won the international competition in 2018.
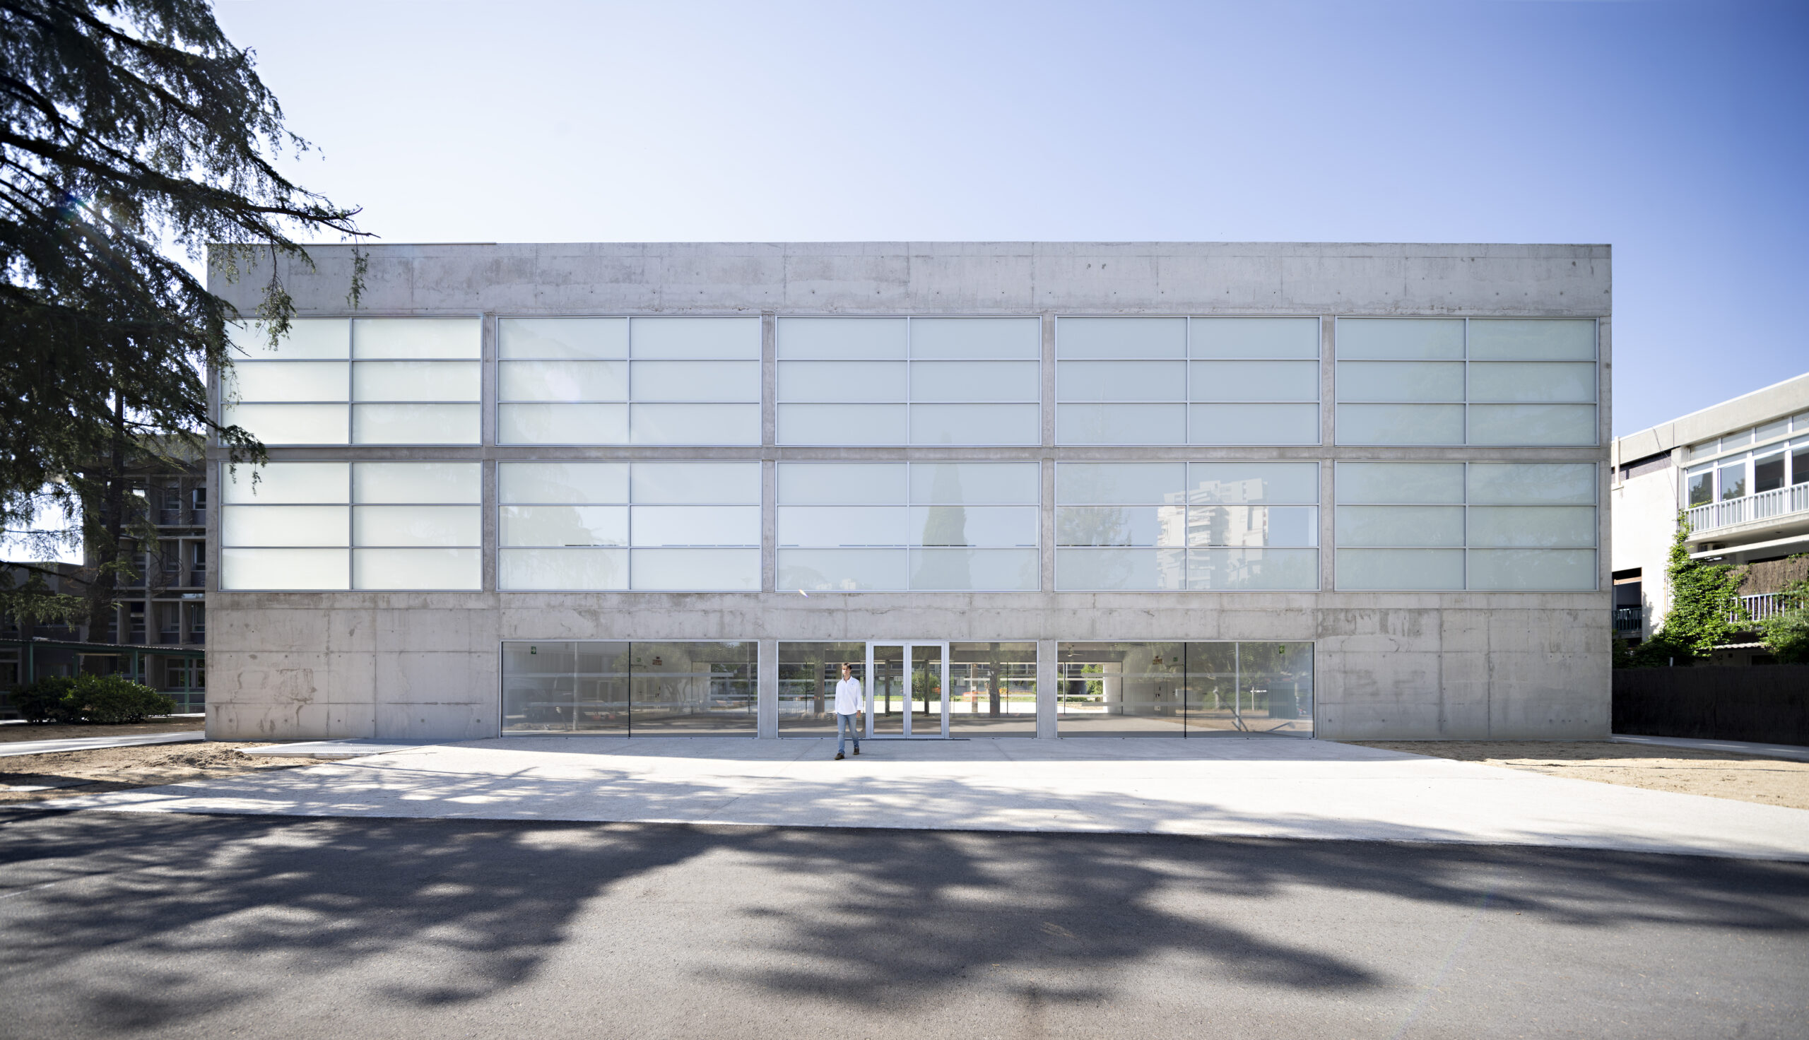
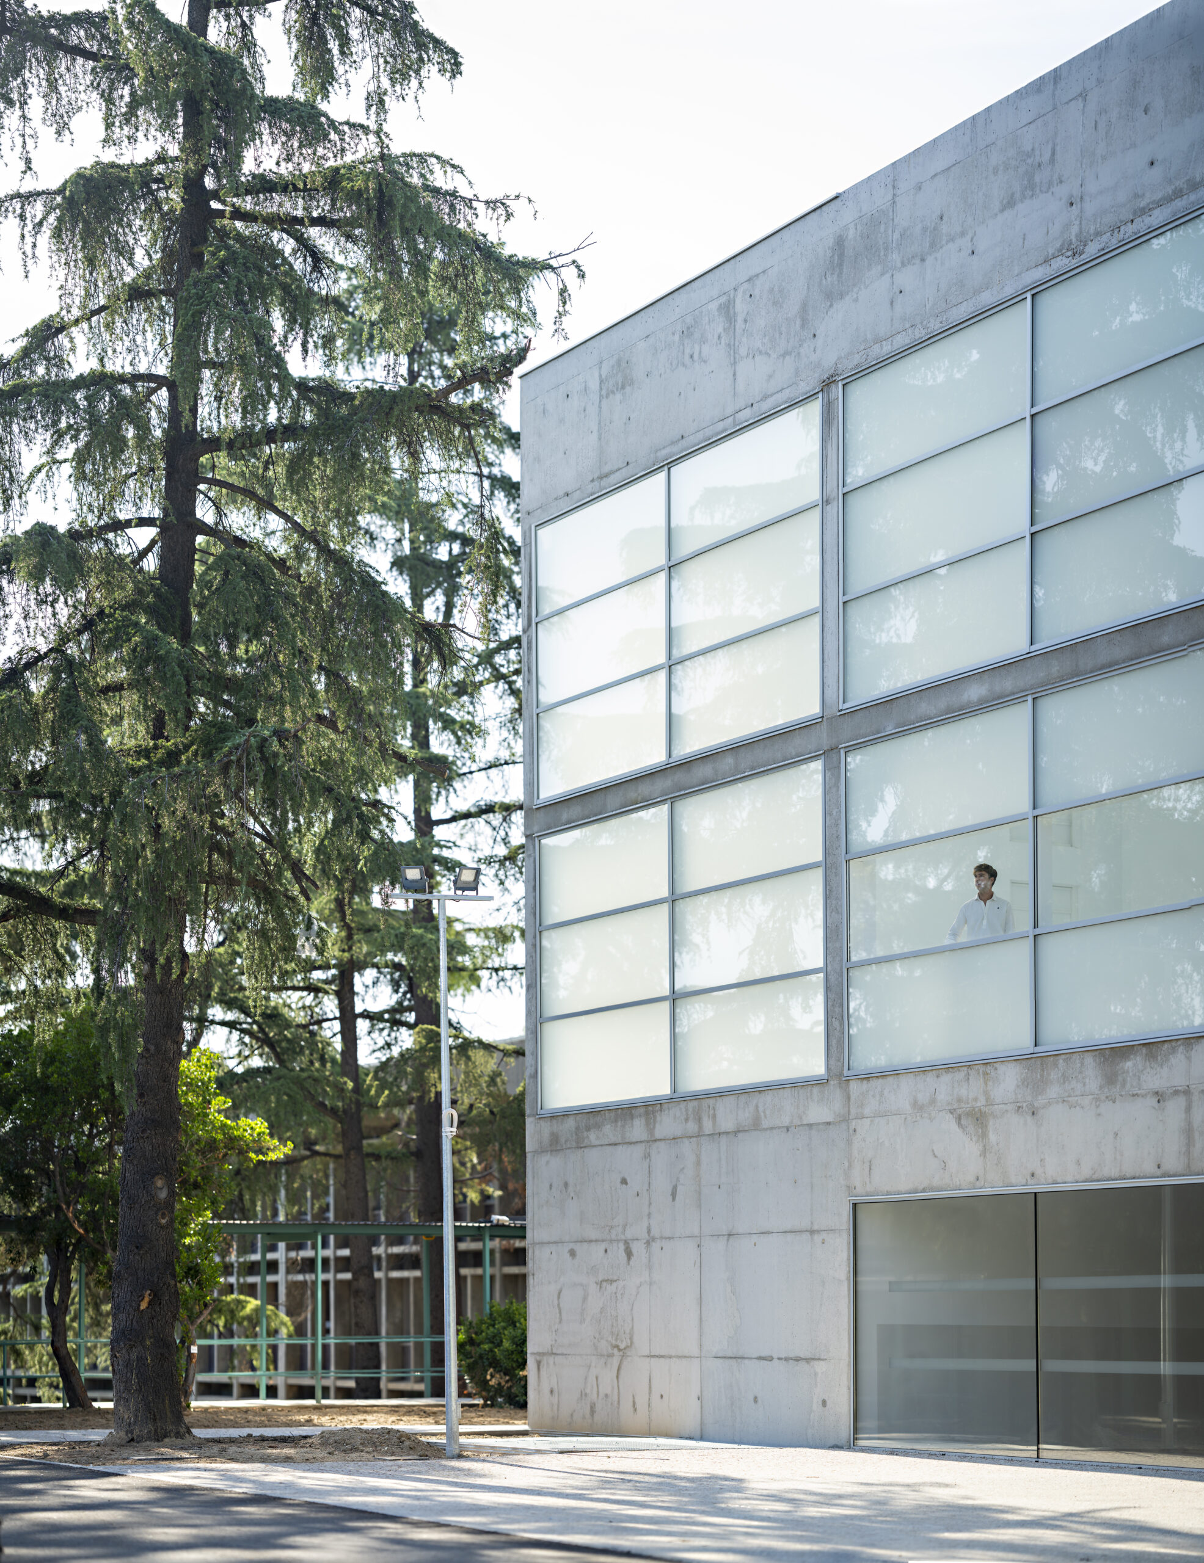
Measuring approximately 34 × 15 × 12 metres, the library is conceived as a deliberately restrained box. From the outside, exposed concrete gives the building a solid, almost monolithic presence. Inside, that sense of weight disappears. White surfaces, generous proportions and carefully controlled daylight create an interior that feels remarkably open and luminous.
A true boîte à lumière
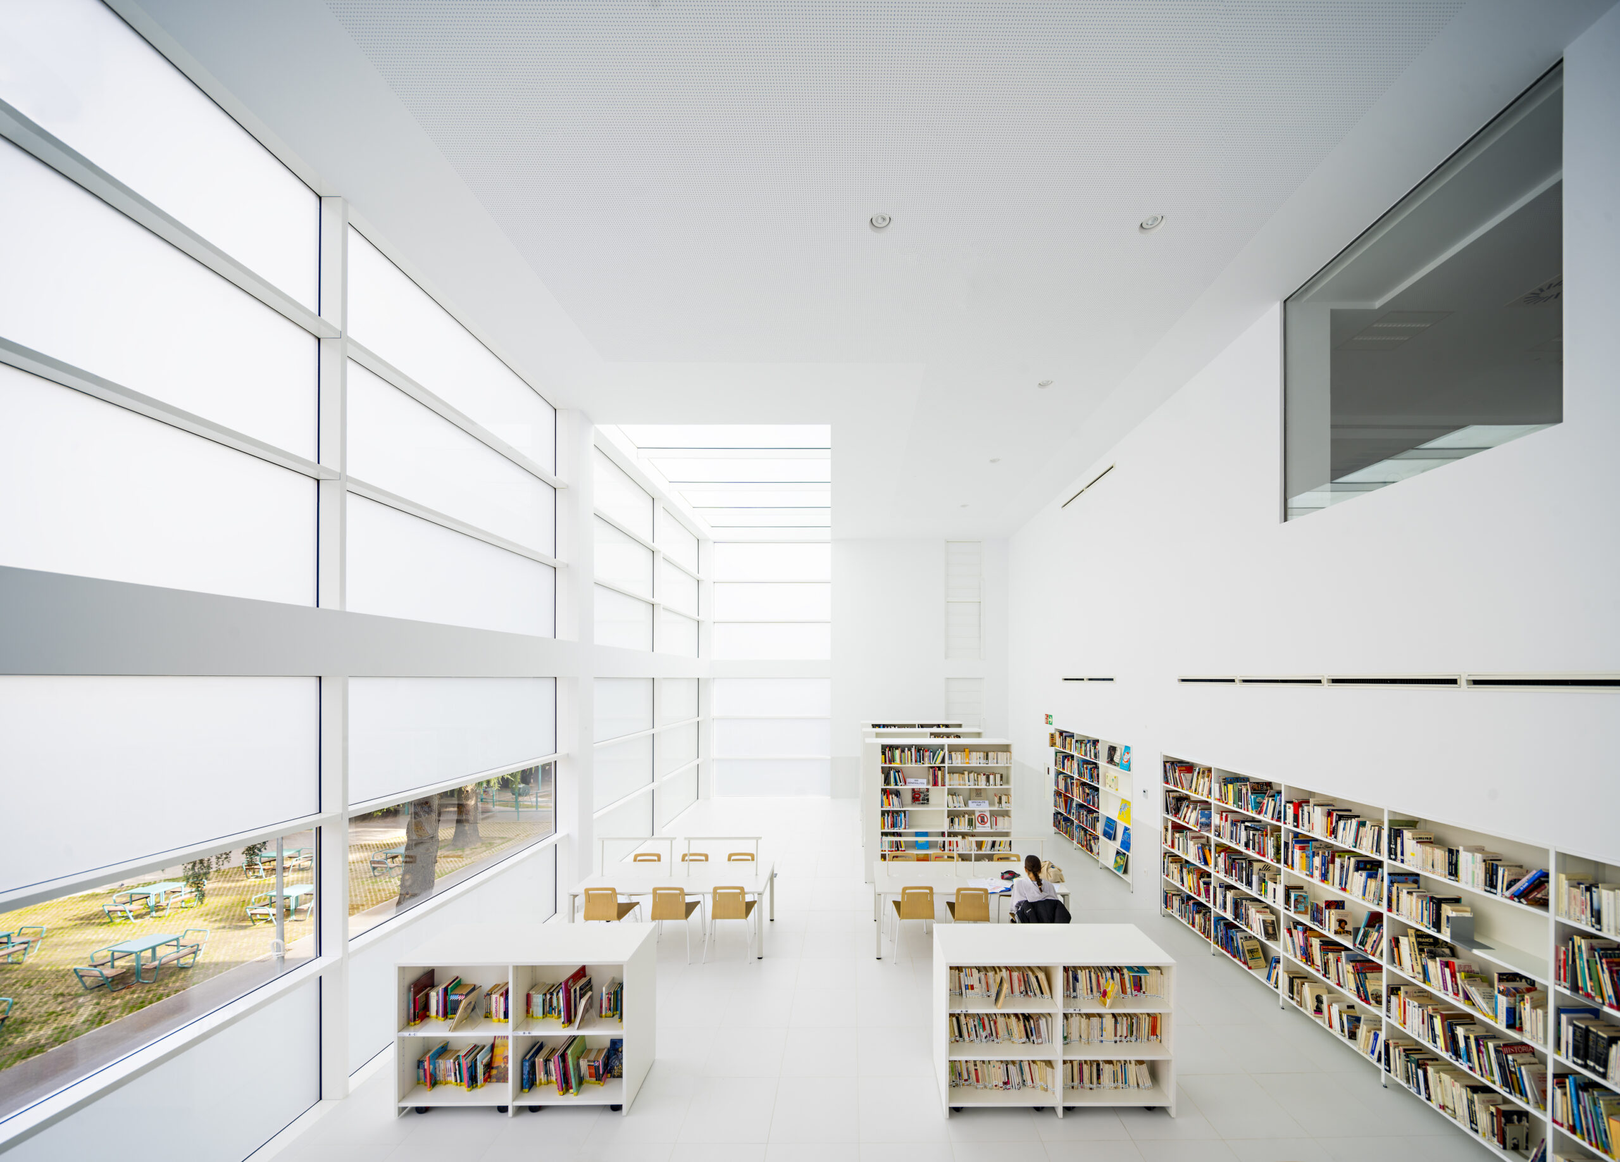
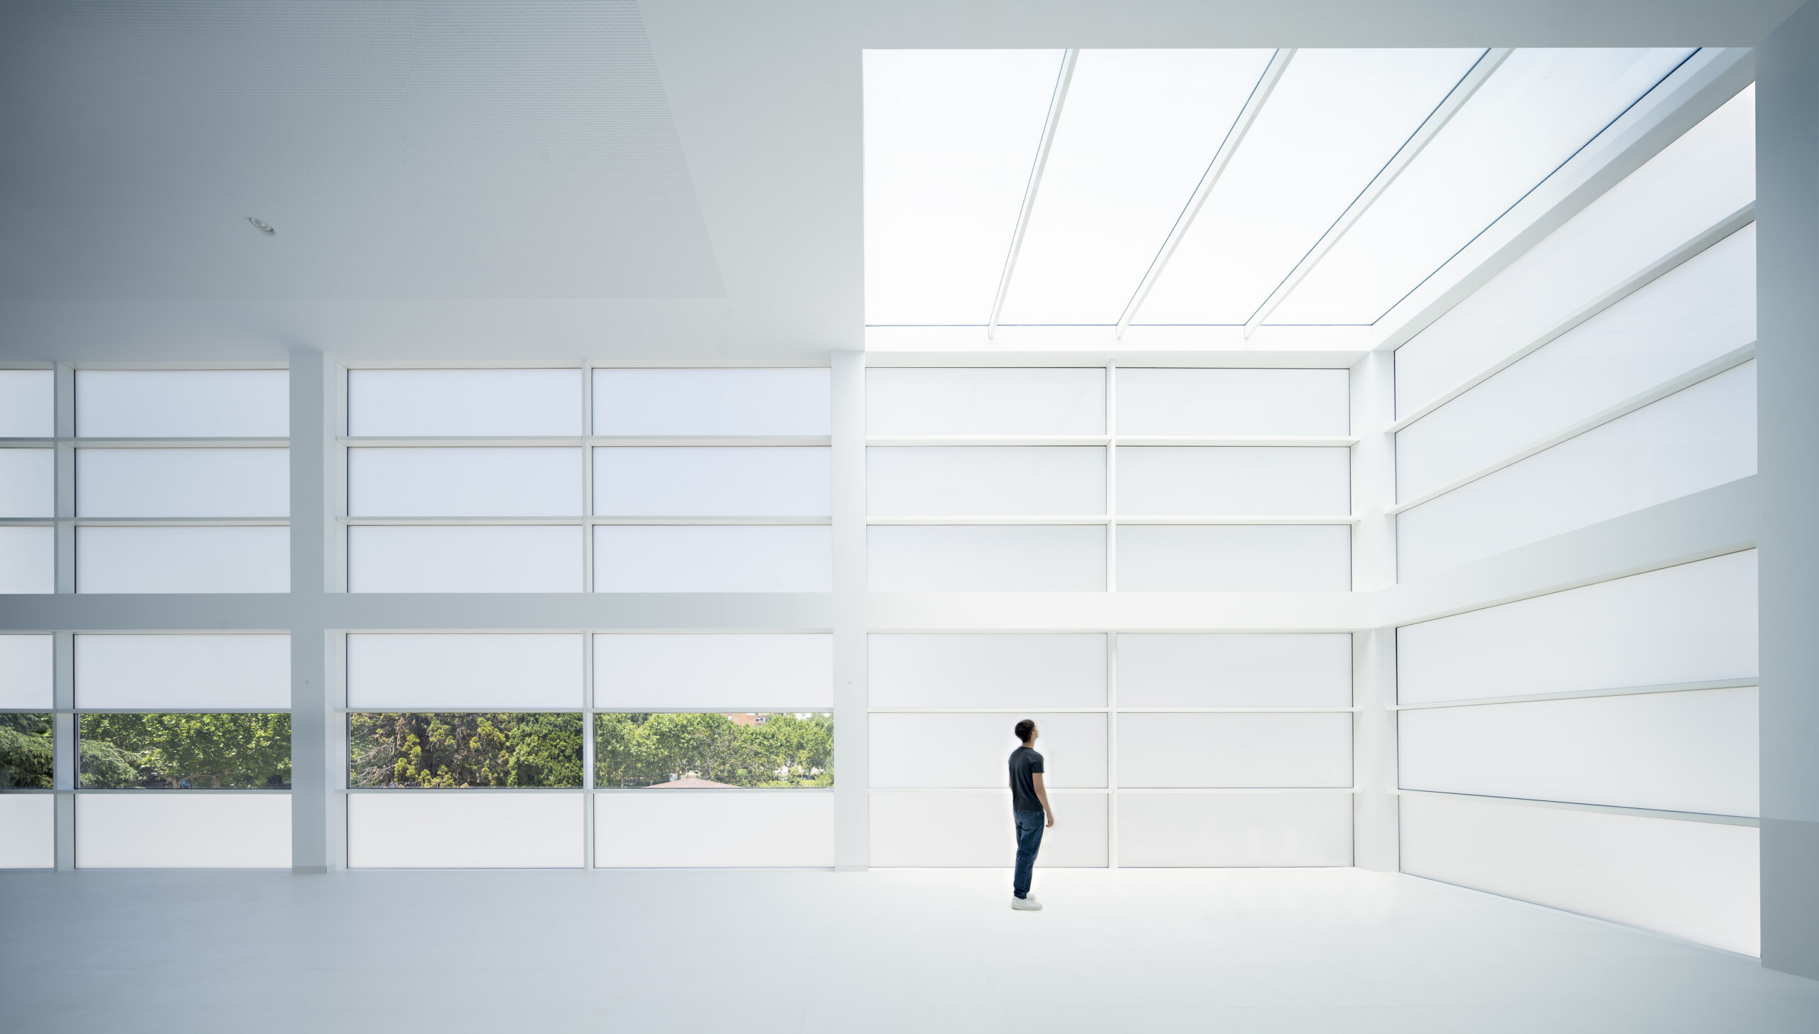
The defining architectural gesture is the north façade, which is glazed almost entirely from floor to ceiling. At both corners, the glazing continues around the building, dissolving the edges of the volume and allowing daylight to penetrate deep into the interior.
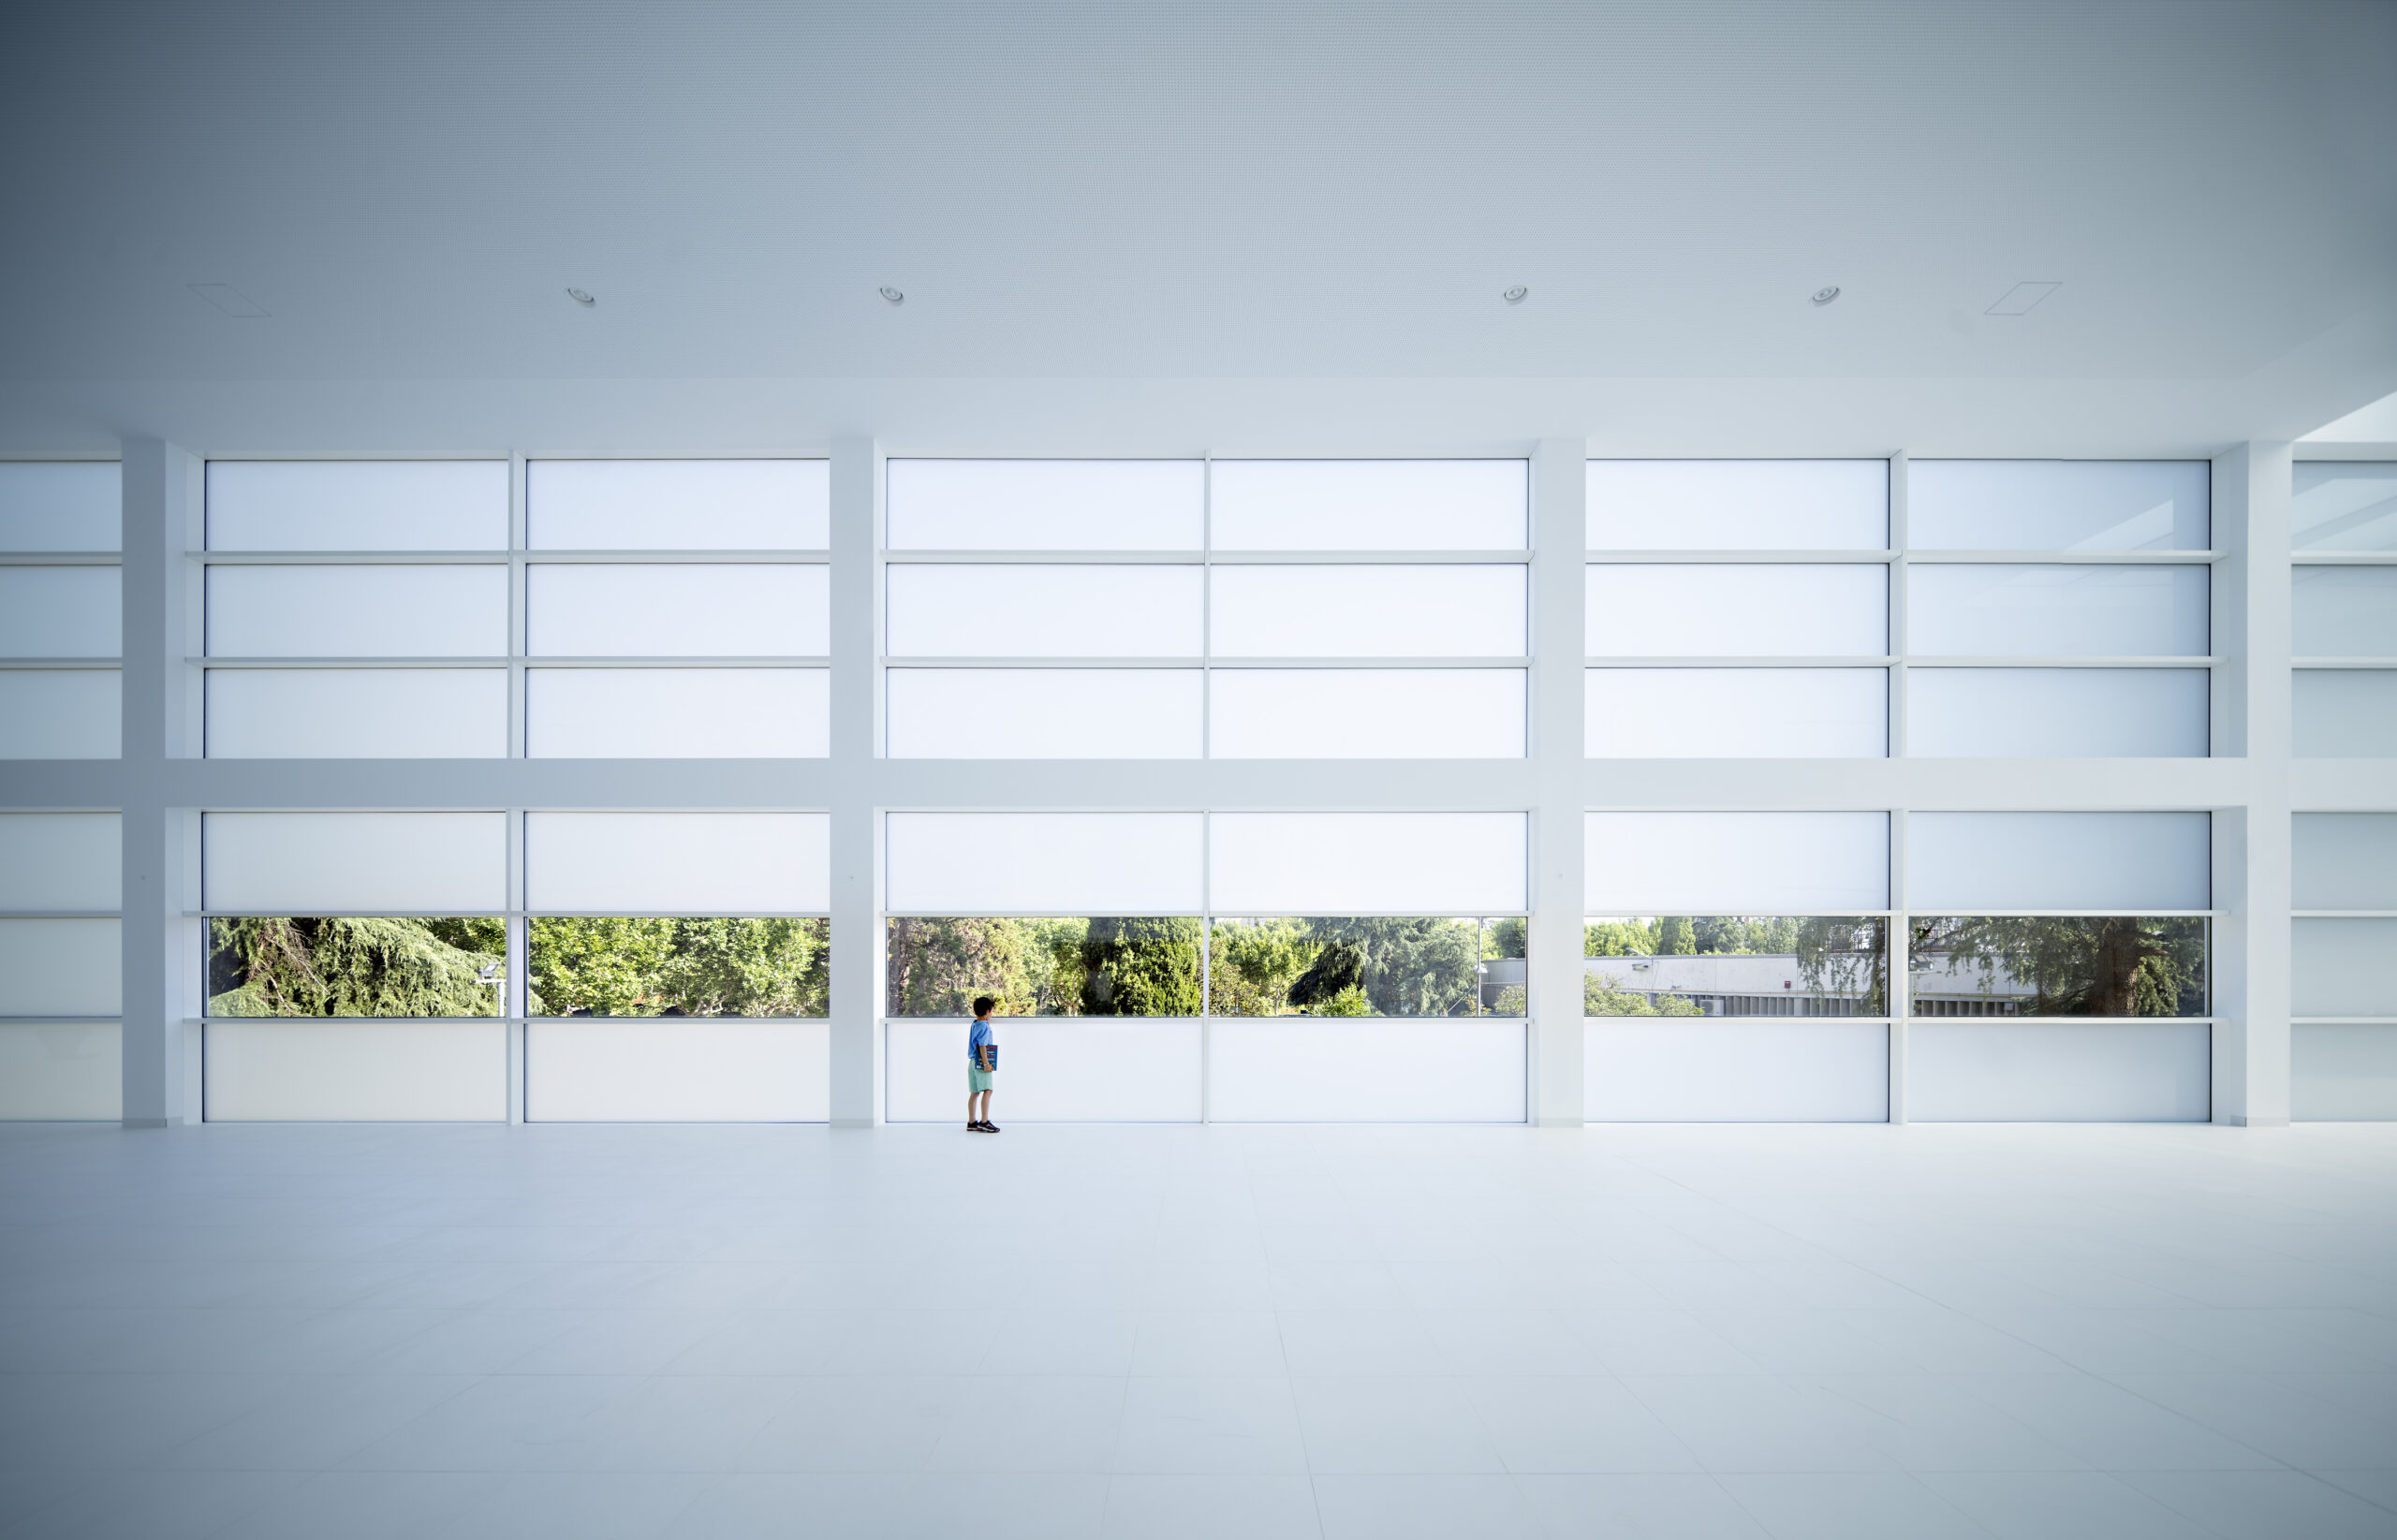
The idea reaches its strongest expression at one corner, where the glass façade continues into the roof. Wall, corner and skylight come together to form what the architects describe as a “trihedron of light.”
The result is a genuine boîte à lumière — a box of light in which architecture is reduced to structure, proportion and illumination.
Space organised around the reading room
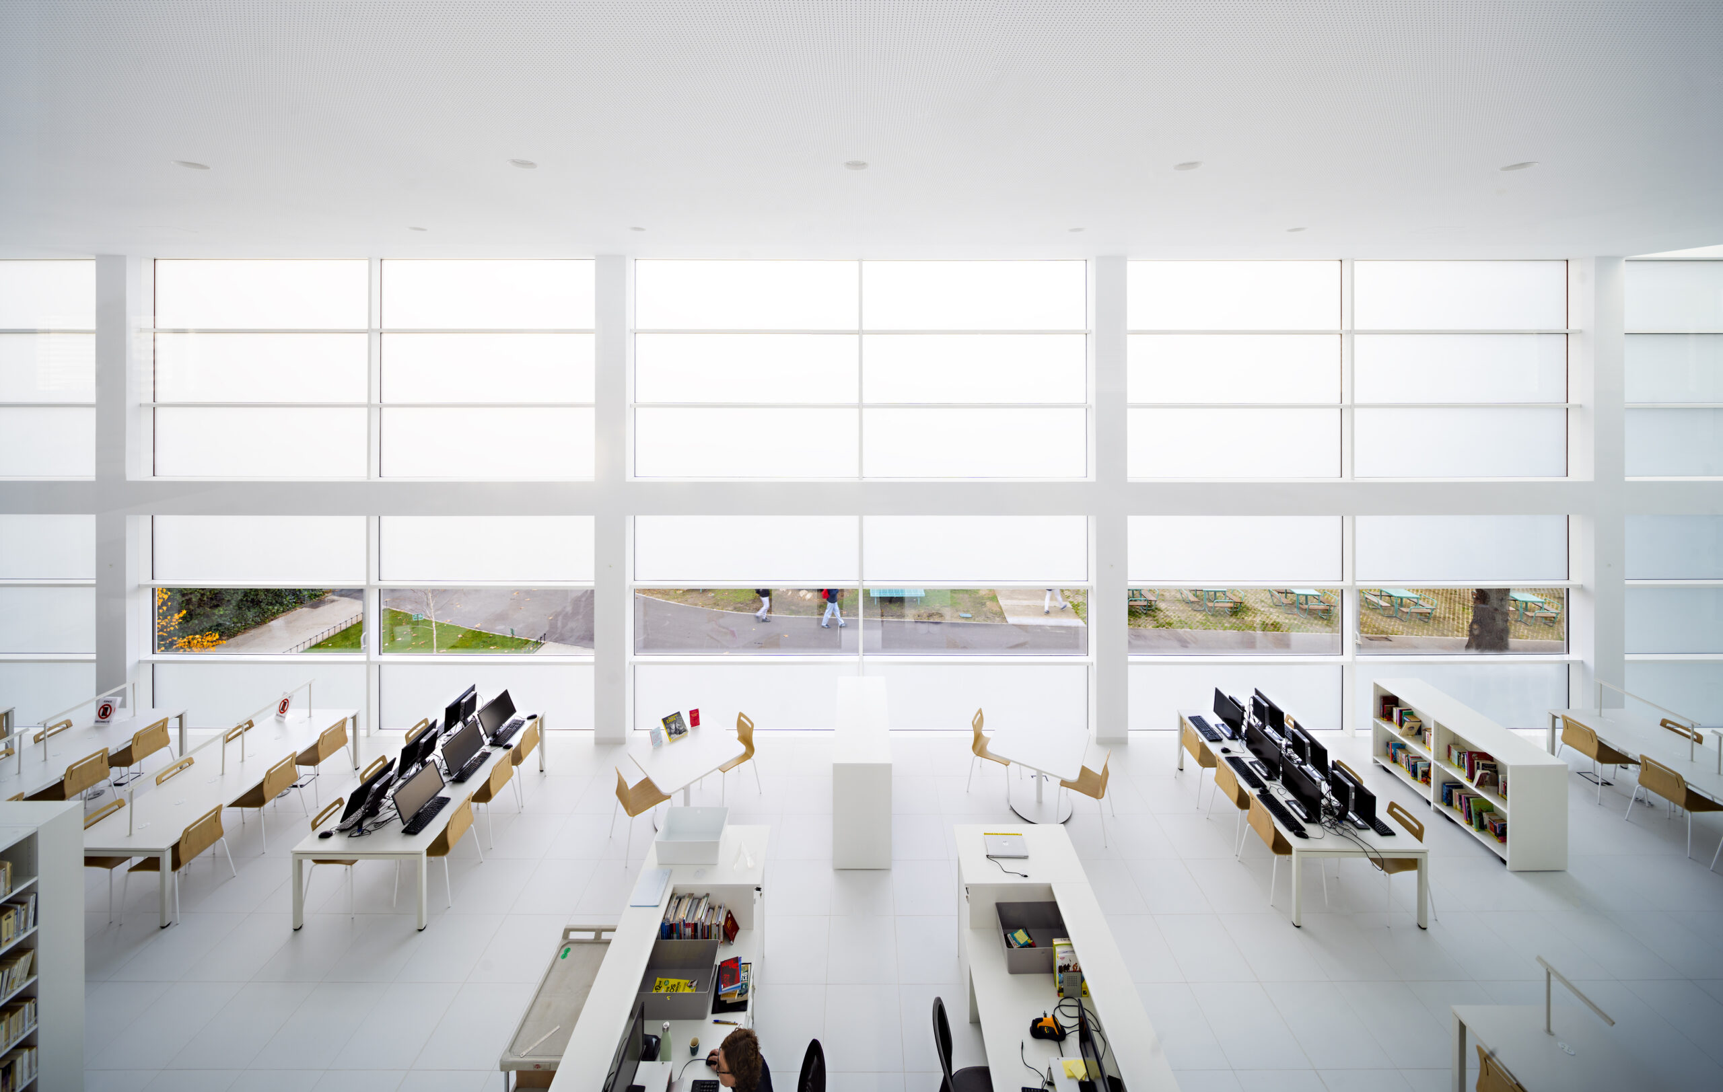
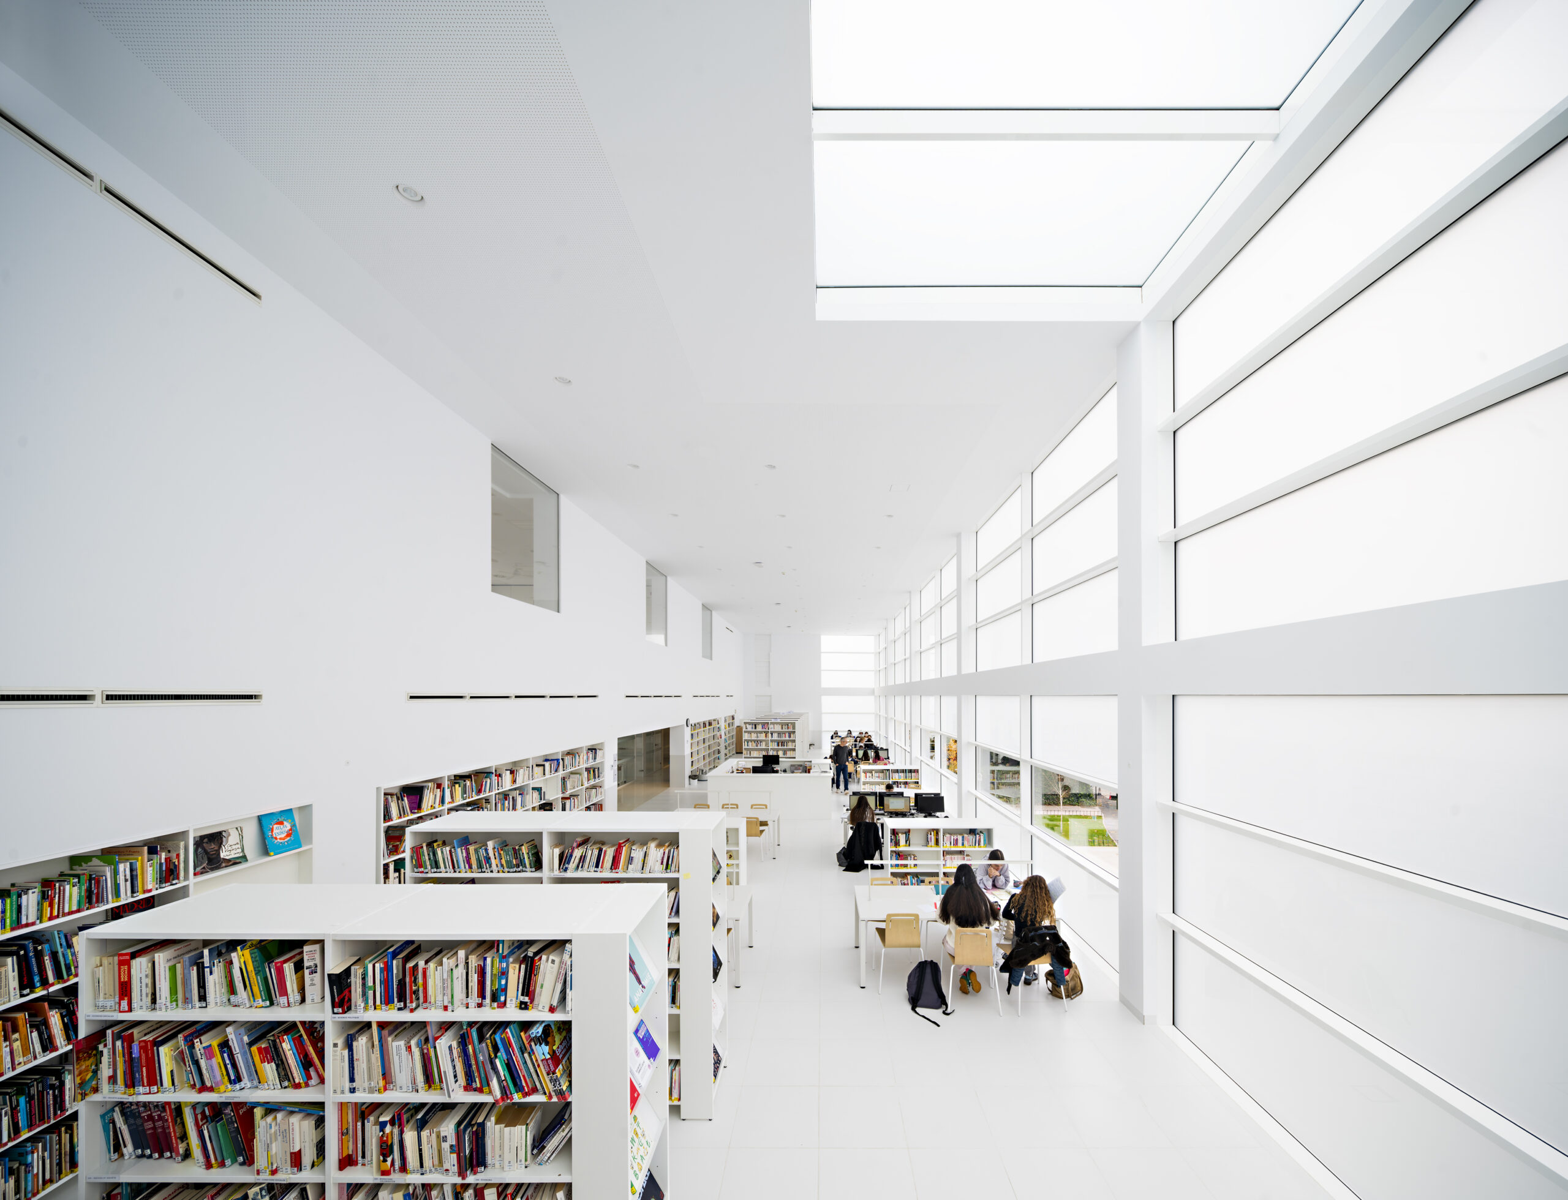
At the heart of the building lies the double-height reading room, a calm central volume overlooked by the other areas of the library. Rather than separating the different functions into isolated rooms, the architecture establishes visual relationships between them, giving users a constant awareness of the larger space.
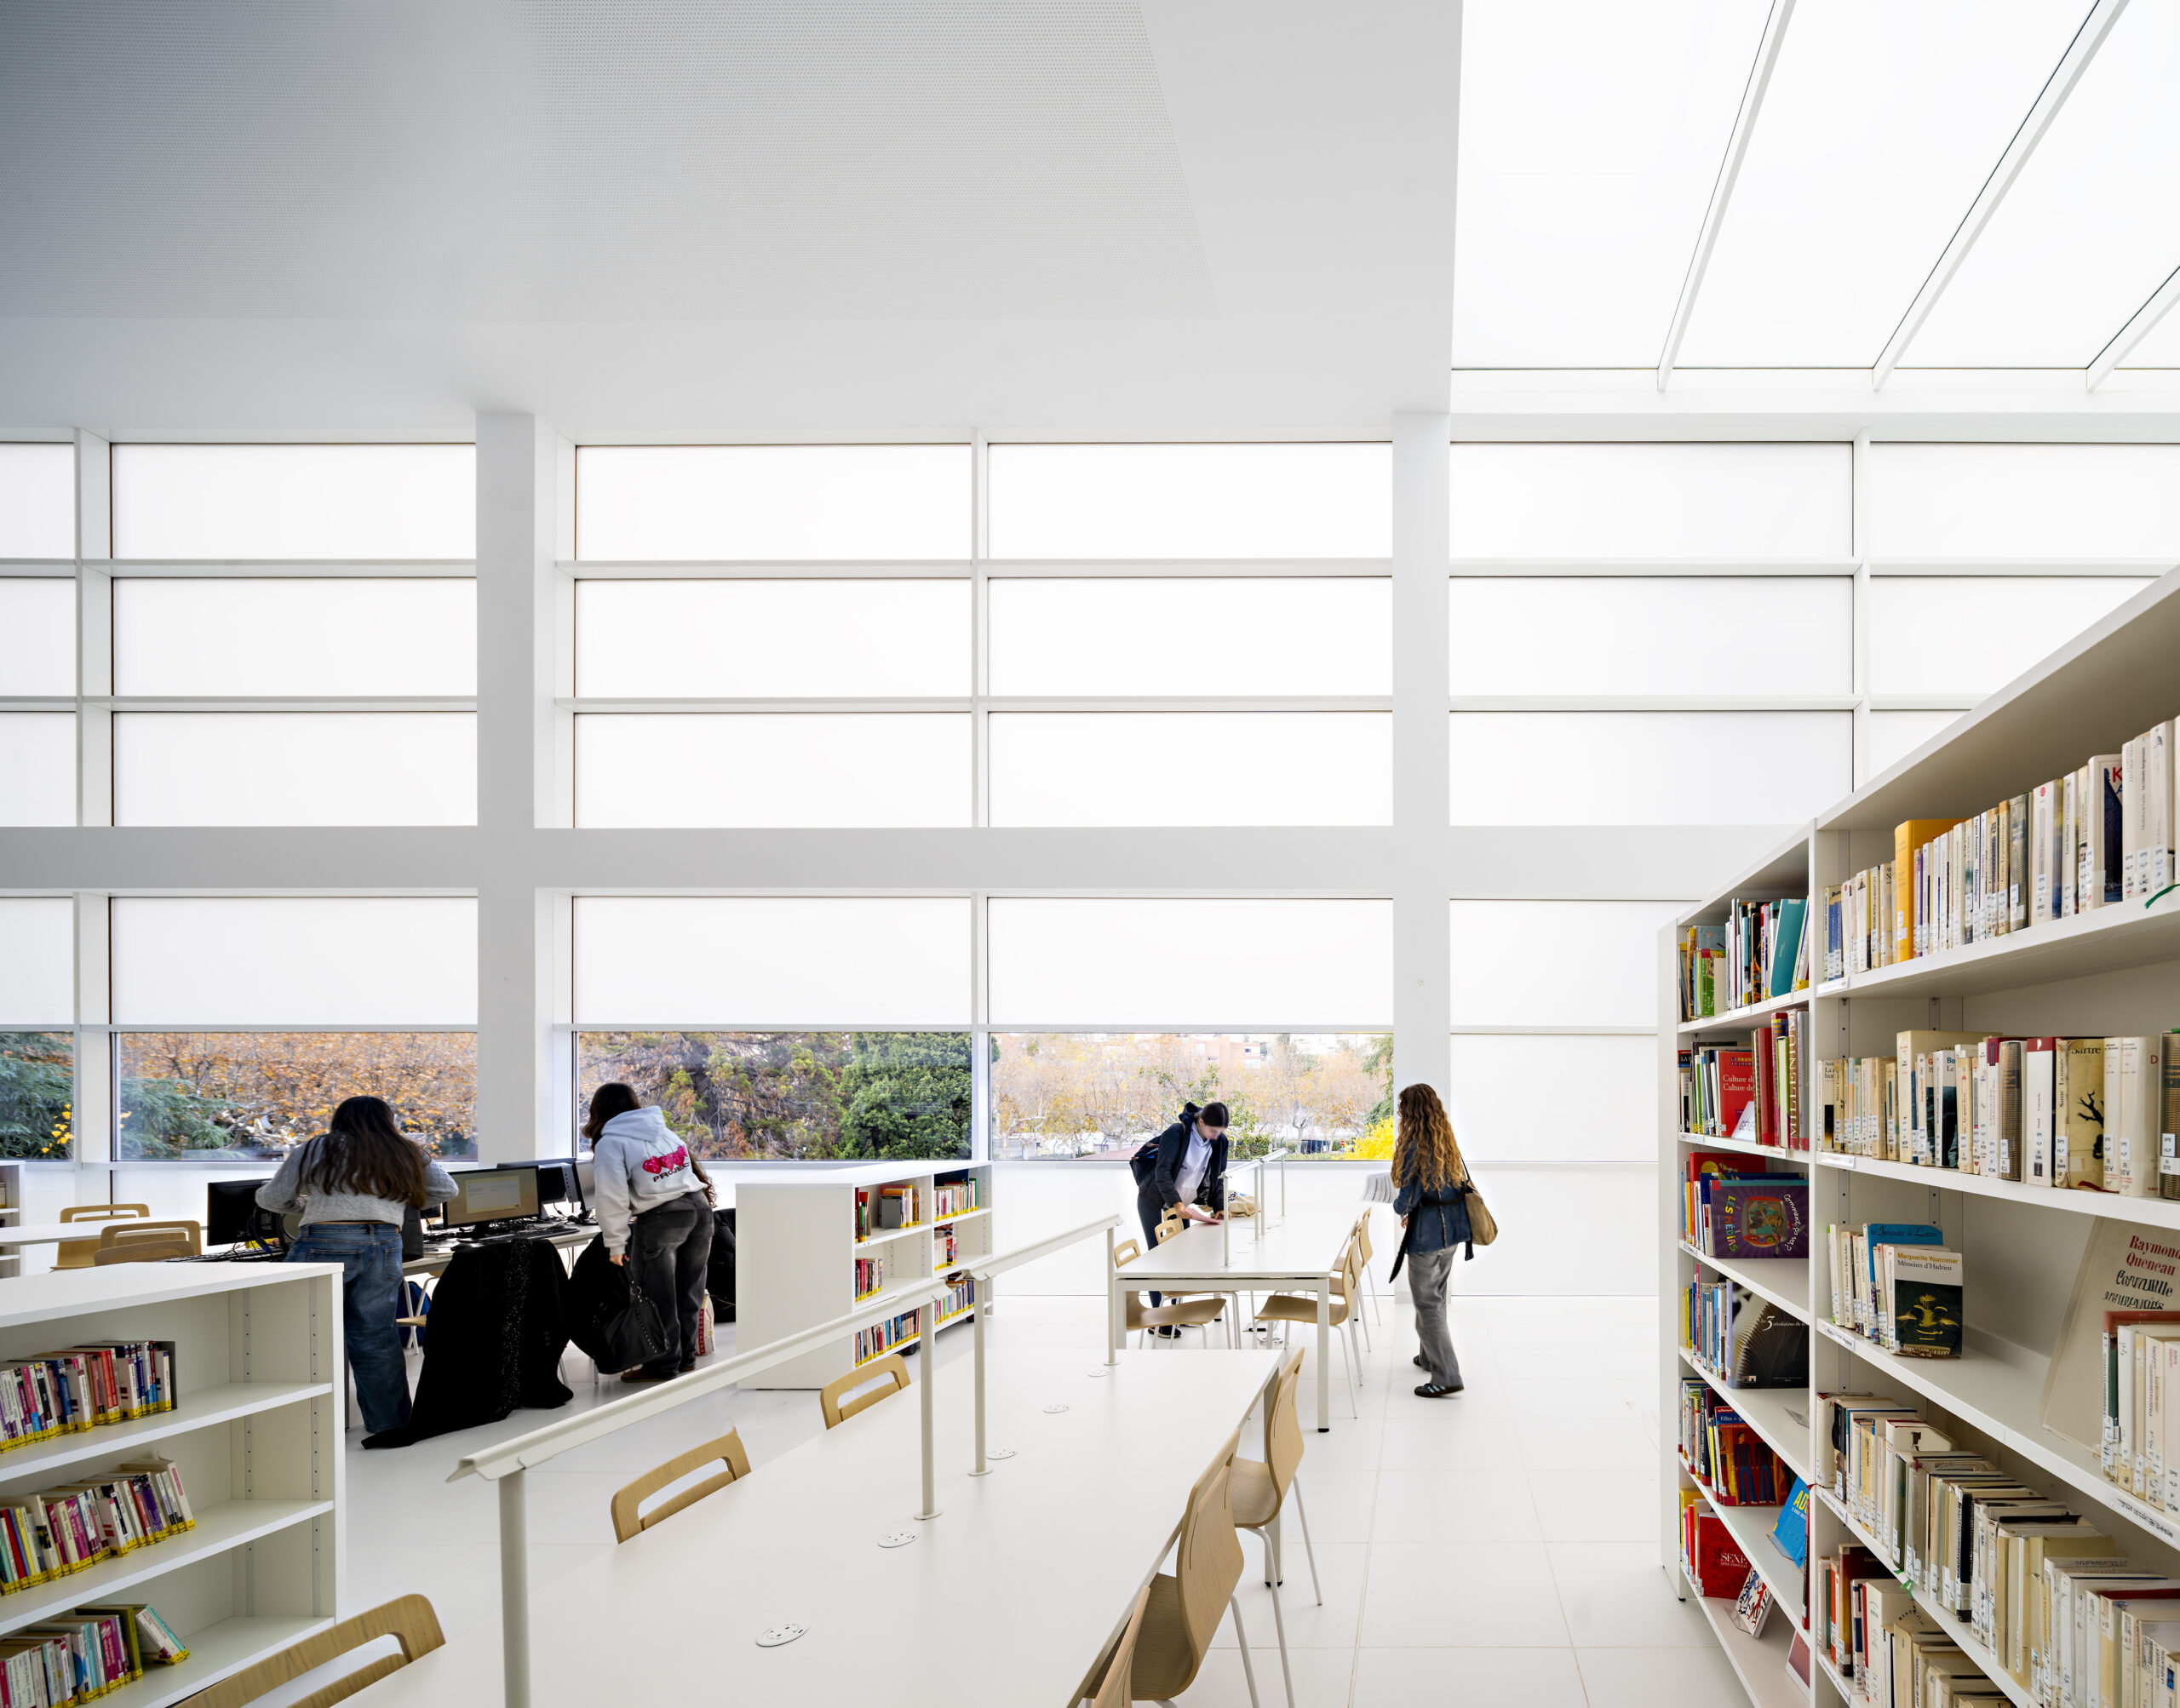
Long horizontal openings provide carefully framed views of the surrounding trees while contrasting with the otherwise diffuse white light of the interior. These narrow glimpses of greenery give scale and orientation without disturbing the serenity of the reading areas.
The almost monochromatic palette also allows people, books and furniture to become the changing elements within the architecture.
Between mass and immateriality
Much of the project’s character comes from its deliberate contrast: bare concrete outside, an almost immaterial white world inside.
Campo Baeza’s architecture has long explored the relationship between gravity and light, and the French Lycée library develops that idea with striking clarity. The exterior protects and defines the building, while the interior appears to dissolve its physical boundaries through daylight.
There is little unnecessary decoration. Instead, the project depends on geometry, repetition, scale and the changing intensity of natural light.
For a library — traditionally a place of concentration and silence — the approach feels particularly appropriate. Architecture provides the background rather than competing for attention, creating an environment in which light itself becomes one of the principal building materials.
Project information
Project: Library of the French Lycée in Madrid
Location: Madrid, Spain
Architect: Estudio Arquitectura Campo Baeza
Completion: 2025
Competition: International competition, won in 2018
Dimensions: 34 × 15 × 12 m
Photography: Javier Callejas
Architecture: Estudio Arquitectura Campo Baeza
Madrid, Spain