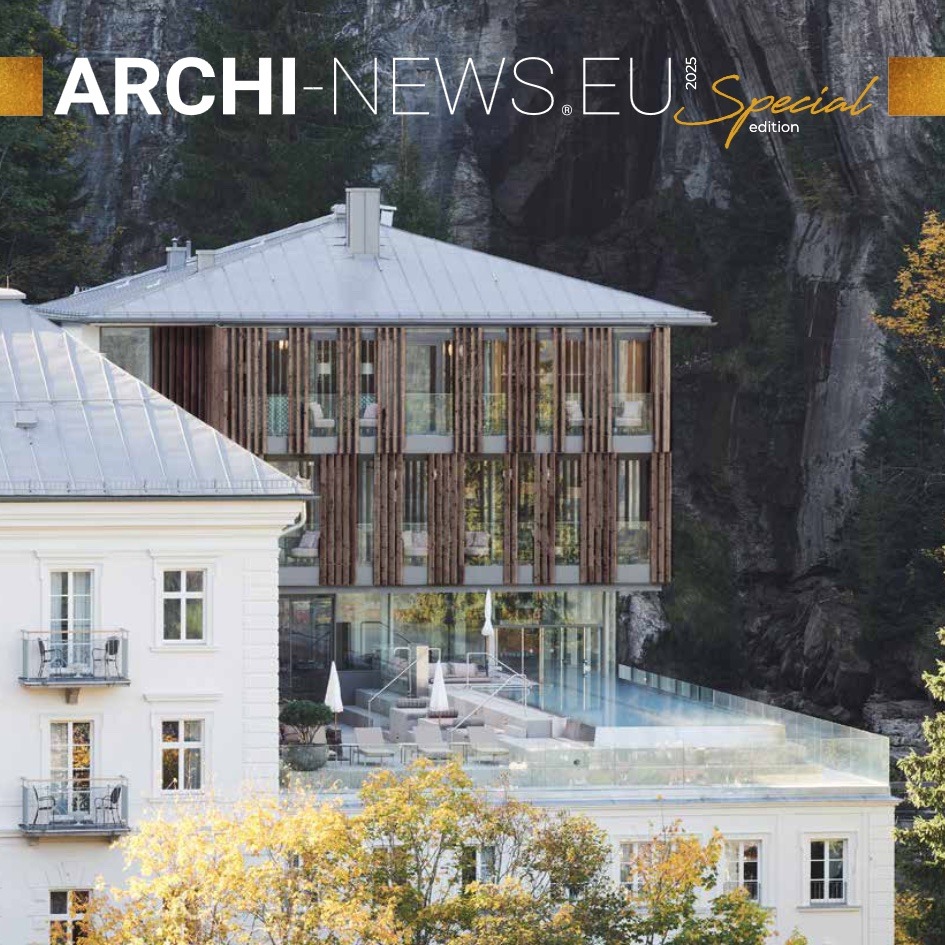


It is with great enthusiasm that I present this special edition of Archi-News, a tribute to the extraordinary world of architecture and design. Over the years, Archi-News has been a beacon of inspiration, showcasing the most groundbreaking projects and visionary minds shaping our built environment. This edition is no exception. Among the highlights, we explore the serene Hudson Valley Residence by HGX Design, blending natural beauty with cutting-edge design. We journey through the majestic elegance of Mieke Van Herck’s Belgian residences and delve into the sustainable brilliance of Devolder Architecten’s villas in Sainte-Maxime.
Projects like the Grand Hotel Straubinger by BWM Designers & Architects demonstrate how history and modernity can coexist in perfect harmony. Each project featured here is a testament to the transformative power of architecture – serving as a dialogue between culture, community, and environment. Let this edition inspire you to envision design as a force for good, driving sustainability, innovation, and human connection. Thank you for being a part of the Archi-News journey.
Together, let us continue to celebrate the architecture that shapes our world and inspires our future.
Warm regards,
Jacques Allard
CEO Archi-World / Chief Editor
[{"id":"3245","link":"https:\/\/archiworld.com\/2026\/10\/22\/gundari-resort-folegandros-greece-2\/","name":"gundari-resort-folegandros-greece-2","thumbnail":{"url":"https:\/\/archiworld.com\/wp-content\/uploads\/2026\/10\/01_Block722-Gundari-Photogr.-Ana-Santl-newshoot.lowres-8.jpg","alt":""},"title":"Gundari Resort, \u00a0Folegandros, Greece","author":{"name":"archiadmin","link":"https:\/\/archiworld.com\/author\/archiadmin\/"},"date":"Oct 22, 2026","dateGMT":"2026-10-22 11:47:36","modifiedDate":"2026-10-22 11:47:36","modifiedDateGMT":"2026-10-22 11:47:36","commentCount":"0","commentStatus":"open","categories":{"coma":"<a href=\"https:\/\/archiworld.com\/category\/uncategorized\/\" rel=\"category tag\">Uncategorized<\/a>","space":"<a href=\"https:\/\/archiworld.com\/category\/uncategorized\/\" rel=\"category tag\">Uncategorized<\/a>"},"taxonomies":{"post_tag":""},"readTime":{"min":1,"sec":33},"status":"publish","content":"\u00a0\u00a0\u00a0 \u00a0\u00a0Gundari Resort, \u00a0Folegandros, Greece Where architecture disappears into the landscape. Photo Credit: Ana Santl Perched above the deep blue waters of the Aegean Sea,"},{"id":"3200","link":"https:\/\/archiworld.com\/2026\/10\/20\/nh-house-in-manly-australi\/","name":"nh-house-in-manly-australi","thumbnail":{"url":"https:\/\/archiworld.com\/wp-content\/uploads\/2026\/10\/6ab327f232899.jpg","alt":""},"title":"N&H House in Manly, Australi","author":{"name":"archiadmin","link":"https:\/\/archiworld.com\/author\/archiadmin\/"},"date":"Oct 20, 2026","dateGMT":"2026-10-20 08:09:28","modifiedDate":"2026-10-20 08:09:28","modifiedDateGMT":"2026-10-20 08:09:28","commentCount":"0","commentStatus":"open","categories":{"coma":"<a href=\"https:\/\/archiworld.com\/category\/uncategorized\/\" rel=\"category tag\">Uncategorized<\/a>","space":"<a href=\"https:\/\/archiworld.com\/category\/uncategorized\/\" rel=\"category tag\">Uncategorized<\/a>"},"taxonomies":{"post_tag":""},"readTime":{"min":1,"sec":14},"status":"publish","content":"Contemporary Coastal Living by Archisoul Architects Architecture: Archisoul Architects | Manly, Sydney, Australia \u00a0 Perched above Shelly Beach in Manly, Sydney, N&H House by Archisoul"},{"id":"3178","link":"https:\/\/archiworld.com\/2026\/10\/19\/hennessy-village-by-barbarito-bancel-architectes-salles-dangles-france\/","name":"hennessy-village-by-barbarito-bancel-architectes-salles-dangles-france","thumbnail":{"url":"https:\/\/archiworld.com\/wp-content\/uploads\/2026\/10\/122741-full_2211-4_122741_sc_v2com-scaled.jpg","alt":""},"title":"Hennessy Village by Barbarito Bancel Architectes \u2013 Salles-d\u2019Angles, France","author":{"name":"archiadmin","link":"https:\/\/archiworld.com\/author\/archiadmin\/"},"date":"Oct 19, 2026","dateGMT":"2026-10-19 19:21:22","modifiedDate":"2026-10-19 19:22:33","modifiedDateGMT":"2026-10-19 19:22:33","commentCount":"0","commentStatus":"open","categories":{"coma":"<a href=\"https:\/\/archiworld.com\/category\/uncategorized\/\" rel=\"category tag\">Uncategorized<\/a>","space":"<a href=\"https:\/\/archiworld.com\/category\/uncategorized\/\" rel=\"category tag\">Uncategorized<\/a>"},"taxonomies":{"post_tag":""},"readTime":{"min":1,"sec":47},"status":"publish","content":"Hennessy Village: Architecture Rooted in Landscape and the Art of Hospitality In the heart of France\u2019s Cognac region, Barbarito Bancel Architectes has designed Hennessy Village,"},{"id":"3164","link":"https:\/\/archiworld.com\/2026\/10\/17\/kanva-designs-a-museum-embedded-in-the-landscape-of-quebec-canada\/","name":"kanva-designs-a-museum-embedded-in-the-landscape-of-quebec-canada","thumbnail":{"url":"https:\/\/archiworld.com\/wp-content\/uploads\/2026\/10\/117719-preview_low_1057-14_117719_sc_v2com.jpg","alt":""},"title":"KANVA Designs a Museum Embedded in the Landscape of Quebec, Canada","author":{"name":"archiadmin","link":"https:\/\/archiworld.com\/author\/archiadmin\/"},"date":"Oct 17, 2026","dateGMT":"2026-10-17 18:01:02","modifiedDate":"2026-10-17 18:01:02","modifiedDateGMT":"2026-10-17 18:01:02","commentCount":"0","commentStatus":"open","categories":{"coma":"<a href=\"https:\/\/archiworld.com\/category\/uncategorized\/\" rel=\"category tag\">Uncategorized<\/a>","space":"<a href=\"https:\/\/archiworld.com\/category\/uncategorized\/\" rel=\"category tag\">Uncategorized<\/a>"},"taxonomies":{"post_tag":""},"readTime":{"min":1,"sec":24},"status":"publish","content":"KANVA Designs a Museum Embedded in the Landscape of Quebec, Canada Architecture That Inhabits the Landscape Rather than imposing a monumental structure, KANVA has conceived"},{"id":"3155","link":"https:\/\/archiworld.com\/2026\/10\/17\/infinity-edge-by-tropical-tones-azhiyur-kerala-india\/","name":"infinity-edge-by-tropical-tones-azhiyur-kerala-india","thumbnail":{"url":"https:\/\/archiworld.com\/wp-content\/uploads\/2026\/10\/02-infinity-edge-tropical-tones-roof-facade.jpg","alt":""},"title":"INFINITY EDGE by Tropical Tones \u2013 Azhiyur, Kerala, India","author":{"name":"archiadmin","link":"https:\/\/archiworld.com\/author\/archiadmin\/"},"date":"Oct 17, 2026","dateGMT":"2026-10-17 17:33:35","modifiedDate":"2026-10-17 17:51:30","modifiedDateGMT":"2026-10-17 17:51:30","commentCount":"0","commentStatus":"open","categories":{"coma":"<a href=\"https:\/\/archiworld.com\/category\/uncategorized\/\" rel=\"category tag\">Uncategorized<\/a>","space":"<a href=\"https:\/\/archiworld.com\/category\/uncategorized\/\" rel=\"category tag\">Uncategorized<\/a>"},"taxonomies":{"post_tag":""},"readTime":{"min":1,"sec":36},"status":"publish","content":"INFINITY EDGE by Tropical Tones \u2013 Azhiyur, Kerala, India A contemporary residence in Kerala, INFINITY EDGE by Tropical Tones explores the relationship between architecture, landscape"},{"id":"3053","link":"https:\/\/archiworld.com\/2026\/10\/14\/3053\/","name":"3053","thumbnail":{"url":"https:\/\/archiworld.com\/wp-content\/uploads\/2026\/10\/01-Bighorn-Palm-Desert-modern-design-luxury-home-resort-style-backyard-pool-72dpi.jpg","alt":""},"title":"Bighorn Residence, Palm Desert, California","author":{"name":"archiadmin","link":"https:\/\/archiworld.com\/author\/archiadmin\/"},"date":"Oct 14, 2026","dateGMT":"2026-10-14 17:59:41","modifiedDate":"2026-10-15 07:10:33","modifiedDateGMT":"2026-10-15 07:10:33","commentCount":"0","commentStatus":"open","categories":{"coma":"<a href=\"https:\/\/archiworld.com\/category\/uncategorized\/\" rel=\"category tag\">Uncategorized<\/a>","space":"<a href=\"https:\/\/archiworld.com\/category\/uncategorized\/\" rel=\"category tag\">Uncategorized<\/a>"},"taxonomies":{"post_tag":""},"readTime":{"min":1,"sec":35},"status":"publish","content":"Bighorn Residence by Whipple Russell Architects \u2013 Palm Desert, California Whipple Russell Architects creates a contemporary desert retreat in Palm Desert, California, where refined geometry,"},{"id":"3044","link":"https:\/\/archiworld.com\/2026\/10\/14\/getaway-house-by-claesson-koivisto-rune-architects-boras-sweden\/","name":"getaway-house-by-claesson-koivisto-rune-architects-boras-sweden","thumbnail":{"url":"https:\/\/archiworld.com\/wp-content\/uploads\/2026\/10\/3_Getaway_House_Boras_Photo_Patrik-Johall-scaled.jpg","alt":""},"title":"Getaway House by Claesson Koivisto Rune Architects \u2013 Bor\u00e5s, Sweden","author":{"name":"archiadmin","link":"https:\/\/archiworld.com\/author\/archiadmin\/"},"date":"Oct 14, 2026","dateGMT":"2026-10-14 16:38:07","modifiedDate":"2026-10-14 16:38:07","modifiedDateGMT":"2026-10-14 16:38:07","commentCount":"0","commentStatus":"open","categories":{"coma":"<a href=\"https:\/\/archiworld.com\/category\/uncategorized\/\" rel=\"category tag\">Uncategorized<\/a>","space":"<a href=\"https:\/\/archiworld.com\/category\/uncategorized\/\" rel=\"category tag\">Uncategorized<\/a>"},"taxonomies":{"post_tag":""},"readTime":{"min":4,"sec":28},"status":"publish","content":"Getaway House by Claesson Koivisto Rune Architects \u2013 Bor\u00e5s, Sweden A cluster of crystalline steel-and-glass volumes emerges from a wooded hillside beside a Swedish lake,"},{"id":"3031","link":"https:\/\/archiworld.com\/2026\/10\/13\/medical-education-pavilion-by-anne-carrier-architectes-coarchitecture-levis-canada\/","name":"medical-education-pavilion-by-anne-carrier-architectes-coarchitecture-levis-canada","thumbnail":{"url":"https:\/\/archiworld.com\/wp-content\/uploads\/2026\/10\/113267-preview_low_2263-8_113267_sc_v2com.jpg","alt":""},"title":"Medical Education Pavilion by Anne Carrier Architectes & Coarchitecture \u2013 L\u00e9vis, Canada","author":{"name":"archiadmin","link":"https:\/\/archiworld.com\/author\/archiadmin\/"},"date":"Oct 13, 2026","dateGMT":"2026-10-13 12:19:22","modifiedDate":"2026-10-13 12:19:22","modifiedDateGMT":"2026-10-13 12:19:22","commentCount":"0","commentStatus":"open","categories":{"coma":"<a href=\"https:\/\/archiworld.com\/category\/uncategorized\/\" rel=\"category tag\">Uncategorized<\/a>","space":"<a href=\"https:\/\/archiworld.com\/category\/uncategorized\/\" rel=\"category tag\">Uncategorized<\/a>"},"taxonomies":{"post_tag":""},"readTime":{"min":3,"sec":24},"status":"publish","content":"Medical Education Pavilion by Anne Carrier Architectes & Coarchitecture \u2013 L\u00e9vis, Canada At the historic H\u00f4tel-Dieu de L\u00e9vis, Anne Carrier Architectes and Coarchitecture have designed"},{"id":"2967","link":"https:\/\/archiworld.com\/2026\/10\/12\/warm-minimalism-by-spacelab-wiry-poland\/","name":"warm-minimalism-by-spacelab-wiry-poland","thumbnail":{"url":"https:\/\/archiworld.com\/wp-content\/uploads\/2026\/10\/18-projekt-wnetrz-cieply-minimalizm-dom-Wiry-SPACELAB-architekt-scaled.jpg","alt":""},"title":"Warm Minimalism by SPACELAB, Wiry, Poland","author":{"name":"archiadmin","link":"https:\/\/archiworld.com\/author\/archiadmin\/"},"date":"Oct 12, 2026","dateGMT":"2026-10-12 15:39:24","modifiedDate":"2026-10-12 15:39:24","modifiedDateGMT":"2026-10-12 15:39:24","commentCount":"0","commentStatus":"open","categories":{"coma":"<a href=\"https:\/\/archiworld.com\/category\/uncategorized\/\" rel=\"category tag\">Uncategorized<\/a>","space":"<a href=\"https:\/\/archiworld.com\/category\/uncategorized\/\" rel=\"category tag\">Uncategorized<\/a>"},"taxonomies":{"post_tag":""},"readTime":{"min":3,"sec":5},"status":"publish","content":"Warm Minimalism by SPACELAB \u00a0Wiry, Poland SPACELAB shapes a refined residential interior in Wiry, Poland, where restrained geometry, natural oak and carefully controlled light create"},{"id":"2999","link":"https:\/\/archiworld.com\/2026\/10\/12\/contemporary-urban-living-a-modern-residence-in-san-francisco\/","name":"contemporary-urban-living-a-modern-residence-in-san-francisco","thumbnail":{"url":"https:\/\/archiworld.com\/wp-content\/uploads\/2026\/10\/6ac951764bf79-scaled.jpeg","alt":""},"title":"Contemporary Urban Living: A Modern Residence in San Francisco","author":{"name":"archiadmin","link":"https:\/\/archiworld.com\/author\/archiadmin\/"},"date":"Oct 12, 2026","dateGMT":"2026-10-12 14:55:48","modifiedDate":"2026-10-12 14:57:13","modifiedDateGMT":"2026-10-12 14:57:13","commentCount":"0","commentStatus":"open","categories":{"coma":"<a href=\"https:\/\/archiworld.com\/category\/uncategorized\/\" rel=\"category tag\">Uncategorized<\/a>","space":"<a href=\"https:\/\/archiworld.com\/category\/uncategorized\/\" rel=\"category tag\">Uncategorized<\/a>"},"taxonomies":{"post_tag":""},"readTime":{"min":0,"sec":55},"status":"publish","content":"Clipper Street House by Renato Jose, \u00a0San Francisco, USA Architect: RENATO JOSE | architect \u00a0 Located in San Francisco\u2019s Noe Valley, Clipper Street House"}]