
A Family Home Built Around Light and Privacy by Geeta Vaibhav Architects
Designing a house for three generations is rarely straightforward. Everyone needs their own space, yet the family still wants to spend time together. Add a busy highway nearby, and the challenge becomes even greater.
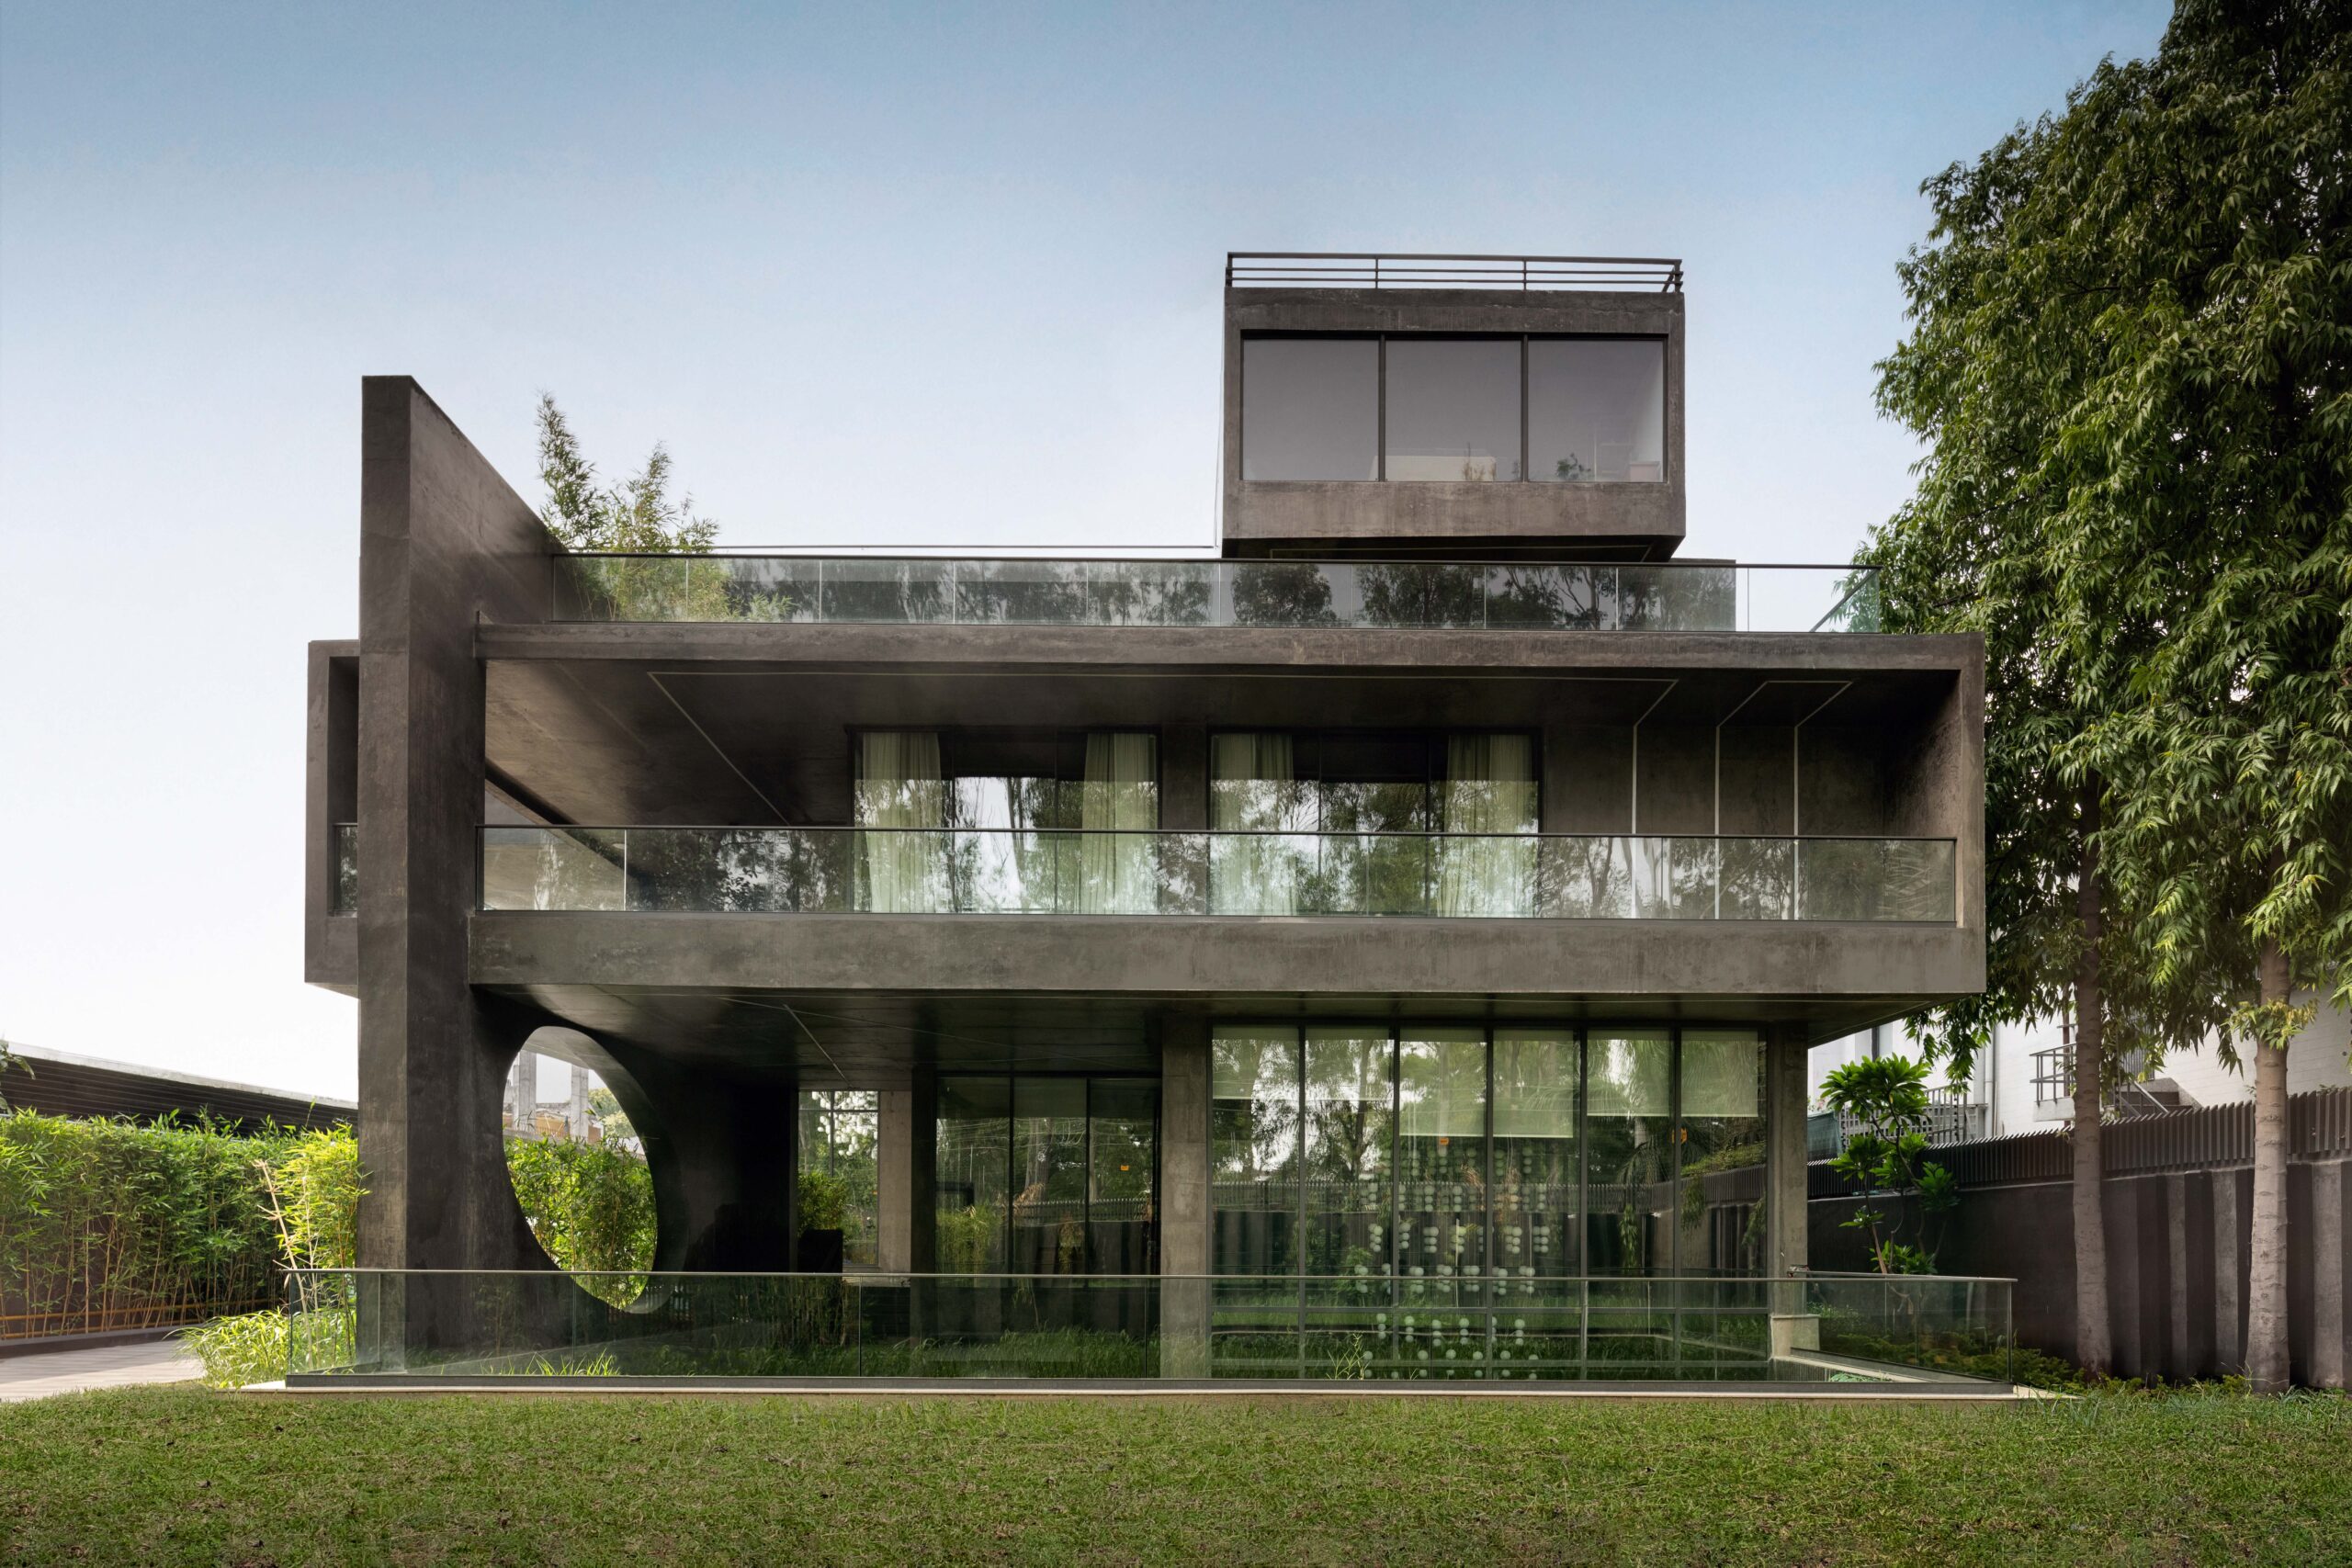
This was the starting point for Vatsvi Yogaalya, a private residence designed by Geeta Vaibhav Architects (GVA) in Kavi Nagar, Ghaziabad, India.
The house occupies a north-facing plot of 16,200 square feet and provides accommodation for six family members. With a built-up area of approximately 28,000 square feet, it is a substantial residence, although its architecture is surprisingly restrained.
From the street, the building presents a composition of exposed concrete, broad horizontal slabs and large glass surfaces. There is little ornamentation. Instead, the architects have concentrated on the proportions of the building and the way natural light enters its interior.
Bringing the Outdoors Inside
One of the first things that catches the eye is a palm tree rising through a tall central void. Timber-clad walkways and glass balustrades surround it, while daylight enters from above.
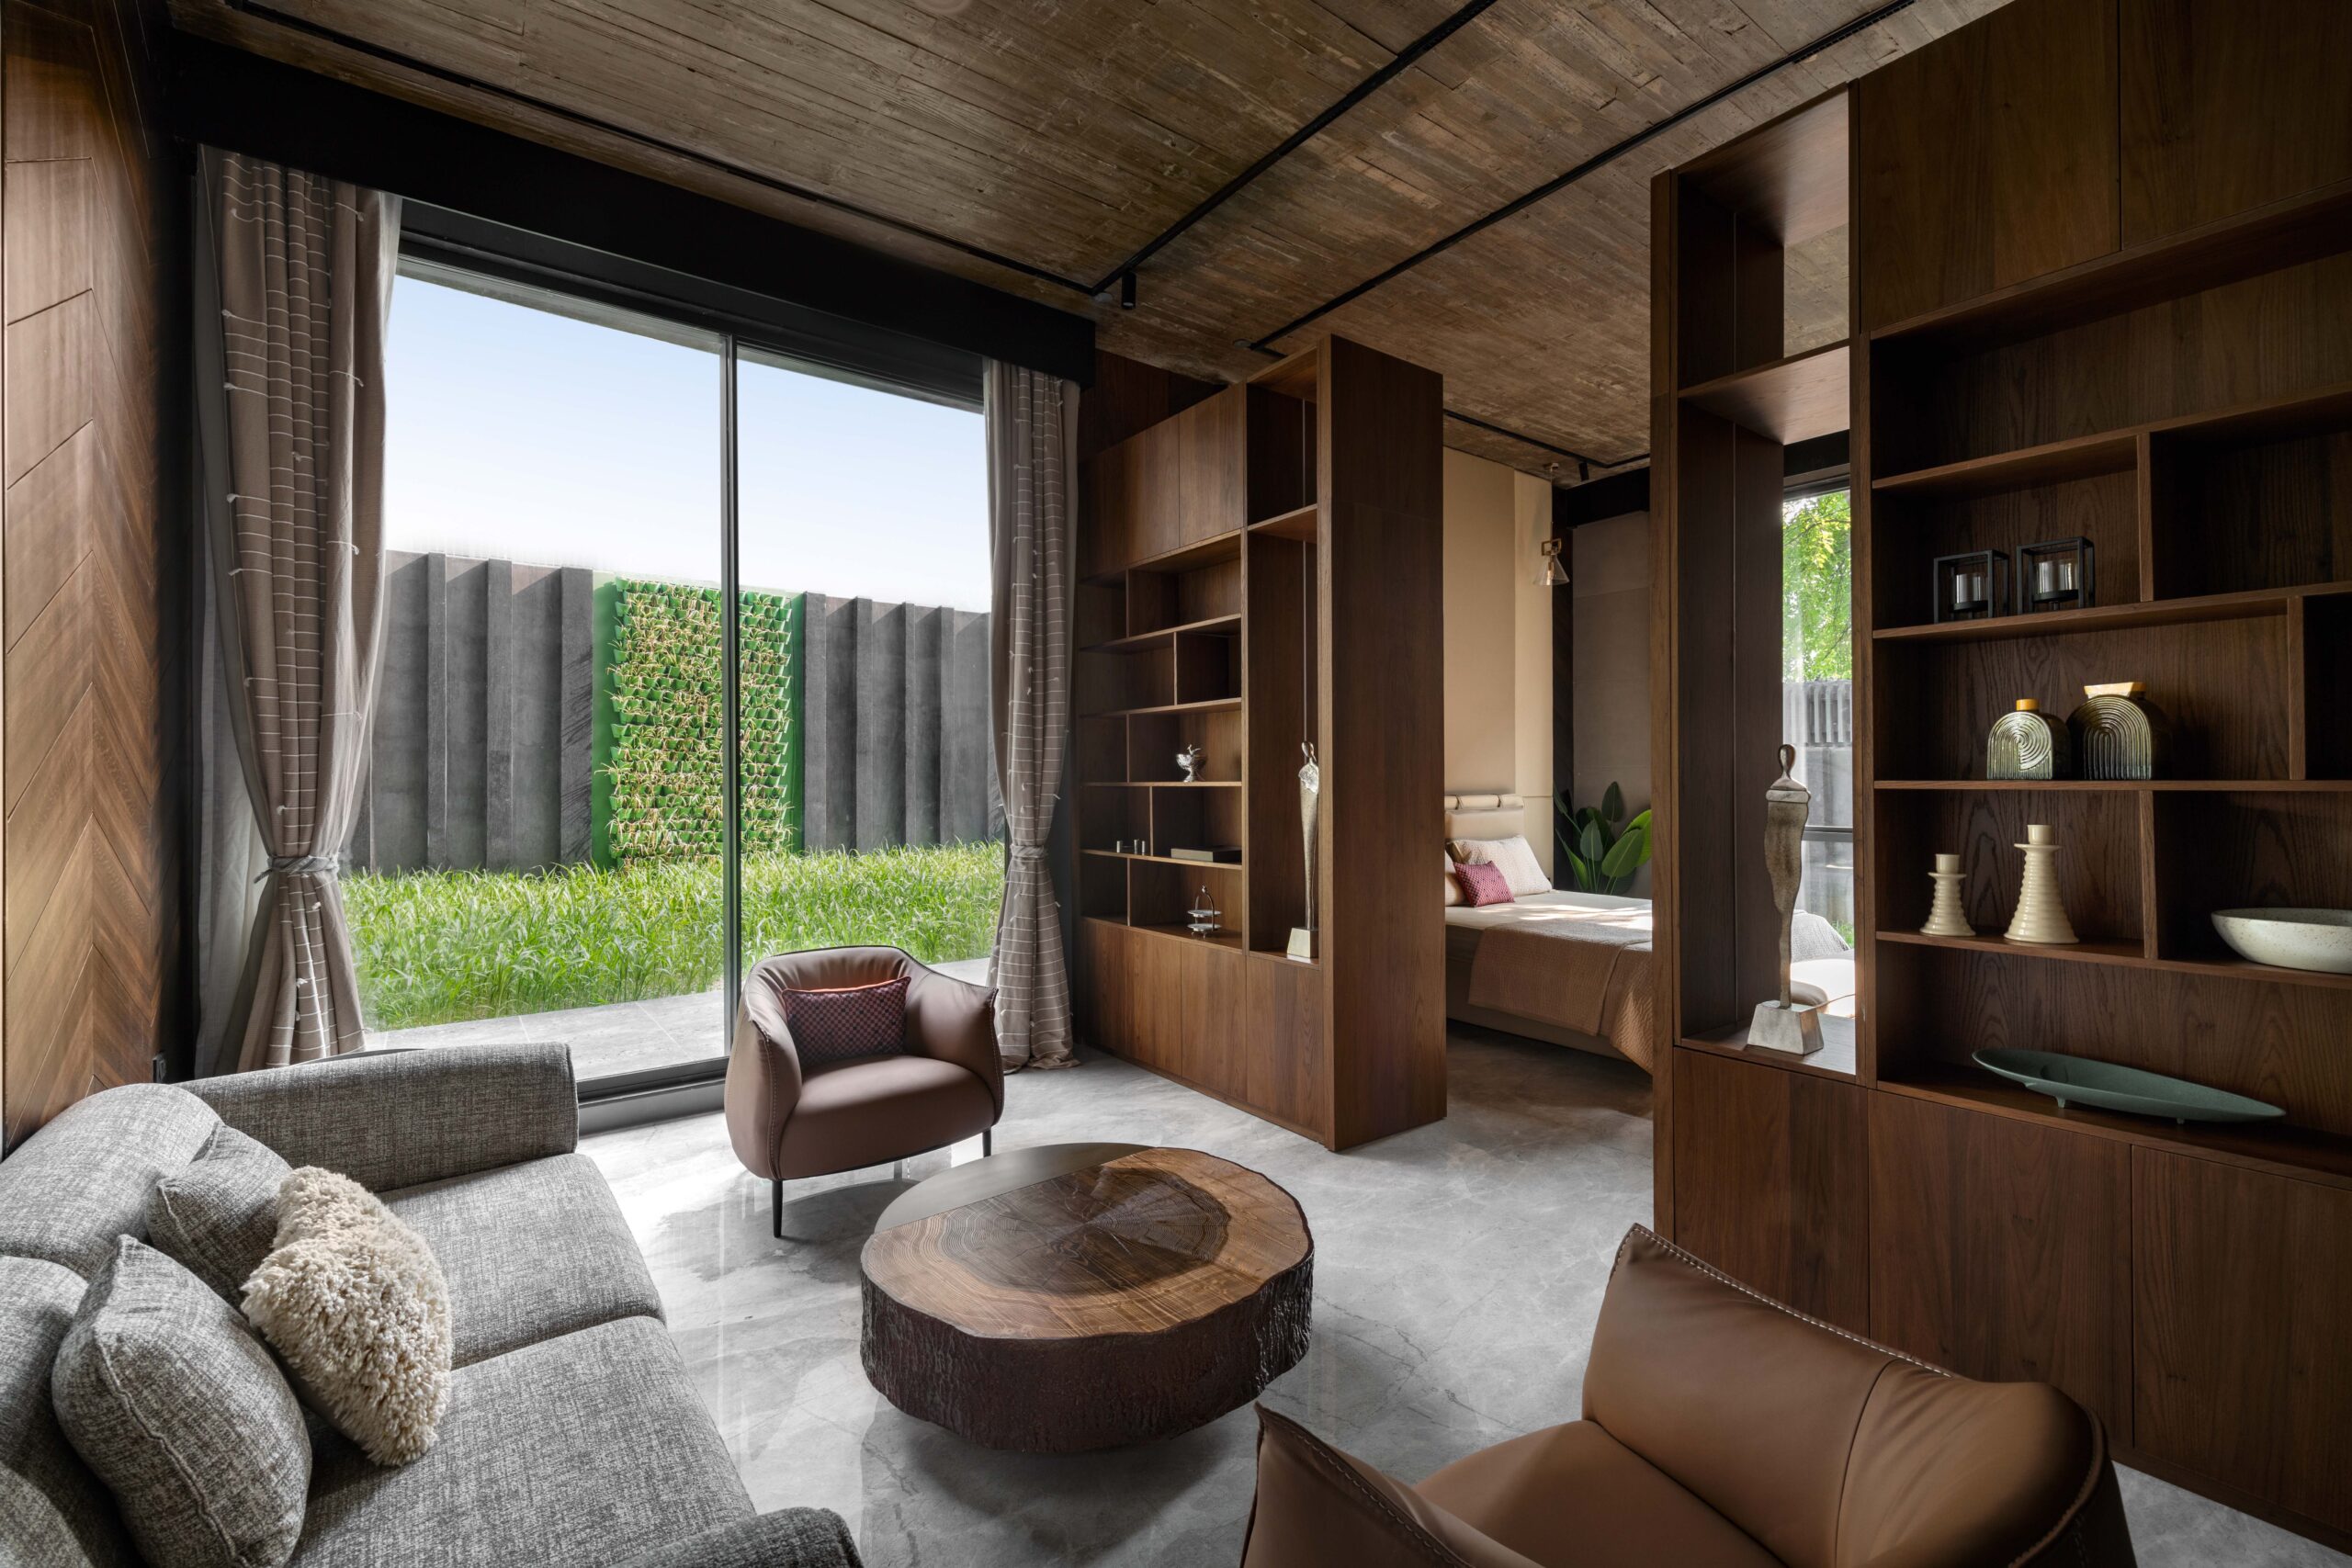
It is an unusual feature for a private residence, but it gives the interior a particular character. The tree also provides a visual connection between floors that otherwise serve quite different purposes.
Concrete, timber and glass appear throughout the house. The exposed concrete ceilings retain their texture, contrasting with the warmer tones of the wooden walls and cabinetry.
The architects have also introduced elliptical openings into the building’s otherwise angular geometry. These curved cut-outs bring light into the deeper parts of the house and provide glimpses between different levels.
Large windows look onto planted courtyards and gardens. Despite the size of the building, several of the interior spaces feel quite intimate.
Different Floors, Different Ways of Living
The house was planned around the daily routines of an extended family.
On the ground floor, the main living areas, kitchen and parents’ bedroom are grouped together. Upstairs, the master bedroom and children’s rooms occupy a quieter part of the building, alongside a family lounge.
The second floor has a different purpose. Here, the architects have accommodated guest bedrooms and facilities for relaxation and exercise, including a gym, spa and sauna.
Social gatherings are an important part of the family’s lifestyle, so the house includes two areas specifically intended for entertaining.
The basement contains a party space with its own access. A sunken courtyard brings natural light down to this level, while planting and a water feature soften the surroundings.
At the top of the house, a landscaped terrace offers another place for gatherings, with open and partially covered seating areas.
The arrangement means that several activities can take place simultaneously without disturbing the more private parts of the residence.
A Staircase Worth Looking At
Perhaps the most striking interior is the staircase.
Black stone steps rise alongside tall concrete walls, with timber handrails and clear glass balustrades marking the route between floors.
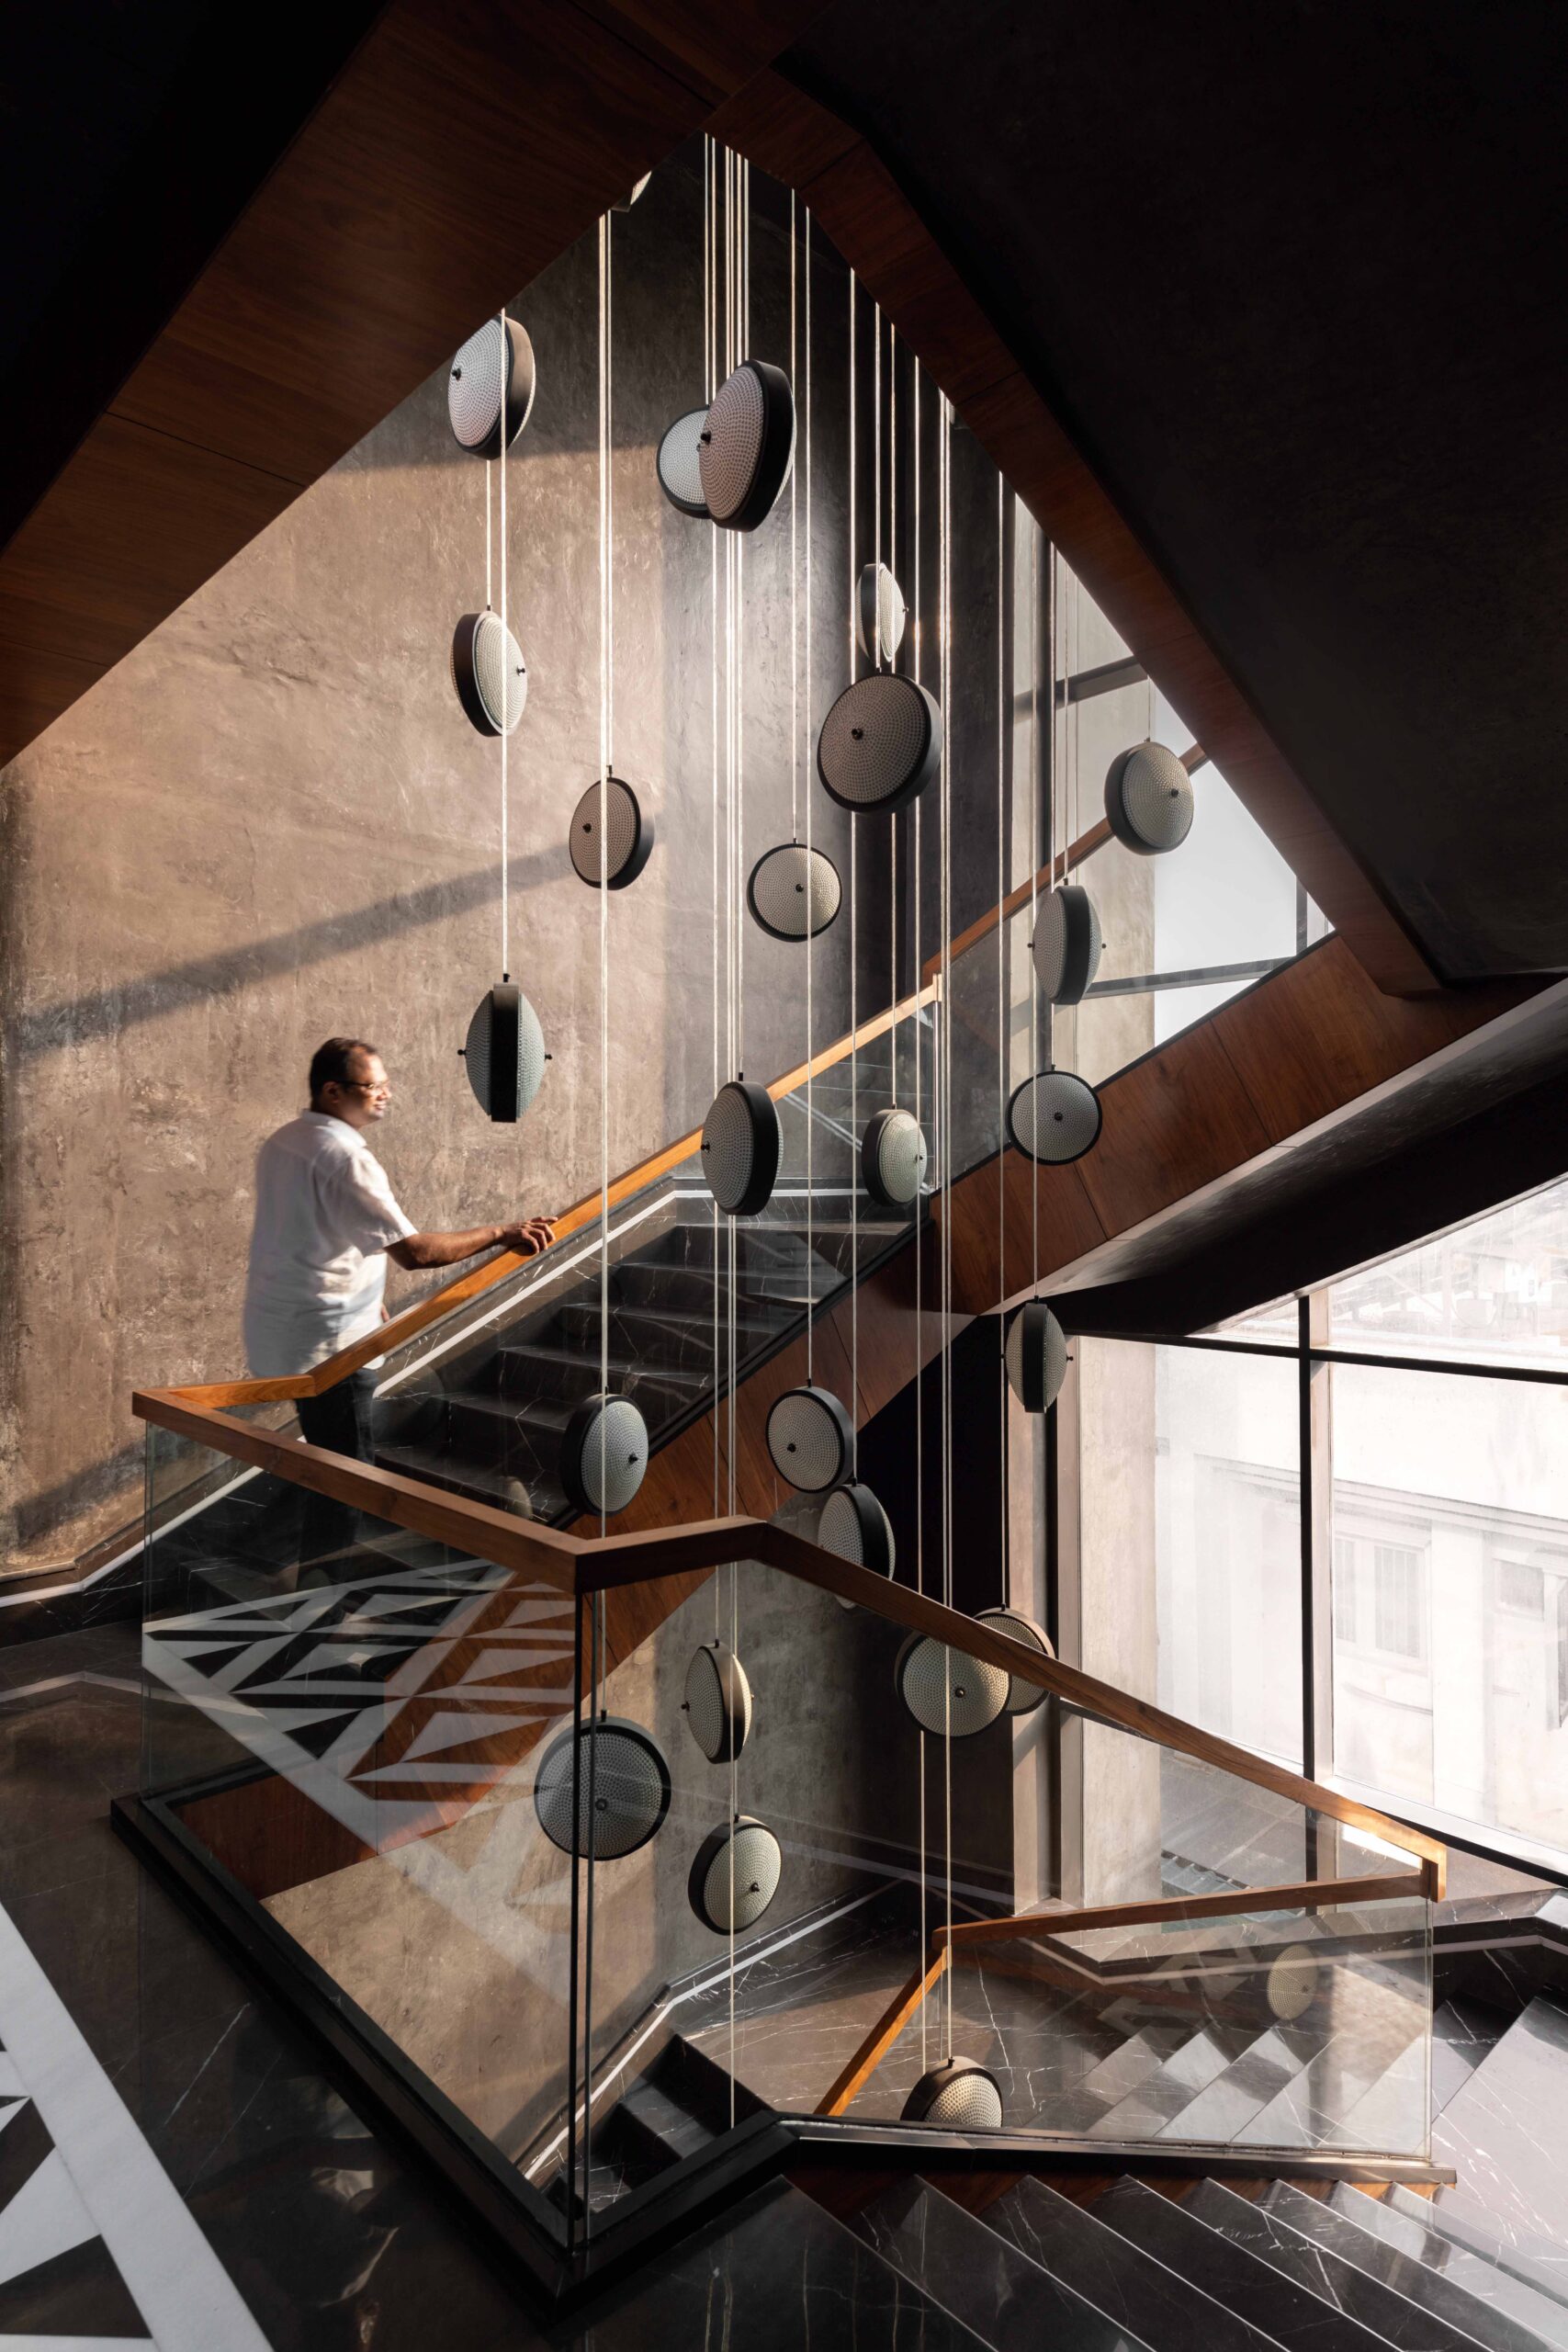
Suspended circular elements hang through the stairwell at different heights. Together with the sunlight entering through the windows, they give the space an almost gallery-like atmosphere.
It is a dramatic contrast to the more domestic interiors elsewhere.
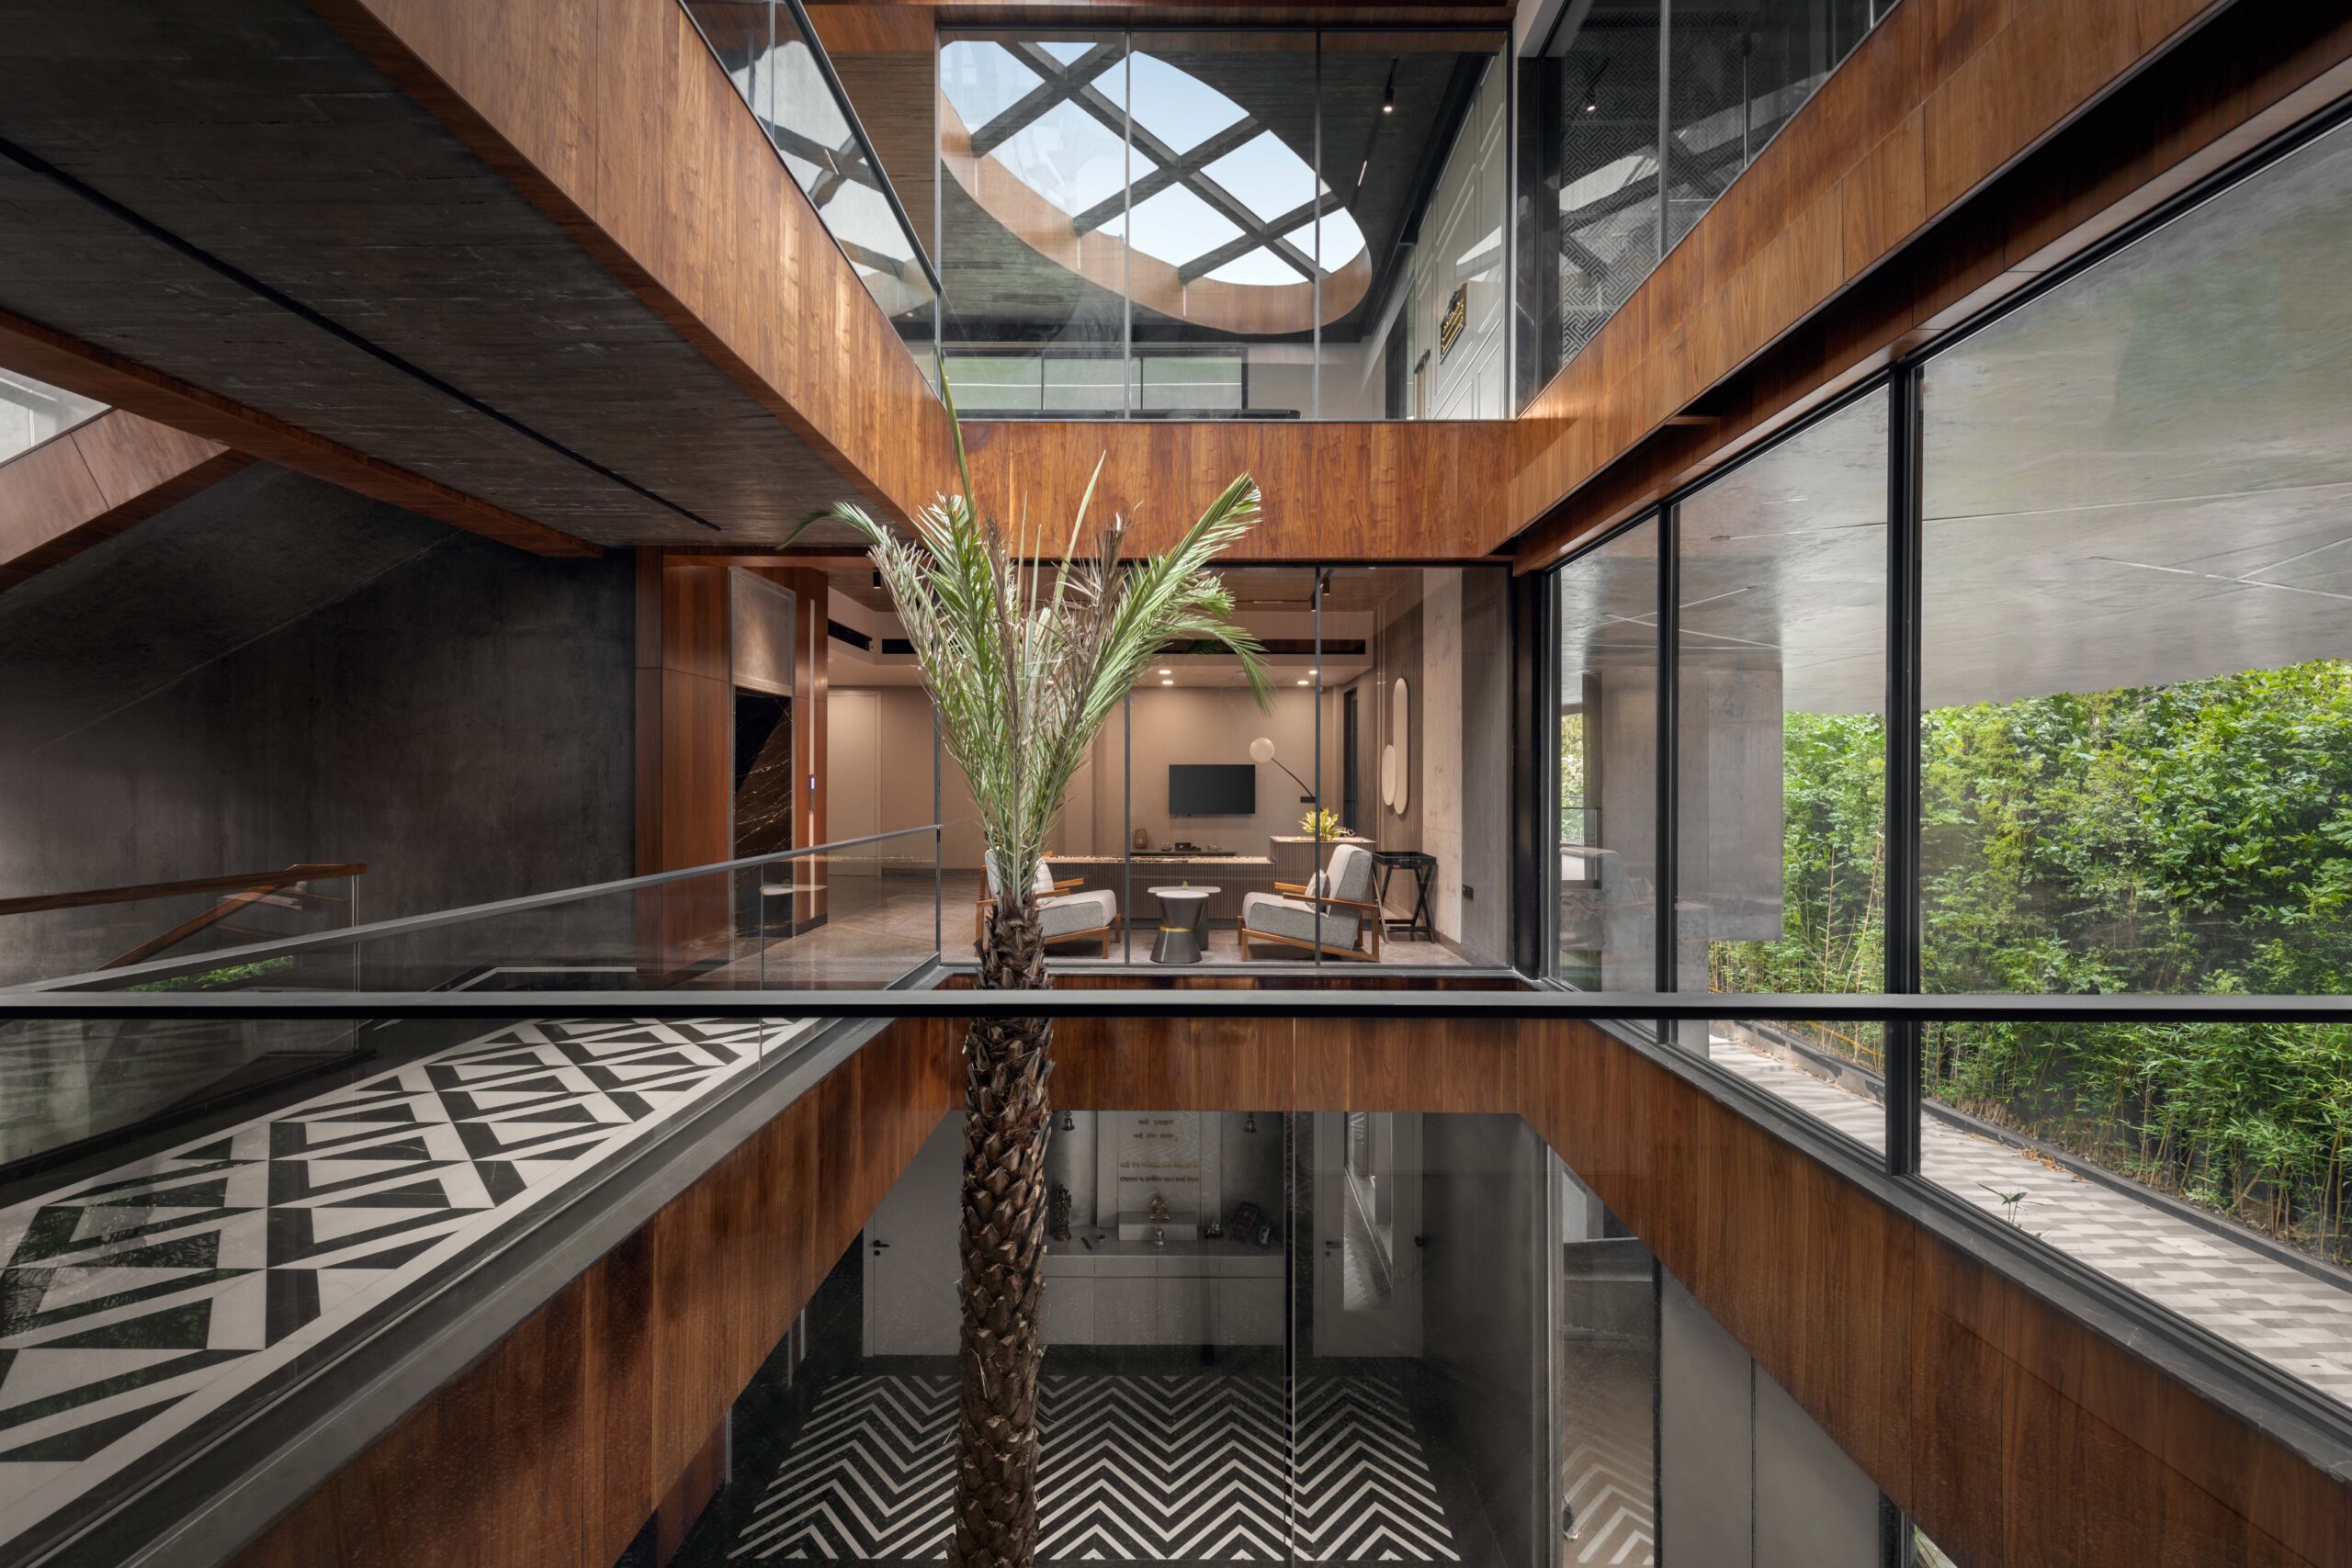
In the family lounge, for example, timber shelving divides the sitting area from a bedroom while allowing views through the space. A large sliding window opens towards a small garden, and a low wooden table sits between upholstered chairs and a sofa.
These quieter rooms reveal another side of the project. Materials and furniture have been chosen to make the spaces comfortable rather than simply impressive.
Responding to the Climate
The architects paid particular attention to the building’s orientation.
Larger openings are positioned towards the north and east, where they can bring daylight into the rooms with less exposure to the strongest afternoon sun. On the south and west sides, more solid walls help protect the interiors from heat.
The open courtyards also play an important role. They allow light and air to reach spaces that would otherwise depend more heavily on artificial lighting and mechanical ventilation.
The project includes several additional environmental measures, among them rooftop solar panels, rainwater collection, recycled materials and energy-efficient climate-control systems.
Green roofs, vertical planting and water features were also incorporated into the design.
A House for Everyday Life
Vatsvi Yogaalya is clearly a large and ambitious project. Yet some of its most interesting details are also the simplest: a tree growing through the centre of the house, a window framing a patch of greenery, or the contrast between a rough concrete ceiling and a carefully finished timber wall.
The architecture makes room for entertaining, wellness and private family life without giving every space the same character.
For Geeta Vaibhav Architects, the challenge was not simply to design a large residence. It was to create a home where three generations could live together while retaining a sense of independence.
In Vatsvi Yogaalya, that idea has shaped both the organisation of the house and the atmosphere of its interiors.
Project Details
Project: Vatsvi Yogaalya – KD09
Architecture & Interior Design: Geeta Vaibhav Architects (GVA)
Location: Kavi Nagar, Ghaziabad, India
Site Area: 16,200 sq ft (1,505 m²)
Built-up Area: 28,071 sq ft (2,608 m²)
Architect’s Website: www.architectsgva.com
Photography: To be confirmed
Project submitted to ArchiWorld by Geeta Vaibhav Architects.