
A Fresh Take on Suburban Living
Orangeink Design reinterprets the traditional split-level house in Oakville, Canada, creating a contemporary family home built around light, openness and everyday life.
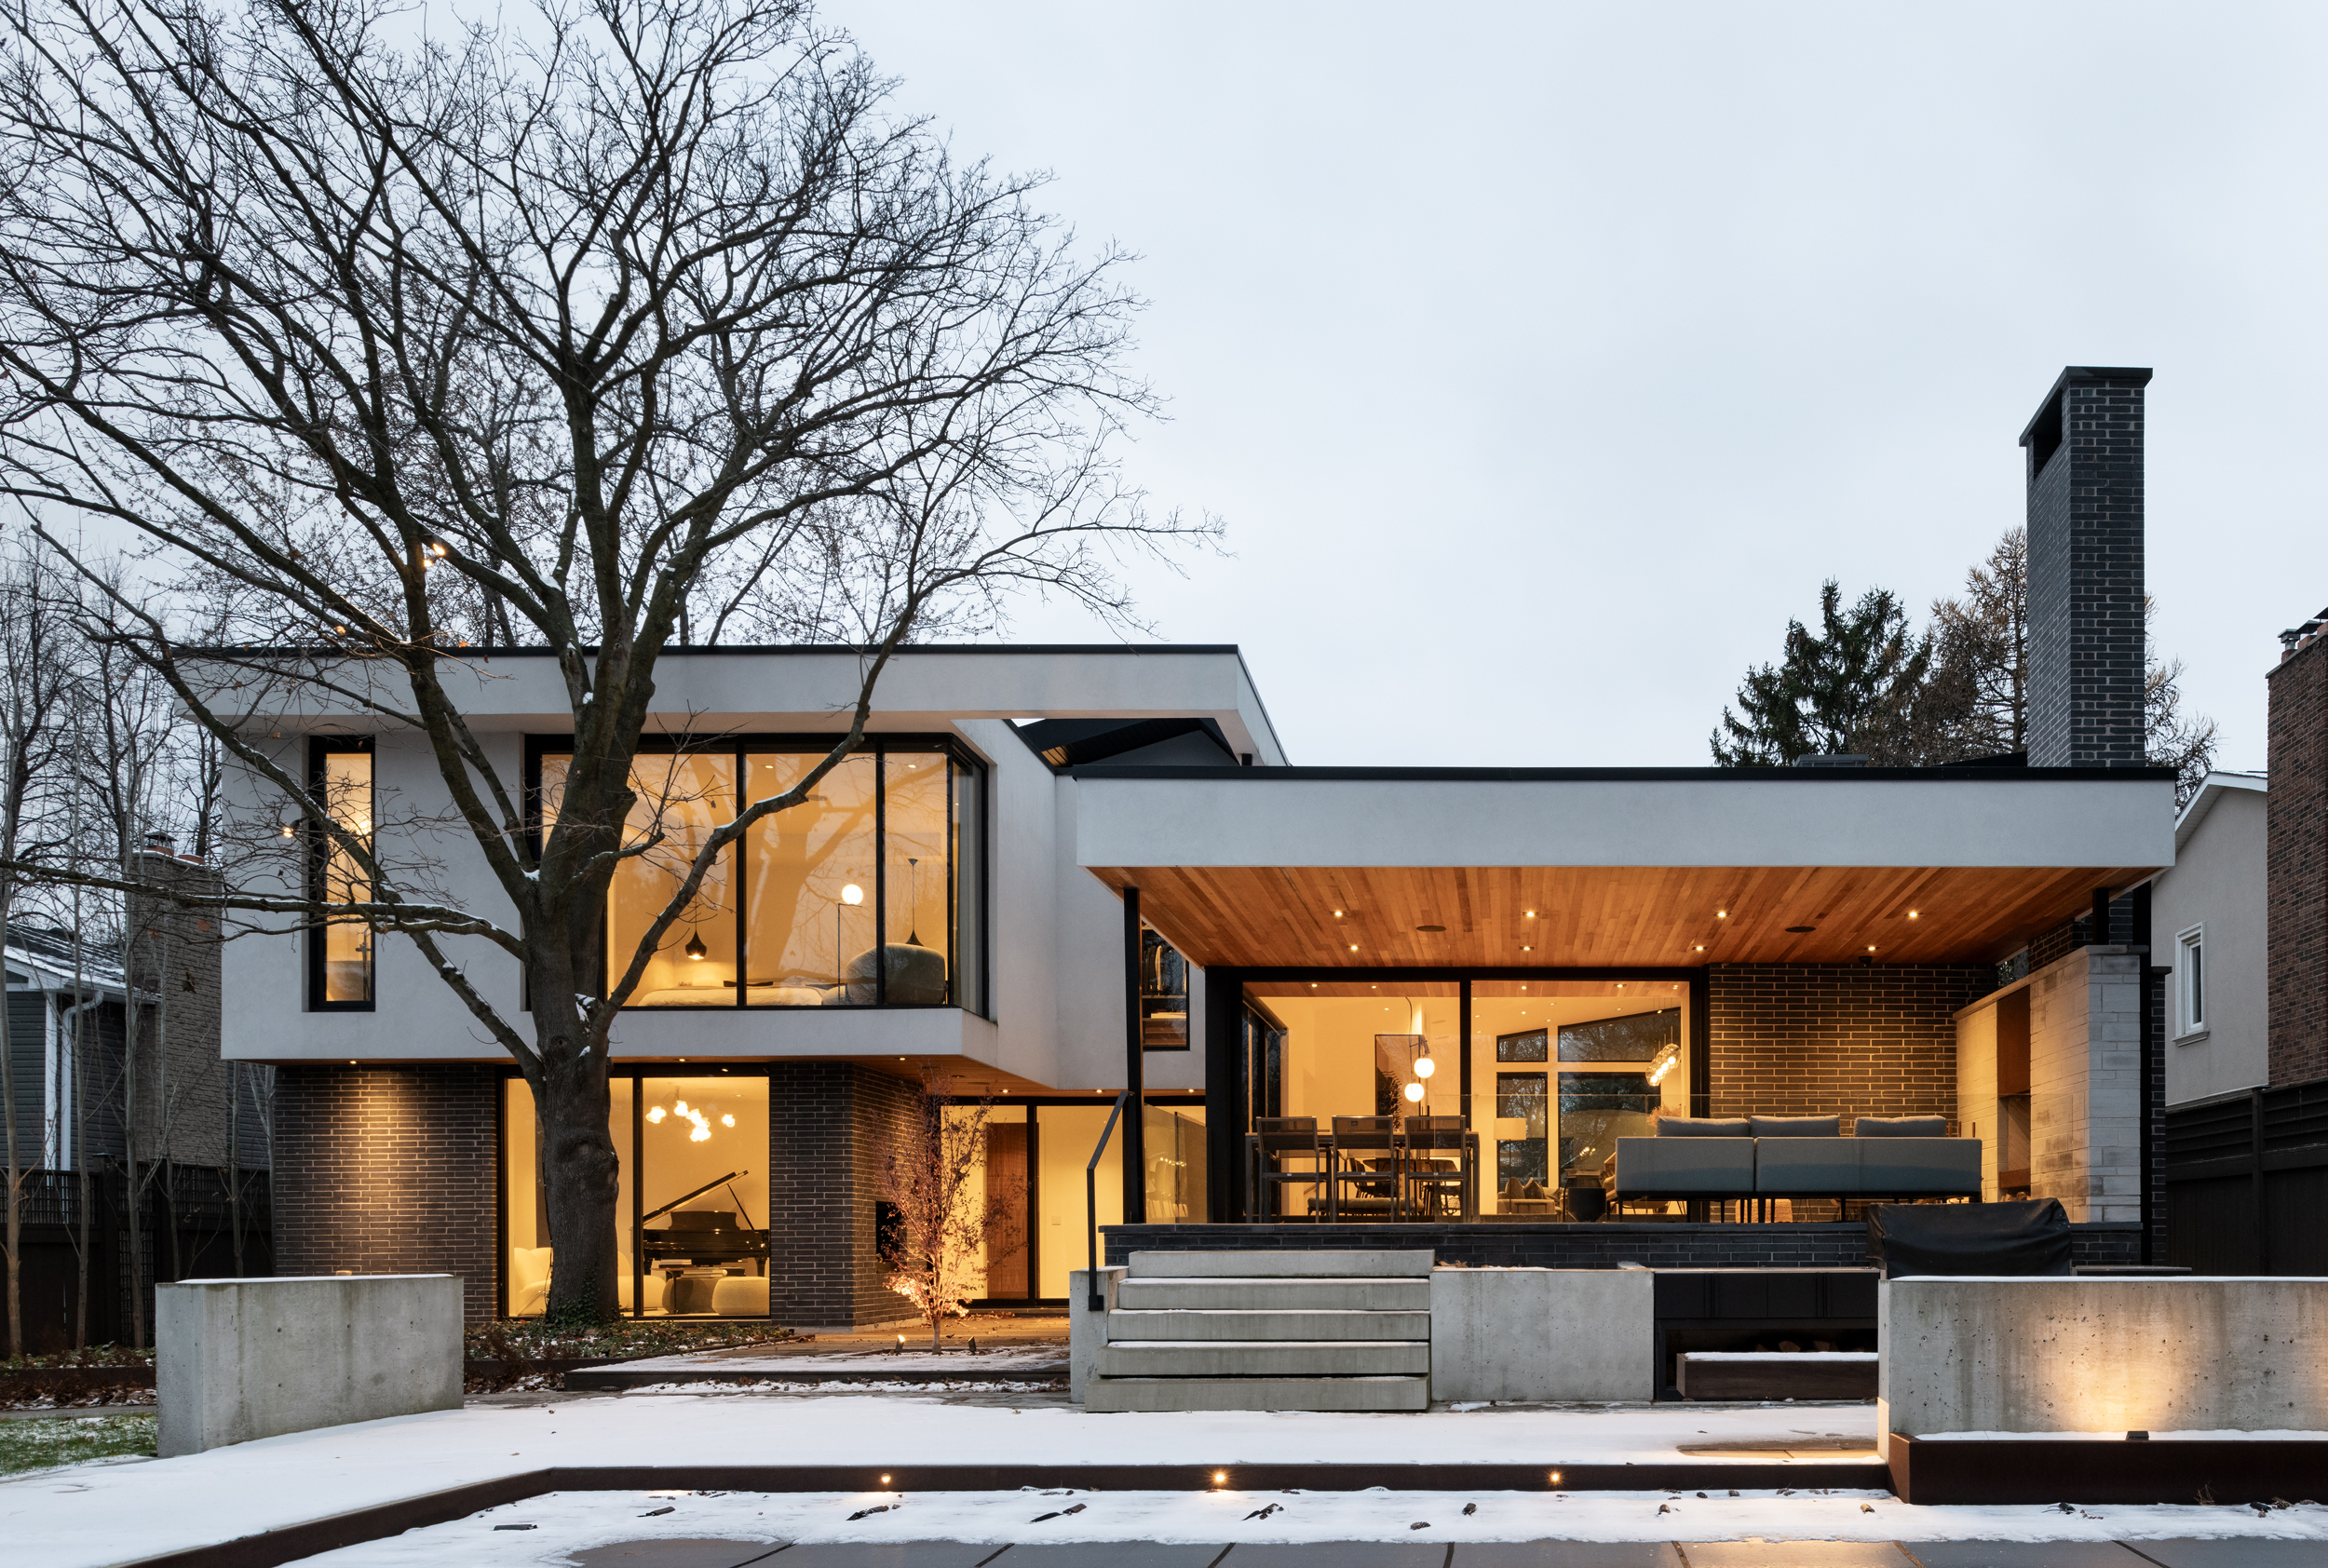
In a quiet residential neighbourhood of Oakville, just west of Toronto, Joshua Valley House replaces a 1970s split-level home that was originally intended for renovation. When significant structural problems emerged during the initial work, the owners and architects decided to start again.
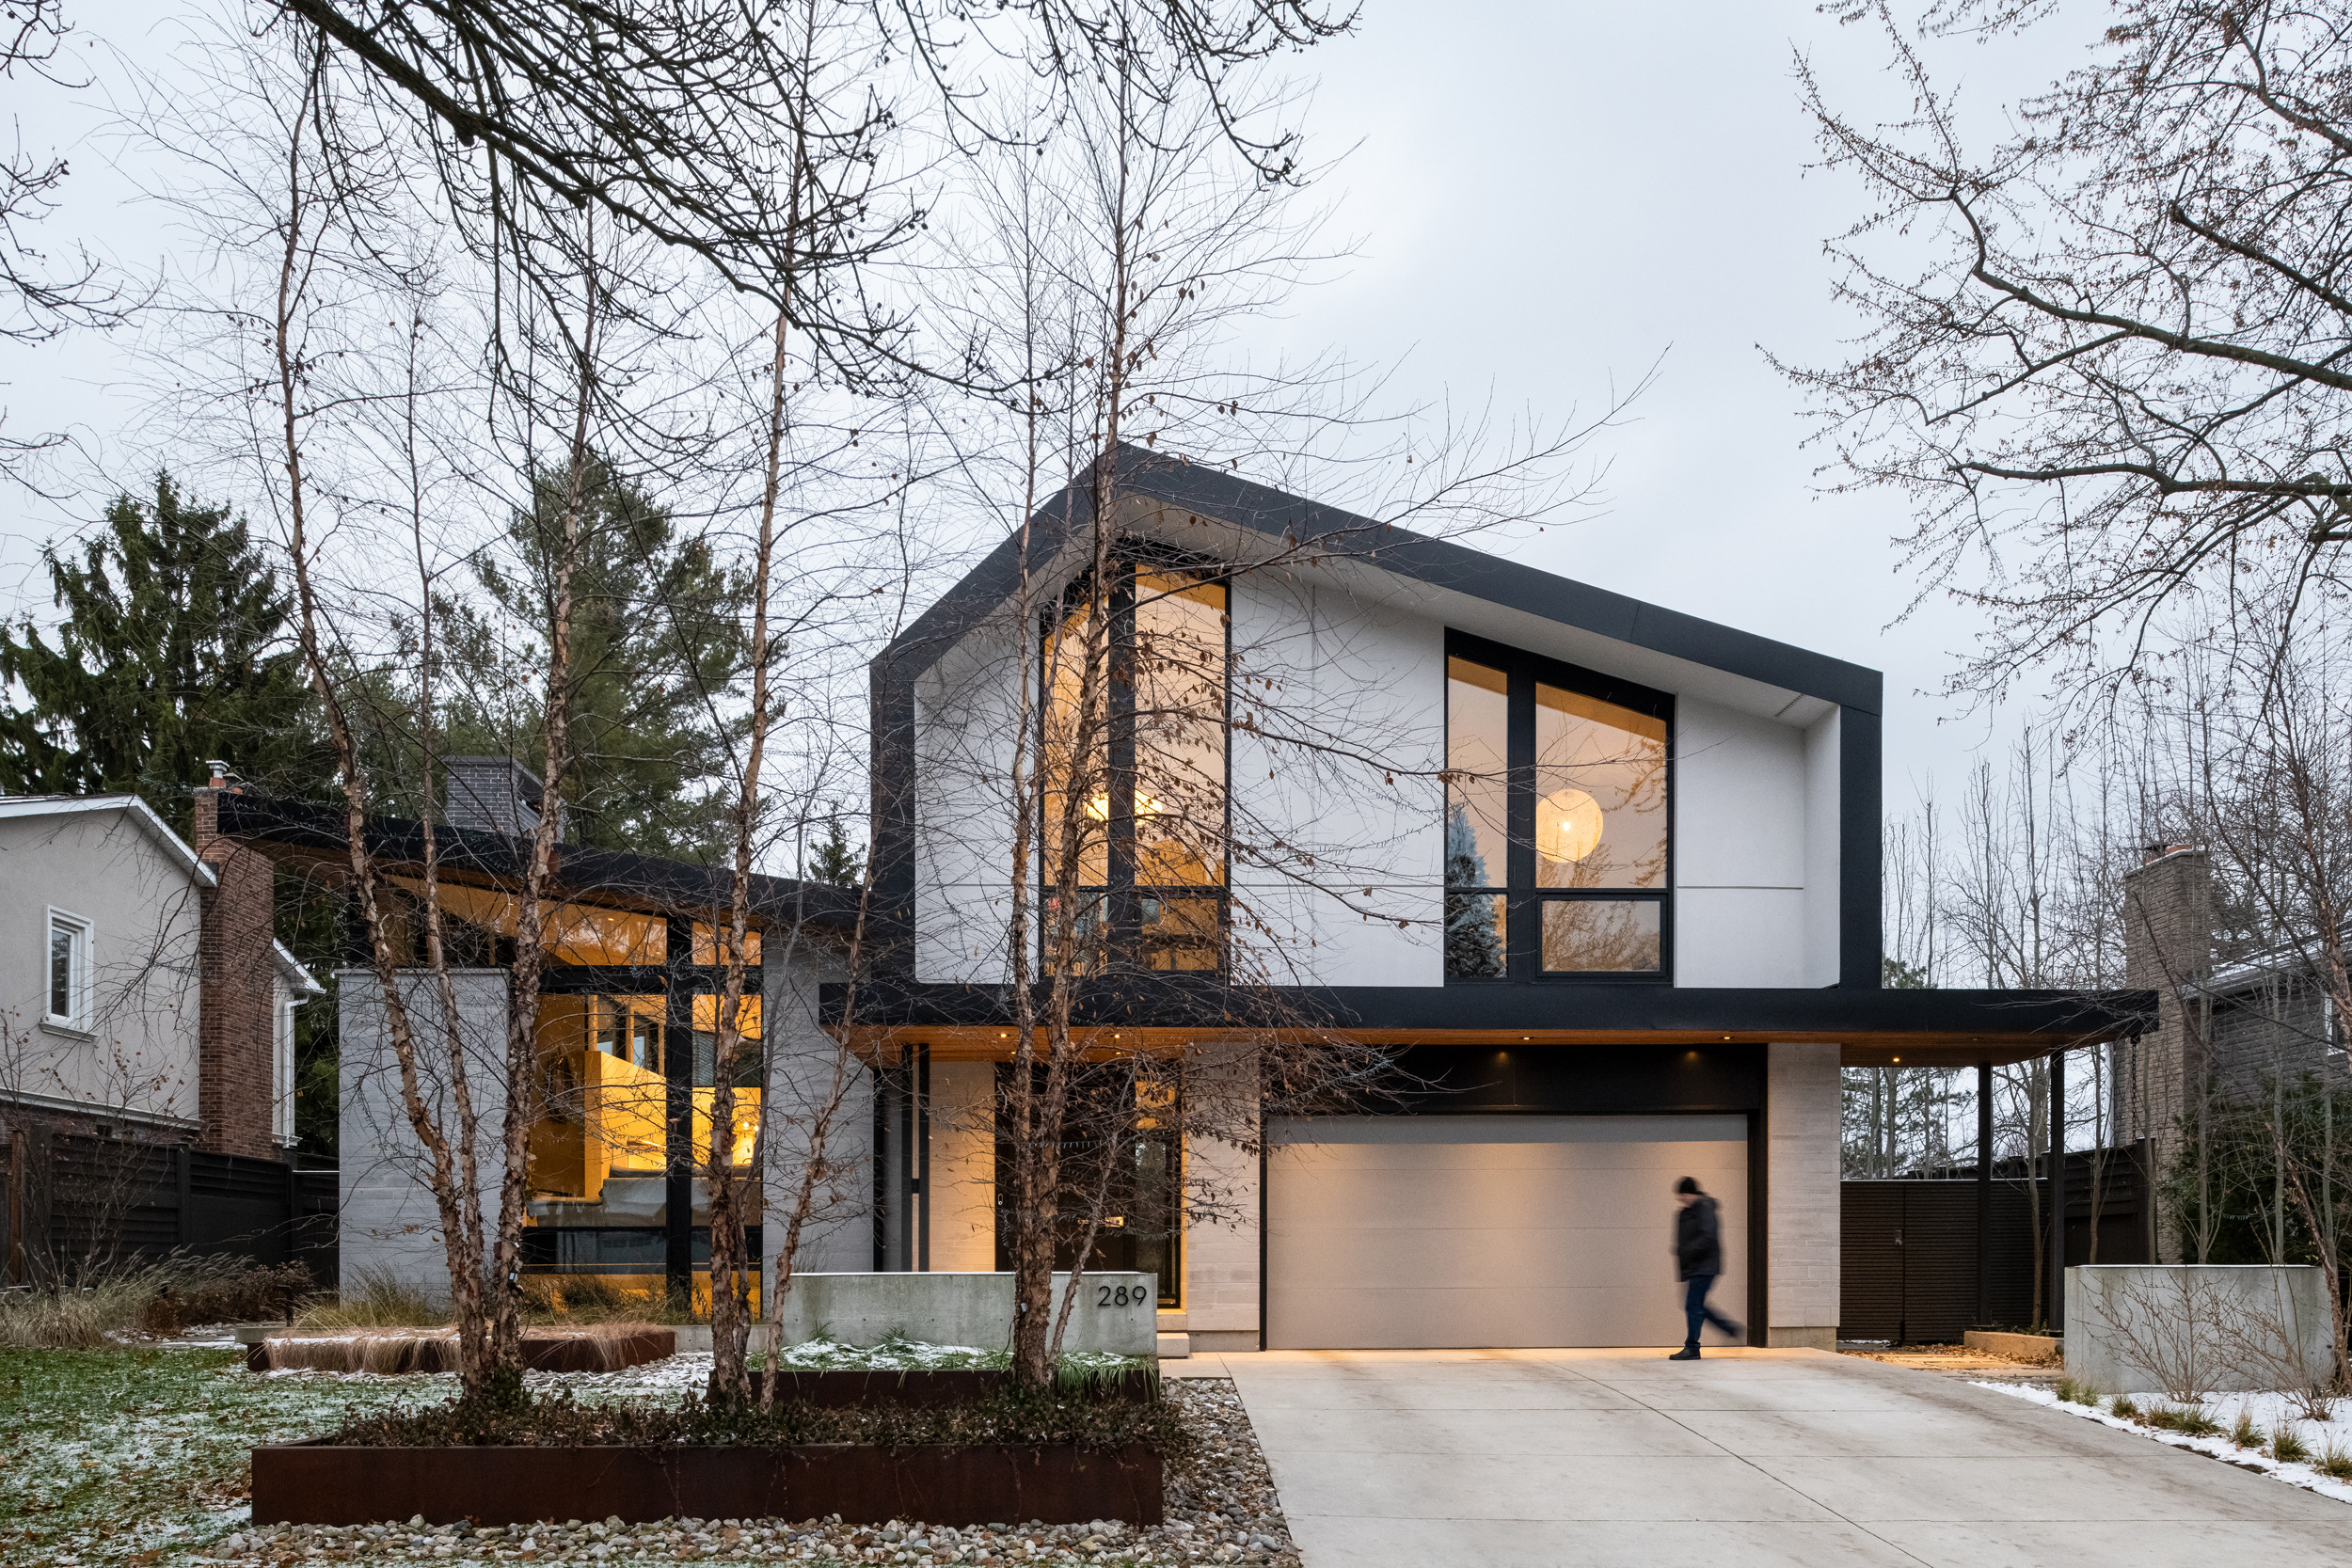
Rather than introducing a completely different building, Orangeink Design took inspiration from the familiar proportions and rooflines of neighbouring houses. The result is a contemporary residence that feels at home in its surroundings.
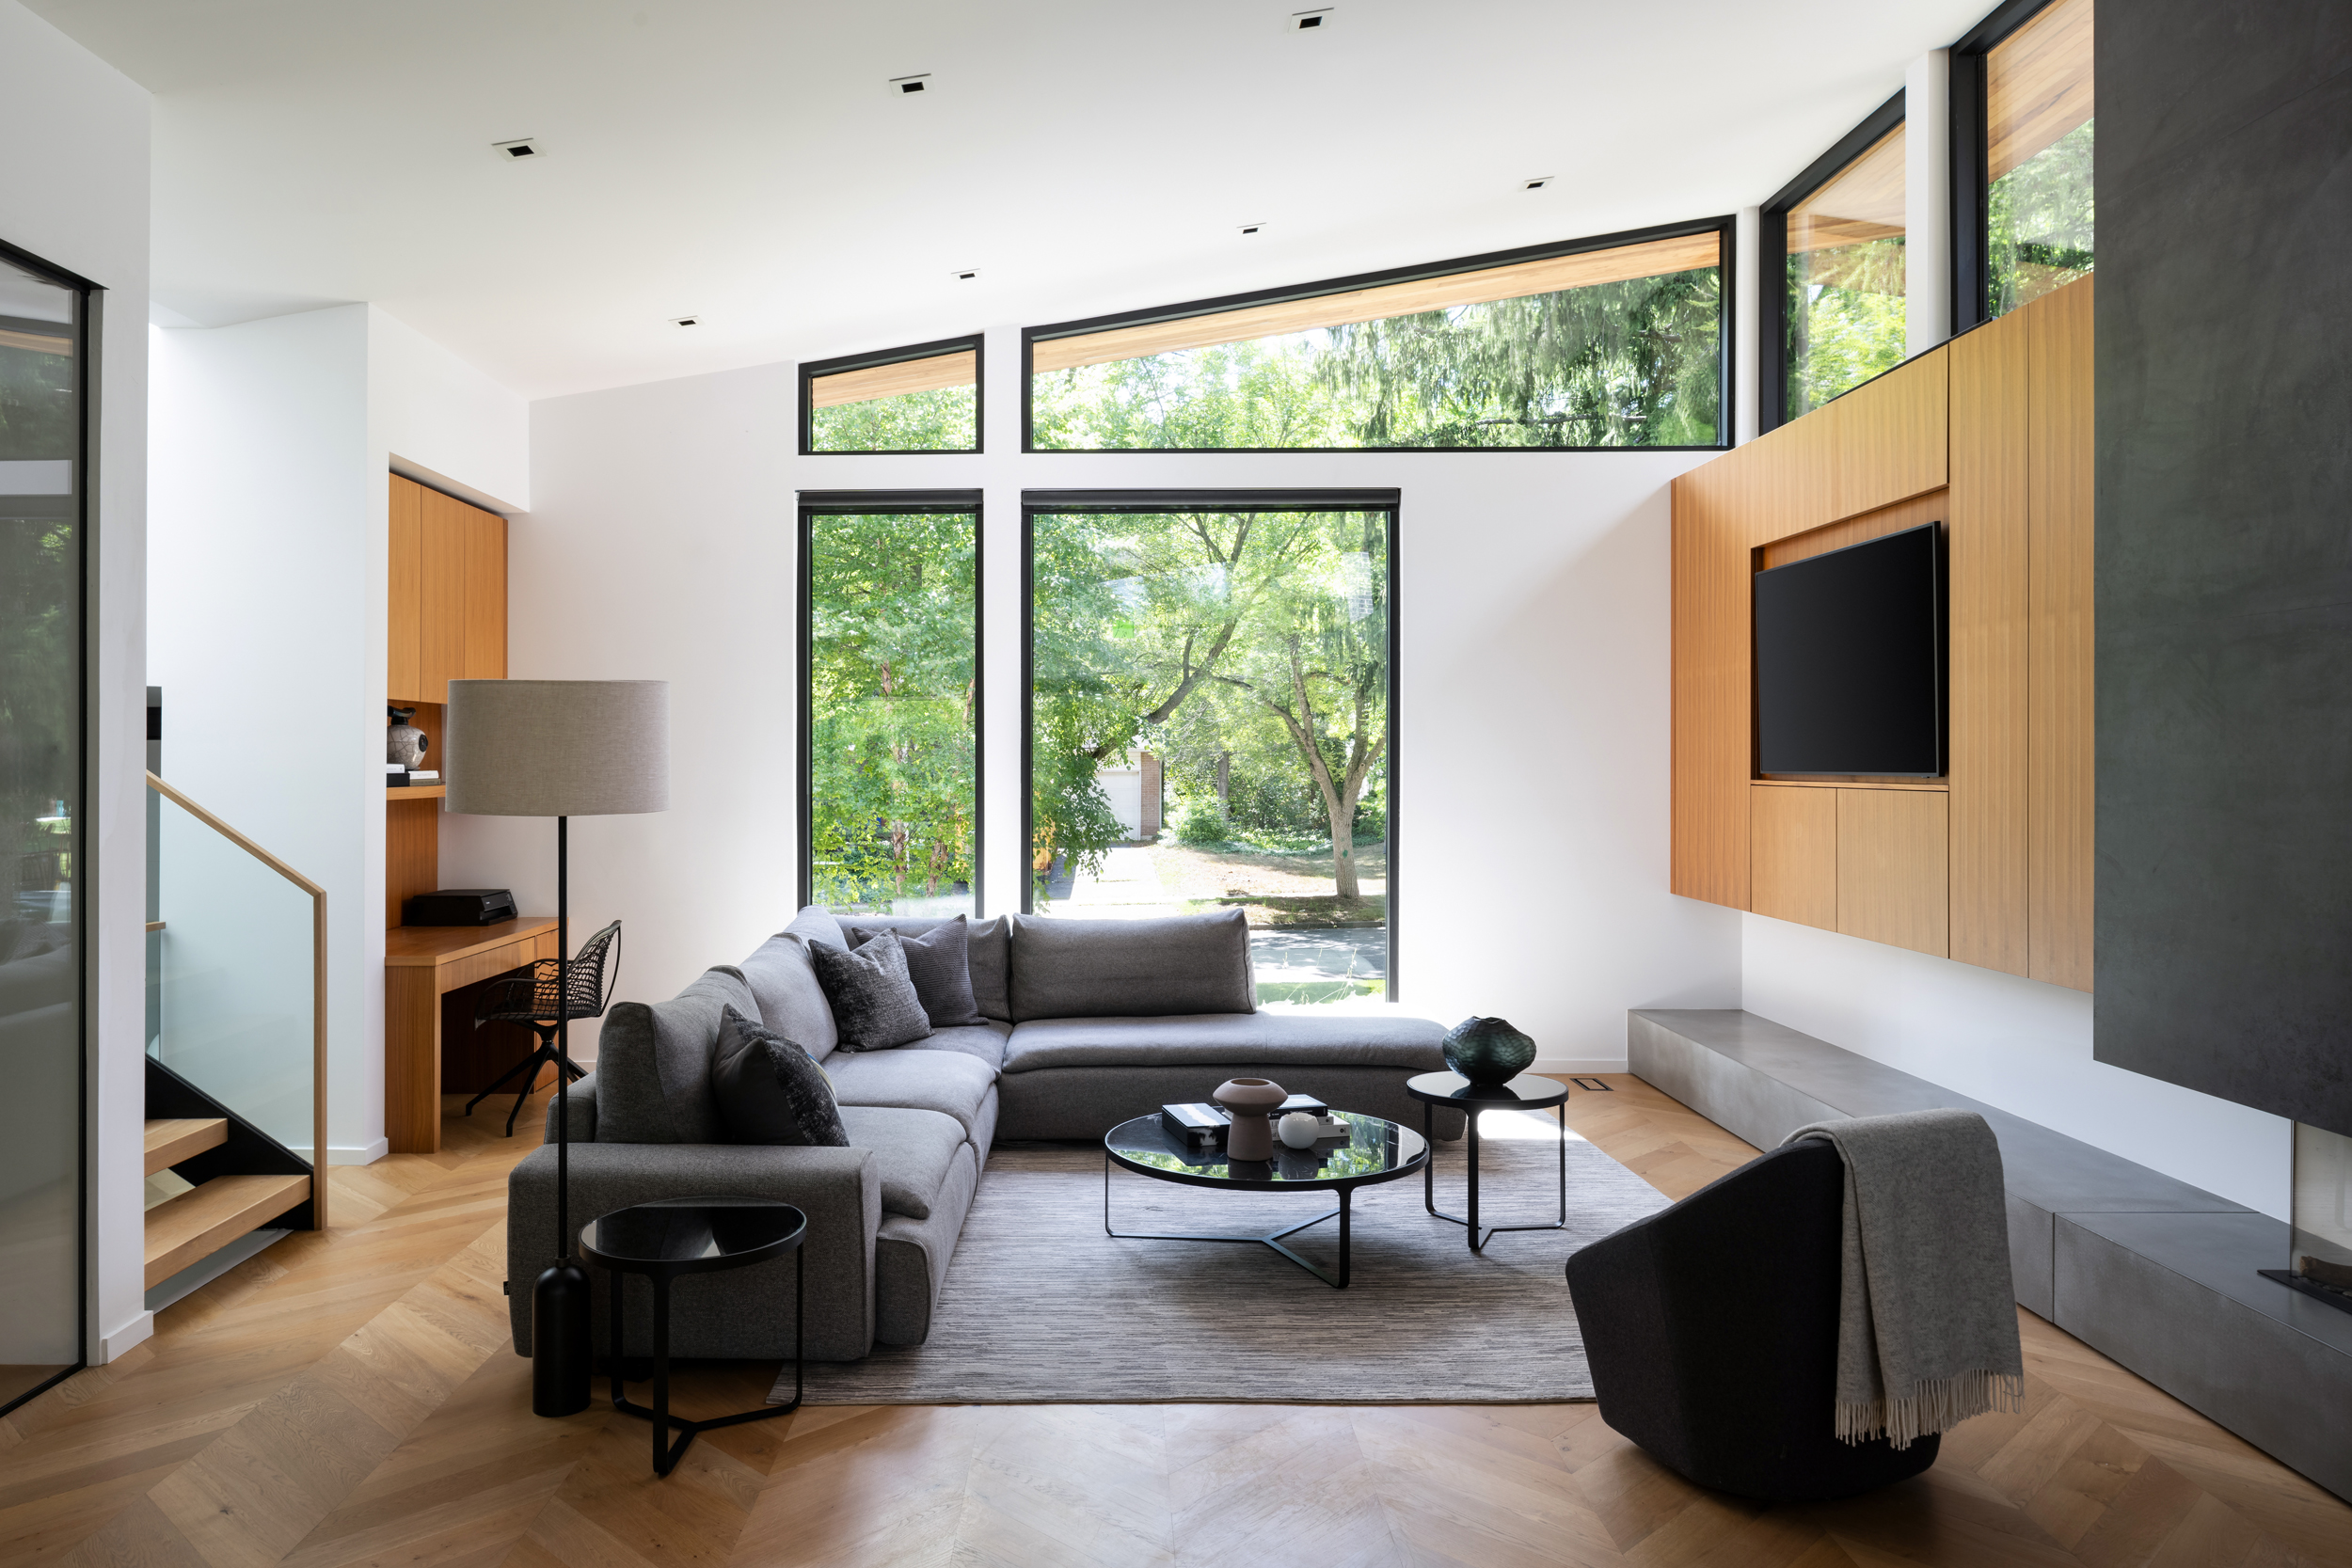
Inside, the traditional split-level arrangement has been opened up to create stronger visual connections between floors. Carefully positioned windows, a skylight and clerestory glazing bring daylight deep into the house, while warm timber finishes and generous living spaces give the interior a relaxed atmosphere.
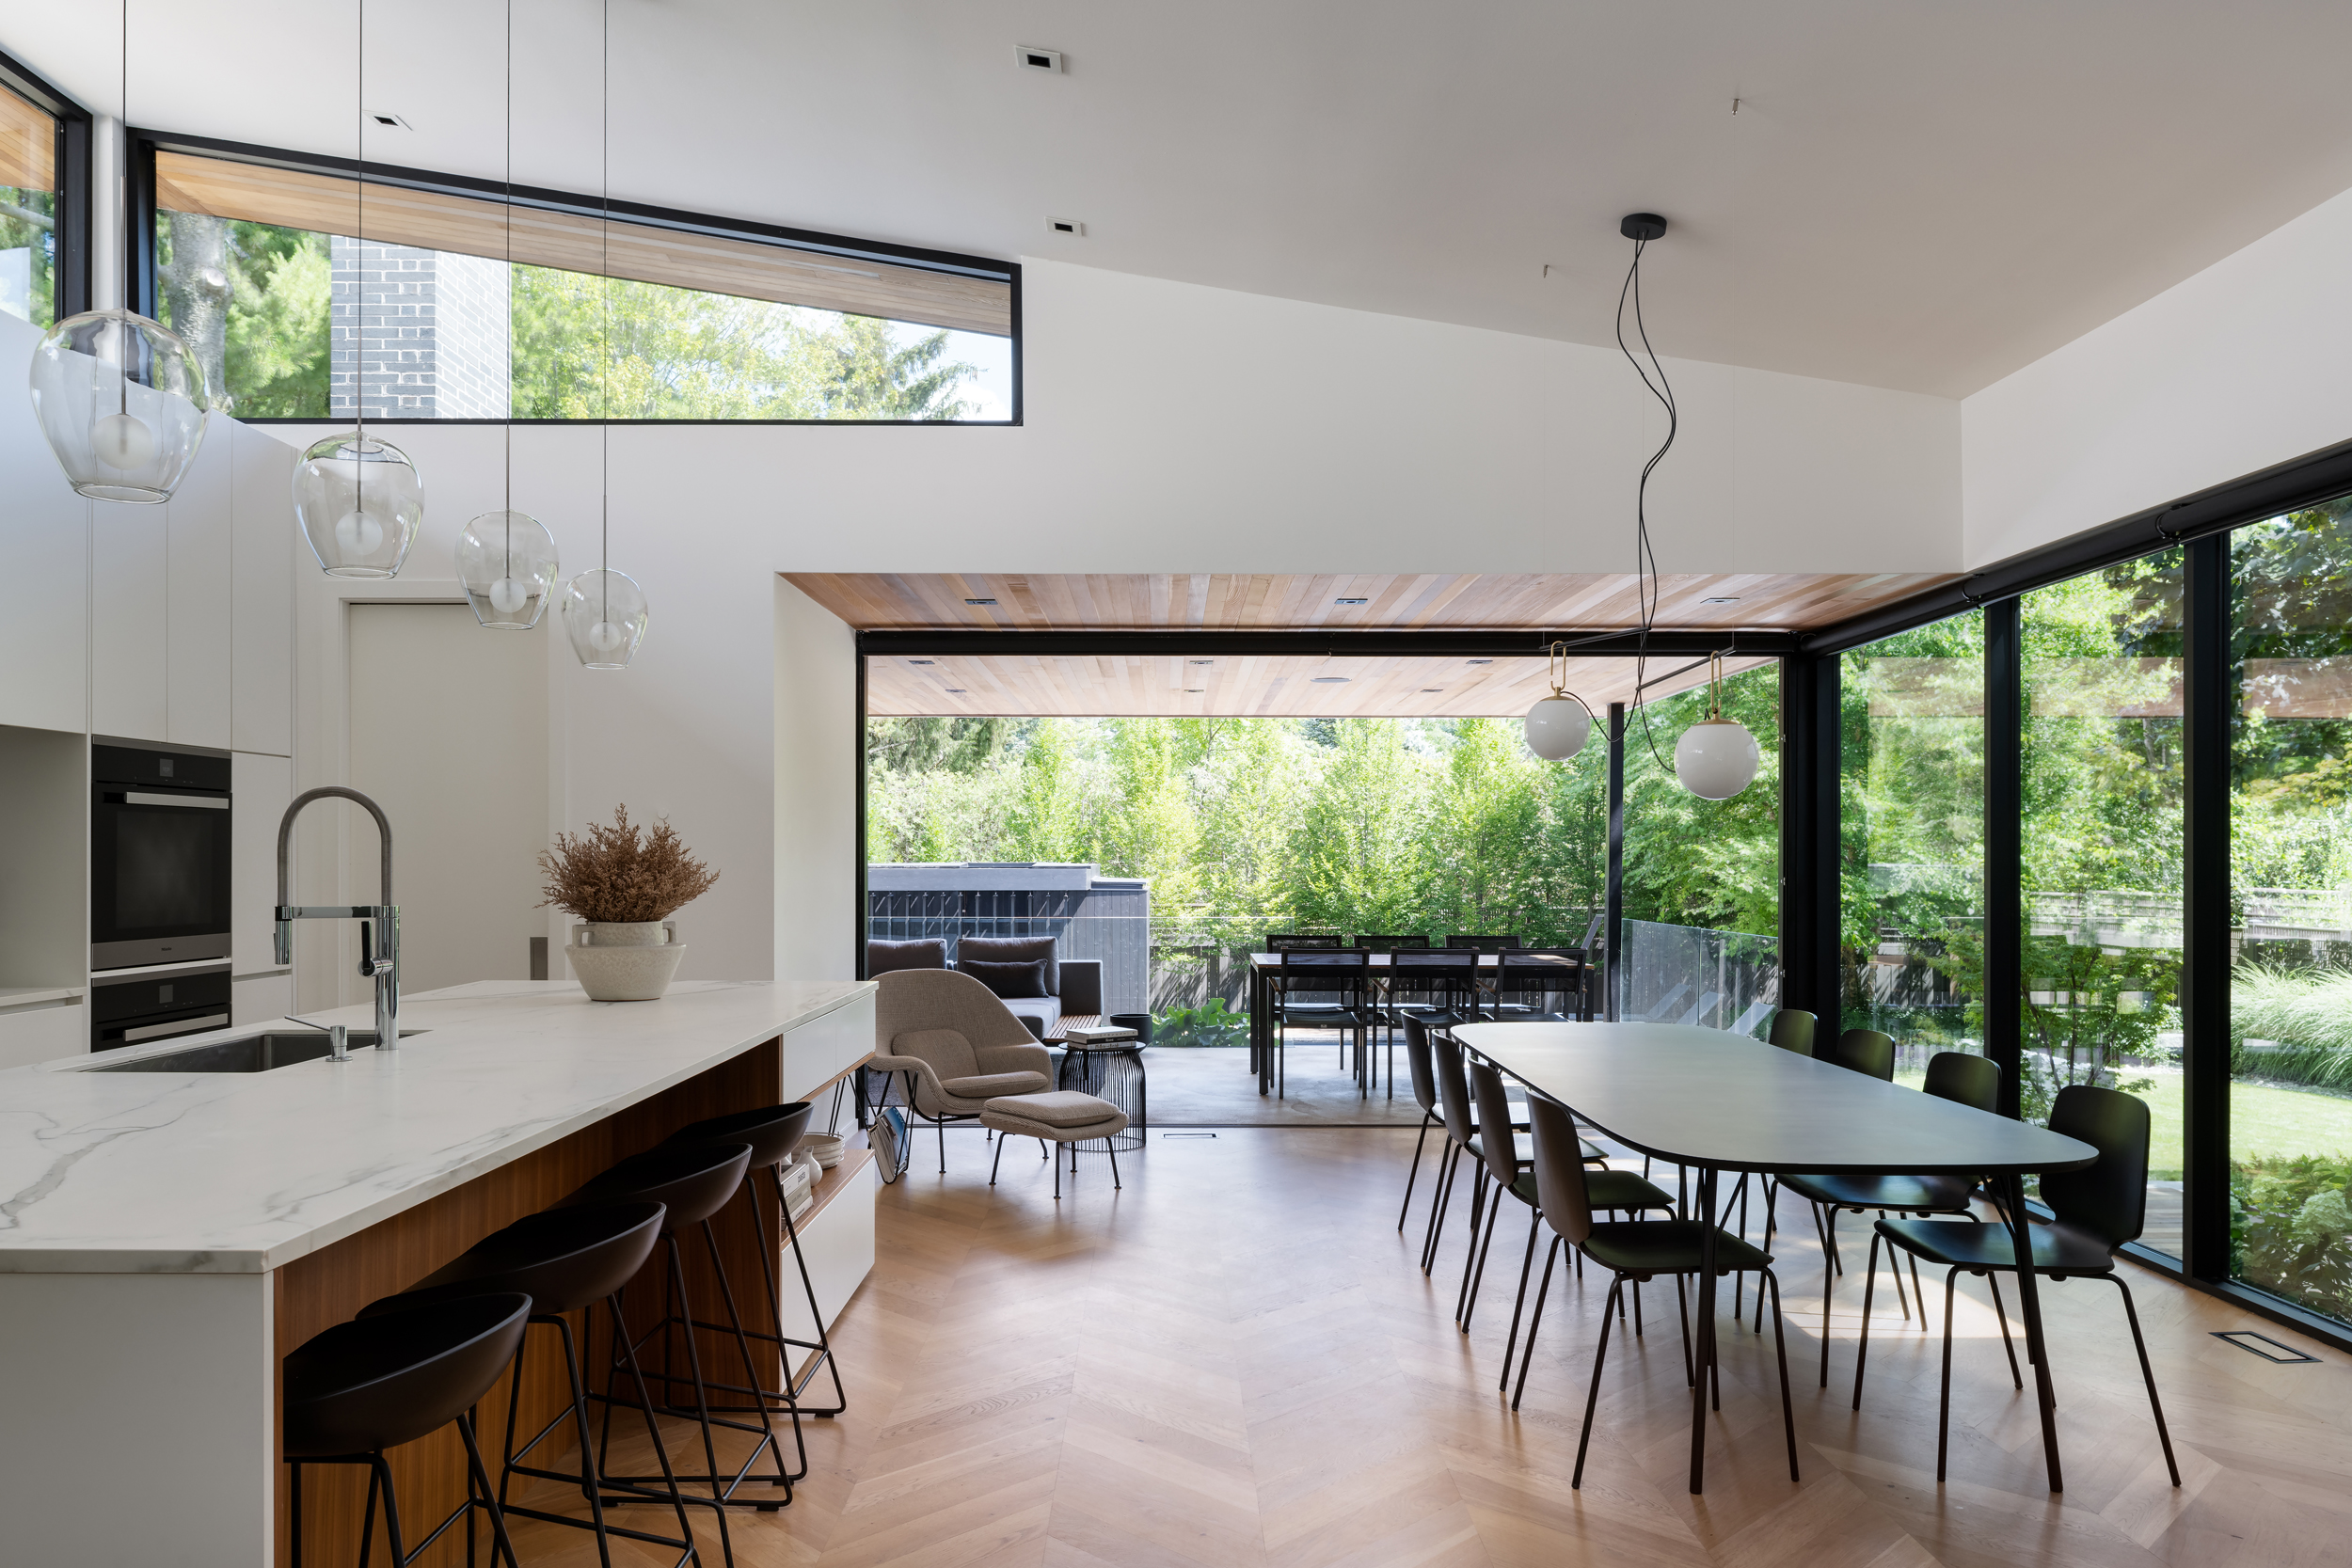
The main living area opens directly onto a covered outdoor terrace through large sliding glass doors. A smaller courtyard, with an outdoor fireplace and an opening to the sky, offers a more private place to spend time outside.
One particularly personal feature is a separate living room designed without electronic devices, giving the family a space to disconnect from everyday distractions.
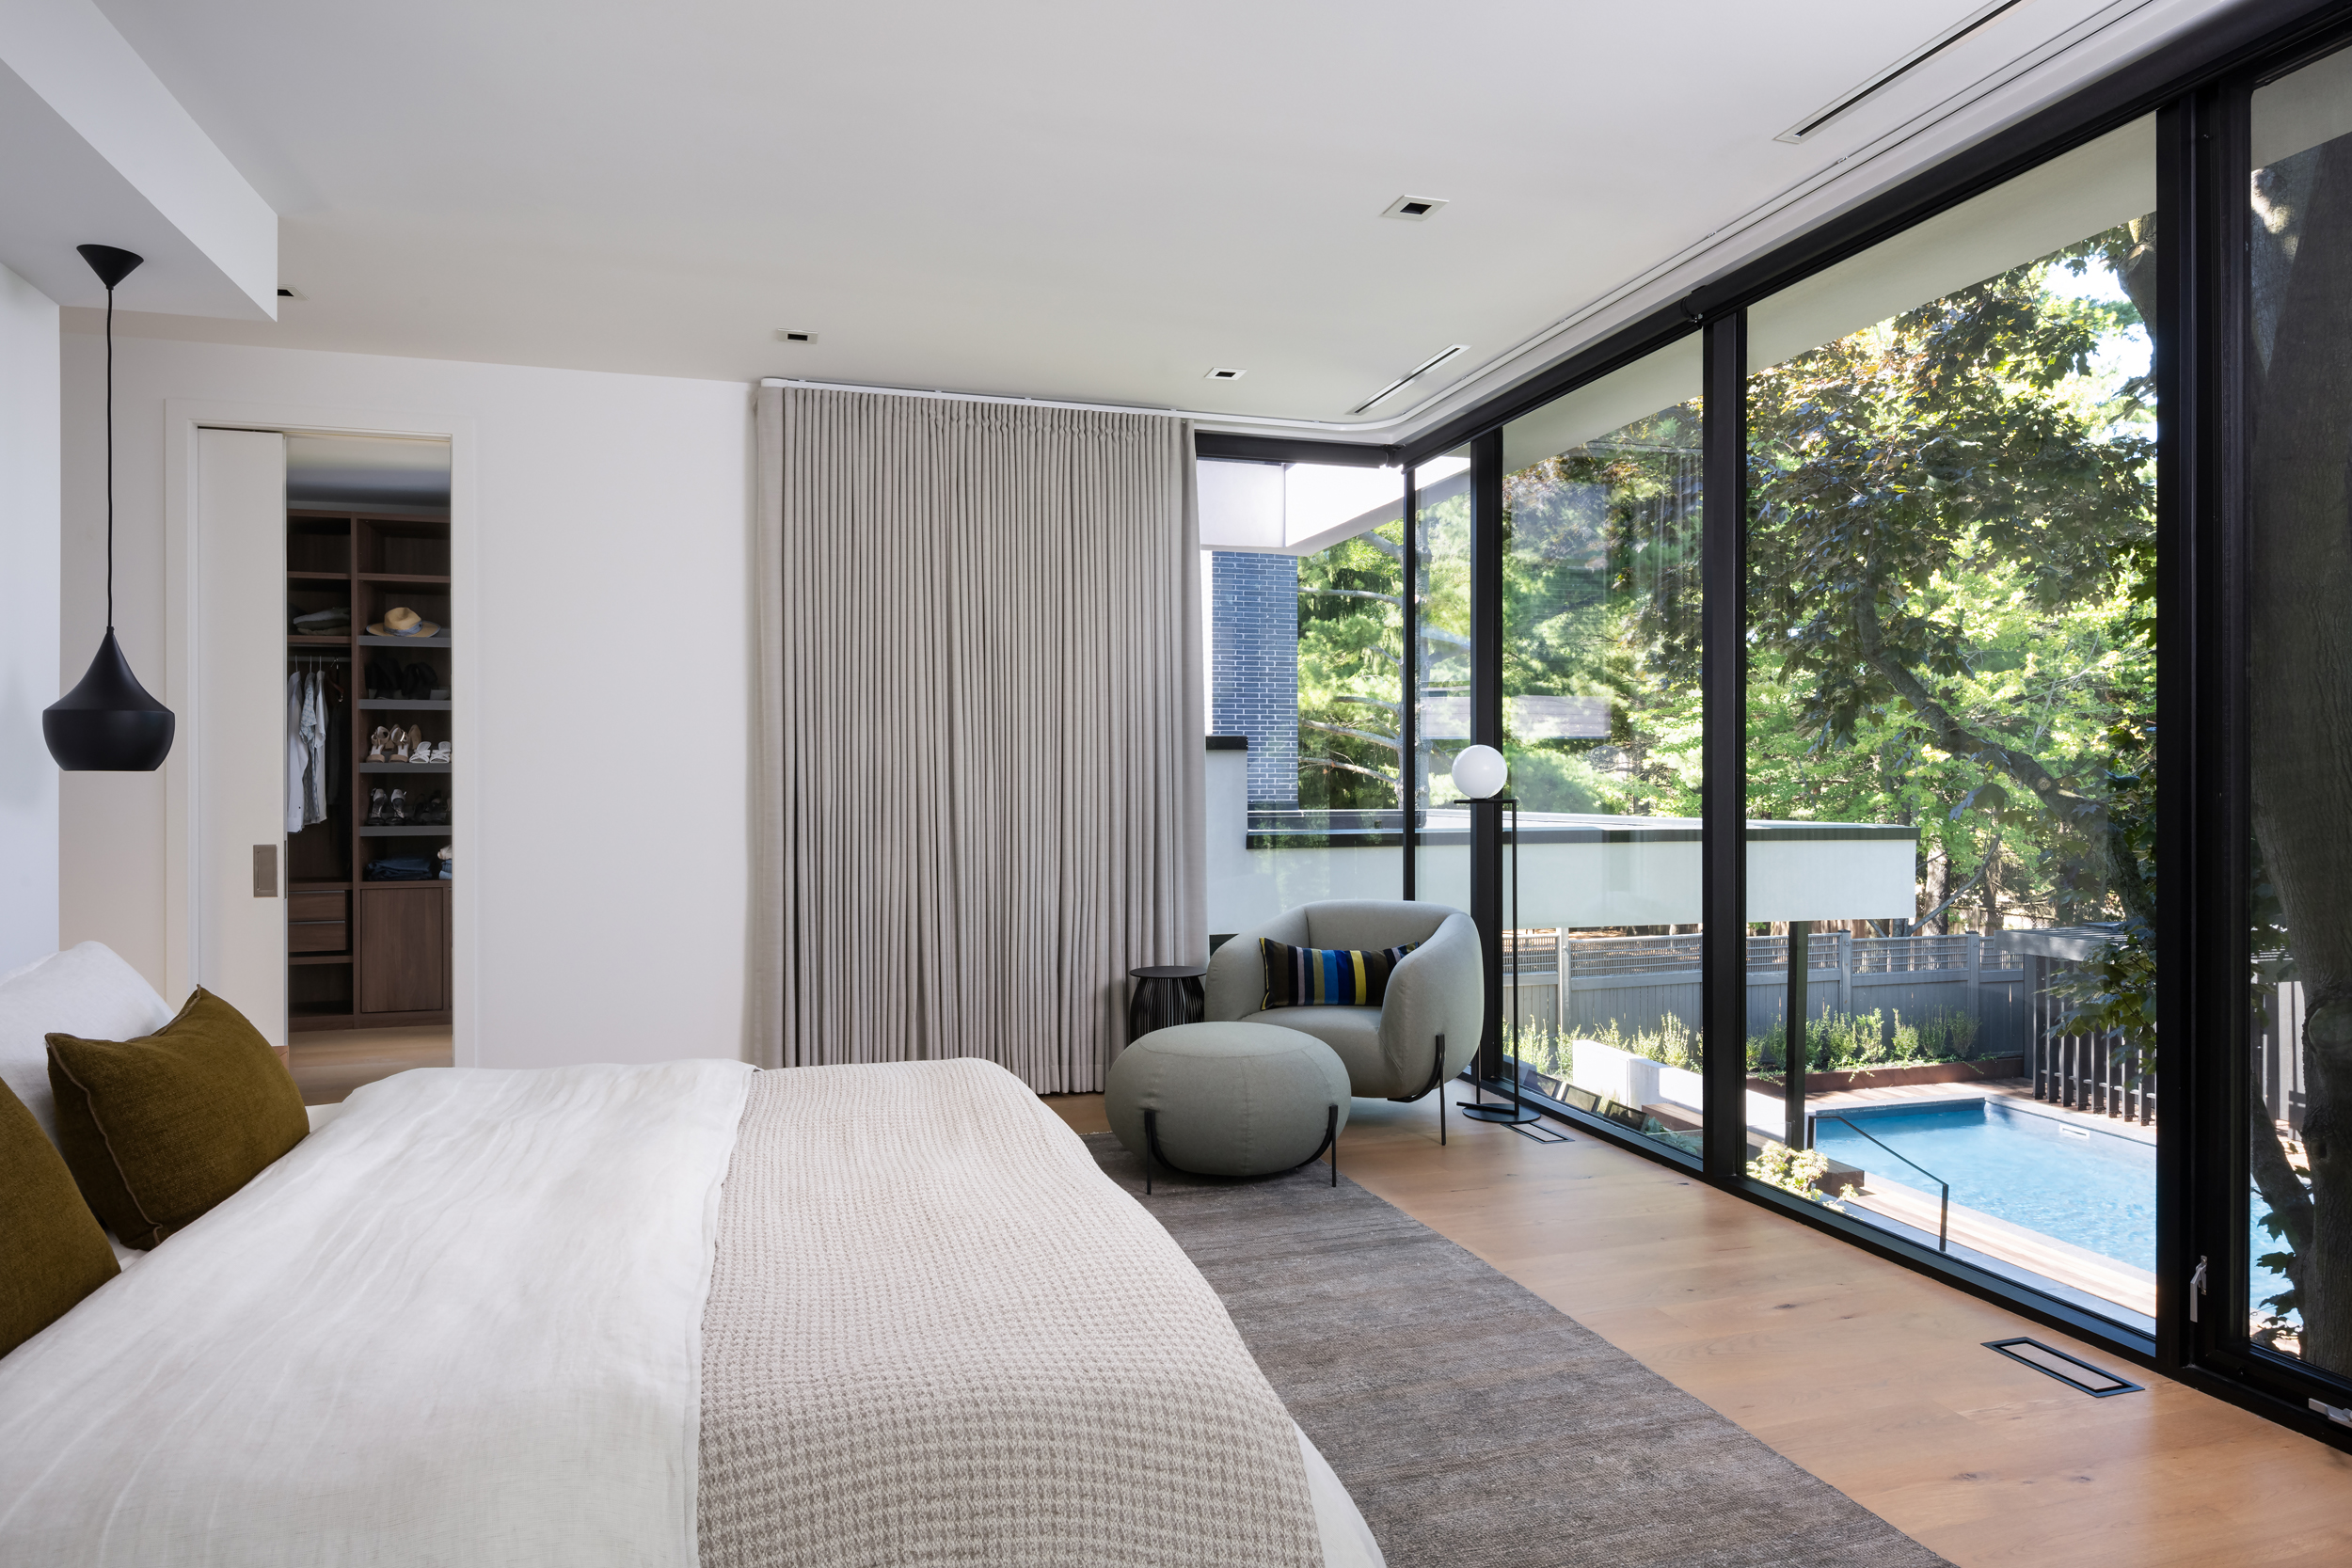
Locally sourced limestone and cedar define the exterior, while a mature maple tree at the rear provides summer shade and seasonal views from the bedrooms.
Joshua Valley House shows how a familiar suburban house type can evolve to meet contemporary needs without losing its connection to the neighbourhood.
Project Information
Project: Joshua Valley House
Architecture: Orangeink Design
Location: Oakville, Ontario, Canada
Completion: April 2022
Area: 310 m²
Photography: Ryan Fung Photography
Category: Residential Architecture