
Casa Manuela Pedraza by OADD Arquitectos
where open space is as important as the architecture itself.
Located on a corner plot in Villa Urquiza, Buenos Aires, Casa Manuela Pedraza by OADD Arquitectos offers a different approach to urban living.
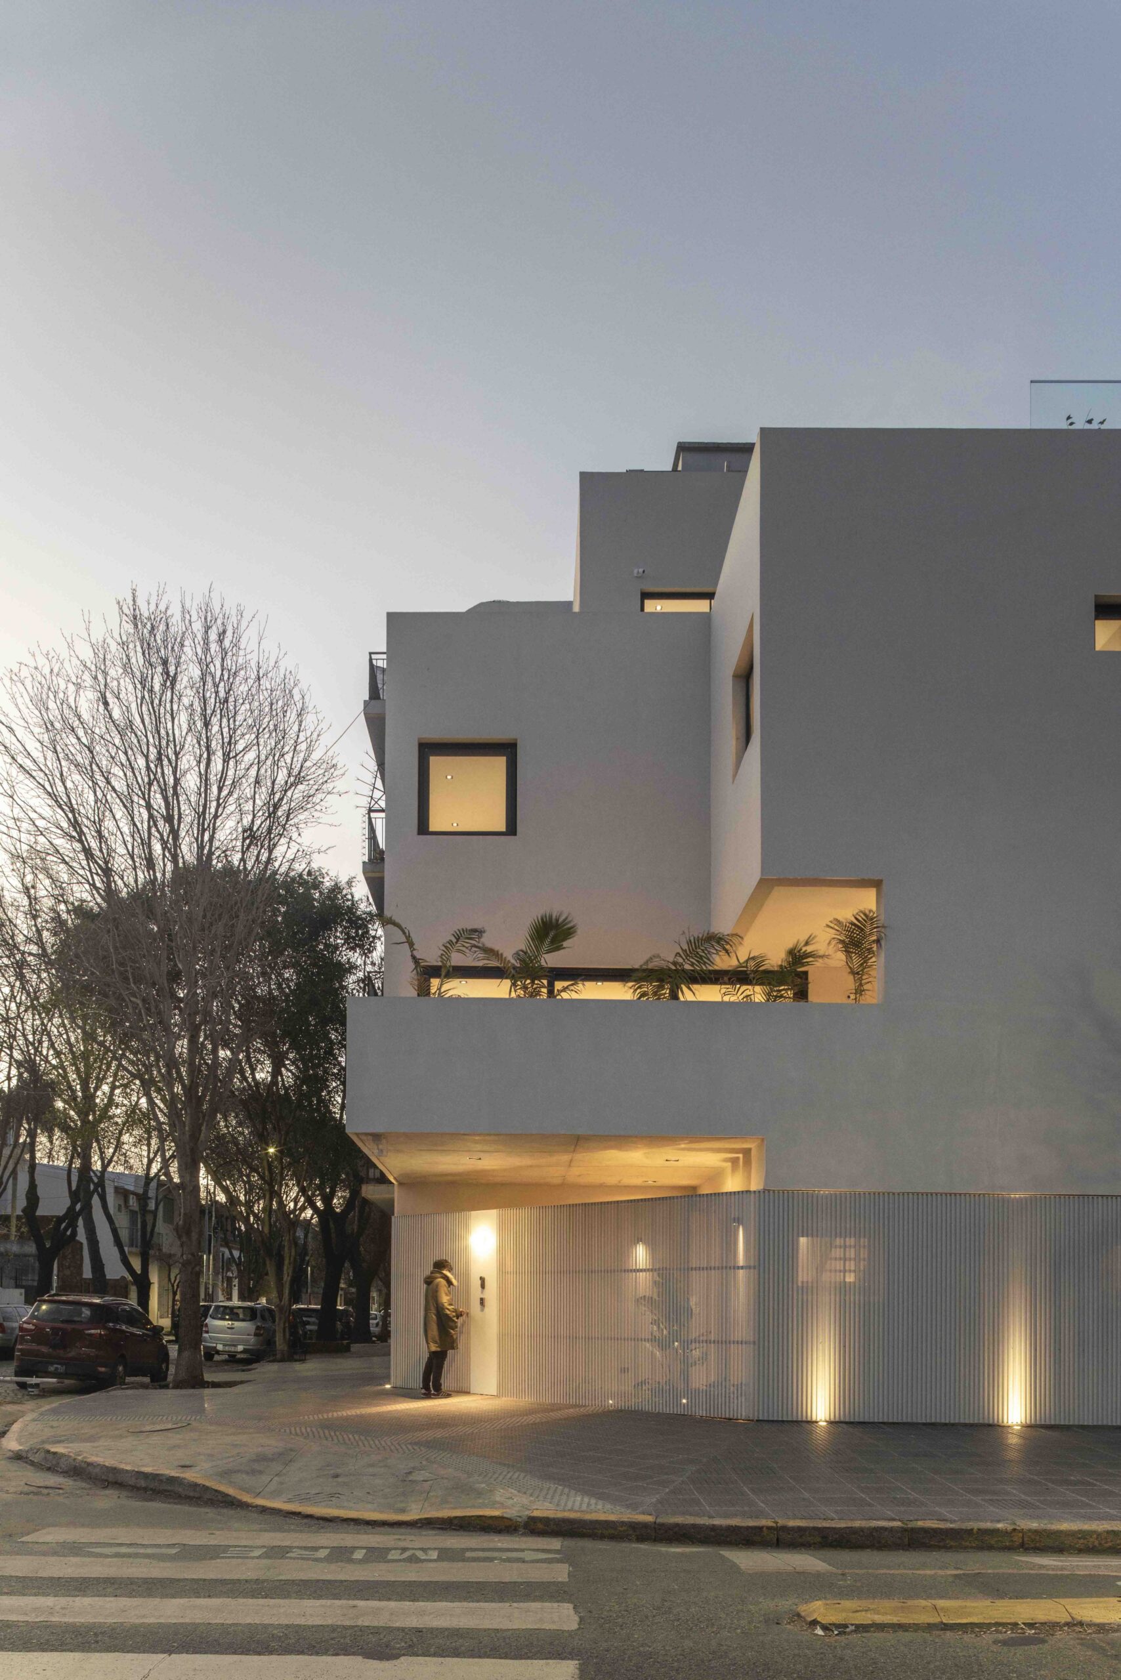
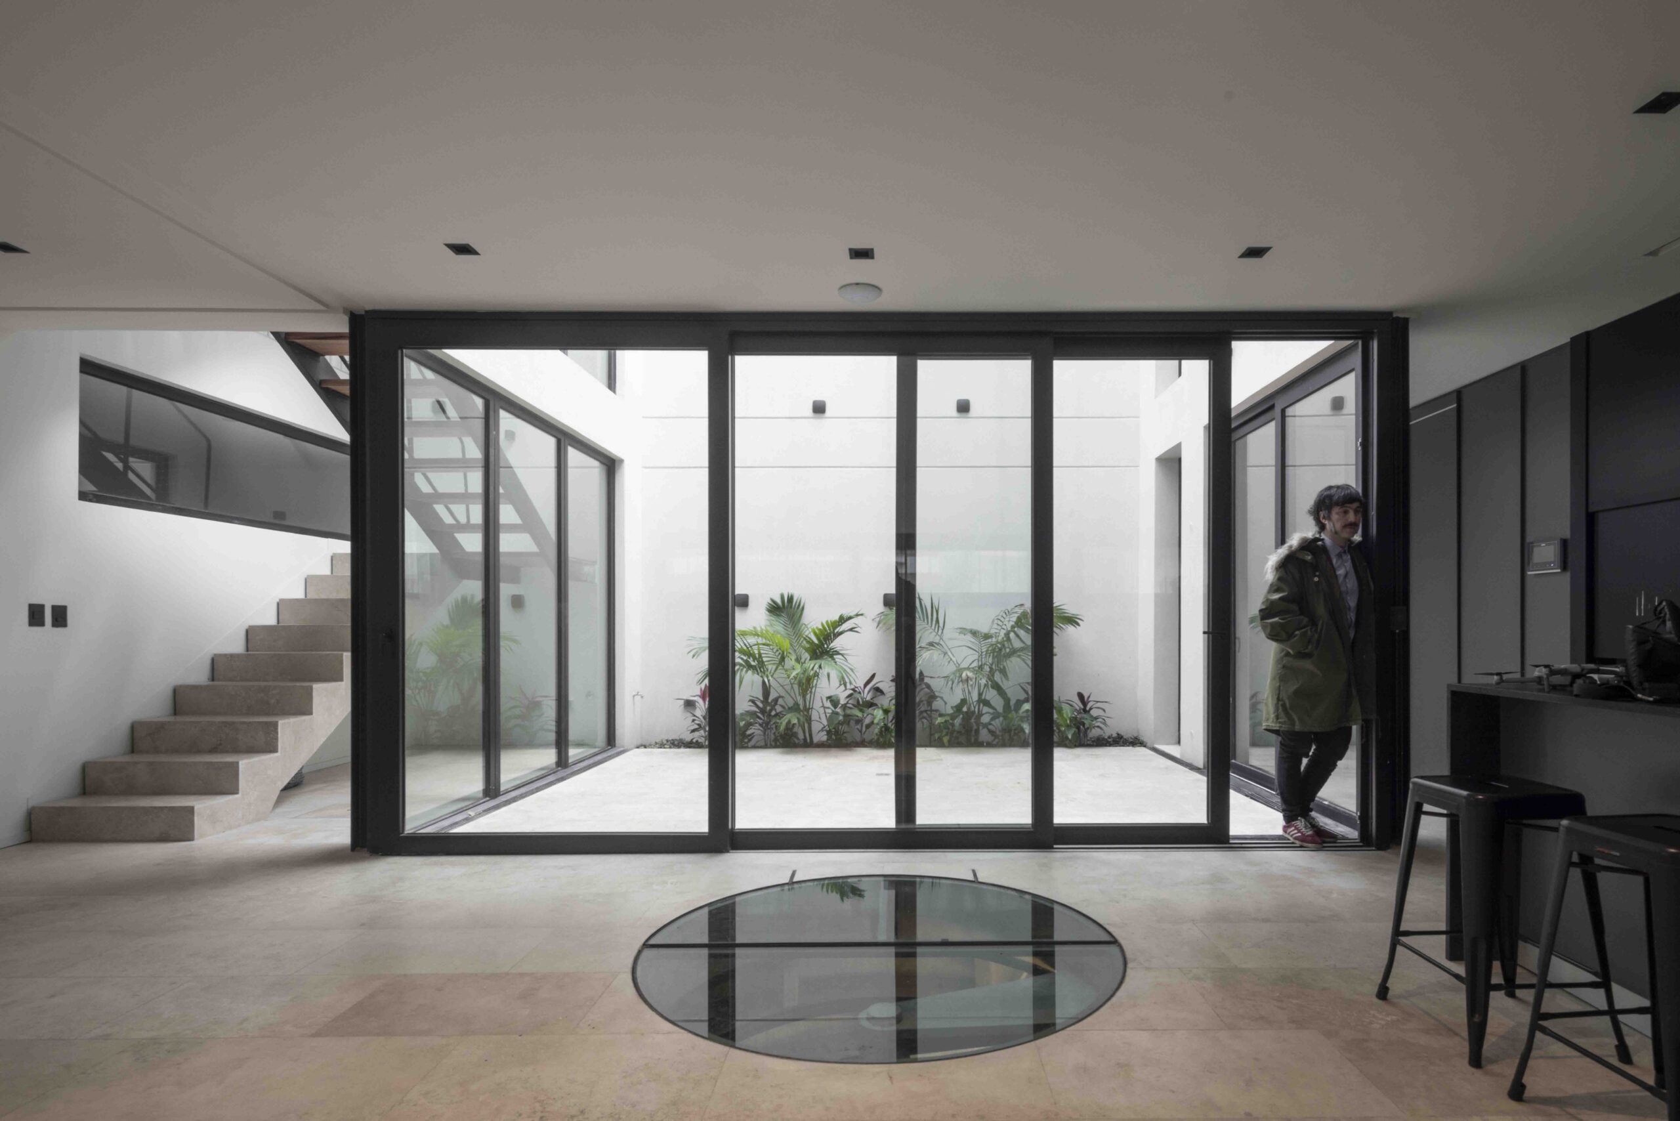
Rather than using the entire building volume permitted on the site, the architects created a series of open spaces around a central courtyard. This brings natural light and fresh air into the house while maintaining privacy from the surrounding streets.
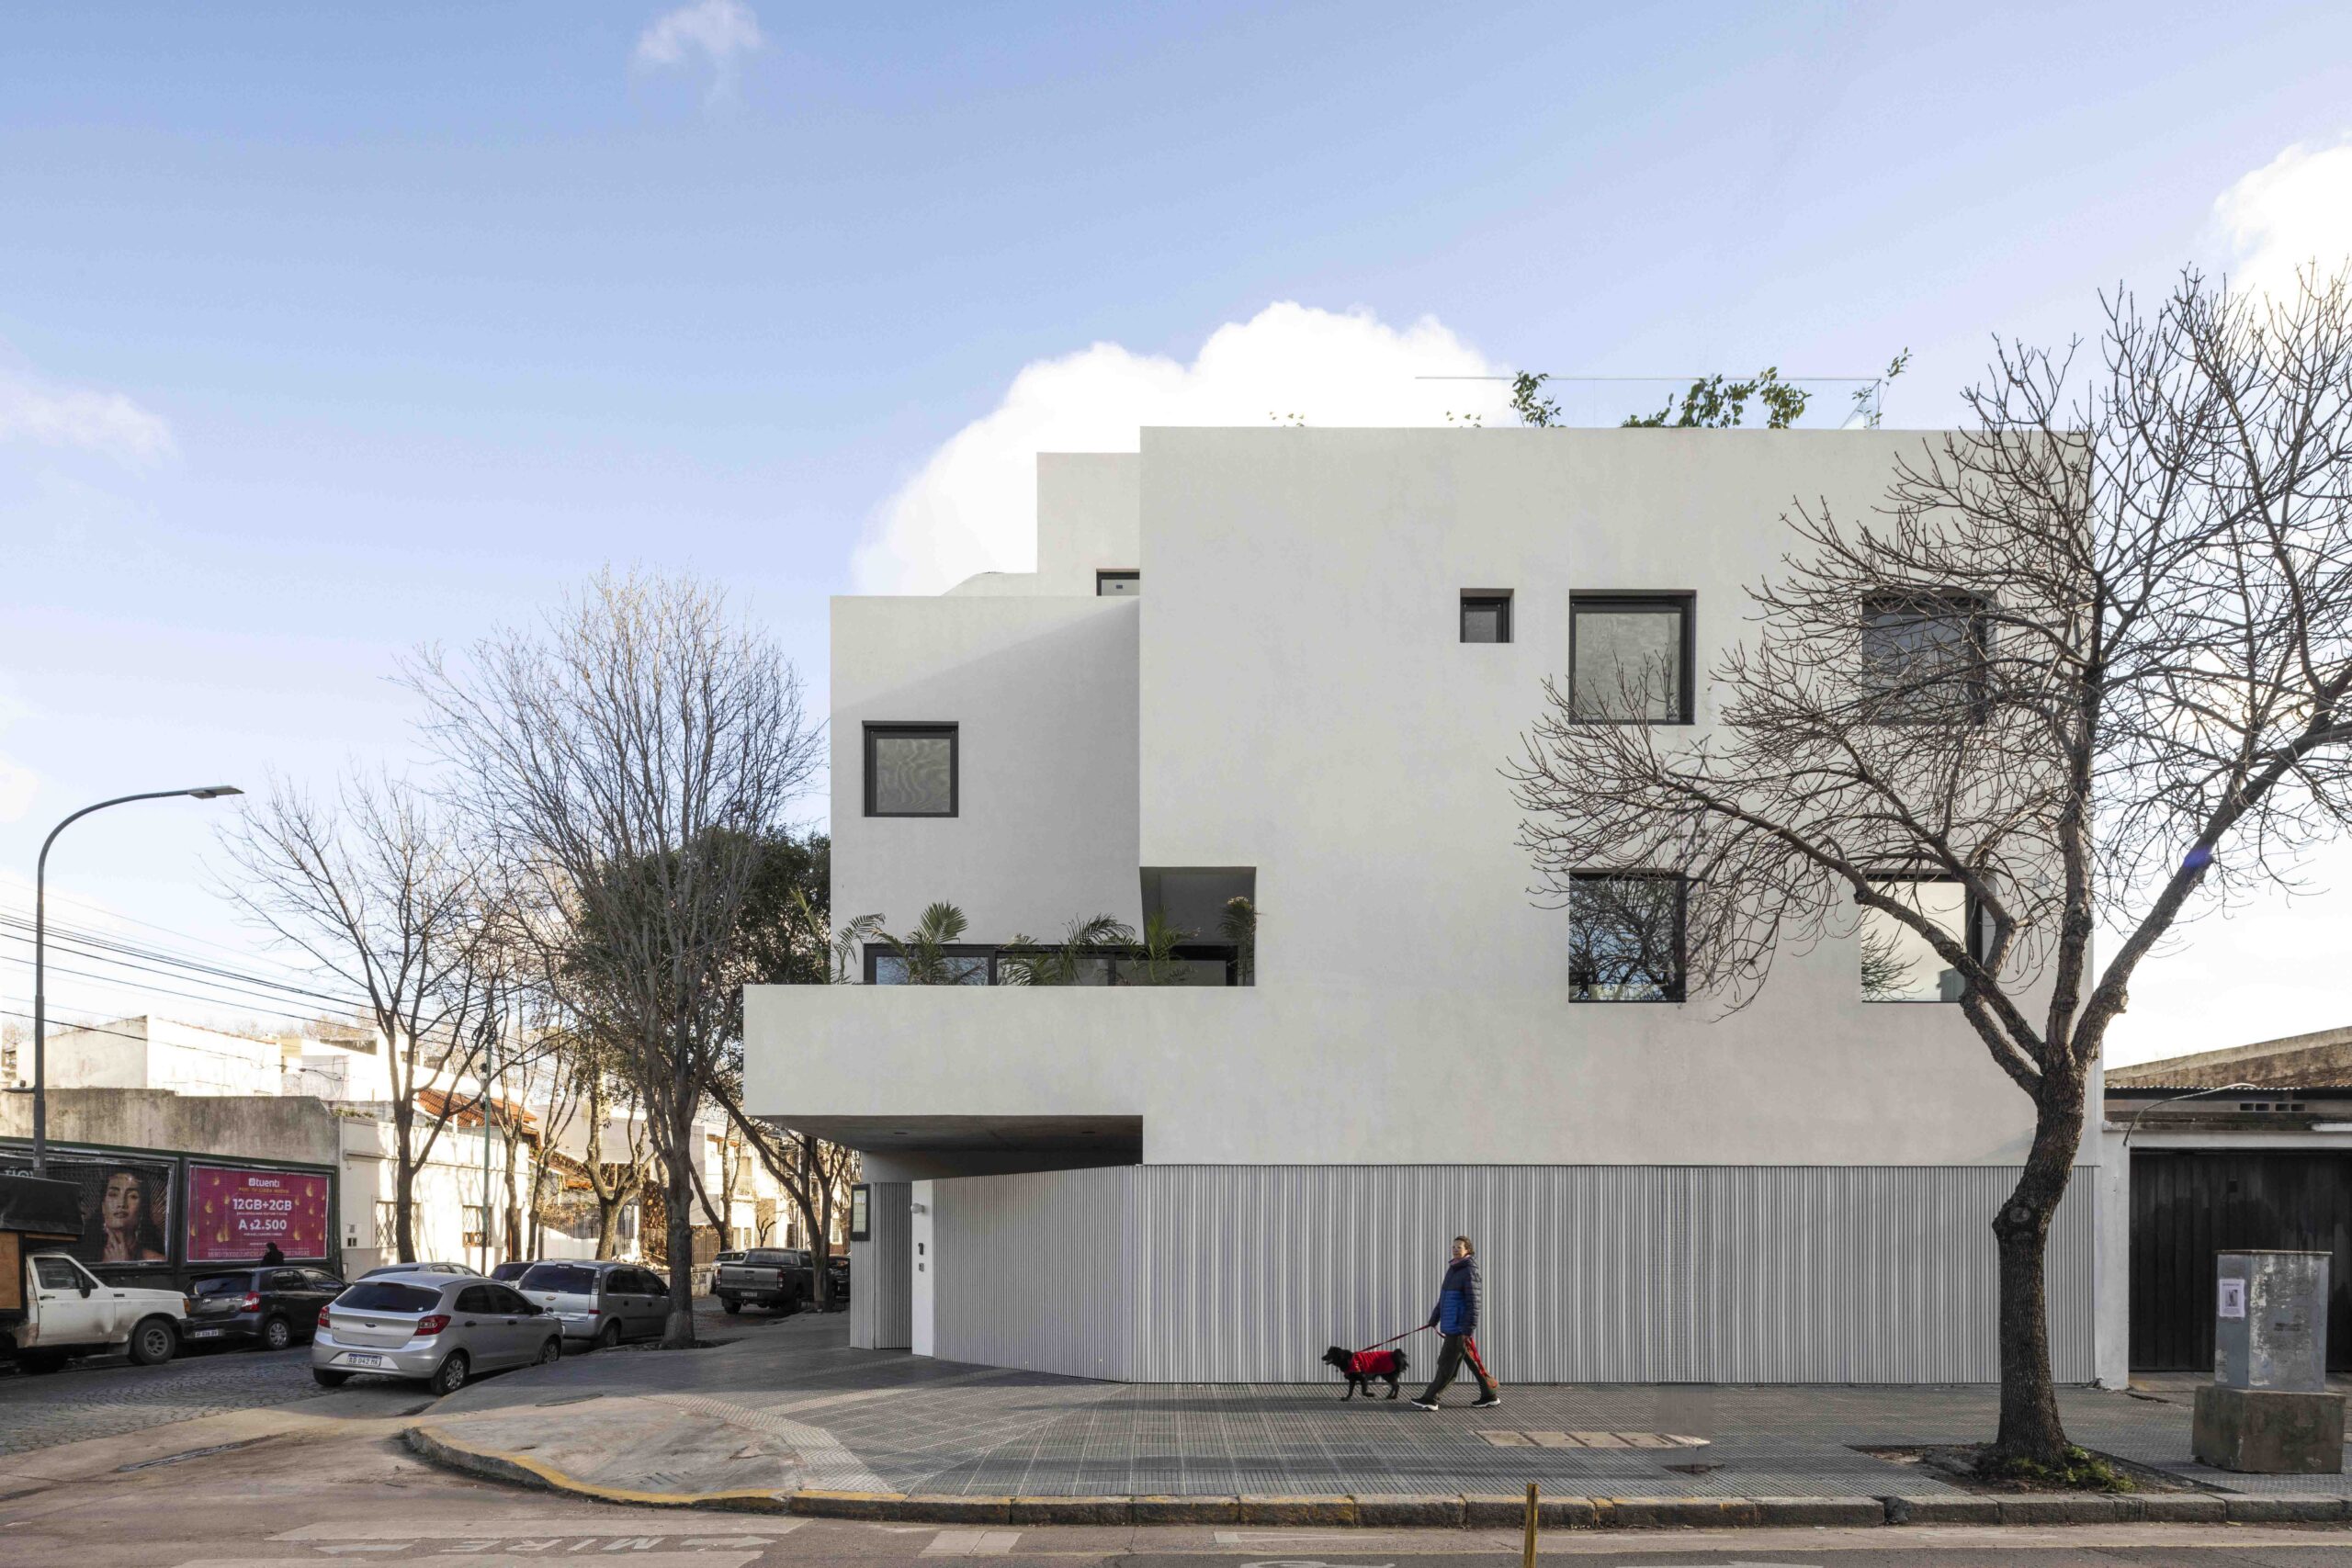
The building’s white geometric volumes and carefully positioned windows give it a distinctive character. A micro-perforated aluminium screen provides additional privacy without completely closing the house off from its surroundings.
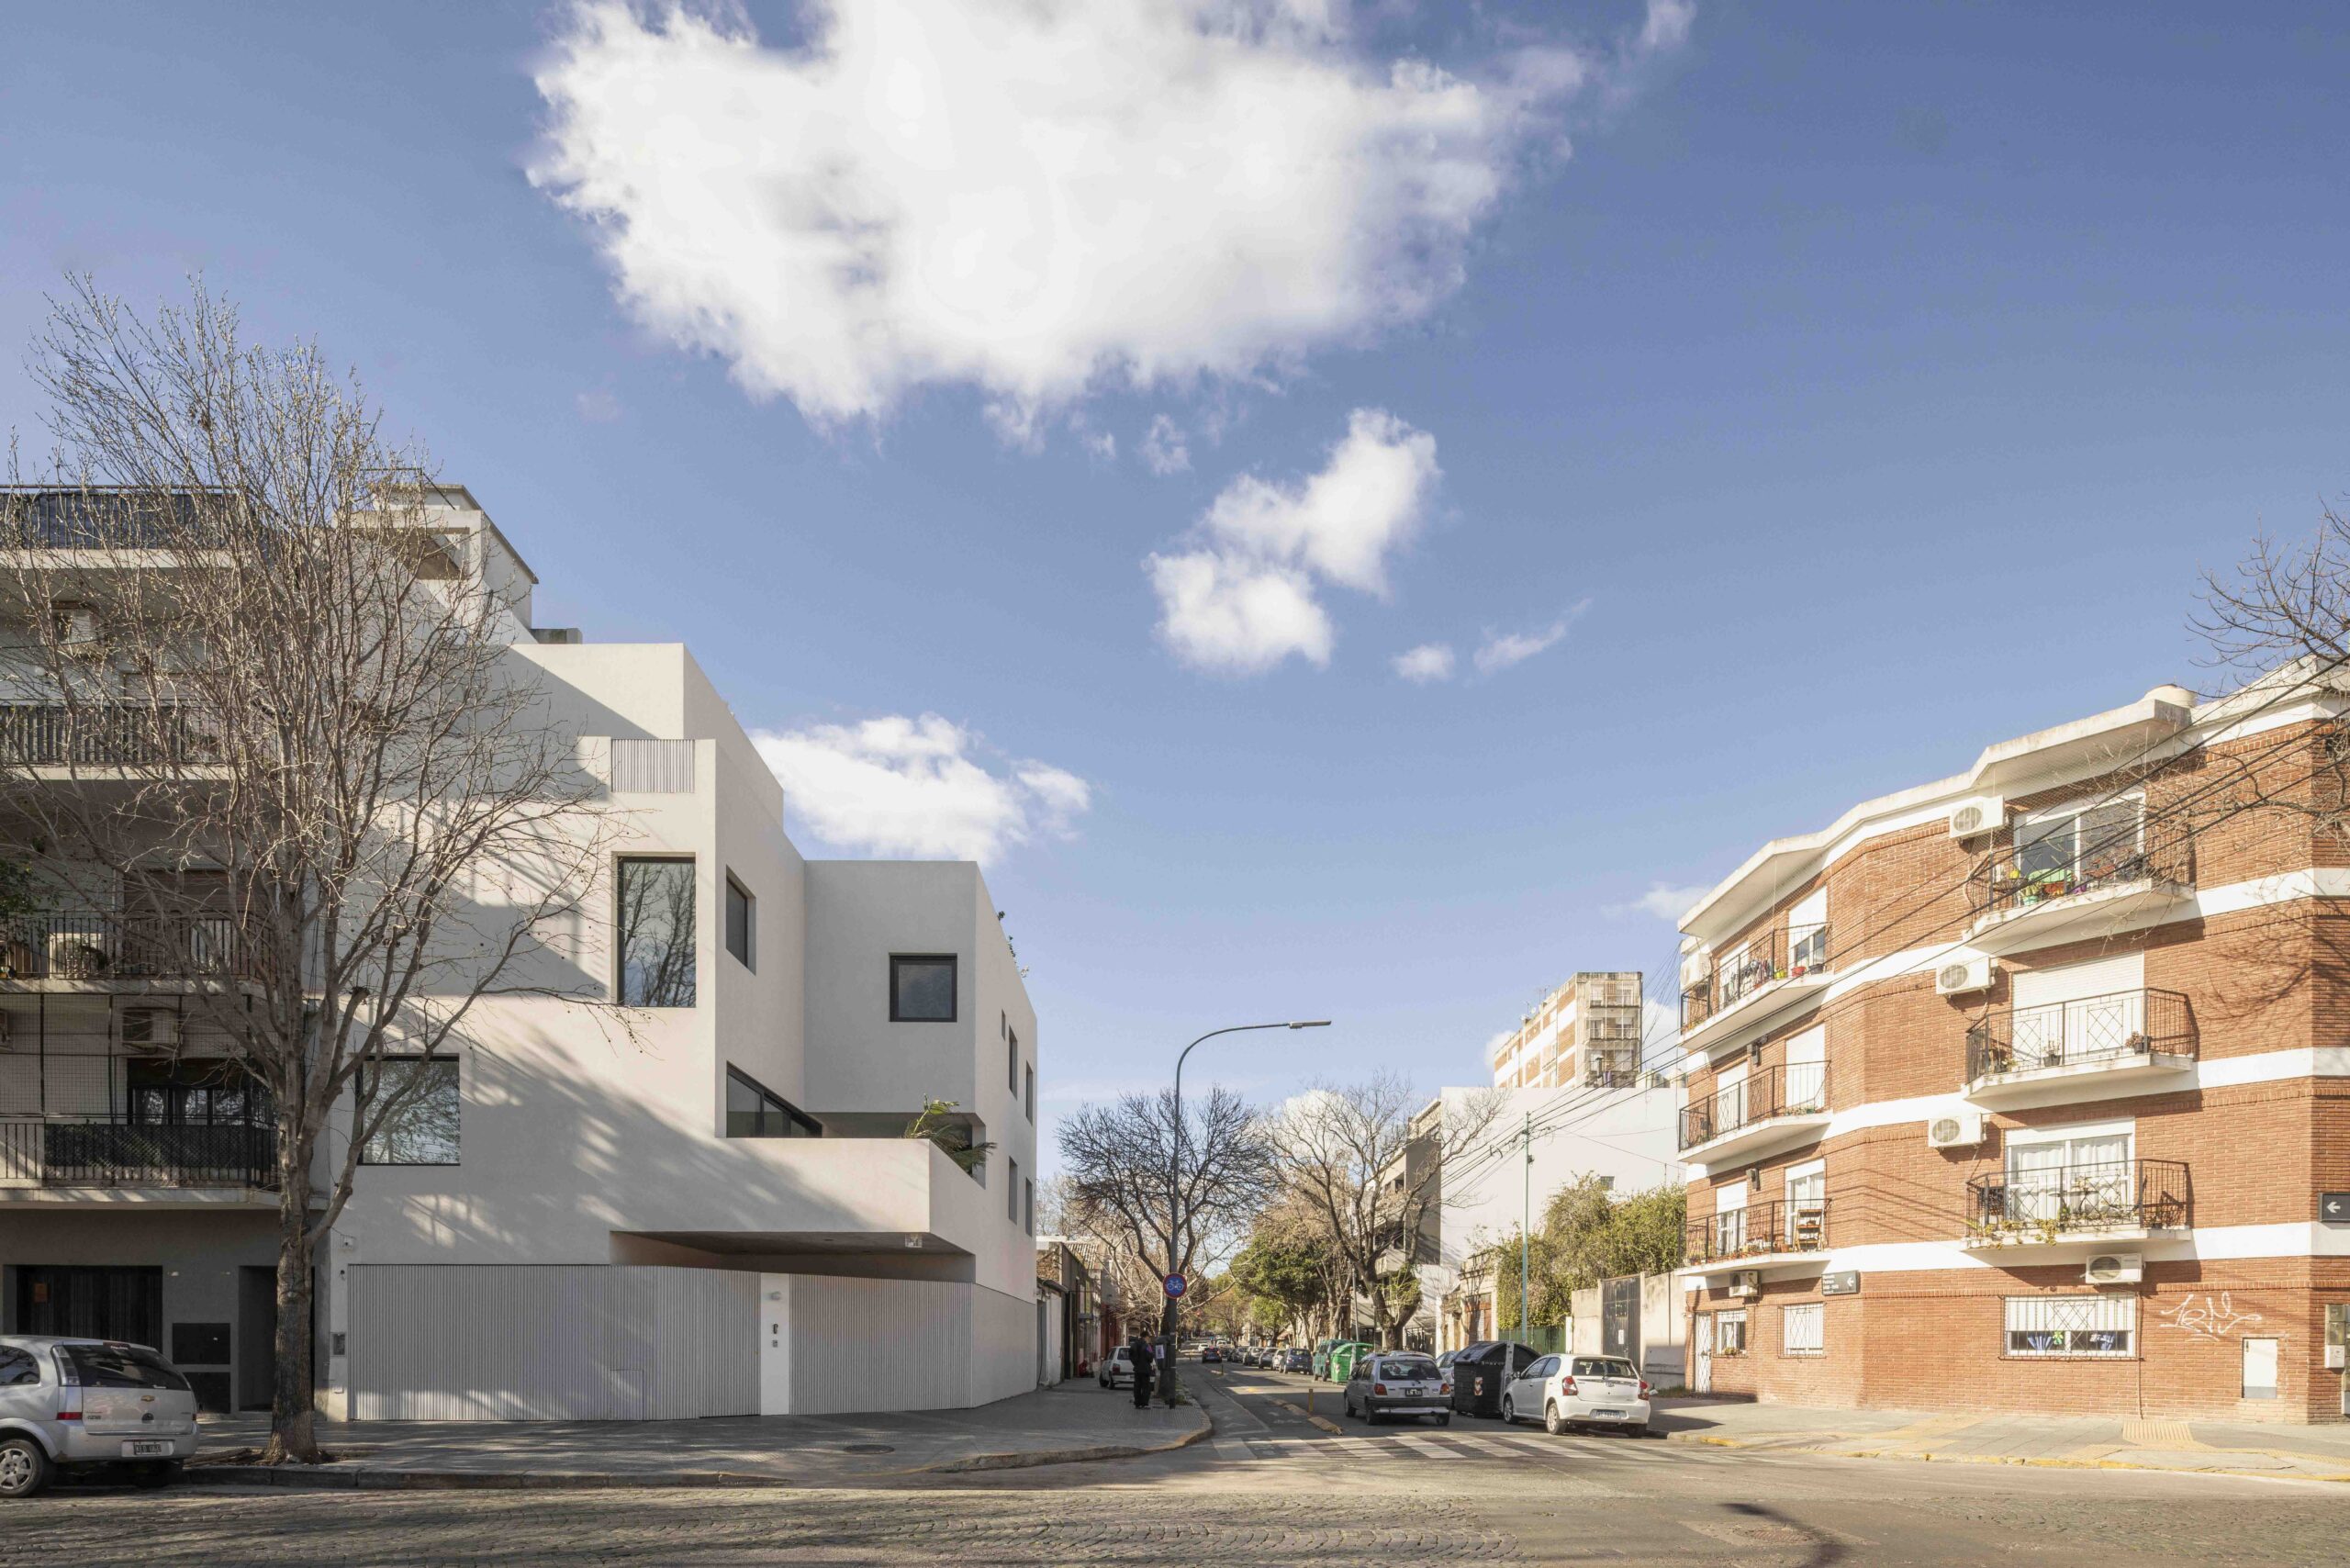
Inside, the central courtyard connects the different levels, while terraces and outdoor areas extend the living spaces. A rooftop garden and swimming pool offer a quieter place to escape the city.
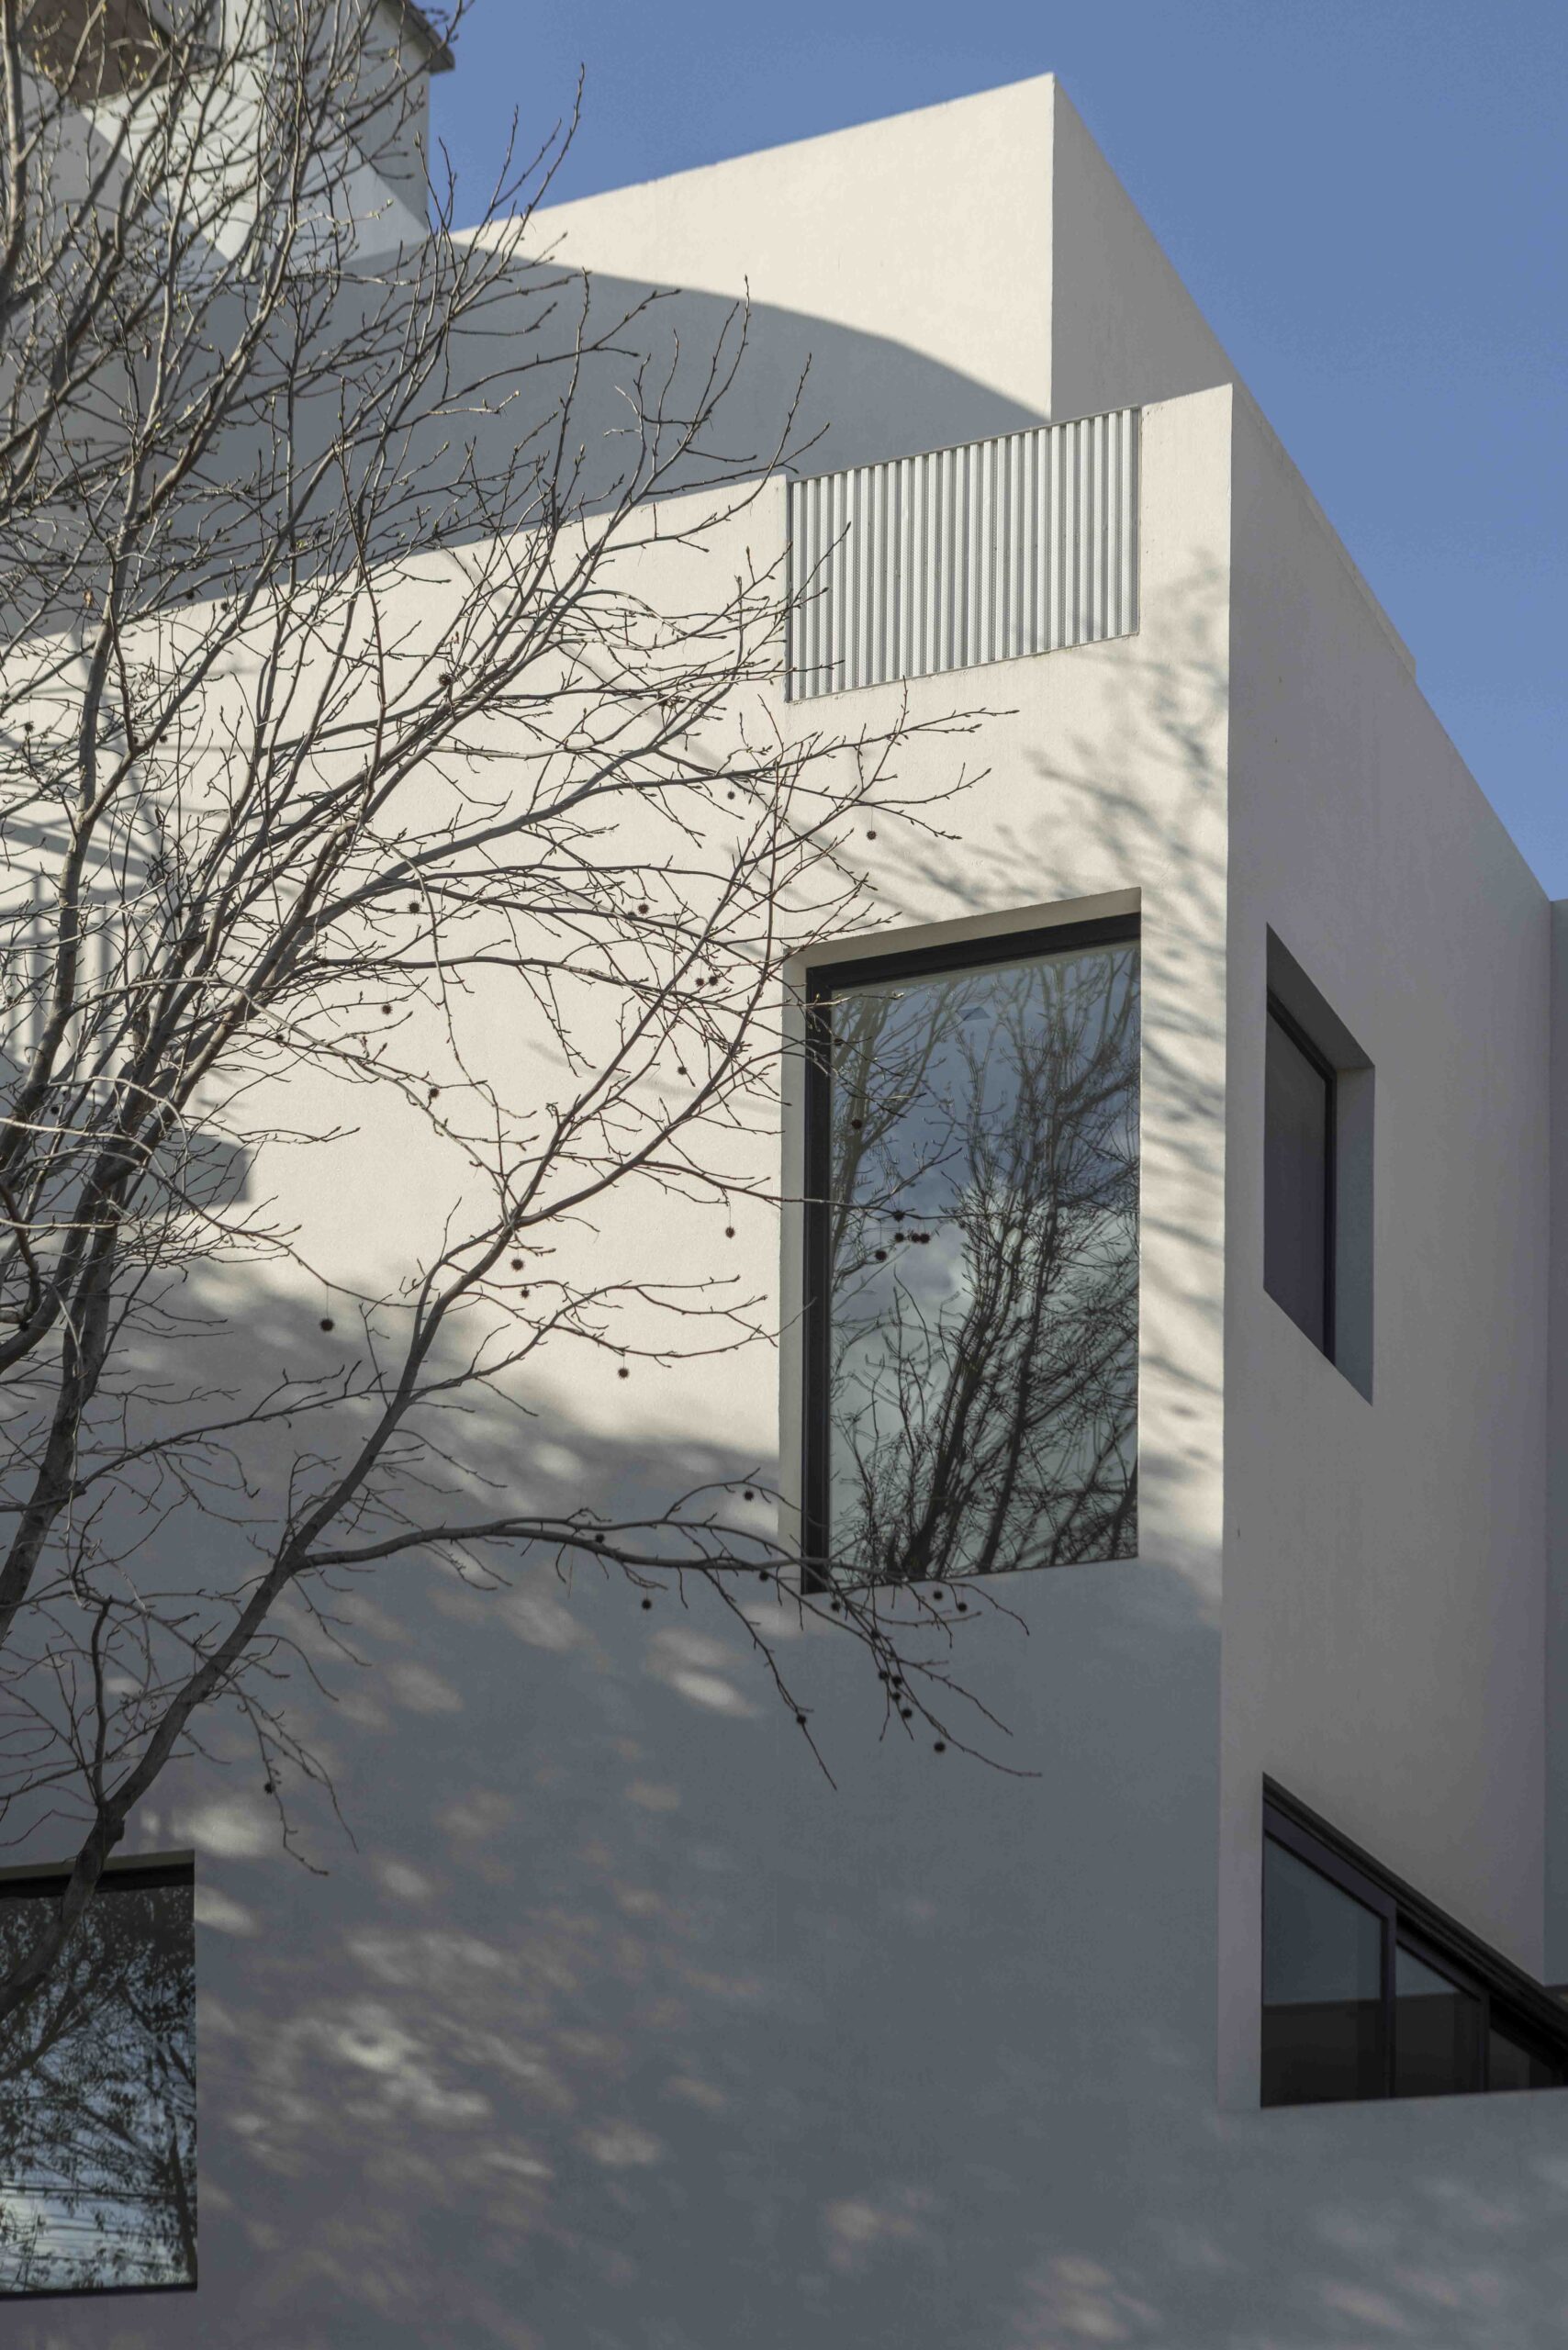
Completed in 2024, the 320 m² residence shows how thoughtful use of space can make a compact urban plot feel surprisingly open.
Project Information
Project: Casa Manuela Pedraza
Architecture: OADD Arquitectos
Location: Villa Urquiza, Buenos Aires, Argentina
Year: 2024
Area: 320 m²
Photography: Luis Barandiarán
Website: oaddarquitectos.com.ar