
Floating Above the Forest: Sergio
Sampaio’s Extraordinary Timber RetreatSome houses are built into the landscape. Others seem to float above it.
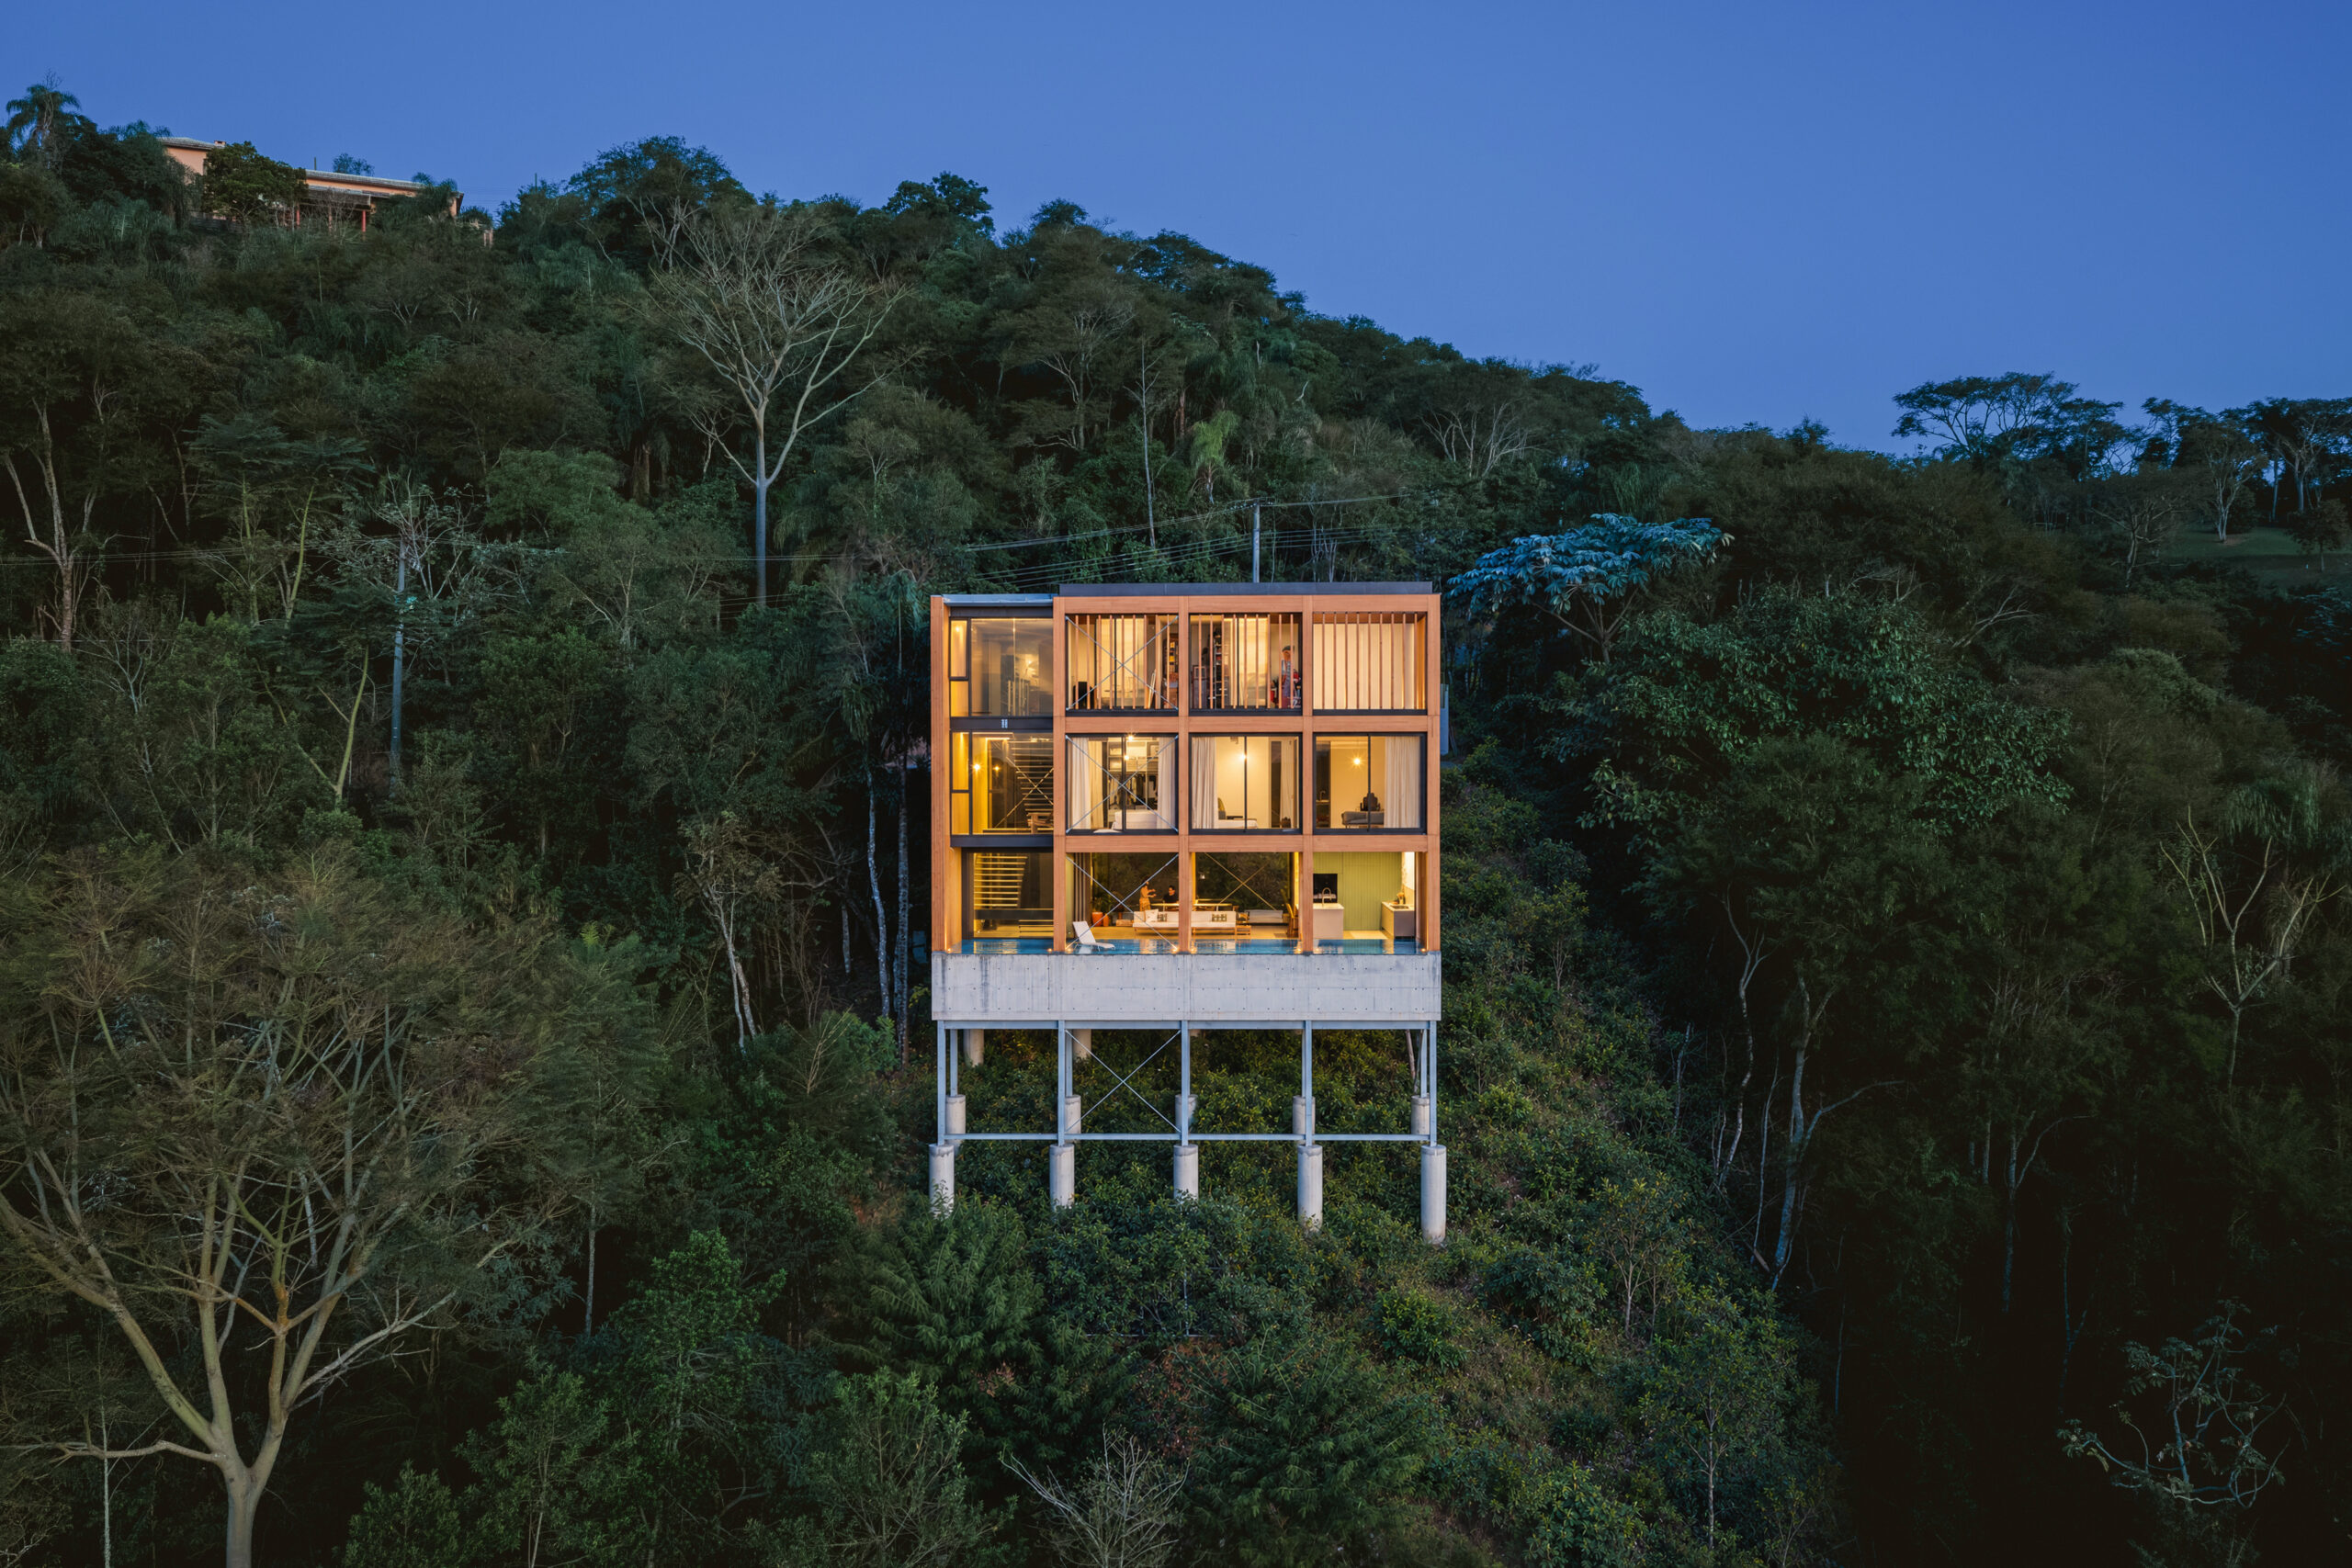
Perched high above a densely wooded hillside in Brazil’s Paraíba Valley, Rouxinol House is a remarkable example of architecture working with nature rather than against it. Designed by Sergio Sampaio Archi + Tectônica, the 440 m² residence rises on slender steel columns, its warm timber structure suspended among the treetops, overlooking the spectacular Jaguari River reservoir.
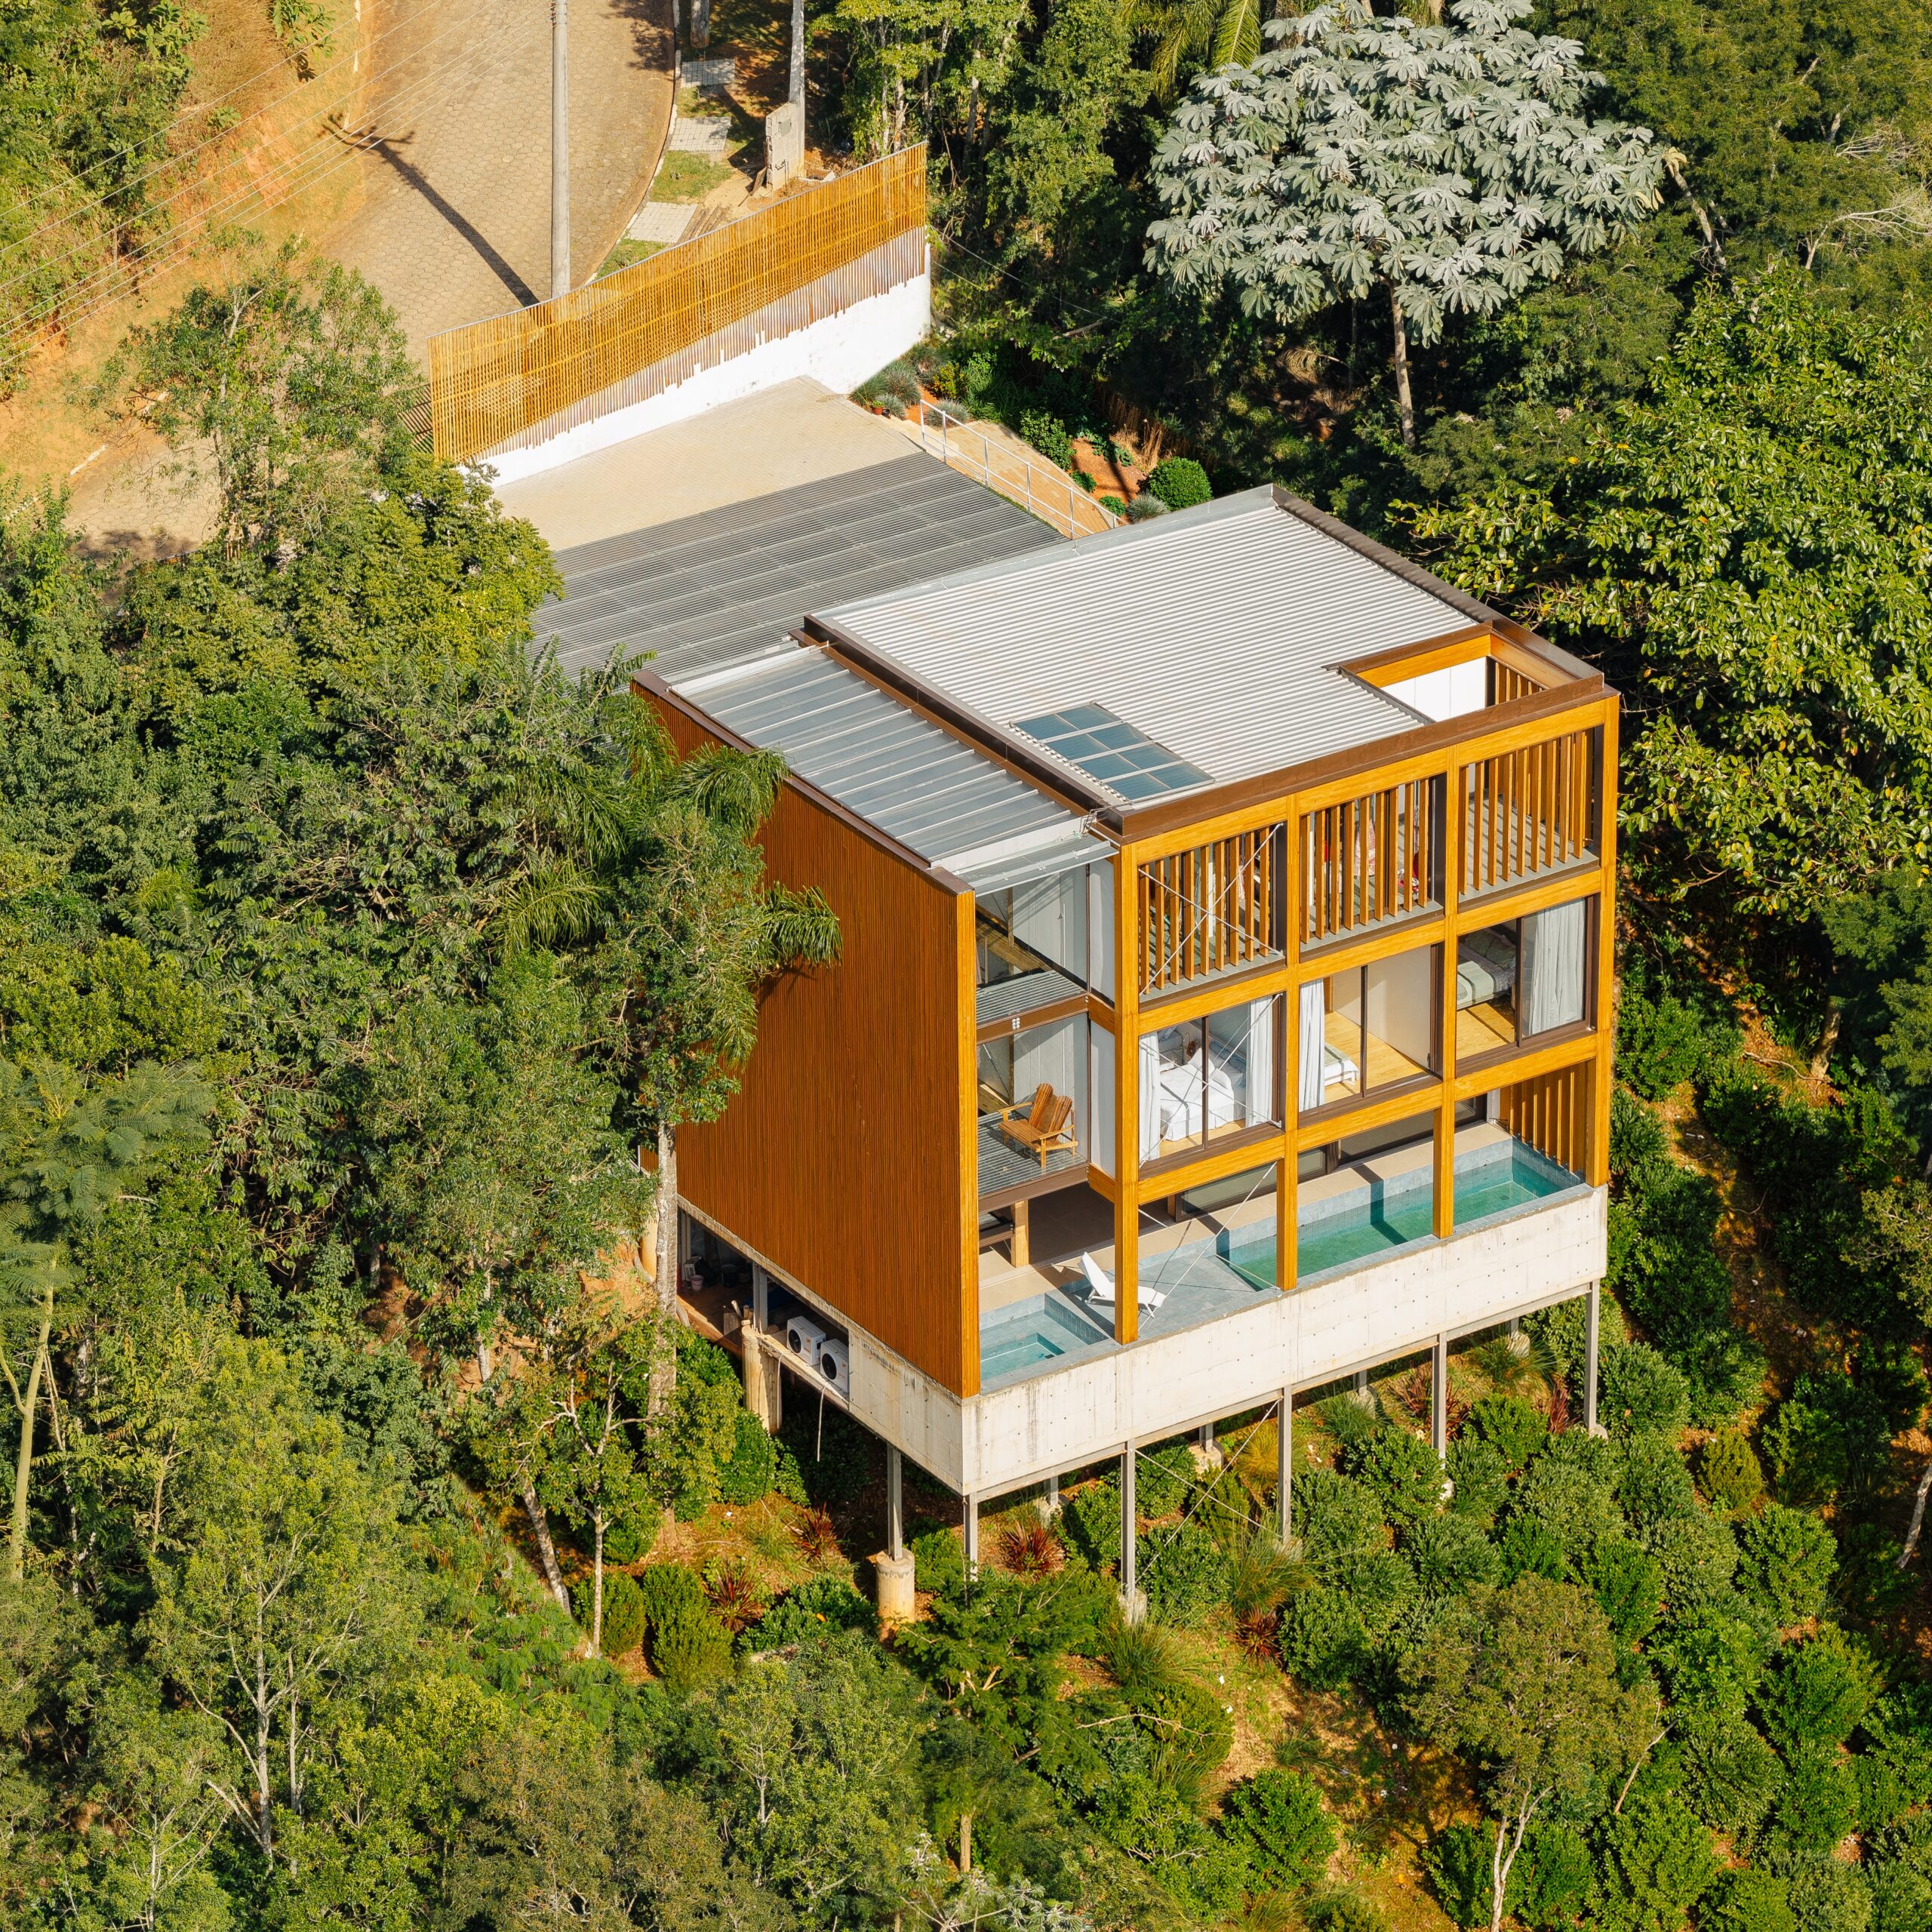
The setting is as beautiful as it is challenging. A 2,000 m² plot, a dramatic 50-metre difference in elevation and more than 300 existing trees presented the architects with an unusual challenge: how to build a substantial home without fundamentally altering the landscape.
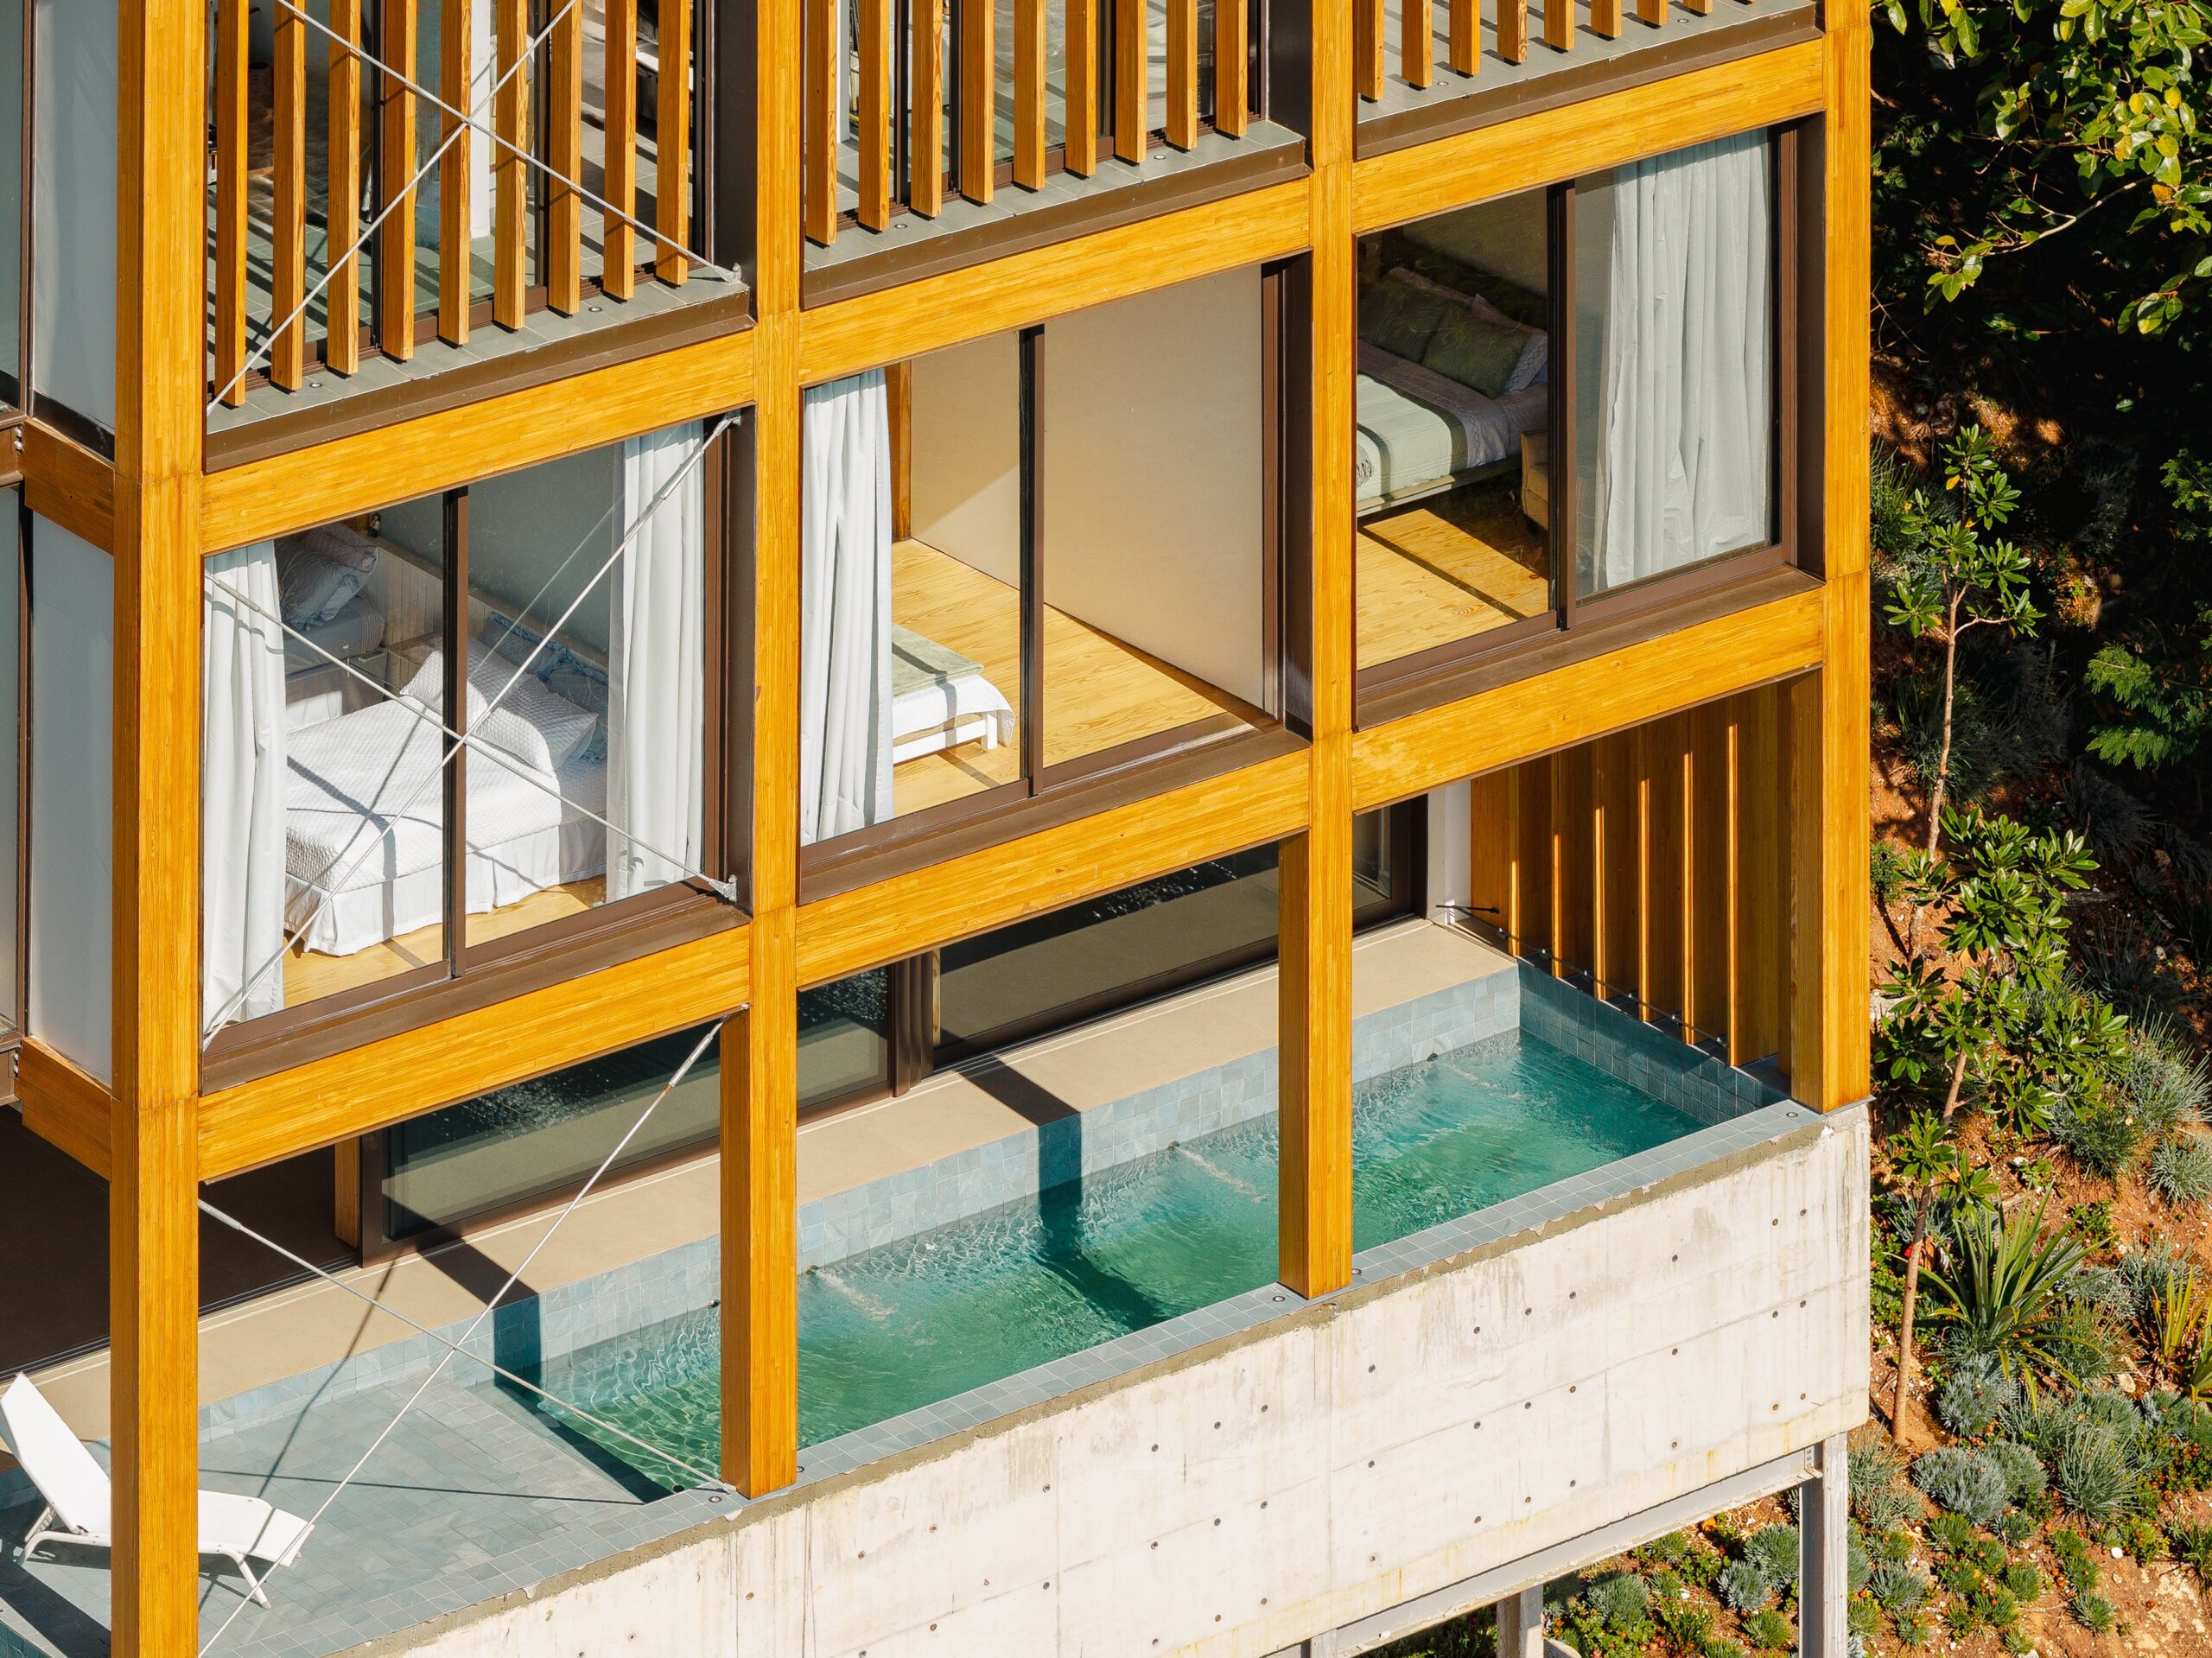
Sampaio’s response was to lift the house above the ground.
Supported by delicate steel pilotis, the compact cubic volume appears almost weightless against the surrounding forest. Vegetation continues beneath the building, while the elevated living spaces enjoy breathtaking views across the water and distant hills.
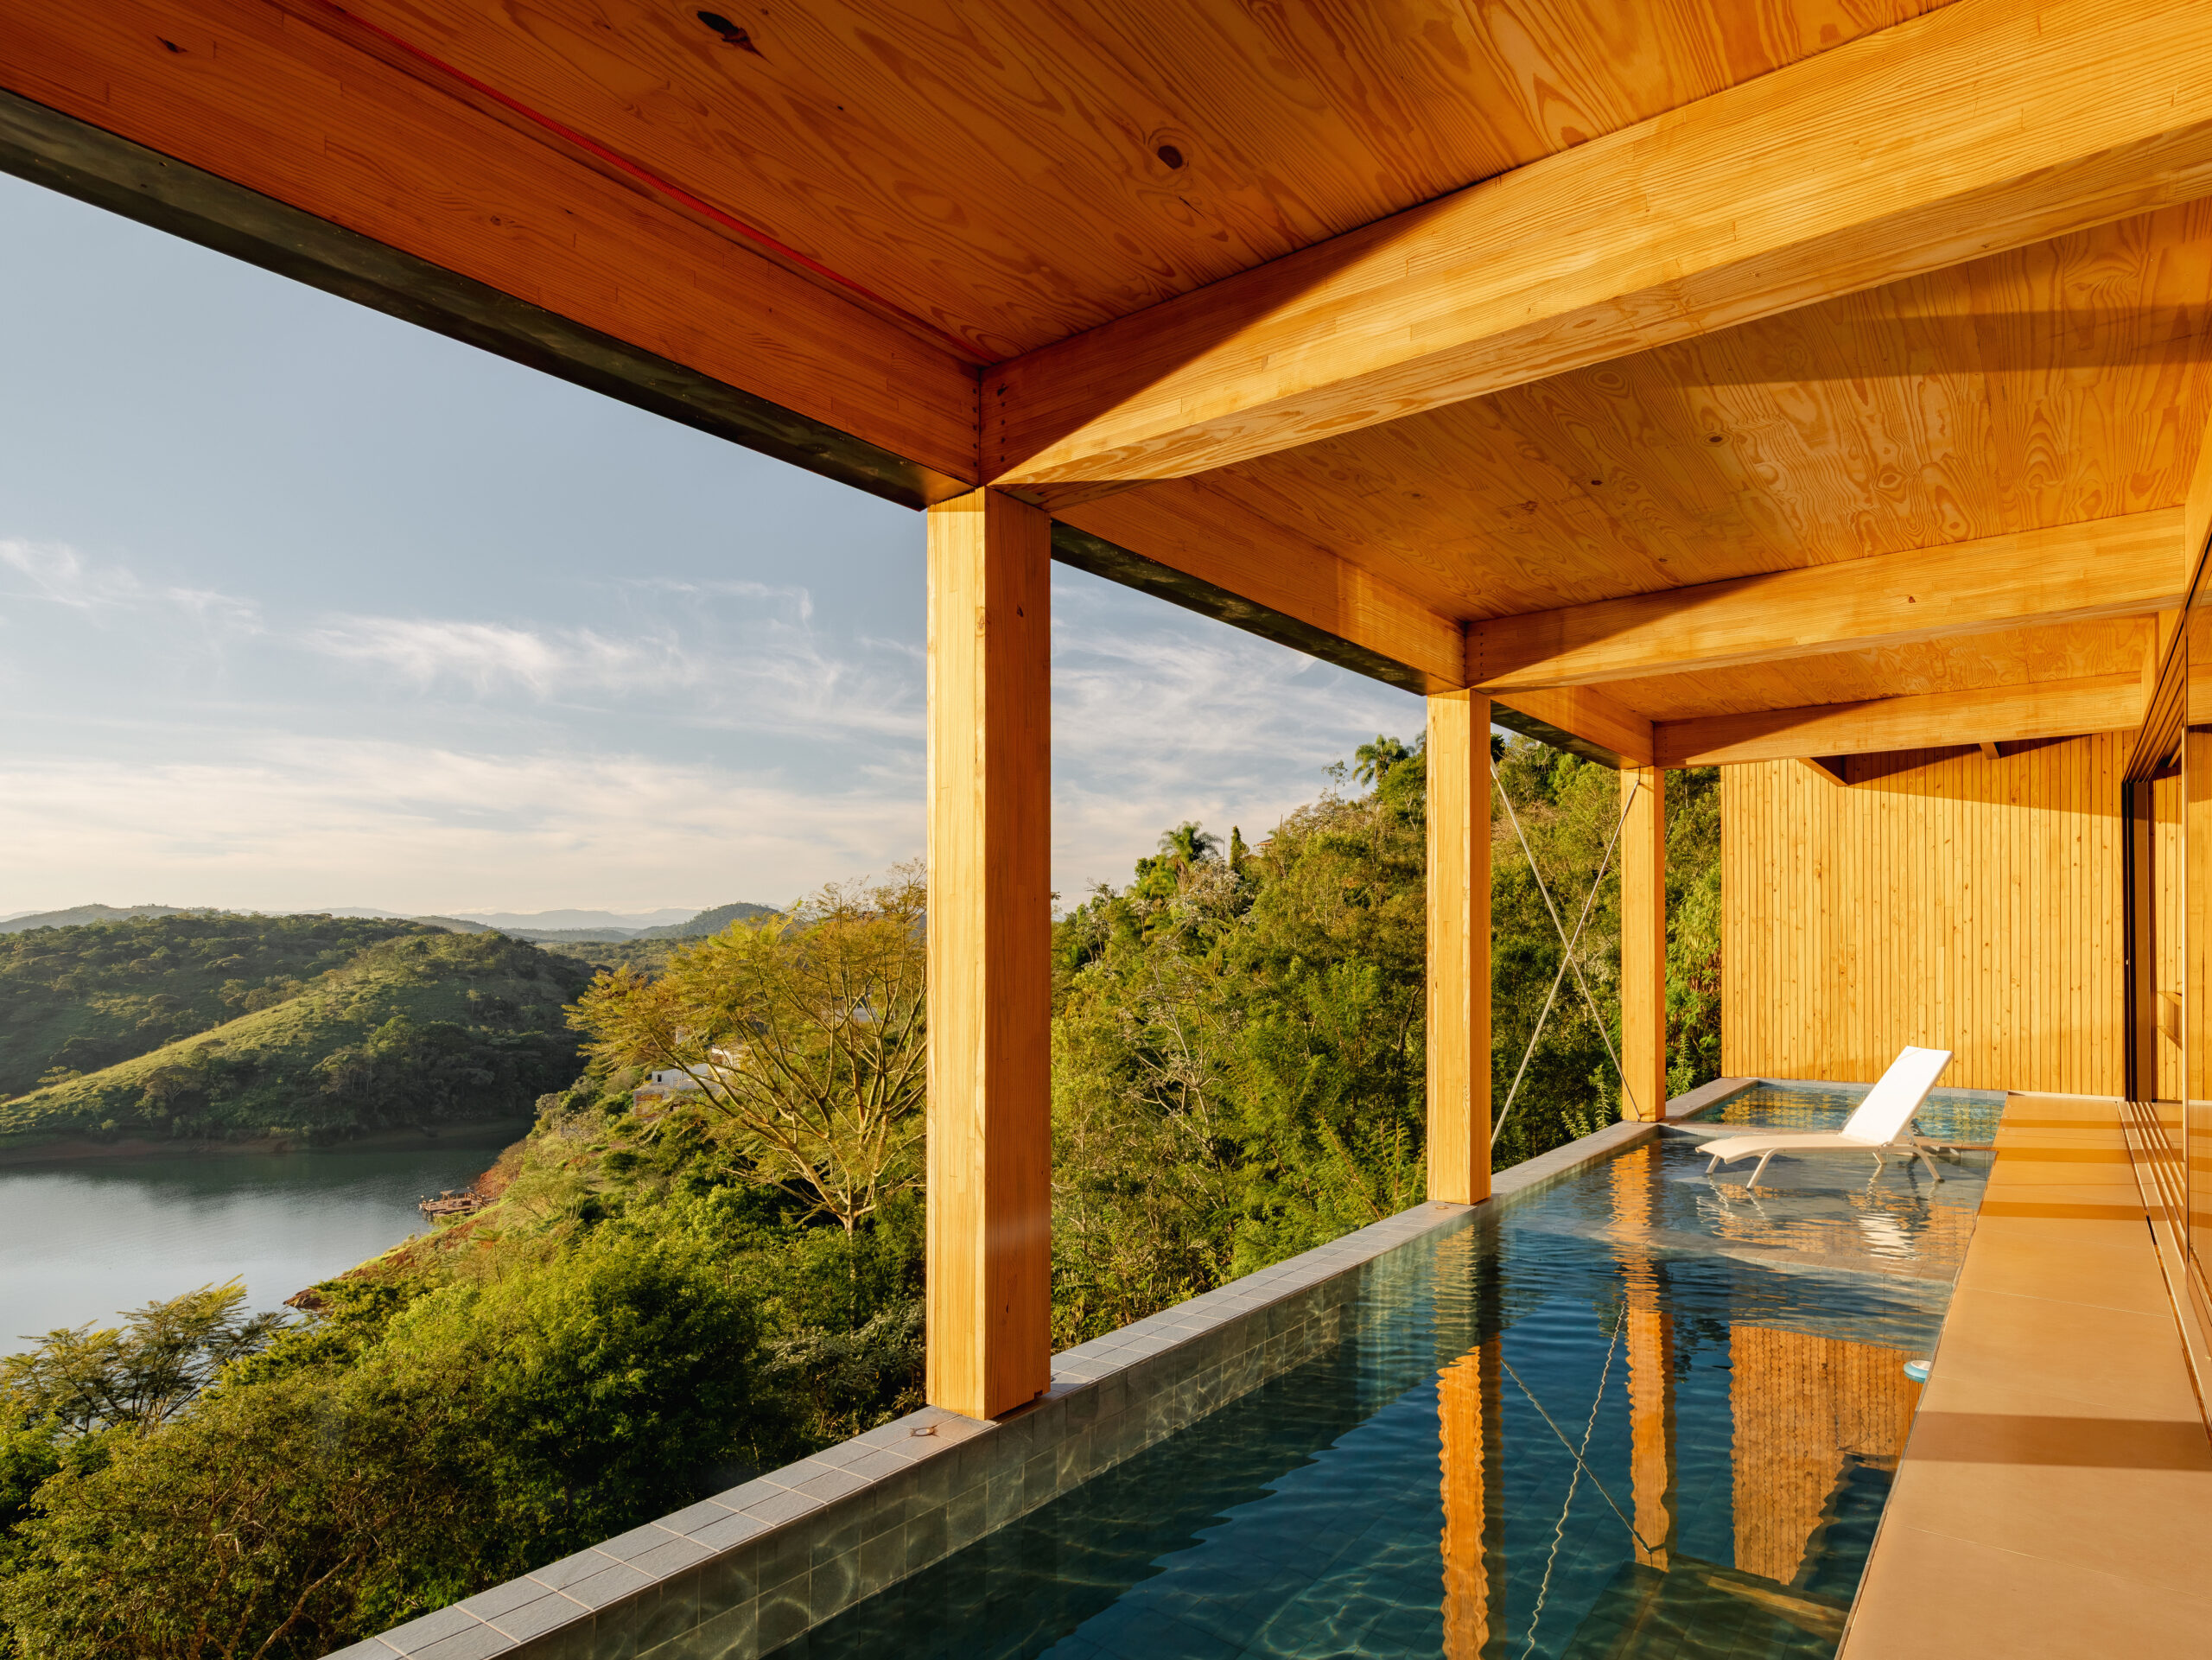
The architectural composition is both simple and sophisticated. A precise structural grid of engineered timber beams and columns gives the house its distinctive identity. Generous floor-to-ceiling glazing dissolves the boundaries between interior and exterior, allowing daylight, forest views and the changing colours of the landscape to become part of everyday life.
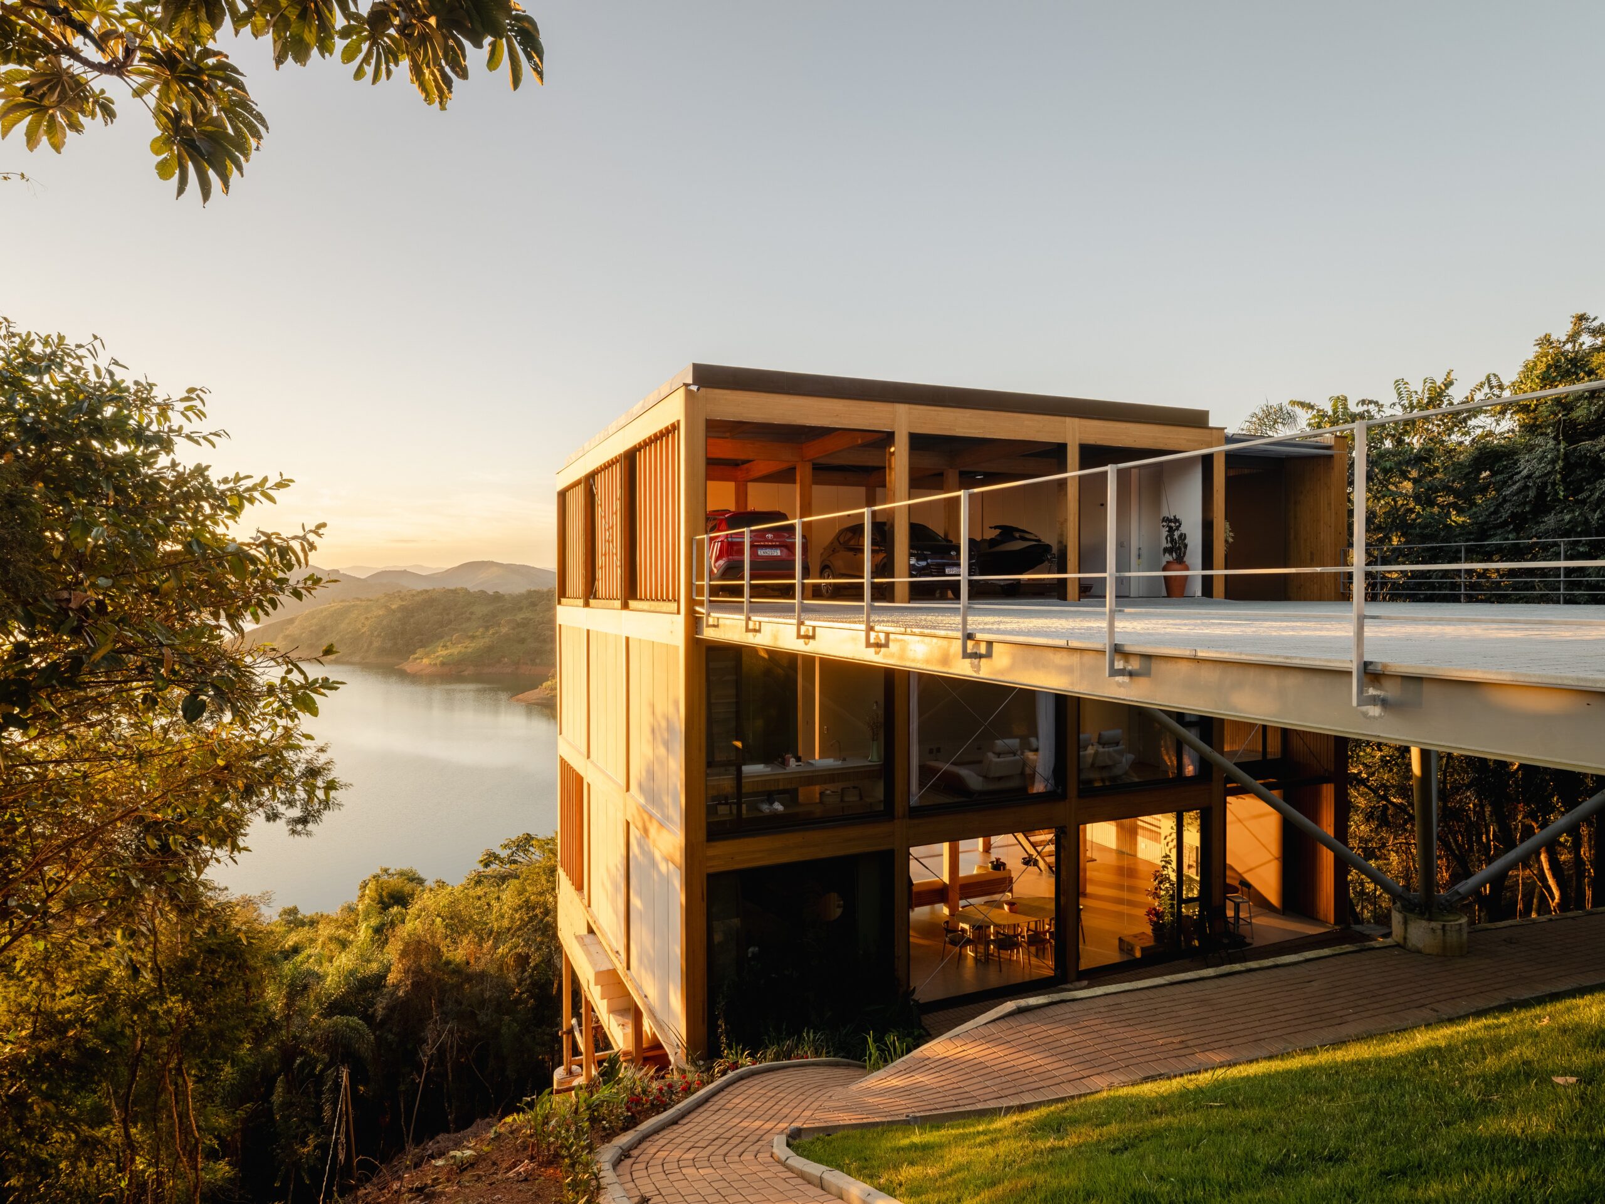
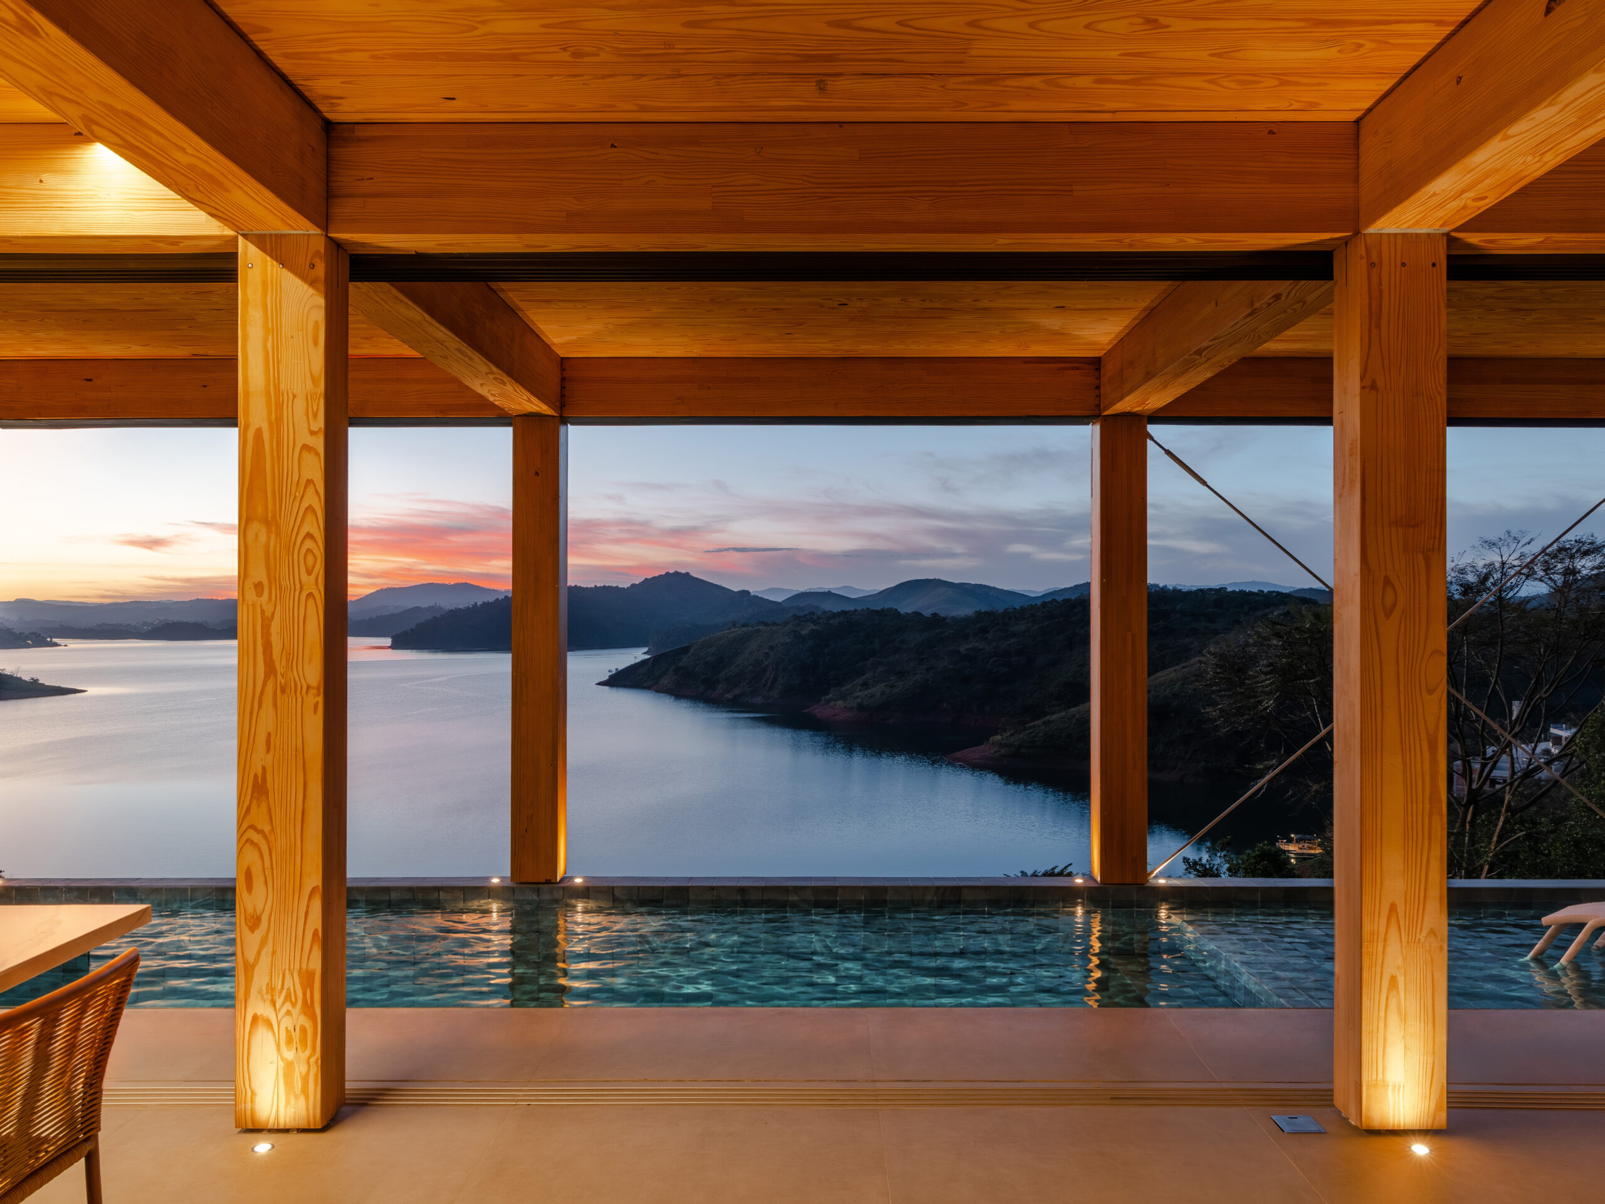
Organised across three levels, the residence follows the natural topography. The entrance is located at the upper level, while the bedrooms occupy the intermediate floor. Below, the main living spaces open towards a swimming pool that seems to hover above the forest.
Here, architecture reaches its most captivating moment. Framed by the exposed timber structure, the infinity-edge pool overlooks the Jaguari reservoir, creating an extraordinary visual connection between water, architecture and landscape.
Beyond its striking appearance, Rouxinol House demonstrates a thoughtful approach to construction. Prefabricated glued-laminated timber elements, a modular structural system and carefully positioned foundations help reduce the intervention required on the steep terrain. Natural ventilation, generous daylight and ventilated timber façades further contribute to the building’s environmental performance.
As evening falls, the architecture reveals another dimension. Warm interior lighting transforms the transparent timber volume into a luminous lantern, seemingly suspended in the darkness of the forest.
Rouxinol House is more than a beautiful residence with an exceptional view. It is an intelligent architectural response to a difficult site, proving that a strong contemporary design can emerge from respecting the landscape rather than reshaping it.
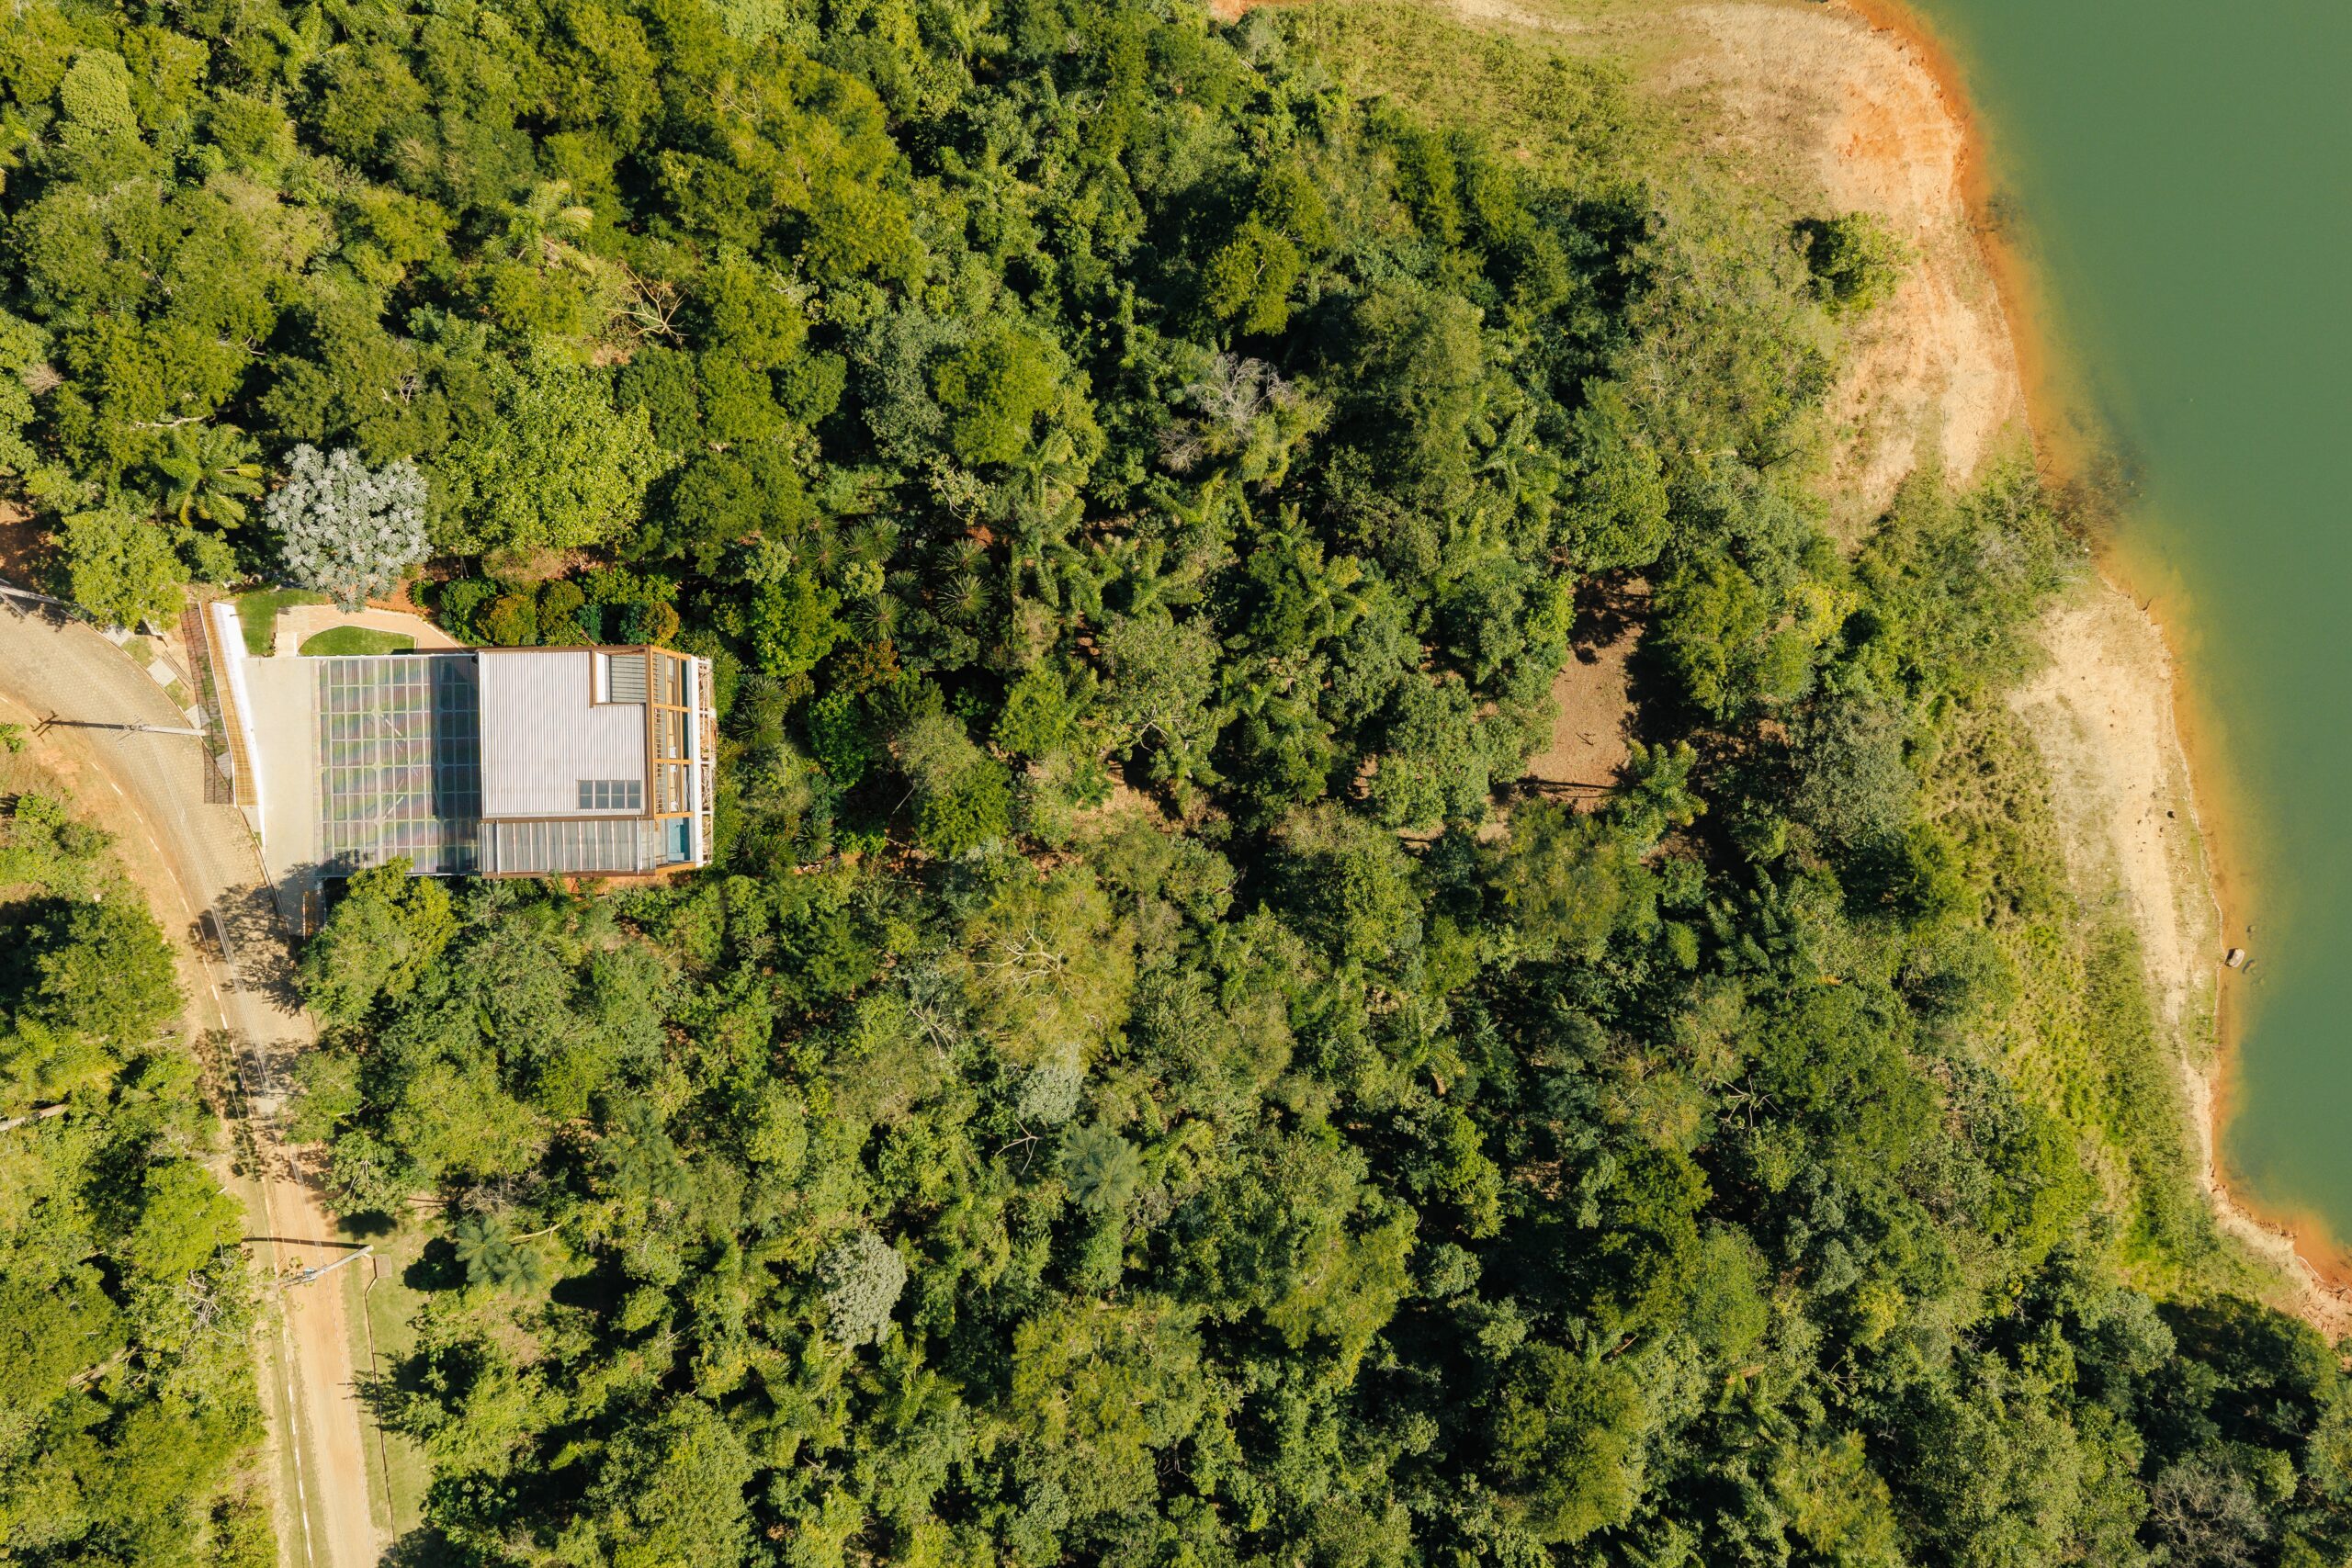
A house that touches the ground lightly, yet leaves a lasting impression.
Project: Rouxinol House (Casa Rouxinol)
Architecture: Sergio Sampaio Archi + Tectônica
Location: Jacareí, São Paulo, Brazil
Year: 2026
Built Area: 440 m²
Site Area: 2,000 m²
Structure: Engineered timber and steel
Photography: © Manuel Sá