
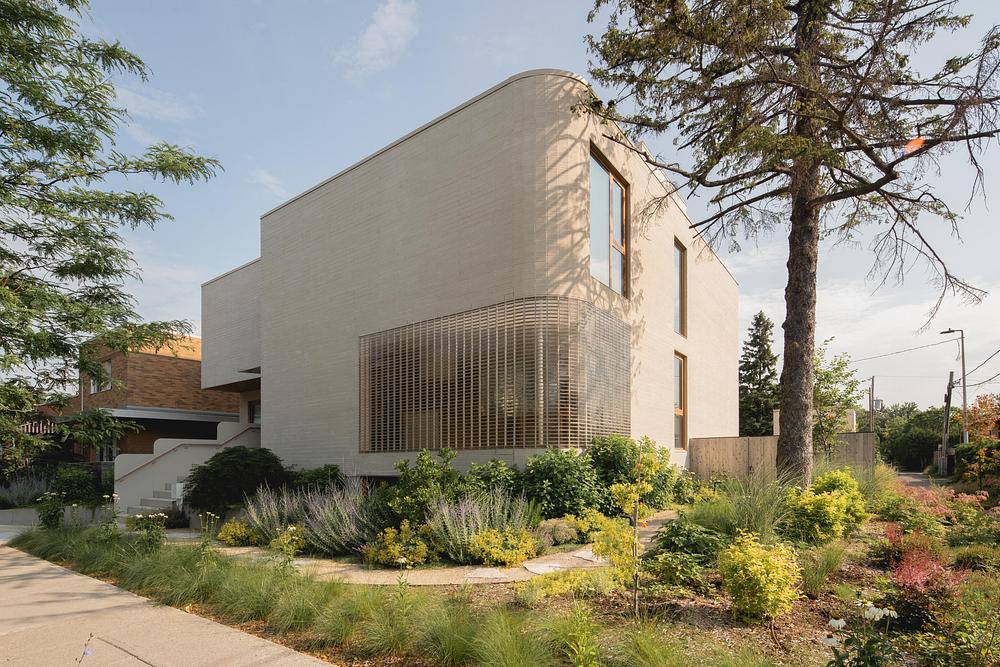
A House of Light, Privacy and Japanese-Inspired Minimalism
In Montreal’s Villeray neighbourhood, MU Architecture has designed The Lens, a contemporary family residence where light, material and privacy shape the architectural experience.
Inspired by Japanese minimalism and feng shui principles, the house responds to a challenging urban site bordered by streets and laneways. Rather than opening directly to its surroundings, the architecture turns inward, creating a carefully controlled dialogue between interior spaces, natural light and the garden.
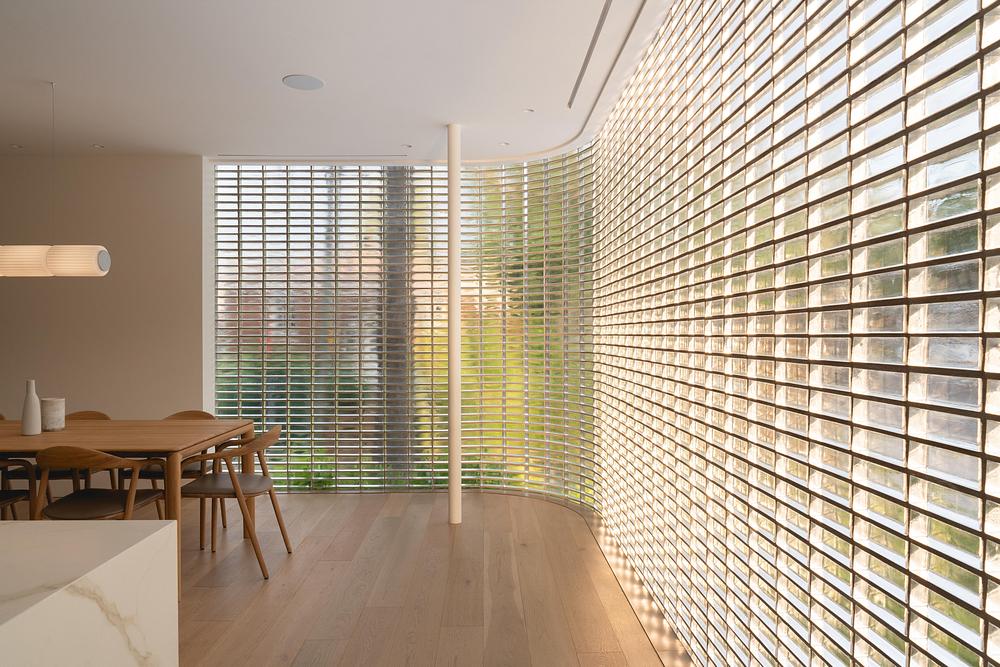
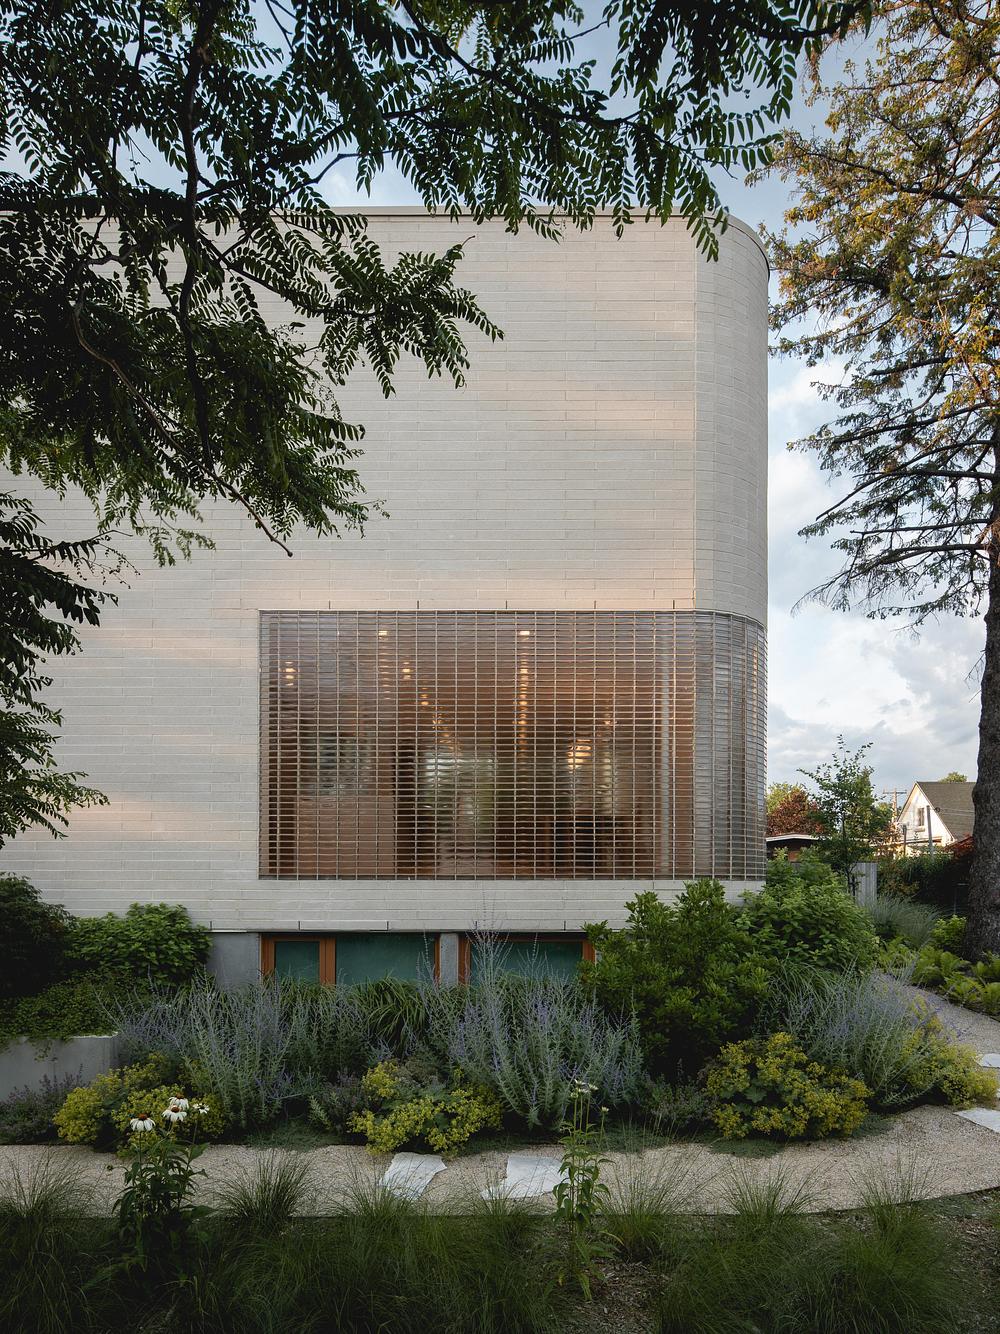
The project’s defining feature is a curved glass-brick façade that filters southern daylight while protecting the family’s privacy. During the day, the translucent surface creates a soft, ever-changing interior atmosphere. At night, the house transforms into a glowing lantern within the neighbourhood.
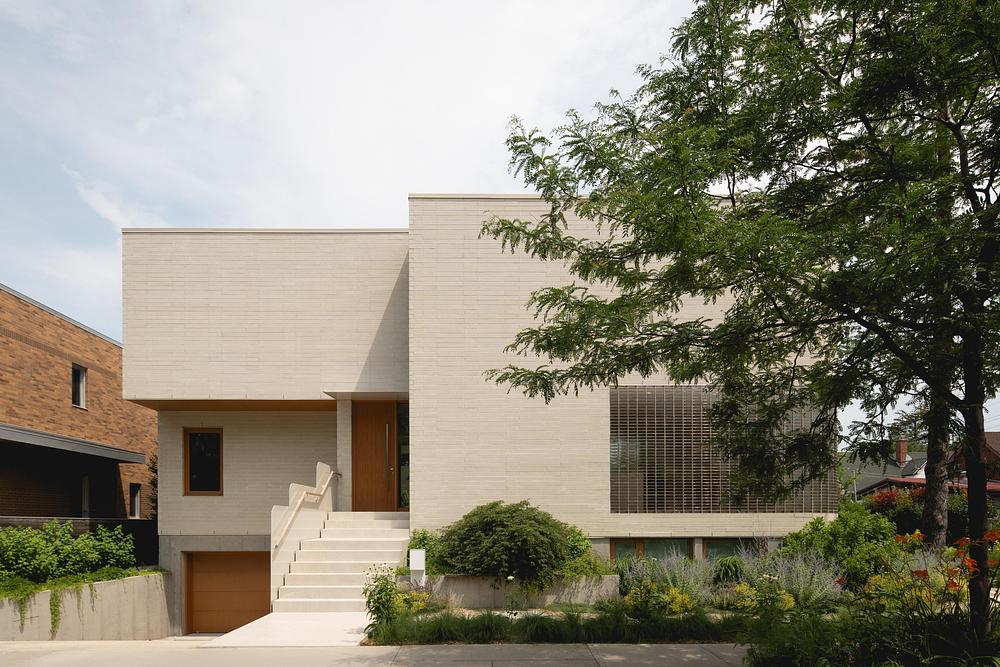
Beige concrete brick volumes, alternating between sharp and rounded edges, give the exterior its sculptural character. Inside, walnut, porcelain and brushed brass establish a warm, restrained material palette.
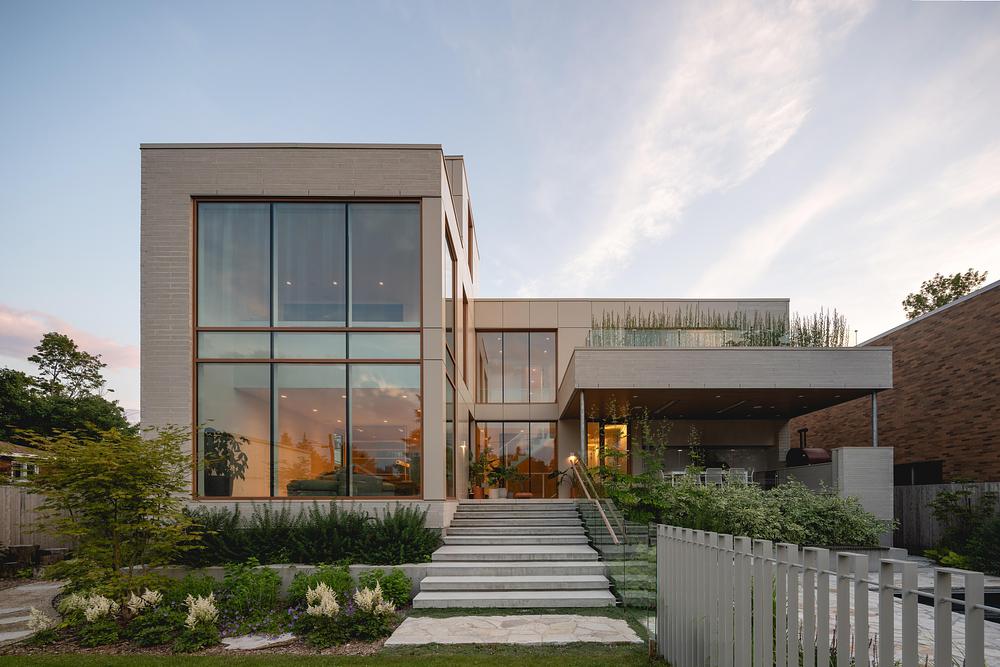
A floating white steel staircase connects the different levels, allowing daylight to travel vertically through the house. At the rear, generous glazing opens the living spaces towards a landscaped garden, reflecting pool and covered outdoor terrace.
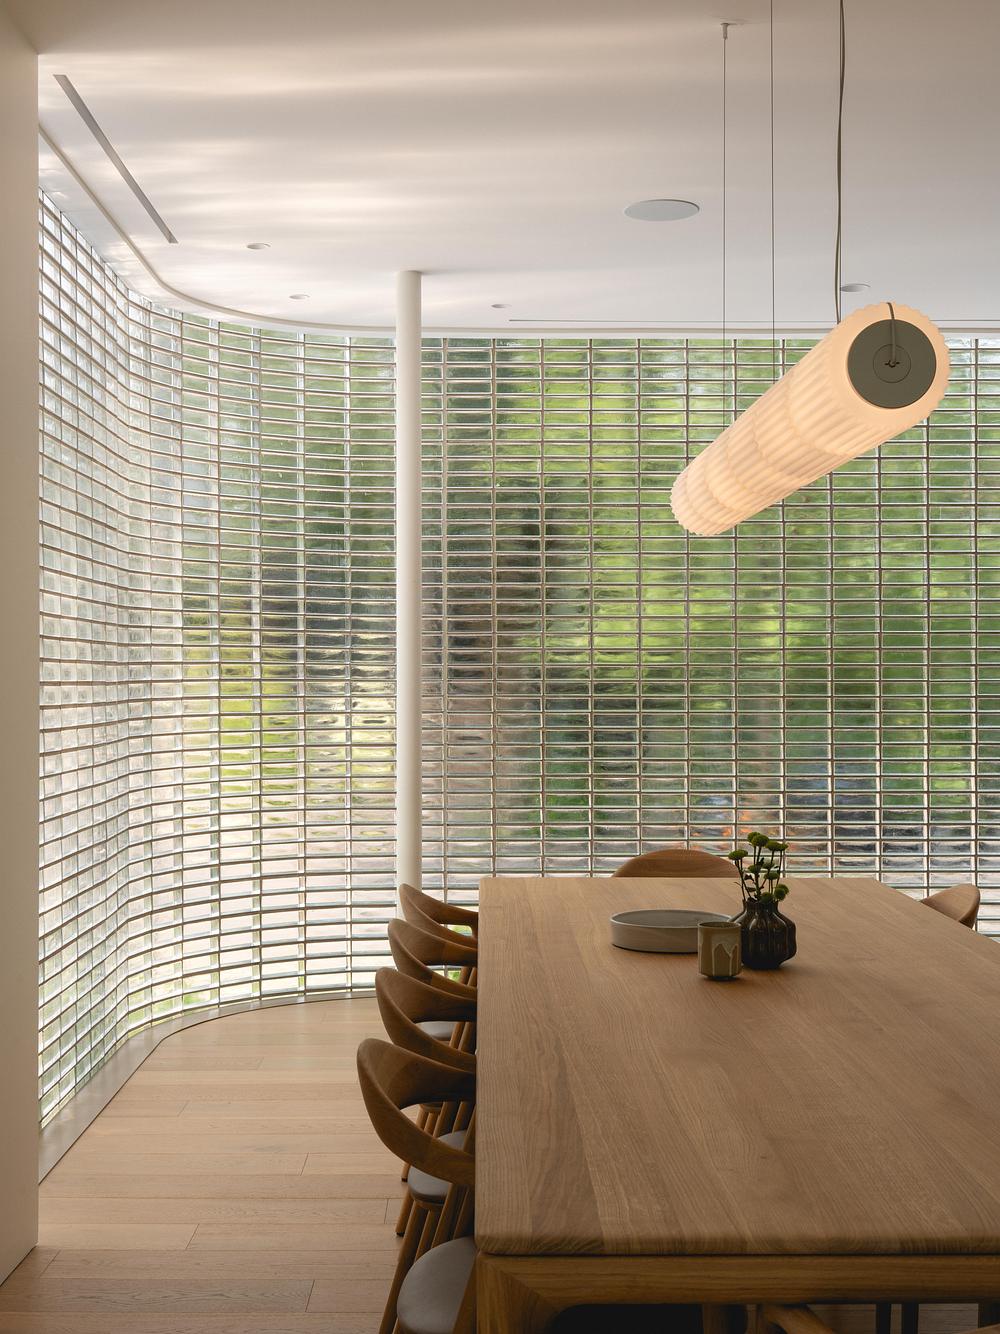
The Lens demonstrates how transparency does not necessarily require openness. Sometimes, filtering light is more powerful than revealing everything.
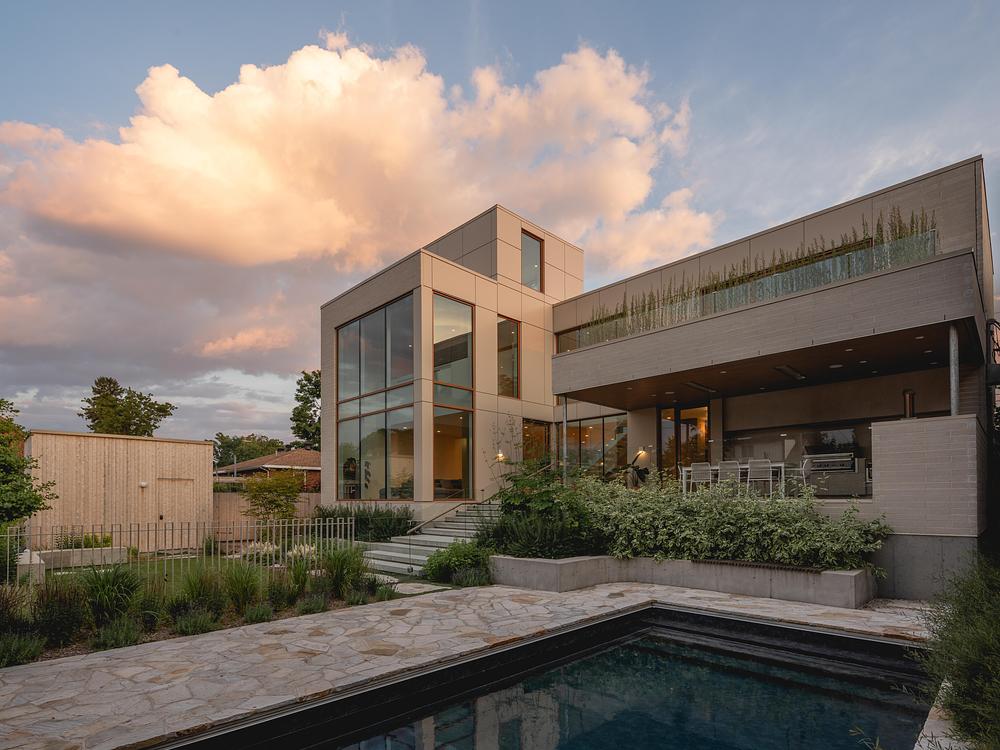
Completed in July 2026, the 549 m² residence offers a thoughtful interpretation of contemporary urban living, balancing family intimacy with architectural expression.
Architecture: MU Architecture
Landscape Architecture: Atelier Friche
Location: Montreal, Quebec, Canada
Area: 549 m²
Completion: July 2026
Photography: Raphaël Thibodeau