
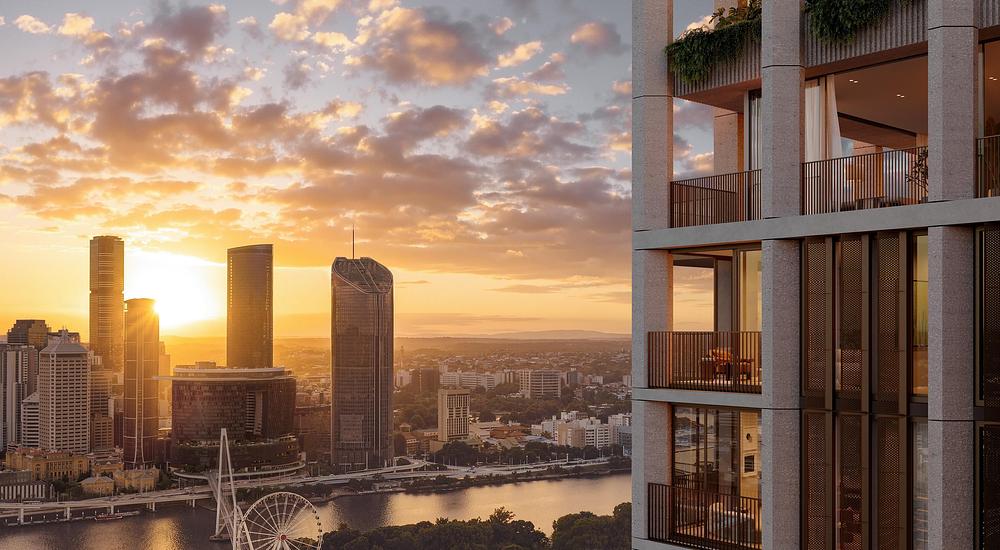
A New Urban Sanctuary Where Architecture, Heritage and Nature Meet
As Brisbane prepares for the 2032 Olympic Games, Richards + Spence and Bates Smart are reimagining a significant part of the city’s cultural district with Sanctuary, an ambitious mixed-use development by Aria Property Group.
Rather than creating another isolated residential tower, the architects have designed an interconnected urban precinct where public space takes centre stage.
At ground level, Richards + Spence introduces five pedestrian laneways, landscaped courtyards and a public urban meadow. Two heritage buildings are carefully integrated into the development, while approximately 240,000 red bricks reference Brisbane’s industrial past.
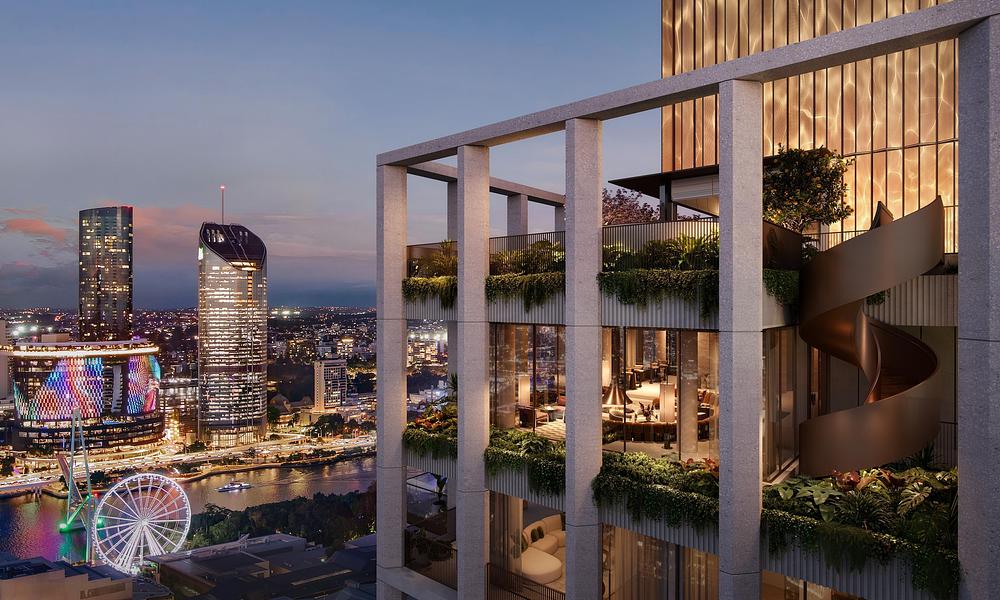
Landscape architects Subtropic Design bring an extraordinary density of greenery to the project, with more than 13,700 plants and trees and a green plot ratio of approximately 76%.
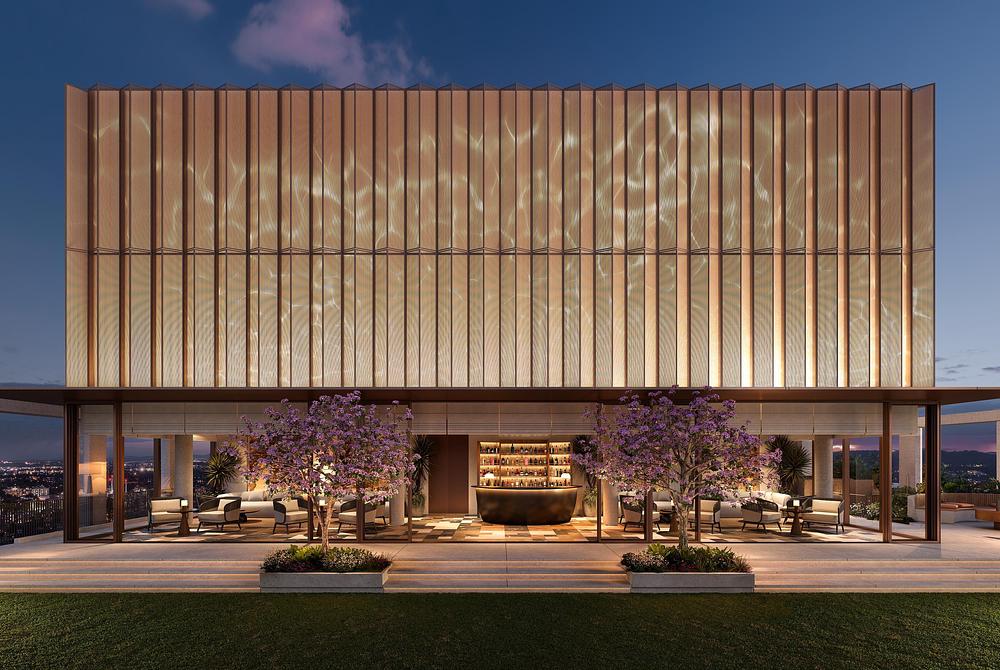
Above this green urban network, Bates Smart’s 43-storey residential tower responds to Brisbane’s subtropical climate through naturally ventilated corridors, deeply recessed balconies, operable glazing and planted terraces.
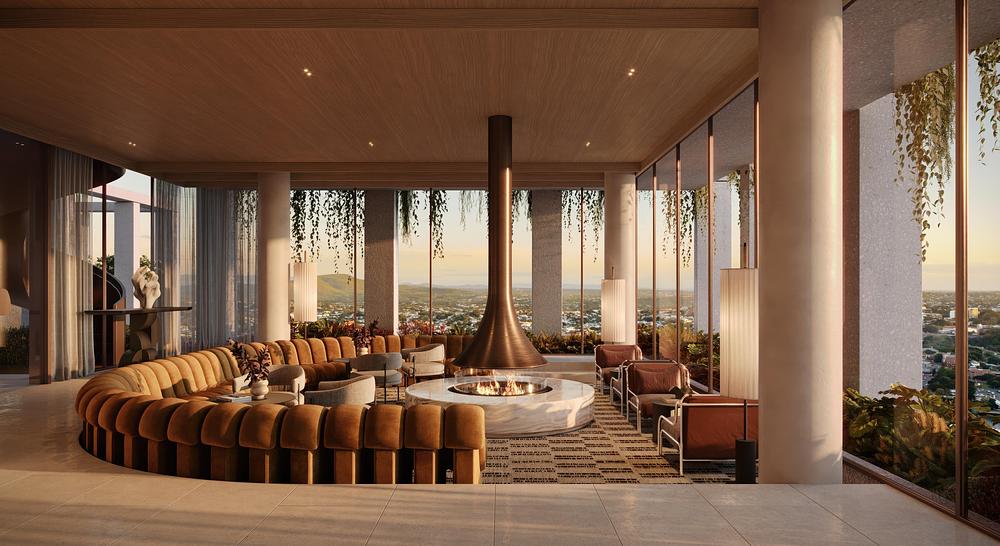
The all-electric building incorporates rooftop solar and a water-cooled cooling system designed to reduce peak cooling energy demand by up to 30%.
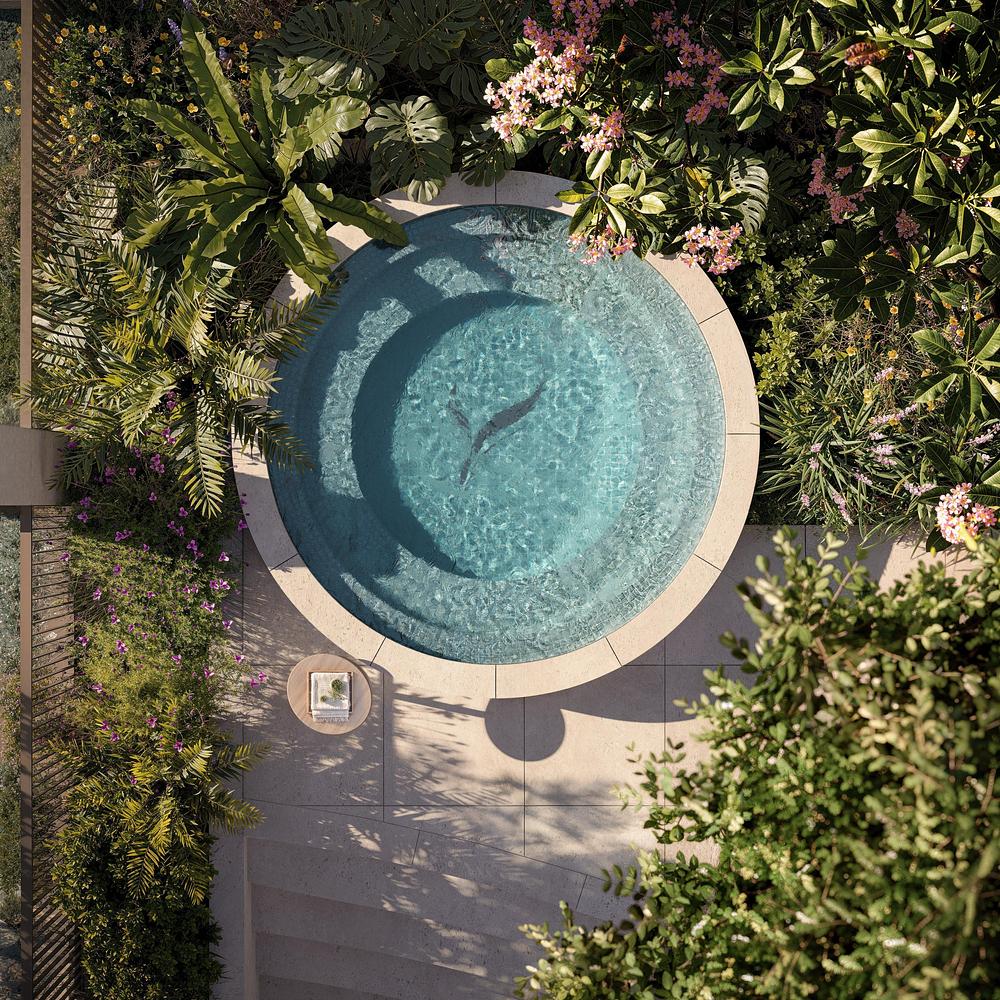
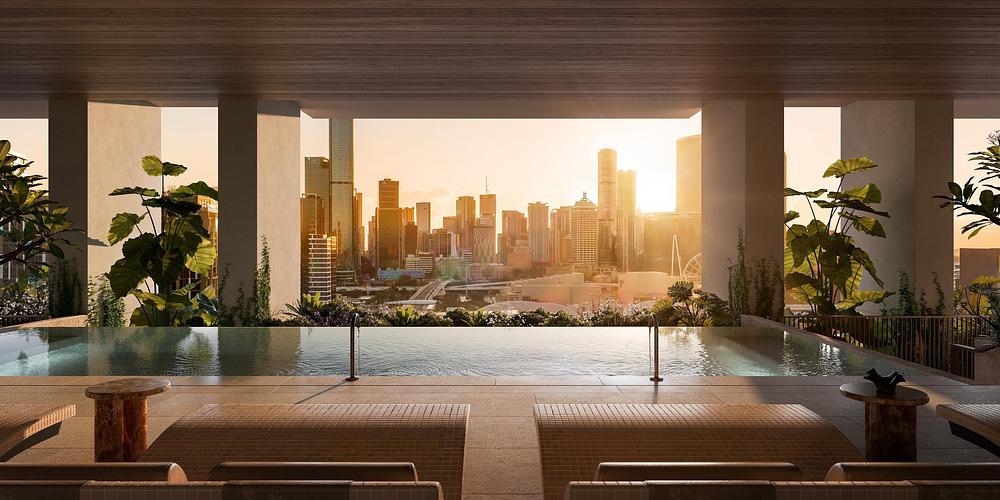
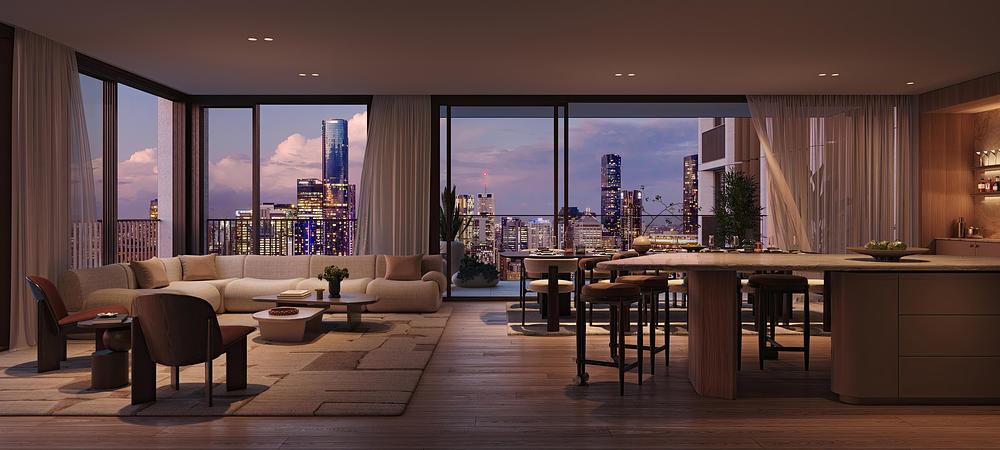
With 231 apartments, extensive communal facilities and approximately 3,000 m² of public space, Sanctuary proposes a different relationship between high-density living and the surrounding city.
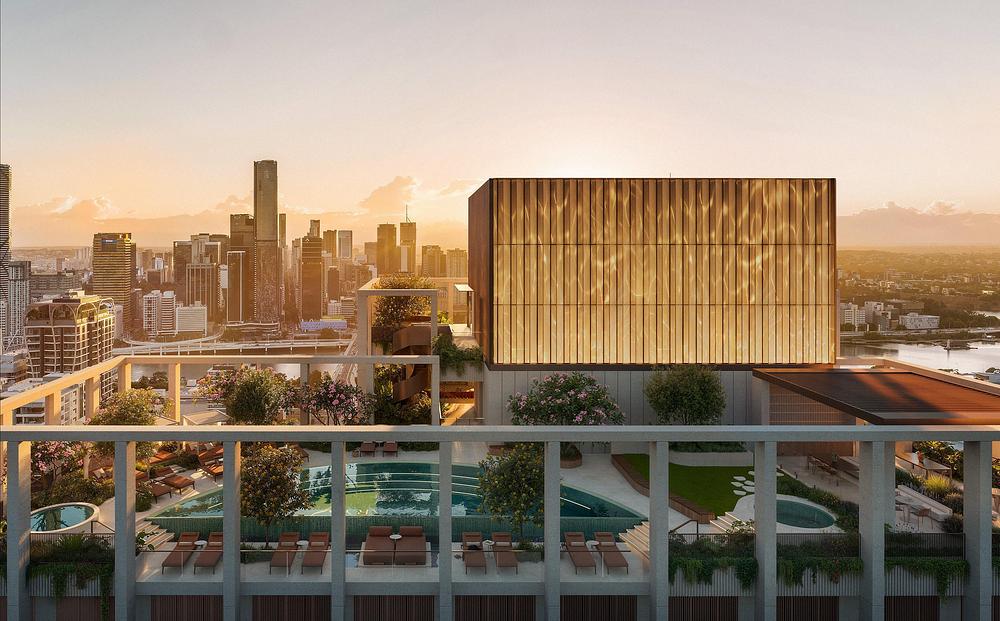
The project’s most compelling architectural idea is simple: instead of placing a tower above a conventional podium, the architects have given the ground back to the city.
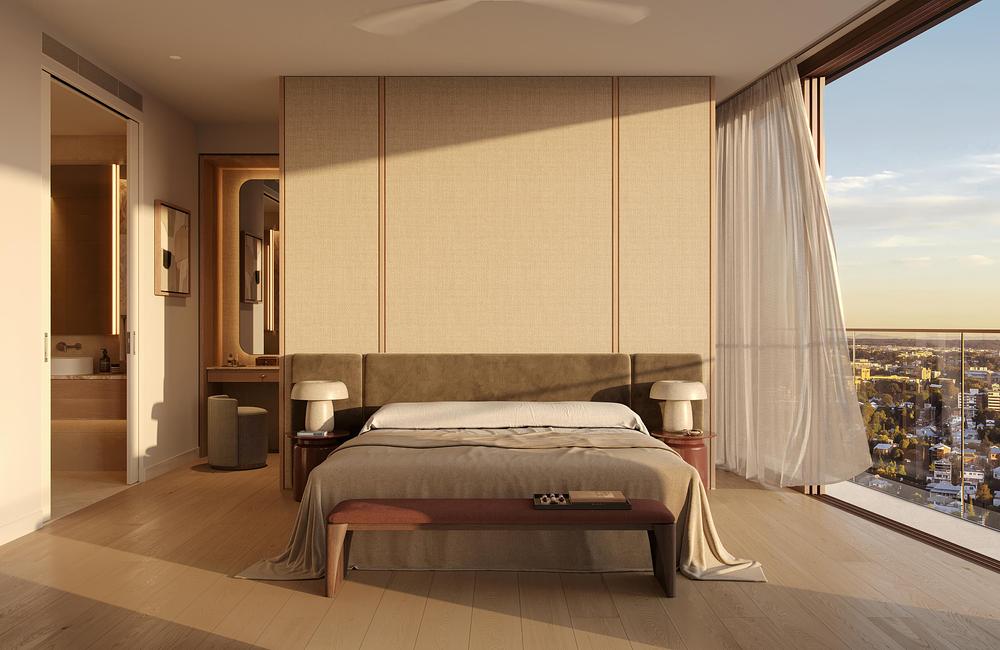
Completion of the first residential tower is scheduled for 2029, ahead of the Brisbane 2032 Olympic Games.
Architecture: Richards + Spence (public realm), Bates Smart (residential tower and interiors)
Landscape Architecture: Subtropic Design
Developer: Aria Property Group
Location: South Brisbane, Australia