
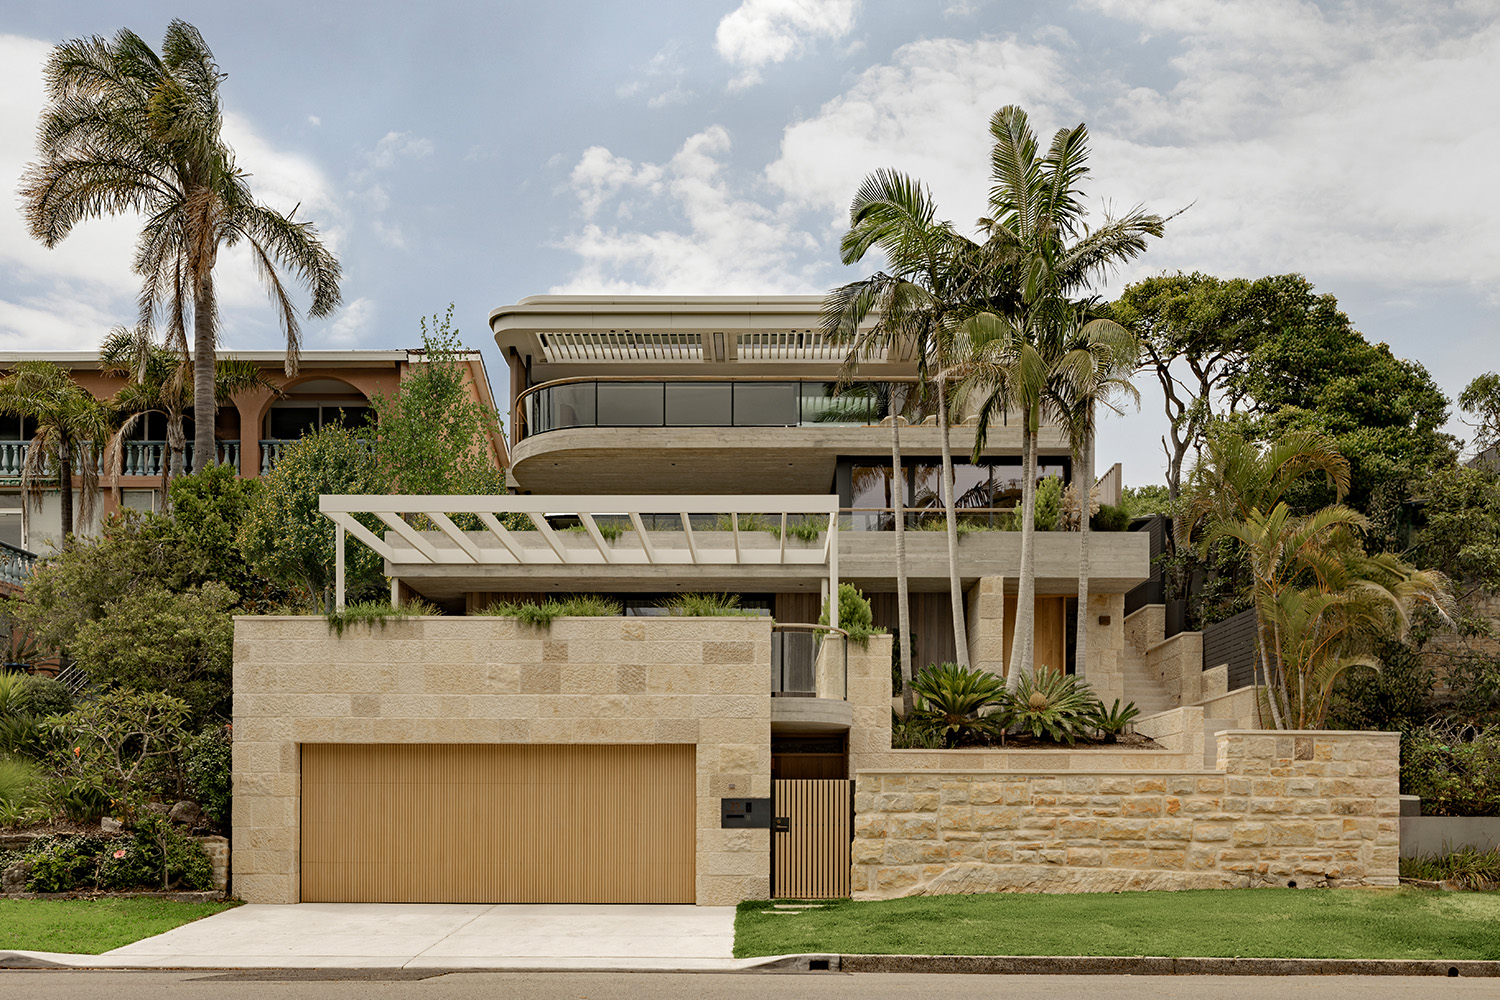
Contemporary Coastal Living by Archisoul Architects
Architecture: Archisoul Architects | Manly, Sydney, Australia
Perched above Shelly Beach in Manly, Sydney, N&H House by Archisoul Architects combines contemporary coastal architecture, natural materials and smart home technology to create a sophisticated residence overlooking the Pacific Ocean.
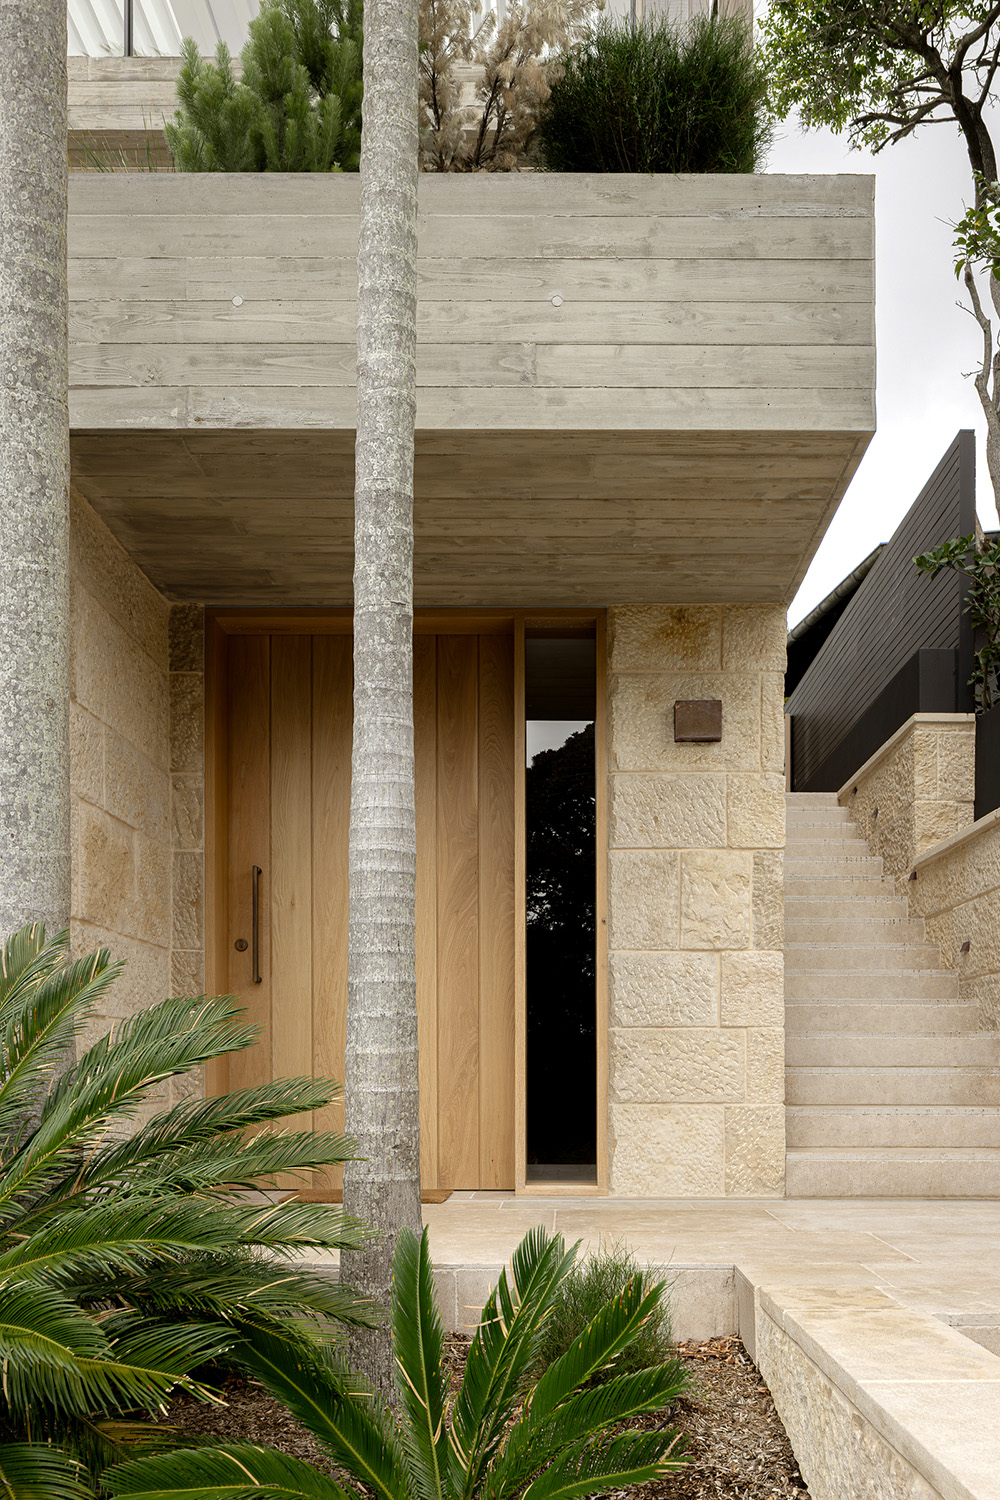
Designed on a steeply sloping site, the house replaces an ageing 1980s residence with a carefully considered architectural composition. Curved concrete forms, sandstone walls, expansive glazing and generous terraces establish a strong connection between the building and its coastal surroundings.
Architecture Connected to the Landscape
One of the project’s defining features is a gracefully curved bridge linking the main living areas to the swimming pool and rear garden. Deep concrete cantilevers, operable roofs and panoramic balconies extend the living spaces outdoors, making the most of the spectacular ocean views.
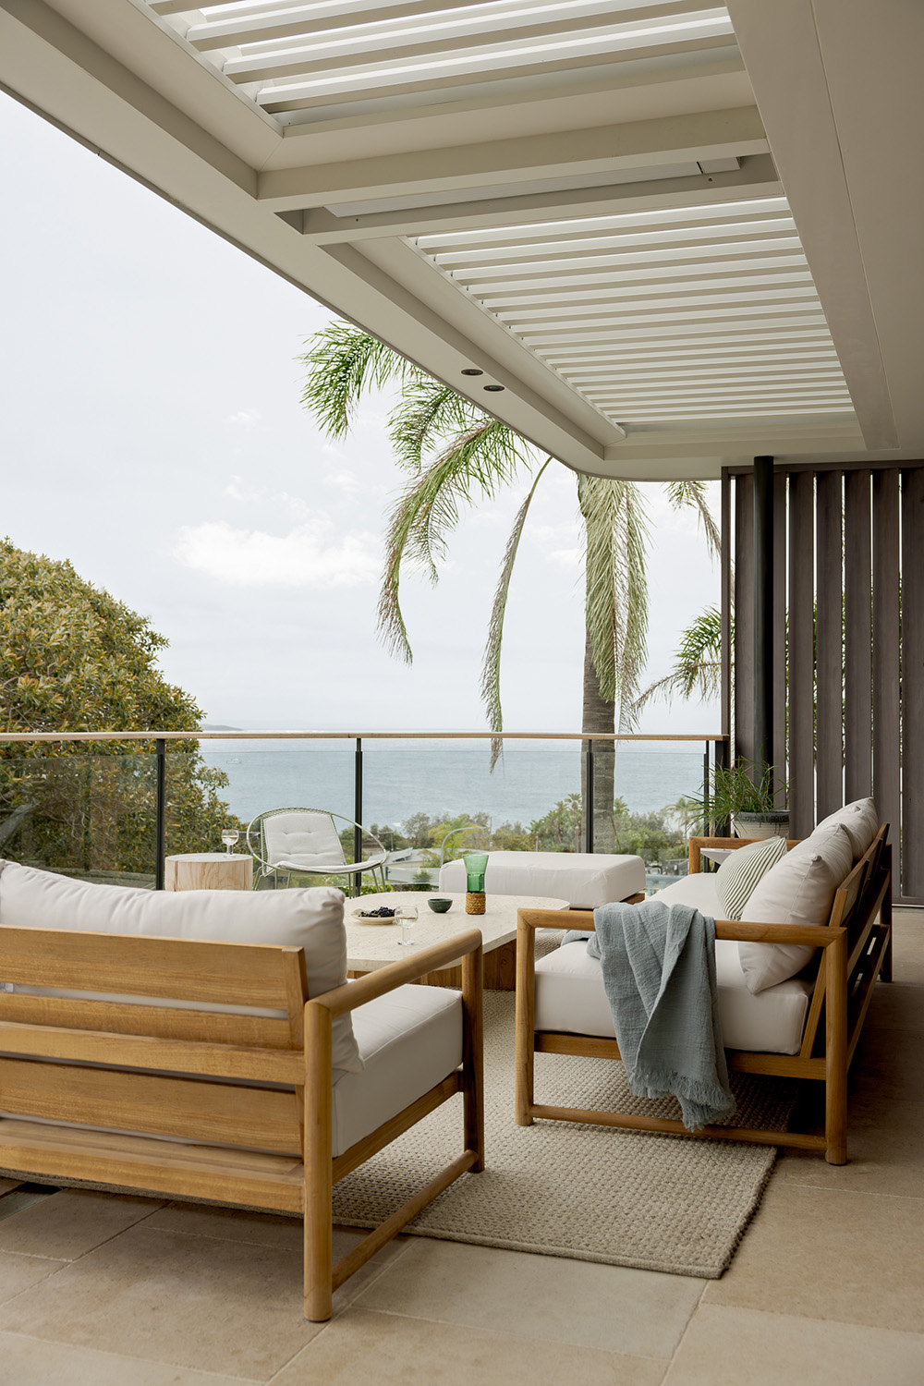
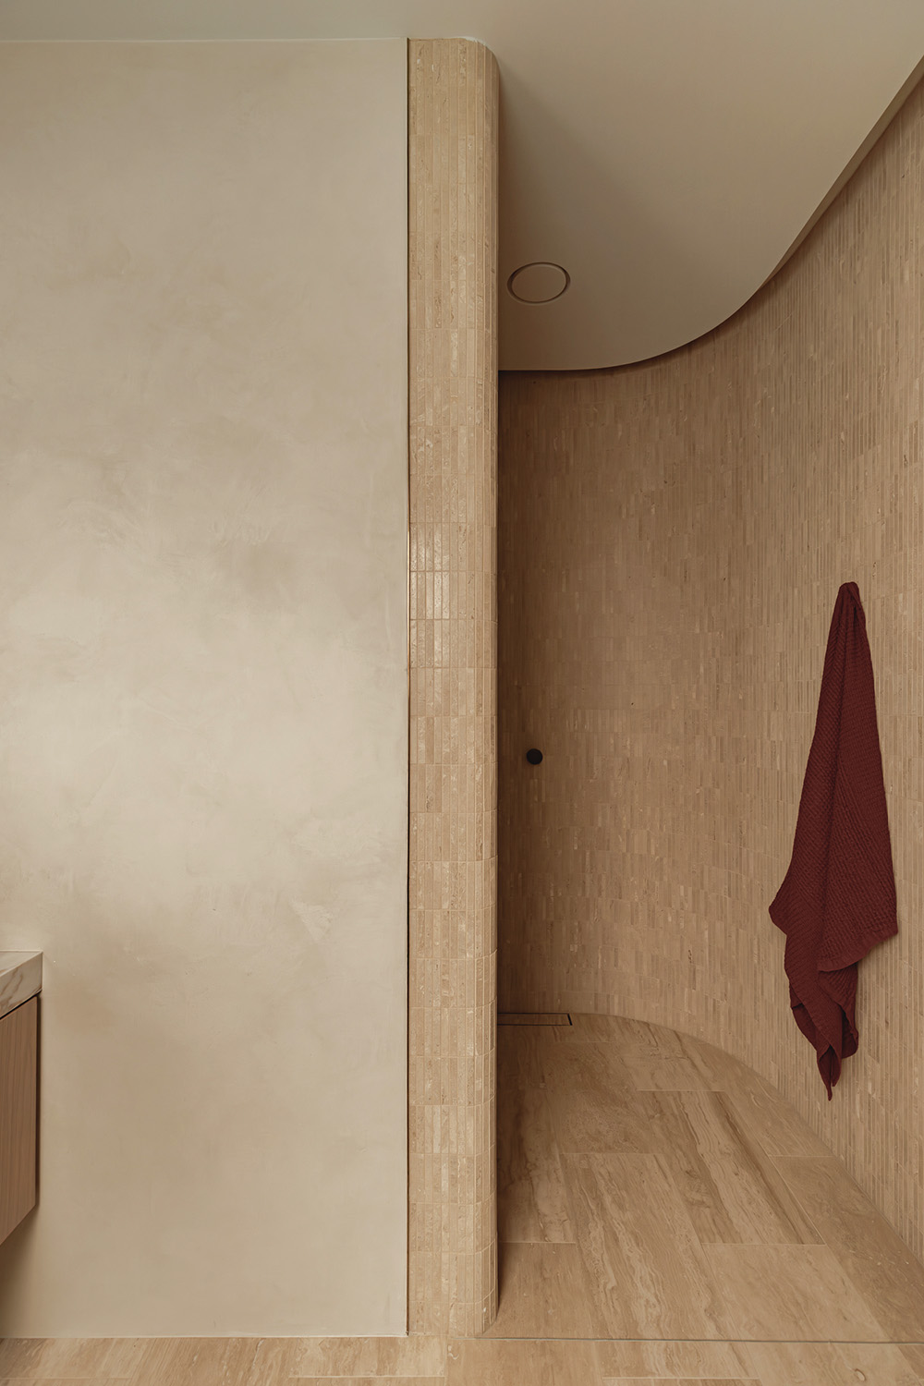
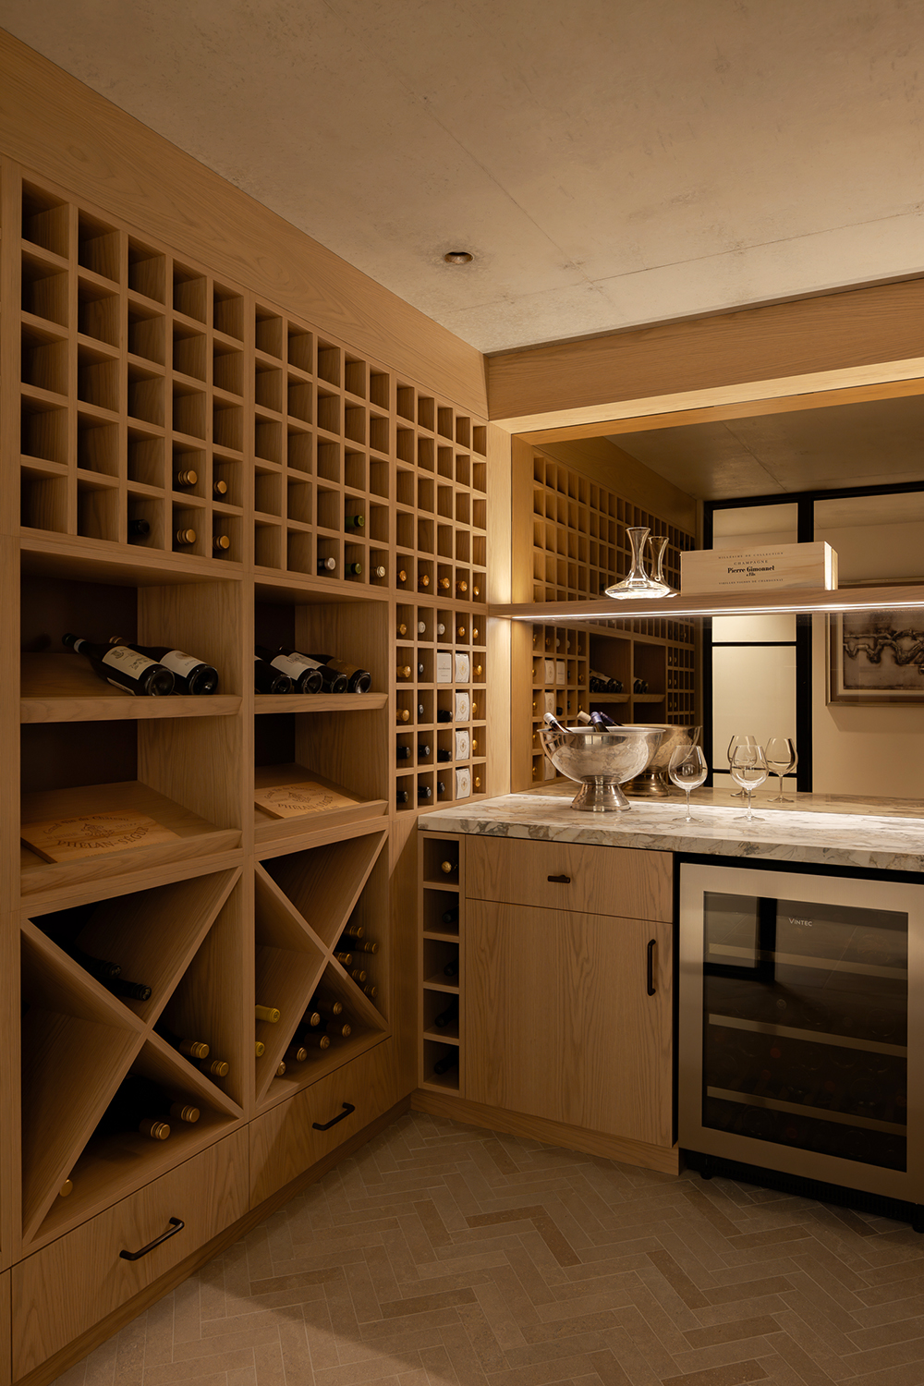
Inside, warm timber finishes, natural stone and a restrained colour palette create an atmosphere of understated luxury. A bespoke wine cellar, spacious family areas and intimate outdoor spaces reflect a design focused on both comfort and entertaining.
Sustainability is integrated through heat-recovery ventilation, insulated concrete walls and smart home systems that optimise lighting, heating and cooling.
N&H House demonstrates how thoughtful architecture can transform a challenging coastal site into an elegant, functional home where landscape, materials and contemporary living come together.
Project Credits
- Project: N&H House
- Location: Manly, Sydney, Australia
- Architect: Archisoul Architects
- Director: Joanne Gillies
- Project Lead: Russell Rice
- Interior Design: Cote Interiors
- Builder: Lawson & Lovell
- Photography: Nat Spada Photography
- Website: https://archisoul.com.au/