
Hennessy Village: Architecture Rooted in Landscape and the Art of Hospitality
In the heart of France’s Cognac region, Barbarito Bancel Architectes has designed Hennessy Village, a 4,000 m² timber building that brings together workplaces, hospitality, gastronomy and the heritage of the renowned cognac house.
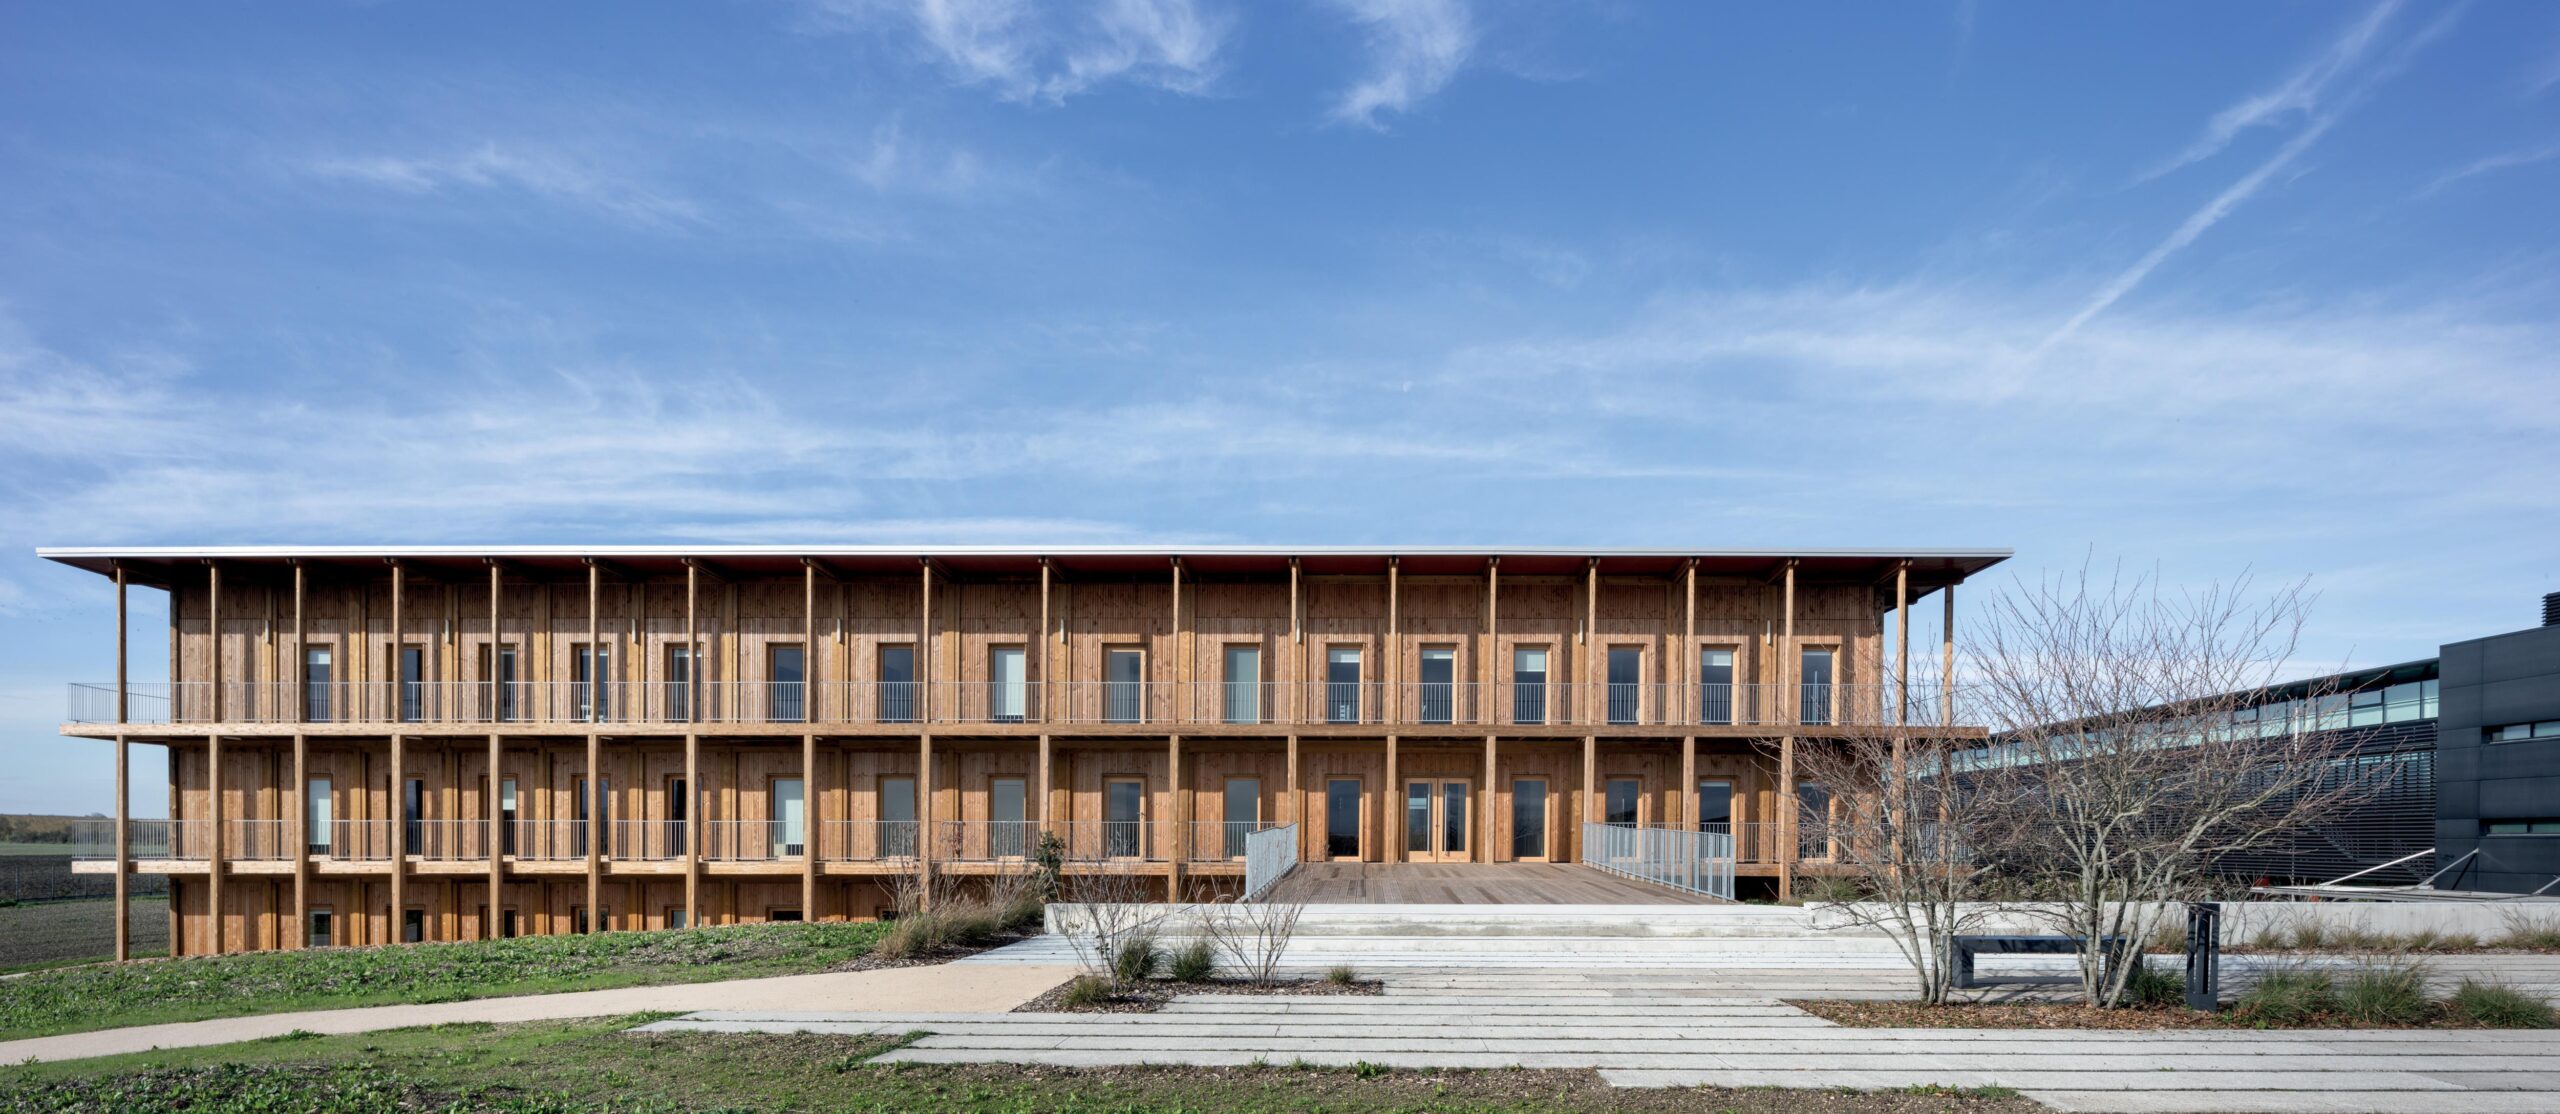
Completed in 2025, the project establishes a close relationship between architecture, the surrounding vineyards and Hennessy’s culture of craftsmanship and transmission.
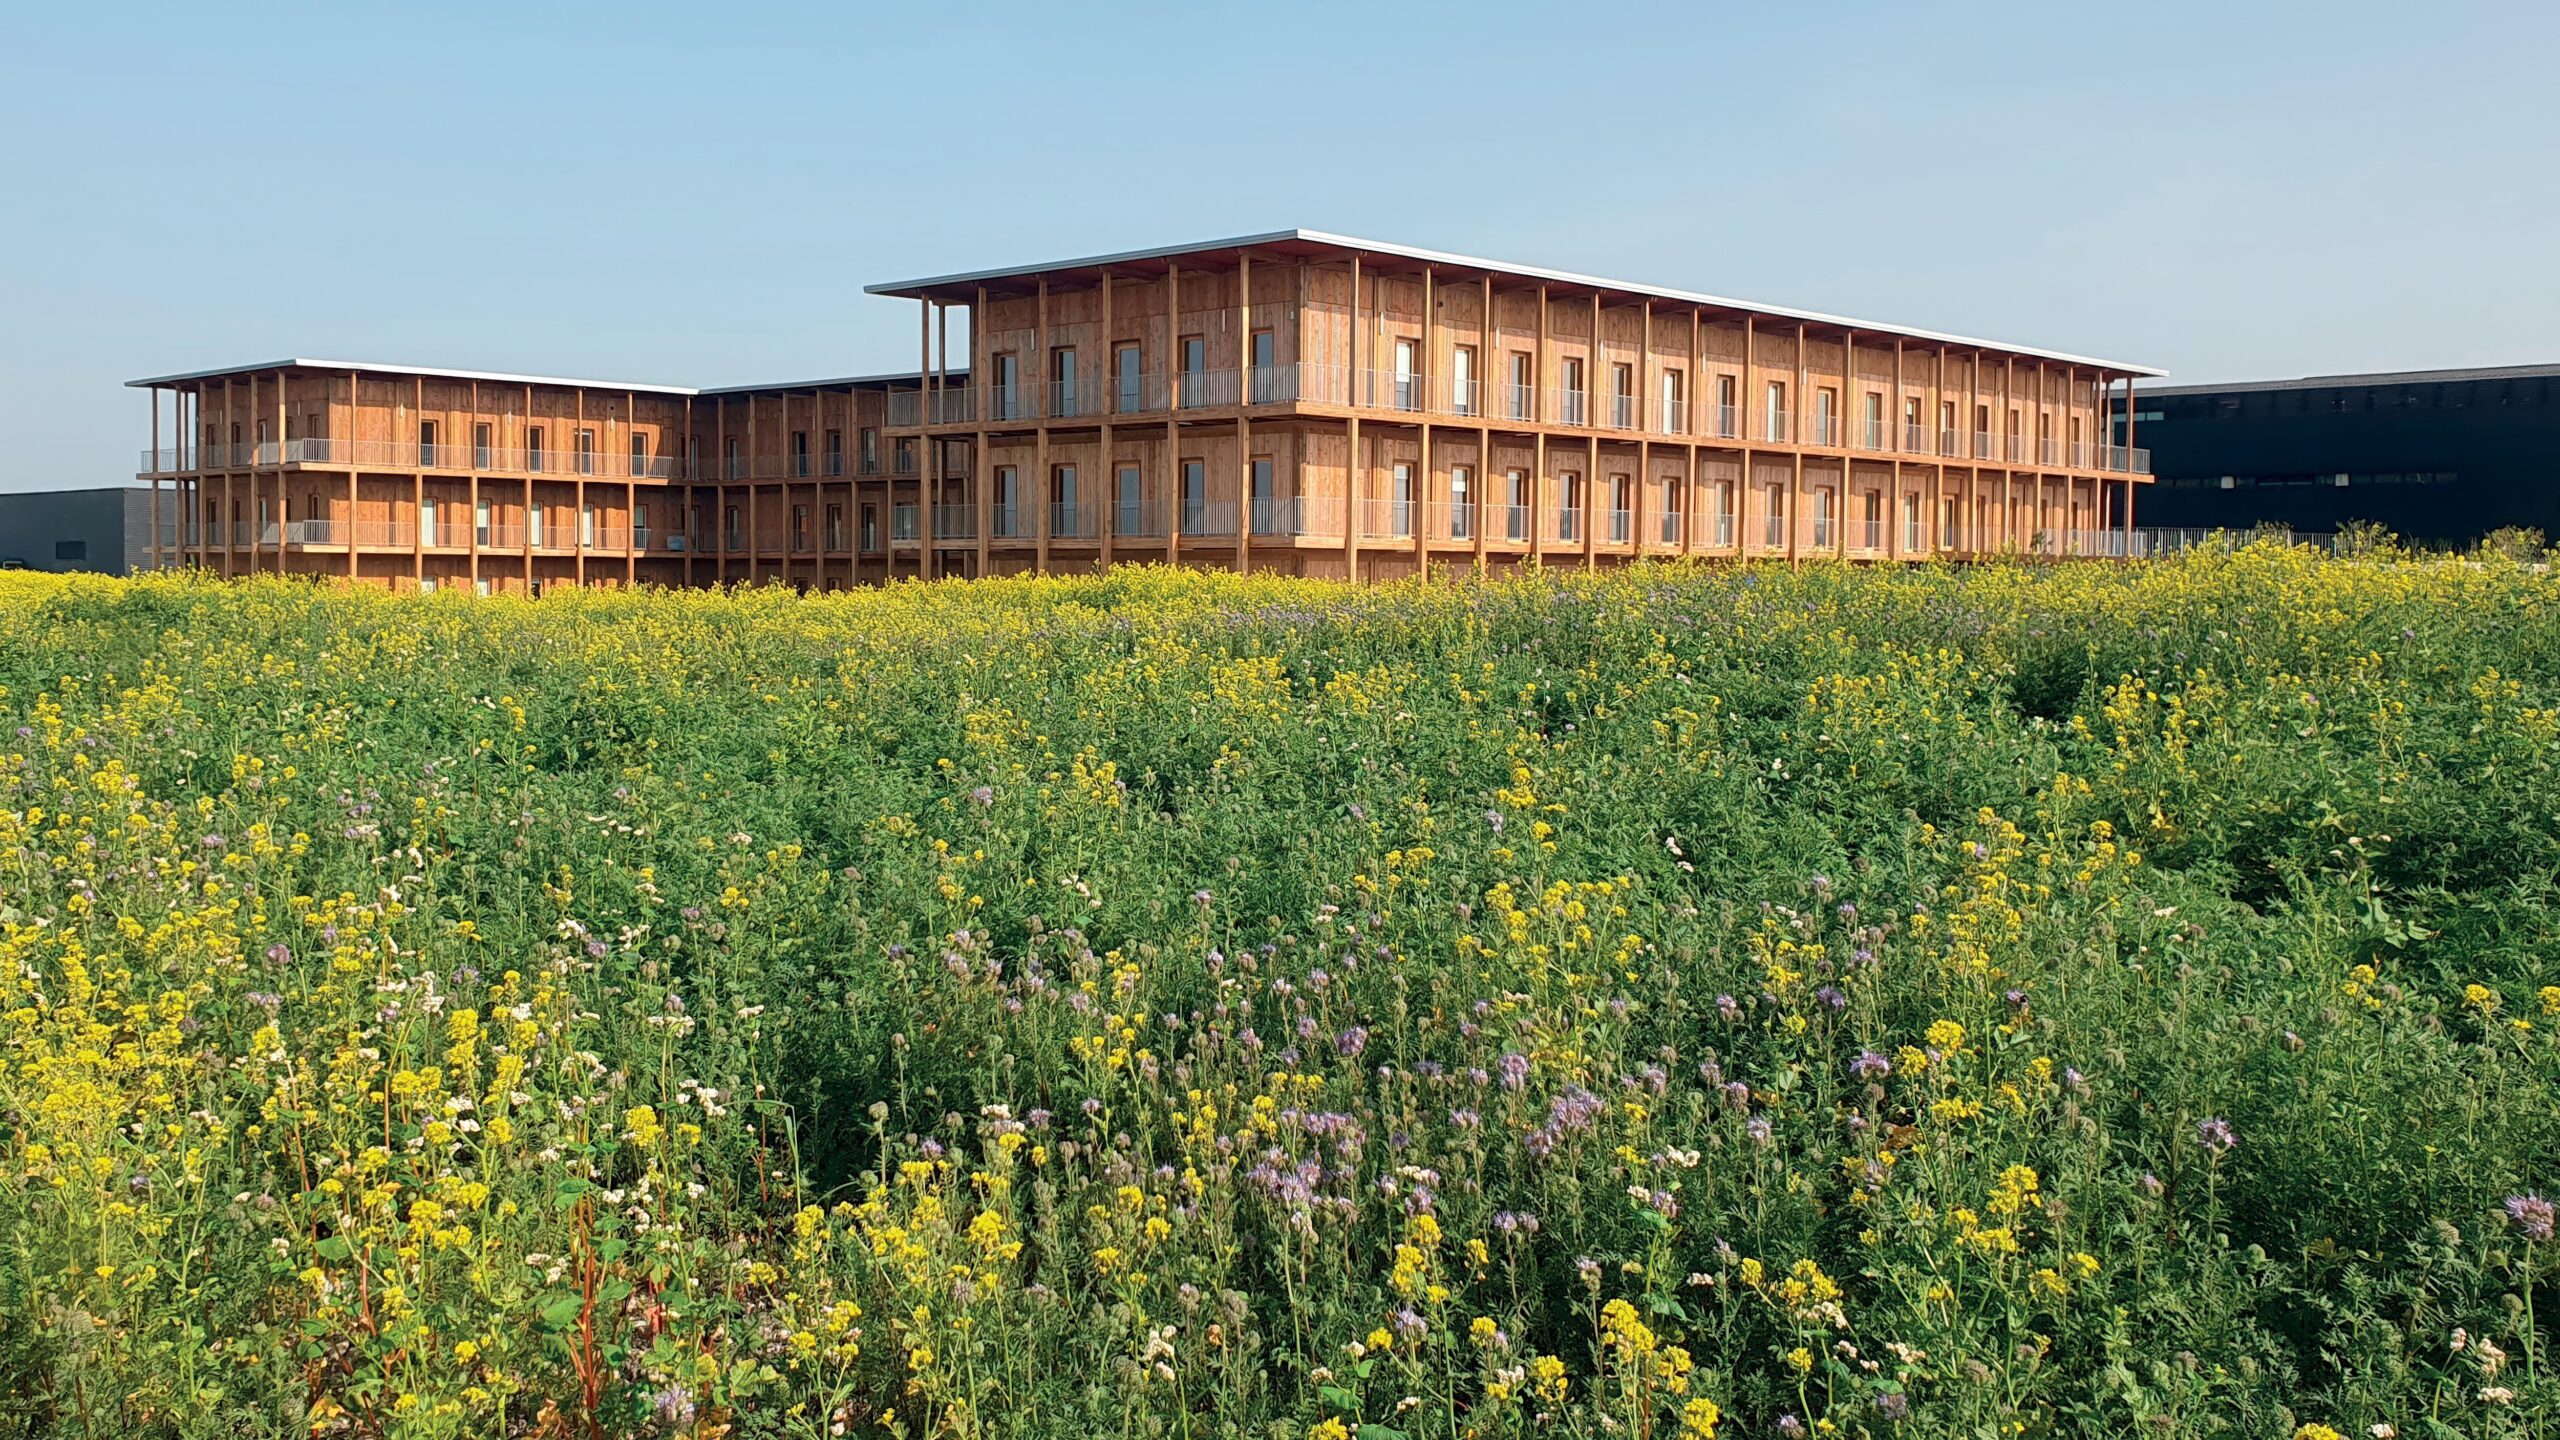
Architecture in Dialogue with the Vineyards
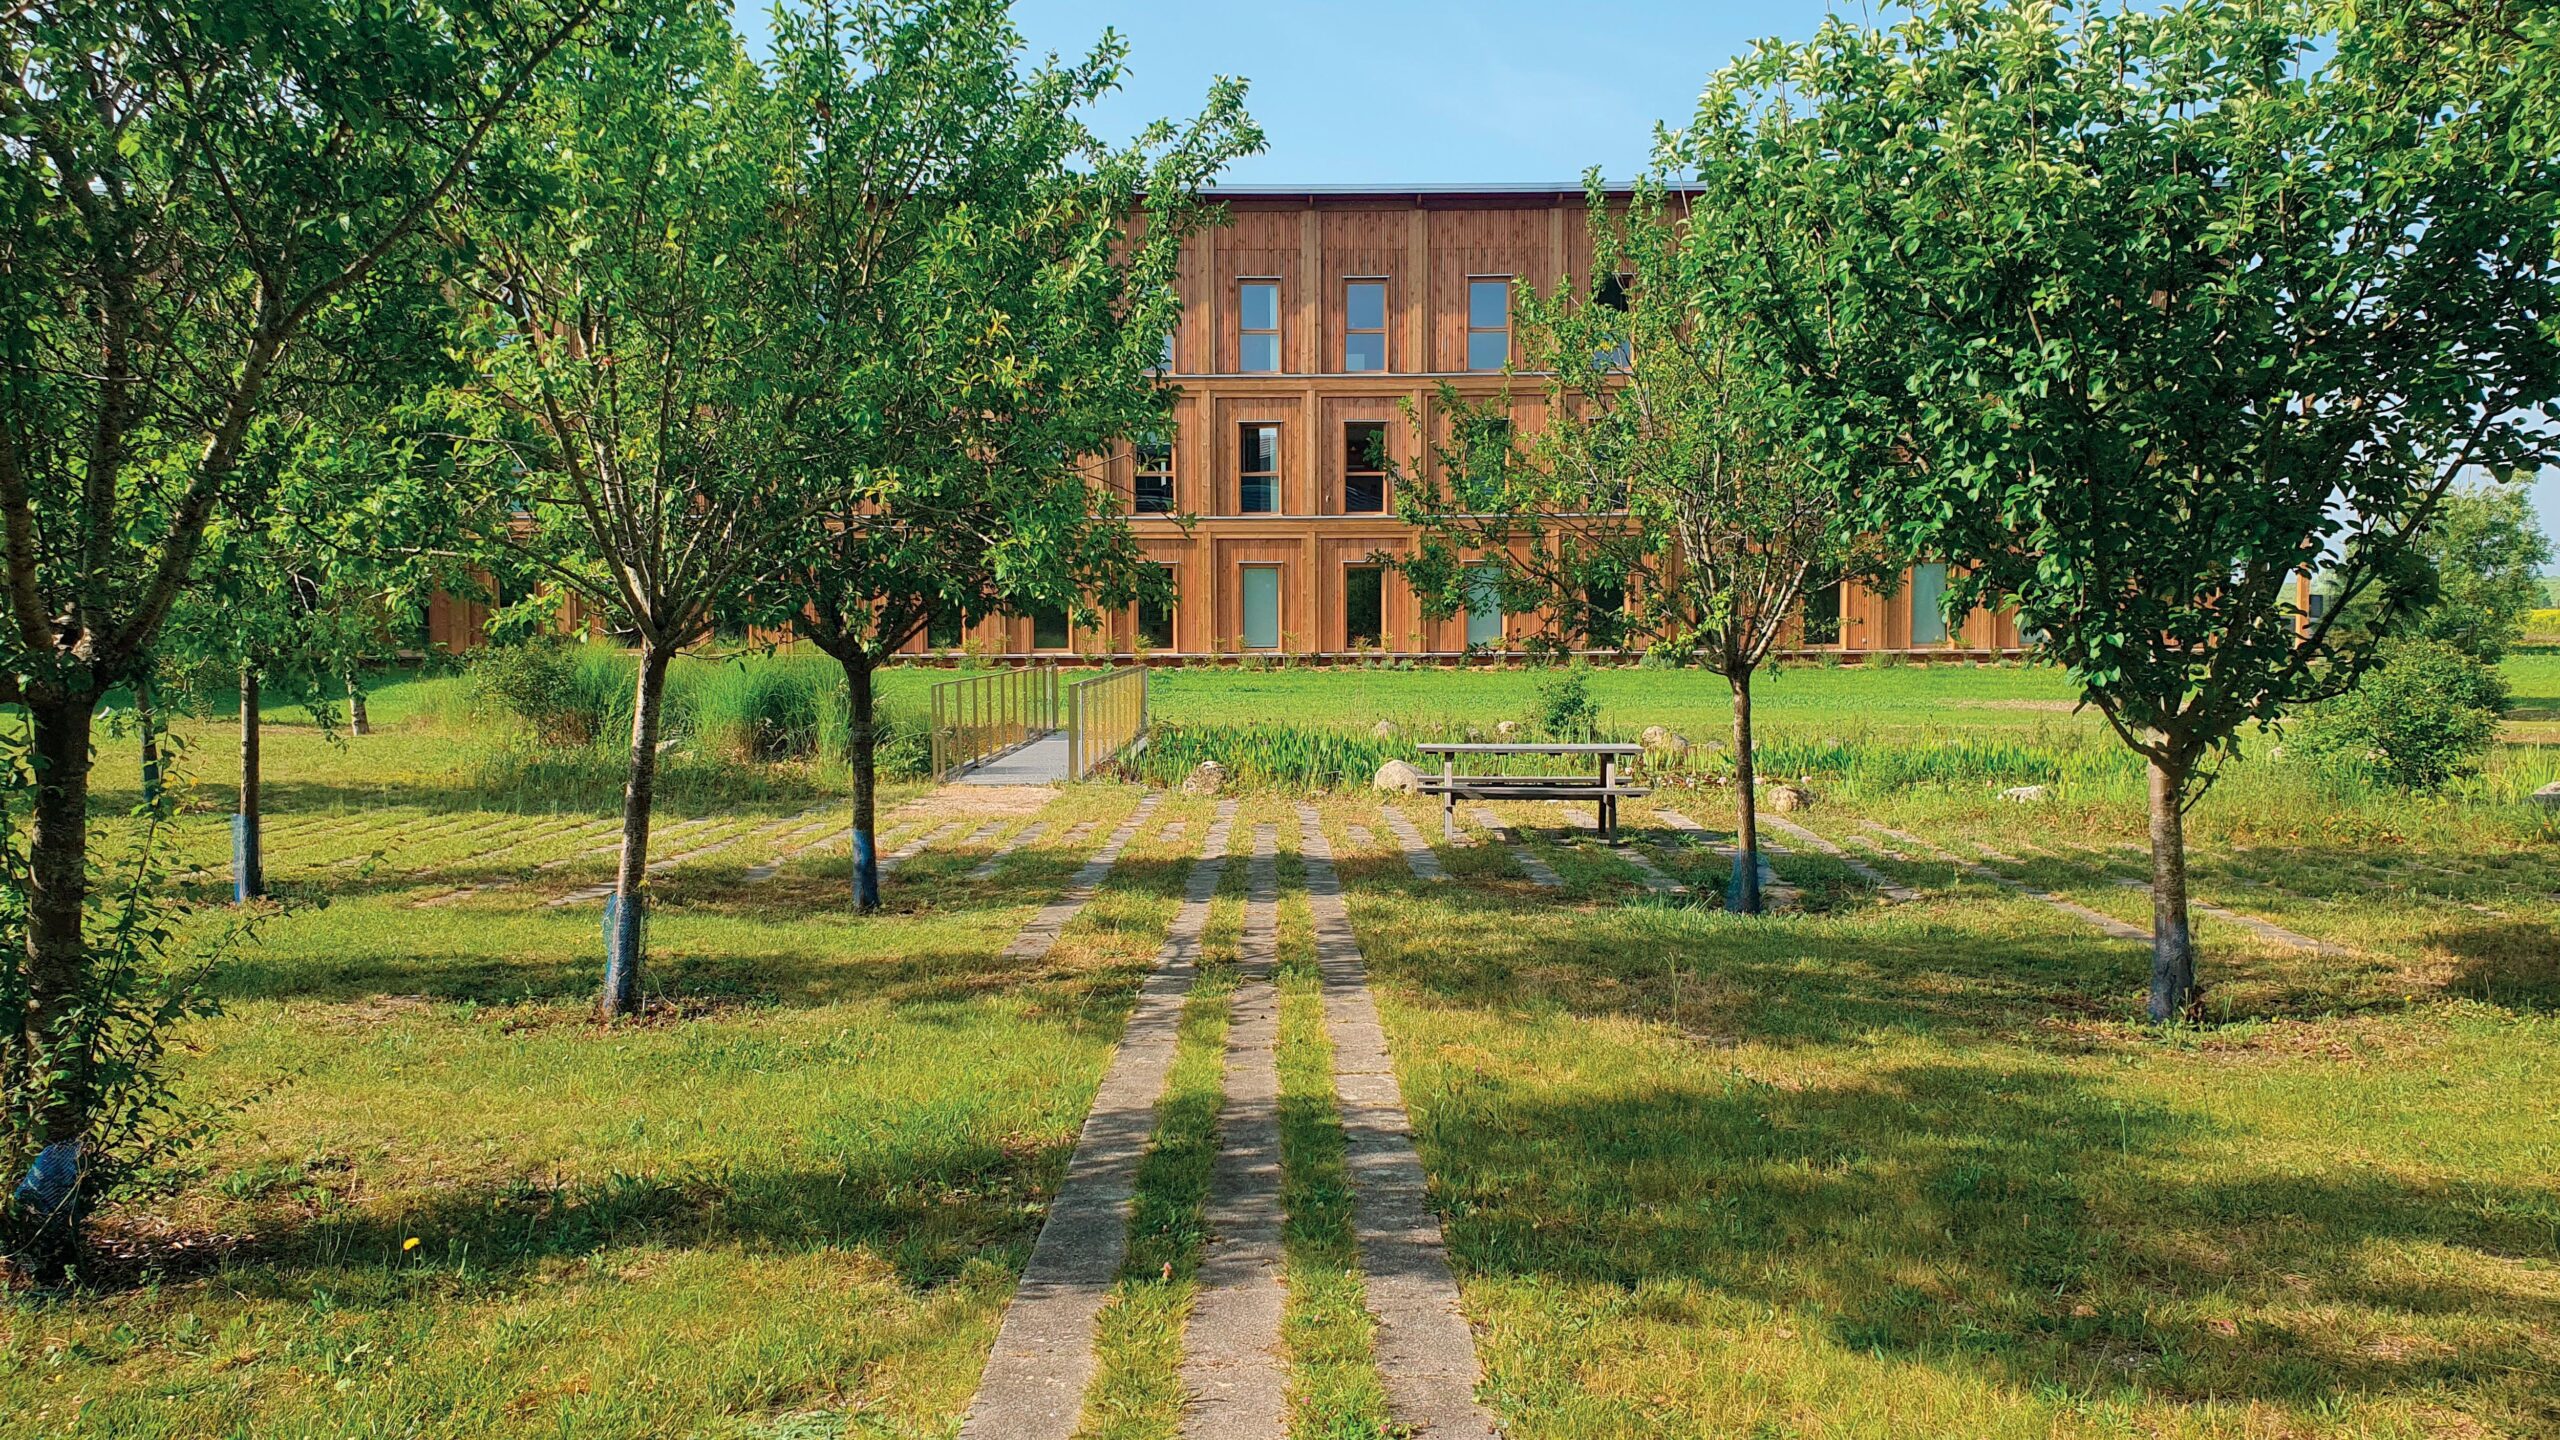
Set within the rolling landscape of Salles-d’Angles, the building follows a restrained architectural language, allowing materials, structure and landscape to shape its identity.
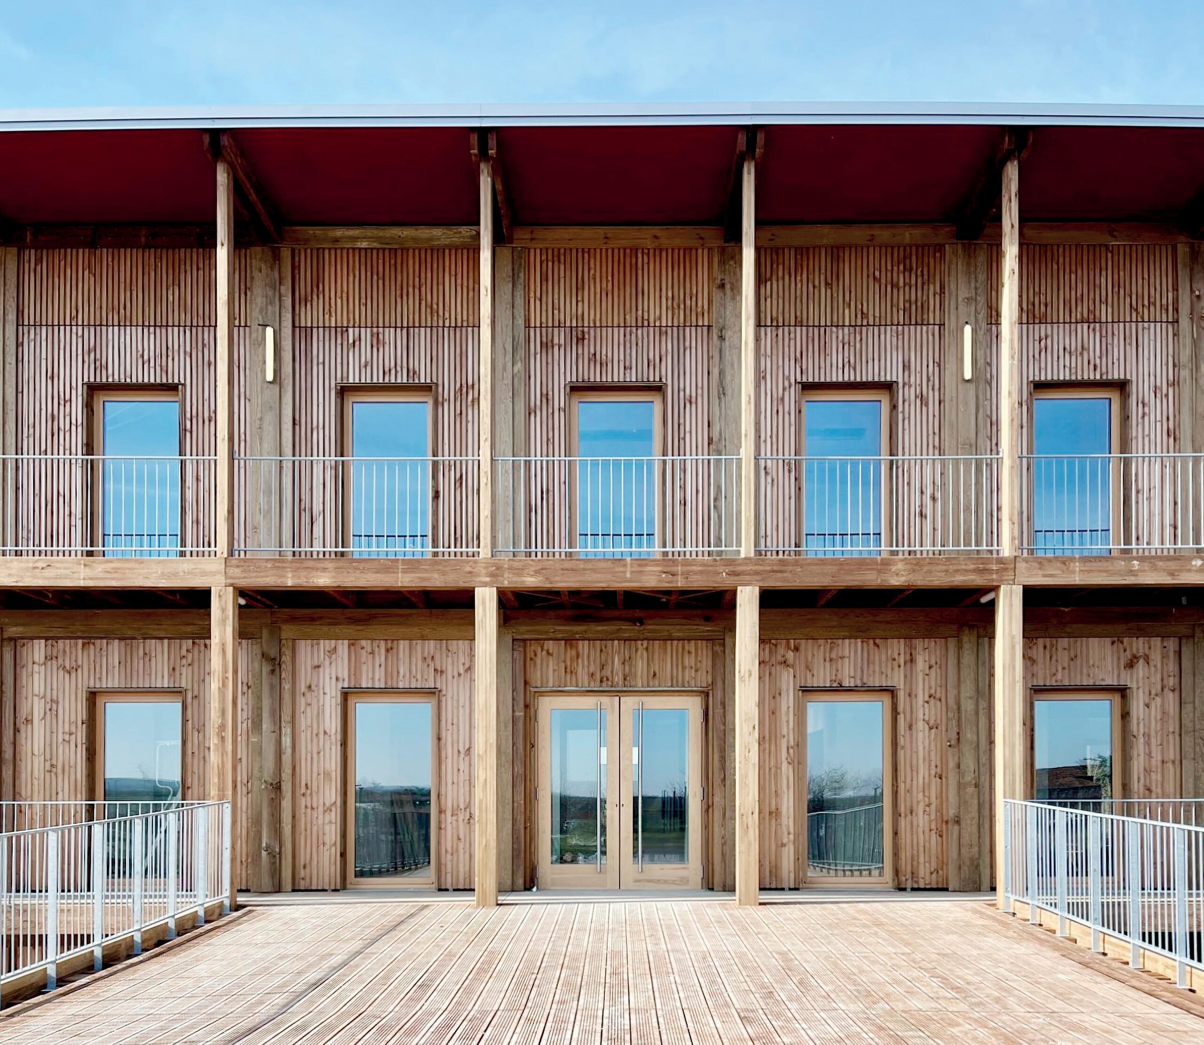
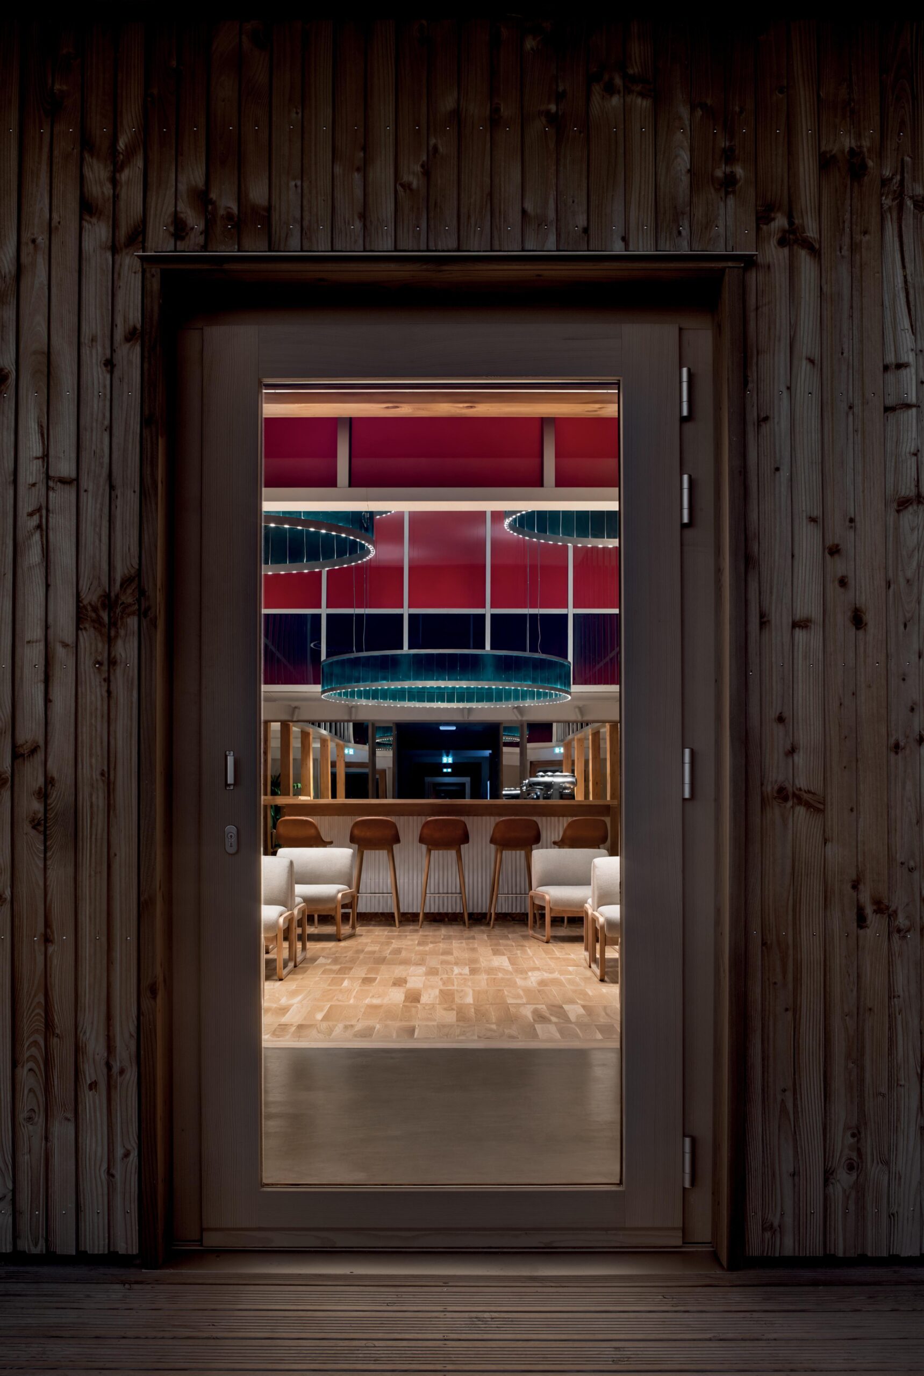
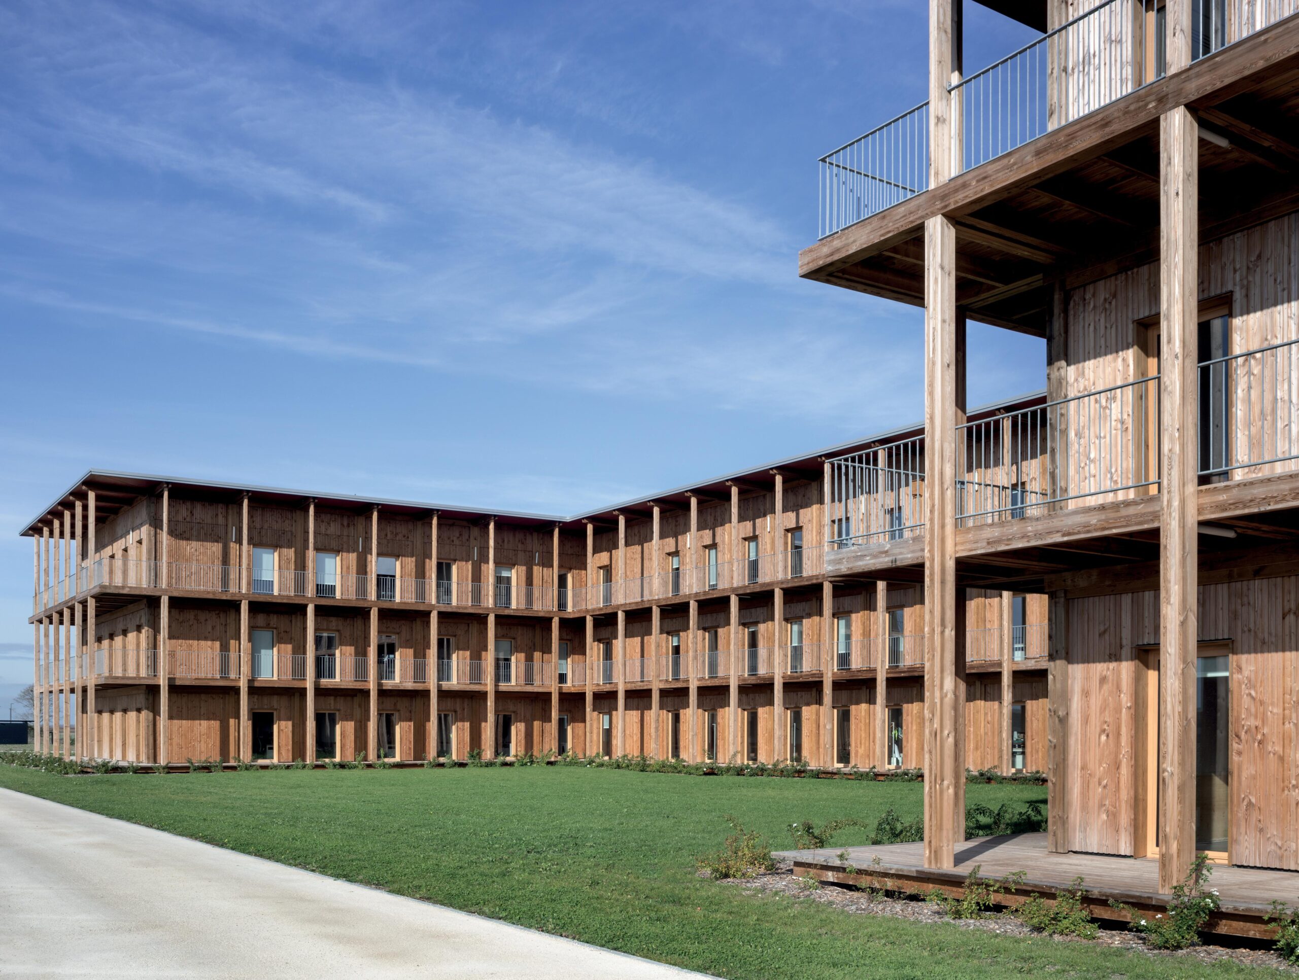
Its composition combines a light base, a modular timber structure and an expressive upper canopy. The deep red underside of the roof evokes the amber tones of cognac, introducing a subtle reference to Hennessy’s identity.
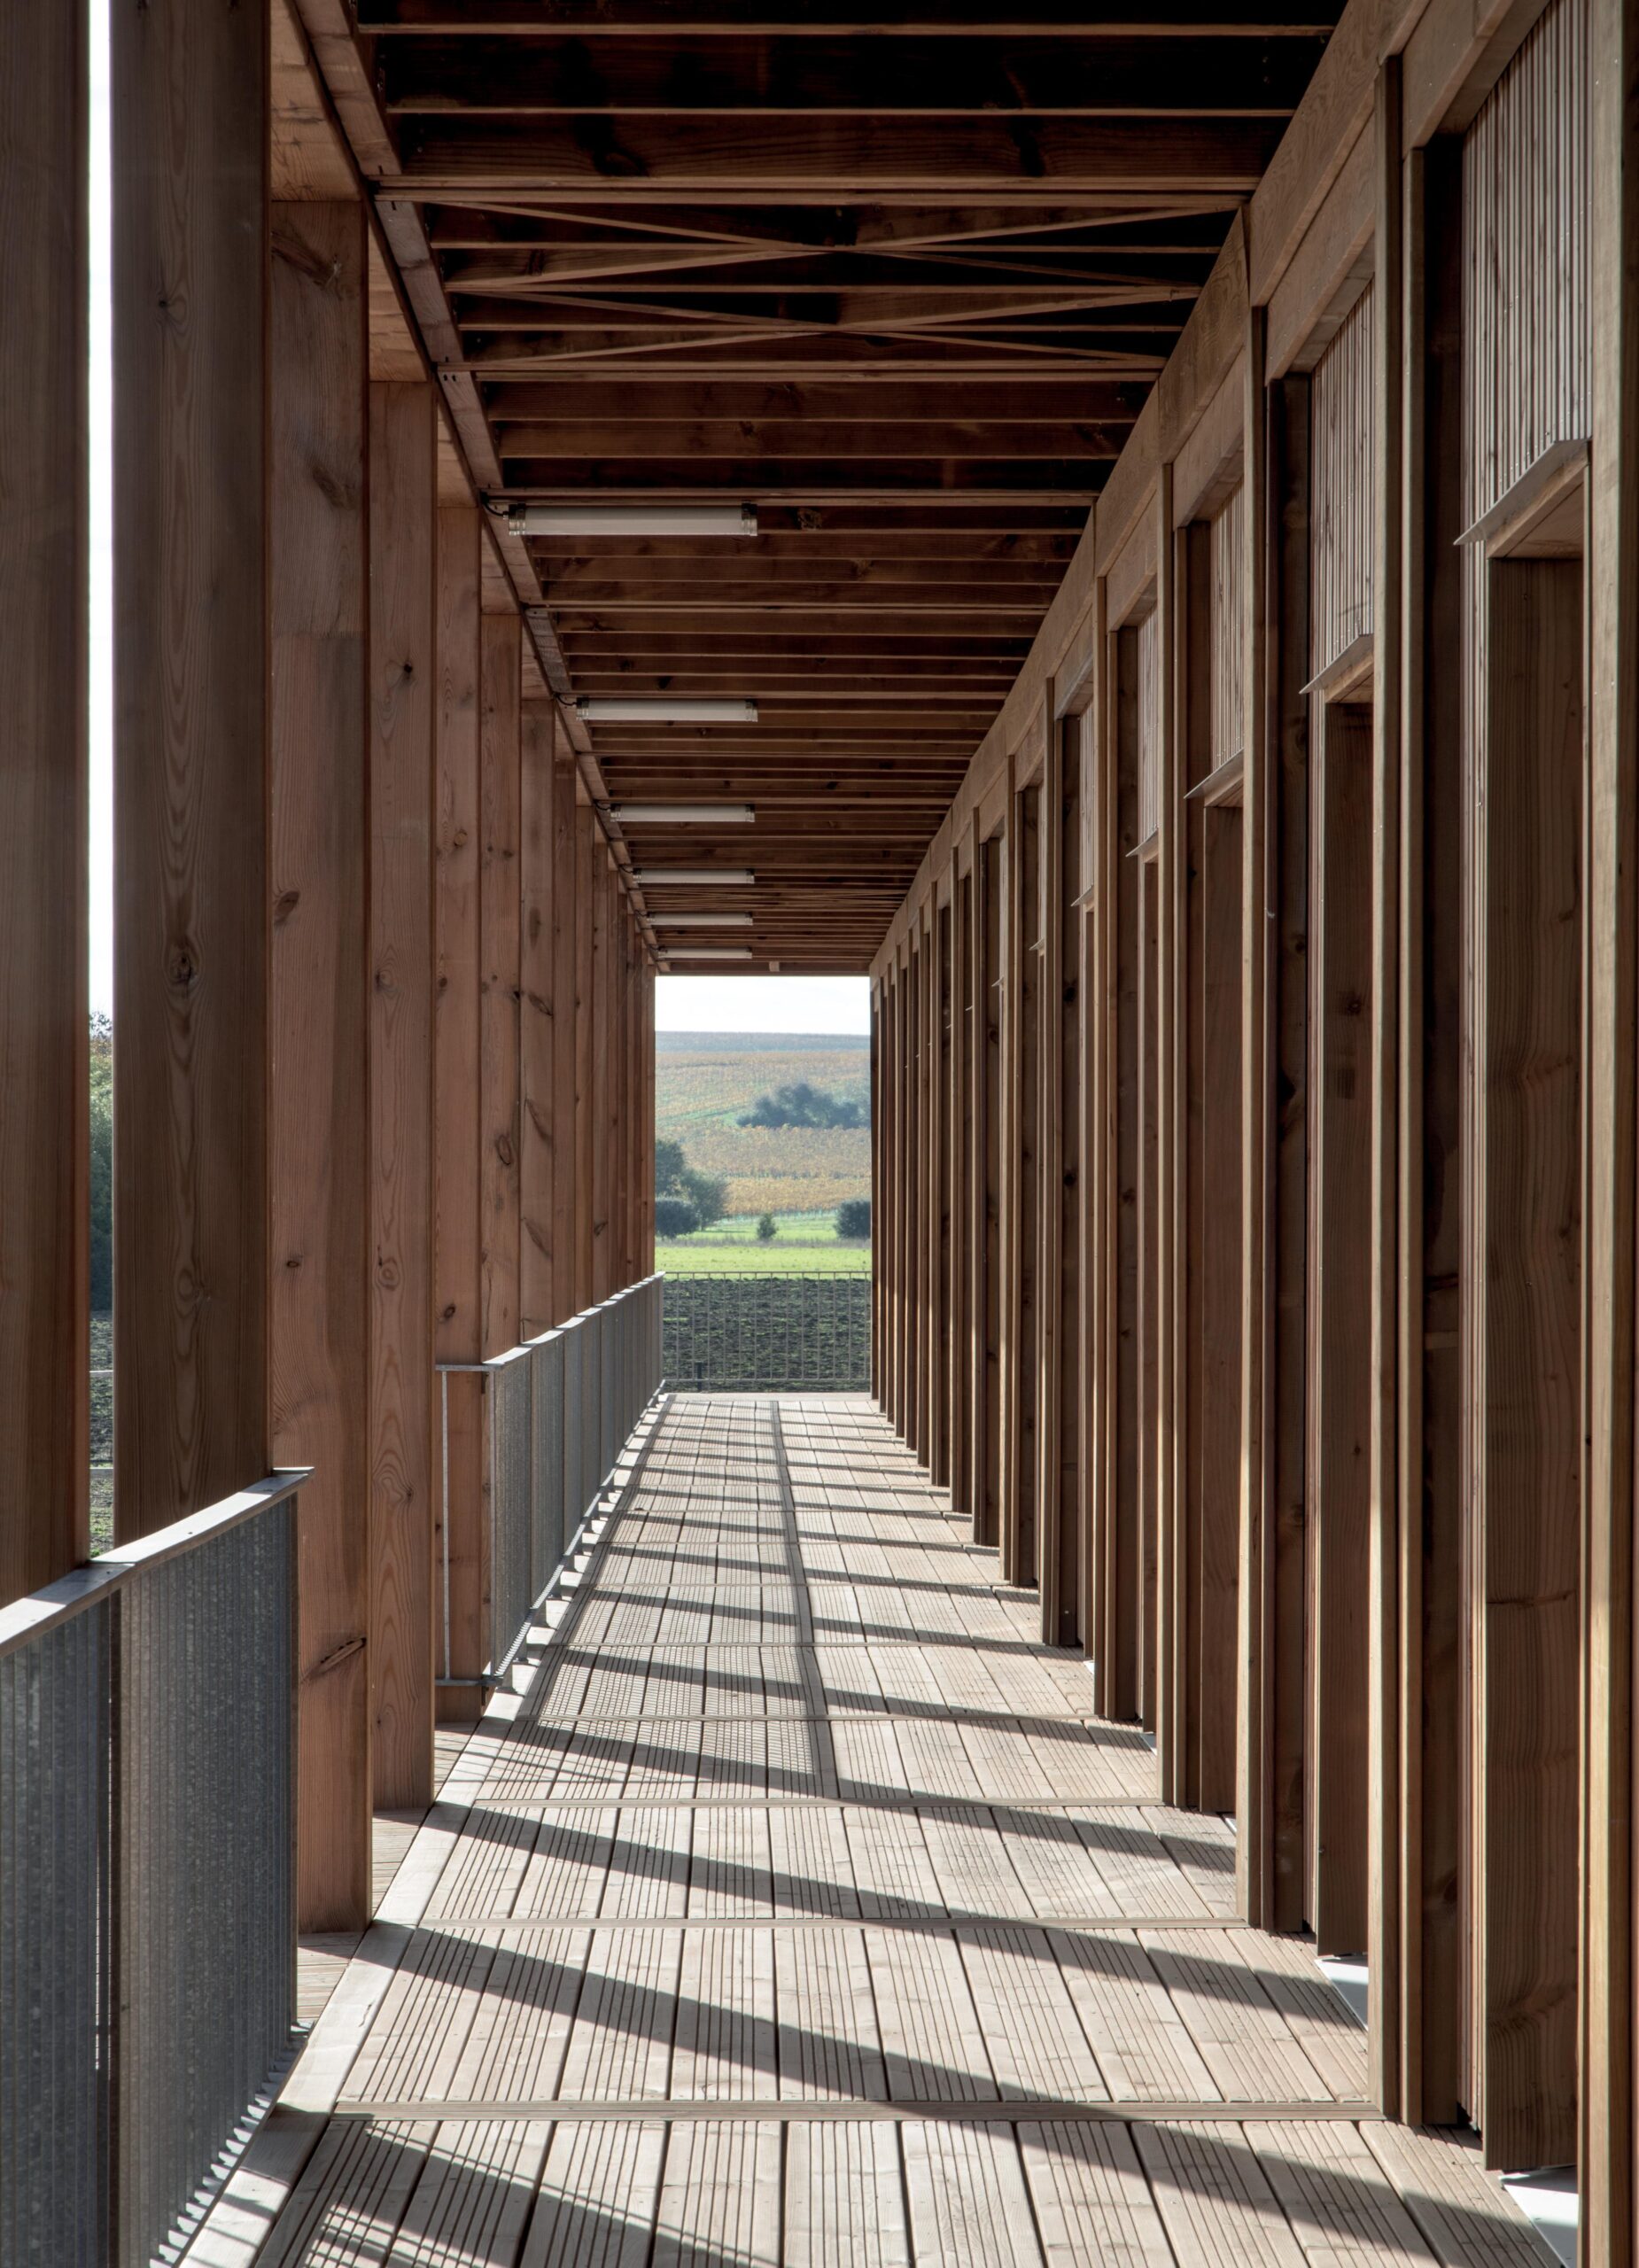
To the south, covered walkways overlook the vineyards while providing passive solar protection. To the north, a shared courtyard garden and reflecting pool create a more intimate environment, connecting architecture with nature.
A Place for Work, Exchange and Hospitality
Hennessy Village goes beyond the conventional office building. Its hybrid programme includes workspaces, dining areas, exhibition facilities, reception rooms and dedicated spaces for tasting and exchanging expertise.
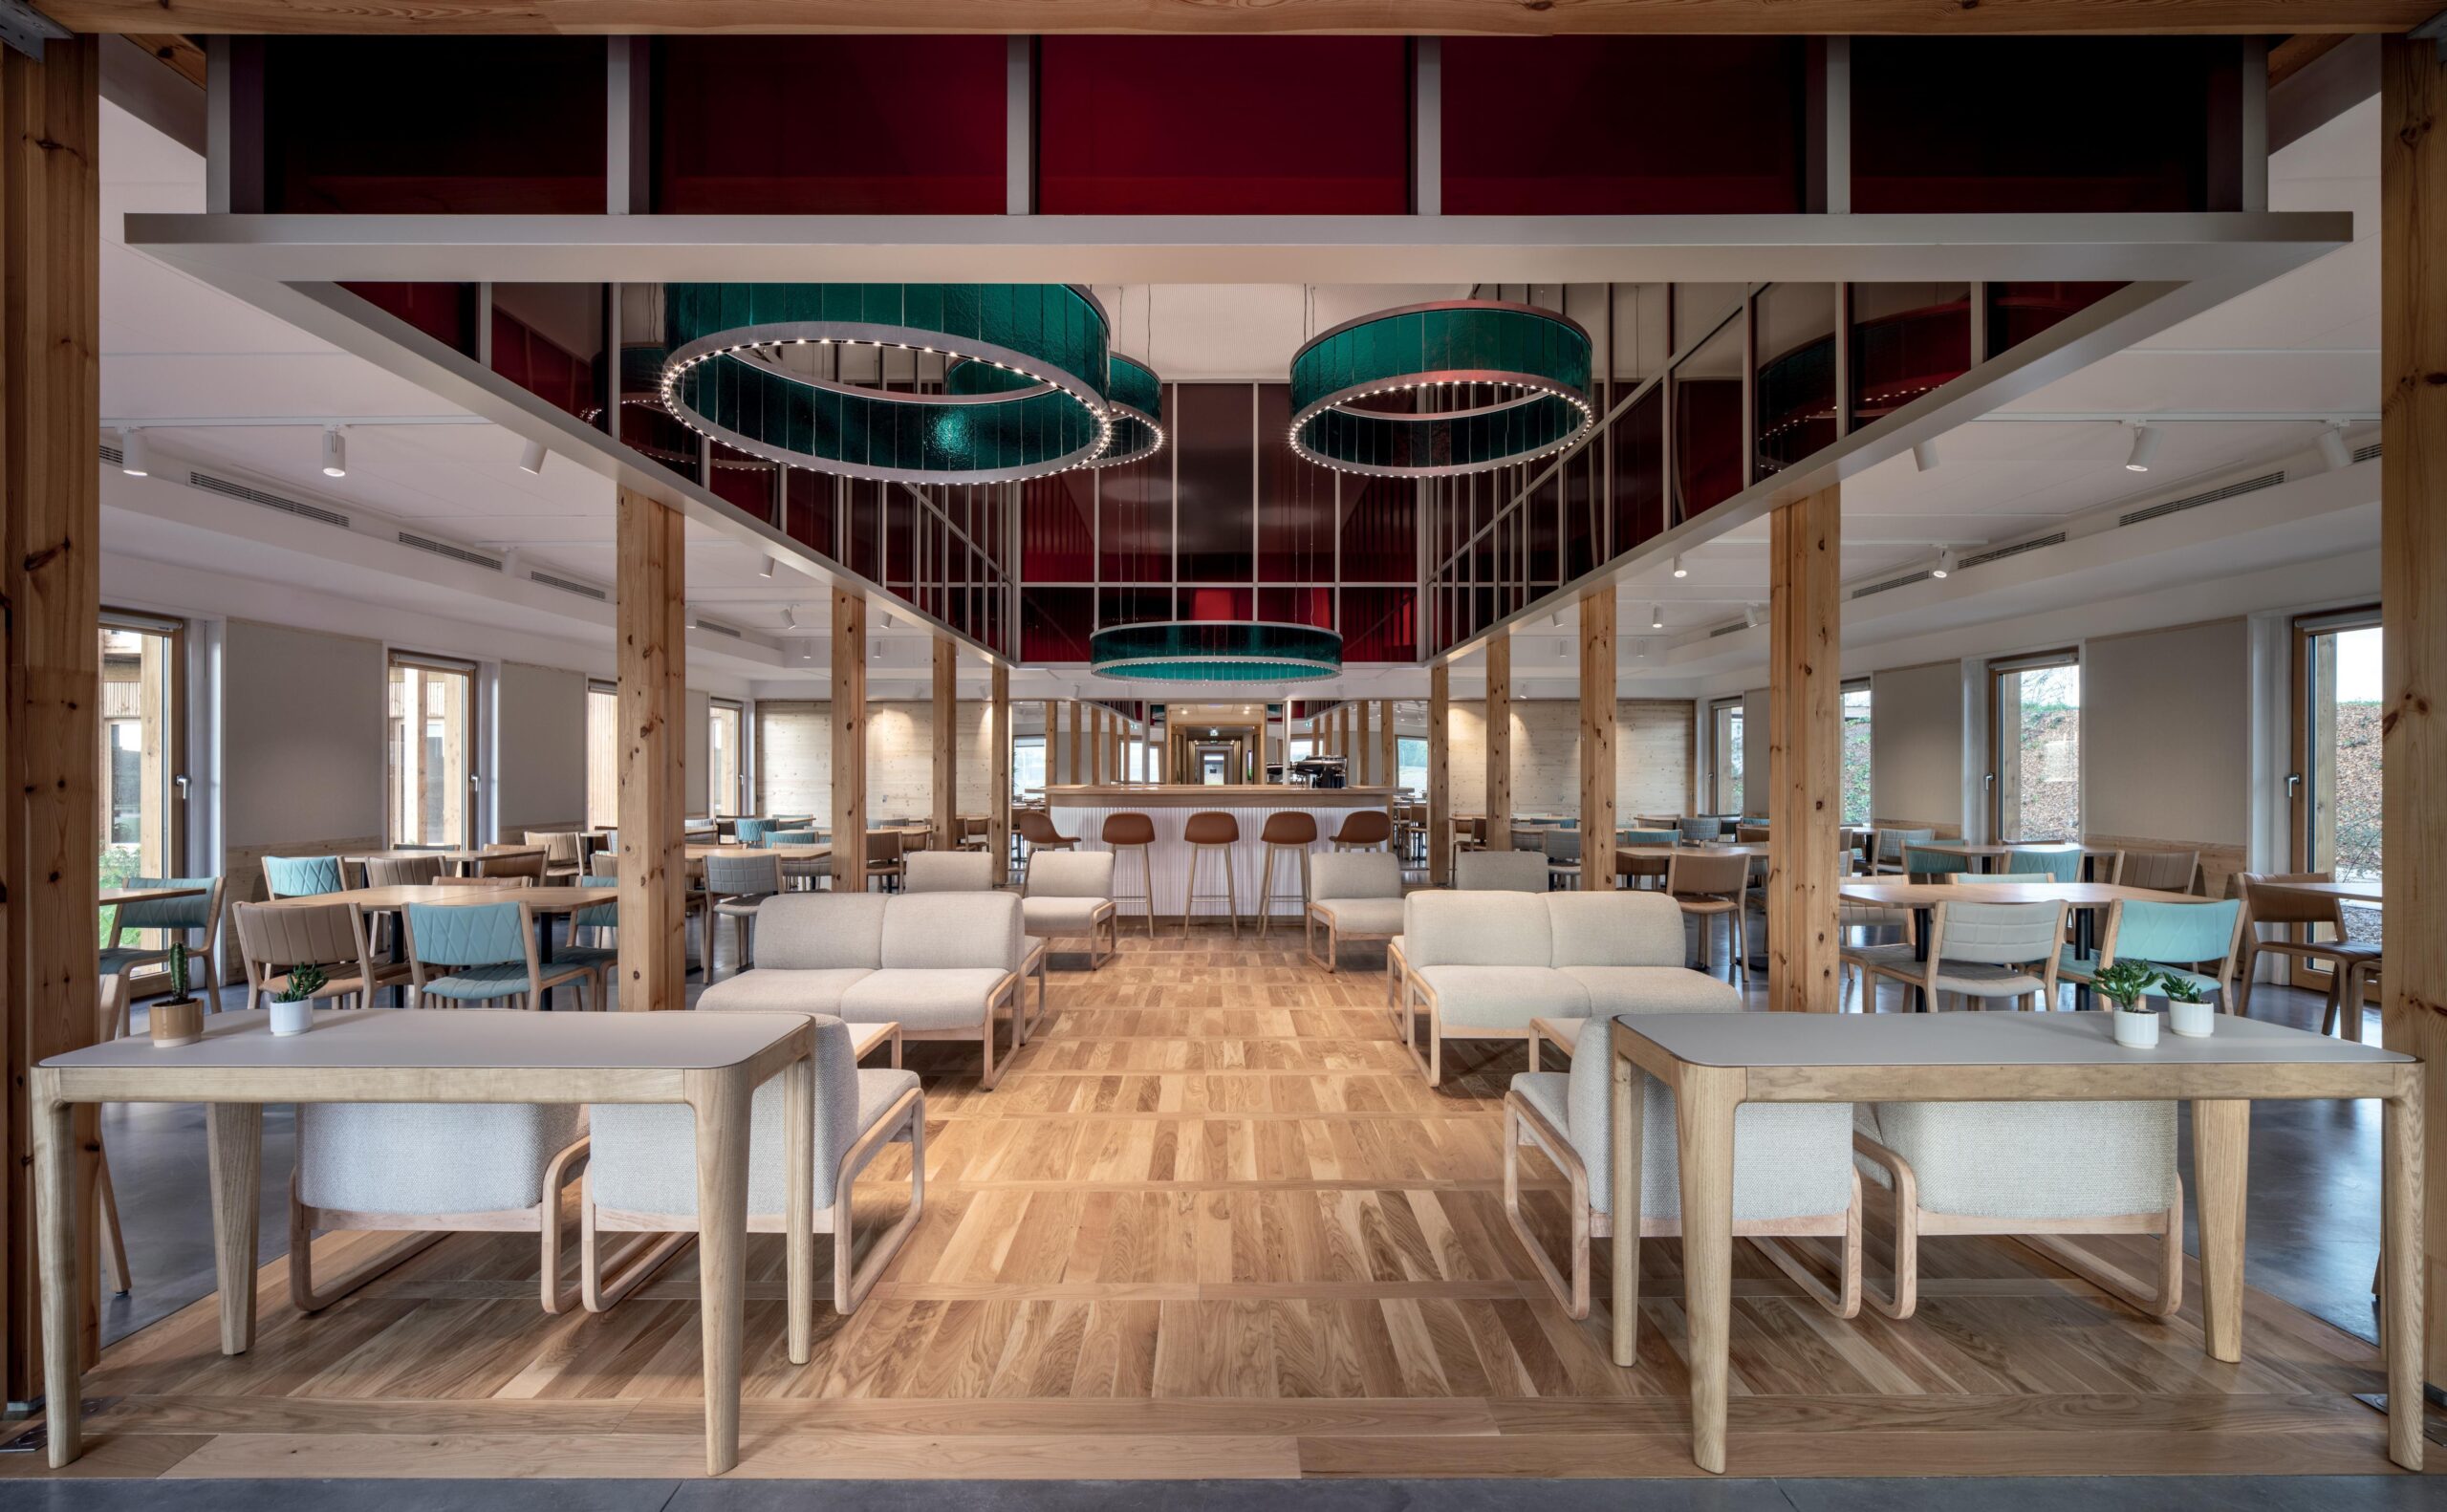
At its heart, the double-height Place du Village, distinguished by amber-toned glazing, becomes a gathering place for employees and visitors.
Other spaces reflect the traditions of cognac production, including a tasting room, an eaux-de-vie counter welcoming winegrowers, and reception areas designed for both professional exchange and hospitality.
Timber, Light and Environmental Performance
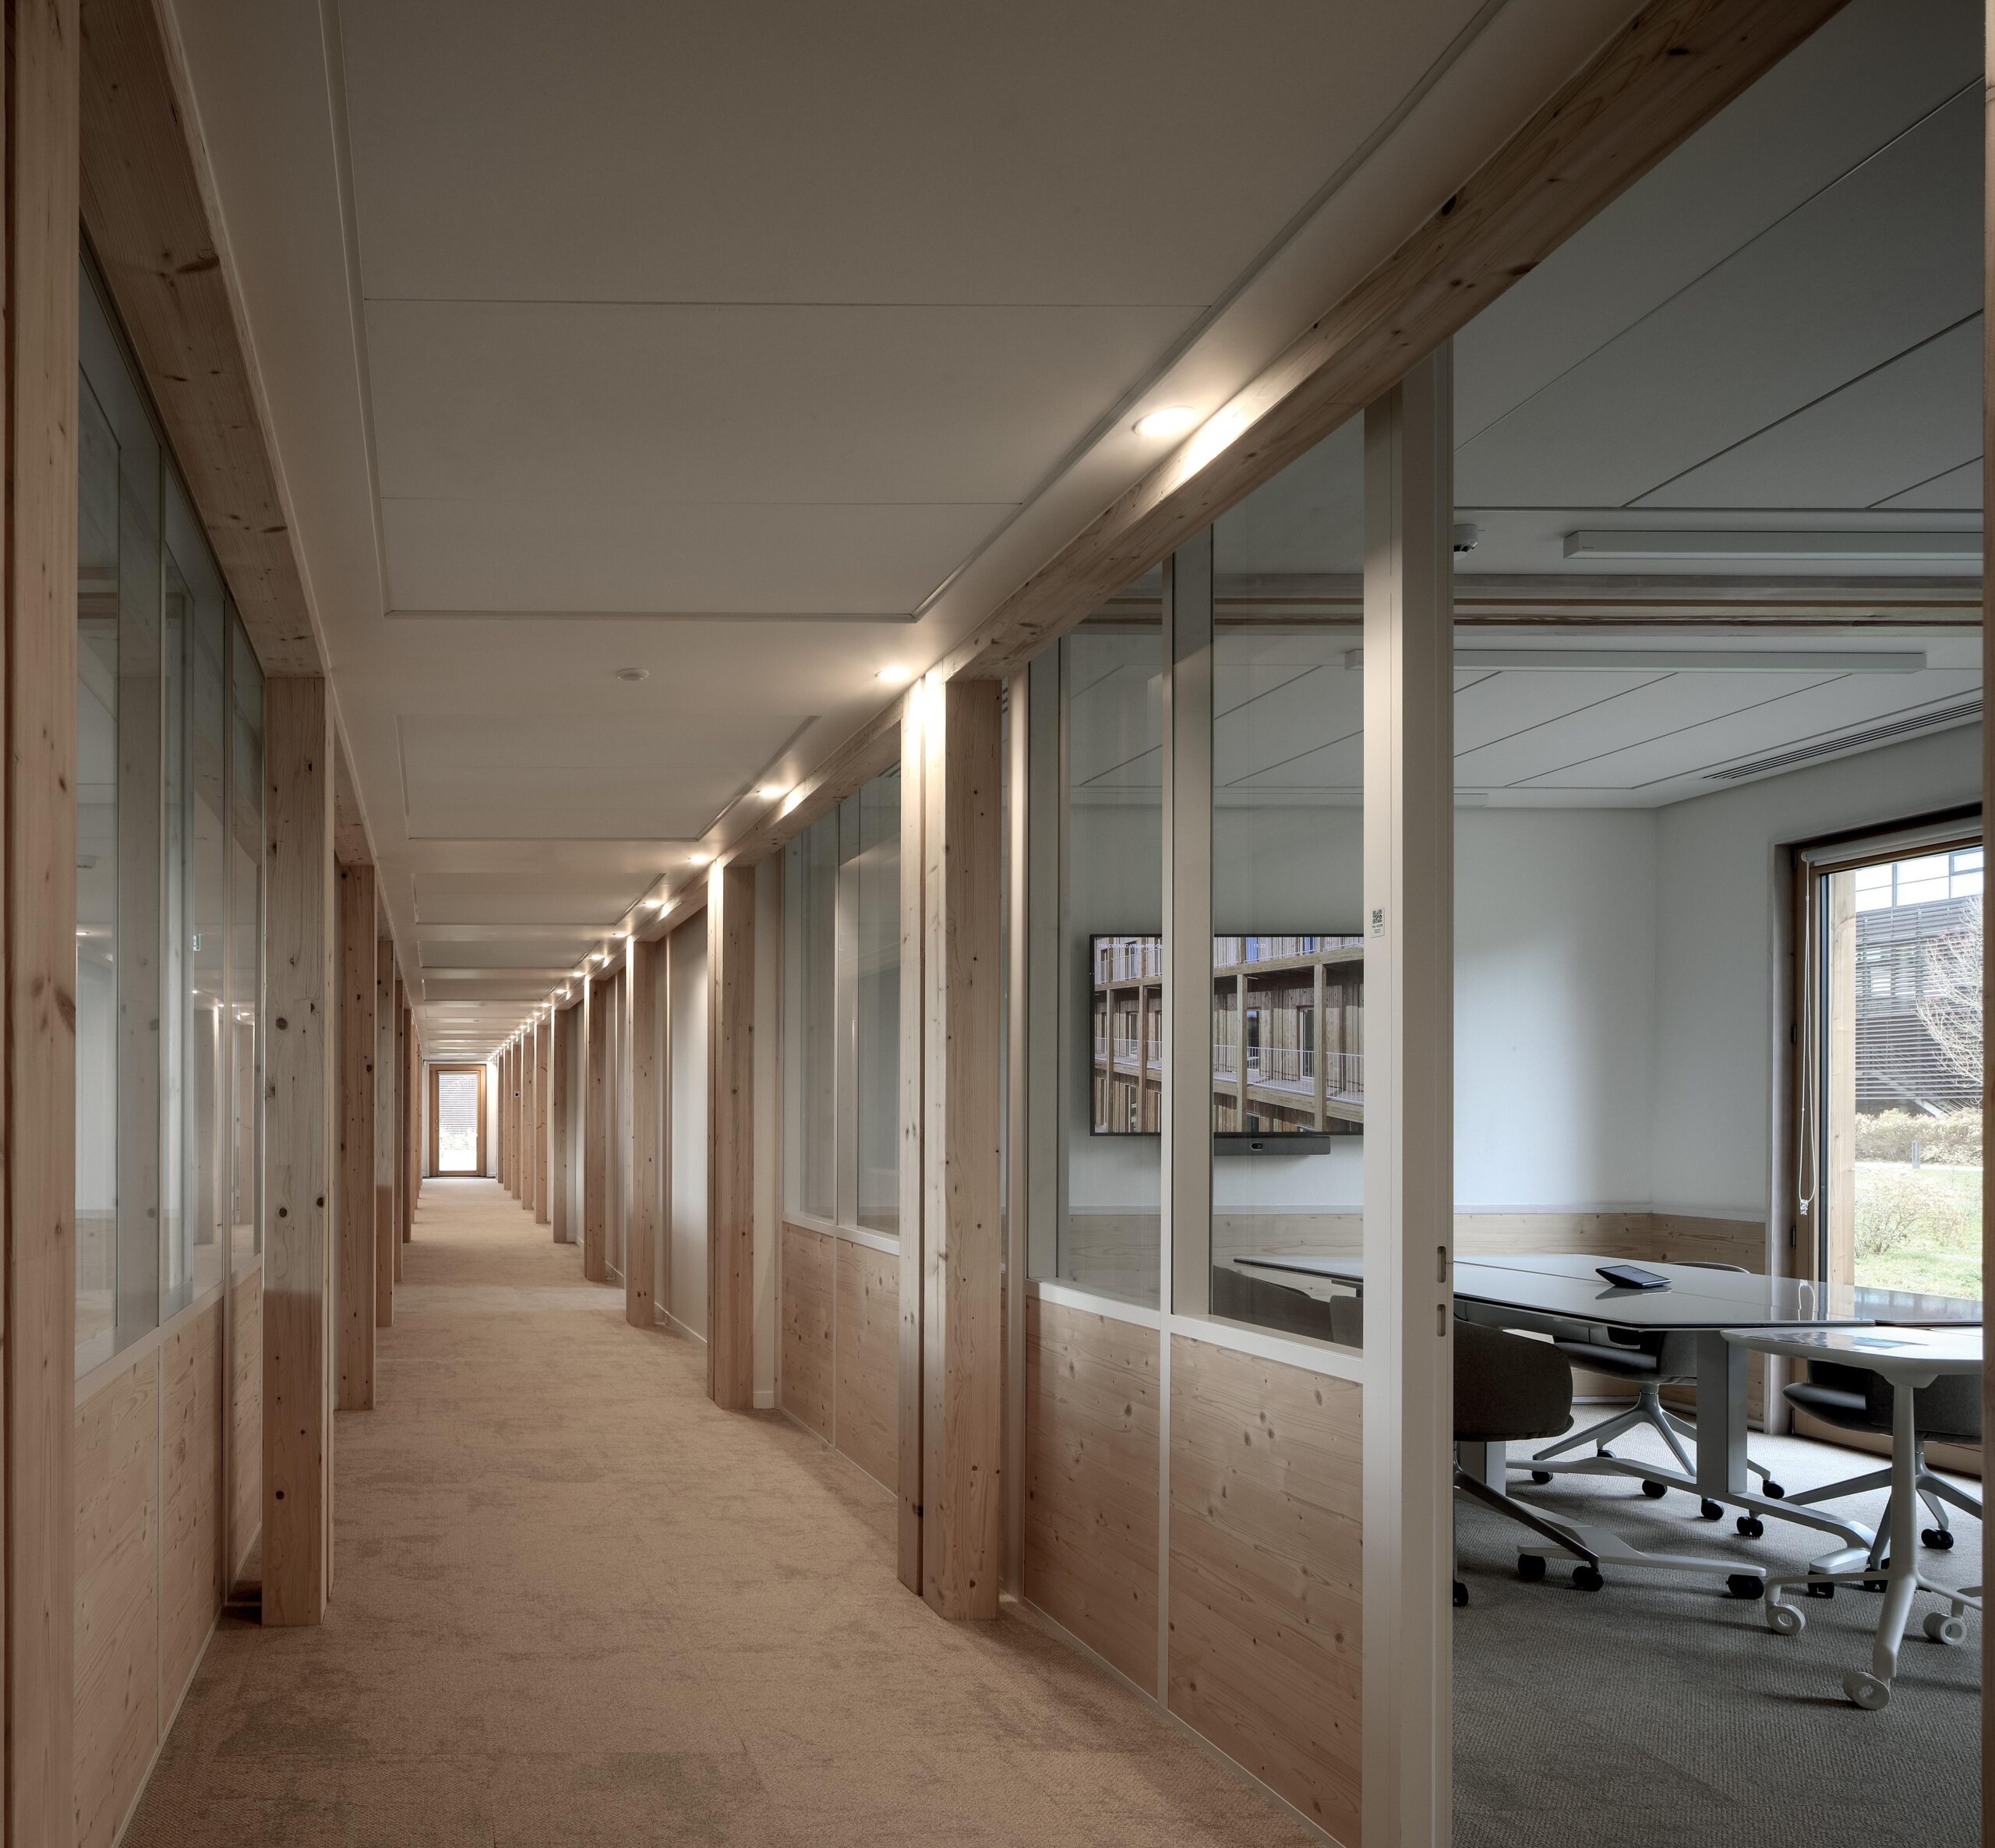
A prefabricated modular timber structure gives the building its architectural rhythm. Exposed columns and beams define generous circulation spaces, while natural ventilation, carefully controlled daylight and acoustic comfort contribute to a welcoming working environment.
Rather than relying on architectural spectacle, Hennessy Village demonstrates how structural clarity, environmental responsibility and material sensitivity can create a distinctive identity.
With Hennessy Village, Barbarito Bancel Architectes transforms a workplace into a place of connection, where architecture becomes an expression of landscape, craftsmanship and the art of living.
Project Information
- Project: Hennessy Village
- Architects: Barbarito Bancel Architectes
- Location: Salles-d’Angles, Charente, France
- Programme: Offices, hospitality and reception spaces
- Area: 4,000 m²
- Completion: 2025
Architecture: Barbarito Bancel Architectes