
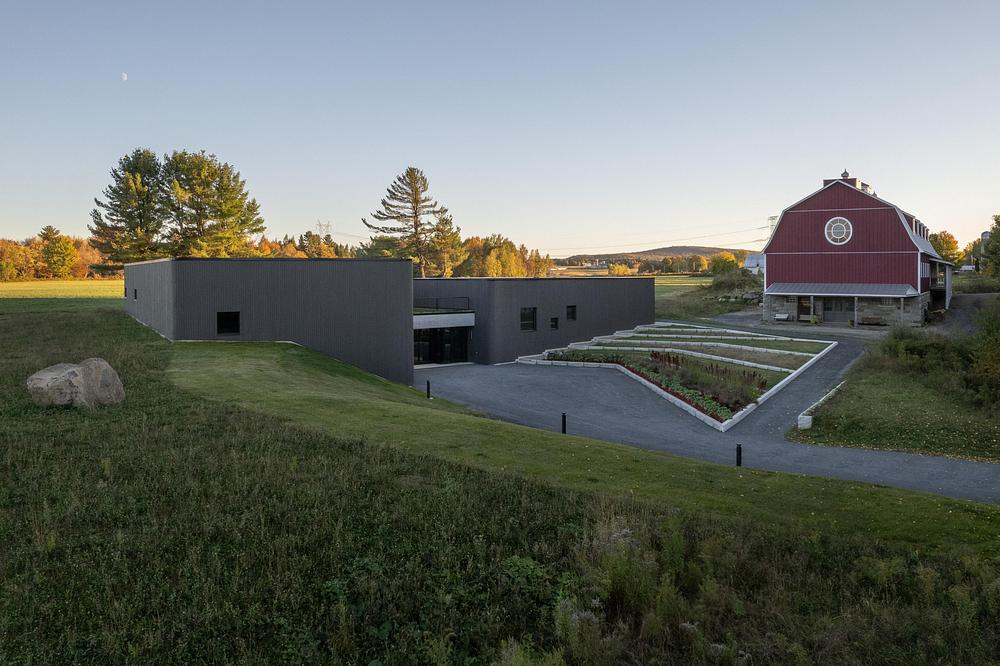
KANVA Designs a Museum Embedded in the Landscape of Quebec, Canada
Architecture That Inhabits the Landscape
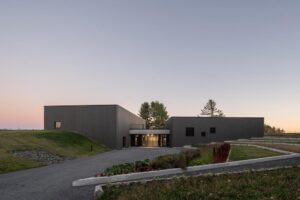
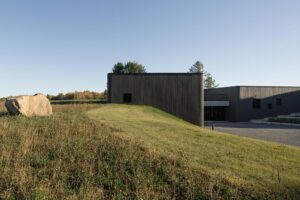
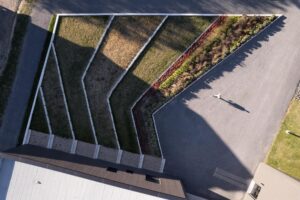
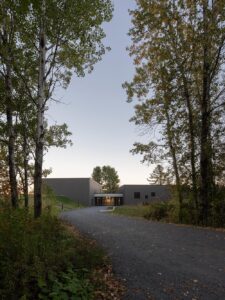
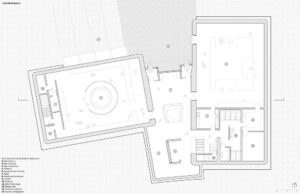
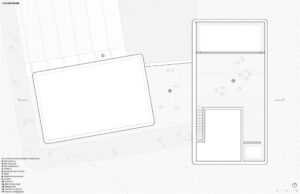
Rather than imposing a monumental structure, KANVA has conceived two partially buried pavilions that follow the natural topography of Parc Marie-Victorin. Their low profiles, rounded corners and blackened timber cladding establish a discreet architectural presence within the botanical surroundings.
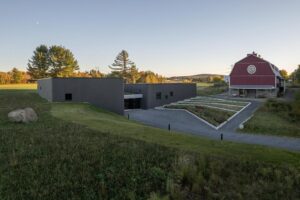
A gently sloping central passage leads visitors toward the museum entrance, creating a gradual transition between landscape and architecture. Accessible pathways weave around mature conifers, connecting exhibition spaces with the surrounding gardens and a reconstructed historic barn.
A Museum of Materials and Memory
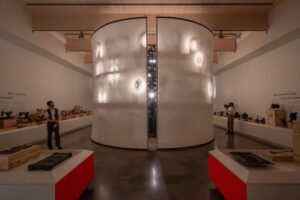
The museum celebrates everyday objects and traditional craftsmanship, revealing the industrial and rural heritage of Quebec through an extraordinary collection of cast-iron artifacts.
Inside, generous exhibition galleries feature exposed timber structures and carefully controlled natural light. Flexible spaces accommodate changing exhibitions, educational activities and community events.
The architecture itself reflects the museum’s focus on materials, craftsmanship and the passage of time.
Sustainability Through Architectural Design
Environmental performance is integrated into the building’s conception. Its partially underground configuration uses the earth’s thermal mass to moderate indoor temperatures, while limited glazing helps control daylight and protect the collections.
Prefabricated glulam beams and cross-laminated timber panels provide structural efficiency and introduce warmth to the exhibition spaces.
With its restrained architectural language and sensitive relationship to the landscape, the Parc Marie-Victorin Museum demonstrates how contemporary cultural architecture can preserve collective memory while embracing environmental responsibility.
Project Credits
Project: Musée du Parc Marie-Victorin
Architecture: KANVA
Client: Parc Marie-Victorin
Location: Kingsey Falls, Quebec, Canada
Area: 950 m² / 10,225 sq ft
Completion: January 2025
Engineering: Pluritec
Exhibition Design: GSM Studios
Contractor: Groupe Gagné Construction
Photography: © Raphaël Thibodeau