
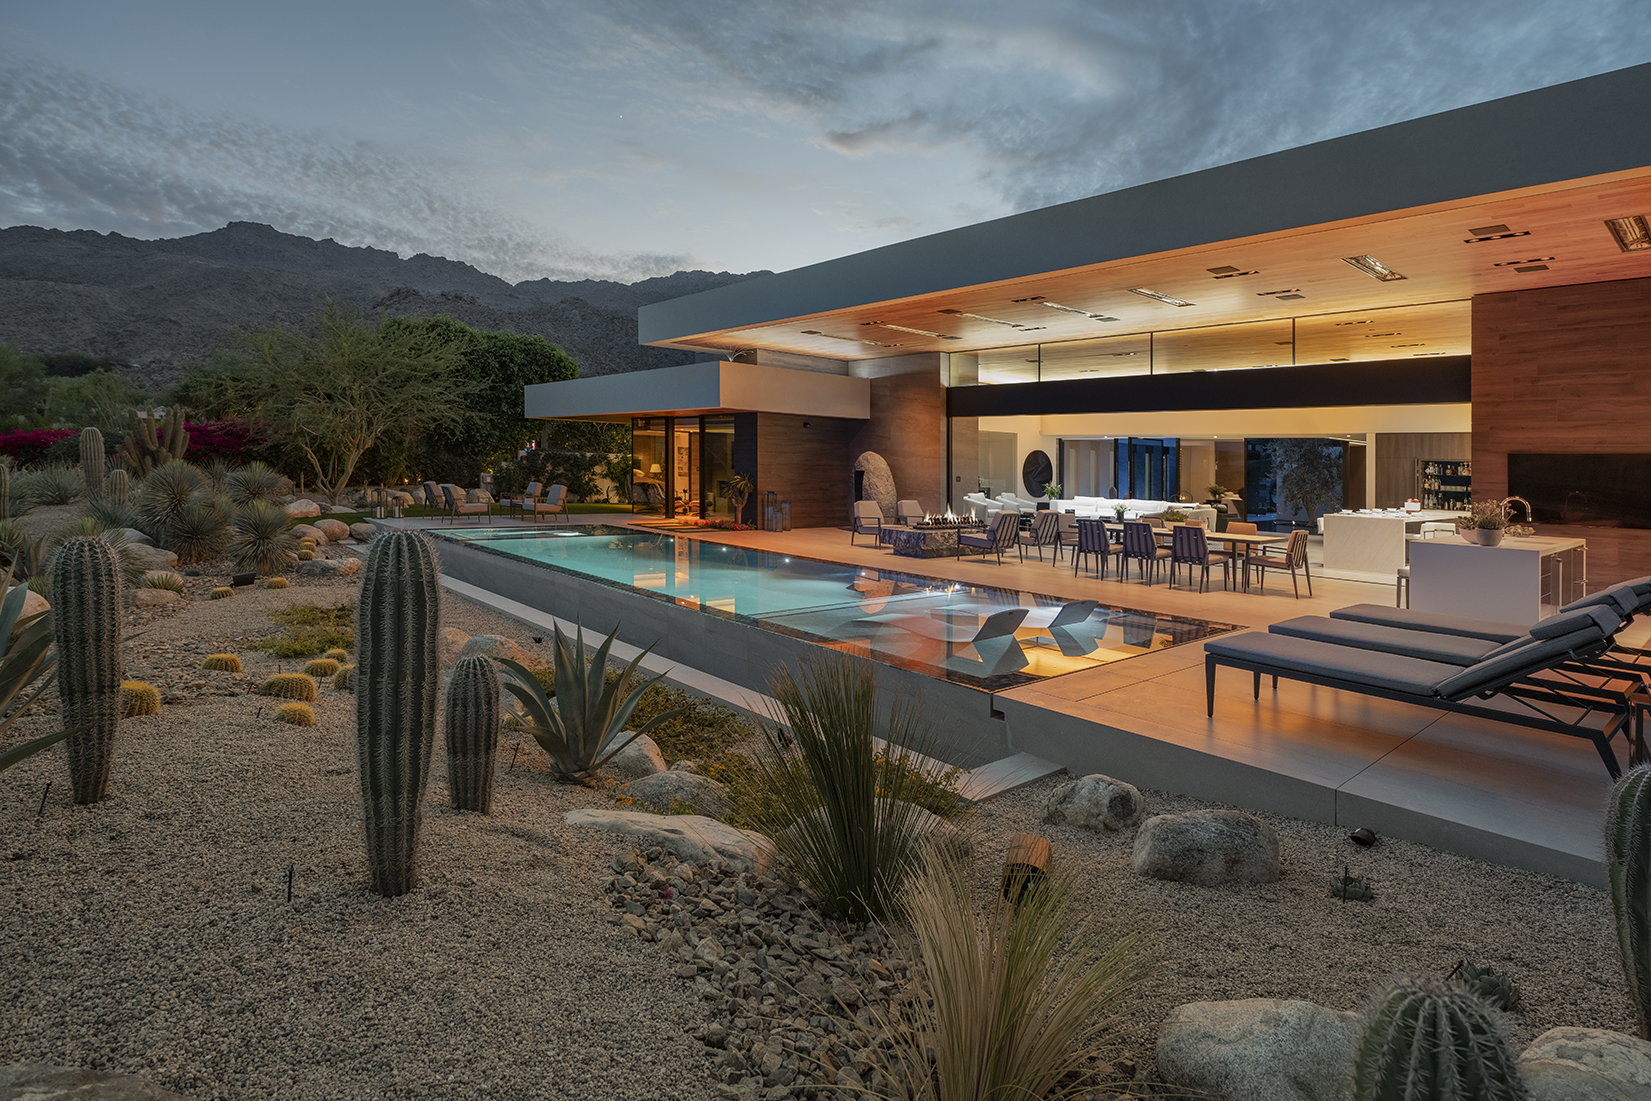
Bighorn Residence by Whipple Russell Architects – Palm Desert, California
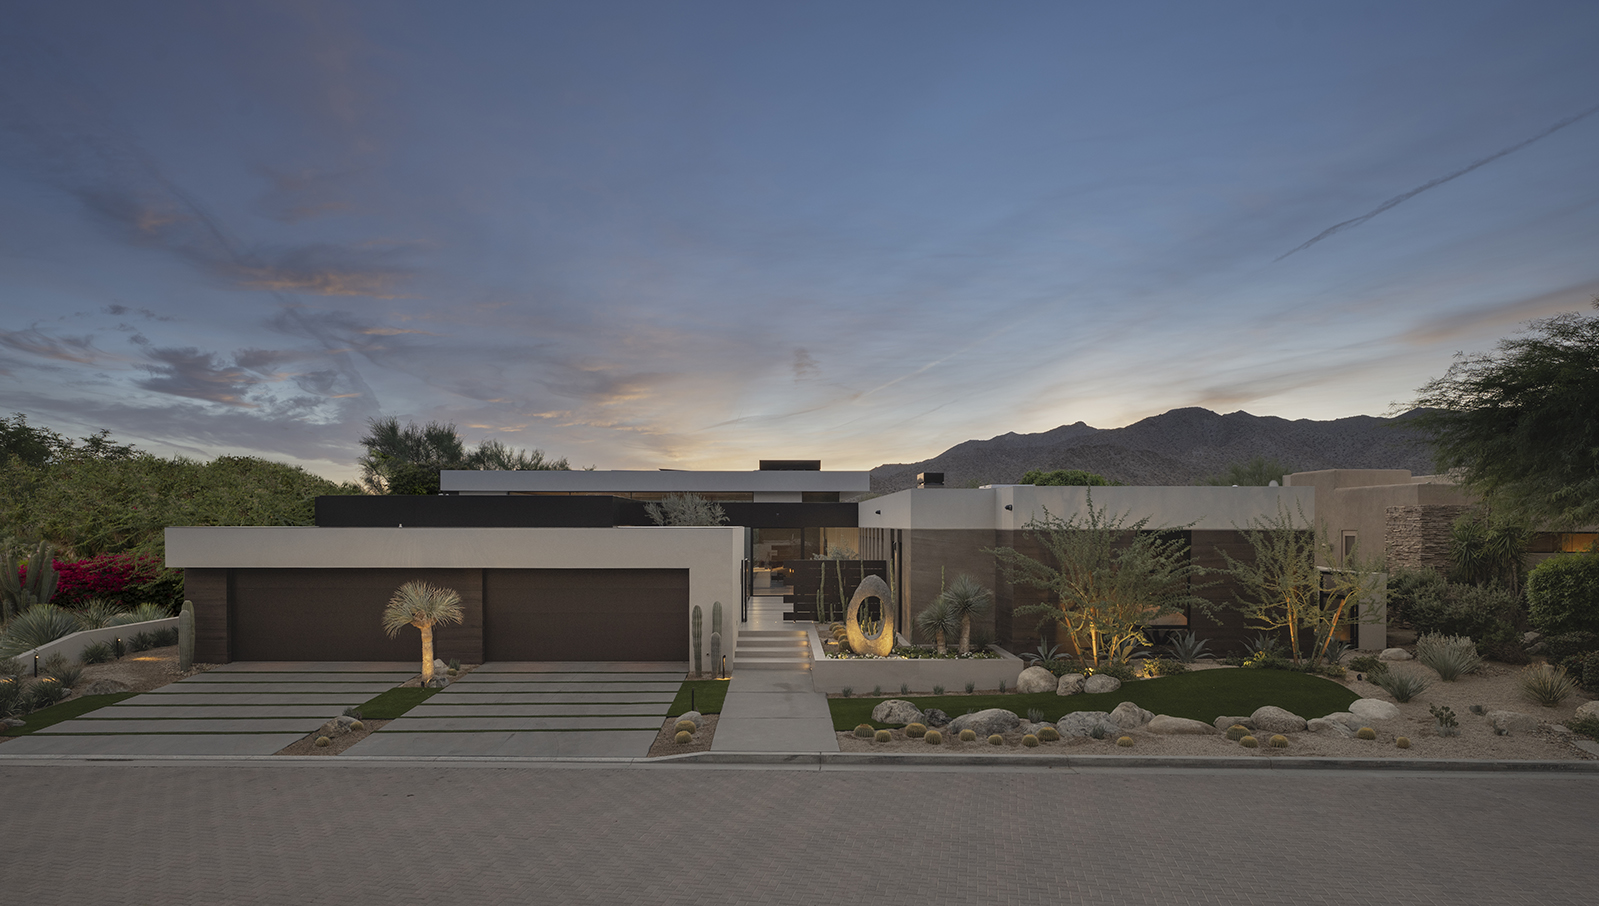
Whipple Russell Architects creates a contemporary desert retreat in Palm Desert, California, where refined geometry, natural materials and expansive glazing establish a seamless relationship between architecture, water and landscape.
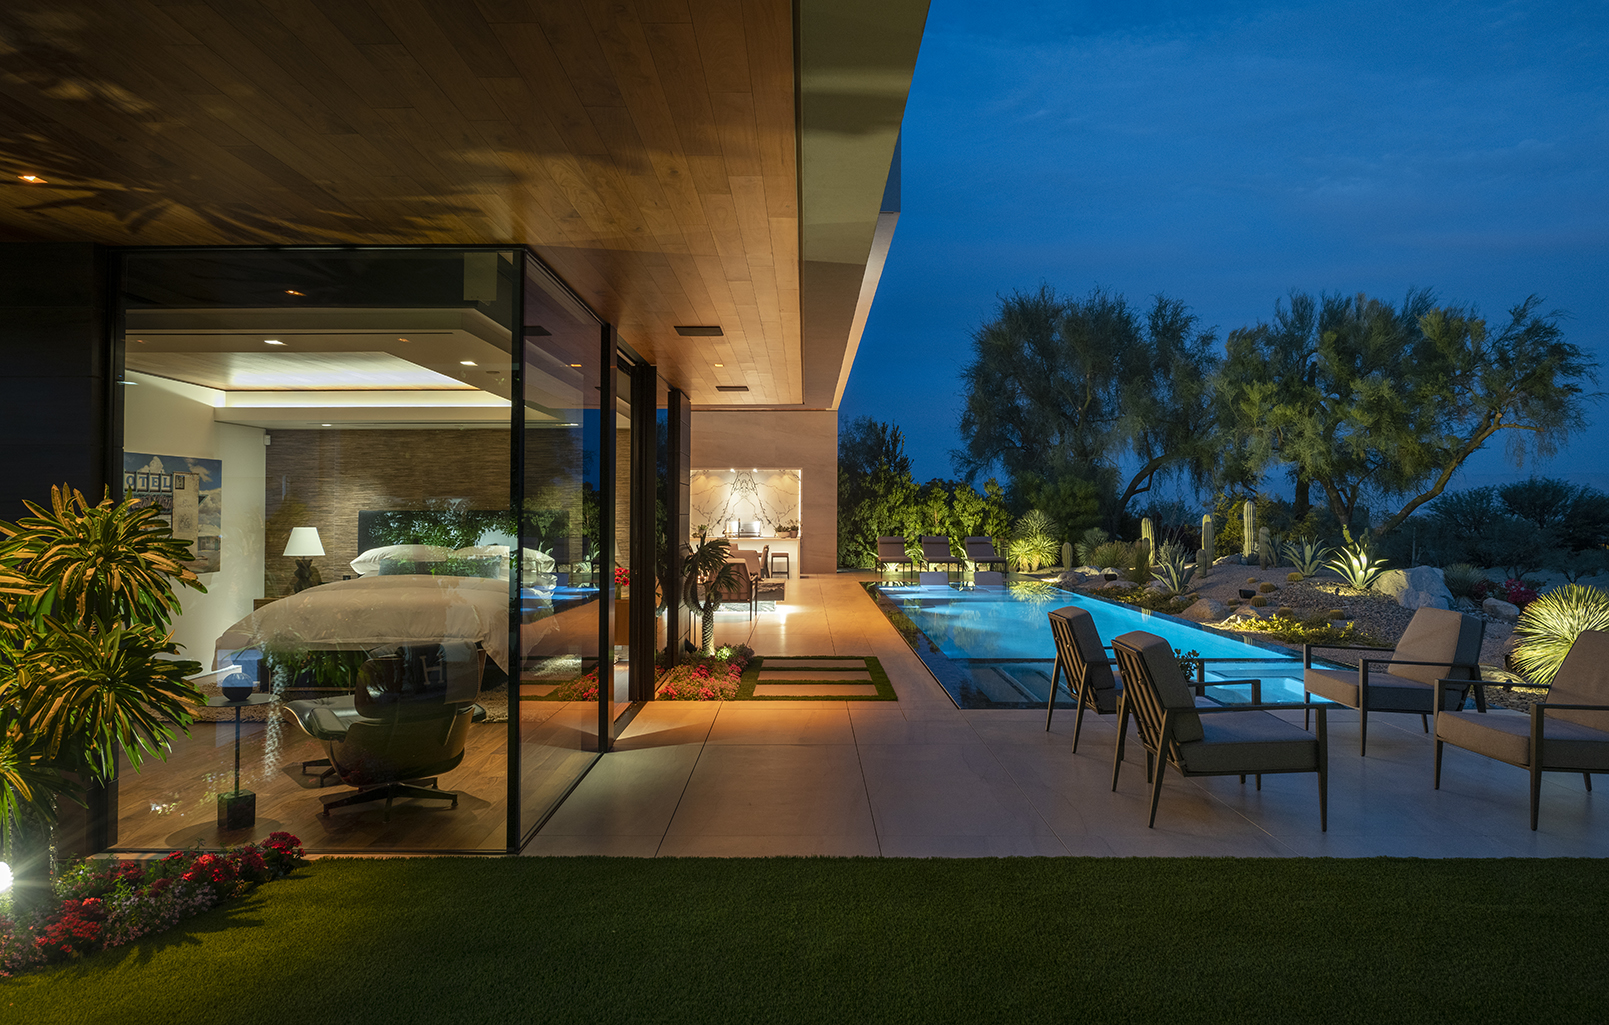
Architect: Whipple Russell Architects
Location: Palm Desert, California, USA
Completed: 2022
Area: 465 m²
Architecture in harmony with the desert
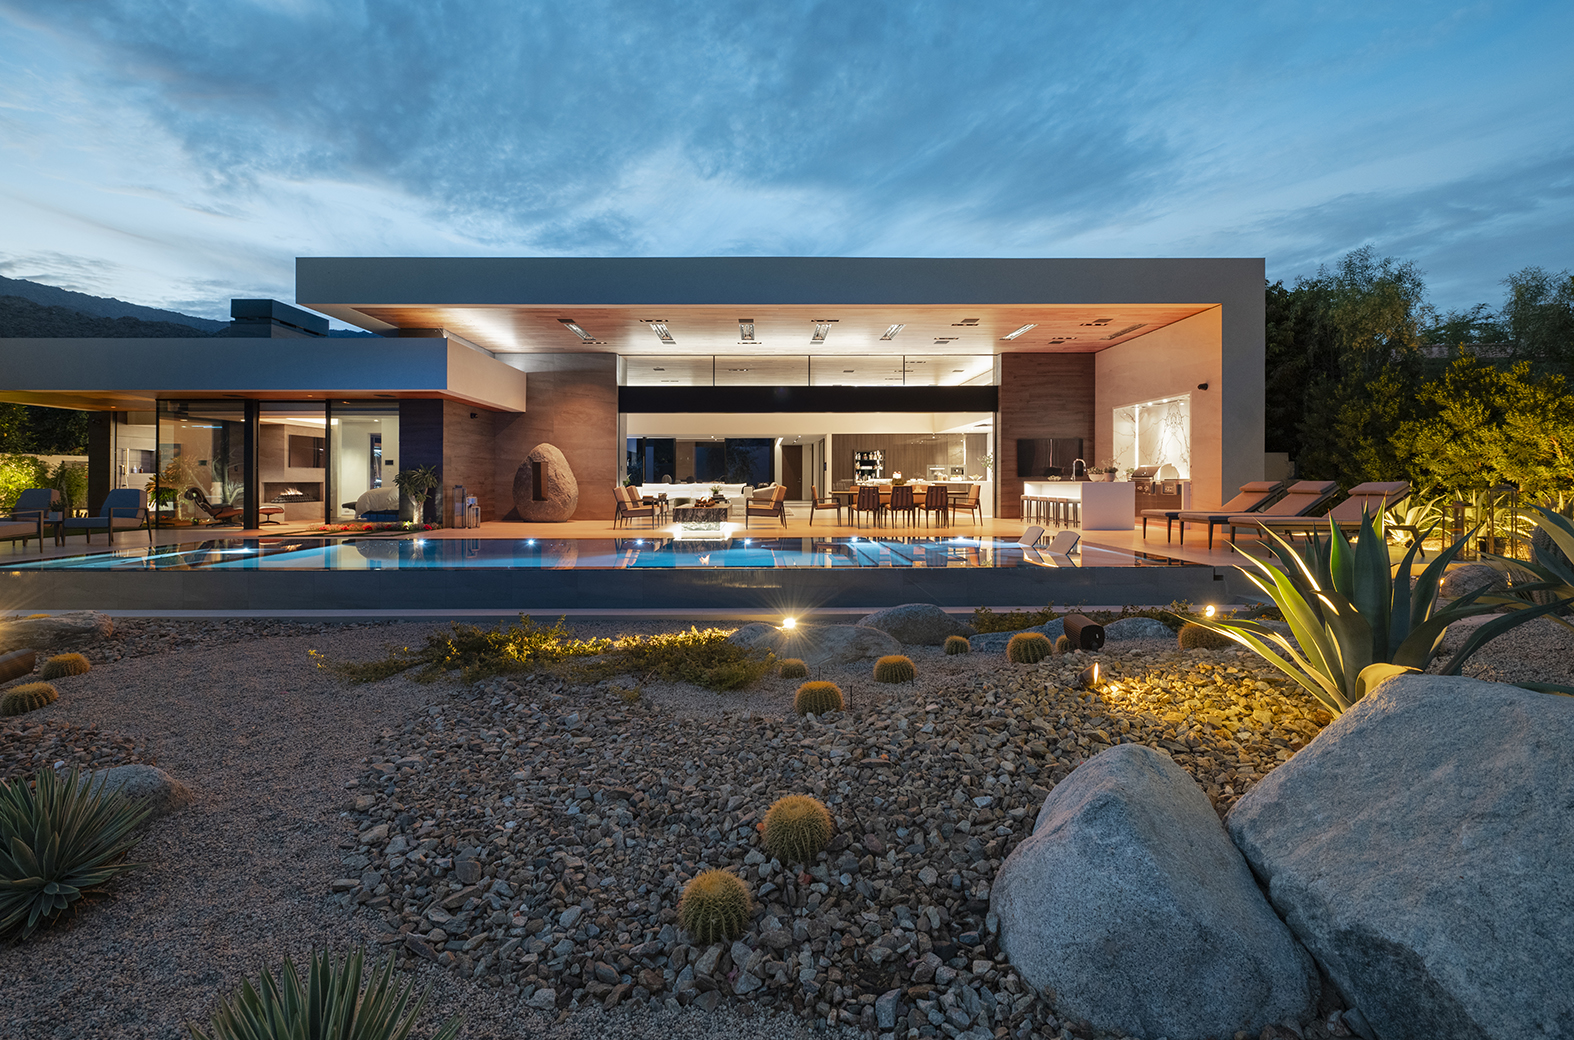
Set against the dramatic Santa Rosa Mountains, Bighorn Residence combines strong horizontal lines, generous glass façades and carefully selected materials to create an elegant contemporary home.
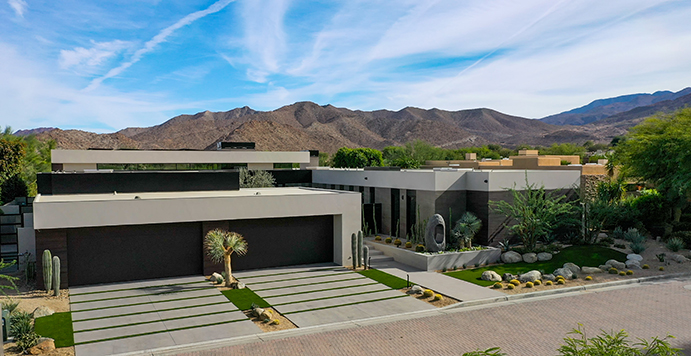
The architectural composition emphasises openness and transparency, allowing the surrounding desert landscape to become an integral part of the interior experience.
Water, light and space
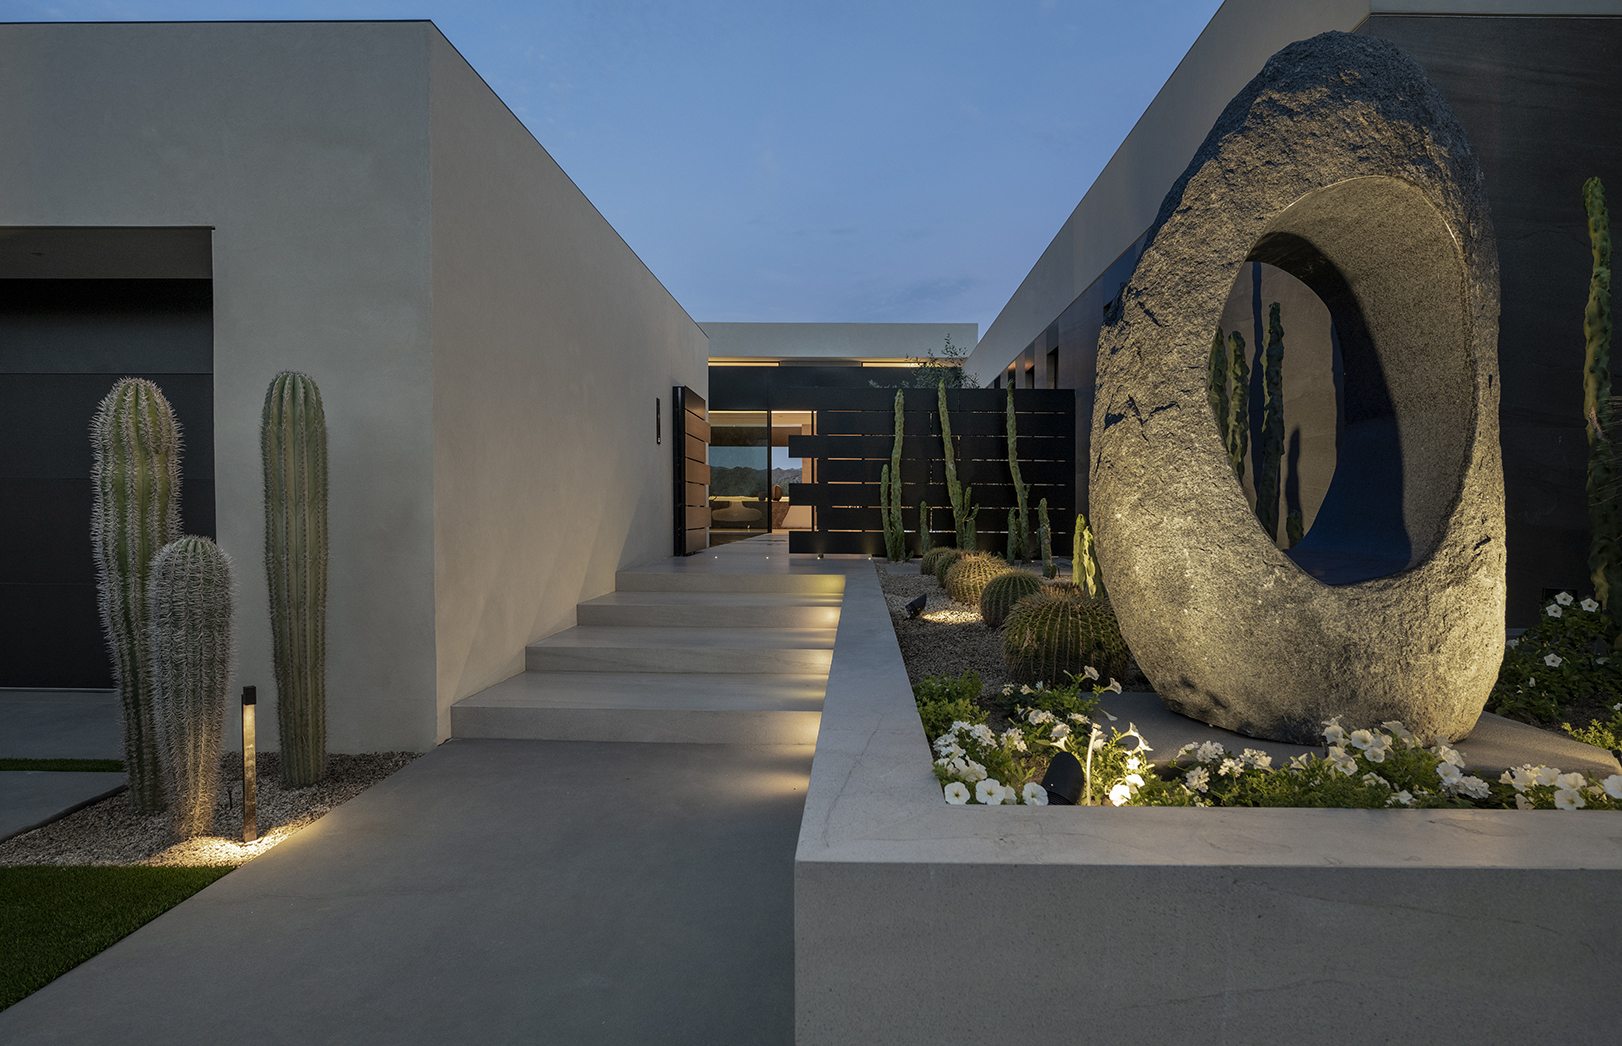
Water plays a defining role in the project. A reflecting pool with sculptural stepping stones welcomes visitors, while the swimming pool extends alongside the principal living spaces.
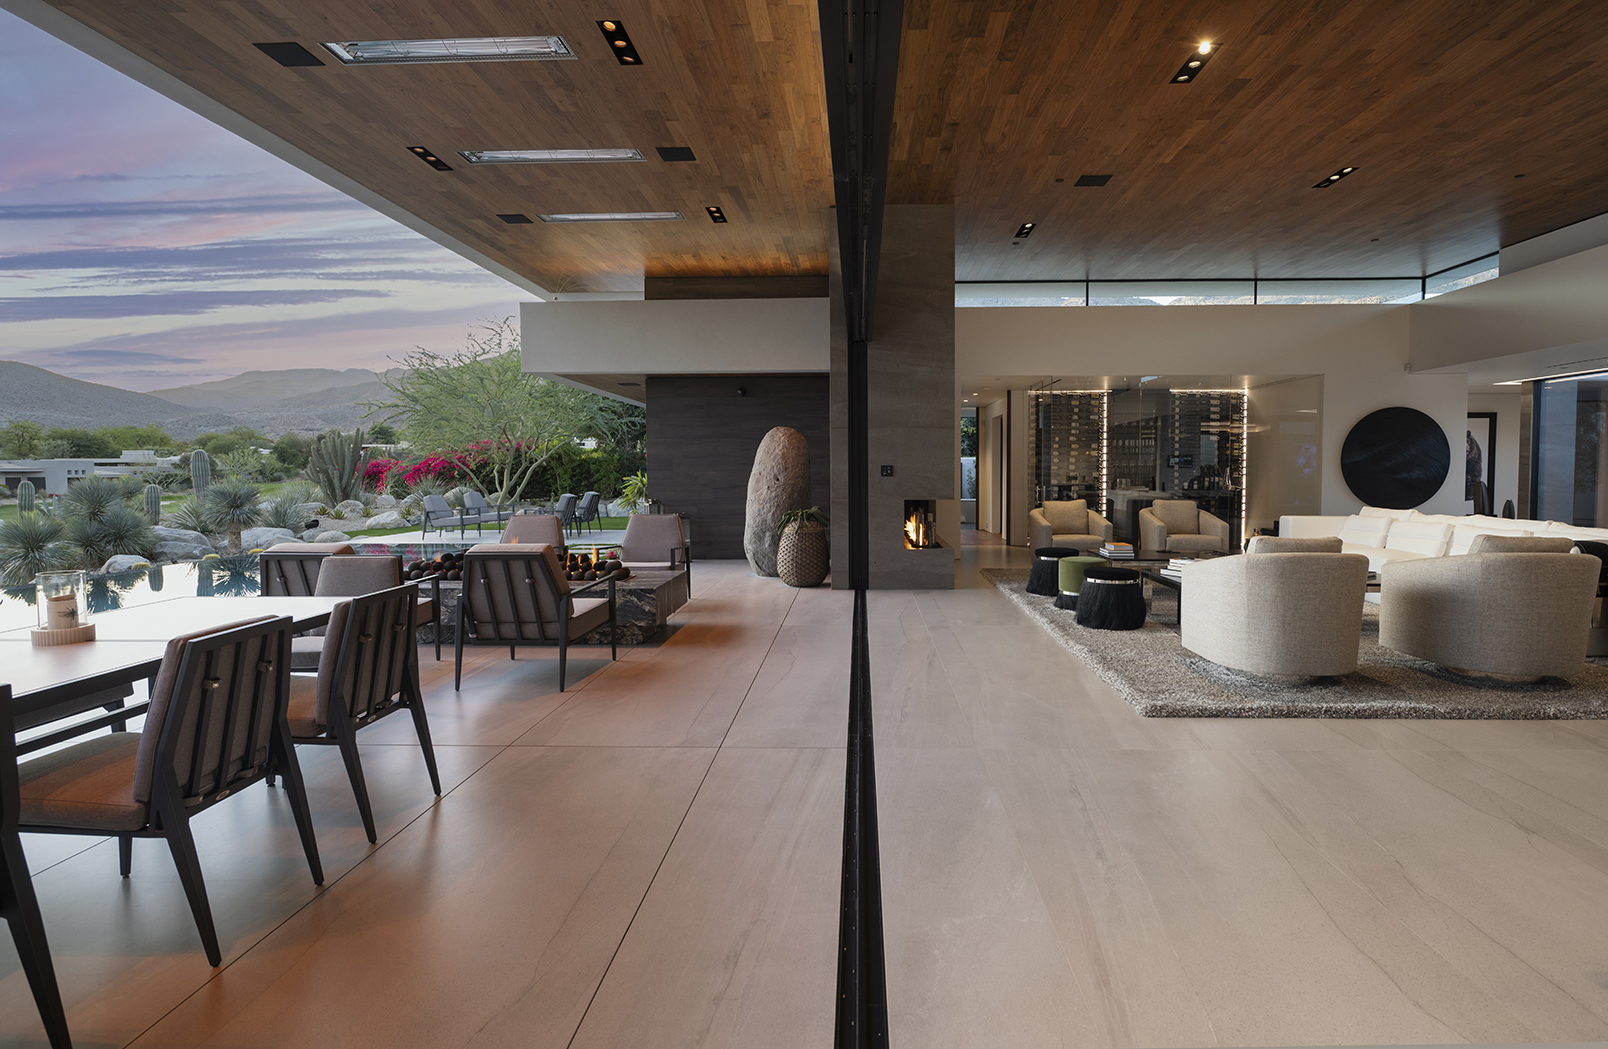
Large retractable glass walls connect the living room, dining area and kitchen with expansive outdoor terraces, blurring the boundaries between inside and outside.
Warm timber ceilings, natural stone and subtle lighting establish a refined atmosphere, balancing the home’s minimalist architecture with a sense of comfort.
Refined interiors and outdoor living
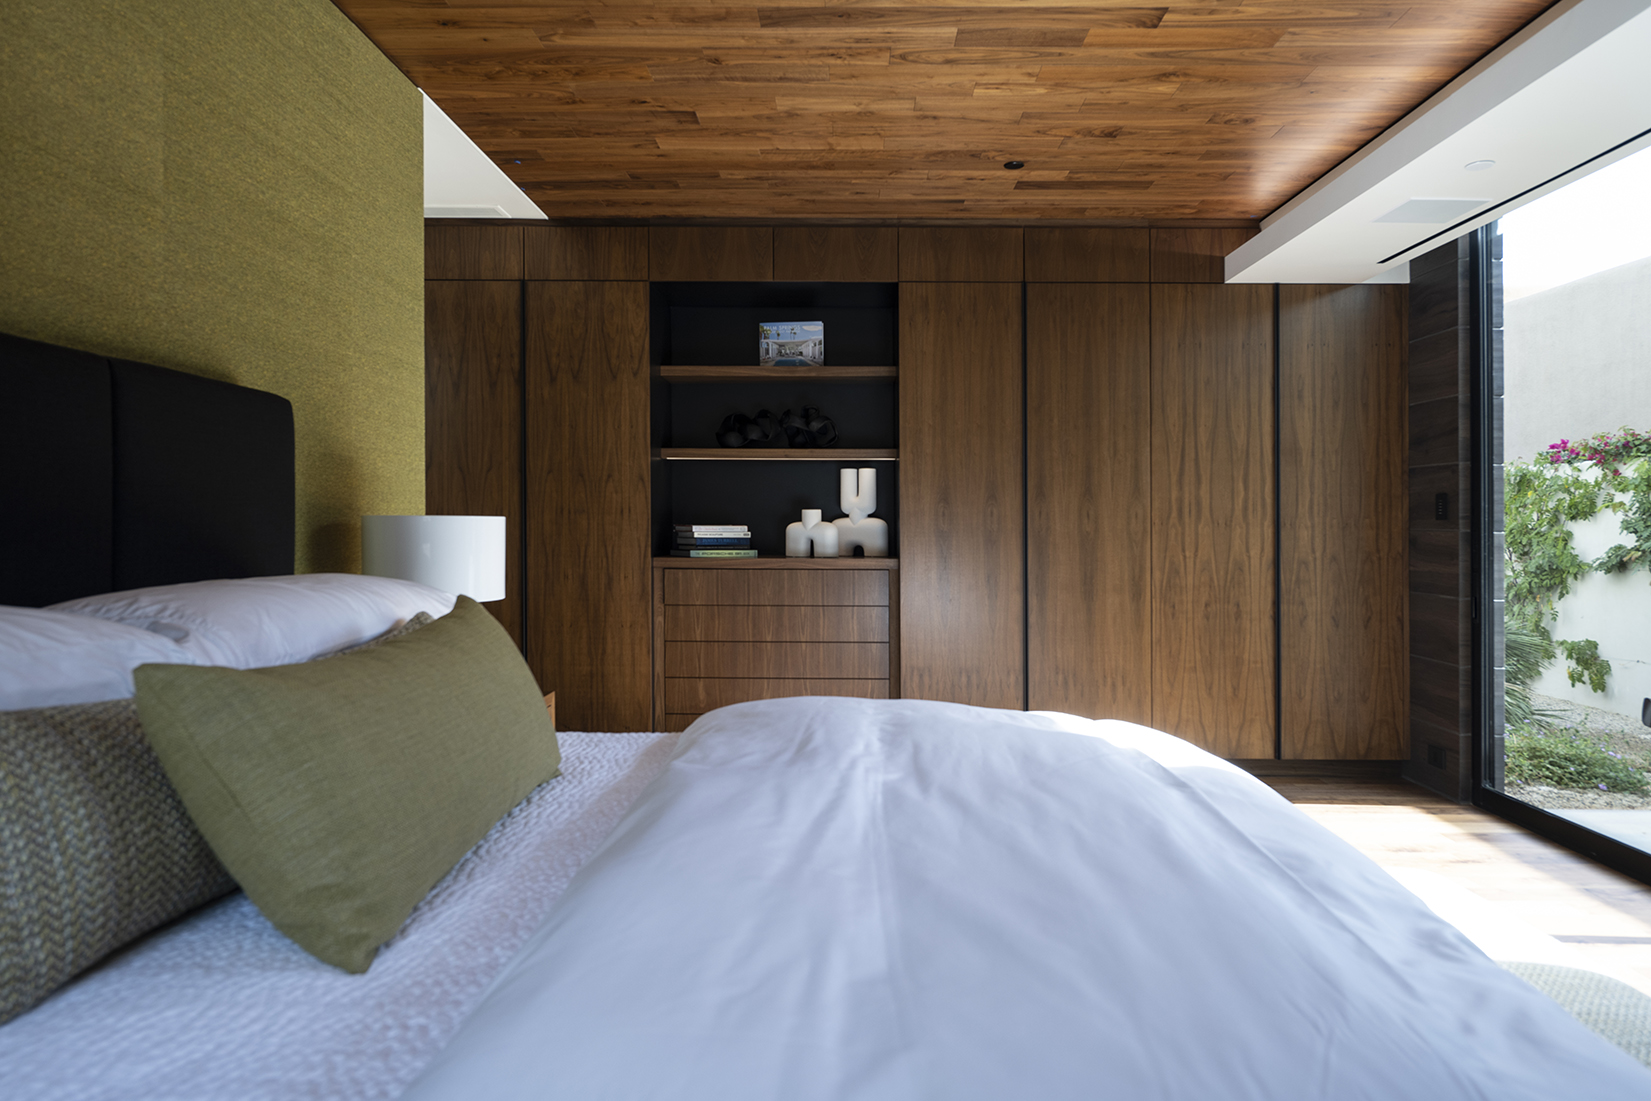
The private bedrooms feature warm wood finishes, textured materials and floor-to-ceiling glazing overlooking the landscape.
Bathrooms incorporate striking marble surfaces and custom-designed furnishings, while the contemporary kitchen combines clean lines with sophisticated detailing.
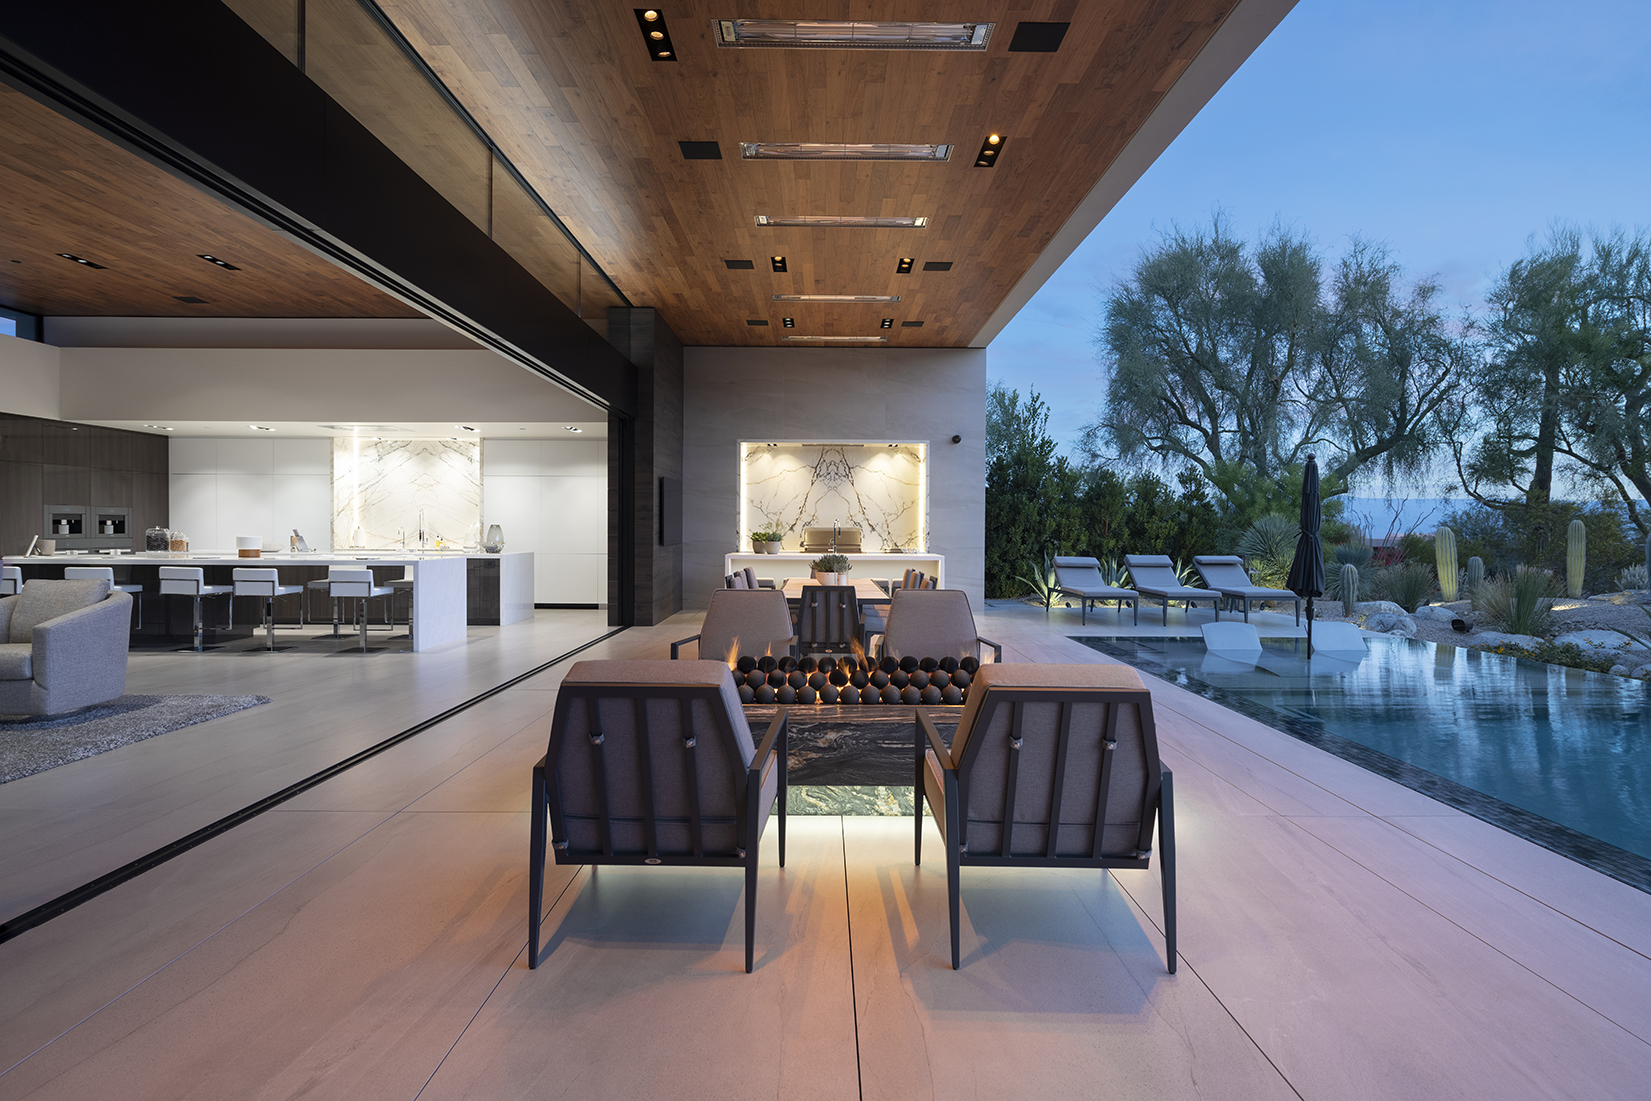
Outside, shaded terraces, a dining area, an outdoor kitchen and a fire feature create inviting spaces for relaxation and entertaining.
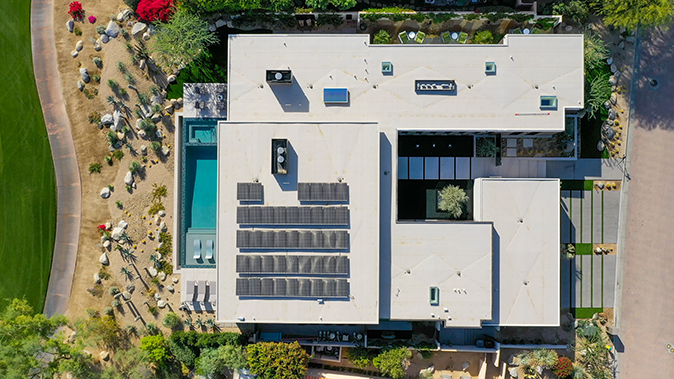
The residence also incorporates energy-efficient systems, solar panels and passive cooling strategies, responding thoughtfully to the desert climate.
Bighorn Residence illustrates how contemporary architecture can combine luxury, comfort and a close connection with nature through carefully considered design.
Project Credits
Architecture: Whipple Russell Architects
Architect & Project Manager: Yoav Weiss
Interior Design: Carla Kalwaitis Design
Landscape Architecture: Anne Attinger – Attinger Landscape Architecture
General Contractor: Stoker Construction, Inc.
Lighting Design: Fox and Fox Design
Photography: William MacCollum