
Residence DNB
Britt Van Namen balances raw materials and soft forms in a weekend retreat by the Belgian coast
In Duinbergen, a characterful neighbourhood of Knokke-Heist, Belgium, interior architect Britt Van Namen has completed Residence DNB, a duplex penthouse conceived as a warm and refined weekend retreat by the sea.
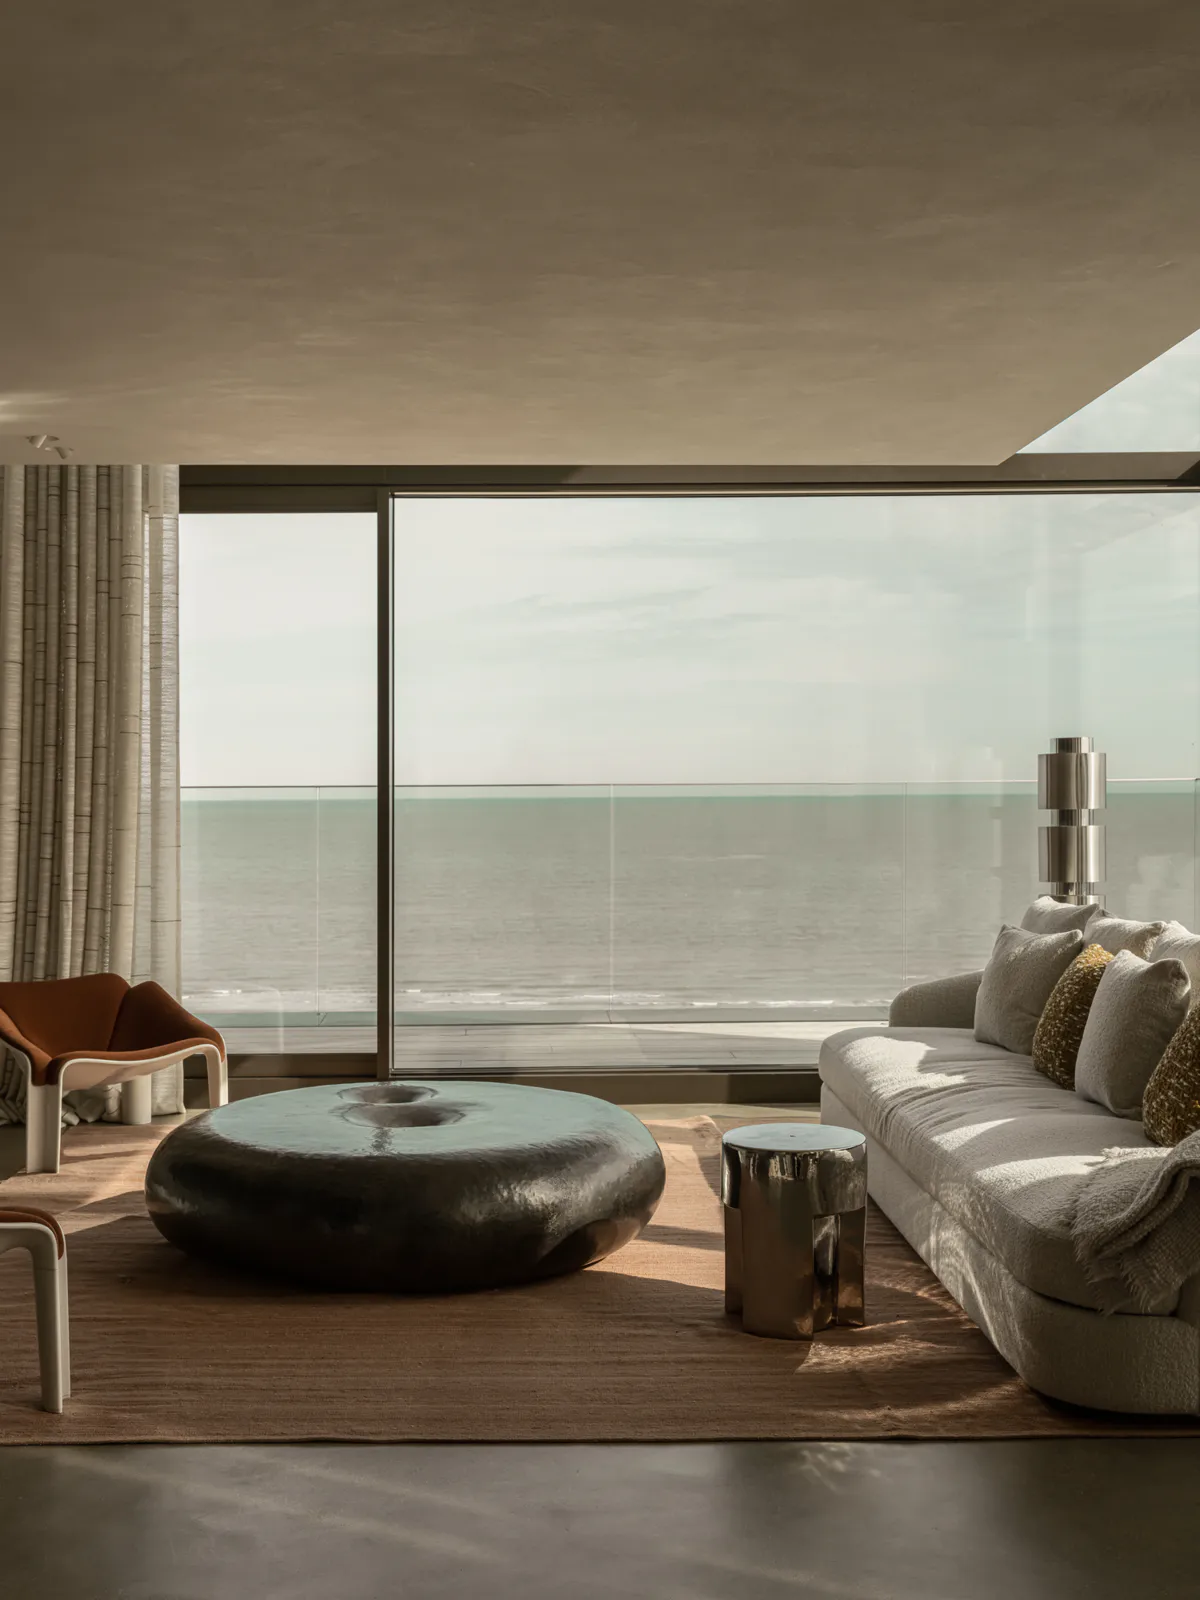
Occupying the top floor of the building, the apartment enjoys sea views from every room. The interior responds to this exceptional setting with a carefully balanced palette of rugged materials, soft curves and muted colours, creating a retreat that feels both robust and intimate.
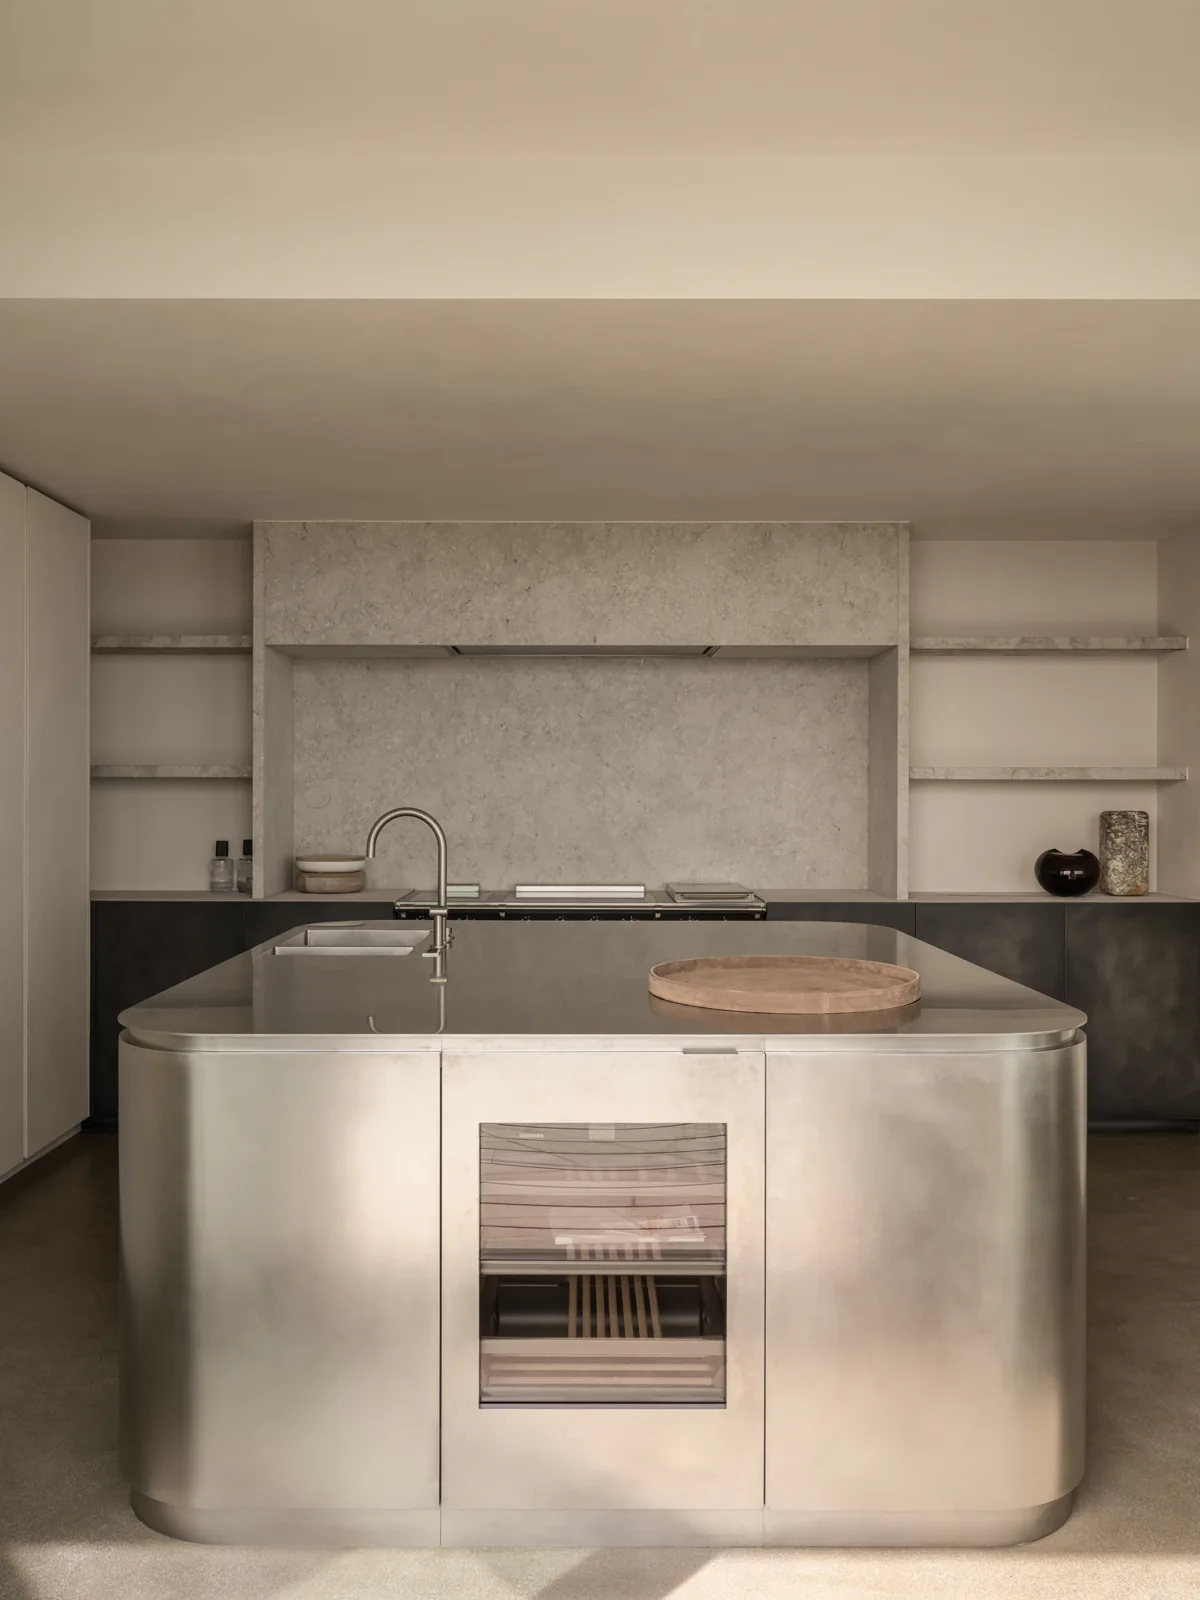
At the heart of the apartment, a rounded stainless-steel kitchen island immediately establishes the project’s character. Its reflective surface captures changing light and glimpses of the sea, while its curved geometry introduces a softer counterpoint to the more tactile and raw materials used throughout the interior.
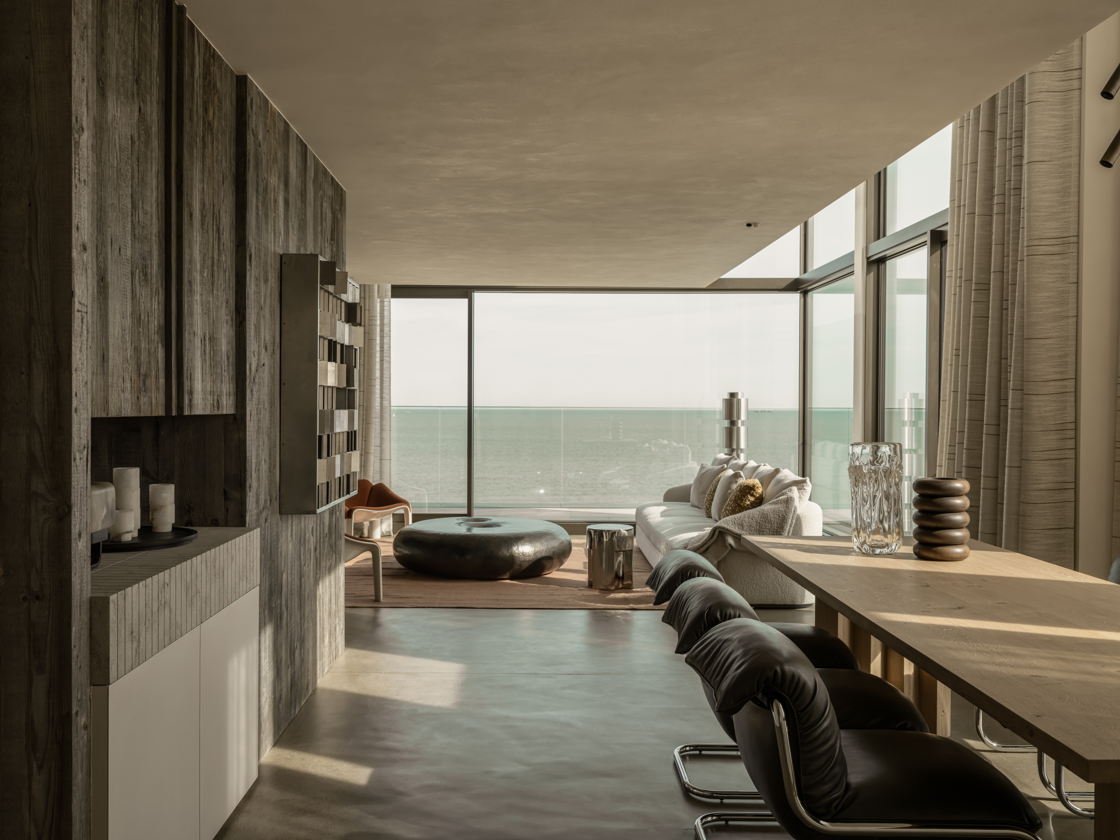
From the kitchen, a rammed-earth floor leads towards the dining and living area, where a bioethanol fireplace and a pair of GUBI chairs bring warmth to the open-plan space.
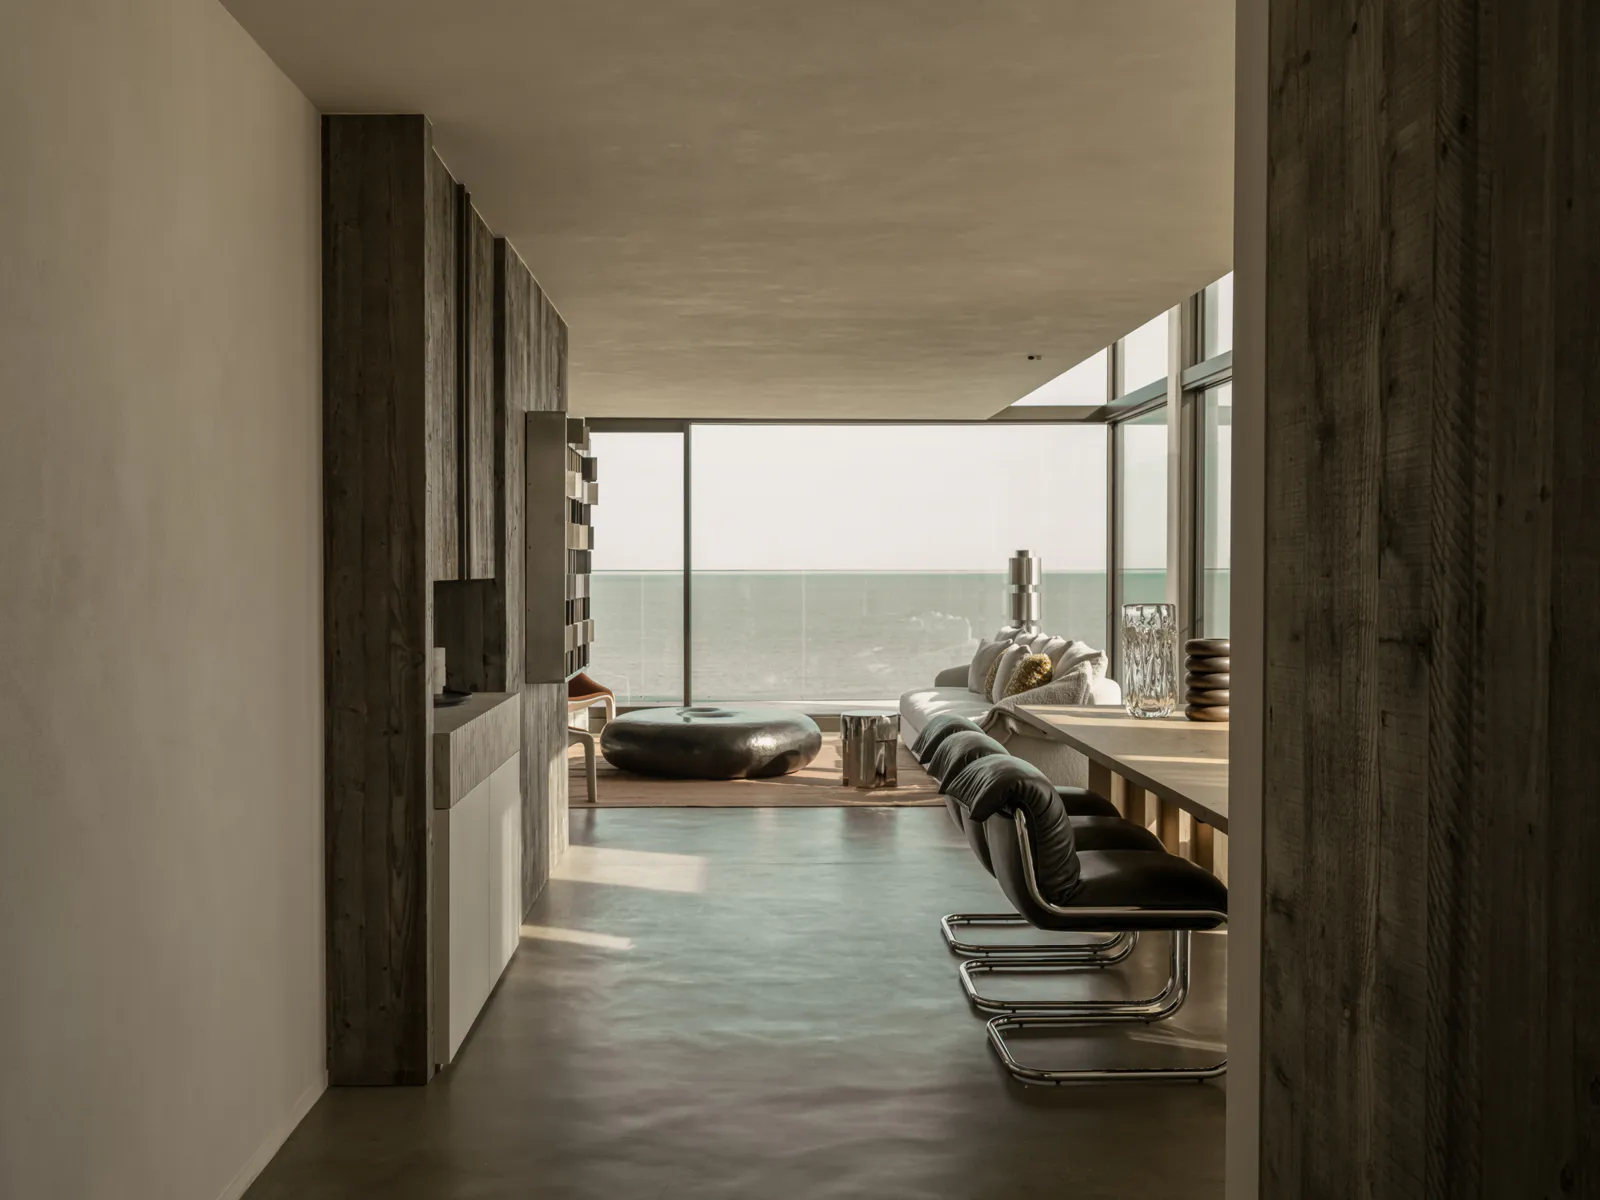
One of the most defining elements is a long wall clad in scaffolding timber. Combining the rough appearance of concrete with the warmth and texture of wood, it embodies the duality of the project: raw yet refined, coastal yet sophisticated. The wall also conceals the staircase to the upper level and integrates additional storage.
A layered interior shaped by materiality
The duplex arrangement and generous ceiling height create a strong spatial connection between both floors. A void between the levels increases the sense of openness, while carefully positioned furniture and lighting maintain a more intimate atmosphere.
On the upper floor, the TV room is centred around a custom-made deep-purple sofa, combined with Hans J. Wegner’s iconic Flag Halyard Chair for PP Møbler.
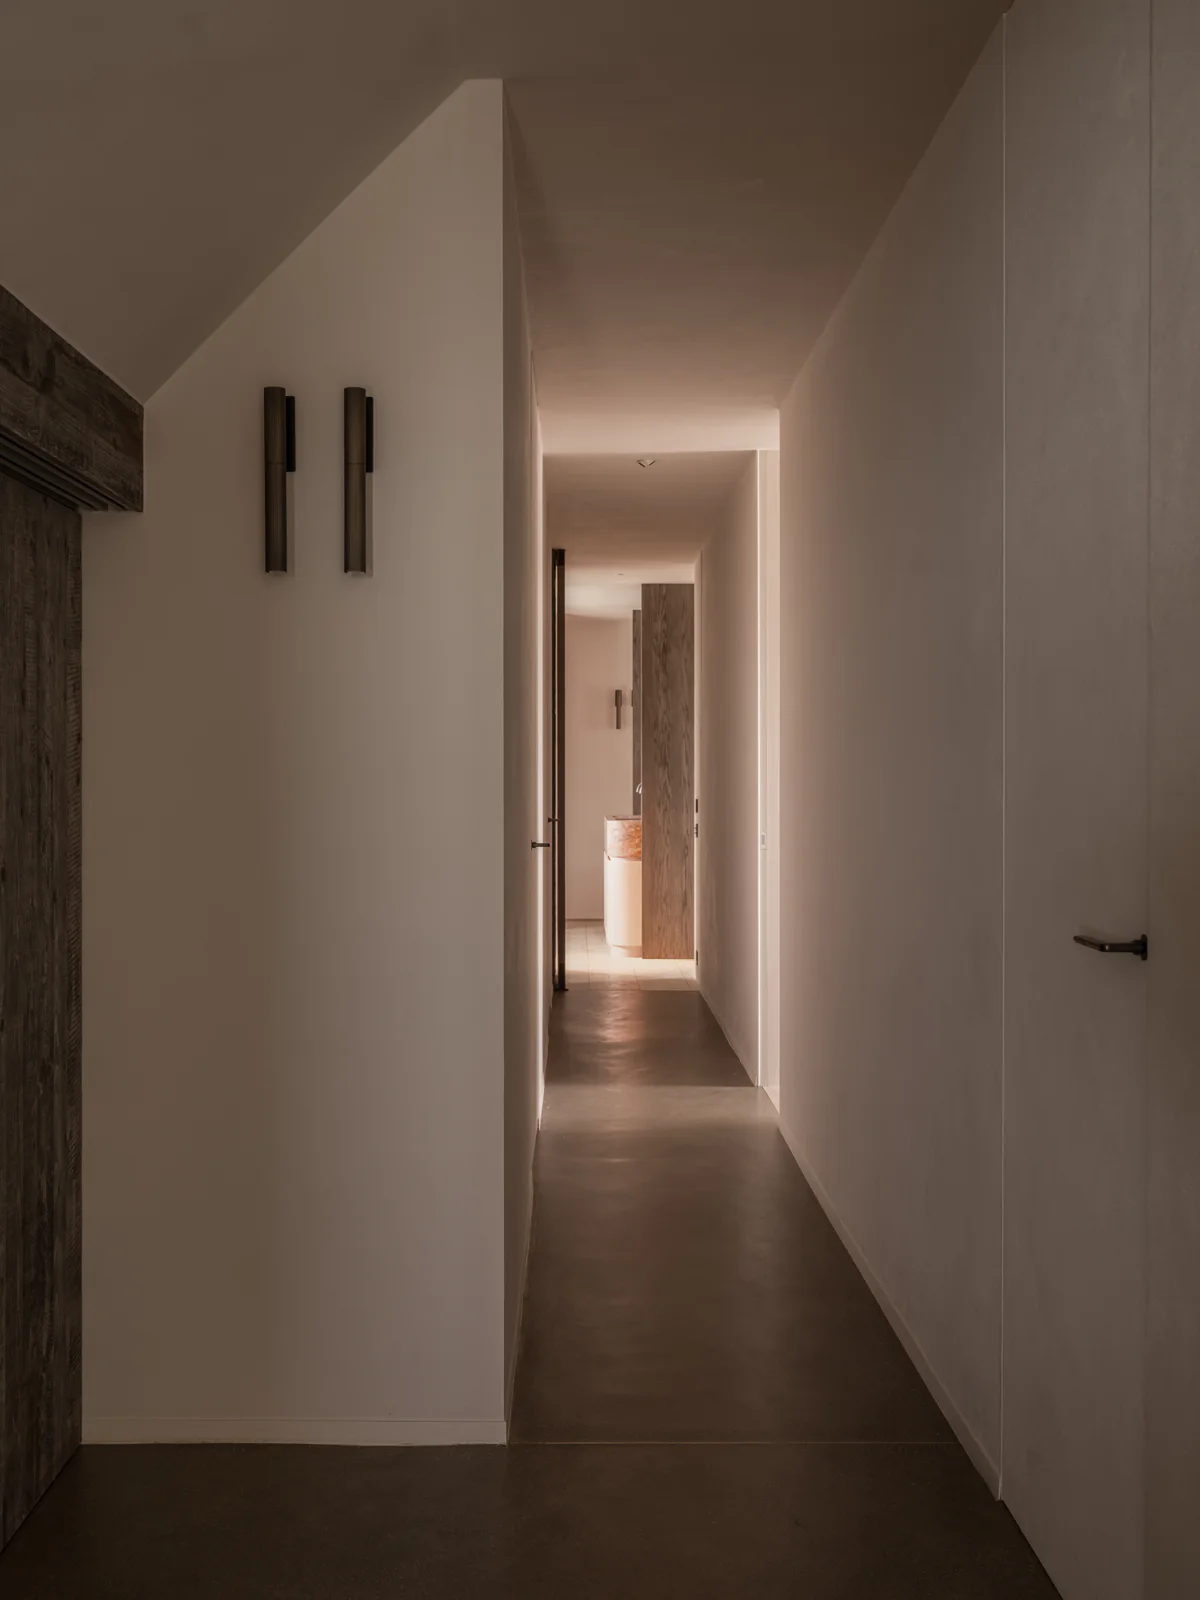
Throughout the residence, design and art are treated as integral parts of the architecture. A vintage 1970s aluminium lighting totem by Constantino Persiani for Obor Illuminazione brings a sculptural presence to the interior, while a lighting object by Gianfranco Fini for New Lamp, also dating from the 1970s, stands against the scaffolding-timber wall.
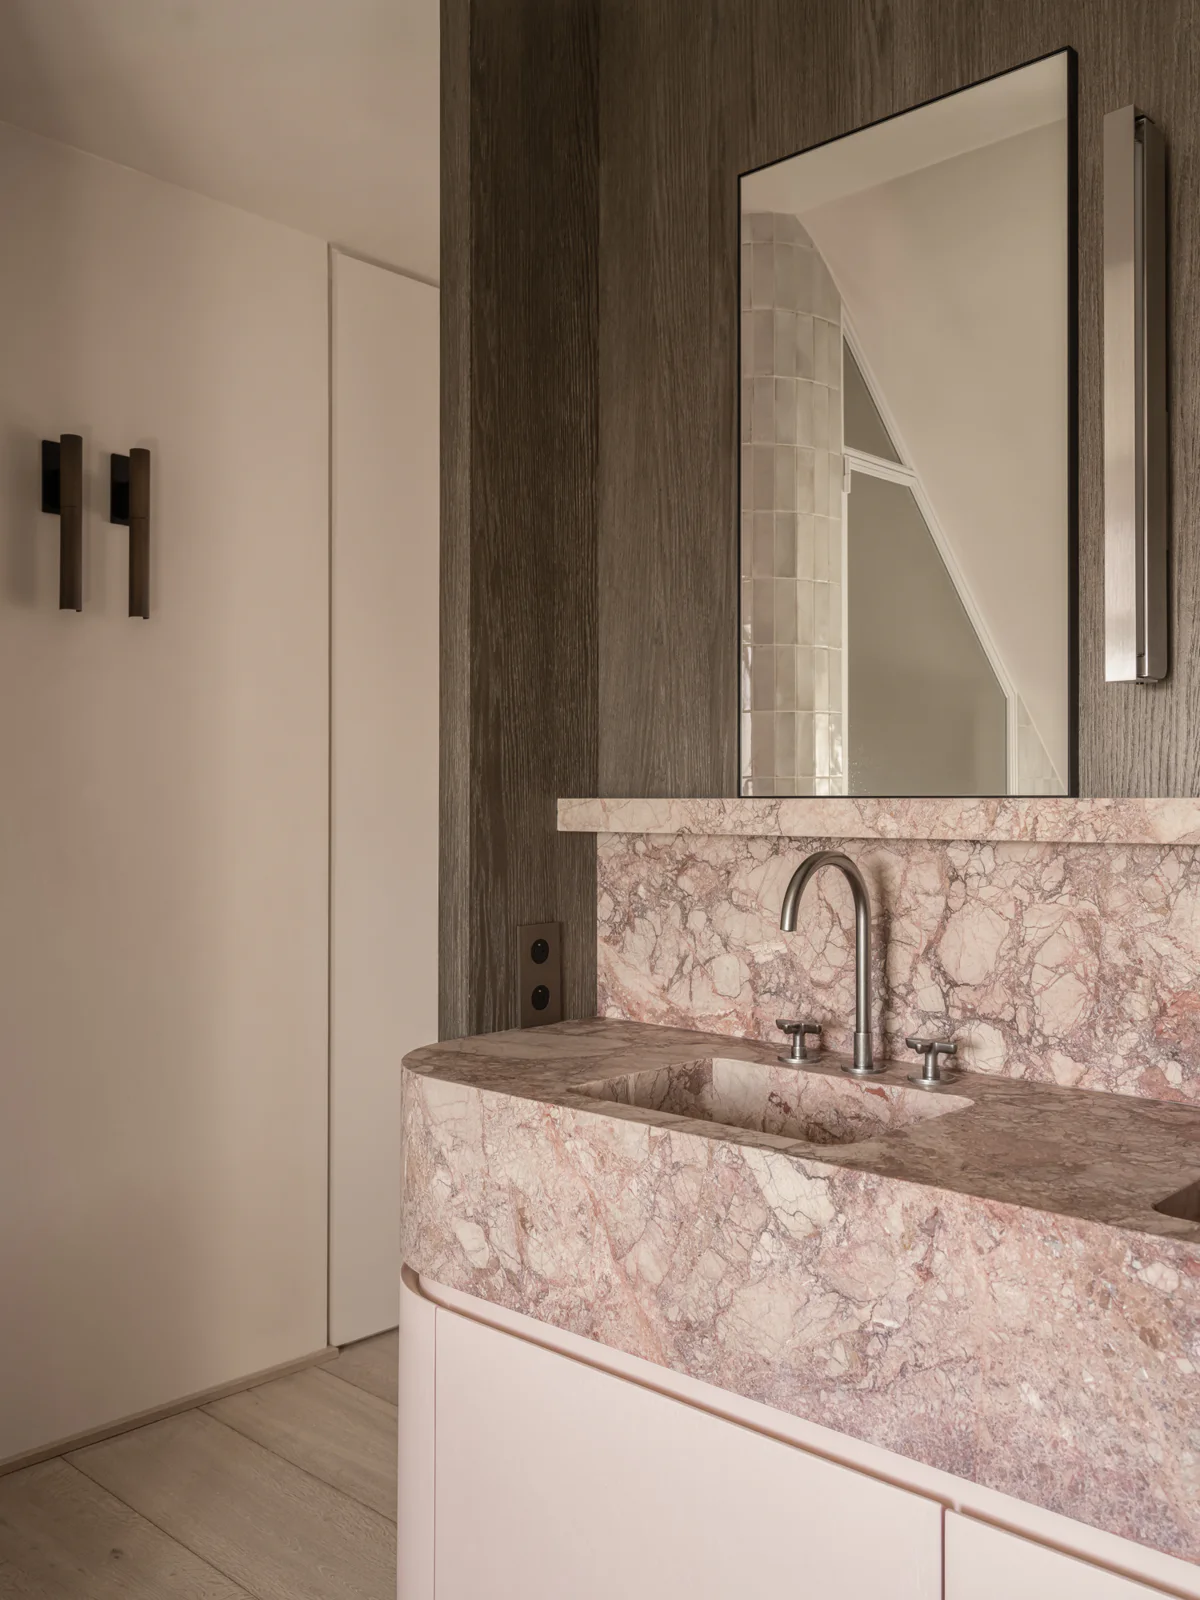
The upper floor accommodates three bedrooms, two with en-suite bathrooms. Here, natural stone including green marble and Breccia Rosato is combined with ceramic tiles and sandblasted oak veneer, continuing the project’s dialogue between texture, colour and tactility.
For Britt Van Namen, atmosphere is created not by decoration alone, but through a broader architectural approach.
“Atmosphere does not arise from decoration alone,” she explains. “Above all, it comes from the choice of textures, the right proportions, subtle transitions between materials, diffused light or, conversely, an abundance of natural light, as well as thoughtfully crafted details.”
Residence DNB demonstrates this approach throughout. Rather than relying on a single statement gesture, the interior is defined by a carefully controlled interplay of materials, proportions, light and furniture.
The result is a sophisticated coastal retreat in which rugged textures and soft forms coexist naturally, creating a calm but distinctive interior overlooking the Belgian North Sea.
Project: Residence DNB
Type: Residential Interior / Weekend Residence
Location: Duinbergen, Knokke-Heist, Belgium
Interior Architecture: Britt Van Namen
Photography: Cafeine