
Split Mass Residence, Banten, Indonesia
K-Thengono Design Studio layers movement, landscape and privacy into a vertically connected tropical home
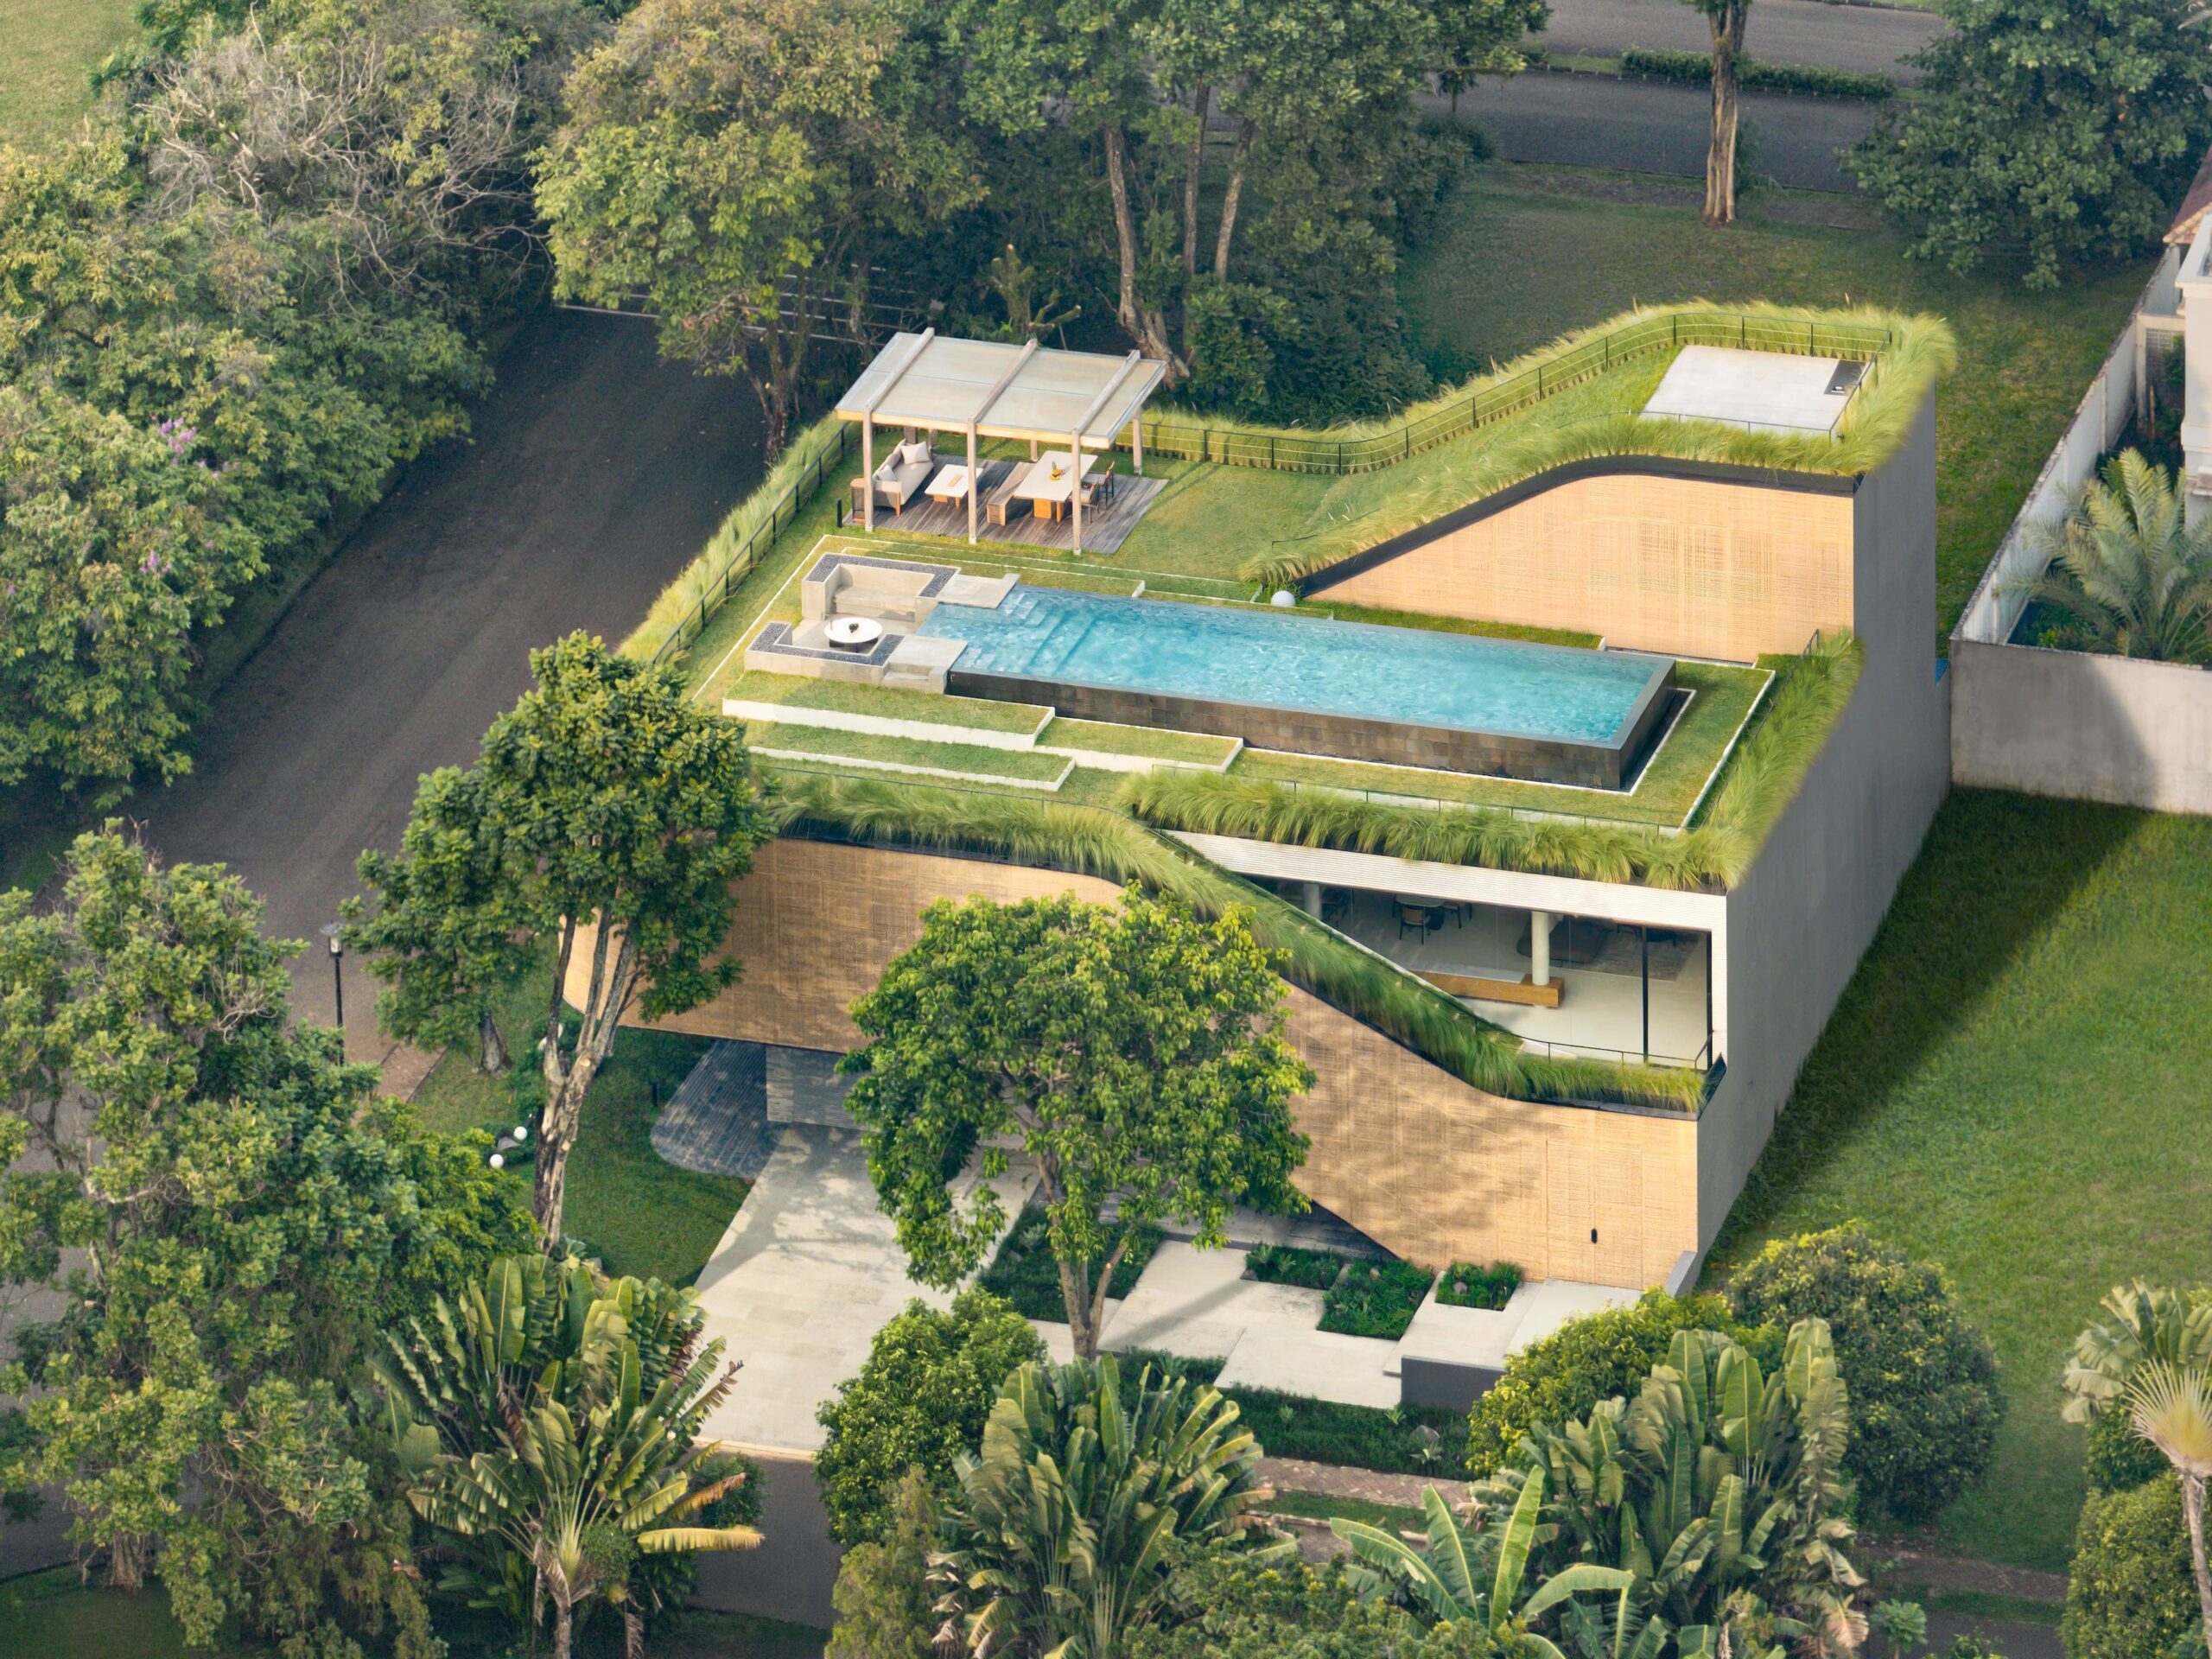
In Banten, Indonesia, Split Mass Residence by K-Thengono Design Studio transforms the constraints of a corner plot into an architectural strategy built around movement, privacy and climate.
Located within a residential estate in BSD, South Tangerang, the house occupies a hook-shaped site that exposes two sides of the property to the street. Rather than responding to this condition with a conventional corner façade, the architects use the geometry of the plot to create a sequence of framed views, protected outdoor spaces and interconnected levels.
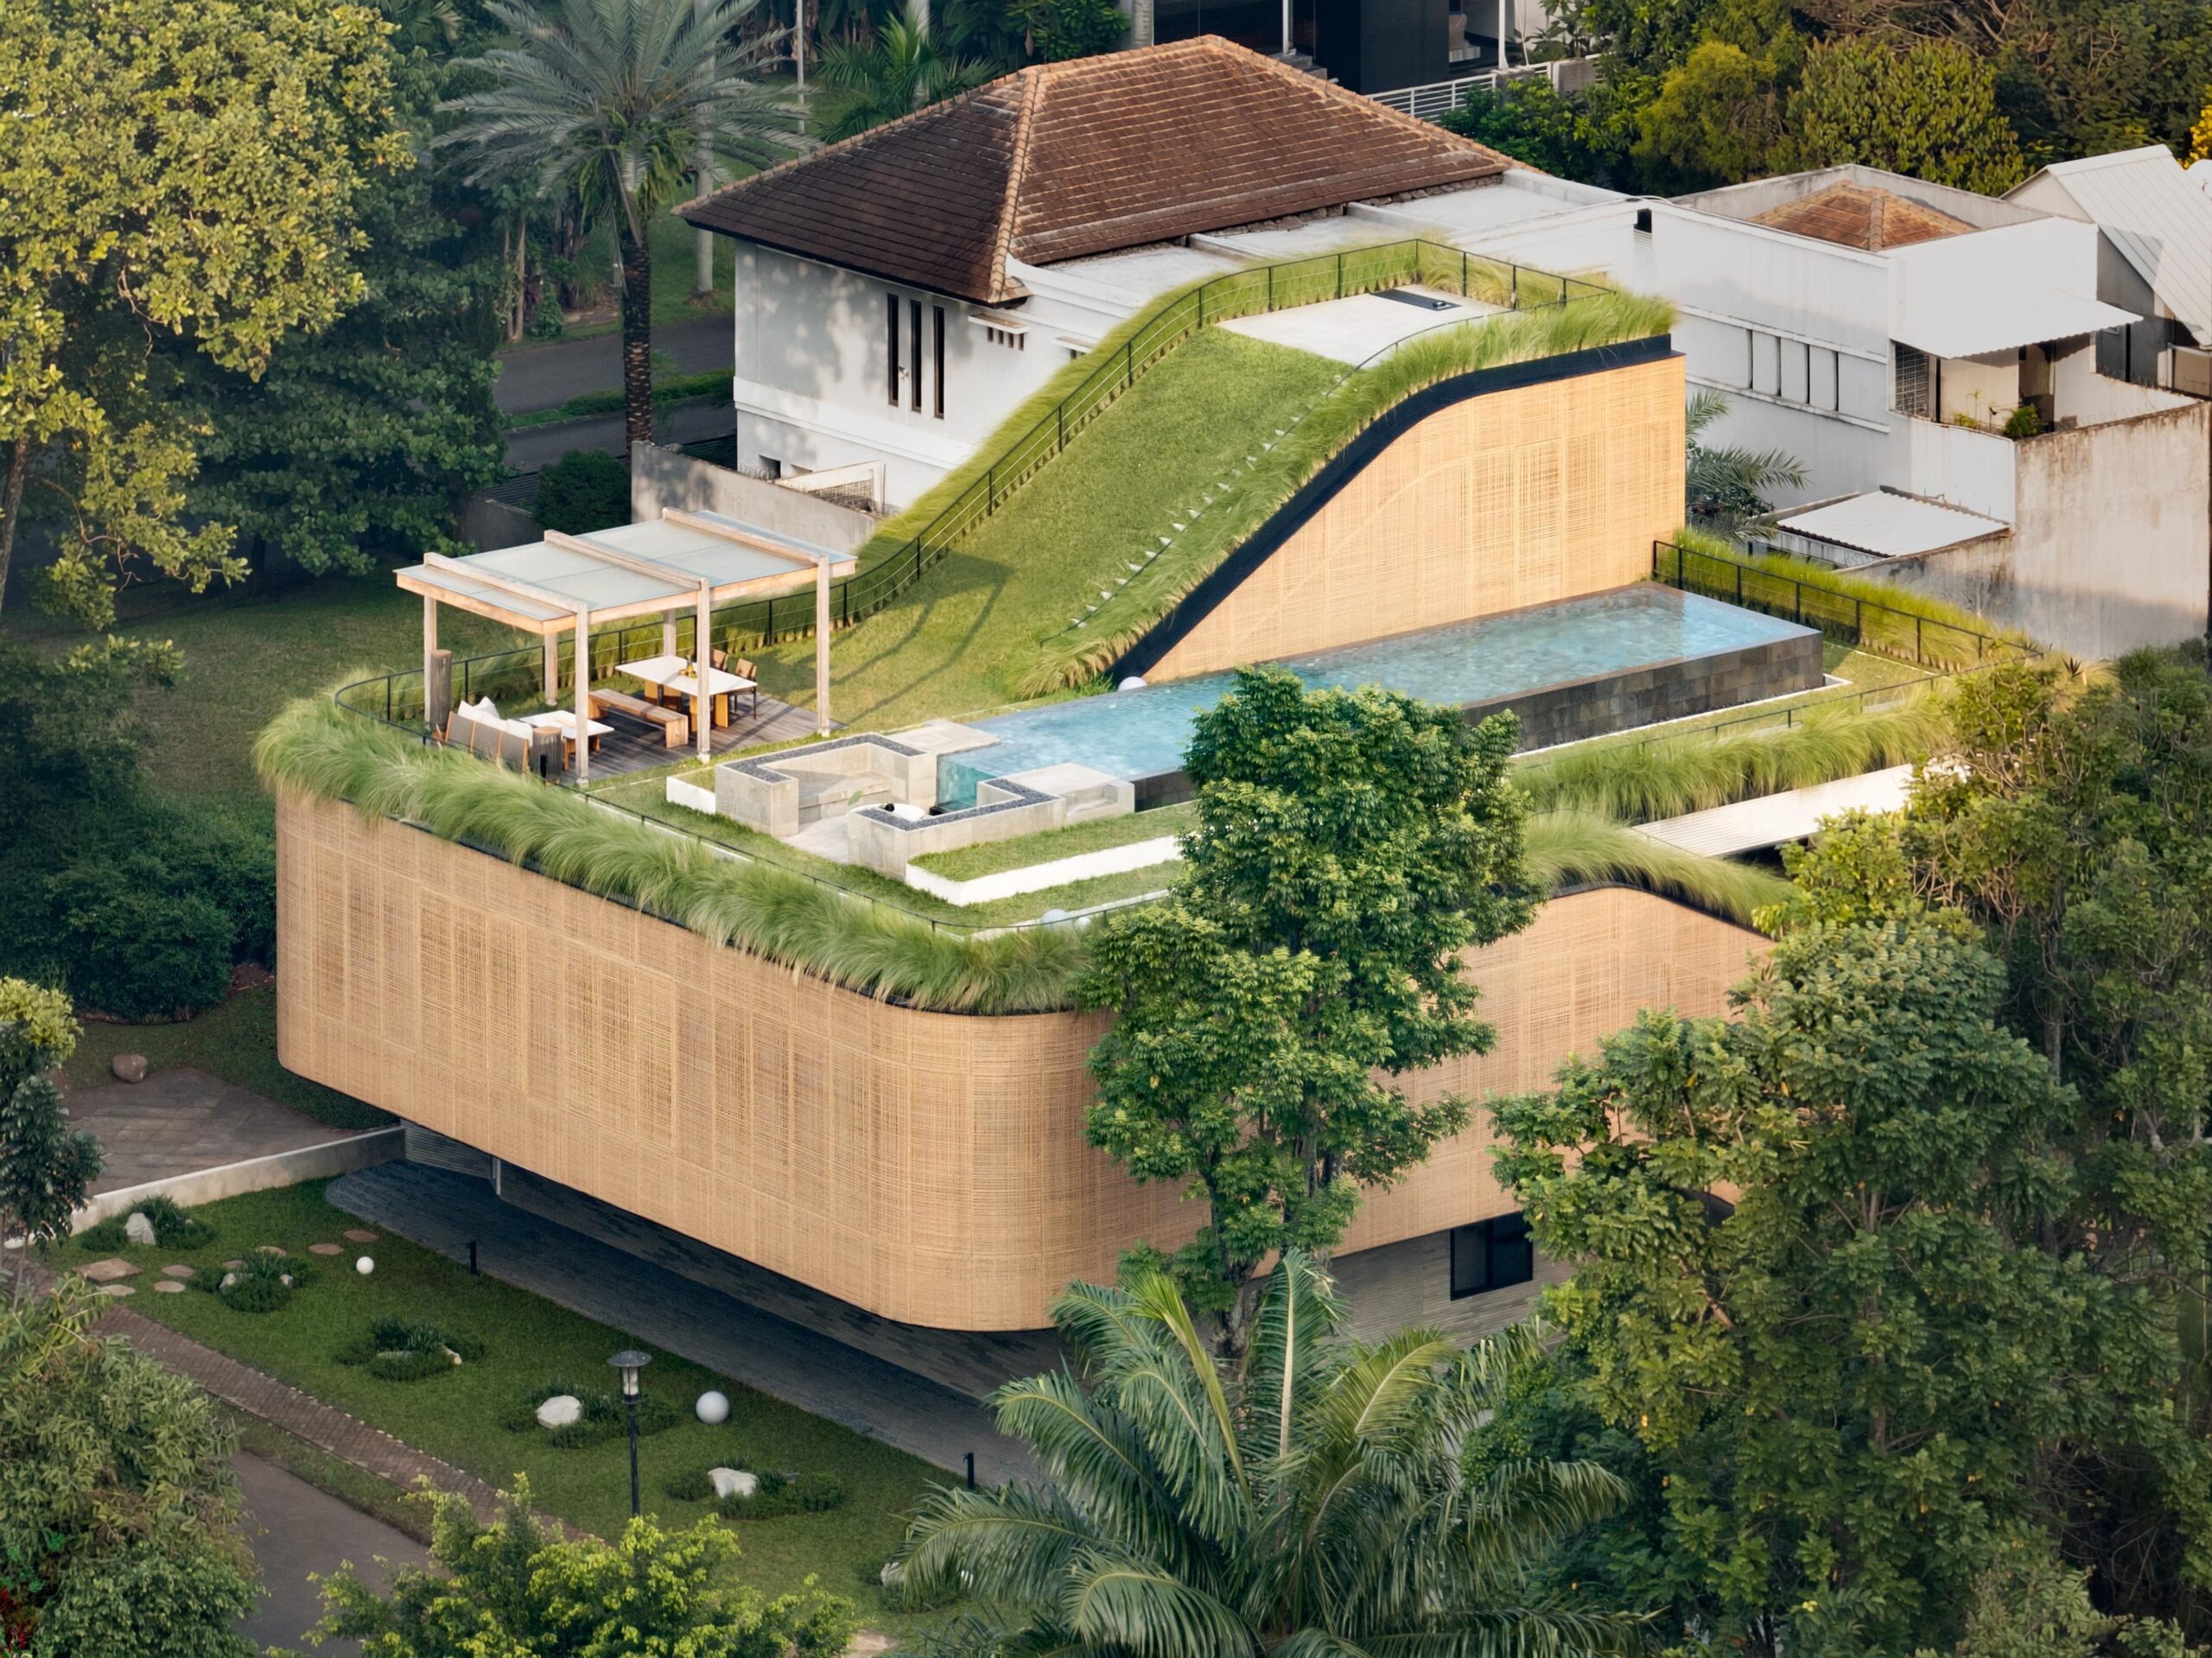
The result is a residence that feels both open and introverted: generous toward landscape and daylight, yet carefully shielded from its surroundings.
A house shaped by split volumes
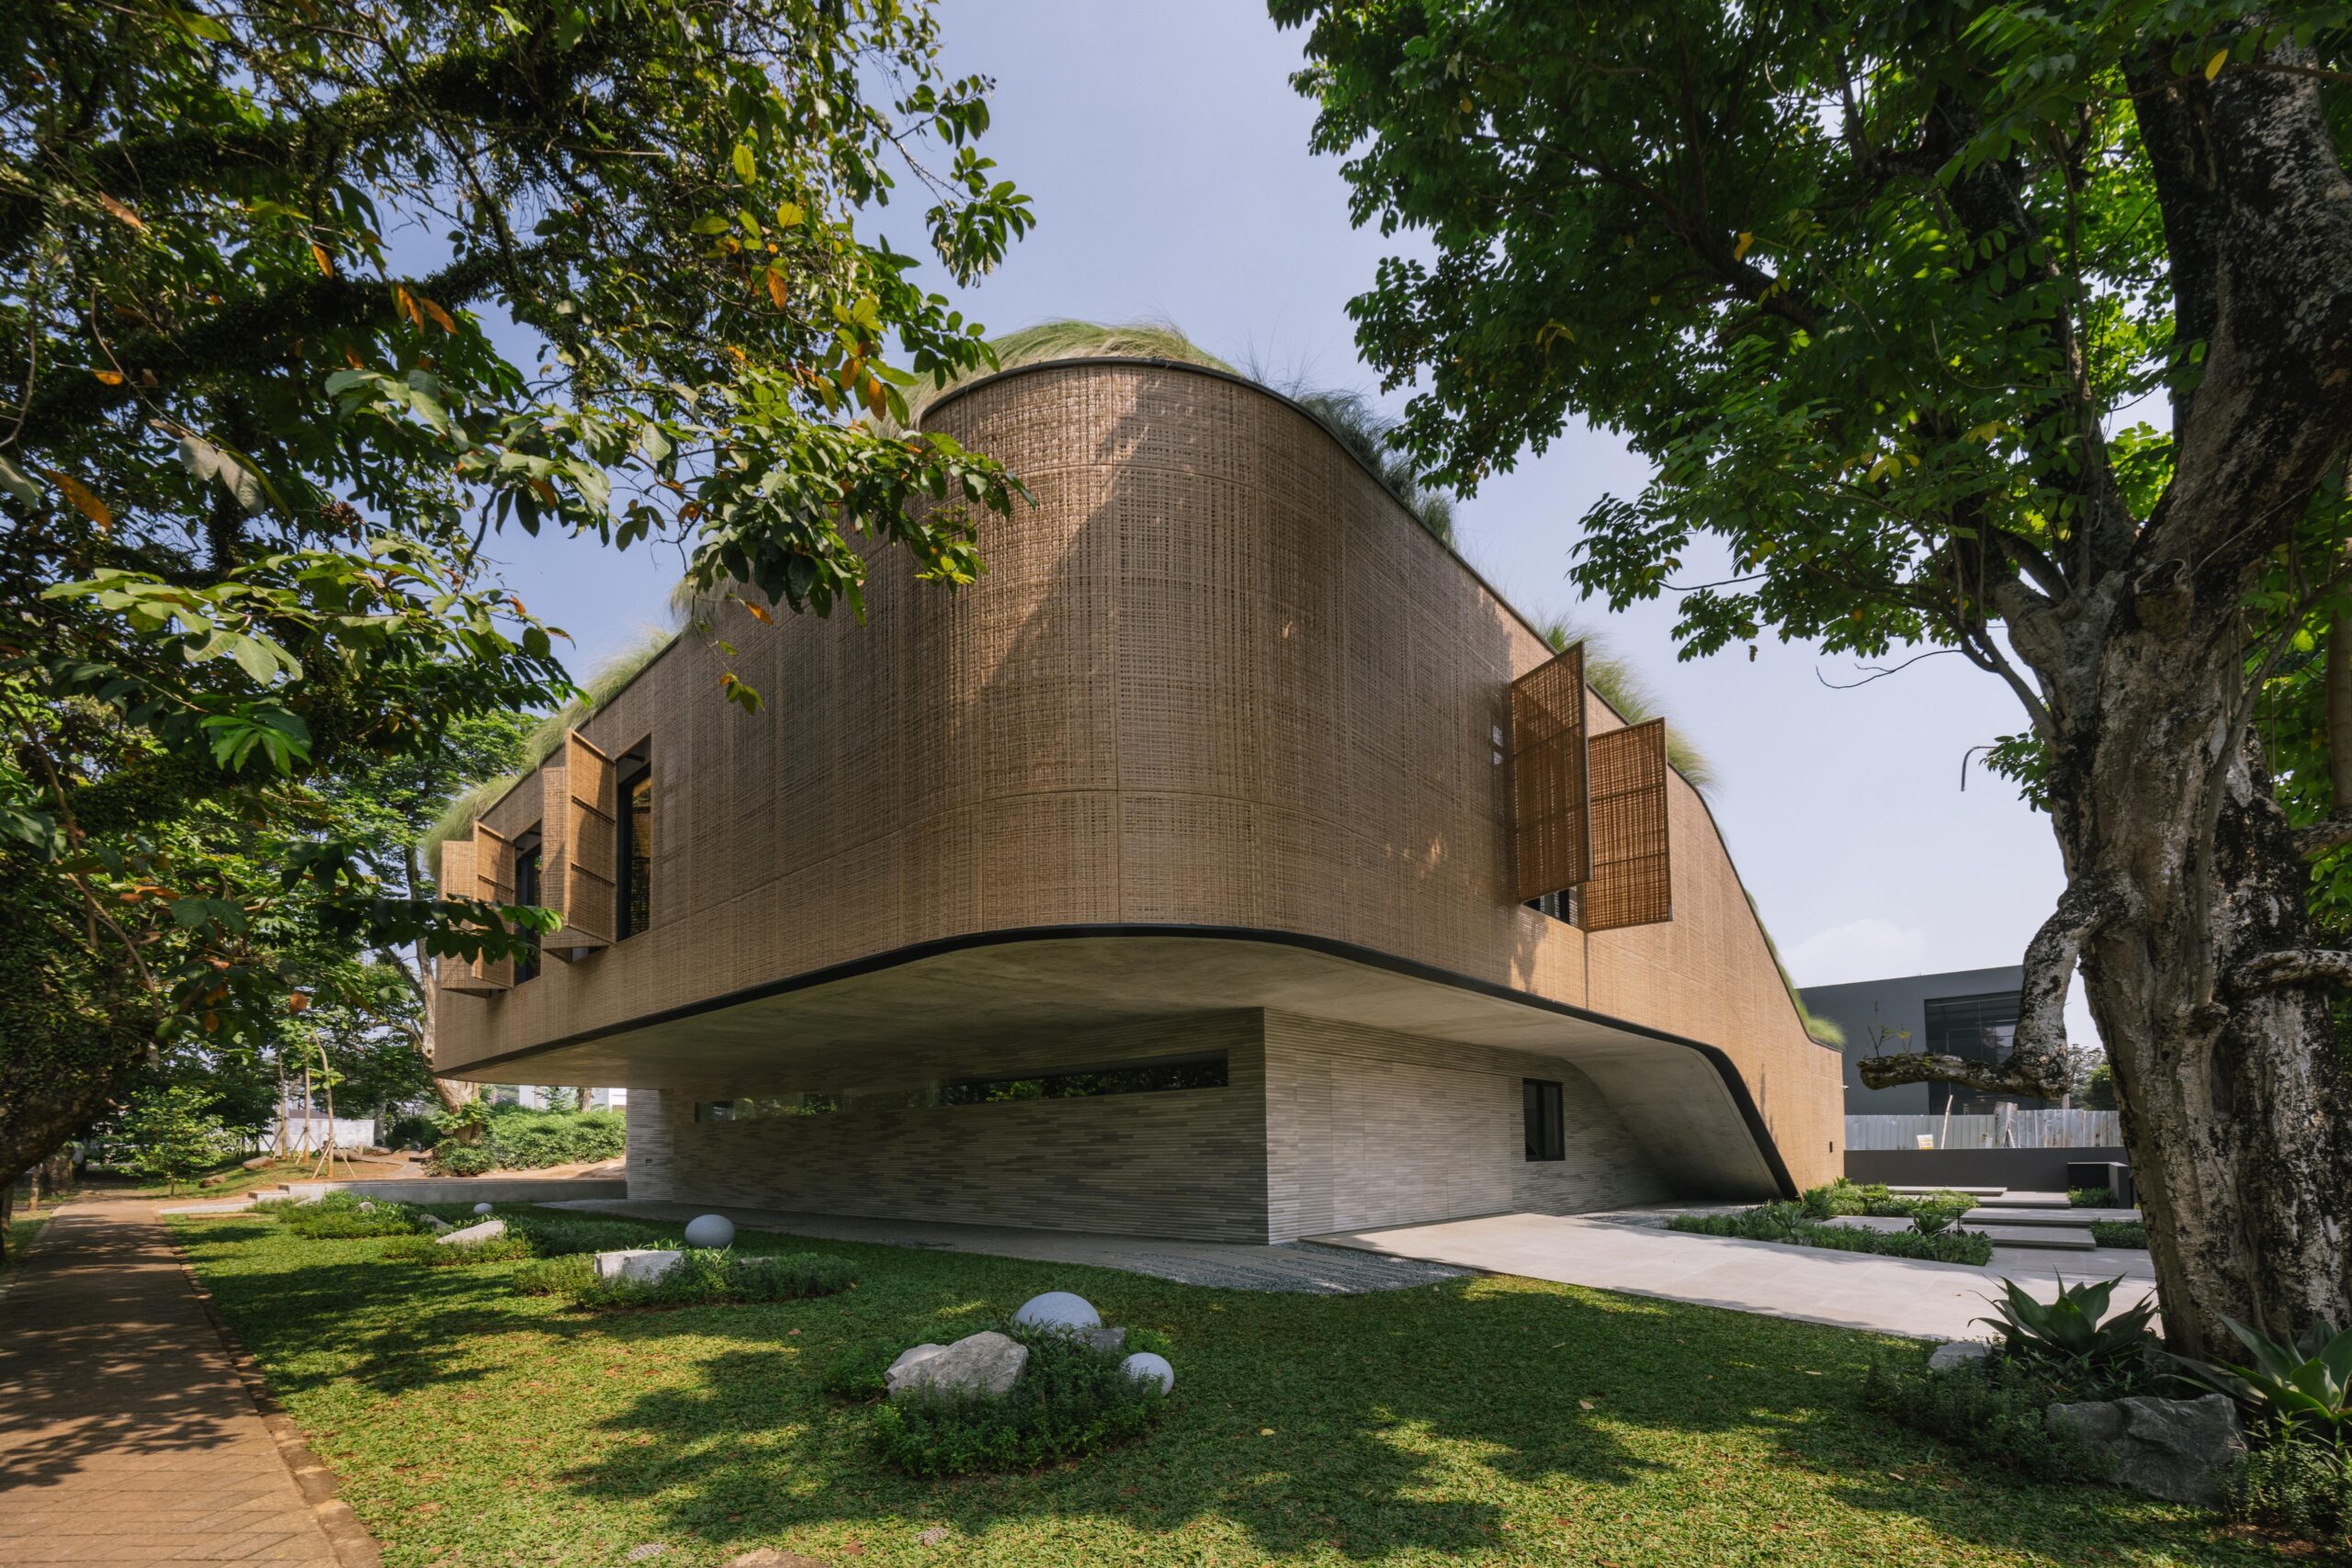
The composition begins with an L-shaped ground-floor volume positioned along the front and side boundaries of the plot. This move defines a more protected outdoor zone toward the rear of the property and establishes a clear visual focus for the principal communal spaces.
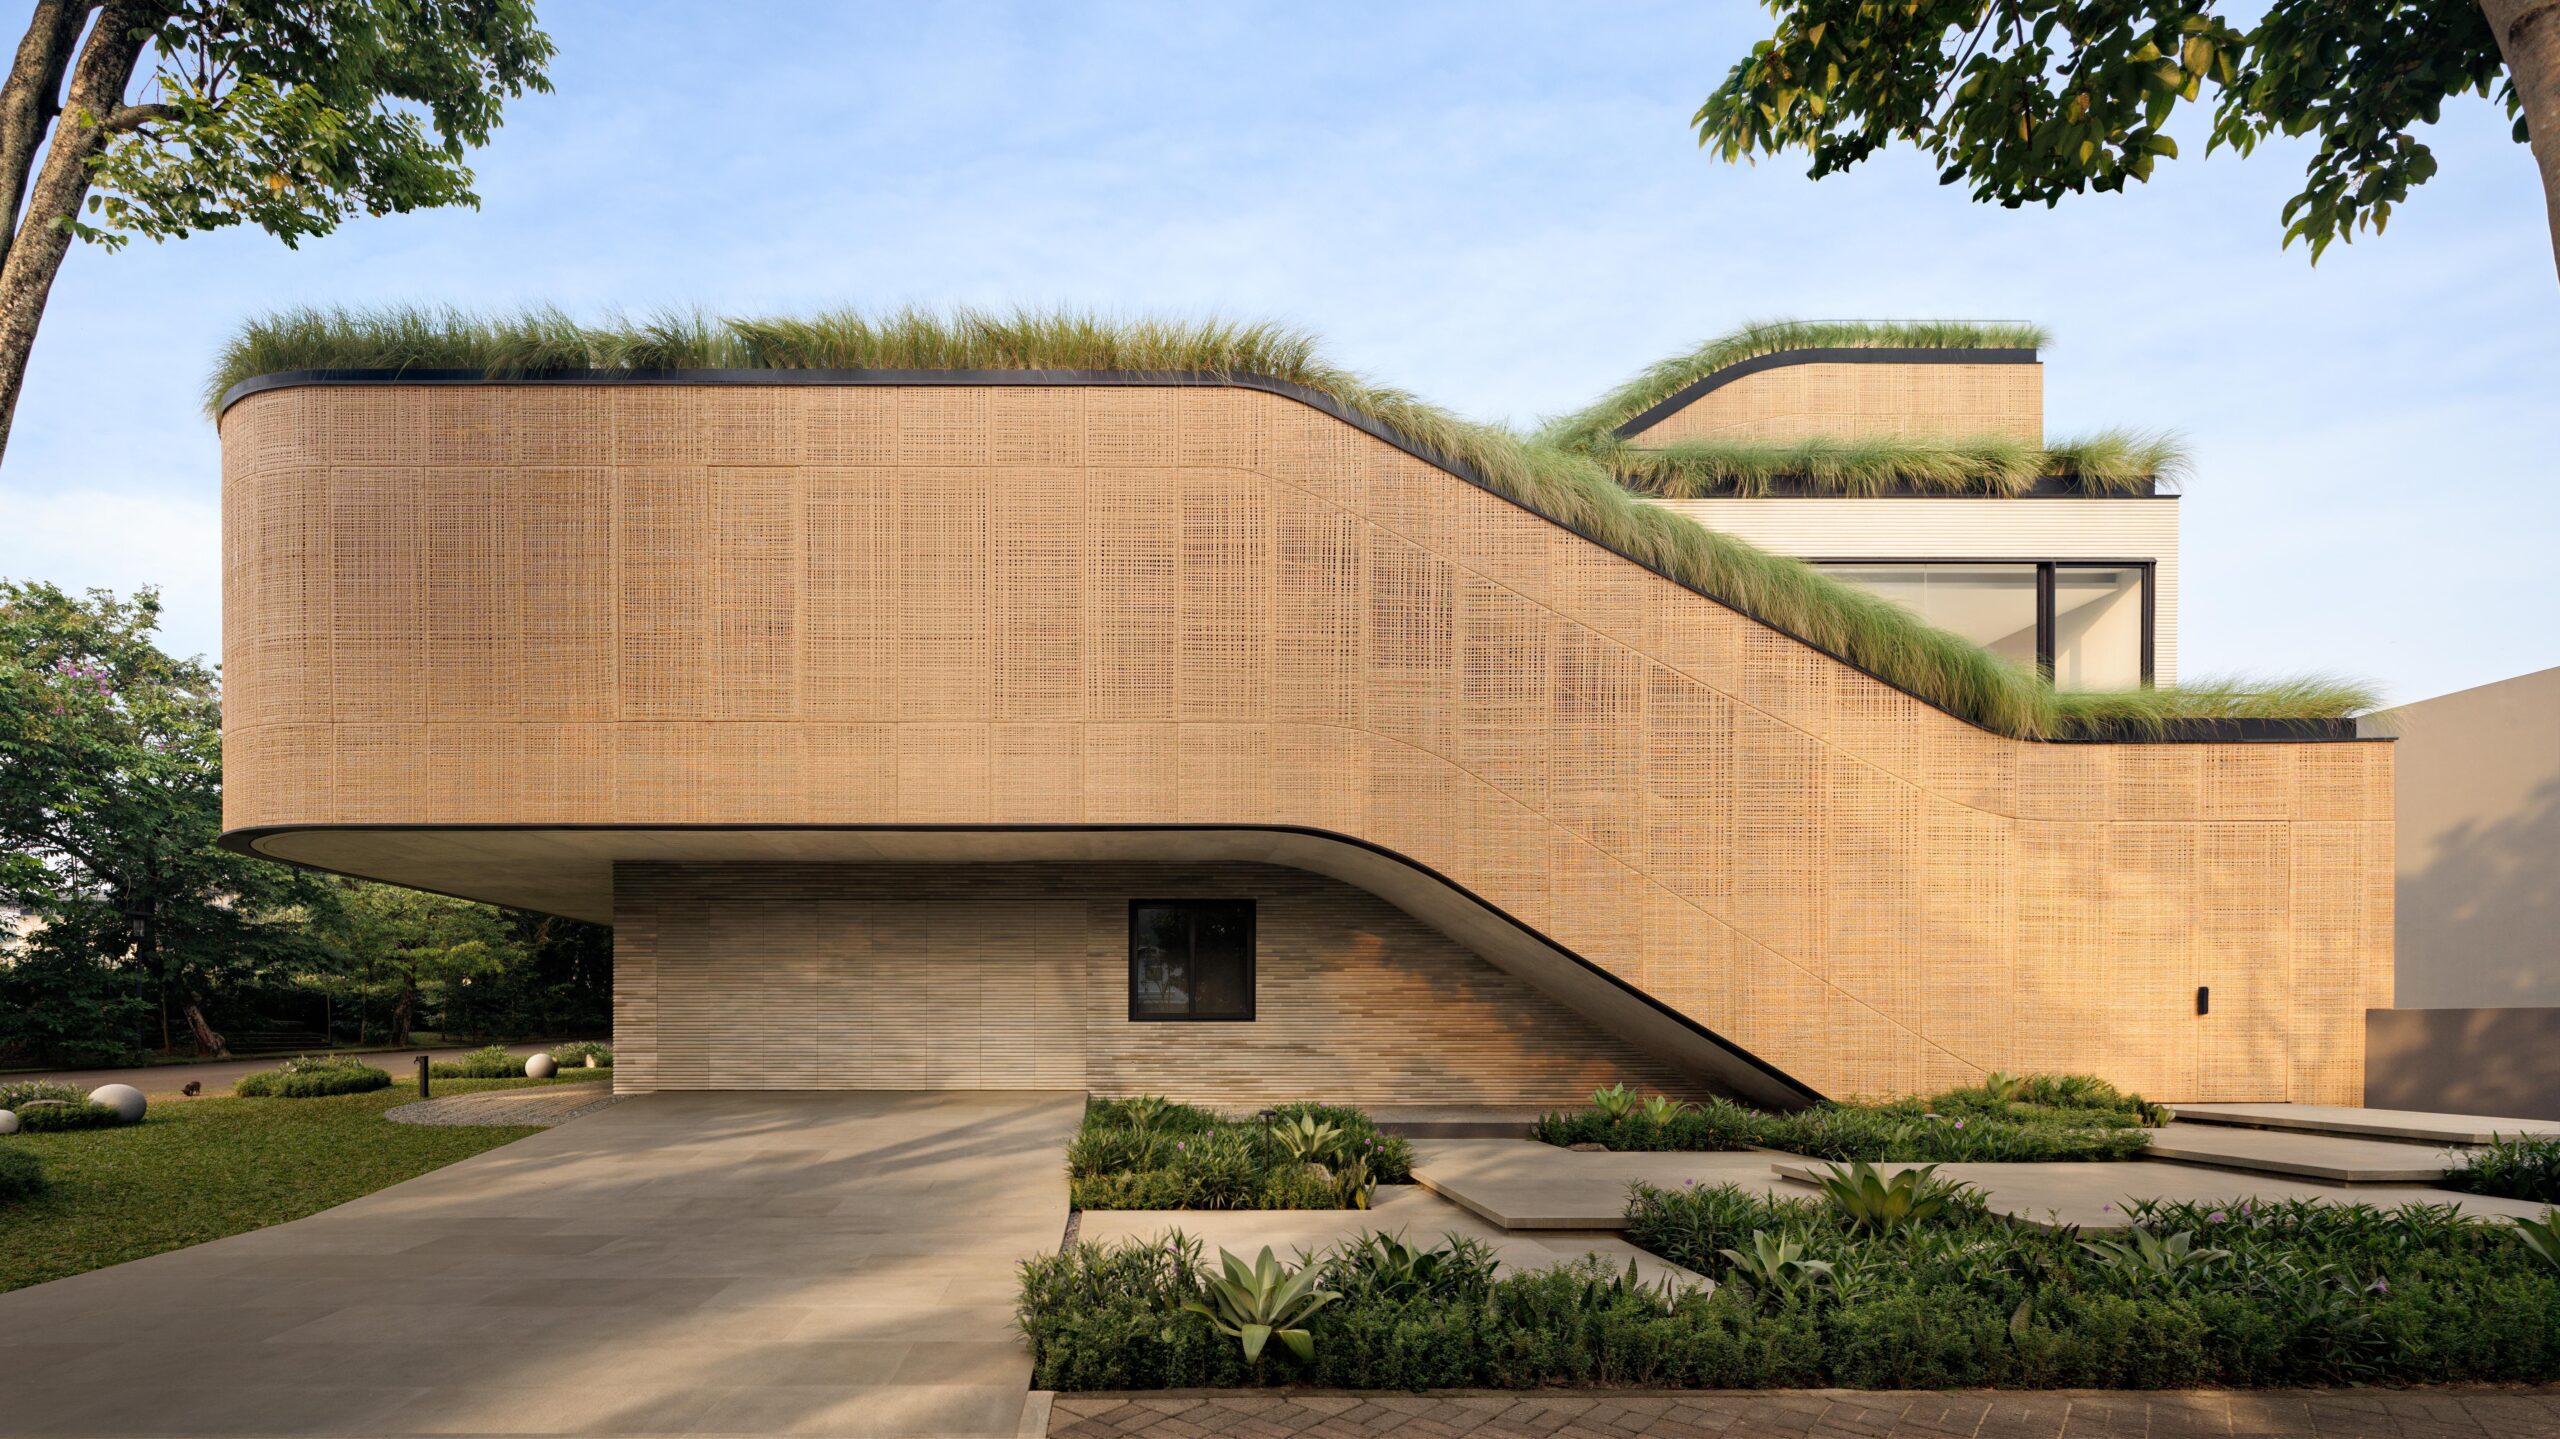
Living areas remain closely connected to the landscape, while the arrangement creates a gradual transition from the street toward increasingly private areas of the home.
Above, a larger volume accommodates the private programme. Instead of remaining as a simple horizontal block, this upper mass is split, lowered and lifted, allowing circulation itself to become one of the house’s defining architectural elements.
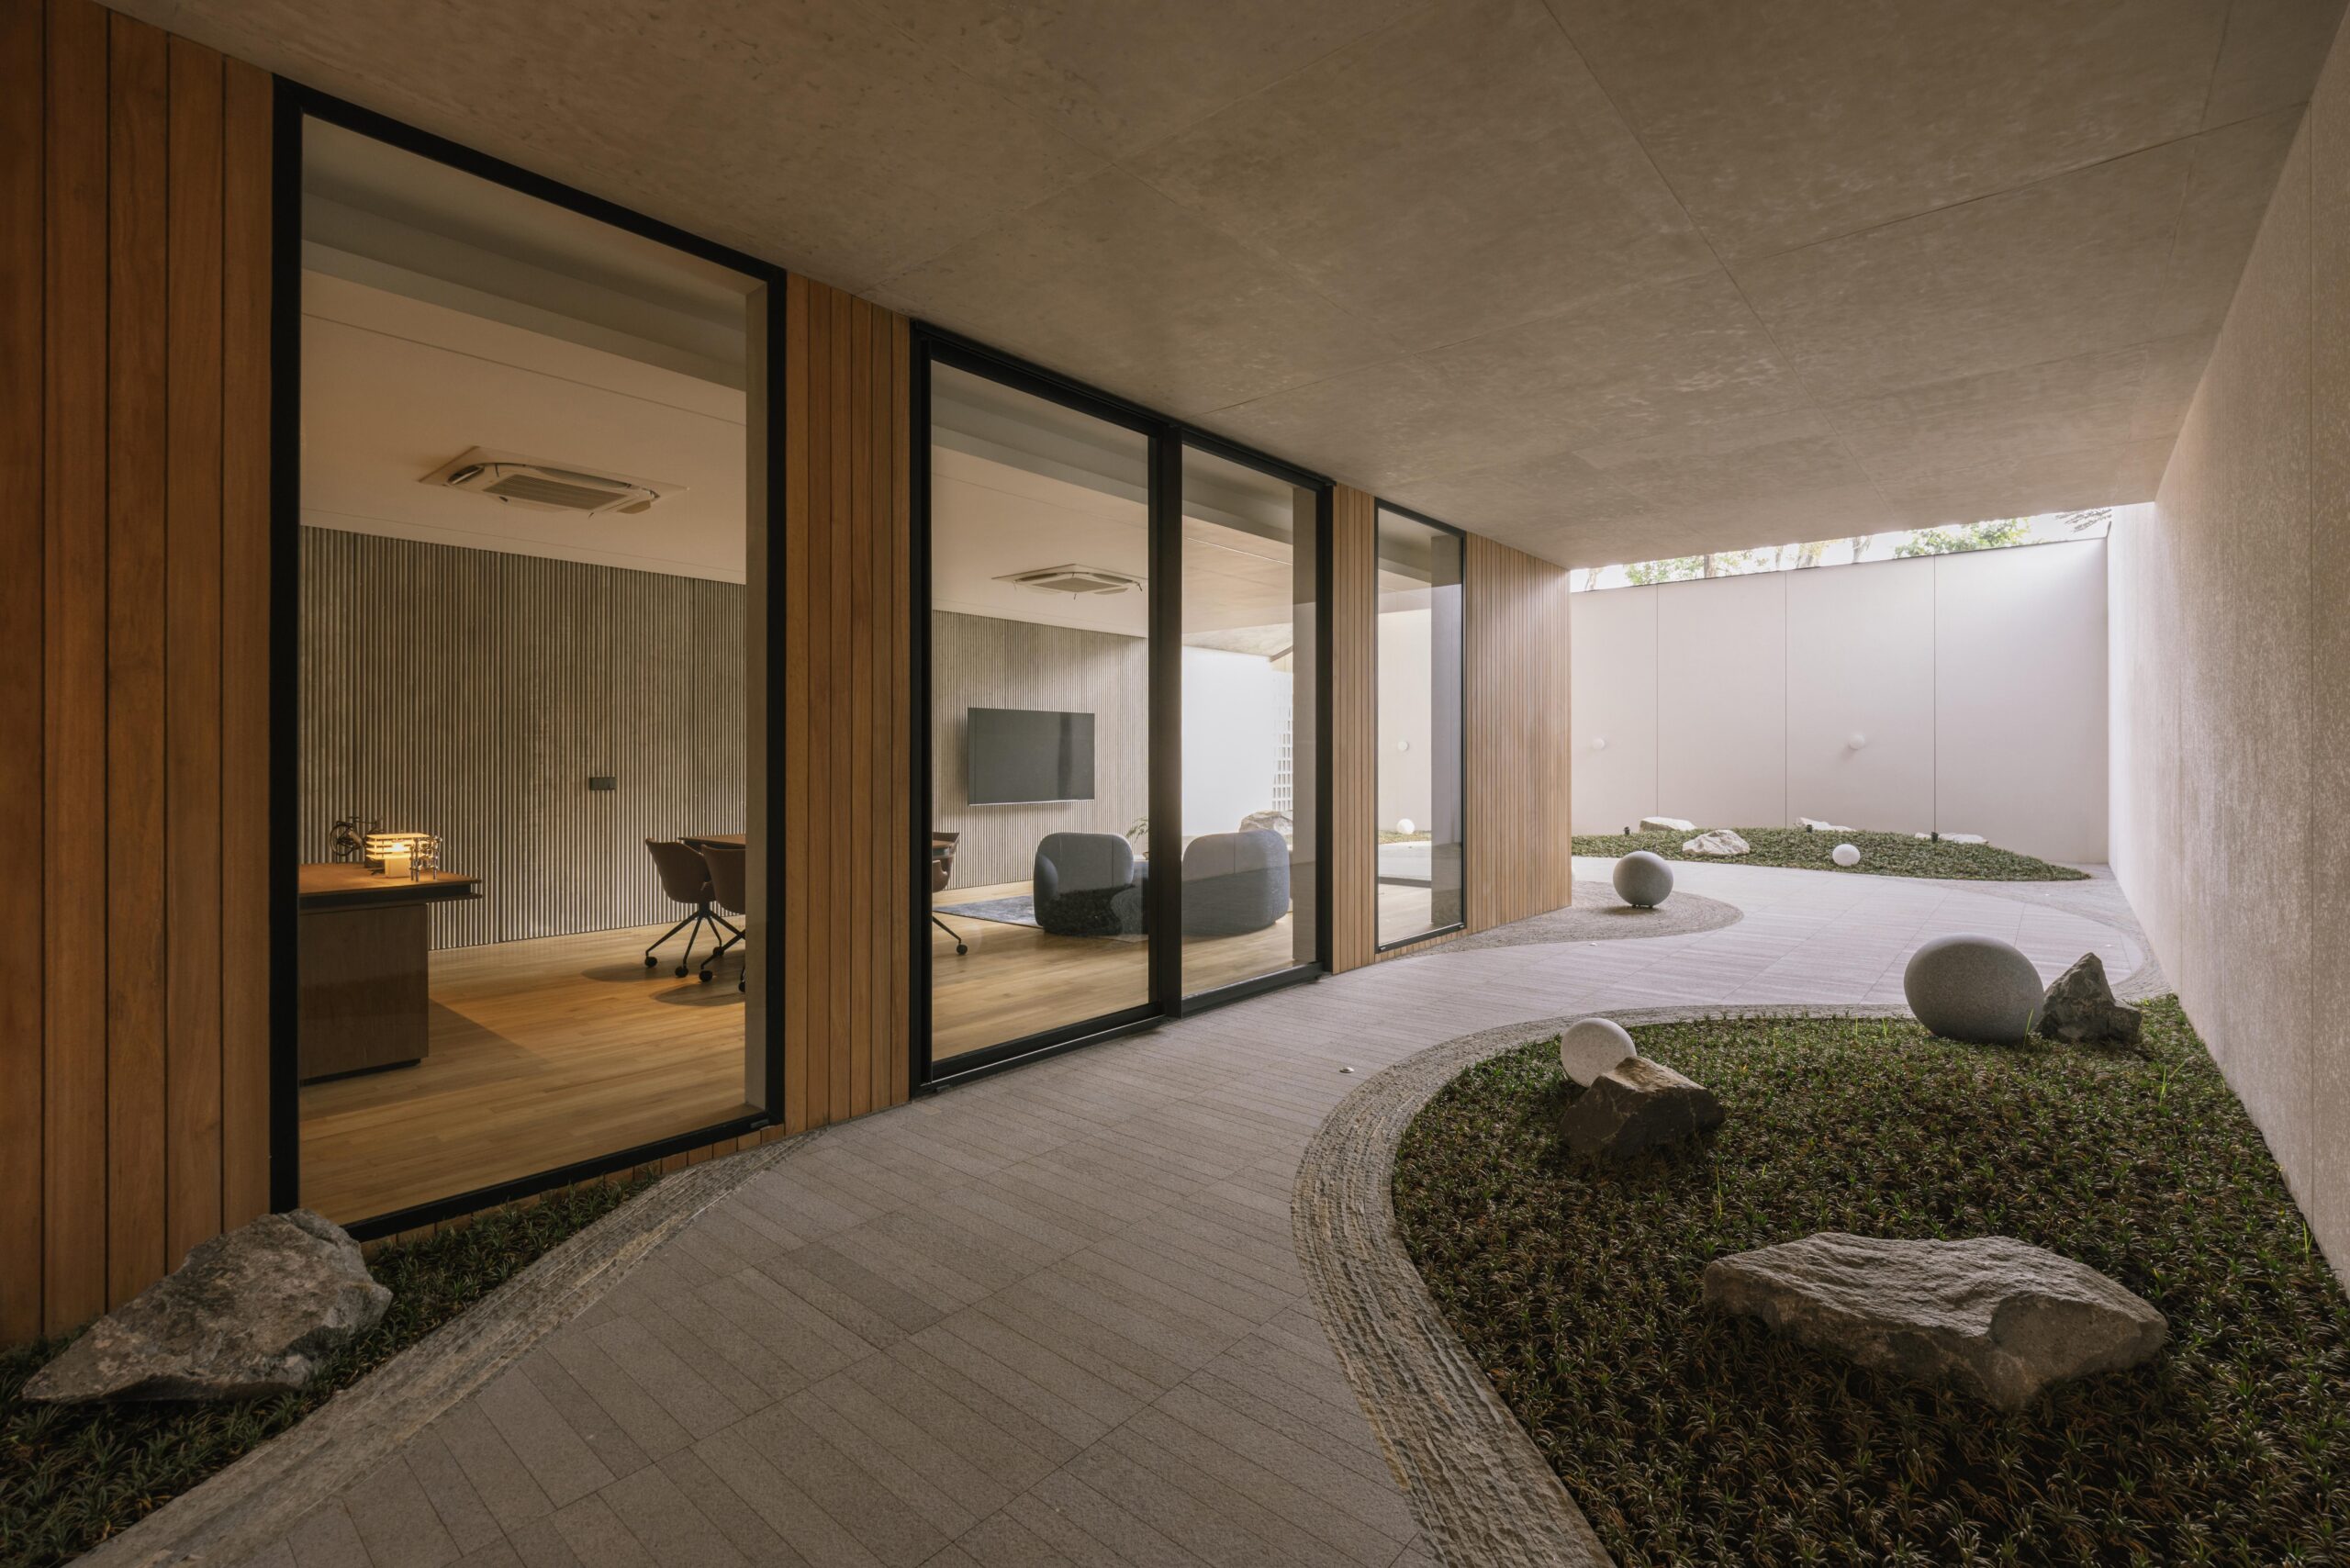
At the front, part of the upper volume extends downward, reinforcing the vertical connection with the ground floor. Toward the rear, the opposite gesture lifts the building upward, opening the architecture toward the sky and creating space for a sequence of elevated outdoor programmes.
Circulation becomes architecture
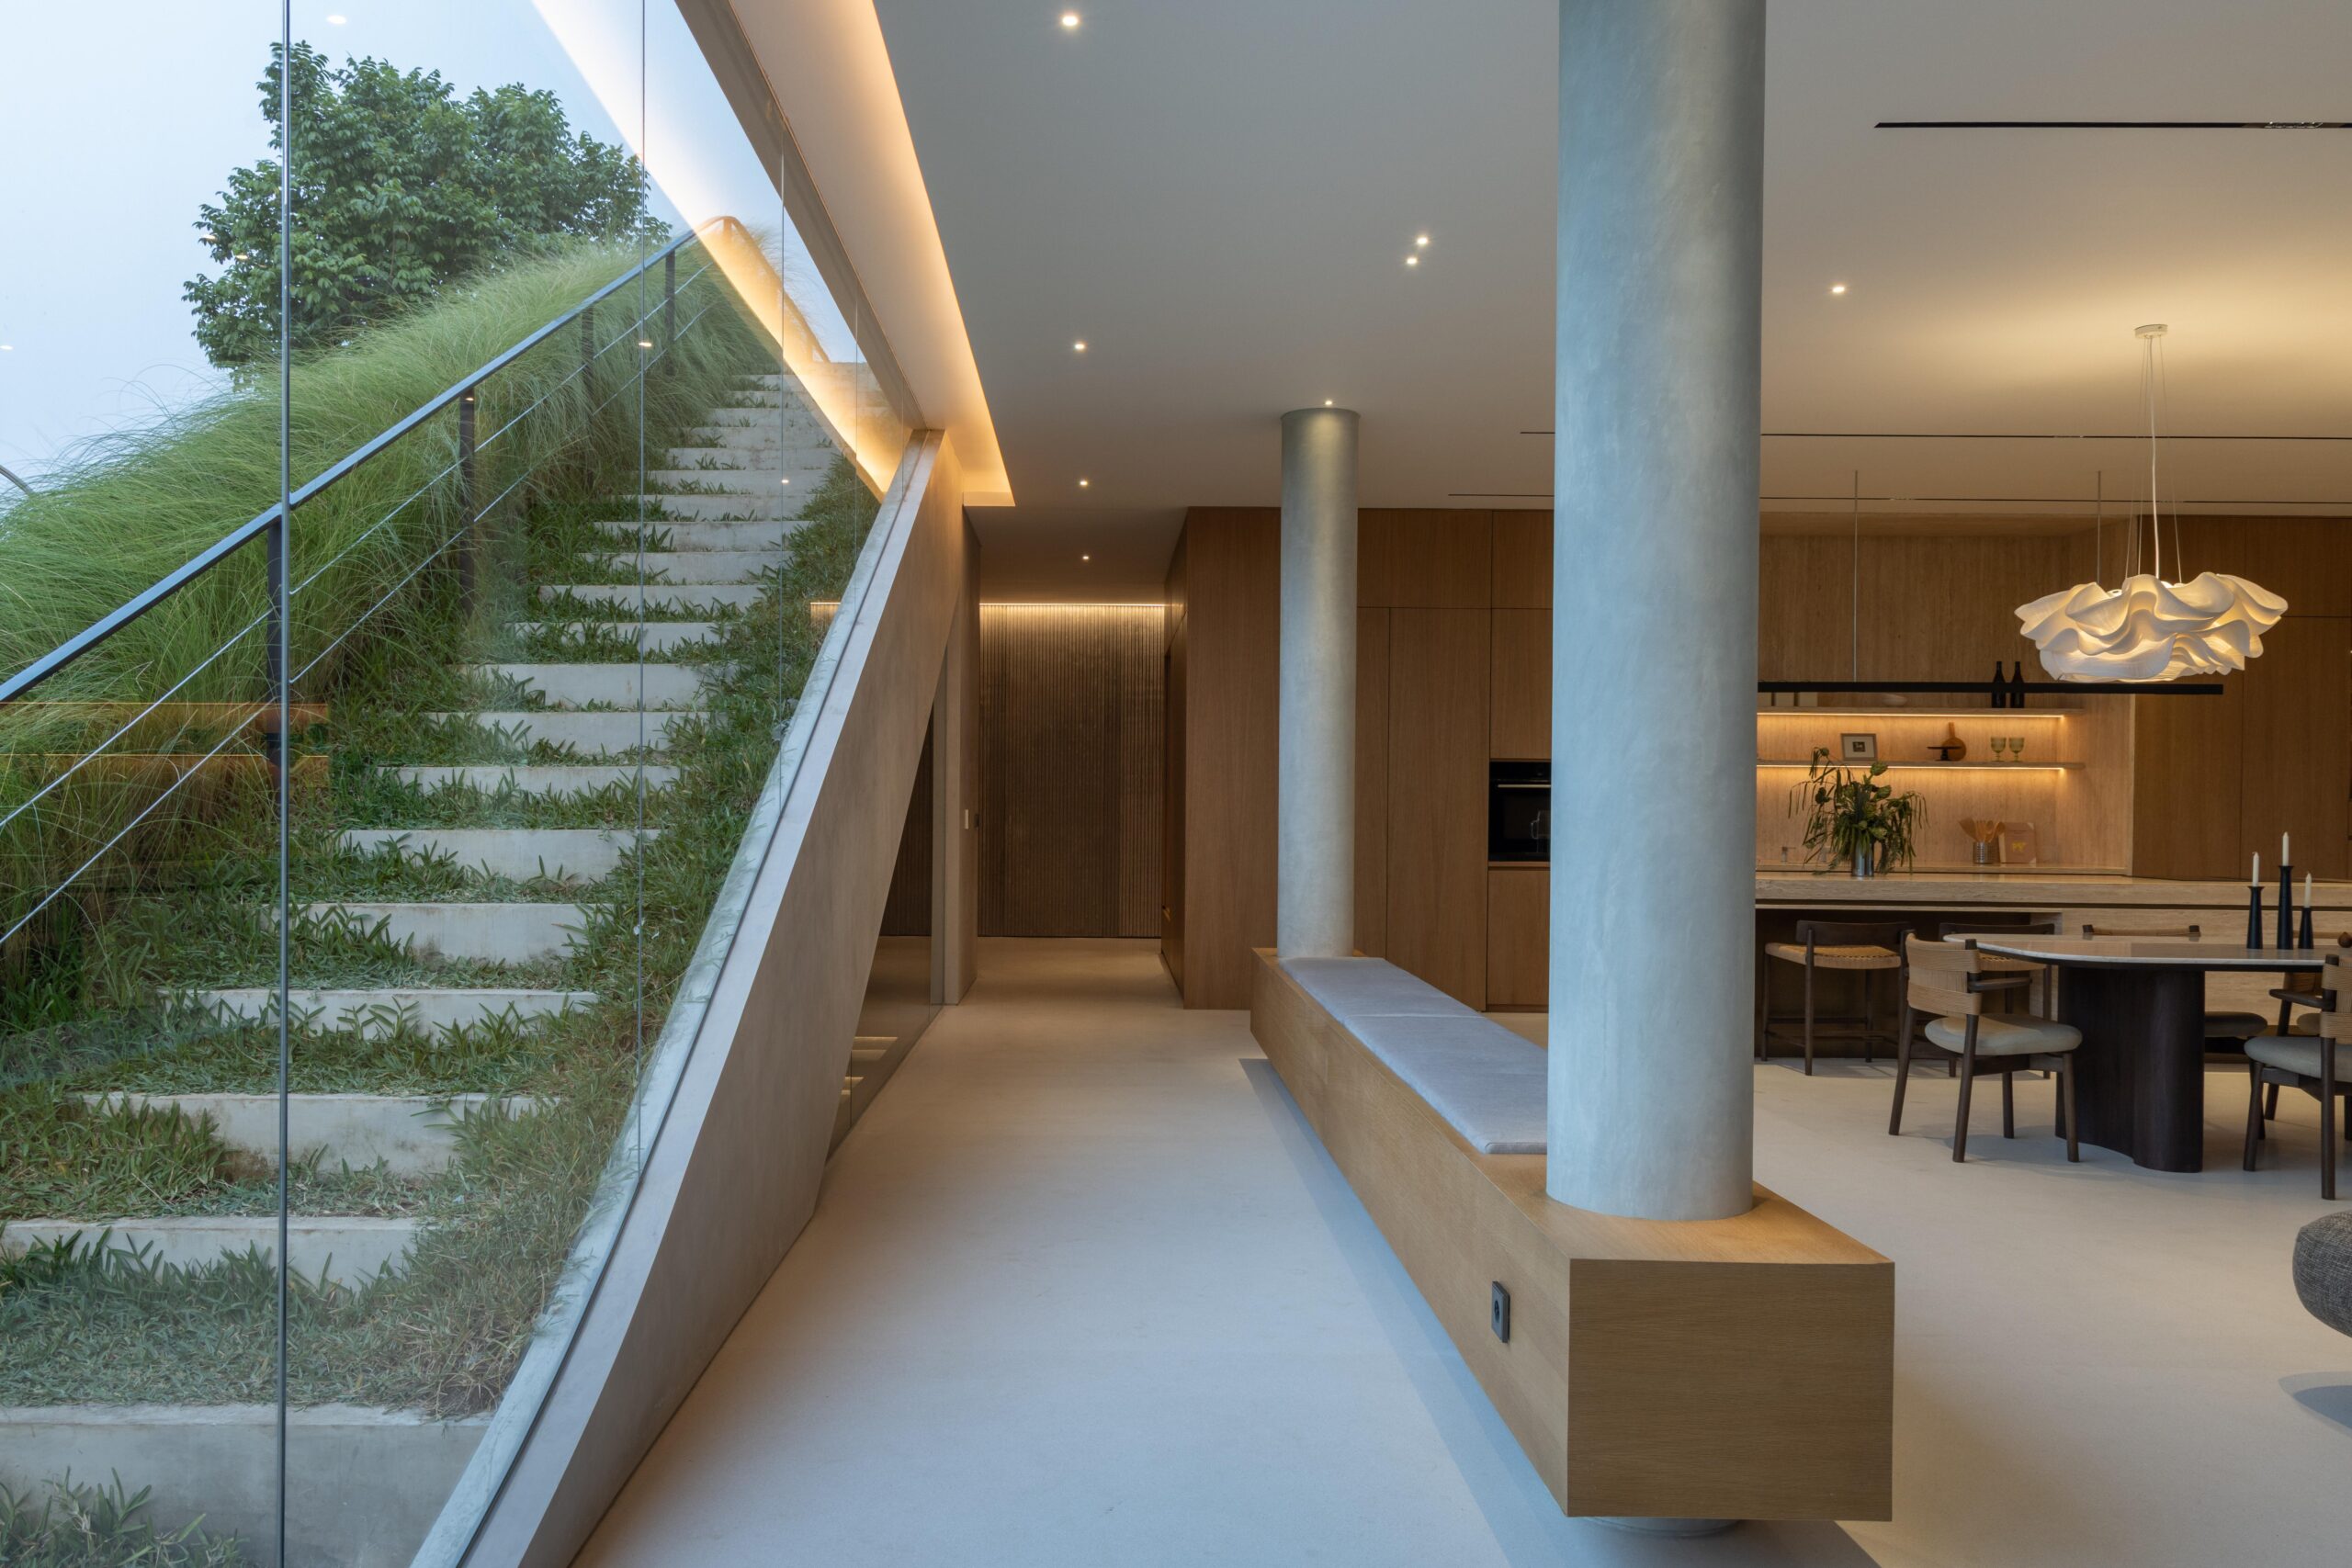
Movement through Split Mass Residence is deliberately more than a functional necessity.
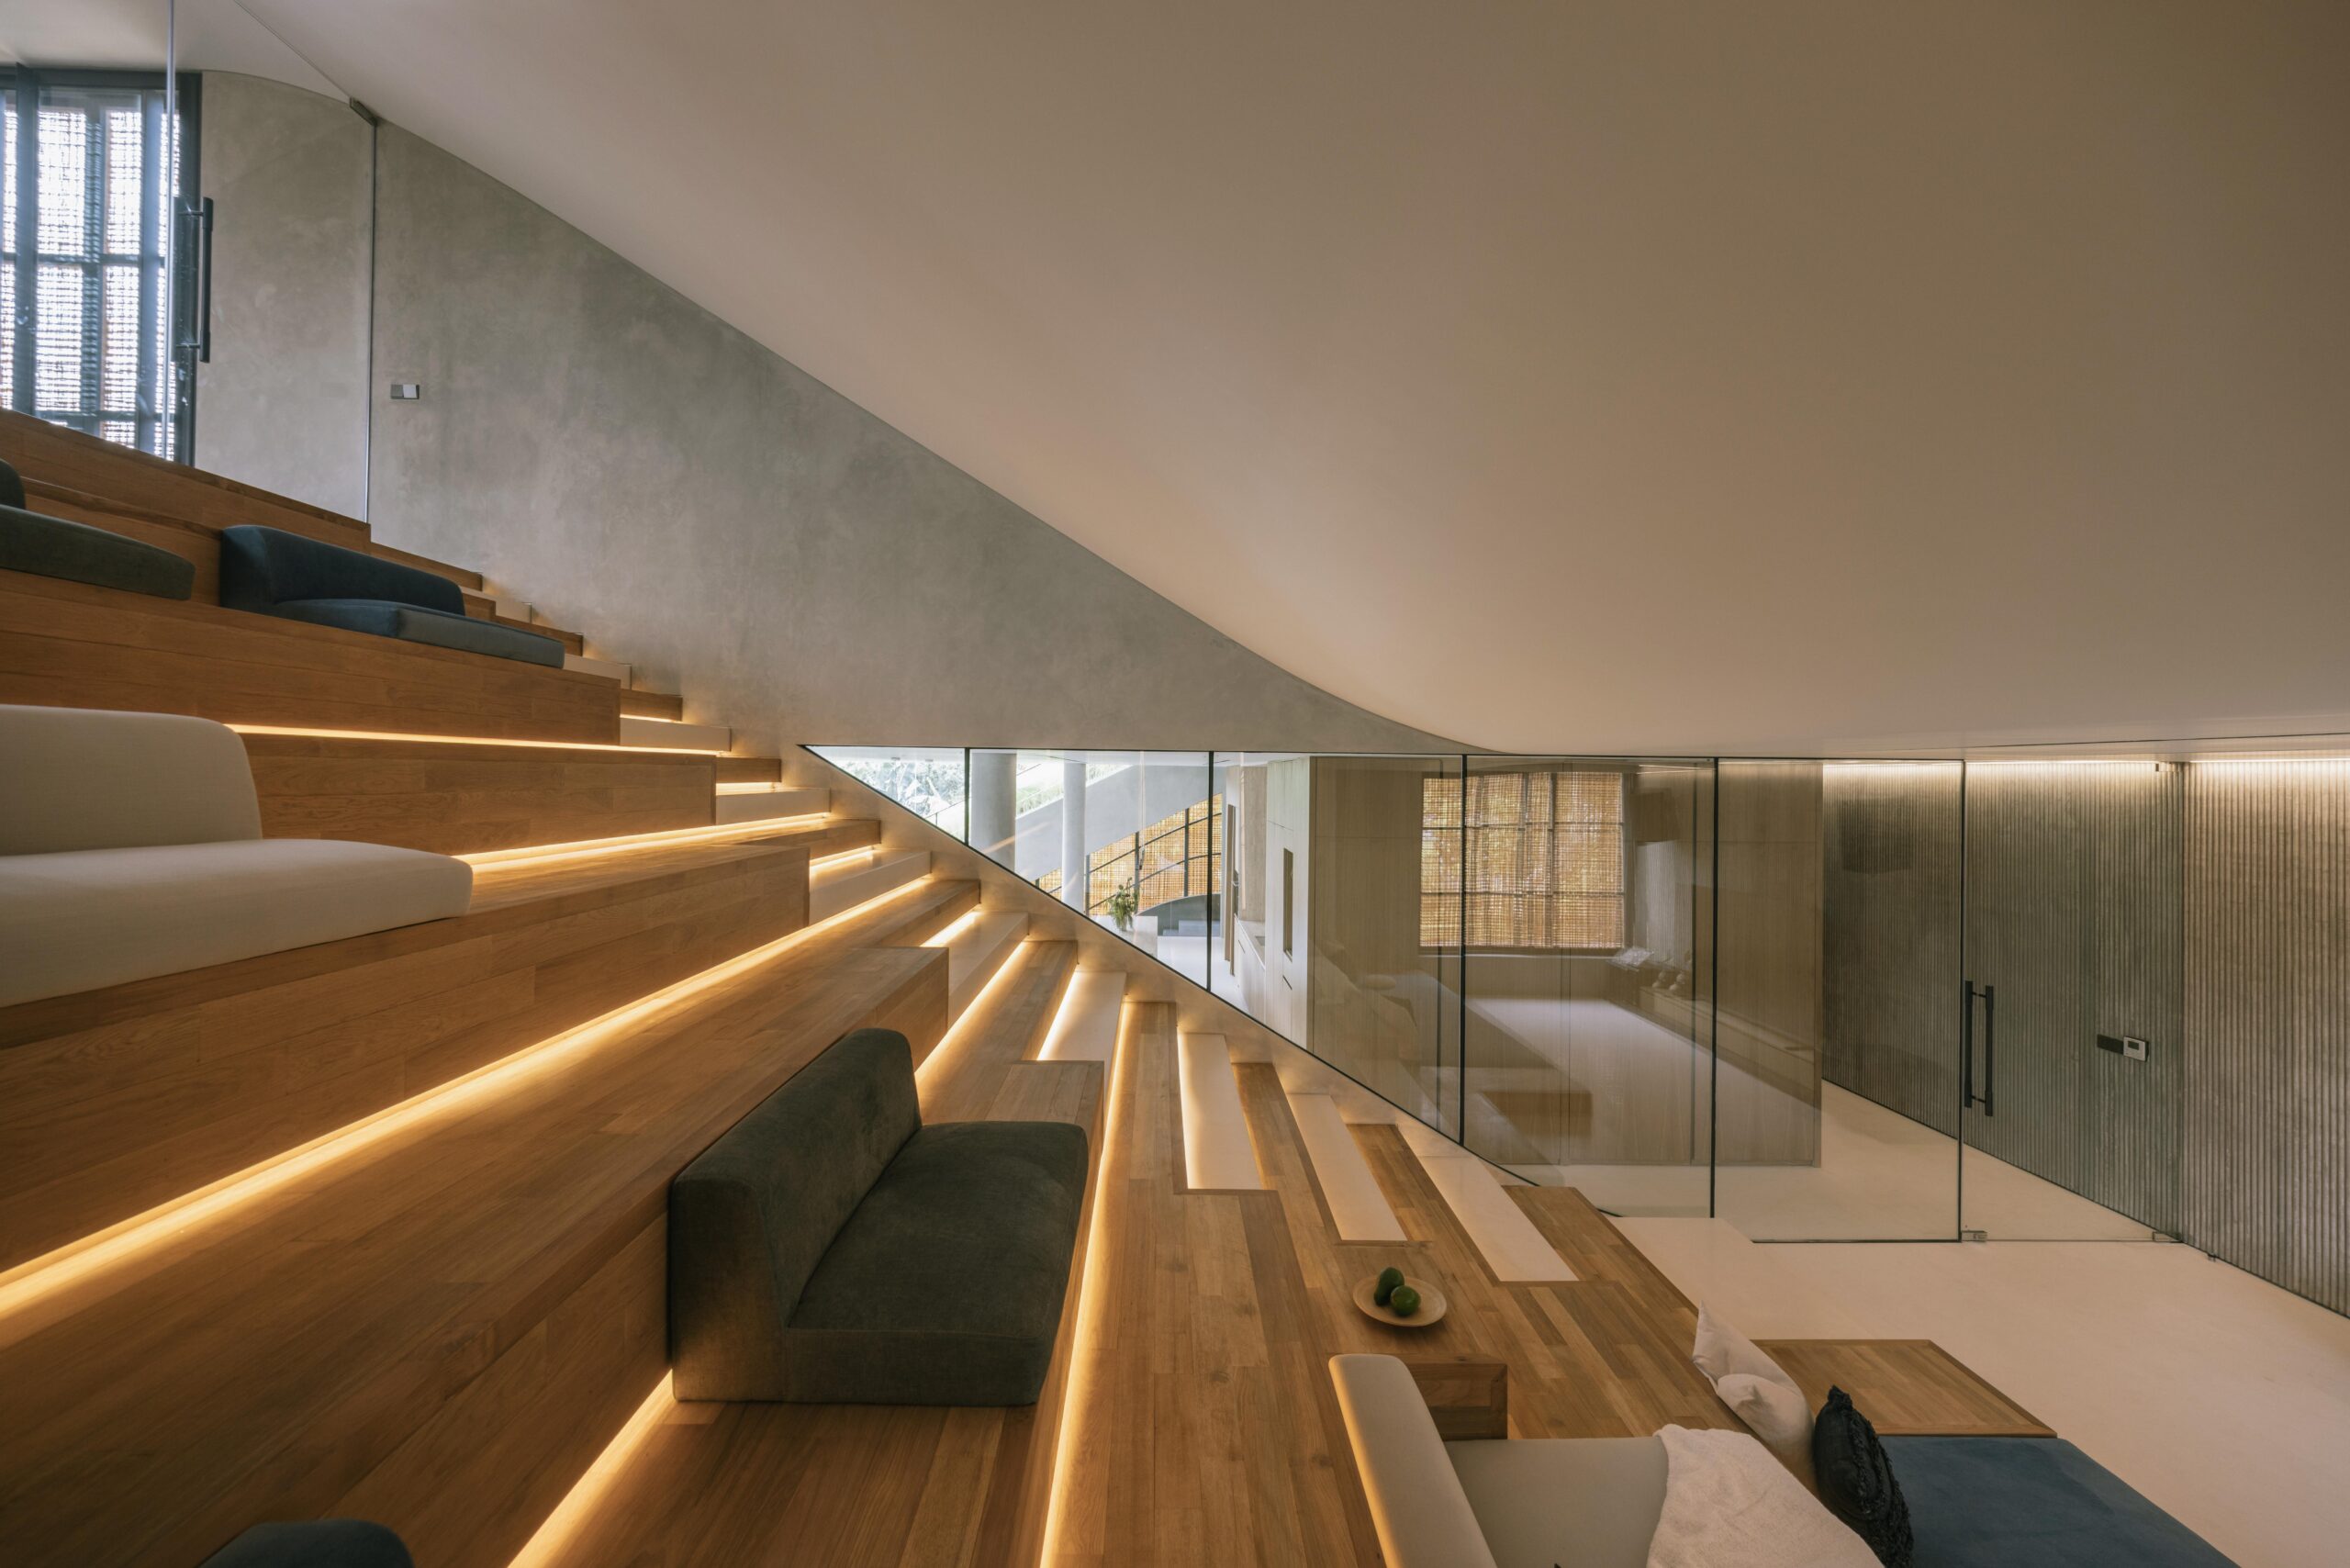
On the second floor, the circulation route expands into an indoor theatre designed for movie screenings. From there, the sequence continues toward a rooftop swimming pool before rising once again to an outdoor yoga area at the highest level.
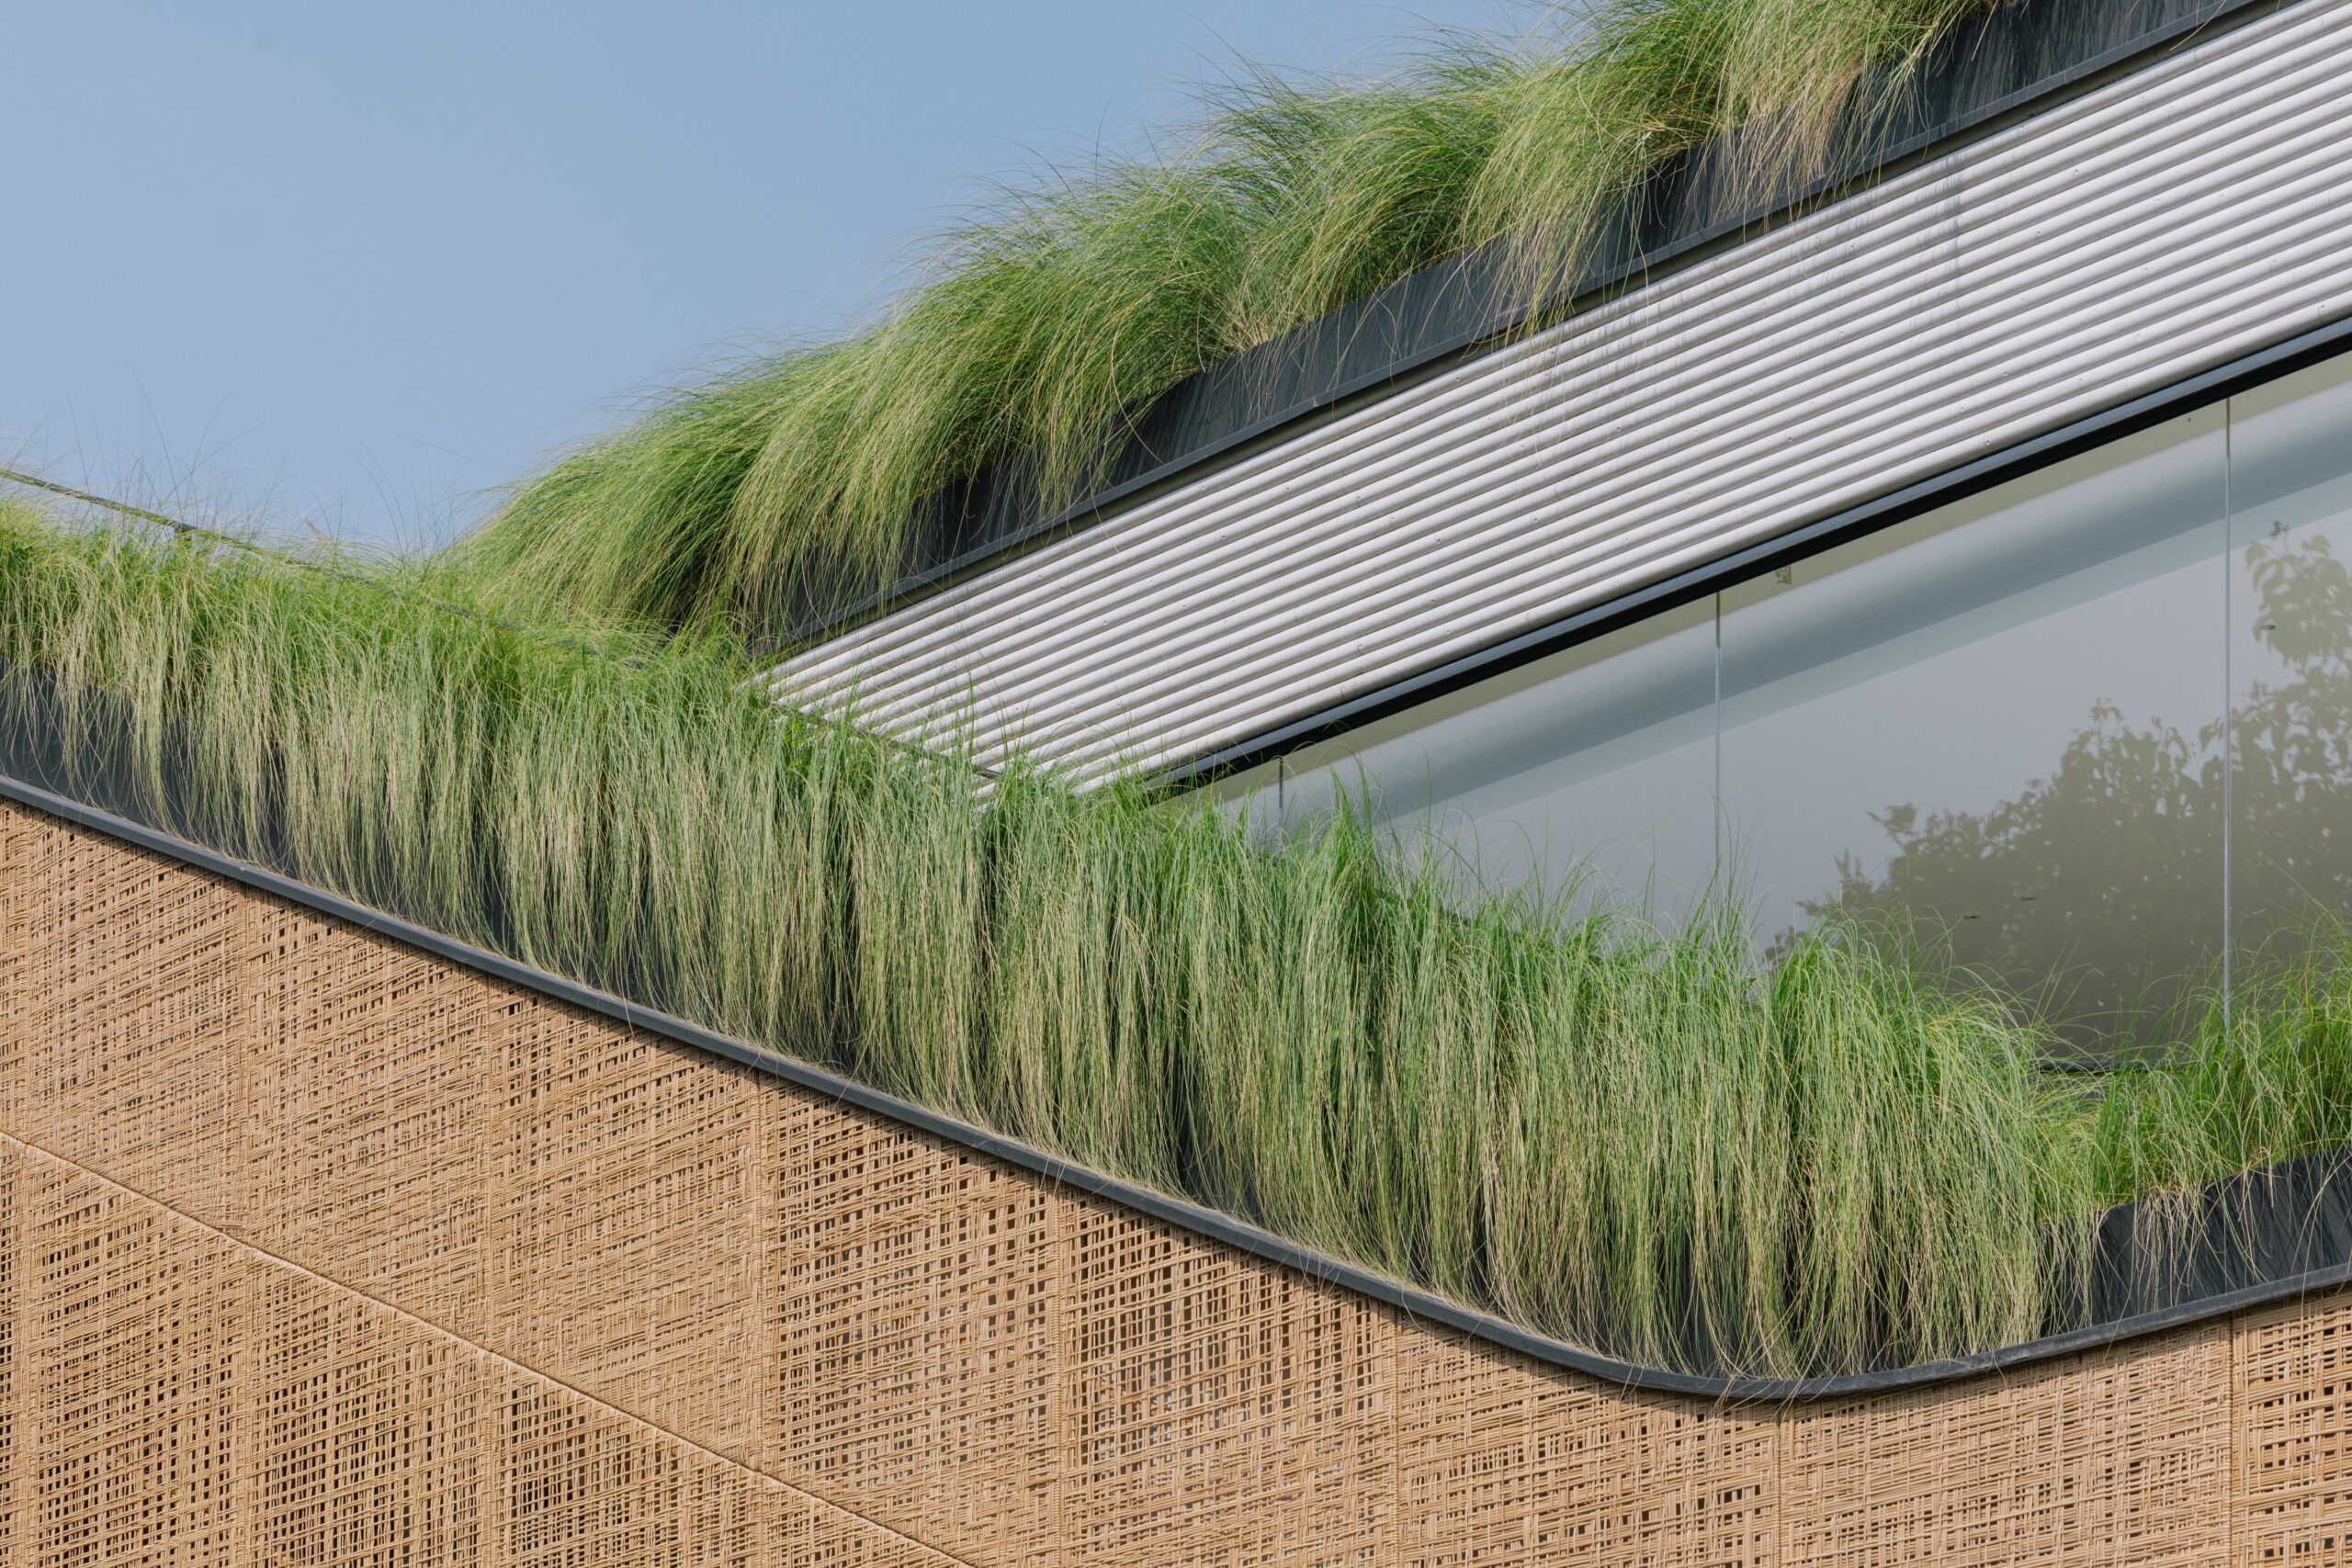
A fully planted green roof completes the composition.
These overlapping routes create multiple circulation loops through the house, connecting interior rooms with terraces, gardens, the swimming pool and rooftop spaces.
The architecture therefore unfolds progressively rather than being understood from a single viewpoint. Different parts of the residence reveal themselves through movement, producing changing relationships between enclosure, landscape and sky.
Designing for the tropical climate
The same layered spatial strategy also contributes to the environmental performance of the house.
Cross-ventilation is encouraged through circulation zones that wrap around the building, while natural daylight is brought deep into the interior.
Operable woven screens made from recycled PET rattan form a second environmental layer around parts of the residence. The panels allow air to circulate while filtering sunlight and maintaining privacy. Their adjustable character means the façade can respond to changing climatic conditions throughout the day.
Rounded corners further soften the building’s mass and respond to the geometry of the corner site.
At ground level, bamboo-textured concrete introduces a contrasting tactile character. The rough imprint of bamboo gives the concrete base a material connection to traditional tropical construction while remaining distinctly contemporary.
Landscape across multiple levels
Landscape is not confined to the garden.
Instead, planting moves vertically through the residence, appearing within courtyards, terraces, the rooftop pool zone and finally the planted roof.
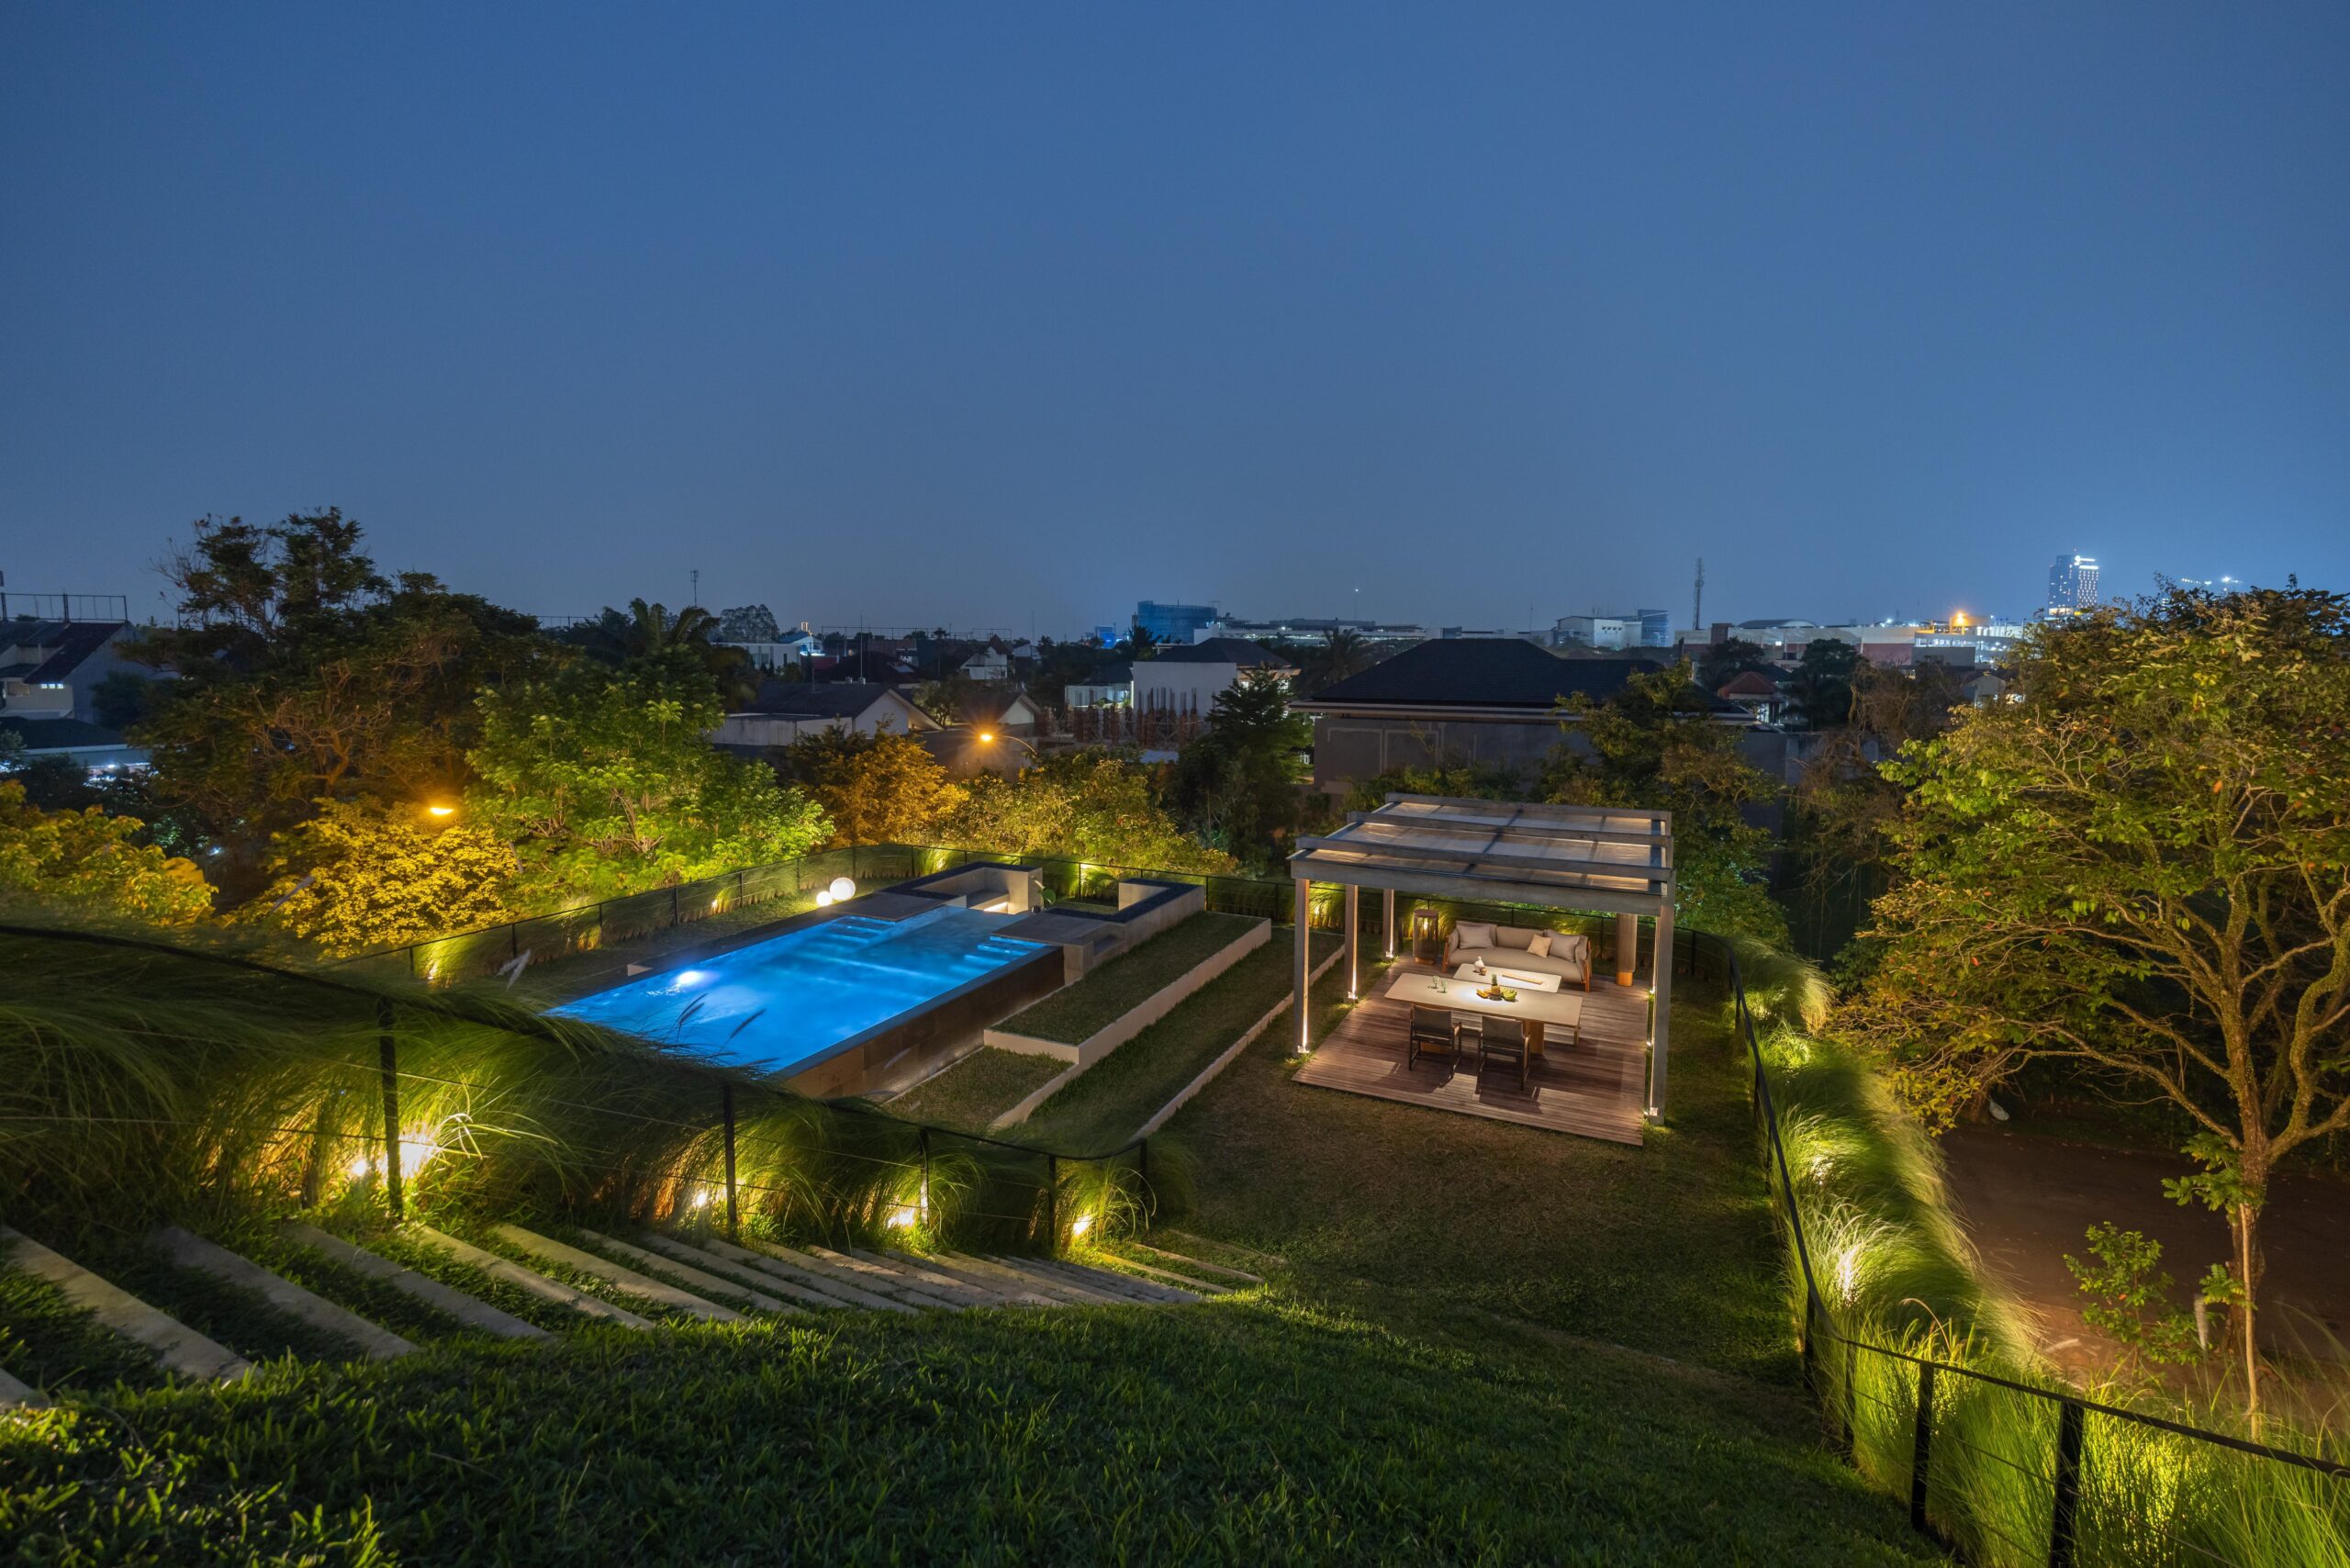
This layered landscape reinforces the central idea of the project: architecture as a continuous relationship between inside and outside.
Through the manipulation of its volumes, Split Mass Residence creates a domestic environment where movement, ventilation, landscape and privacy are inseparable parts of the architectural experience.
Rather than treating circulation as leftover space, K-Thengono Design Studio turns it into the organising principle of the house.
Project information
- Project: Split Mass Residence
- Location: Banten, Indonesia
- Architect: K-Thengono Design Studio
- Lead Architect: Kelvin Thengono
- Senior Architectural Designer: Natashia Angelina T. S.
- Design Team: Selwyn Kusuma
- Interior Designer: Sheren Pricillia Sanusi
- Interior Contractor: BONUCCI
- MEP Consultant: Samasta Rekayasa Teknik
- Landscape Consultant: Studio Asa
- Photography: Finbarr Fallon, Mario Wibowo