
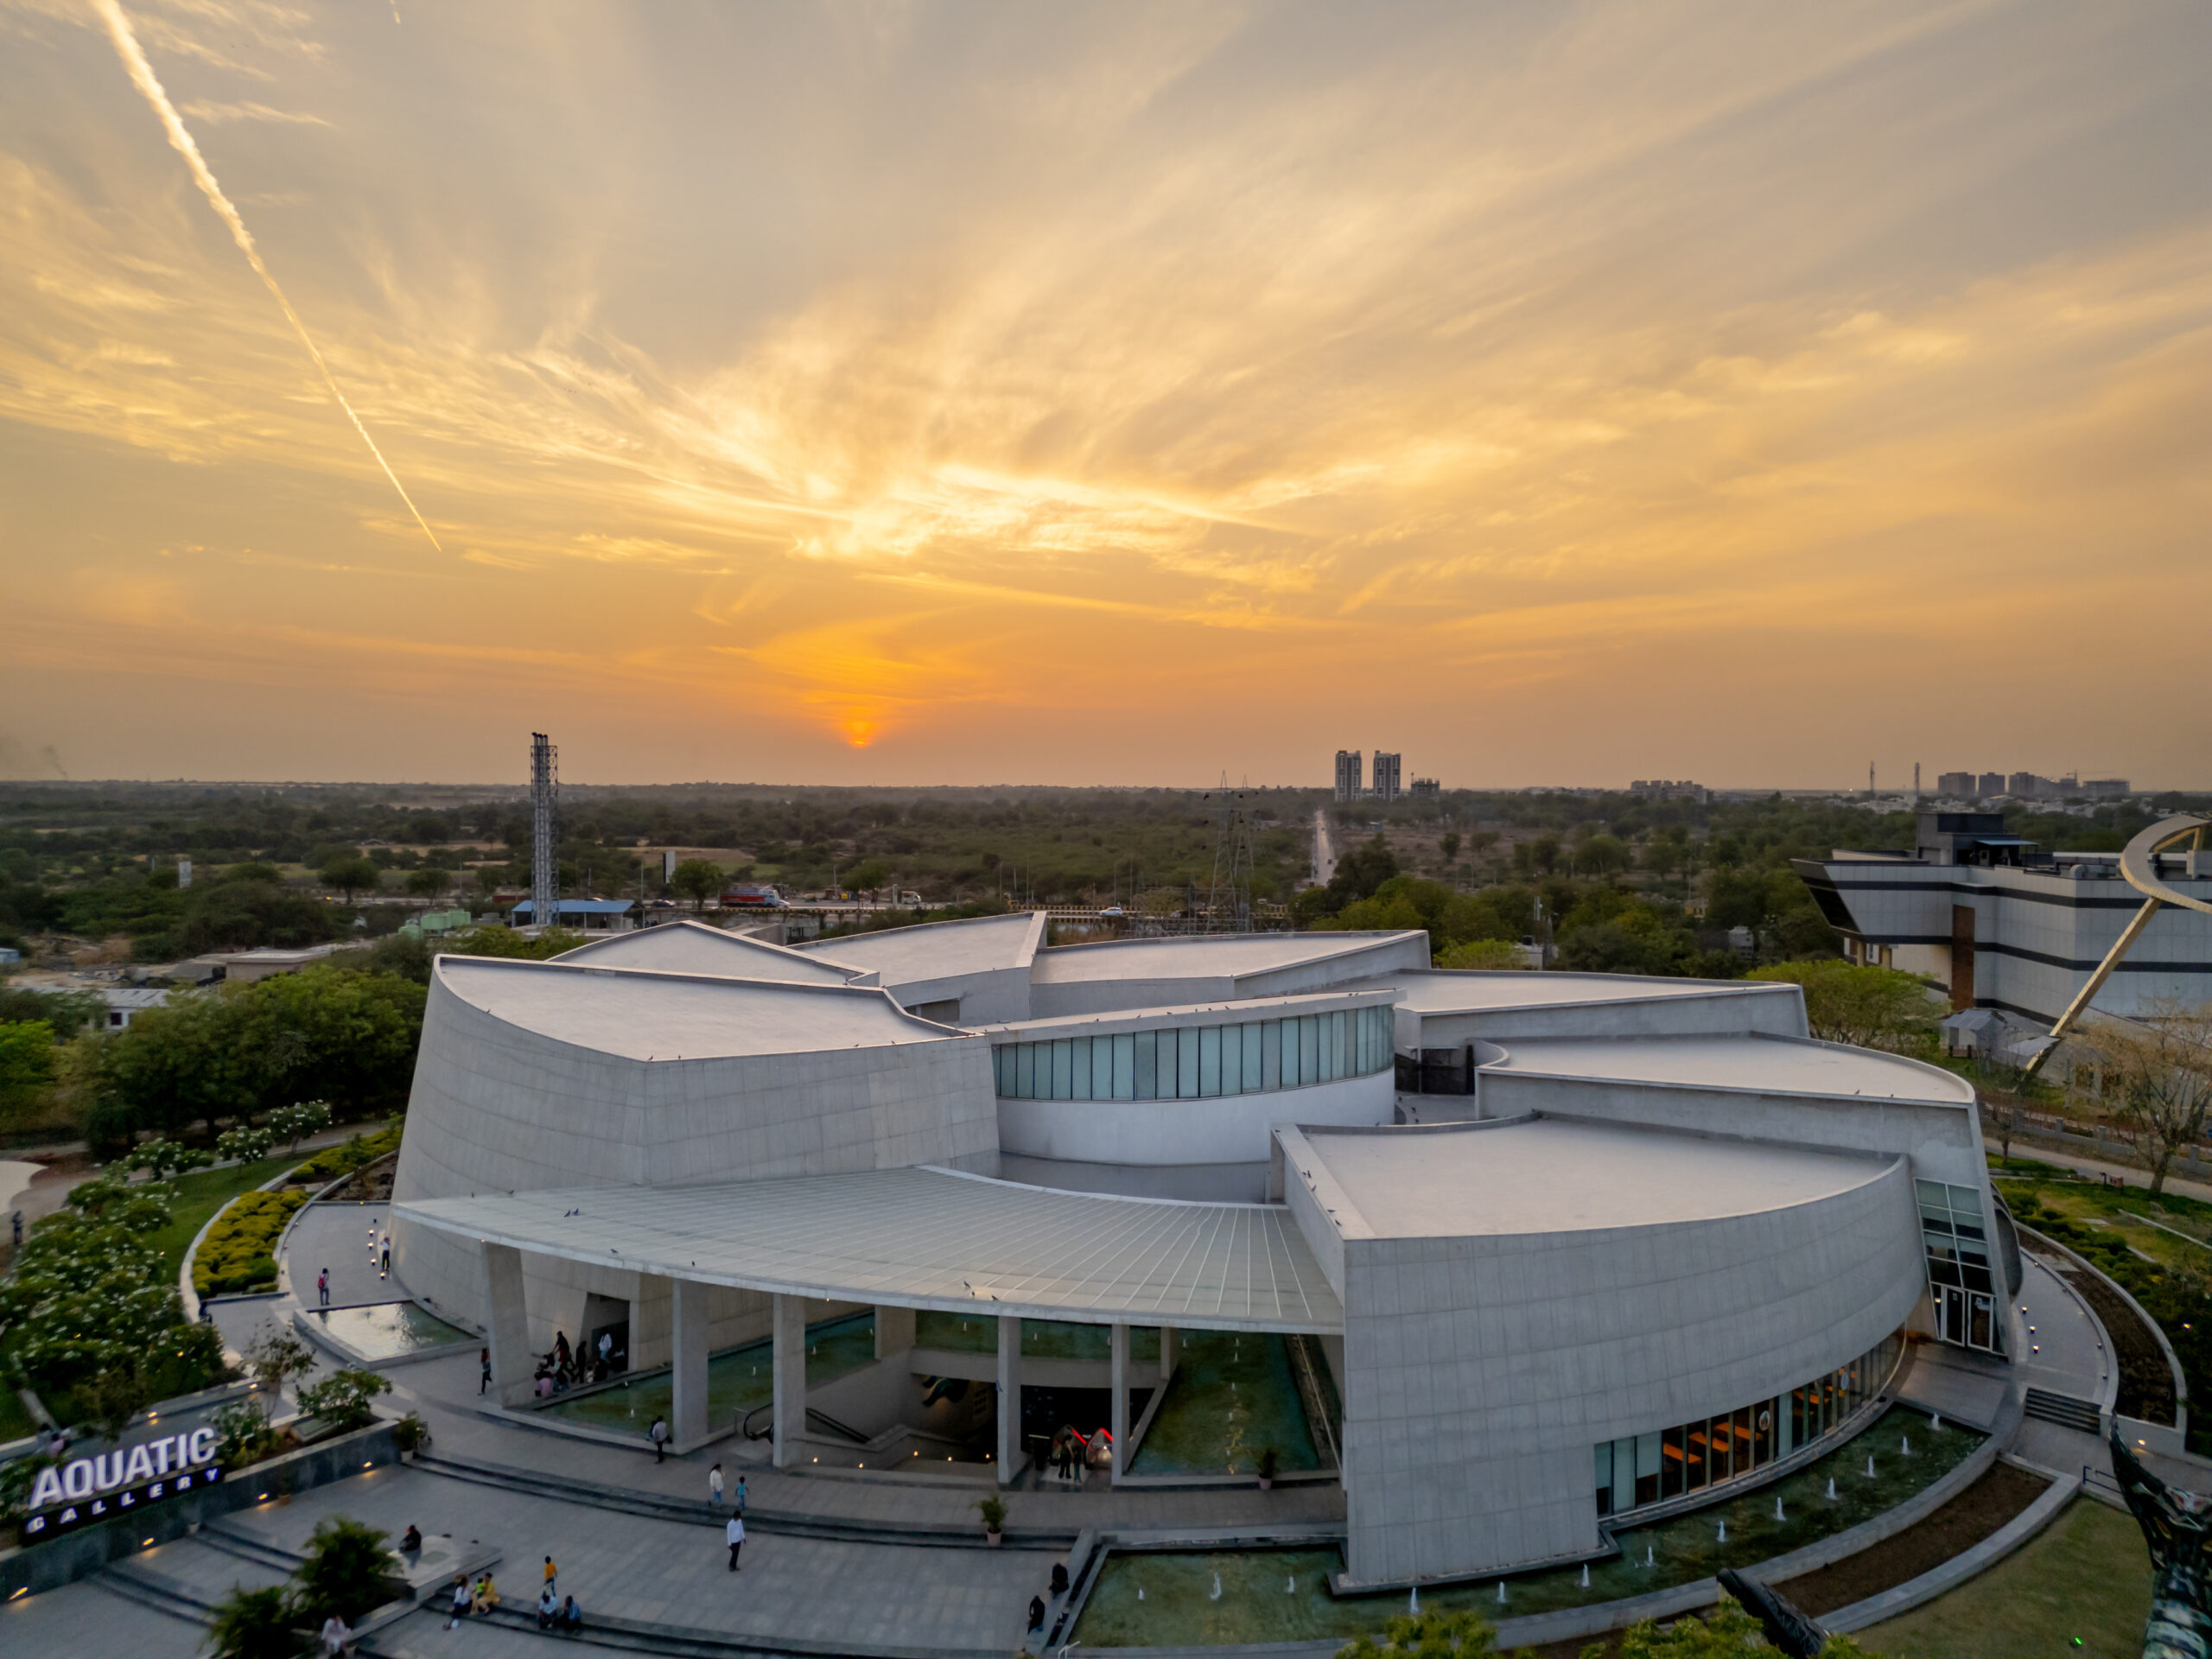
Aquatic Gallery at Science City, Ahmedabad, India
INI Design Studio transforms the geometry of a nautilus shell into an immersive world of water, science and public architecture
At Ahmedabad’s Science City in India, the Aquatic Gallery by INI Design Studio turns the experience of an aquarium into a piece of civic architecture. Completed in 2021, the 150,000 ft² project brings marine ecosystems into the hot, dry context of inland Ahmedabad, creating a building in which architecture, education and environmental awareness become closely intertwined.
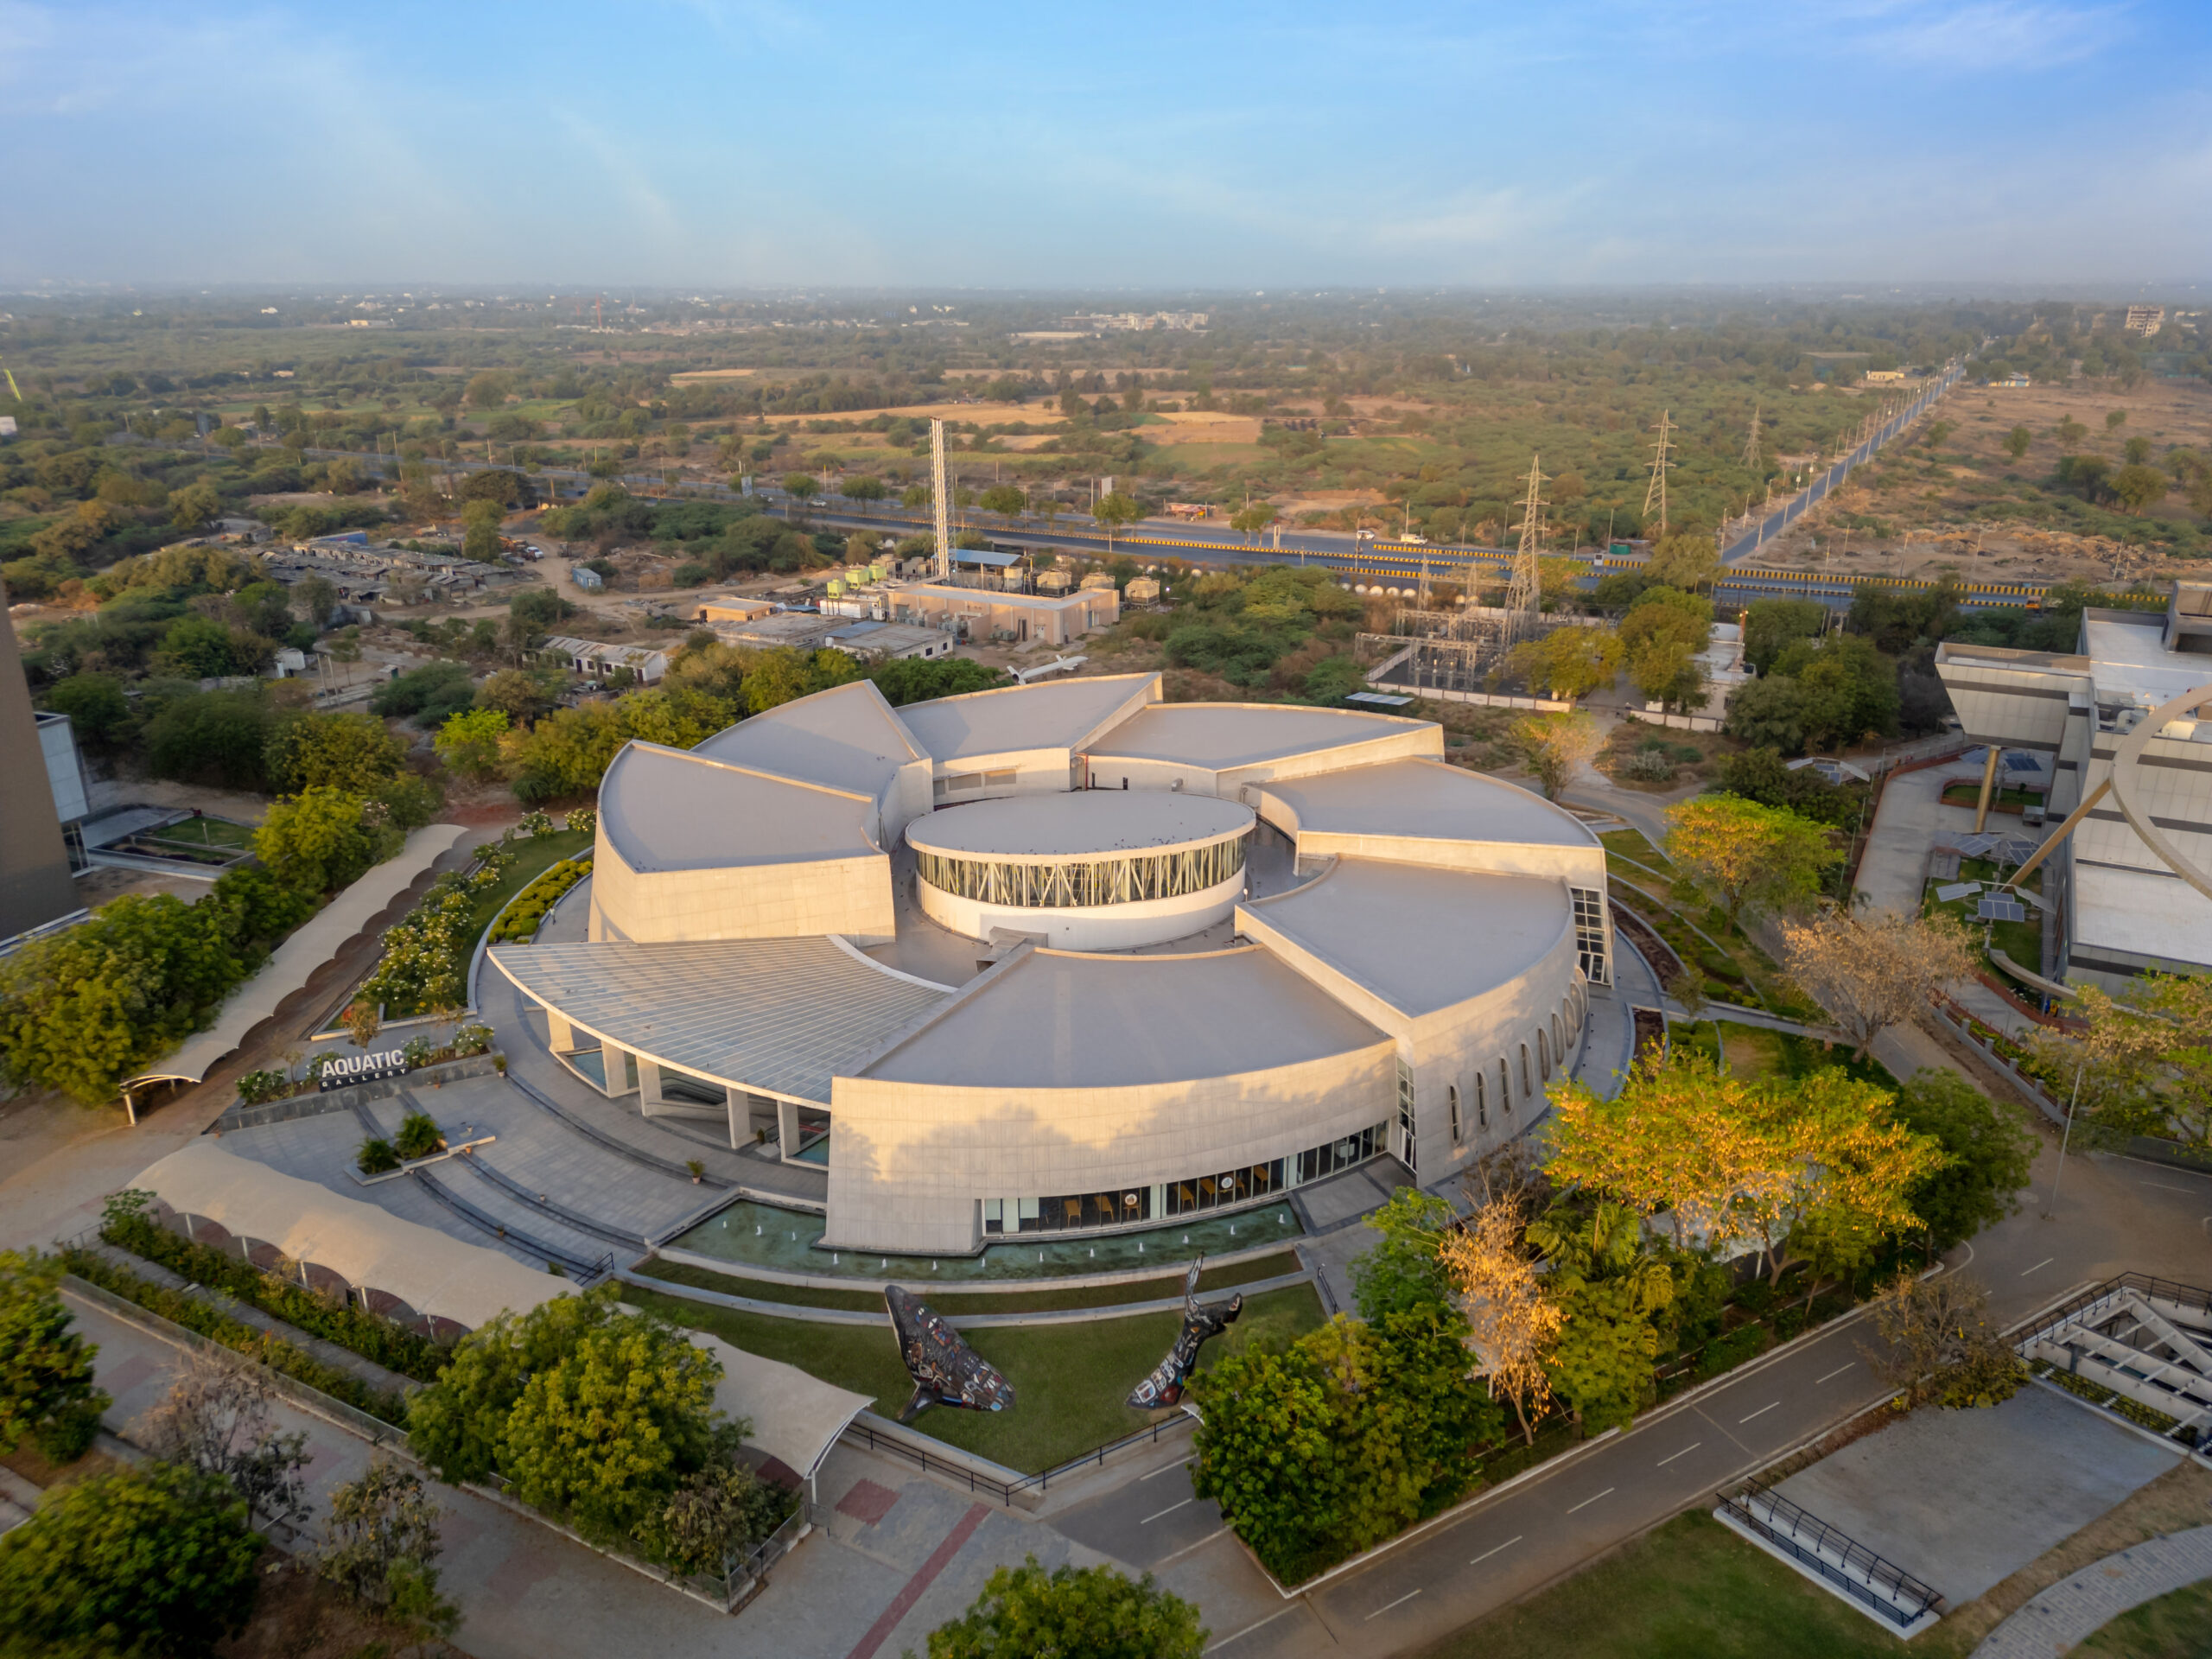
The project takes its architectural cue from the nautilus shell. Rather than treating this reference simply as an exterior metaphor, INI Design Studio uses its spiral geometry to organise the building. A circular central atrium forms the heart of the composition, while a series of curved gallery wings unfold around it, guiding visitors progressively through different aquatic environments.
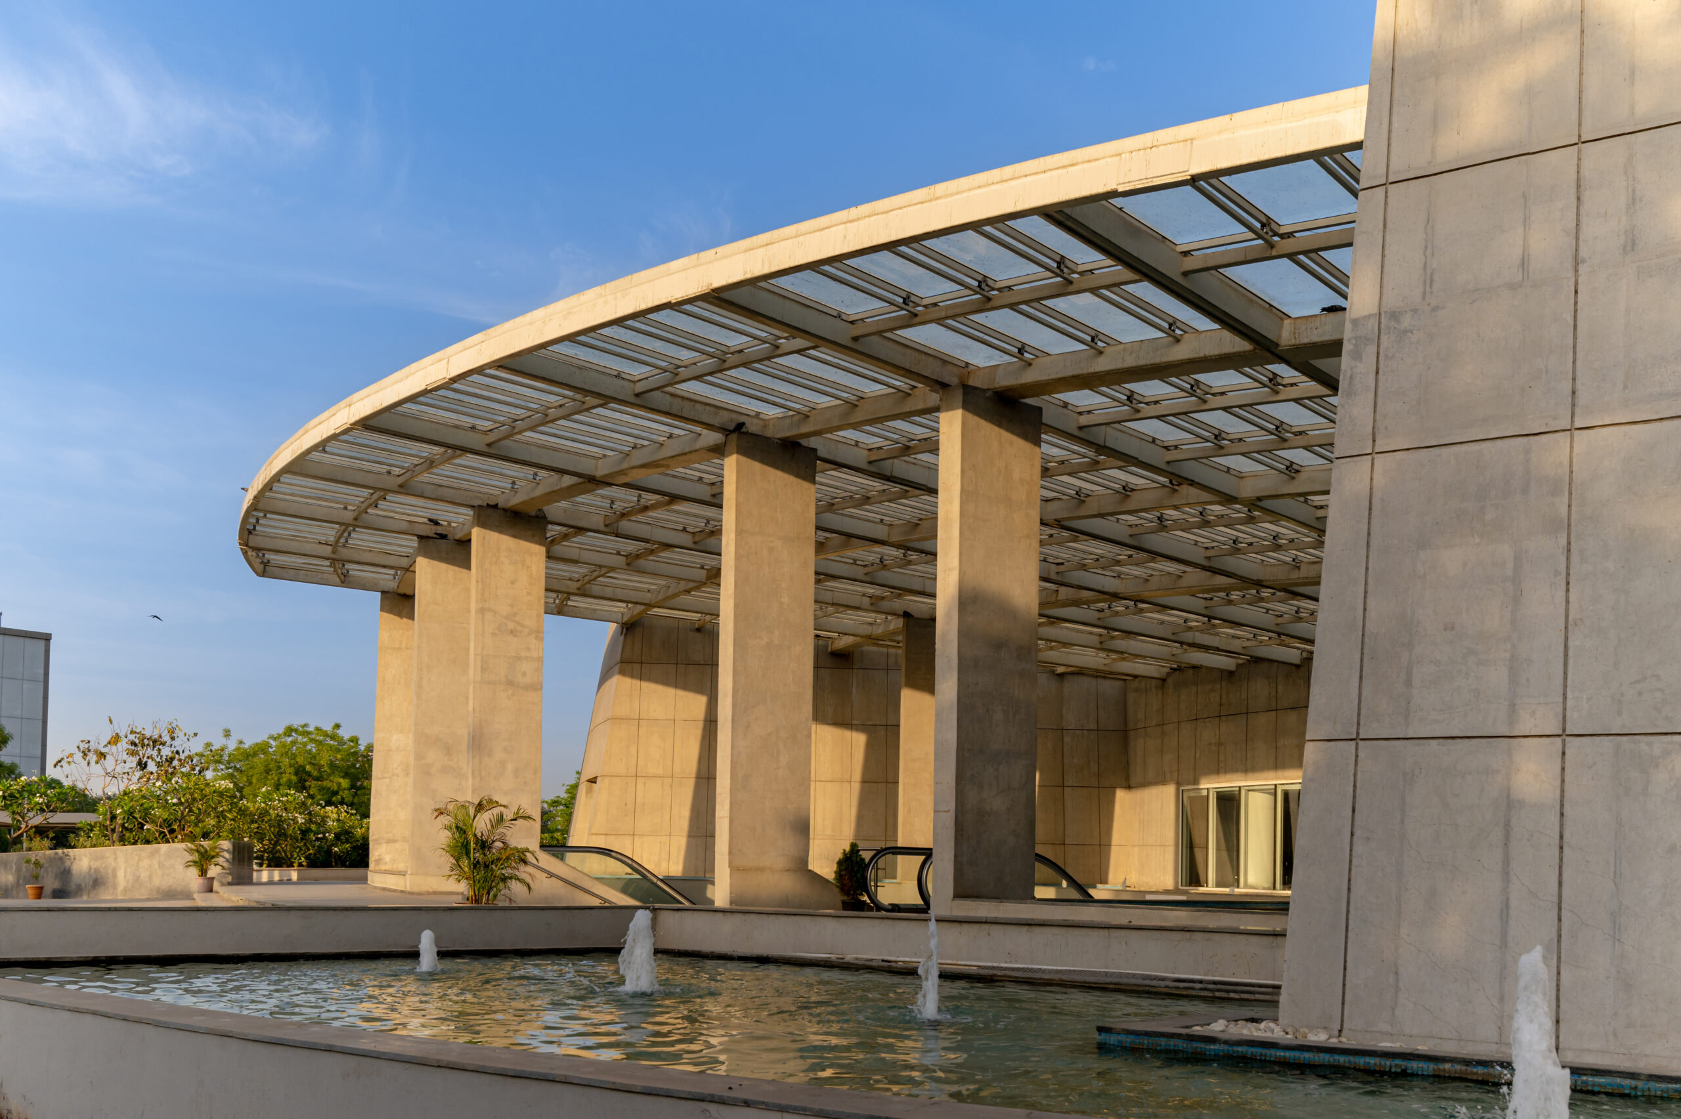
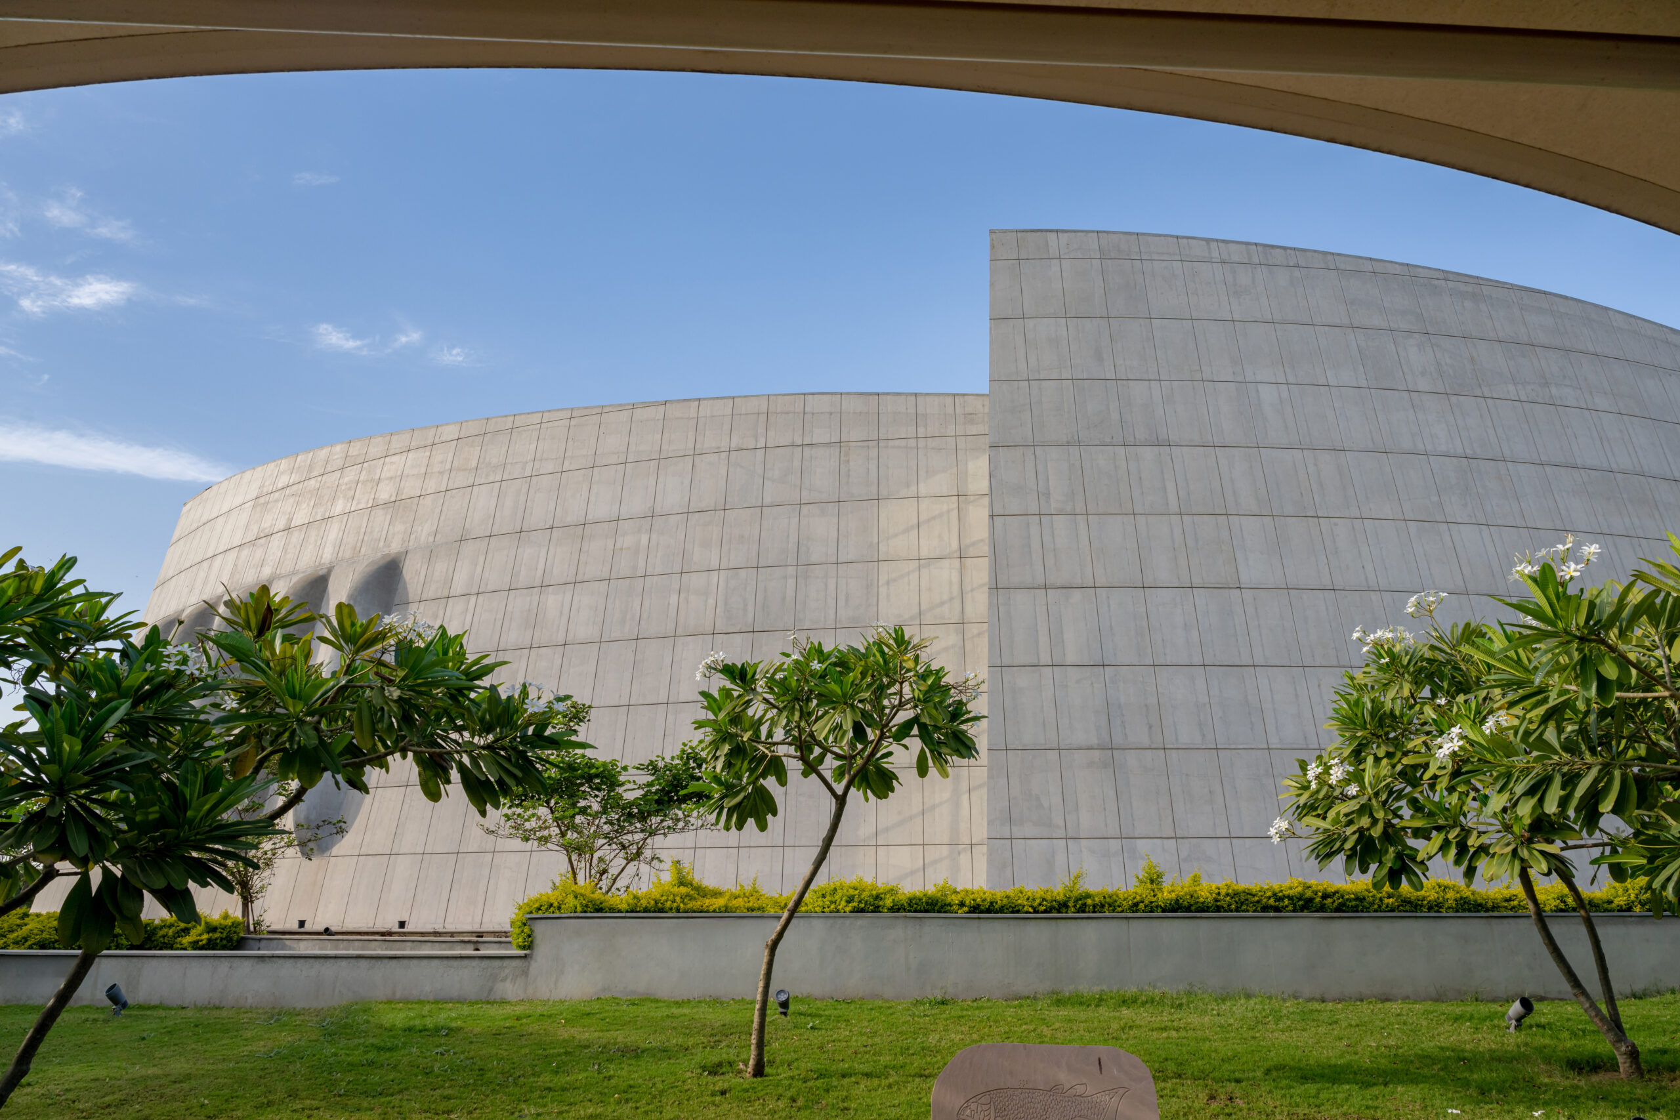
From above, this organisation becomes particularly clear. The roofscape resembles a sequence of petals or shells arranged around a central core. At ground level, however, the building feels much heavier and more monolithic. Large curved surfaces of exposed concrete give the Aquatic Gallery an almost geological character, interrupted by narrow vertical openings whose forms recall the gills and fins of marine creatures.
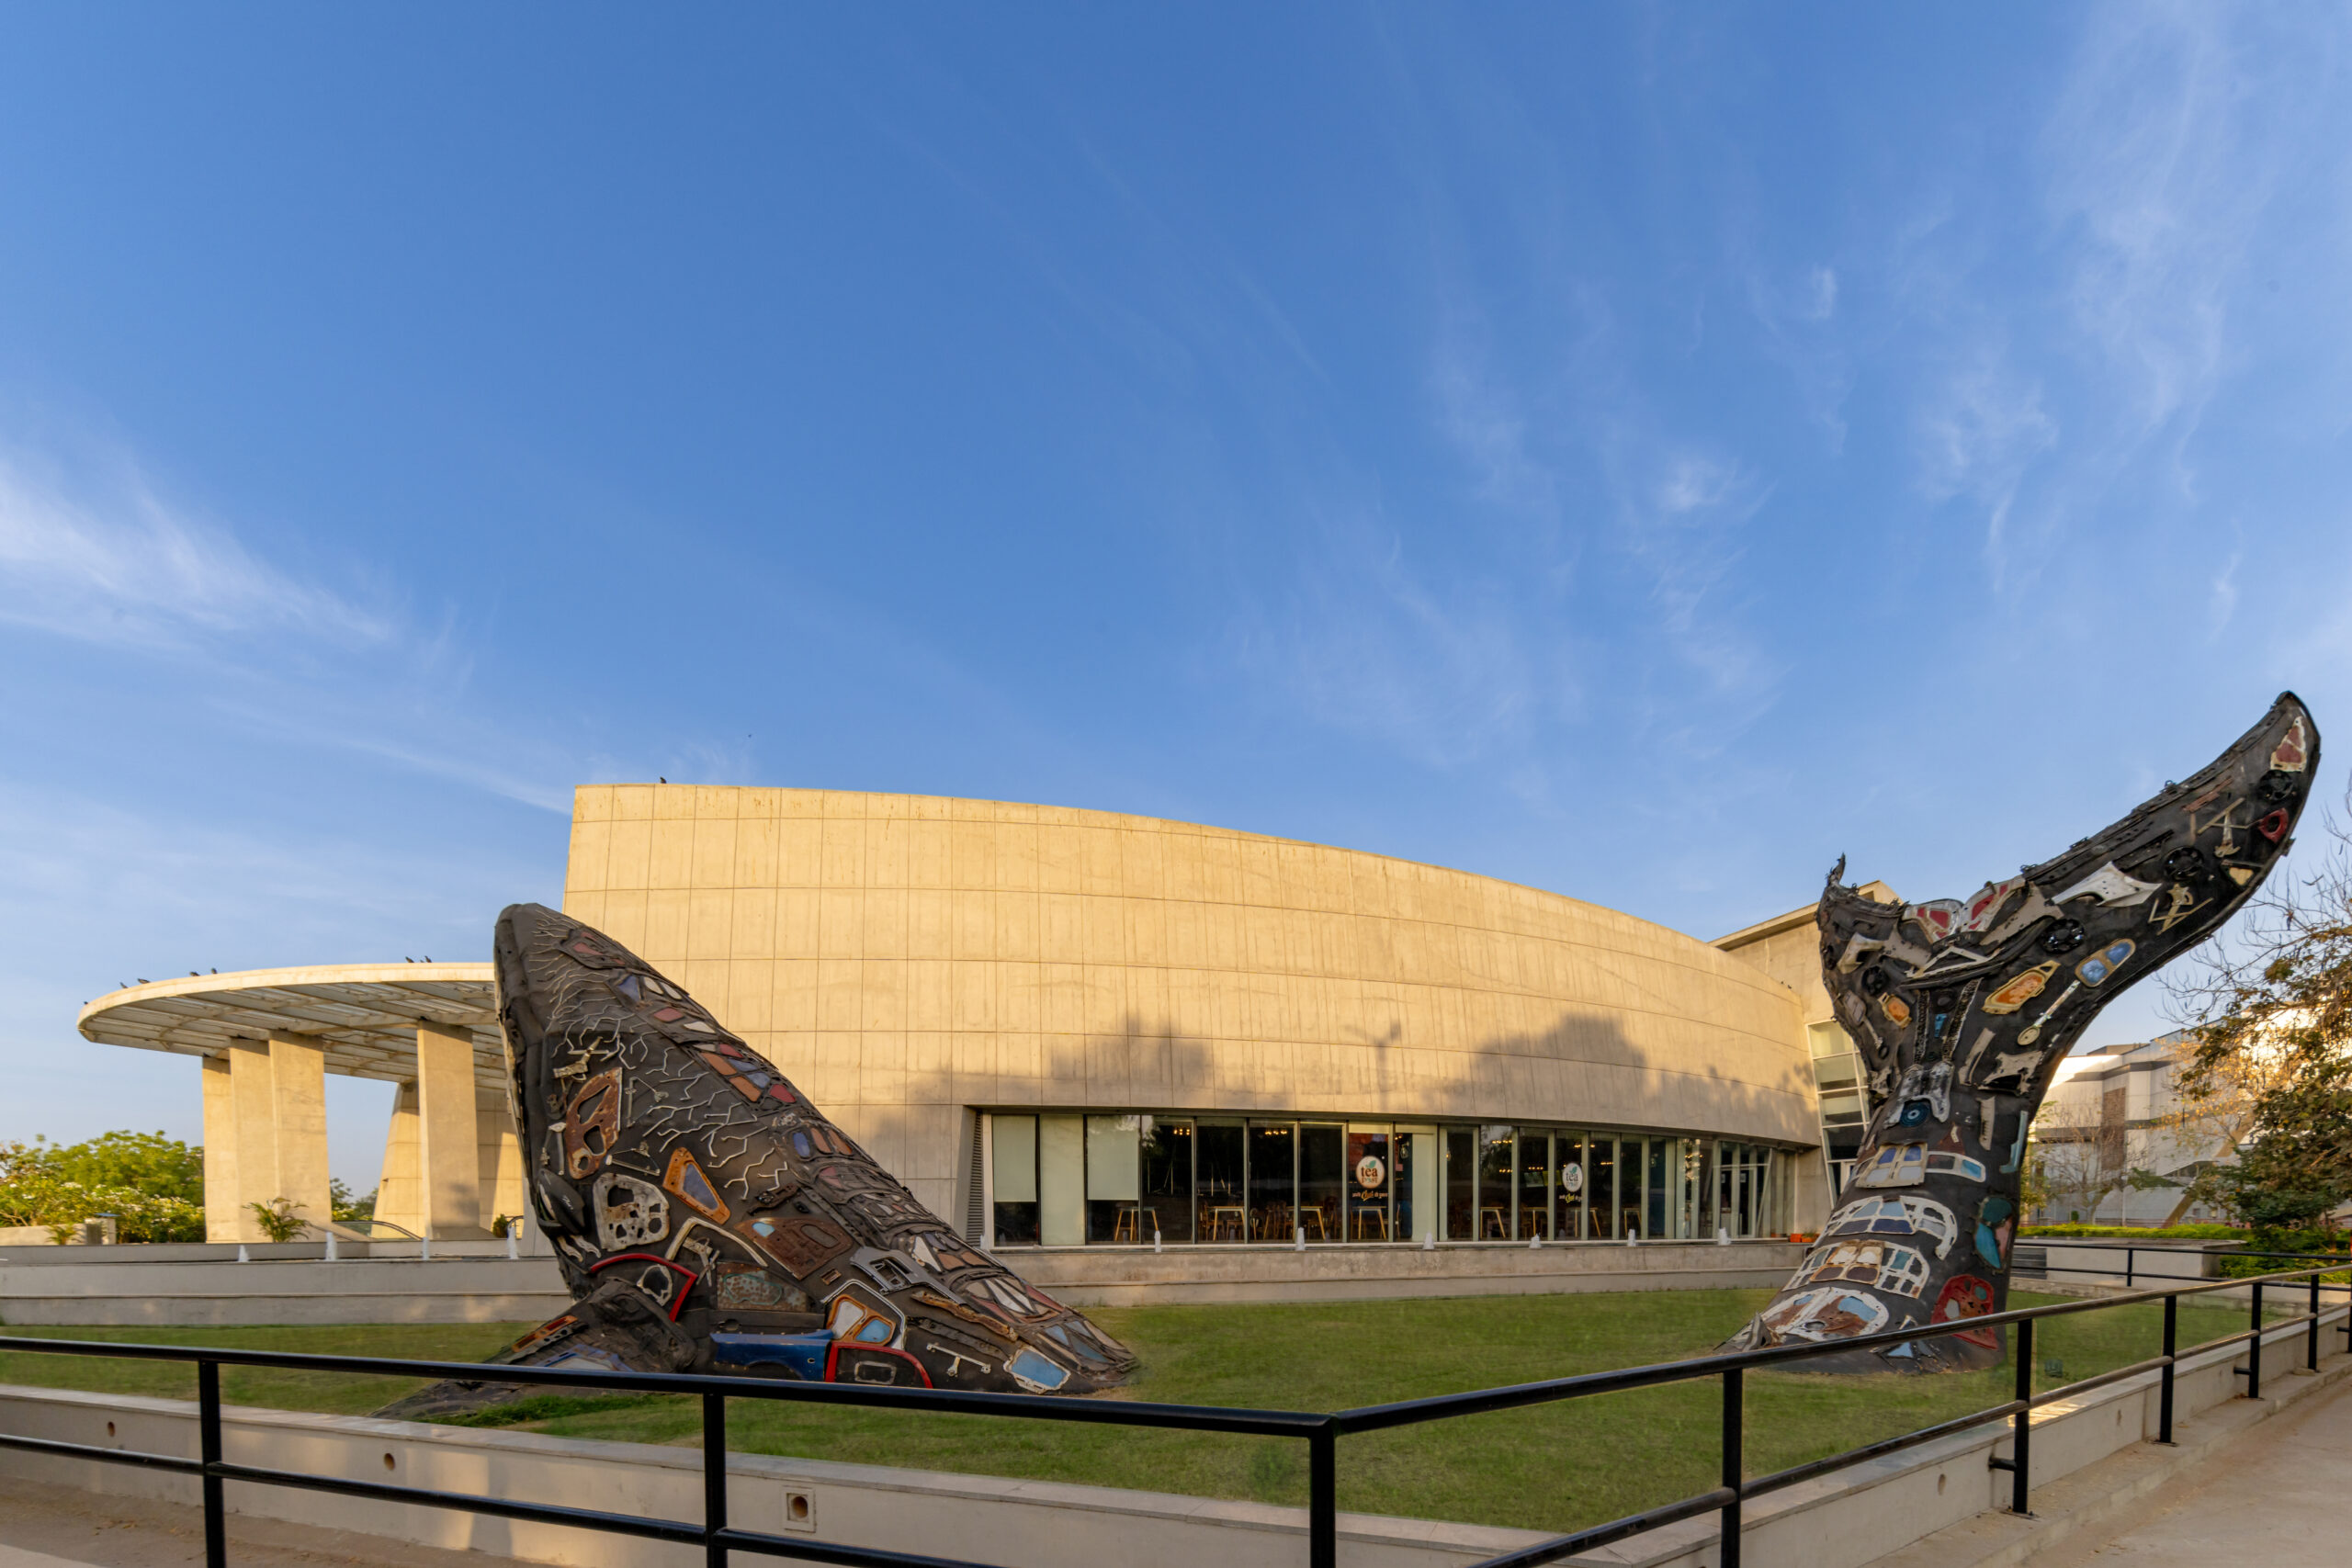
Architecture as an underwater journey
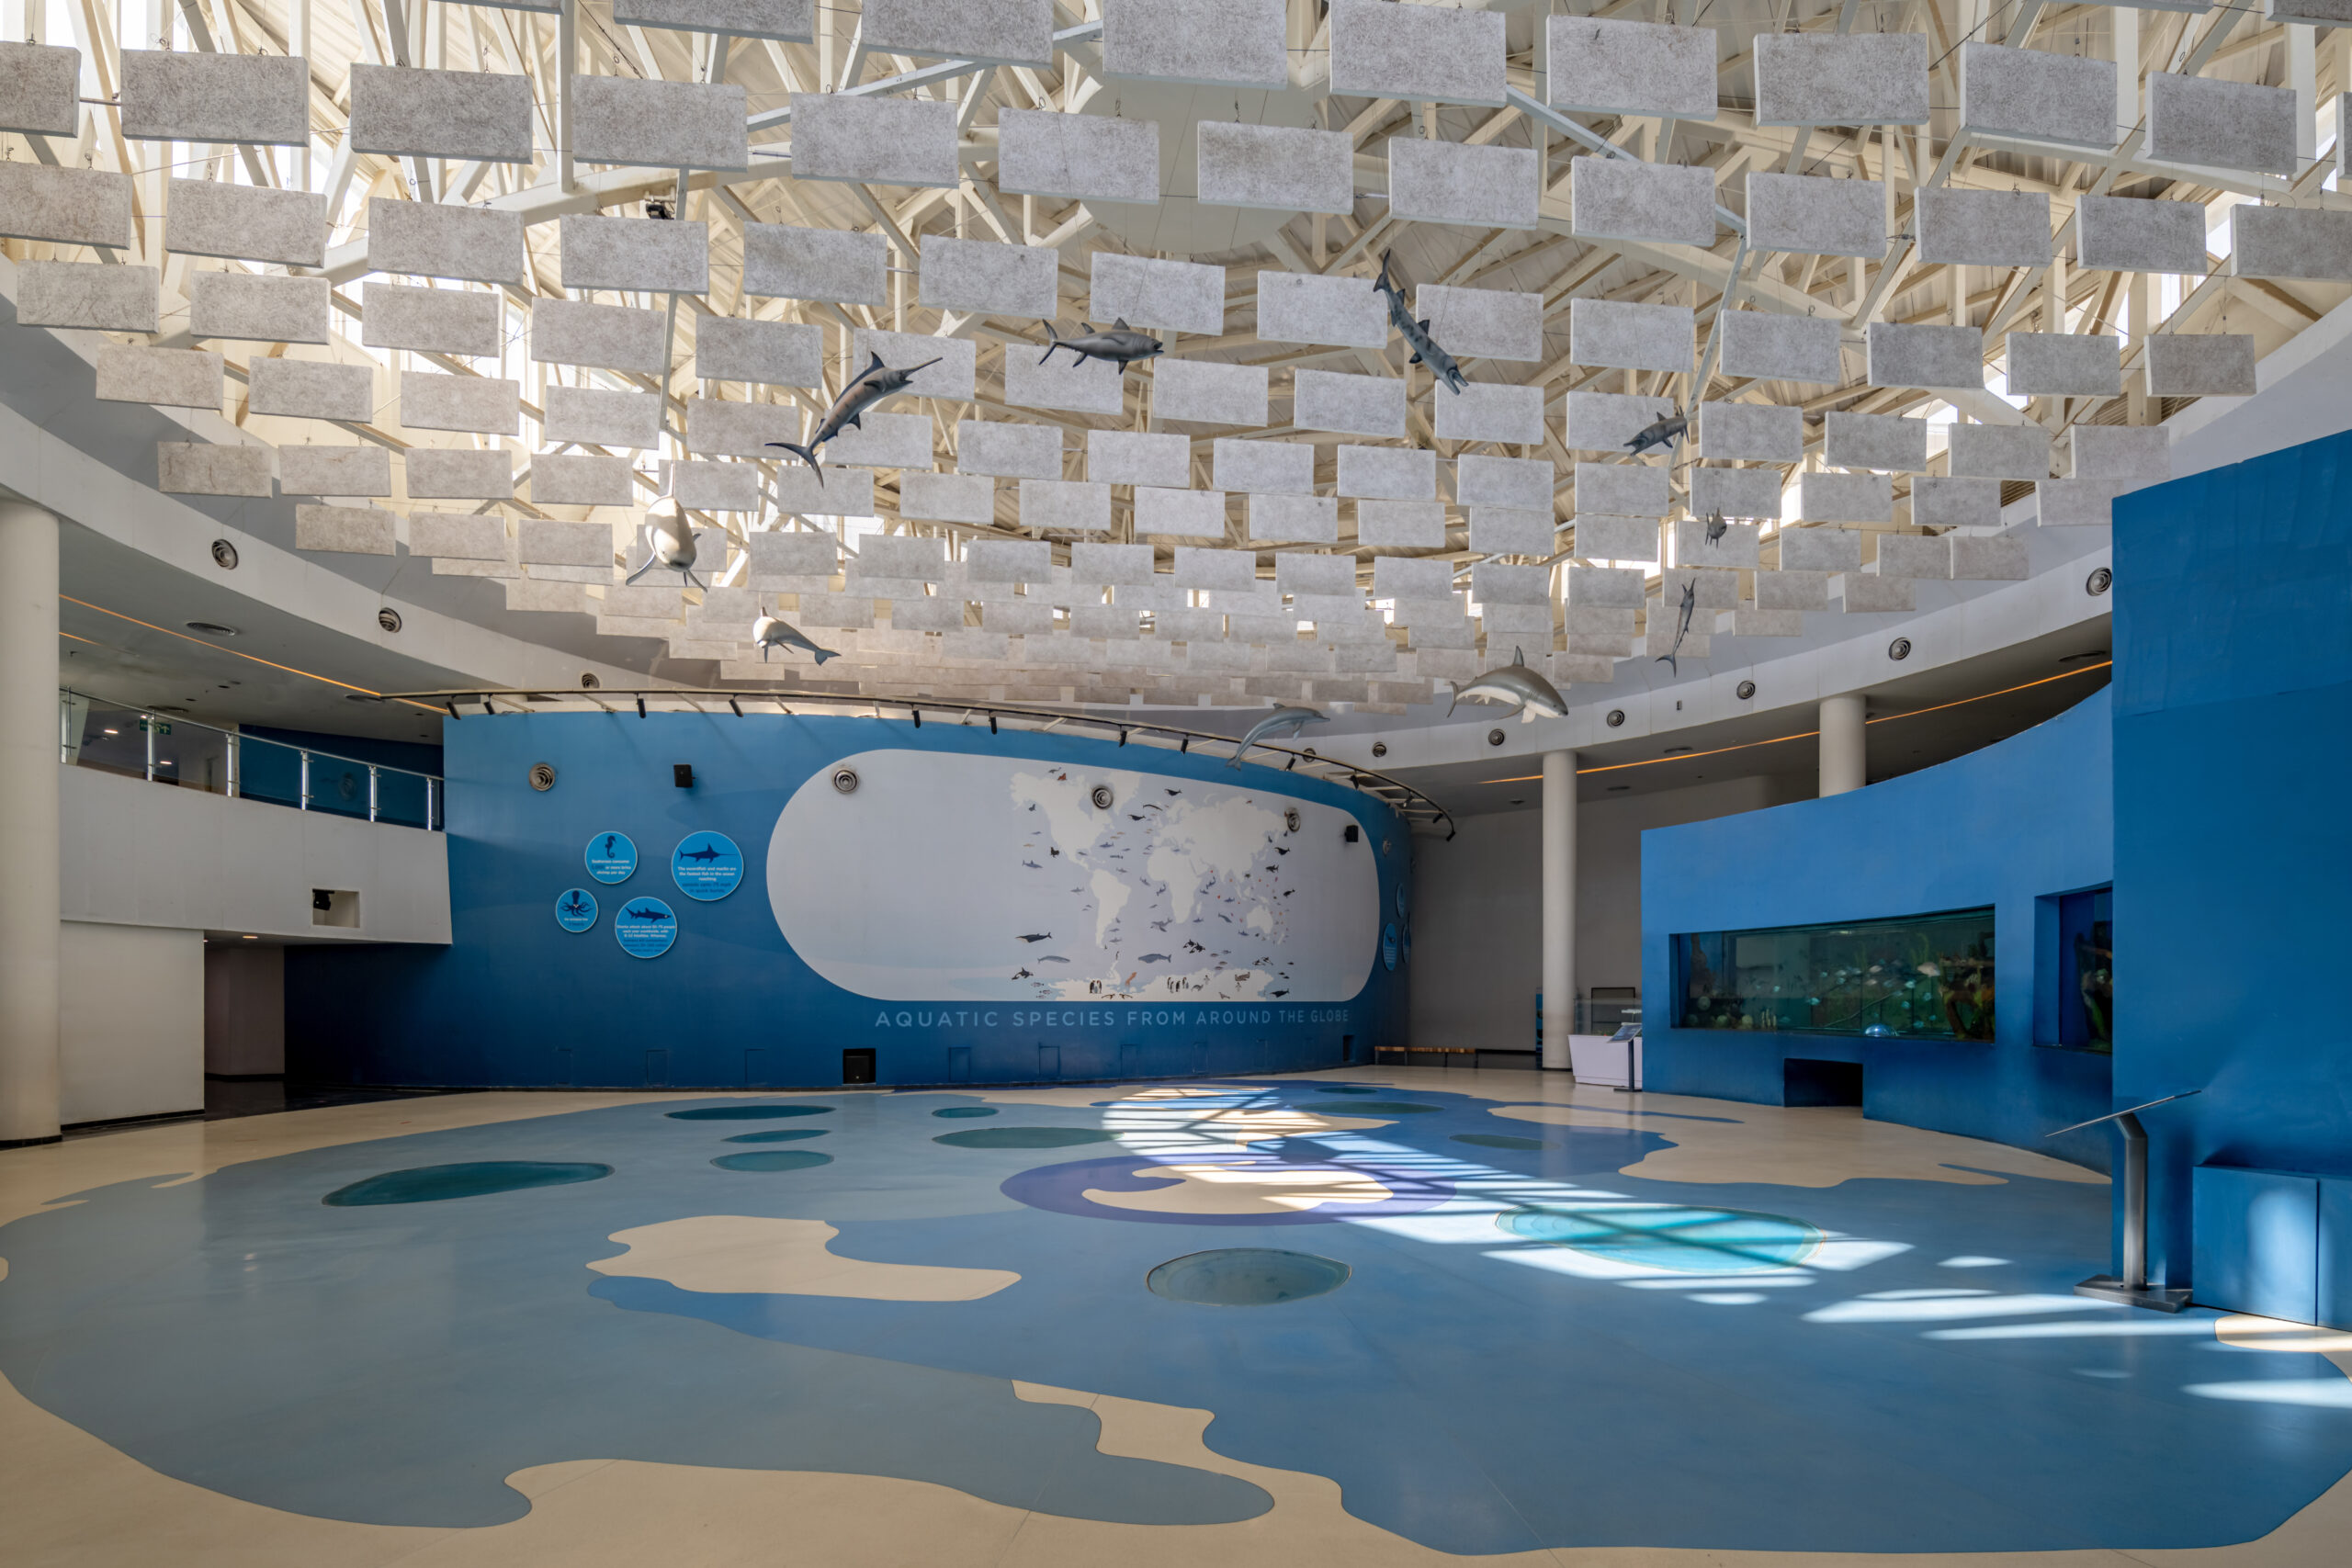
Visitors arrive at a 27.5-metre-wide central atrium before moving into a sequence of aquatic worlds representing freshwater, brackish and saltwater habitats. Indian rivers, Southeast Asia, Africa, the Americas and the Indian Ocean are translated into an experiential route combining aquariums, environmental graphics, projections and interactive installations.
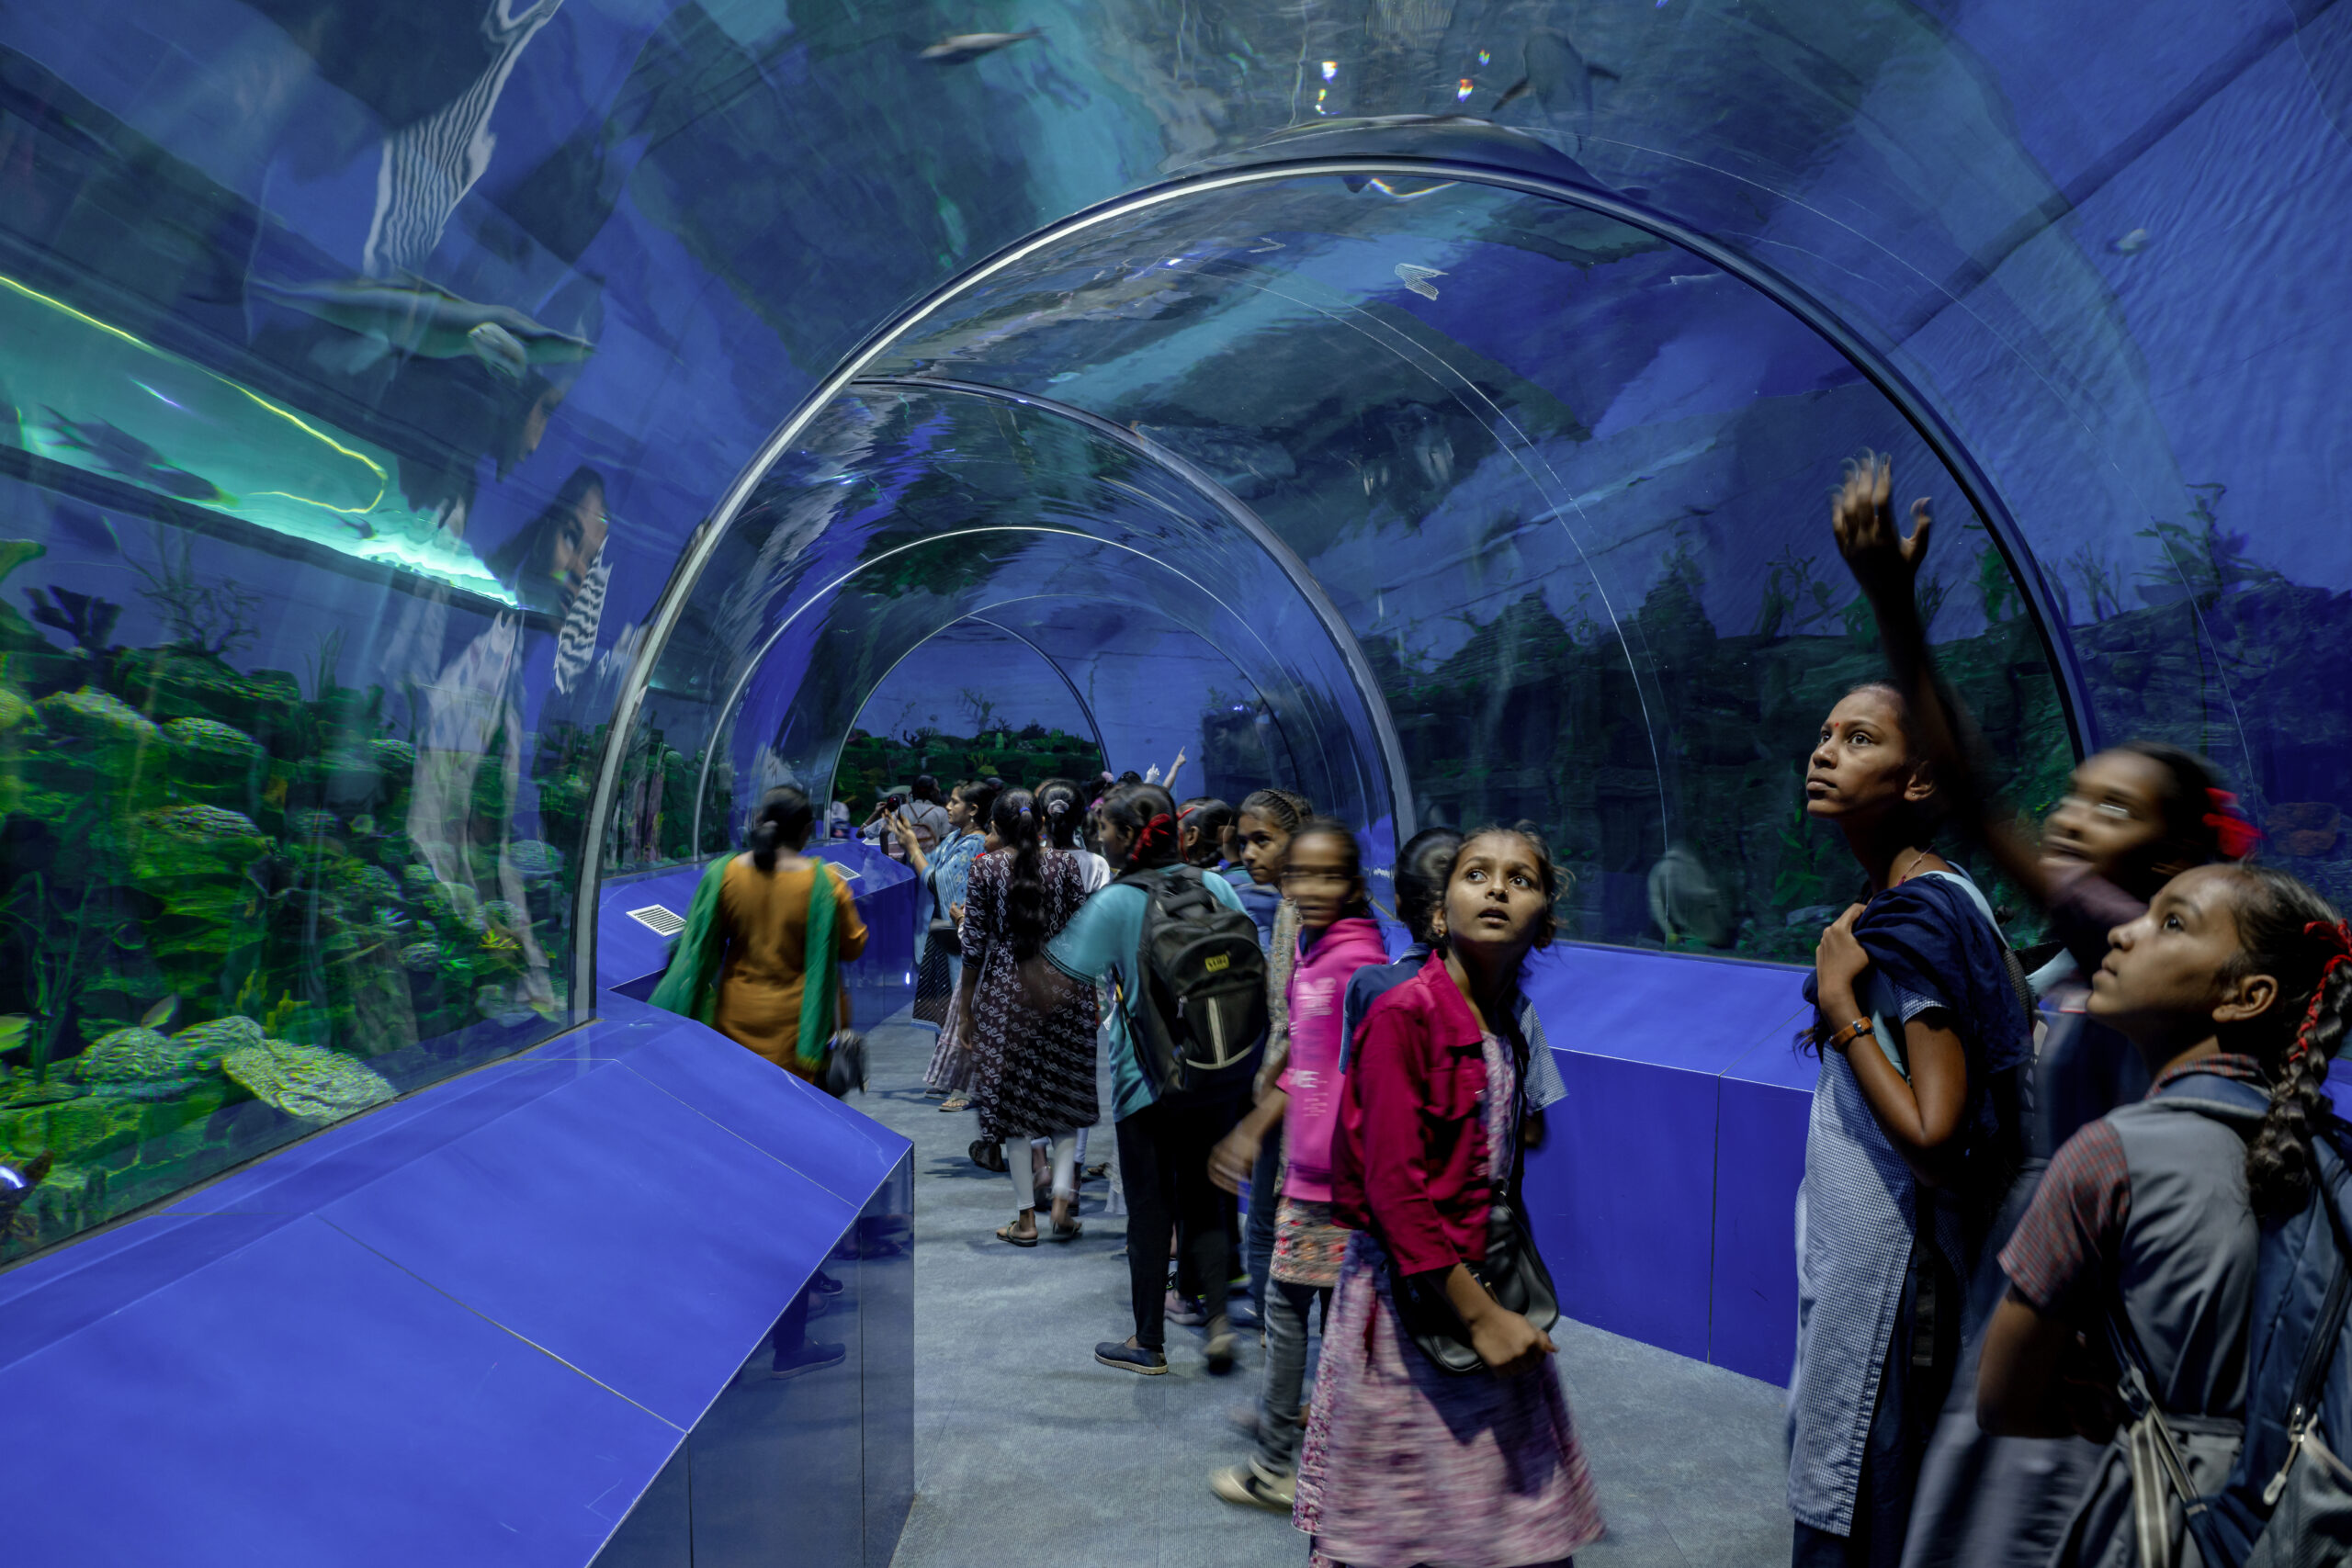
One of the project’s most powerful spaces is the Oceanarium, where a 30-metre transparent underwater tunnel places visitors beneath and within the marine environment. The gallery contains dozens of tanks and approximately 12,000 aquatic creatures representing around 180 species.
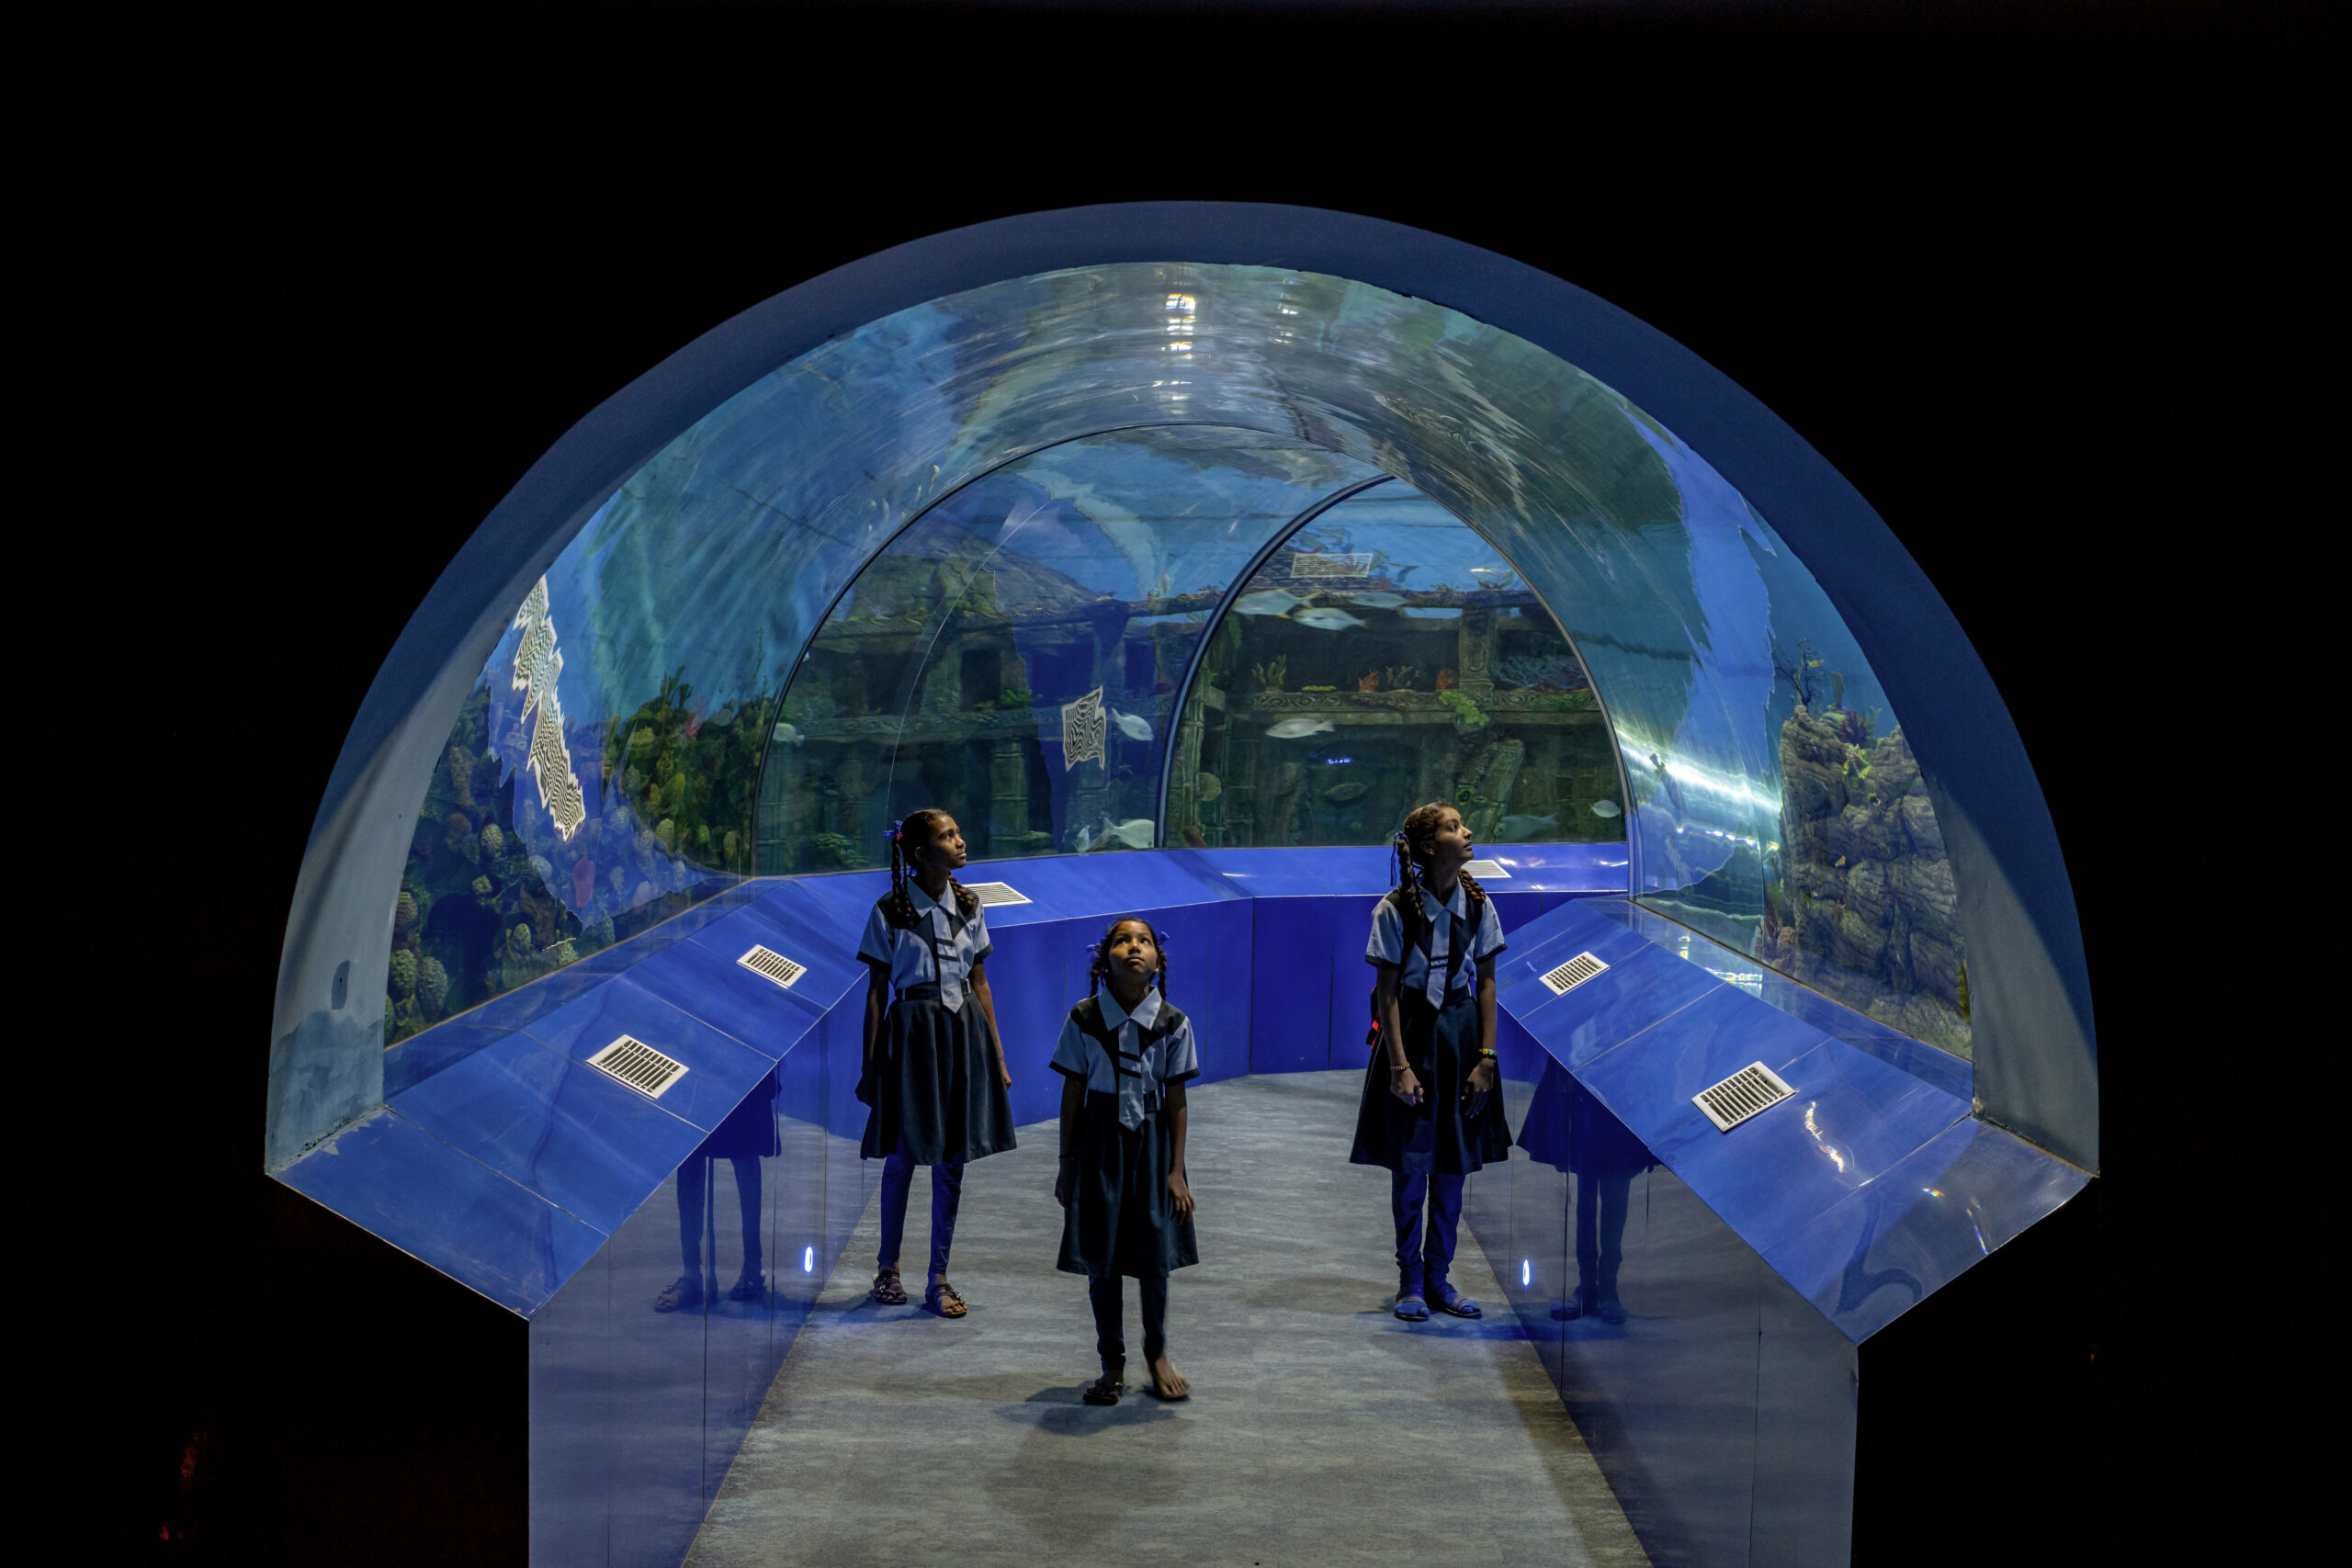
The architecture deliberately alternates between compression and openness. Darkened exhibition areas intensify the luminosity of the aquariums, while the central public spaces introduce daylight and visual breathing room. The contrast between heavy concrete architecture outside and the intense blue underwater world inside gives the project much of its identity.
A complex building behind the spectacle
The apparent simplicity of the visitor experience conceals an unusually demanding technical programme. Dedicated life-support systems regulate temperature, salinity, oxygen levels and water quality for the different species, while laboratories, quarantine areas, filtration installations and extensive back-of-house spaces operate independently from the public circulation.
Environmental performance also influenced the architecture. Self-shading building geometry, an insulated envelope, low-emissivity glazing, energy-efficient cooling, rainwater harvesting, water recycling and solar energy systems help reduce the demands of operating an aquarium of this scale in Ahmedabad’s climate.
The result is more than an aquarium. The Aquatic Gallery demonstrates how public architecture can transform scientific information into a physical experience, making ecology tangible through movement, light, material and spatial sequence.
For INI Design Studio, the building becomes an interface between science and curiosity, engineering and spectacle, architecture and the natural world.
Project information
- Project: Aquatic Gallery at Science City
- Location: Ahmedabad, Gujarat, India
- Architects: INI Design Studio
- Year: 2021
- Area: 150,000 ft²
- Lead Architects: Jayesh Hariyani, Adi Mistri, Rakhi Rupani, Saumil Mevada
- Design Team: Bhargav A Bhavsar, Viresha Hariyani
- Technical Team: Parth Joshi, Nirav Shah
- MEP: INI Infrastructure & Engineering
- Structural Consultant: Ducon Consultant Pvt. Ltd.
- General Contractor: Shapoorji Pallonji and Company Pvt. Ltd.
- Interior Design: INI Design Studio
- Landscape Architecture: INI Design Studio
- Photography: Vinay Panjwani