
Casa Terral by P11 Arquitectos
Casa Terral is a 400 m² family residence by P11 Arquitectos, located in Temozón Norte, a rapidly developing area on the outskirts of Mérida in Yucatán, Mexico.
Completed in 2024, the house takes its name from Terral, meaning wind from the land. The idea is closely connected to the character of the site and to the way the architecture responds to the climate of Yucatán. Rather than closing itself off from its surroundings, the house is designed to let air, light and vegetation become part of everyday life.
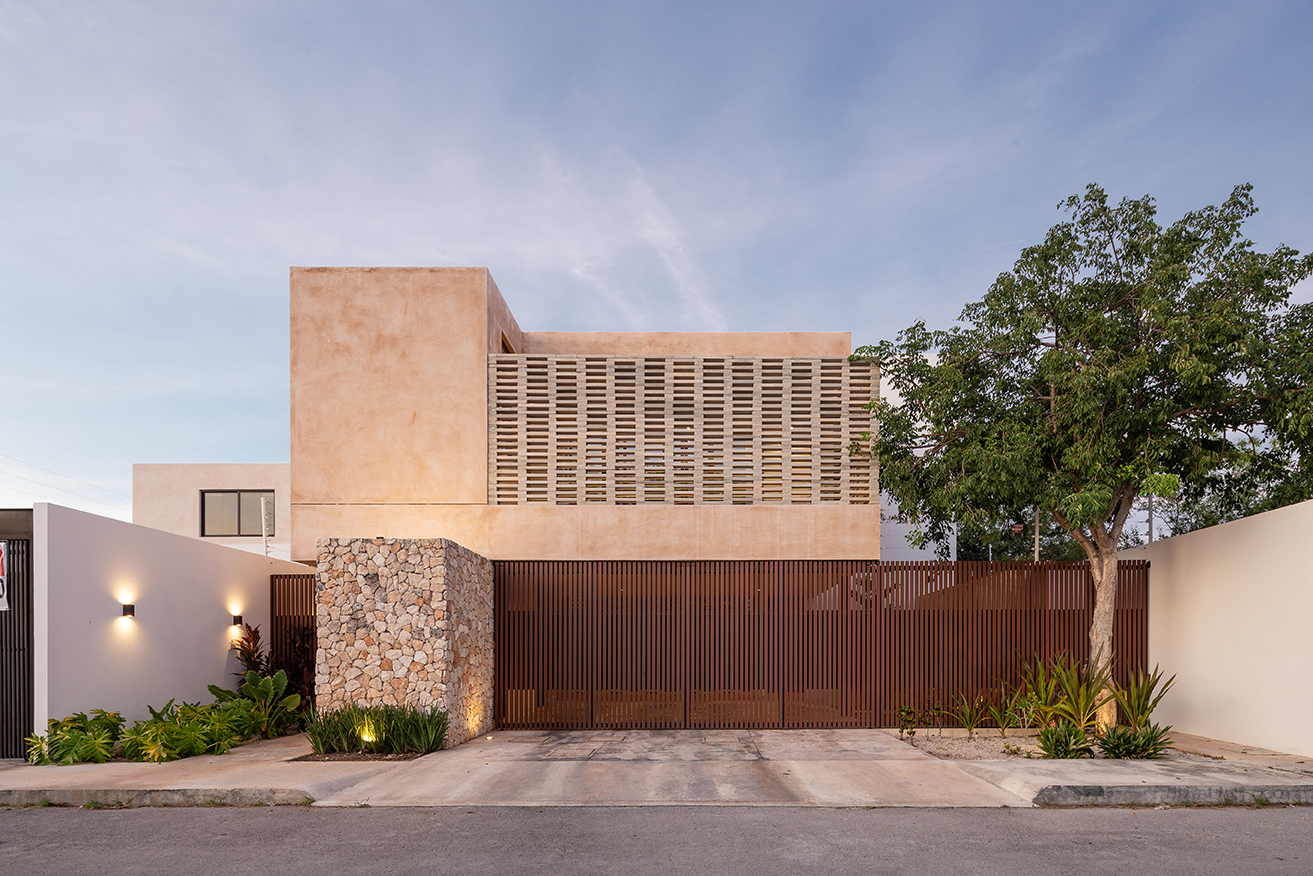
From the street, Casa Terral presents a relatively private façade composed of several distinct volumes. A horizontal screen of aluminium slats establishes the base of the composition, while a projecting wall built with local stone marks the entrance. The stone was recovered during excavation of the site and reused as part of the architecture.
Above it, a larger volume finished in Chukum and Kankab gives the house its characteristic warm colour. Kankab, the red earth found throughout the Yucatán Peninsula, brings a subtle regional quality to the exterior and helps connect the contemporary design with its surroundings.
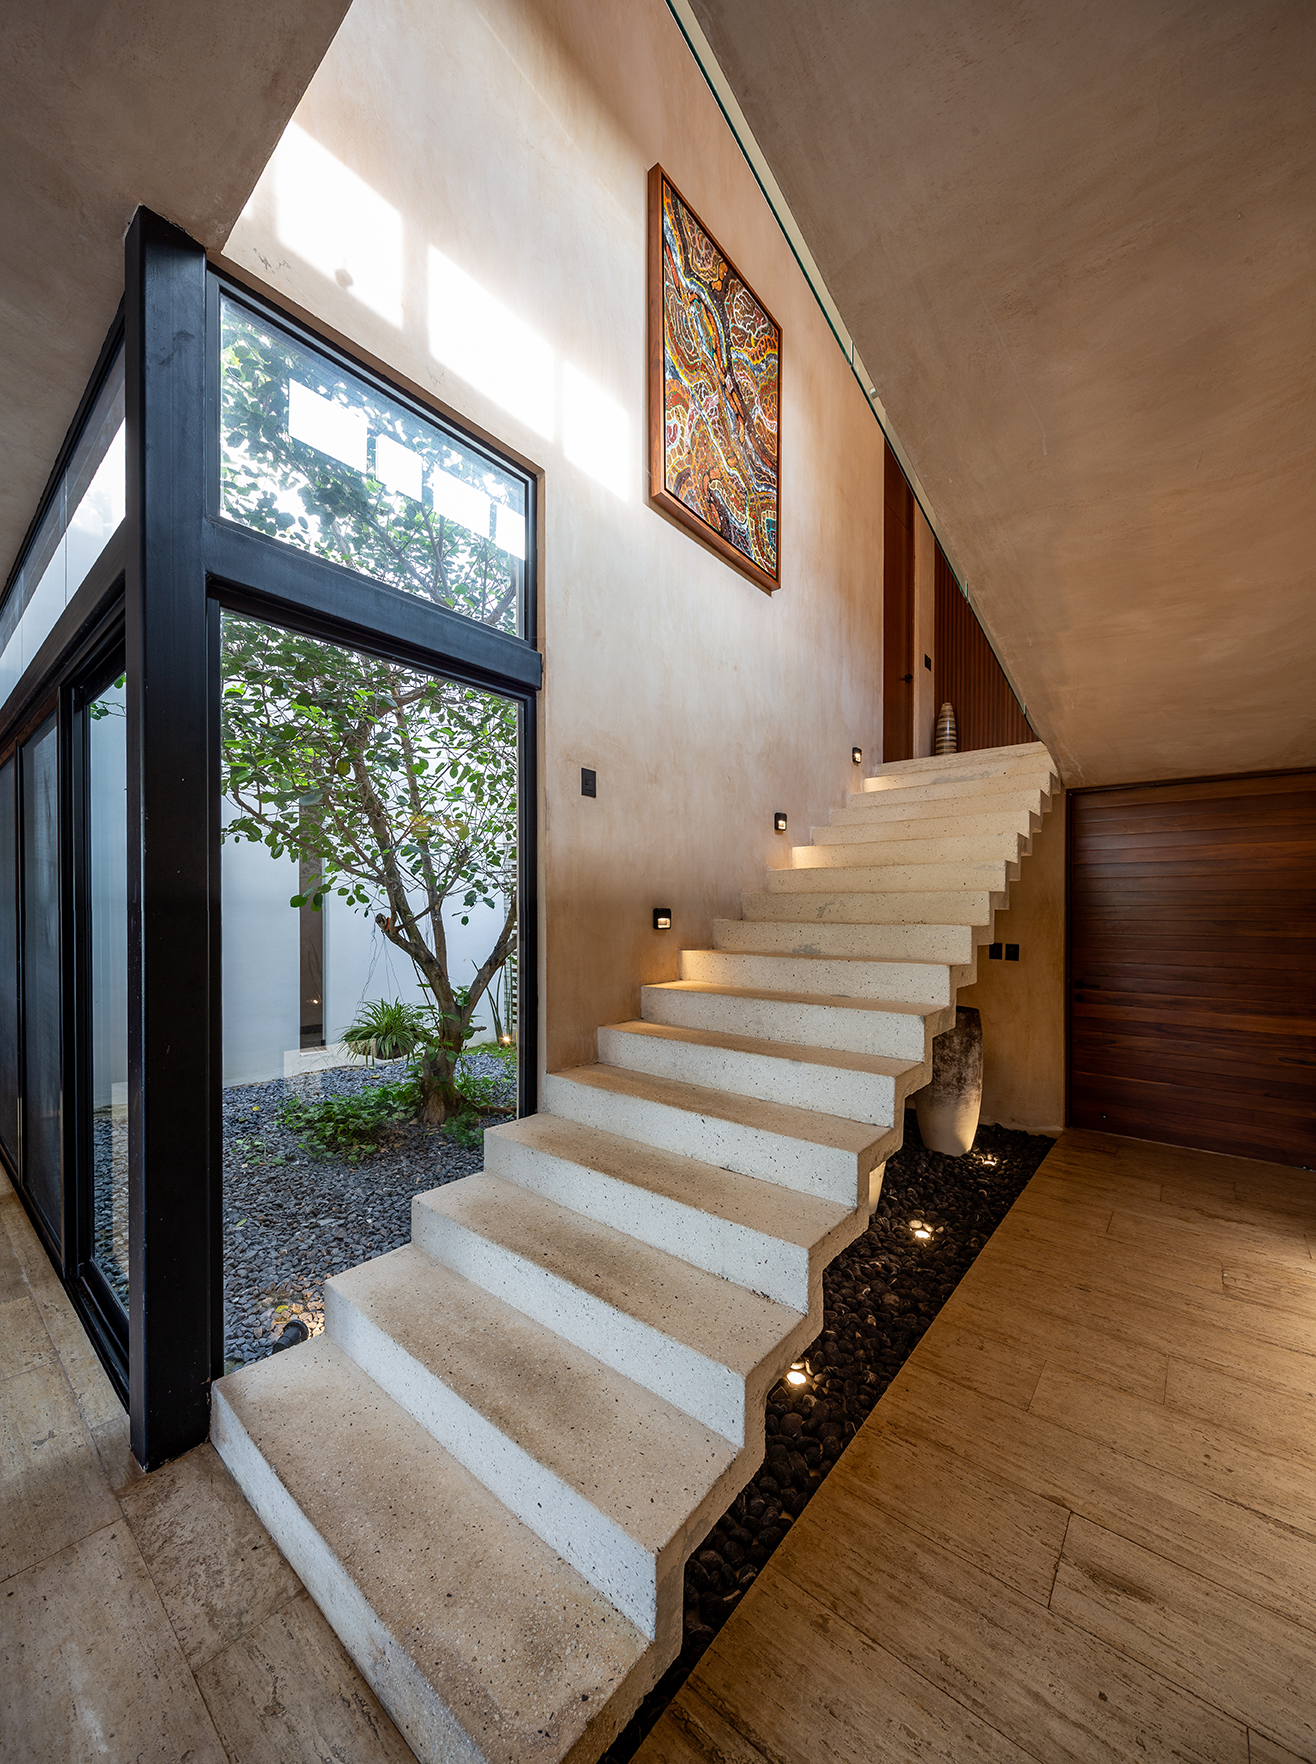
One of the most recognisable elements of the house is the large lattice screen on the upper floor. Made by hand from concrete mixed with crushed recycled glass, it filters light and air while giving the façade a strong identity. The same material is used on the staircase inside, creating a visual link between exterior and interior.
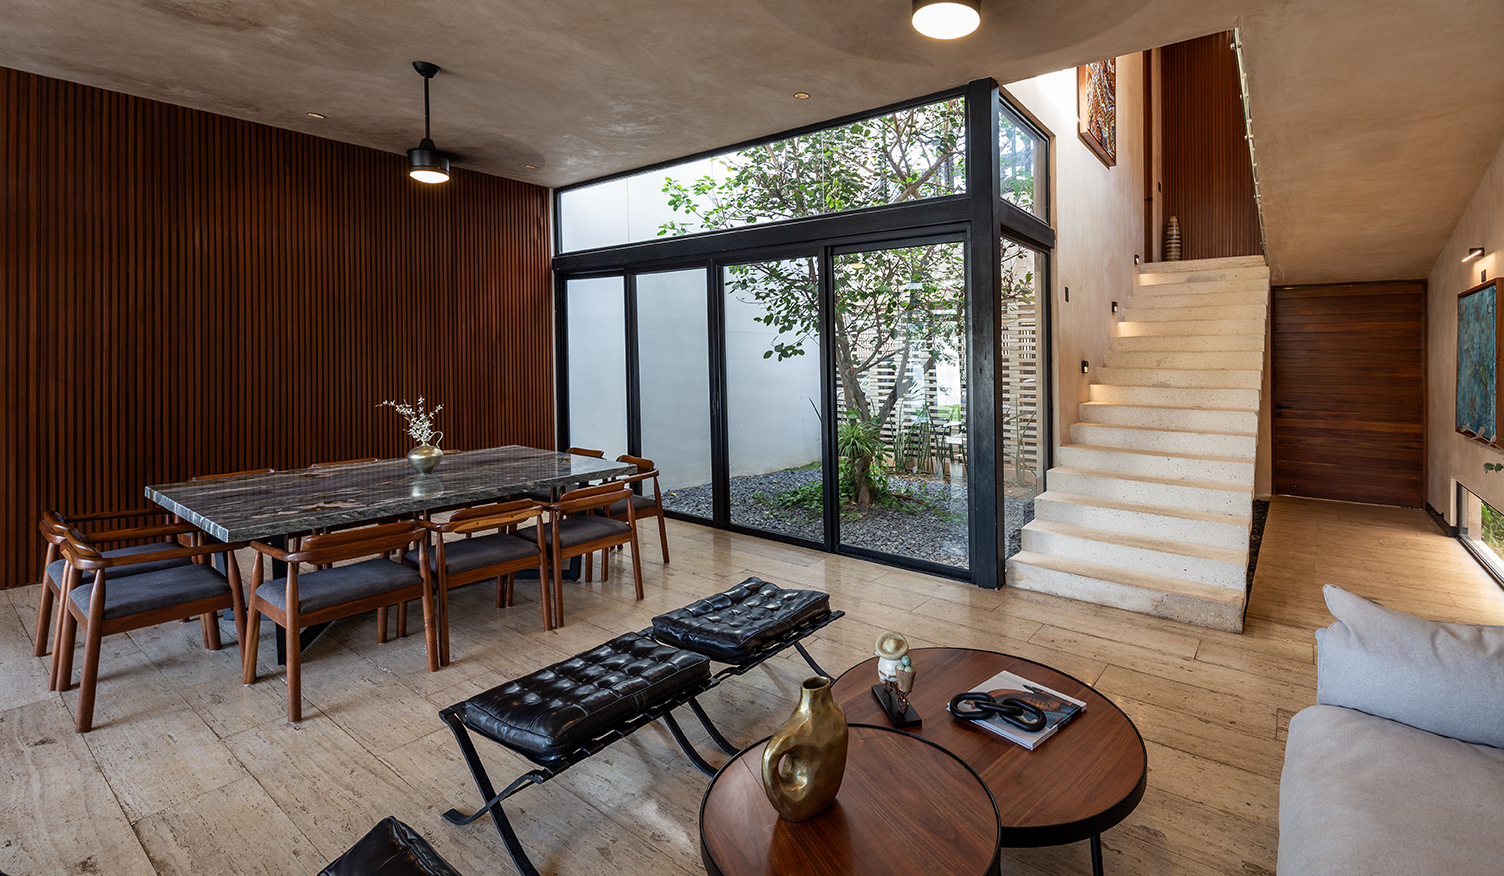
The organisation of the house is relatively linear, with a series of volumes connected by a central courtyard. An existing tree stands within this patio and becomes a constant presence throughout the interior. Large glazed openings frame the courtyard from several rooms, allowing the landscape to remain visible as people move through the house.
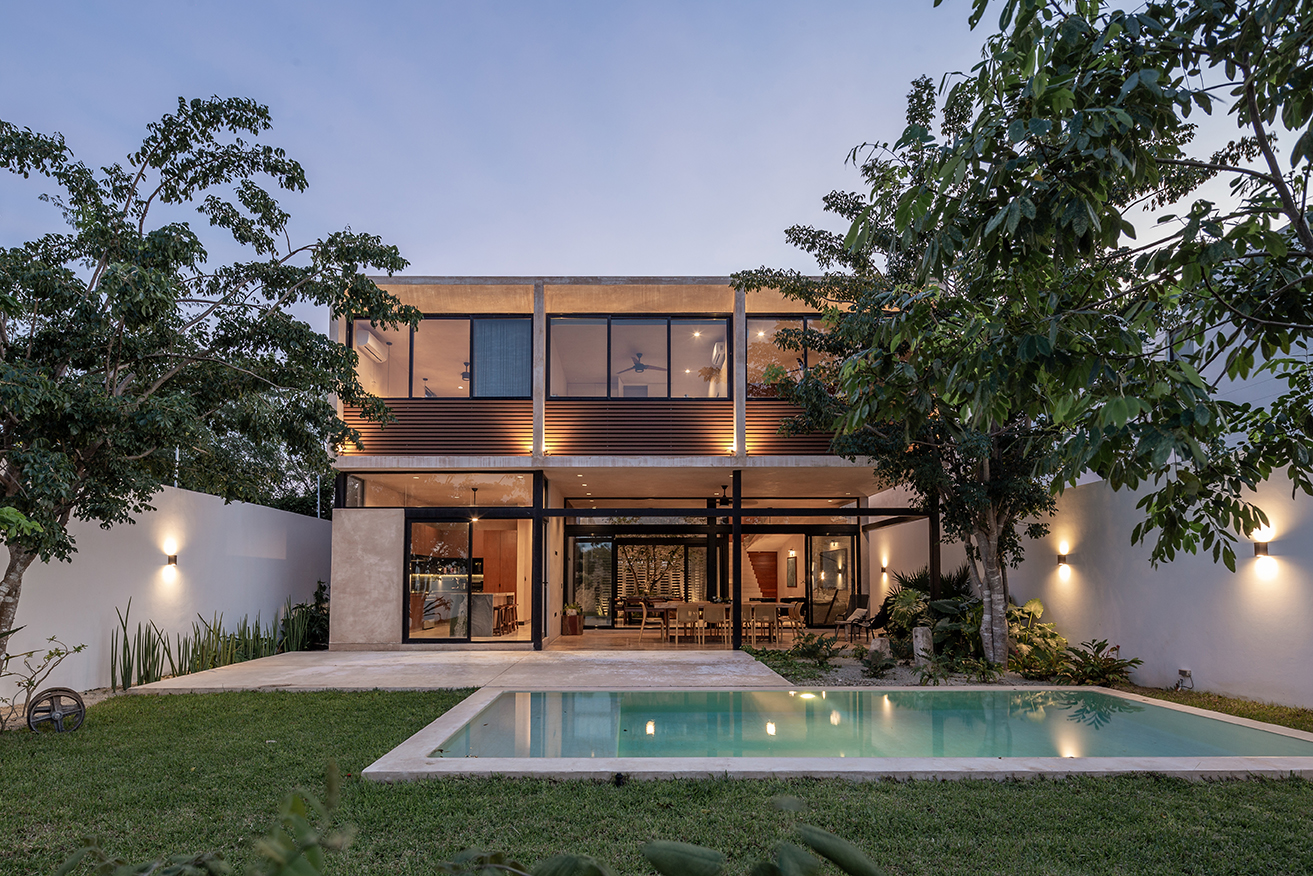
On the ground floor, the living and dining spaces open towards both the central patio and the garden at the rear. Full-height glazing can be opened almost completely, reducing the separation between inside and outside and extending the social spaces towards the terrace and swimming pool.
The change in ceiling heights also plays an important role. Moving from the entrance into the main living areas creates a gradual transition from the street towards the more private spaces of the house. The kitchen is positioned alongside the principal social areas and maintains direct connections with them, while the service spaces are grouped within a separate block.
Upstairs, the bedrooms face the rear garden, providing greater privacy and views over the vegetation. A family room, study and other flexible spaces are positioned between the principal levels, creating a sequence of intermediate spaces and a more continuous circulation through the house.
Landscape forms an essential part of the project. Existing trees were preserved or relocated where possible, while 17 endemic trees were planted in the rear garden. The result is not simply a house surrounded by vegetation, but one in which the landscape enters the architecture and helps define its spaces.
Casa Terral combines a contemporary residential programme with materials and building references that belong specifically to Yucatán. Stone from the site, Chukum, Kankab, handcrafted concrete elements and native planting give the project a clear local identity without turning them into decorative gestures.
The architecture remains simple and restrained, allowing materials, light and vegetation to shape the atmosphere of the house. It is this relationship between interior and exterior, privacy and openness, contemporary living and regional character that gives Casa Terral its particular presence.
Project: Casa Terral
Architecture: P11 Arquitectos
Architect: Arturo Carrillo Ponce
Location: Temozón Norte, Mérida, Yucatán, Mexico
Country: Mexico
Area: 400 m²
Completed: 2024
Photography: Eduardo Calvo Santisbón