
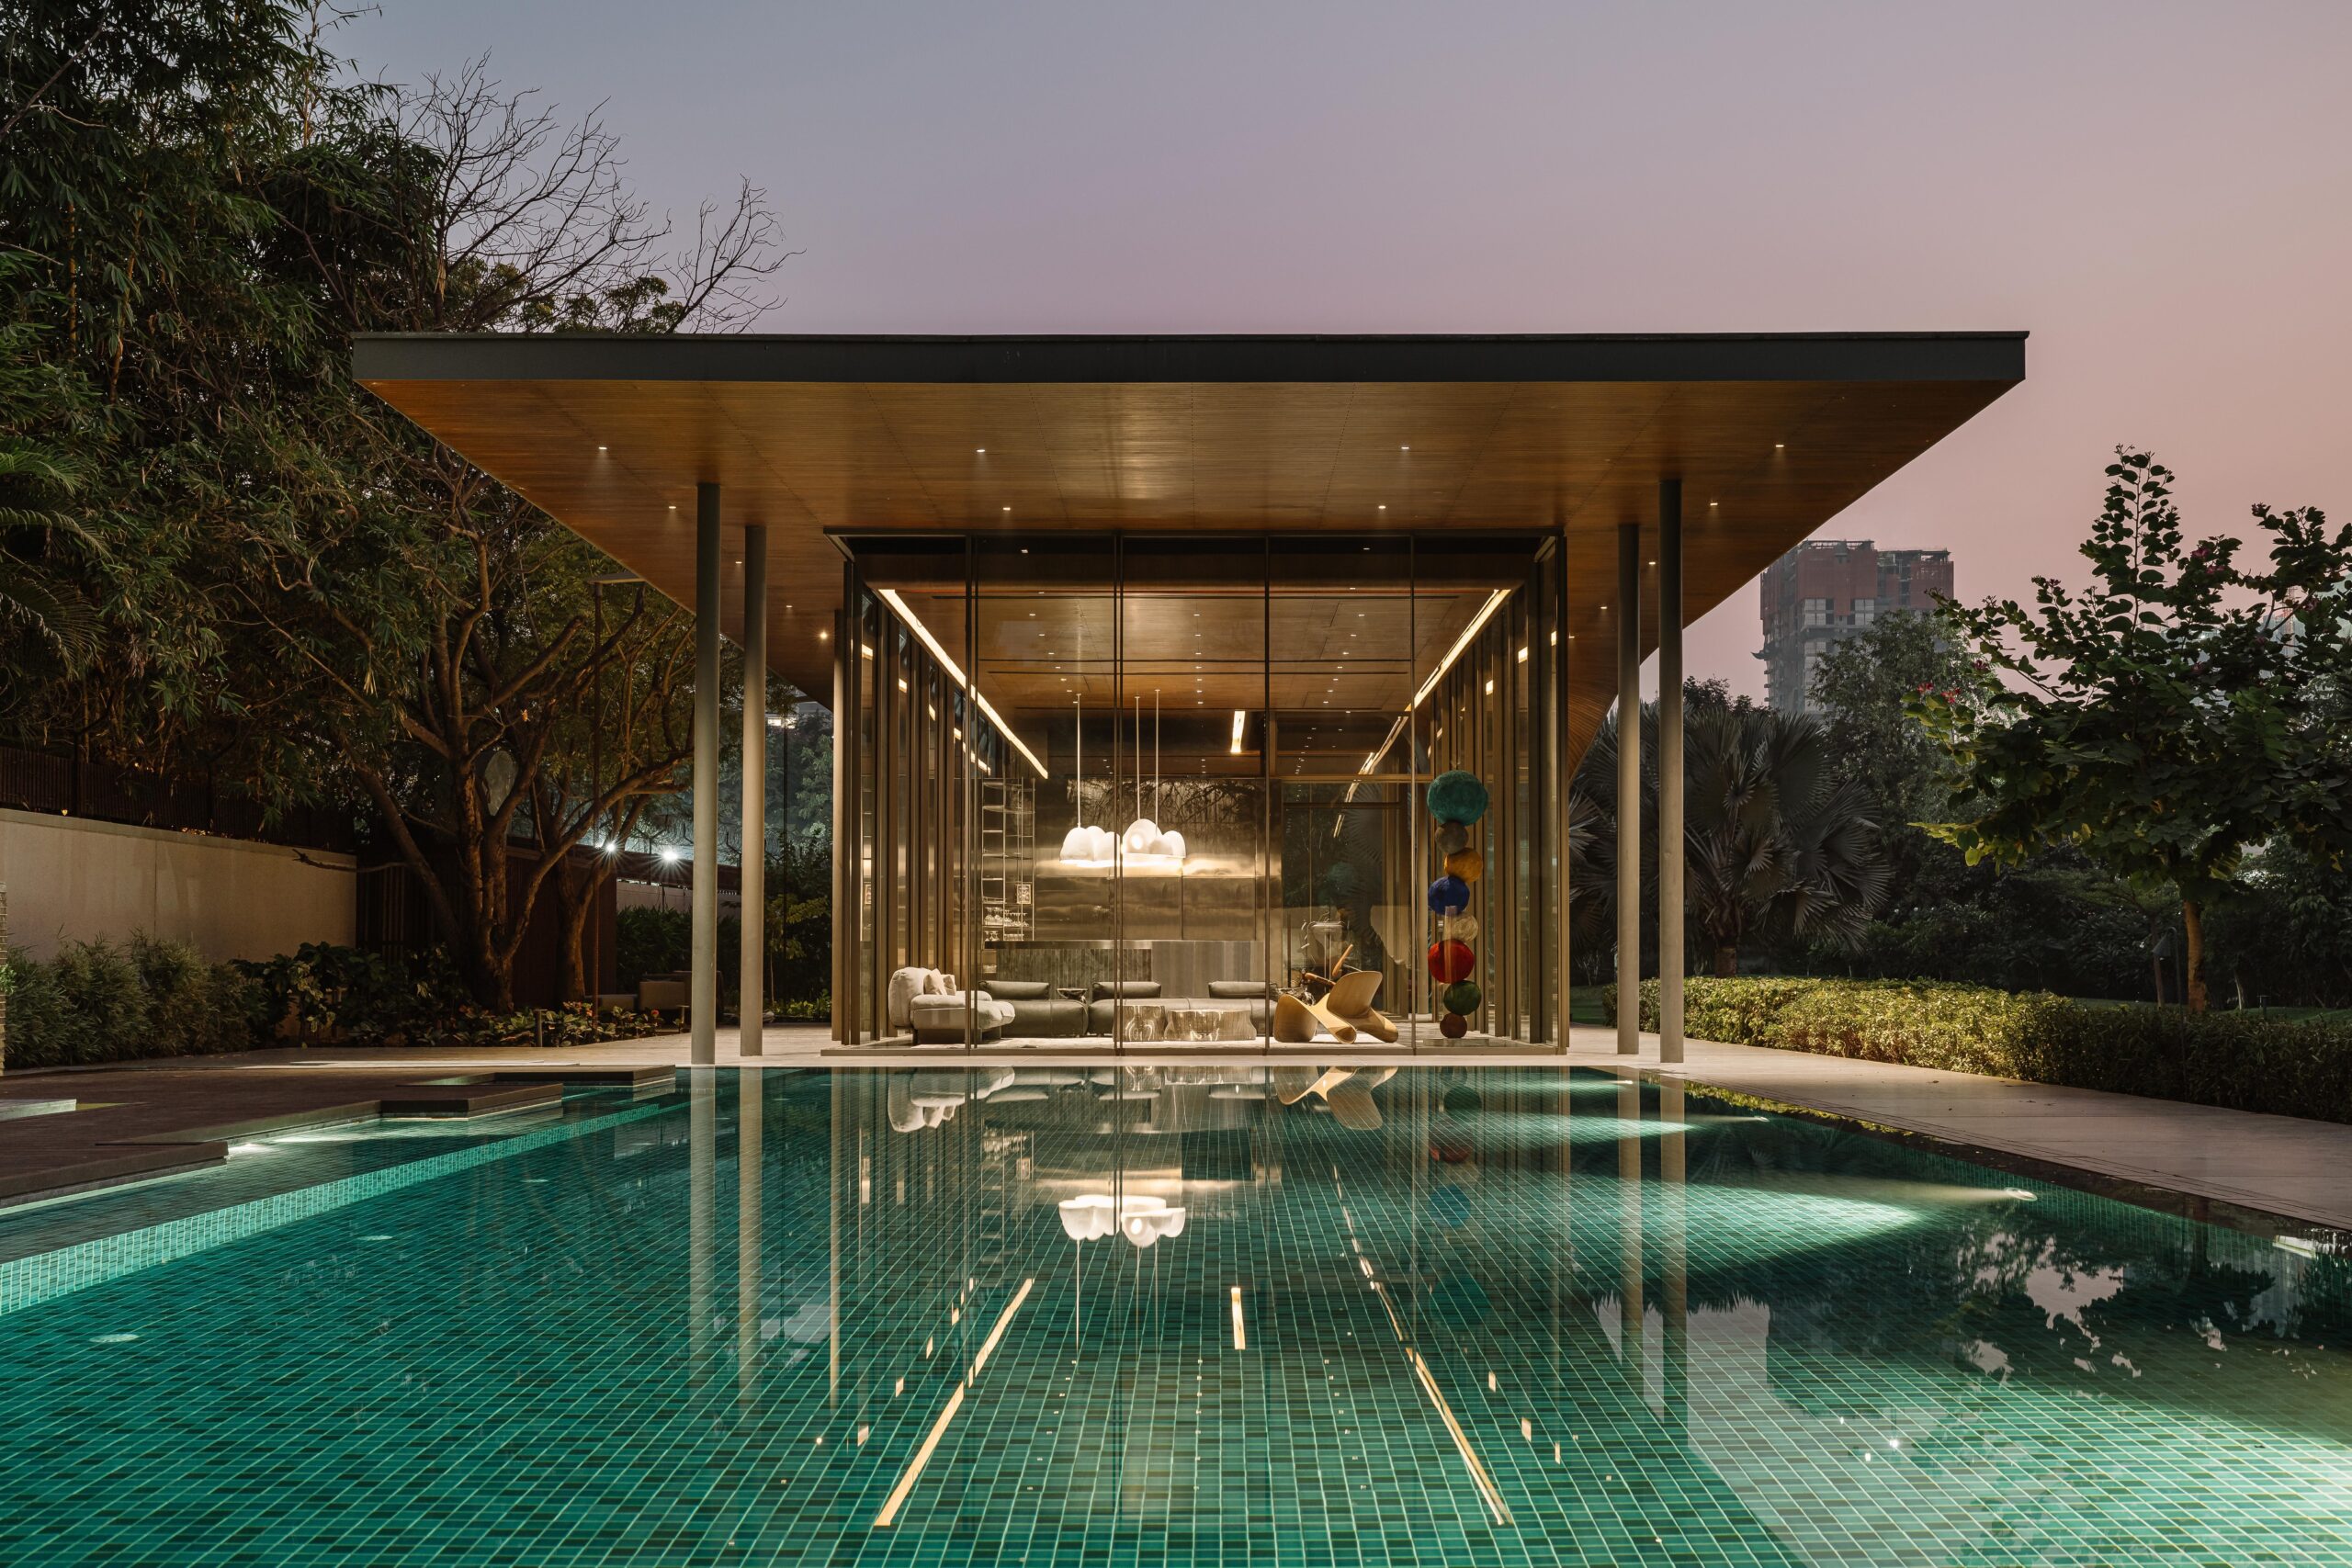
A transparent poolside pavilion that extends the residential landscape through water, light and a sculptural roof form.
Set within an existing private residence in Ahmedabad, The Dip Pavilion by andblack design studio is conceived as a refined architectural extension of the garden and swimming pool. Designed primarily for evening use, the pavilion balances openness and enclosure while creating a calm setting for leisure, wellness and social gatherings.
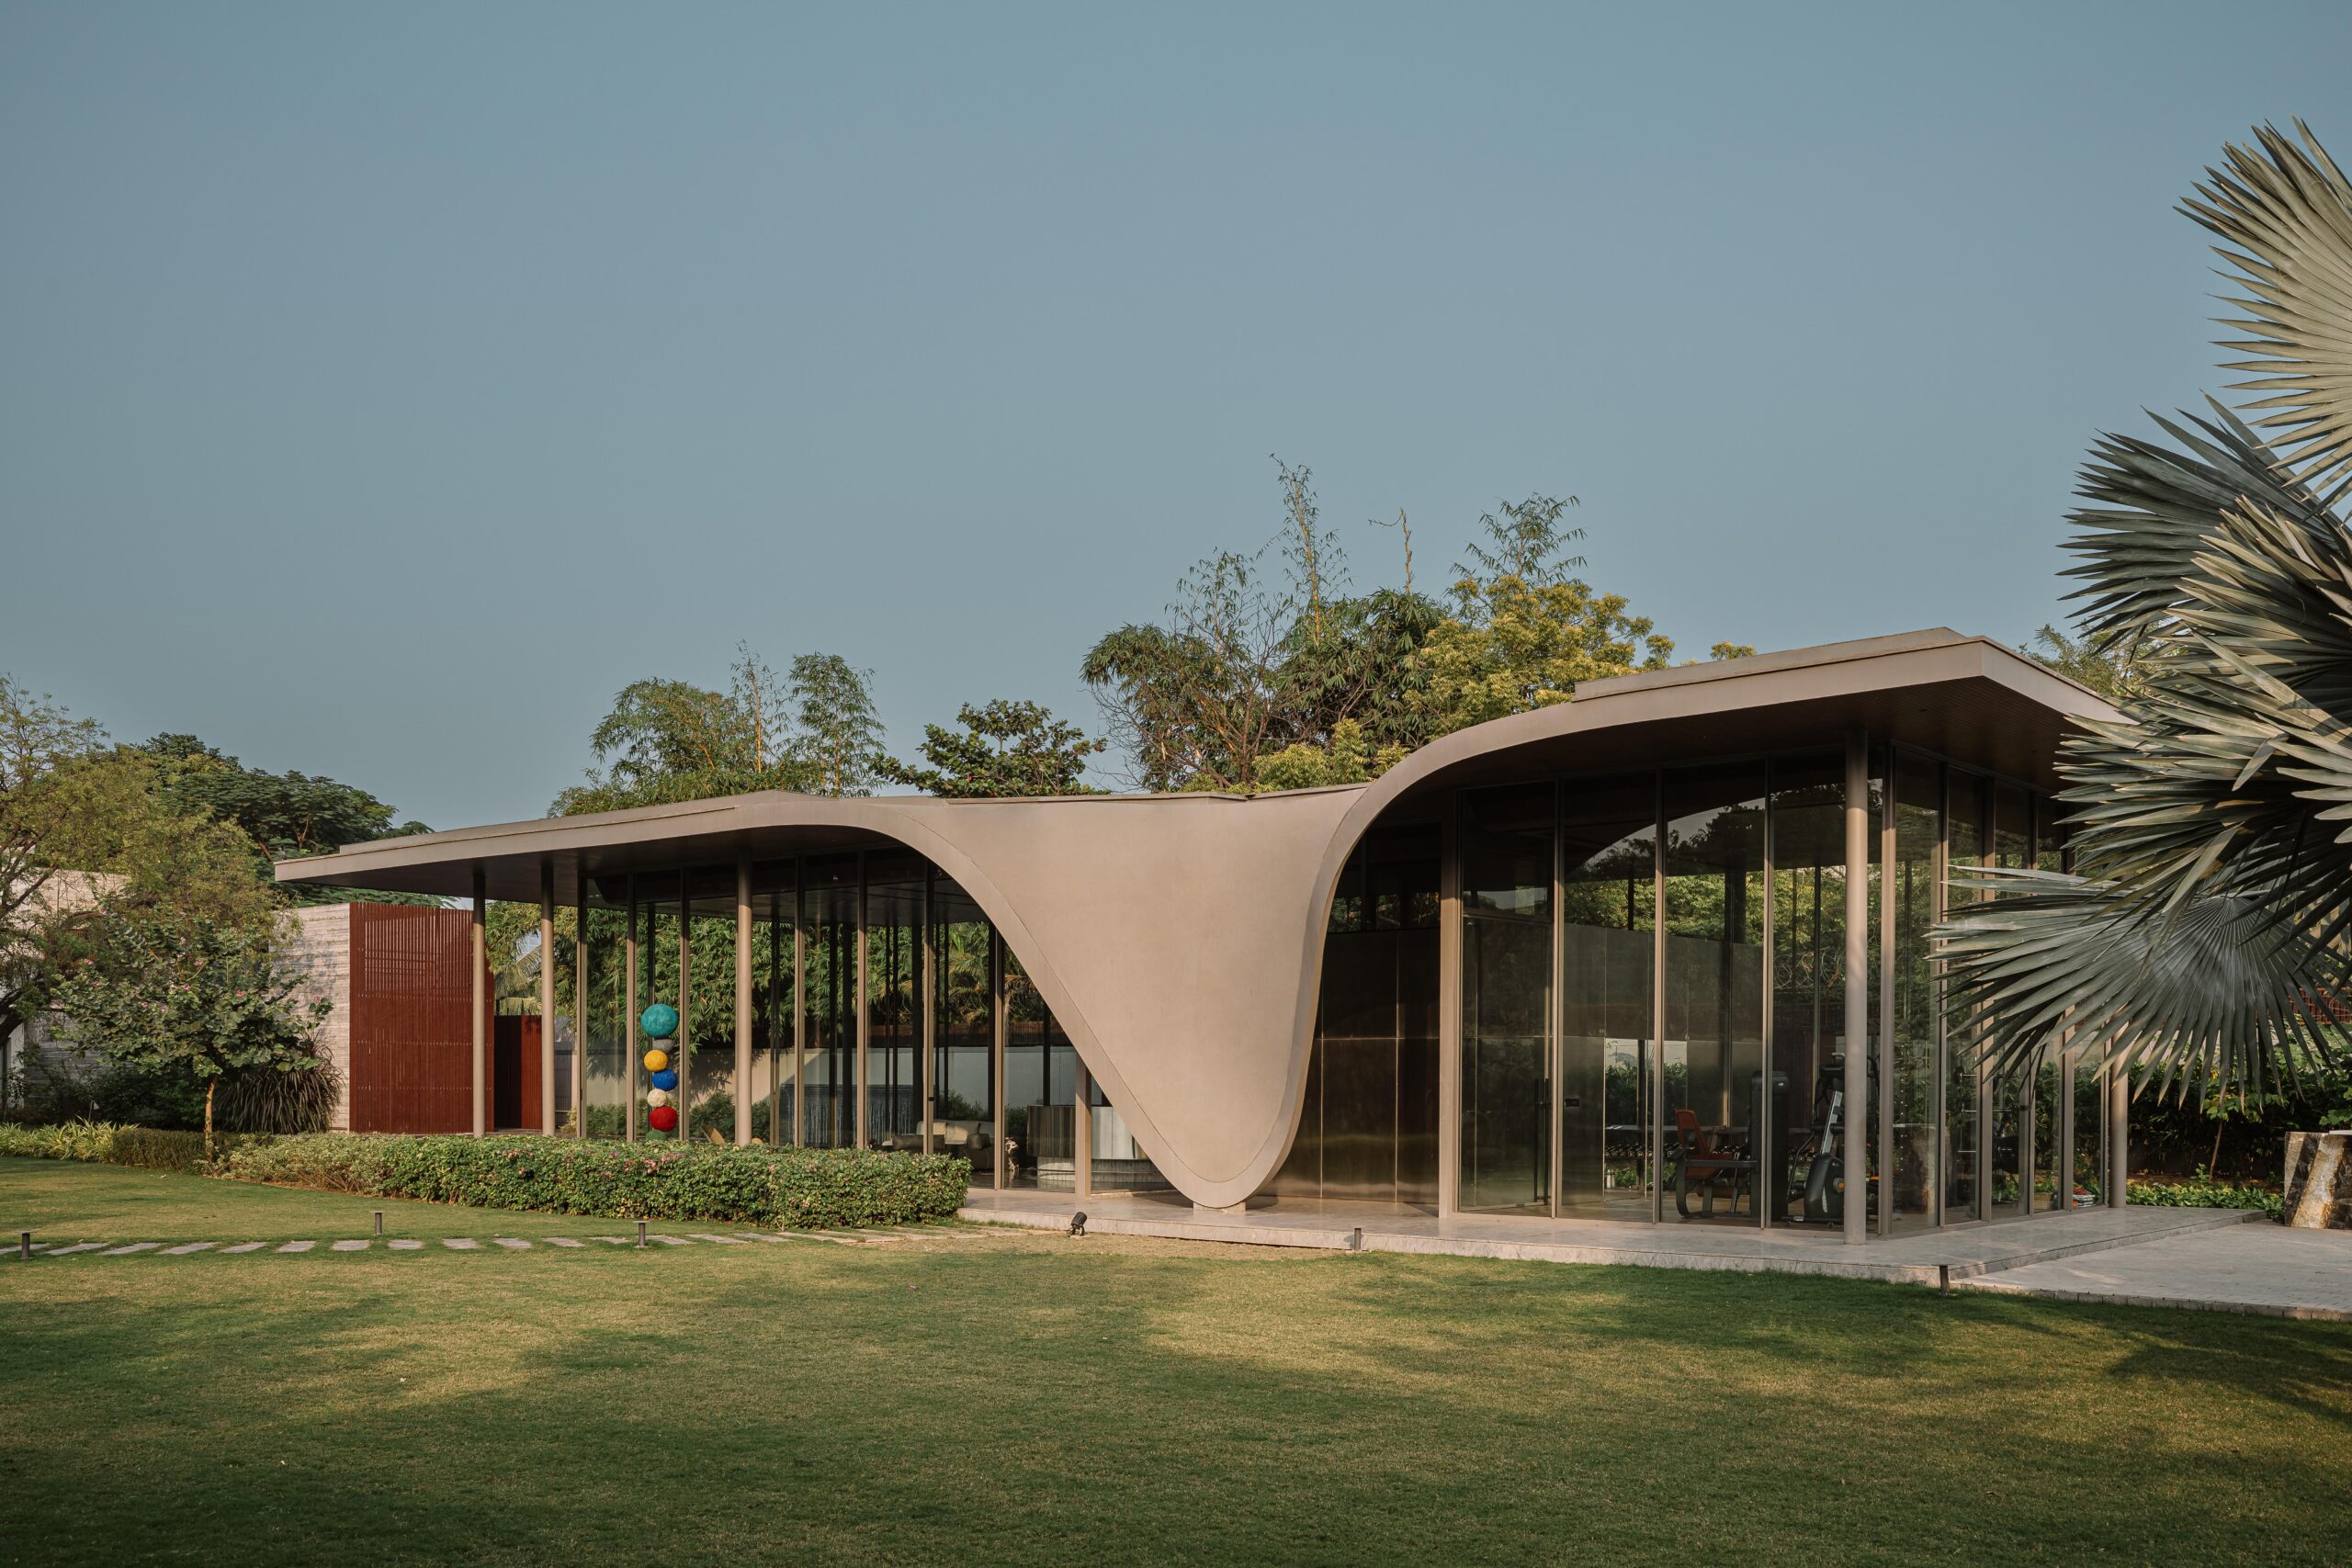
Rather than functioning as an isolated object, the pavilion is carefully integrated into the broader landscape. Its architecture remains restrained and clear, allowing the relationships between structure, water, vegetation and light to define the experience of the space.
A light and transparent architectural presence
The project is organised as a linear, transparent volume sheltered beneath a singular roof plane. Full-height glazing establishes uninterrupted visual continuity with the surrounding garden, while a slender structural system positioned beyond the glass reinforces the pavilion’s lightness and delicacy.
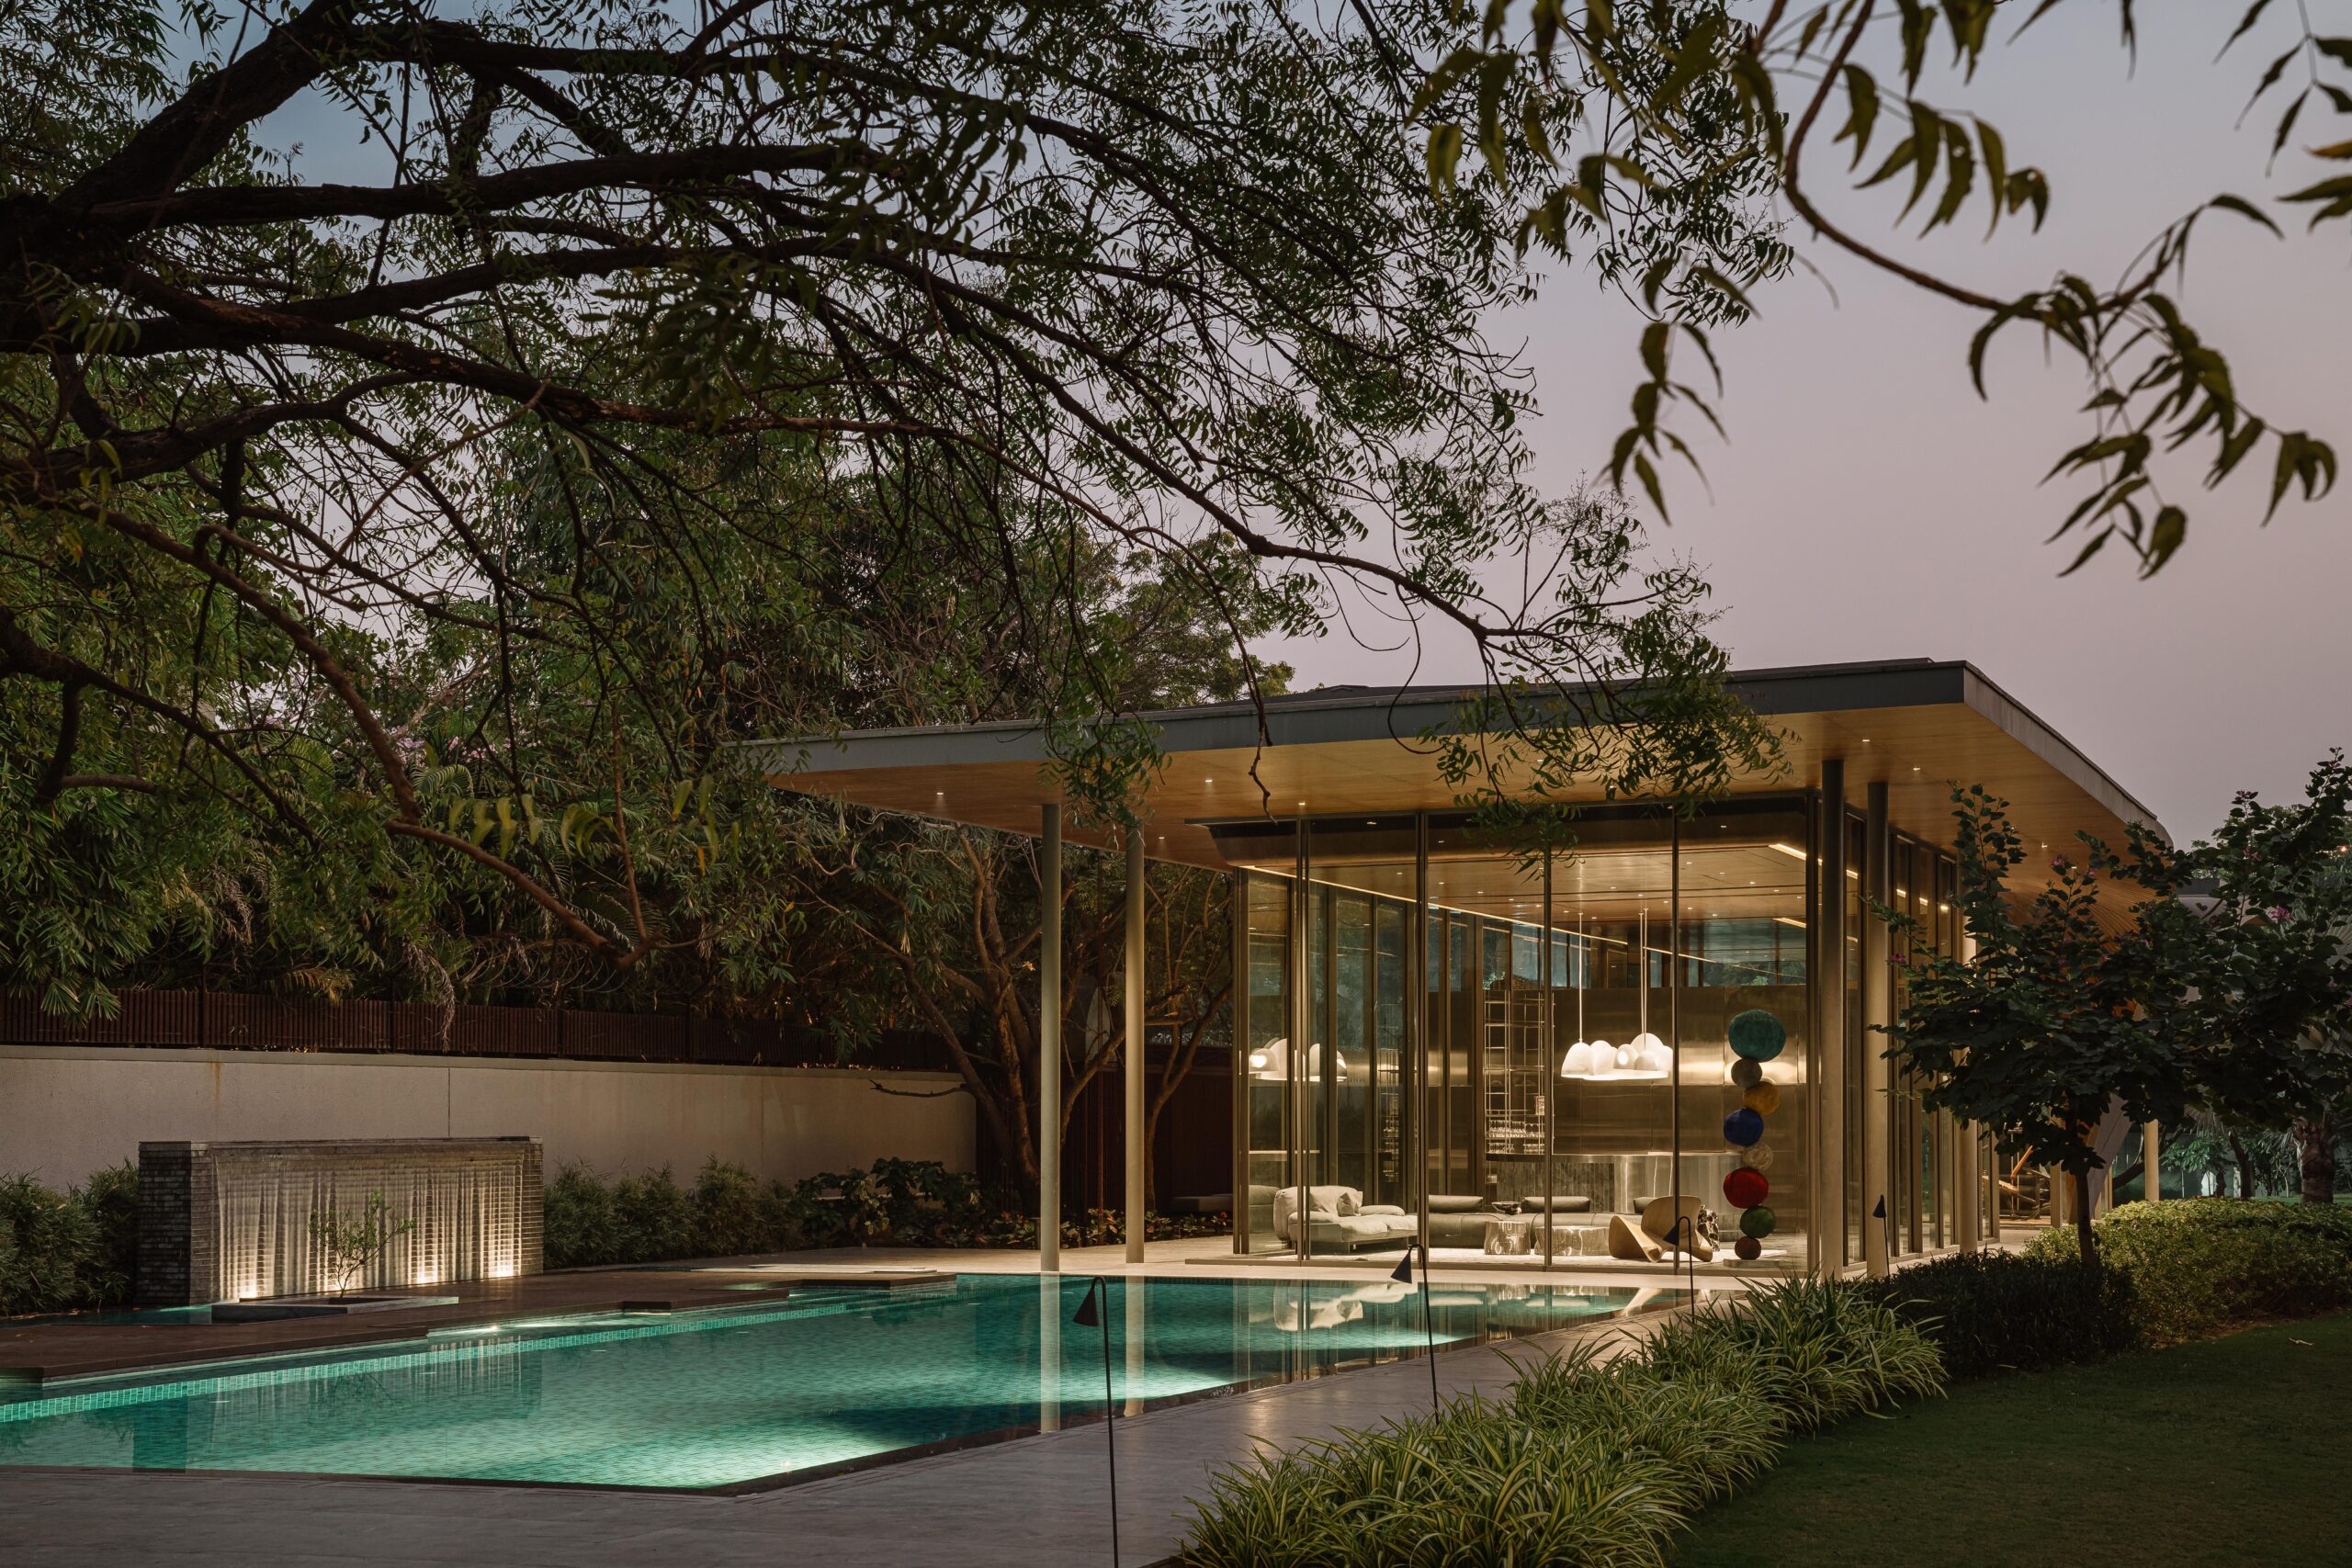
This separation between enclosure and structure allows the interior to read as open and fluid. The result is a space that feels visually expansive while maintaining a measured sense of rhythm and architectural order.
A sculptural roof connecting architecture and landscape
The defining feature of the project is its sculptural roof, which gives the pavilion its distinct identity within the site. A thin horizontal plane stretches across the building and descends toward the ground to form a sheltered entrance gesture.
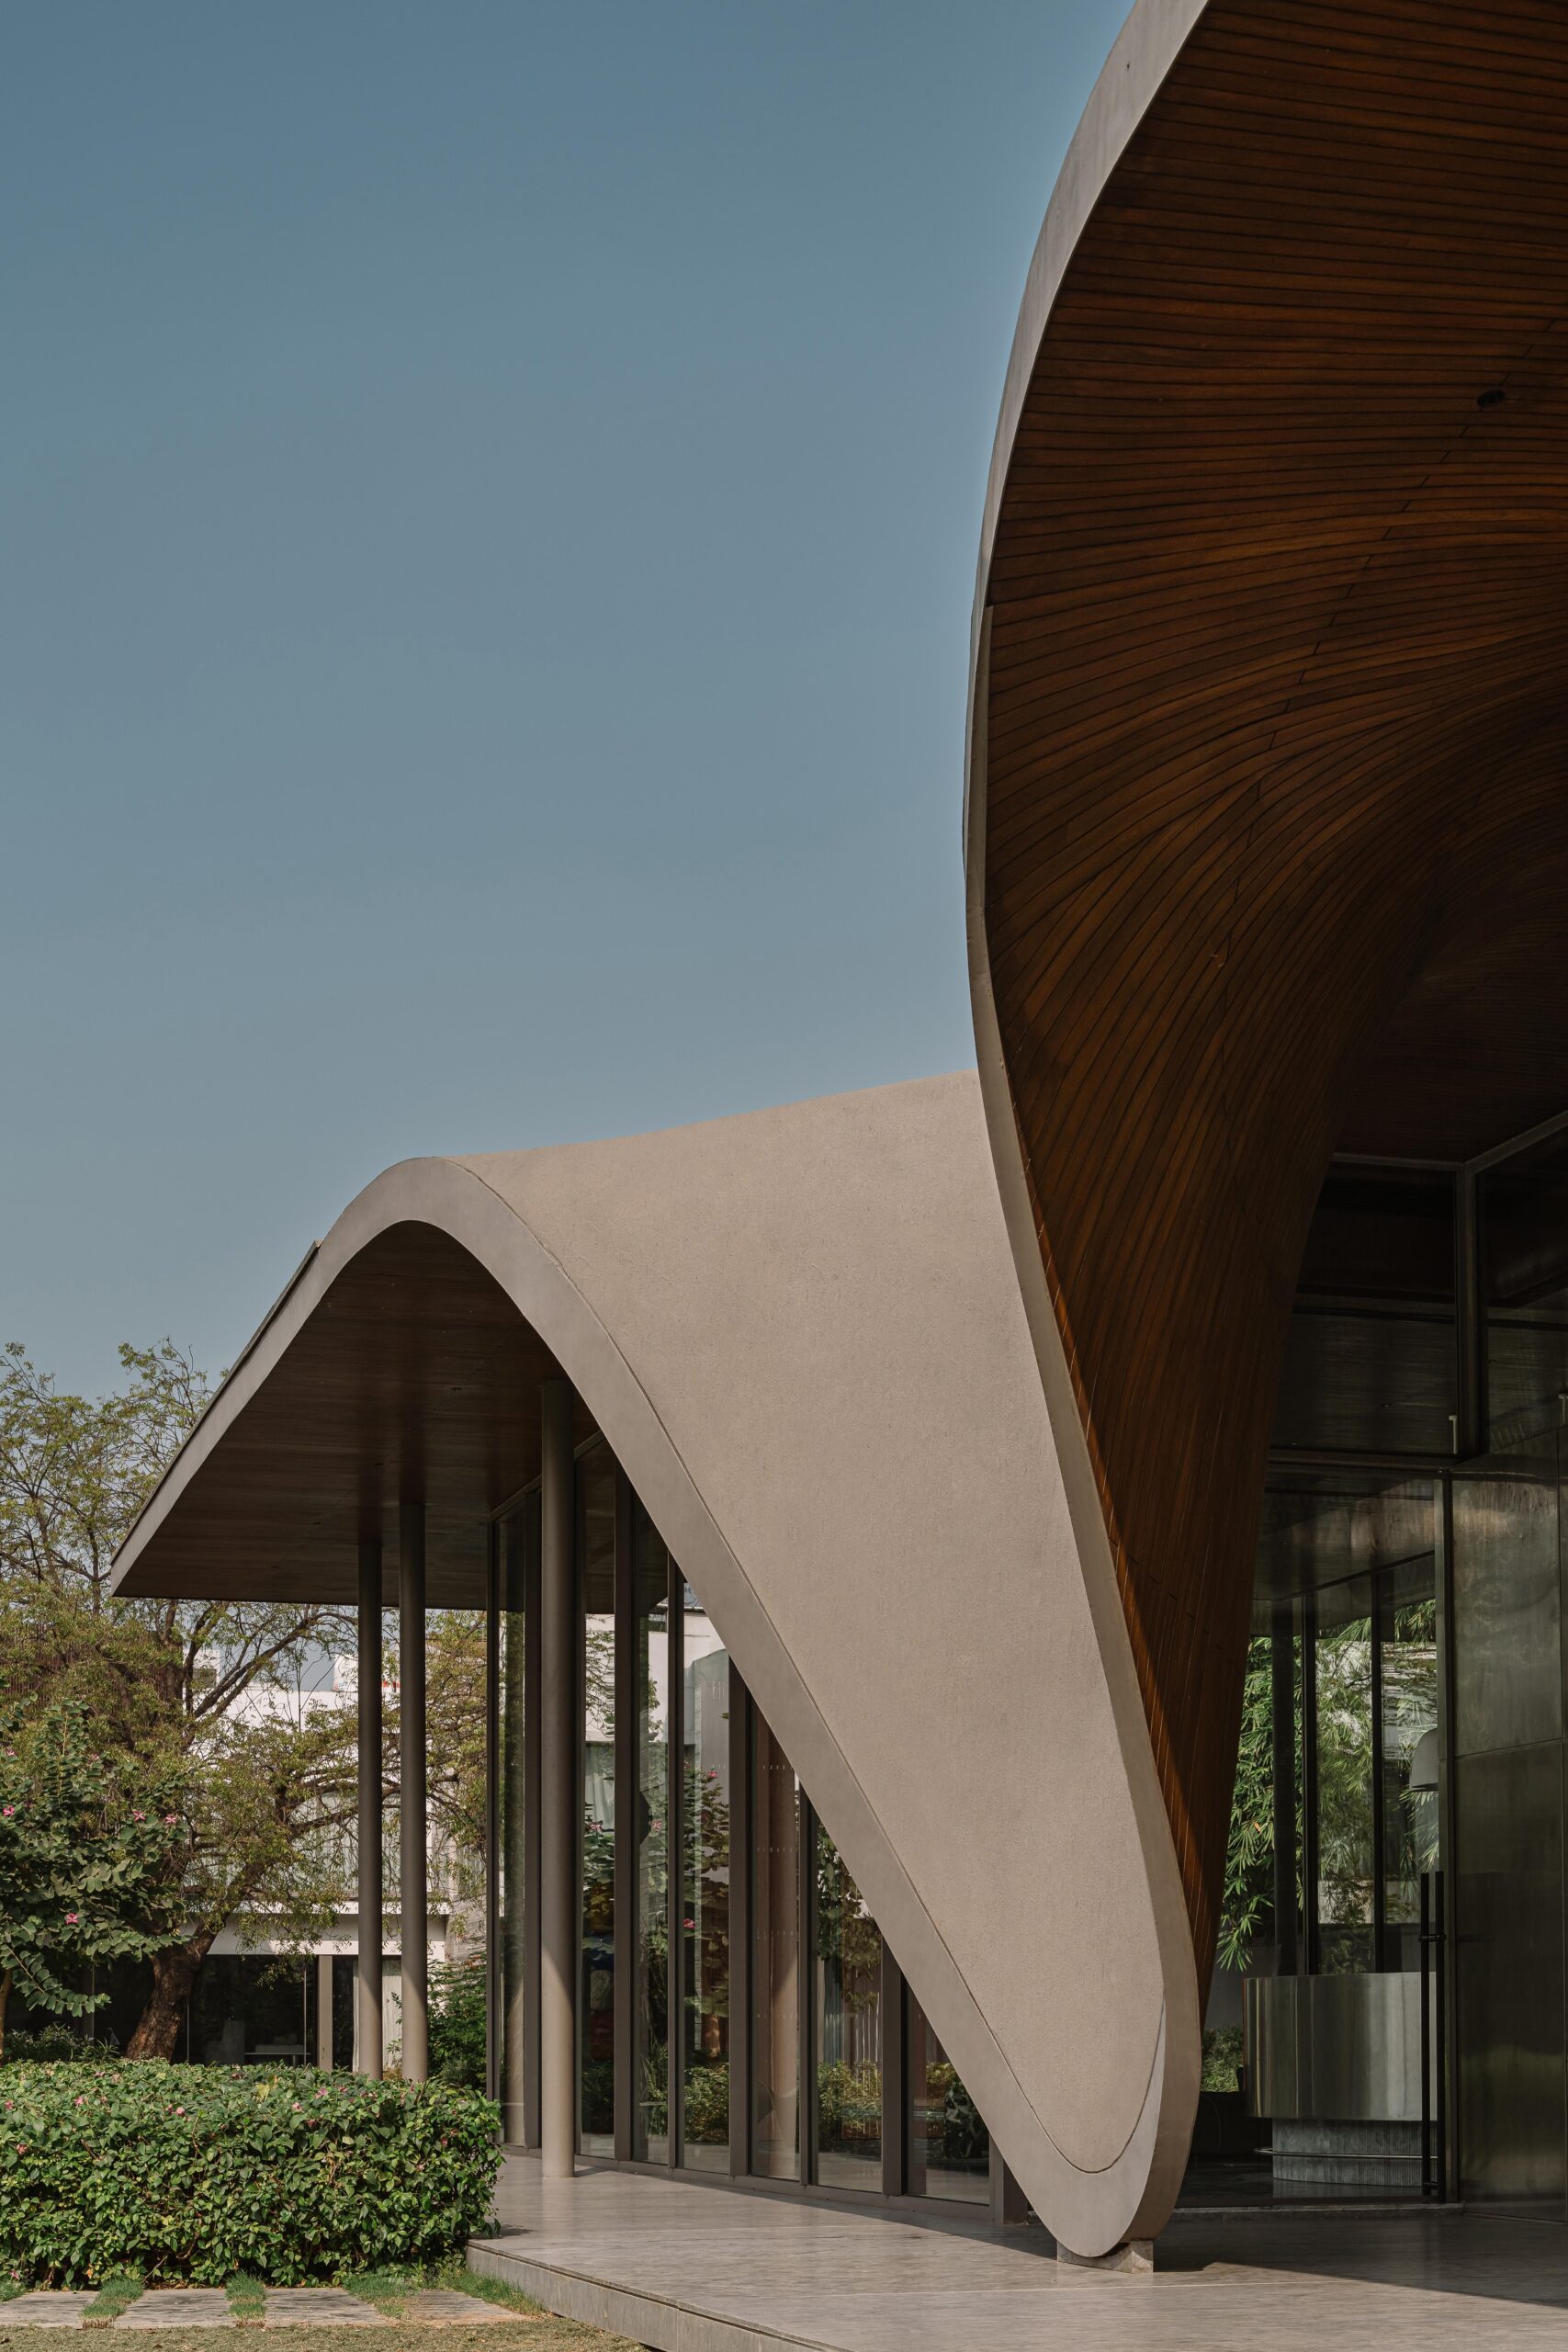
This movement establishes a graceful transition between ground and sky while preserving the purity of the glazed volume. Visible from key points within the main residence, the roof acts as the pavilion’s primary architectural marker, anchoring it within the larger residential landscape.
A pavilion for lounge, wellness and gathering
Inside, the pavilion brings together a lounge and gym within a single expansive volume rising to approximately sixteen feet in height. The gym is oriented toward the rear garden, away from the main house, providing privacy while remaining visually connected to greenery.
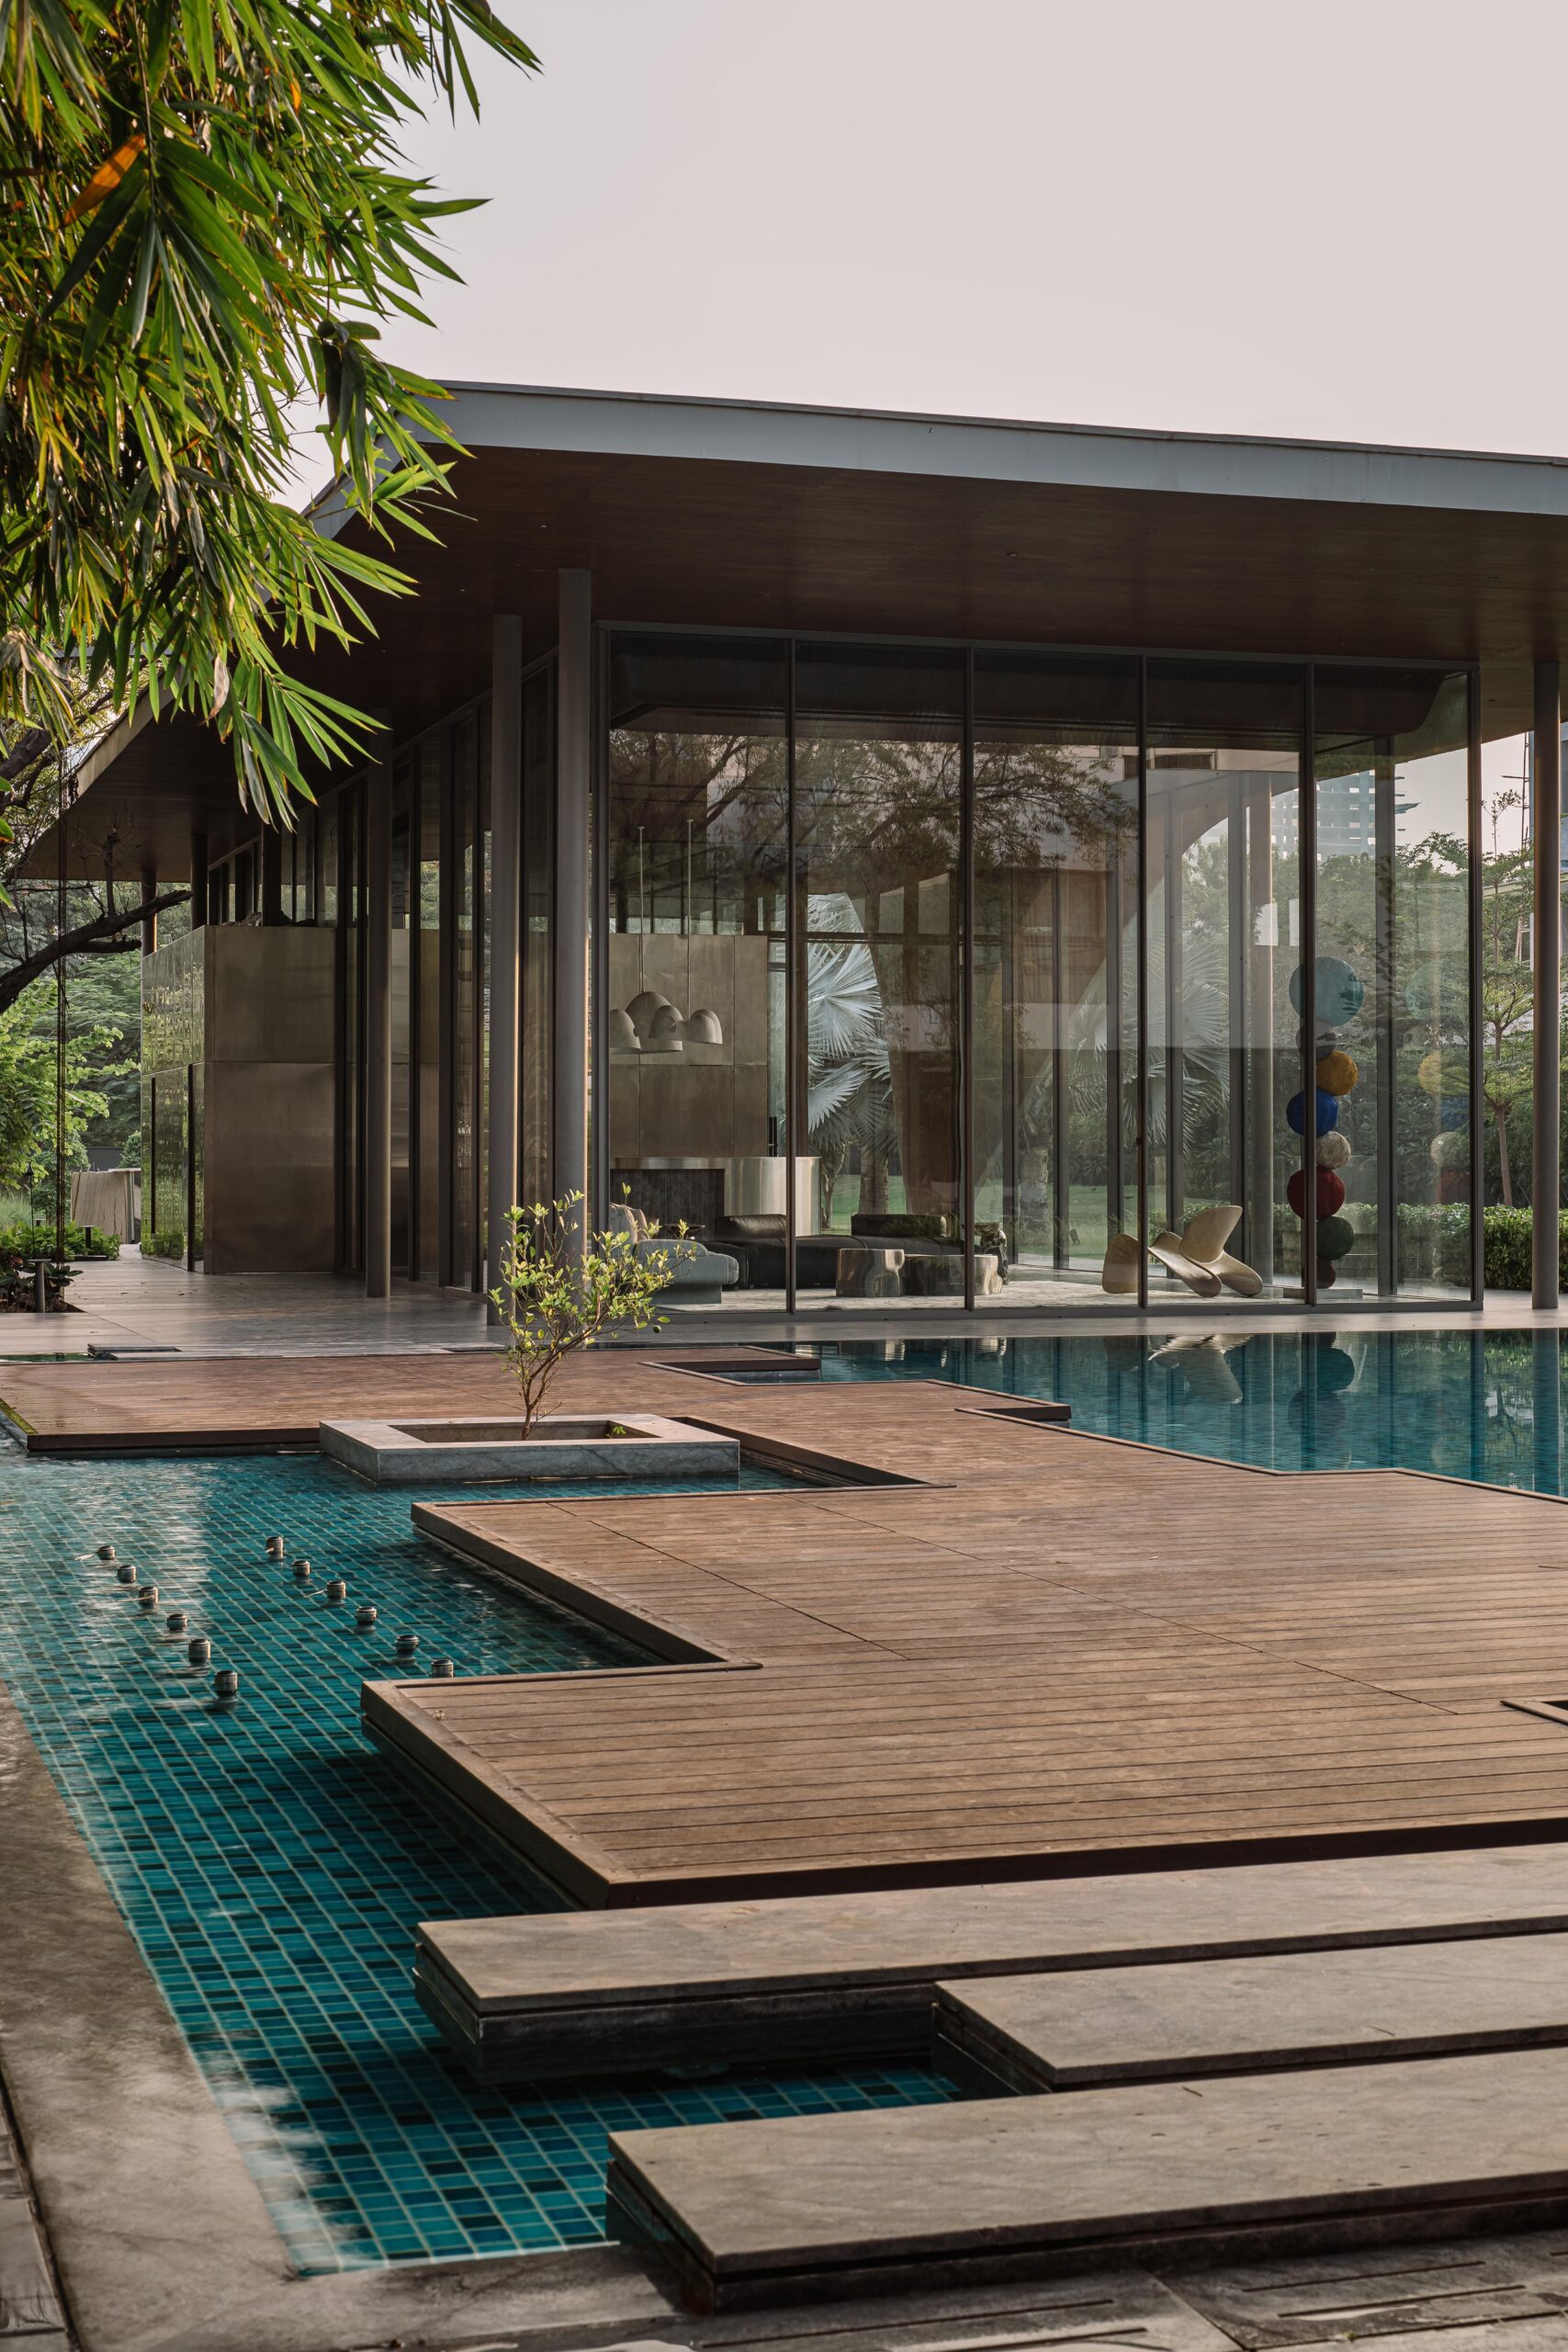
The lounge is designed to be flexible in use and atmosphere. Through its proportions, transparency and layered relationship with the outdoors, the space feels intimate when quietly occupied yet equally comfortable for larger social gatherings.
Water as an extension of space
The lounging experience extends outward onto a floating deck positioned beside a curtain waterfall and surrounded by water. This water body continues seamlessly into the swimming pool, reinforcing the project’s linear organisation and sharpening the relationship between architecture, landscape and reflection.
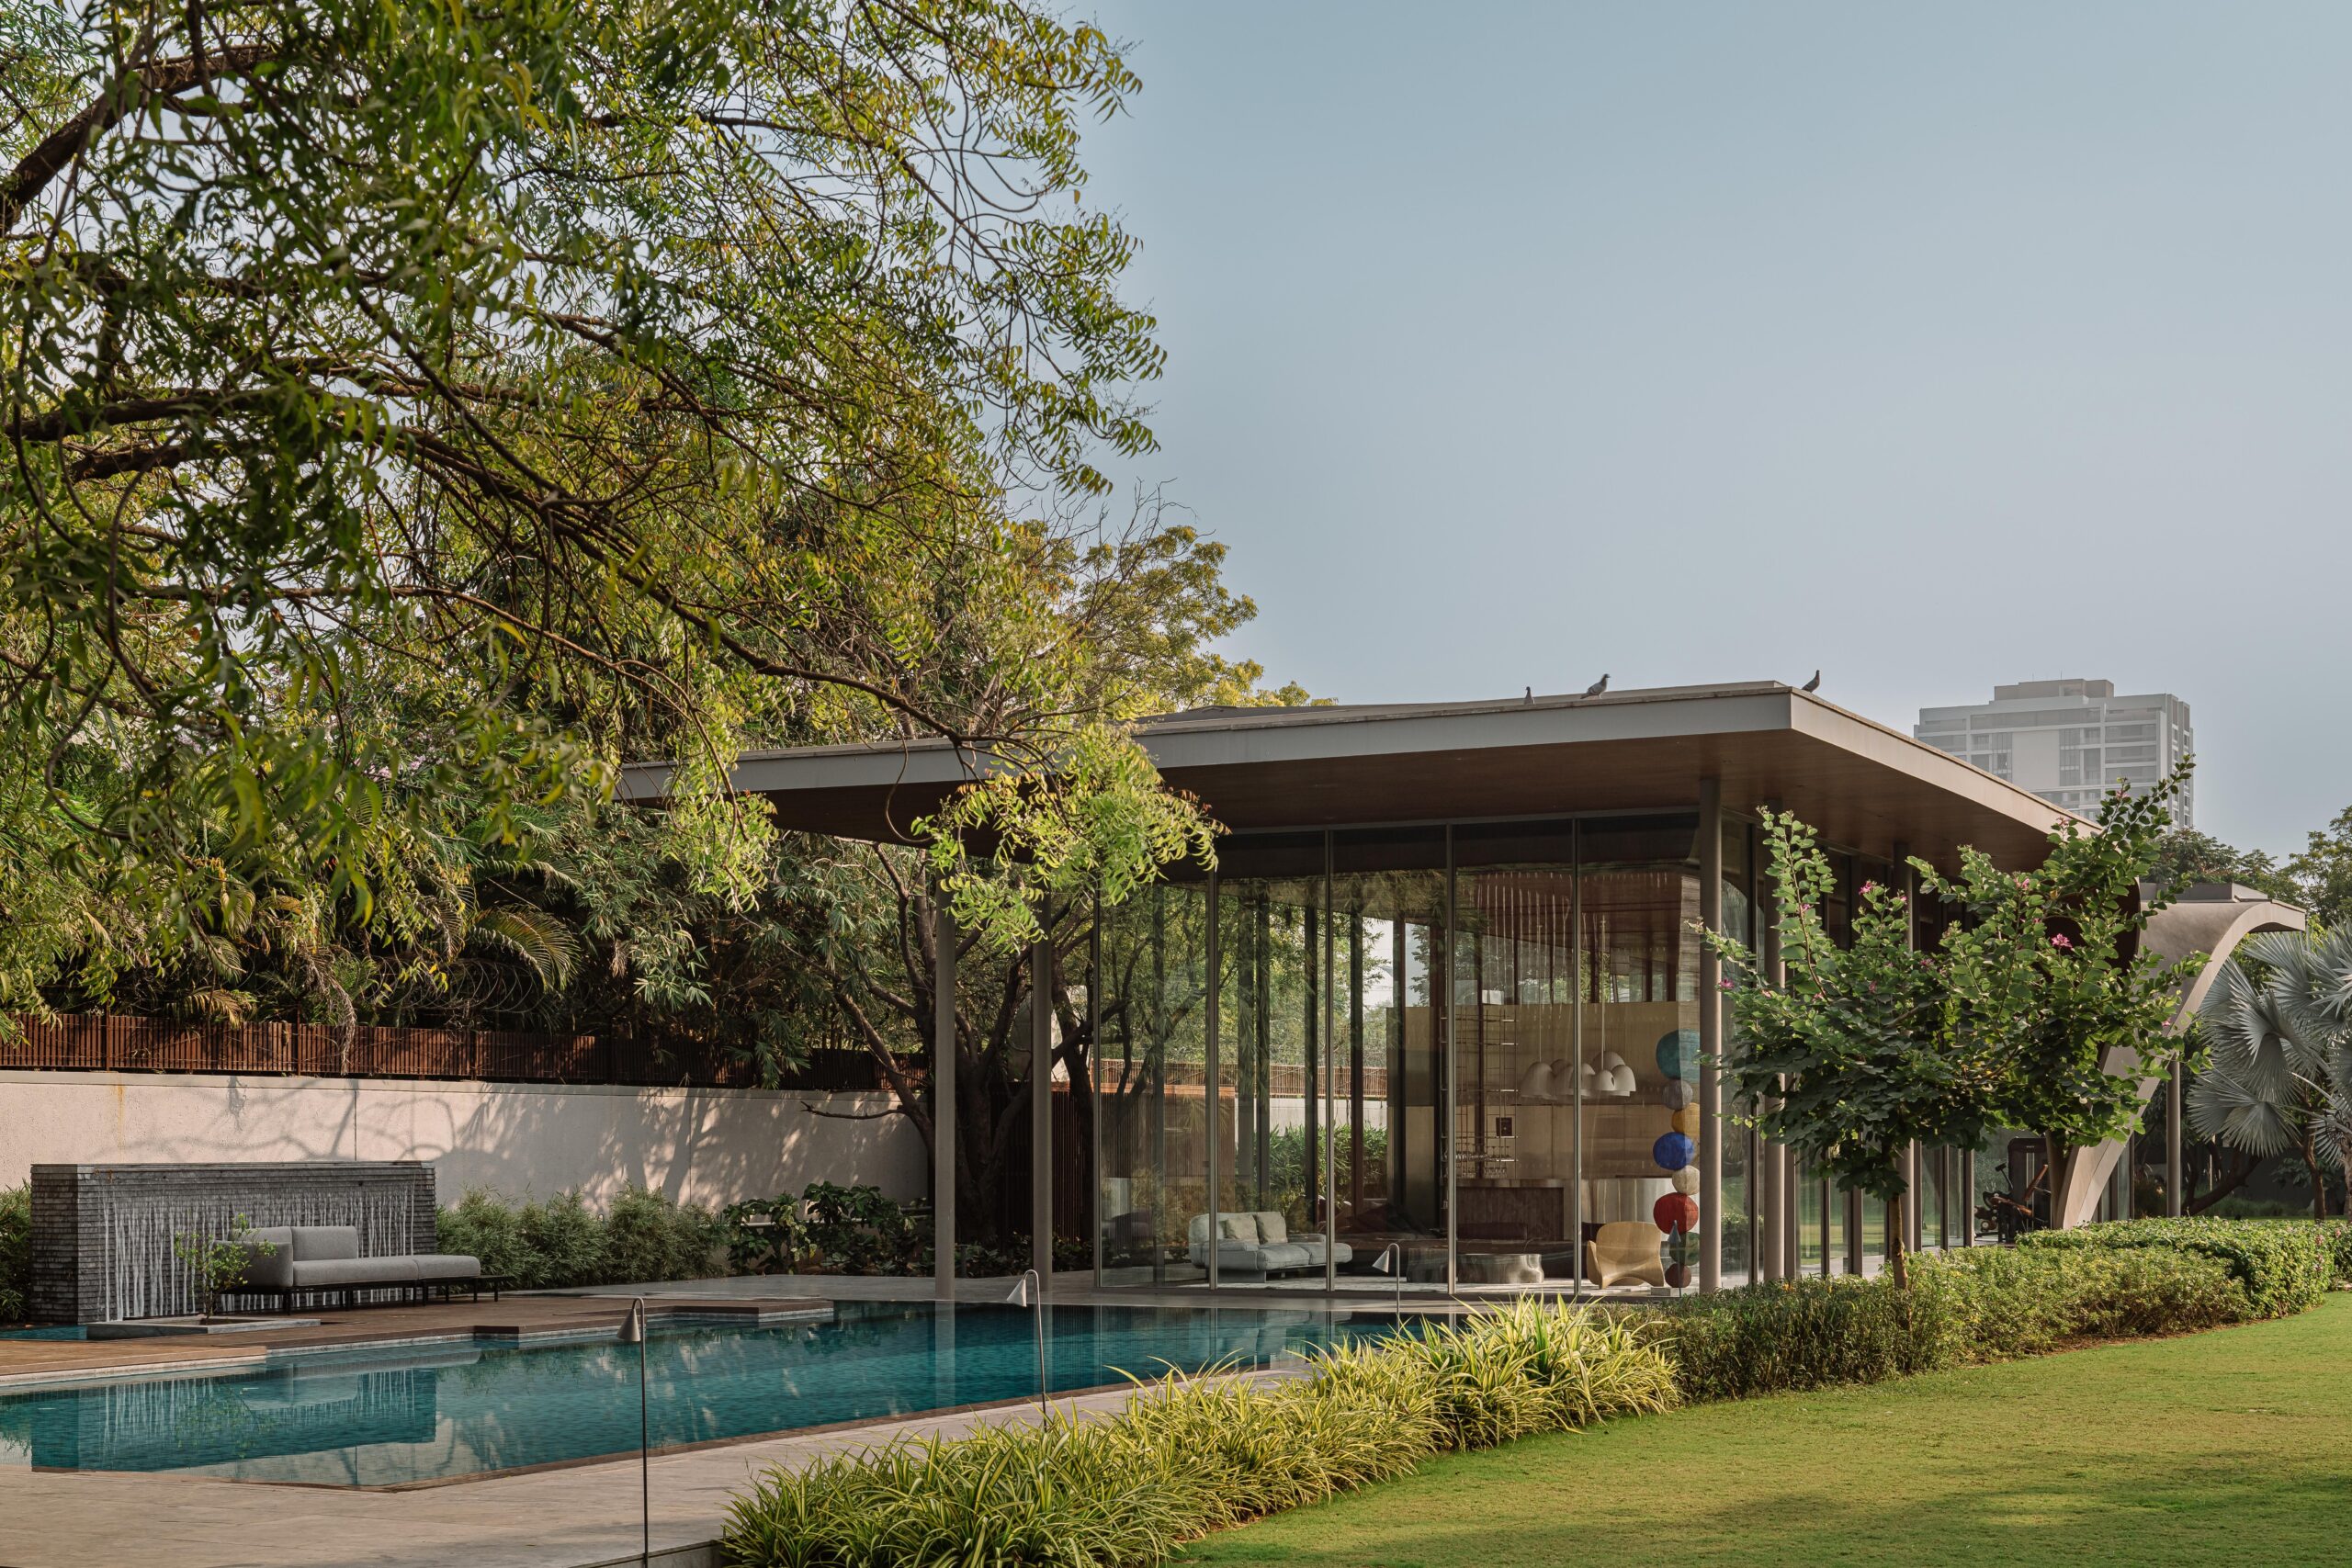
The pool, deck and pavilion operate together as a single spatial composition, where interior and exterior uses overlap and dissolve into one another.
A restrained and continuous material palette
Material continuity plays a central role in the project. Stone flooring extends seamlessly from inside to outside, eliminating visual breaks and strengthening the pavilion’s sense of openness. Exterior-grade steel is used for the central utility core and key interior elements, while the concrete roof is lined with wood on its underside, creating a warm and continuous ceiling plane.
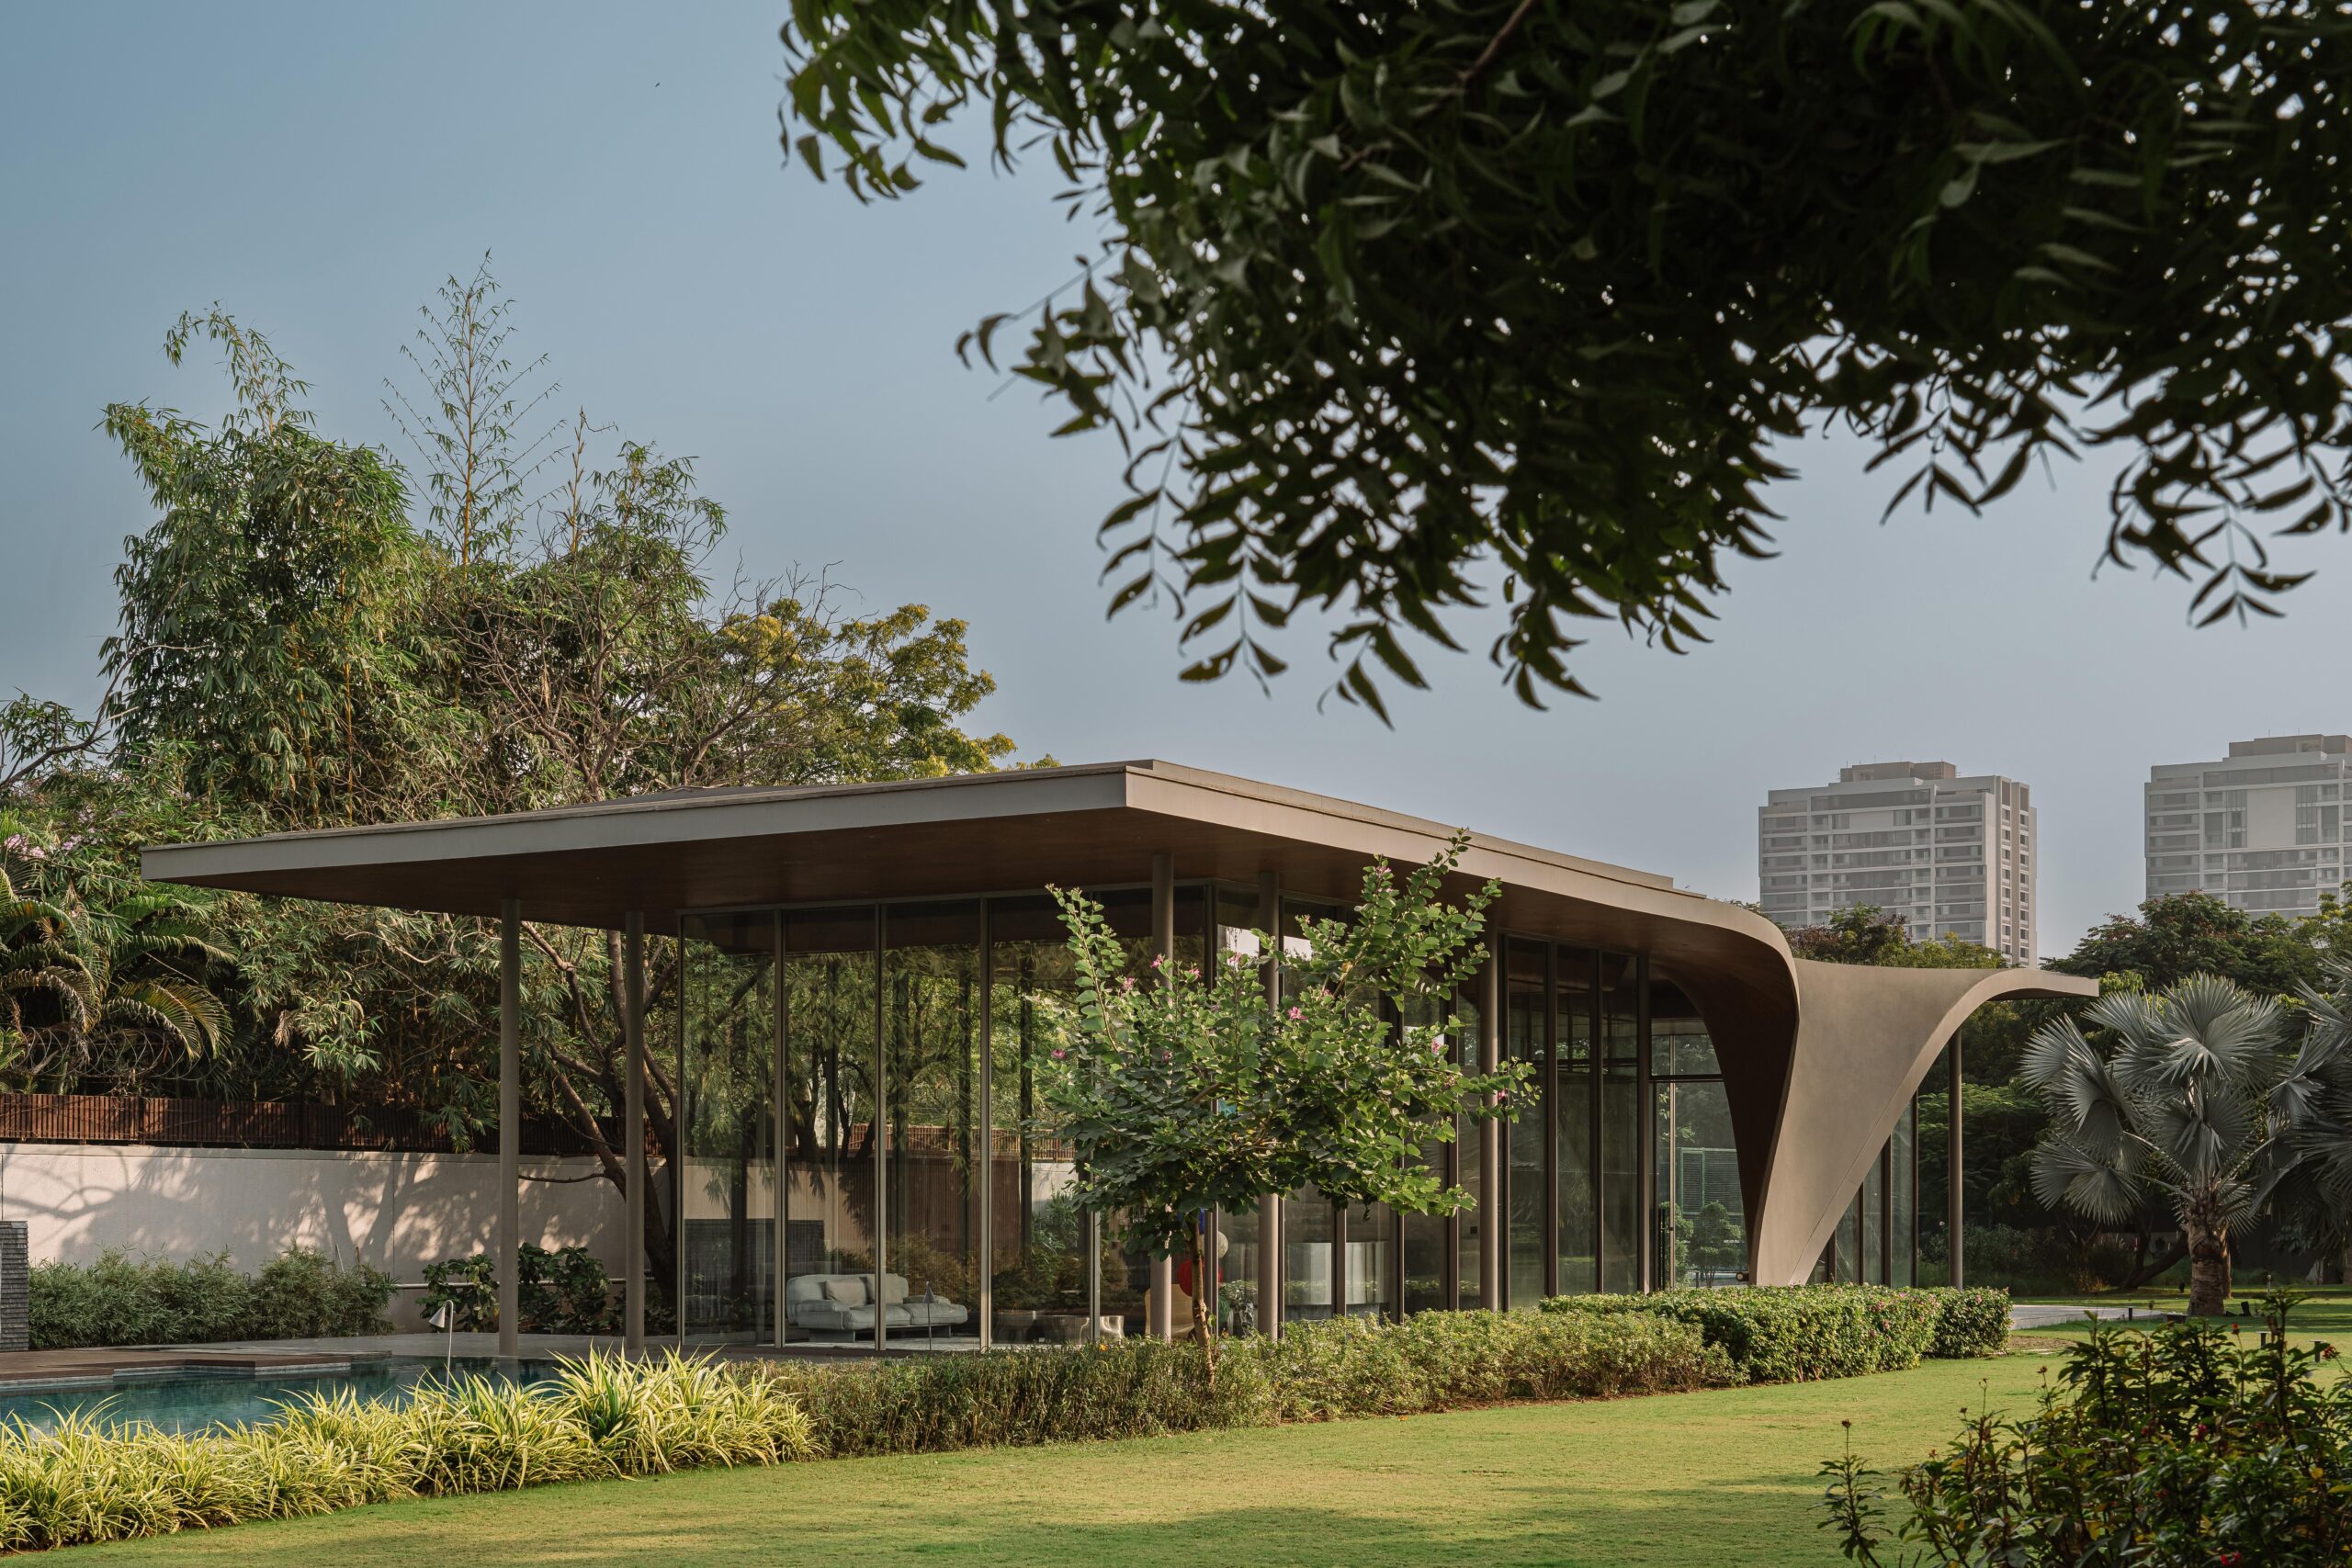
This limited palette gives the project clarity and cohesion, allowing form, detail and atmosphere to emerge through precision rather than excess.
The Dip Pavilion is ultimately an architecture of balance: grounded yet fluid, distinct yet complementary to its context. Through formal clarity, transparent enclosure and a close dialogue with water and landscape, the project creates a serene setting for everyday life and evening retreat.
Project details
Project: The Dip Pavilion
Architecture: andblack design studio
Location: Ahmedabad, India
Completion: 2026
Typology: Residential pavilion / poolside lounge and gym
Client: Sukoon and Shanna Shah
Architect / Designer: Jwalant Mahadevwala
Collaborator: Studio In-Dtale
Engineer: Shehzad Irani, Schafbock design+workshop
Landscape Architect: A. Y. Retiwalla
Photographer: Ishita Sitwala
About the practice
andblack design studio is an Ahmedabad-based architectural practice founded in 2011 by Kanika Agarwal and Jwalant Mahadevwala. The studio works across architecture, installations and furniture, approaching each project as an evolving design process with its own internal logic and identity.
Rooted in the Indian context while engaging global ideas of computational thinking and fabrication, the practice combines precision and intuition to create architecture that goes beyond utility and aims to evoke an emotional response.