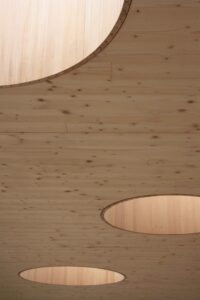
Above the Trees by Lechner & Lechner Architects, Austria
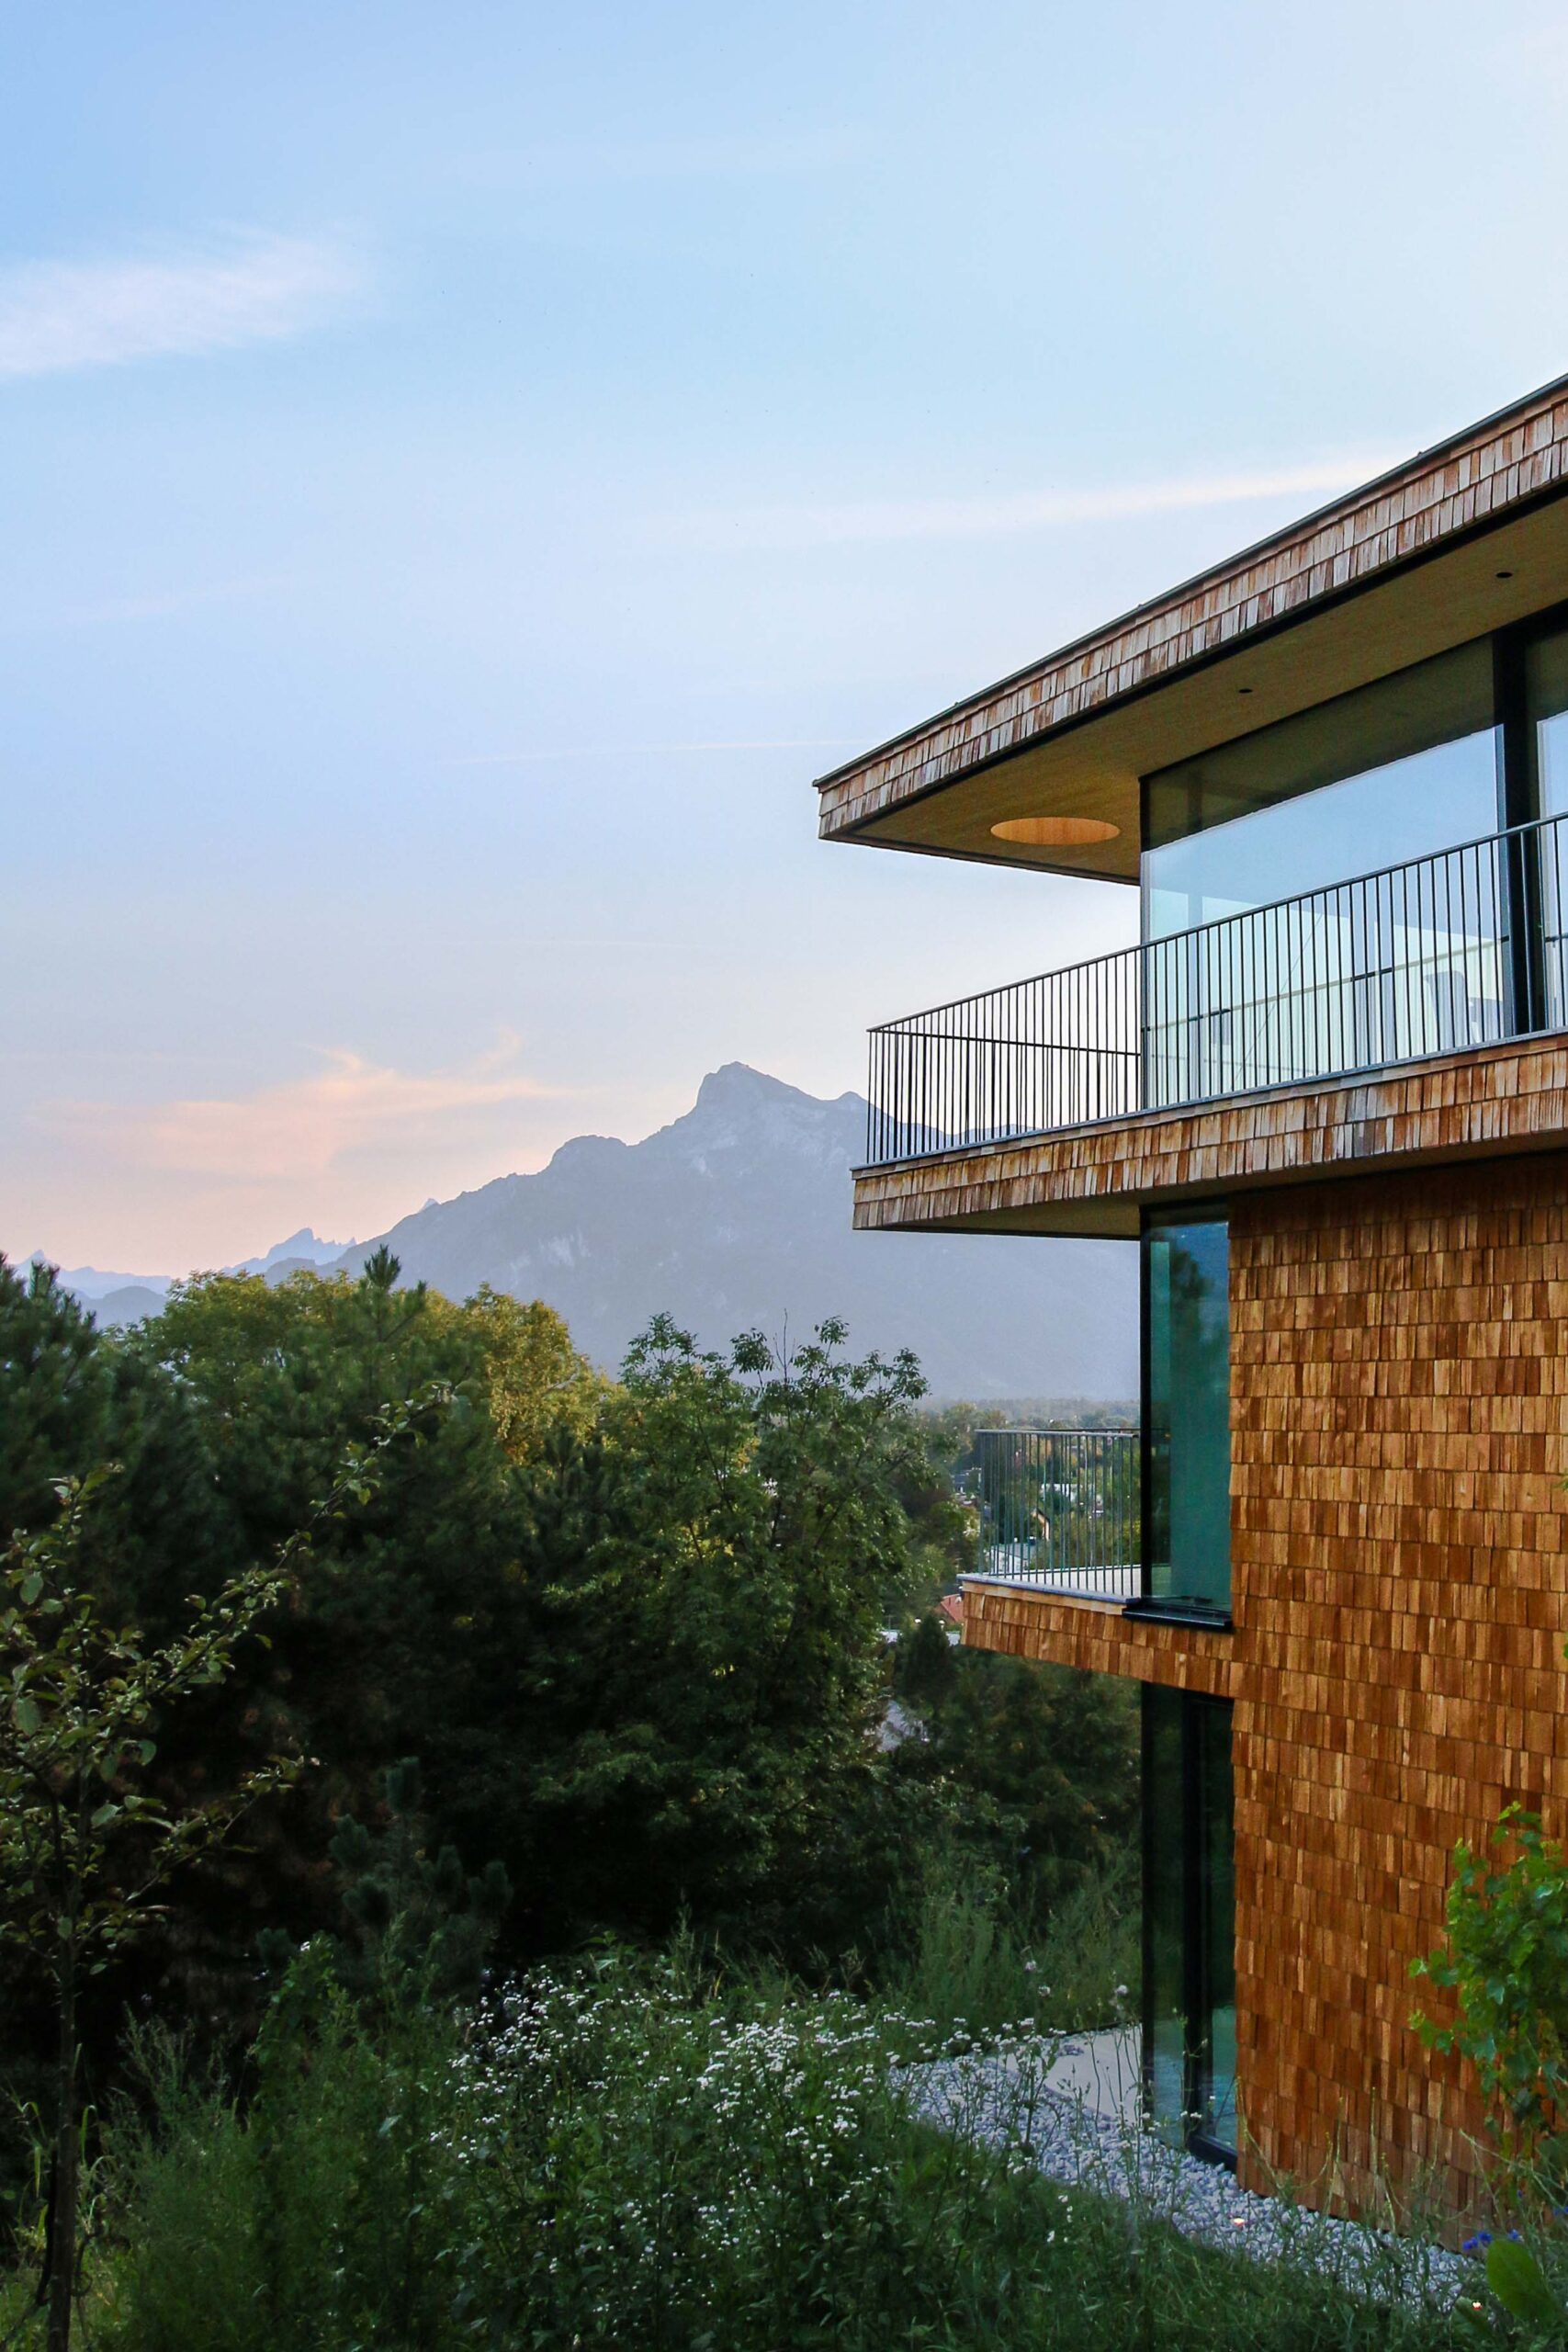
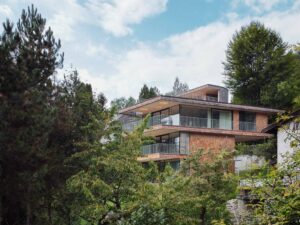
Set on a steep hillside overlooking Salzburg, this timber residence rises above the surrounding vegetation to frame expansive views of the city and its mountainous landscape.
Designed by Lechner & Lechner Architects, Above the Trees responds directly to its sloping site in Salzburg. Rather than flattening the terrain, the three-storey house uses the changing levels of the hillside to create a gradual architectural journey—from an enclosed entrance sequence to living spaces opening towards distant mountain views. Completed in 2019, the residence is conceived as a compact volume, with the upper floor projecting above a sheltered entrance forecourt.
A house shaped by its landscape
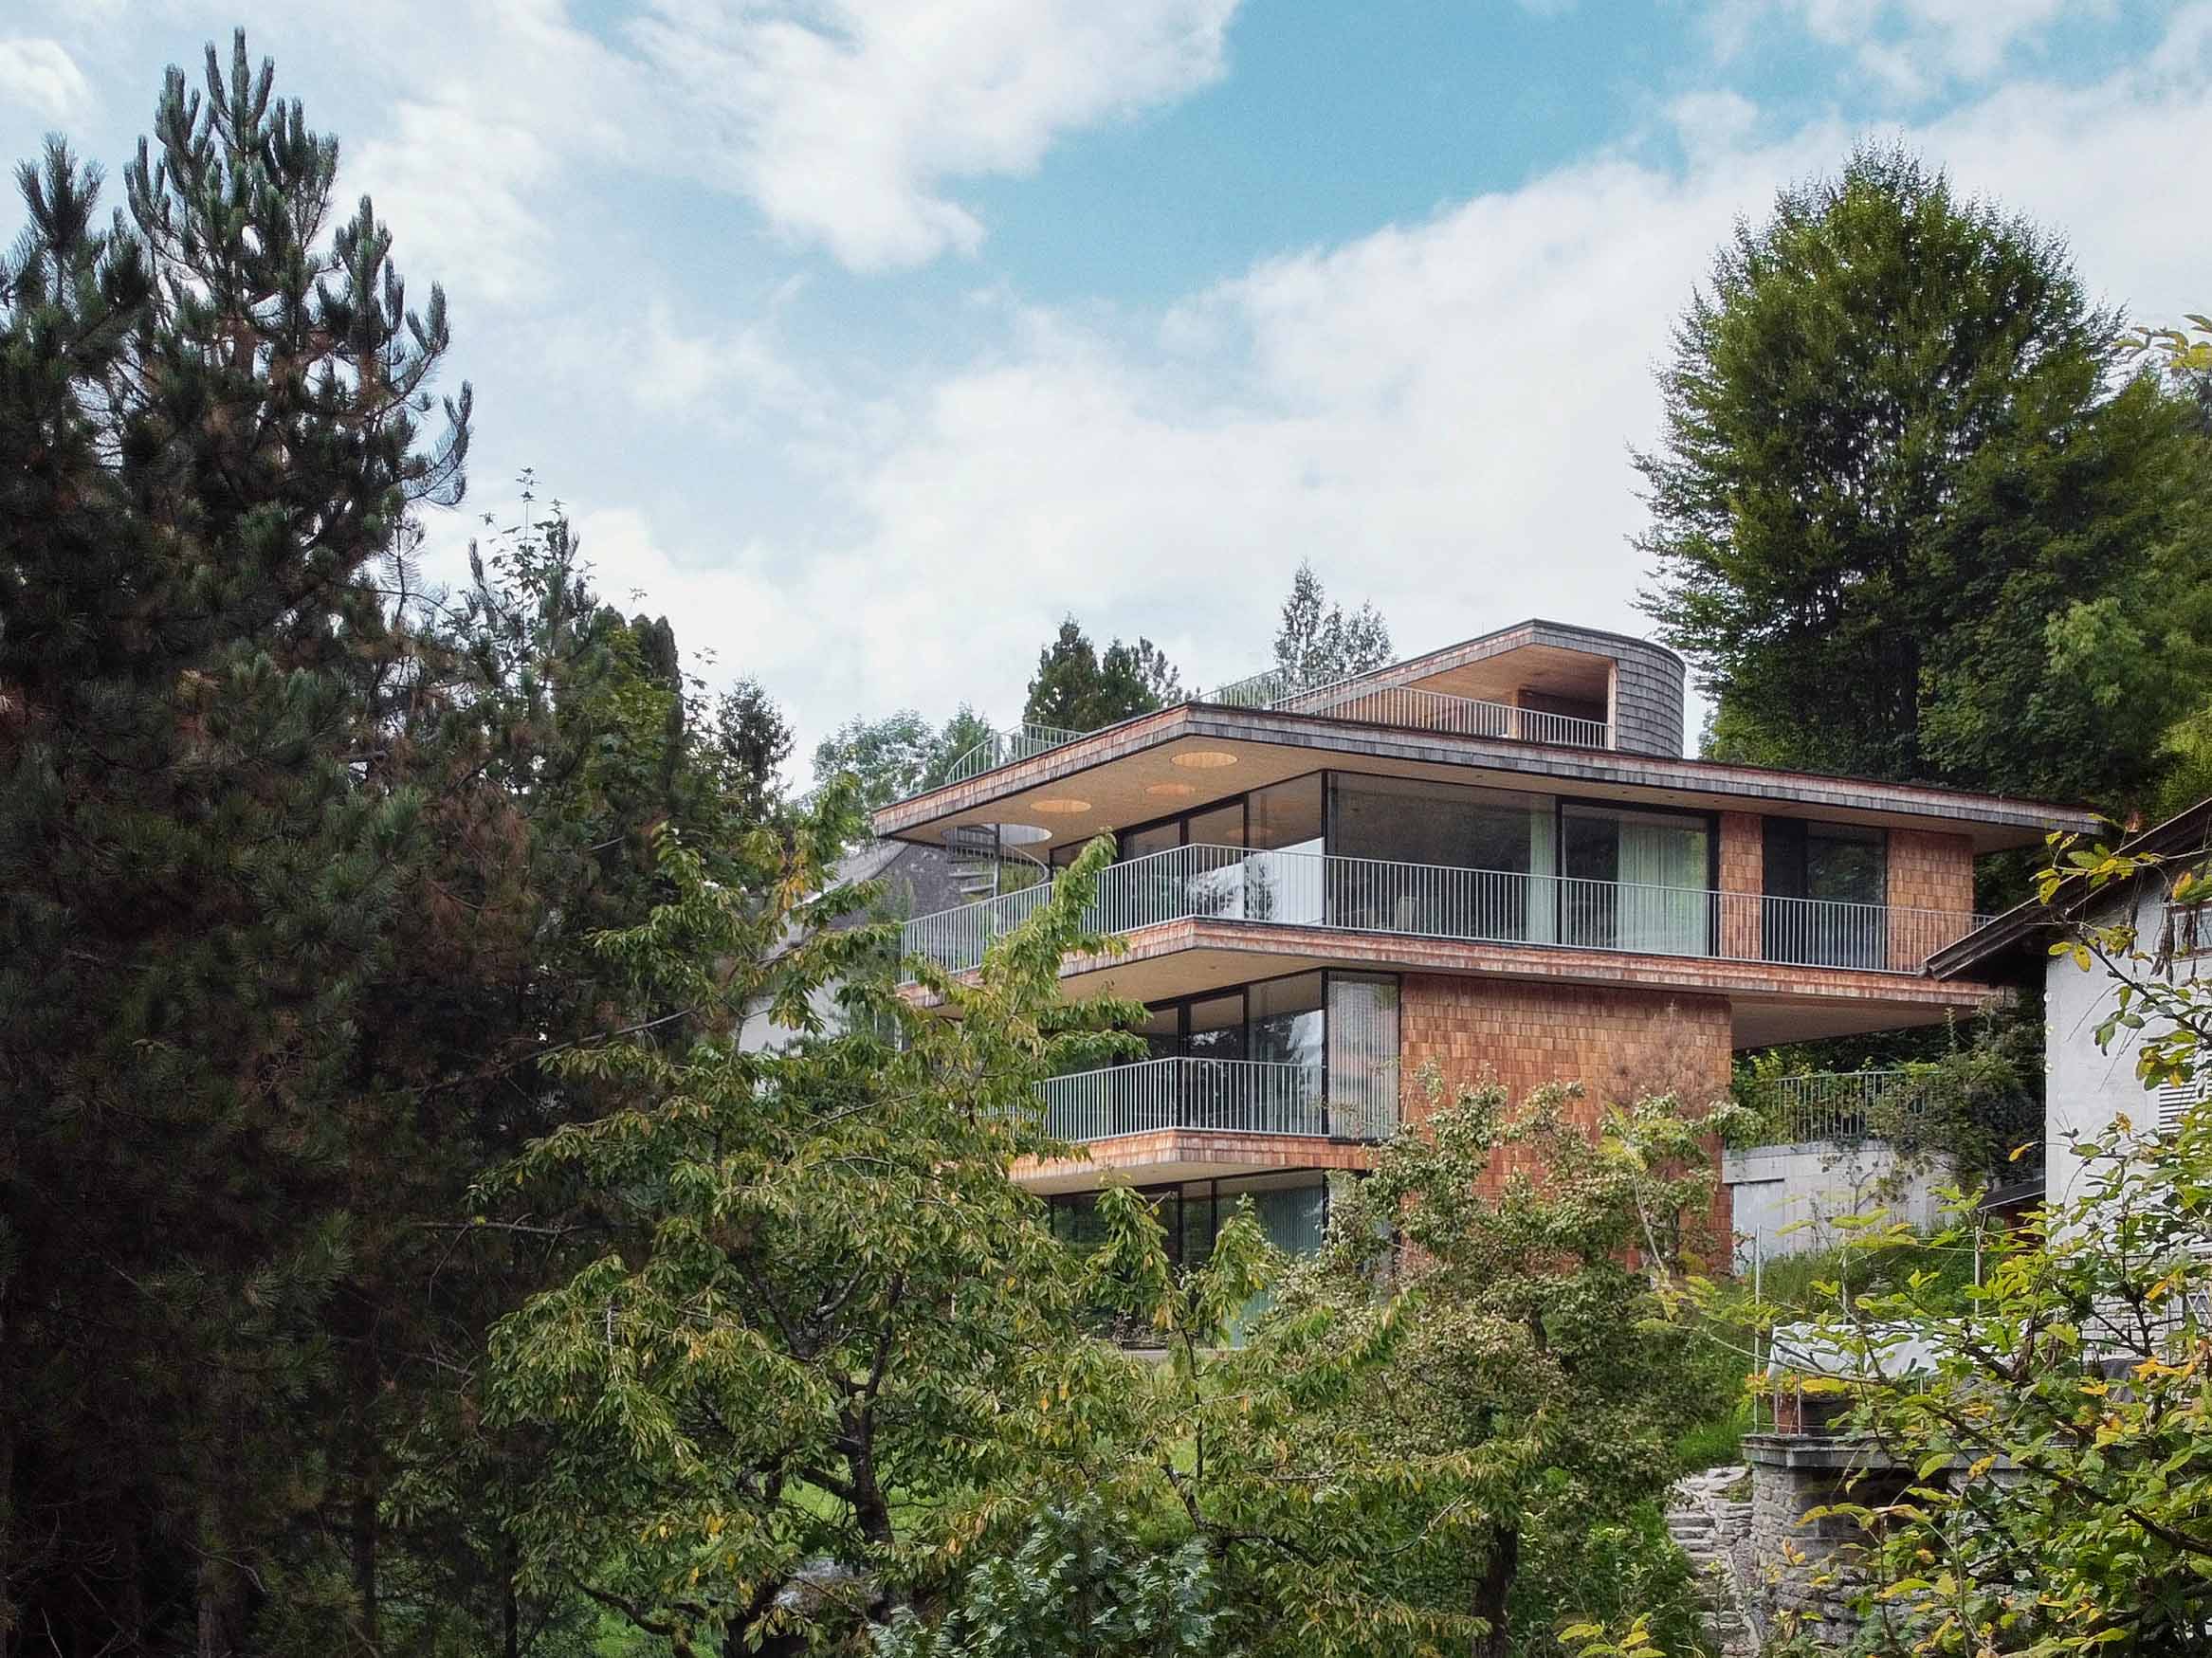
The building is approached from a narrow road at the upper side of the site. Its floor plan narrows towards the panorama, allowing rooms positioned deeper within the house to retain views of the surrounding mountains. Seen from Salzburg below, this tapered form gives the building a relatively slender and restrained profile despite its elevated position.
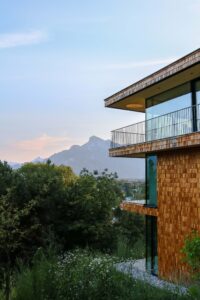
Floor-to-ceiling glazing establishes a strong relationship between the interior and the landscape. Balconies and terraces extend towards the east, south and west, creating outdoor spaces at several levels while offering changing perspectives throughout the day.
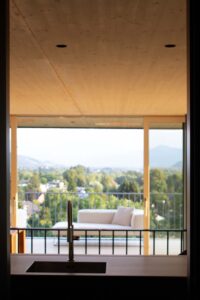
The architects intended the principal living space to feel like an elevated lookout positioned just above the treetops. From here, the house opens fully towards the Salzburg mountain landscape, transforming the view into a central architectural element.
A direct and expressive material palette
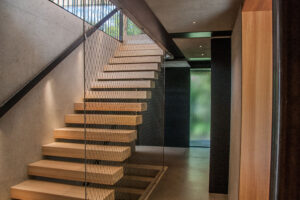
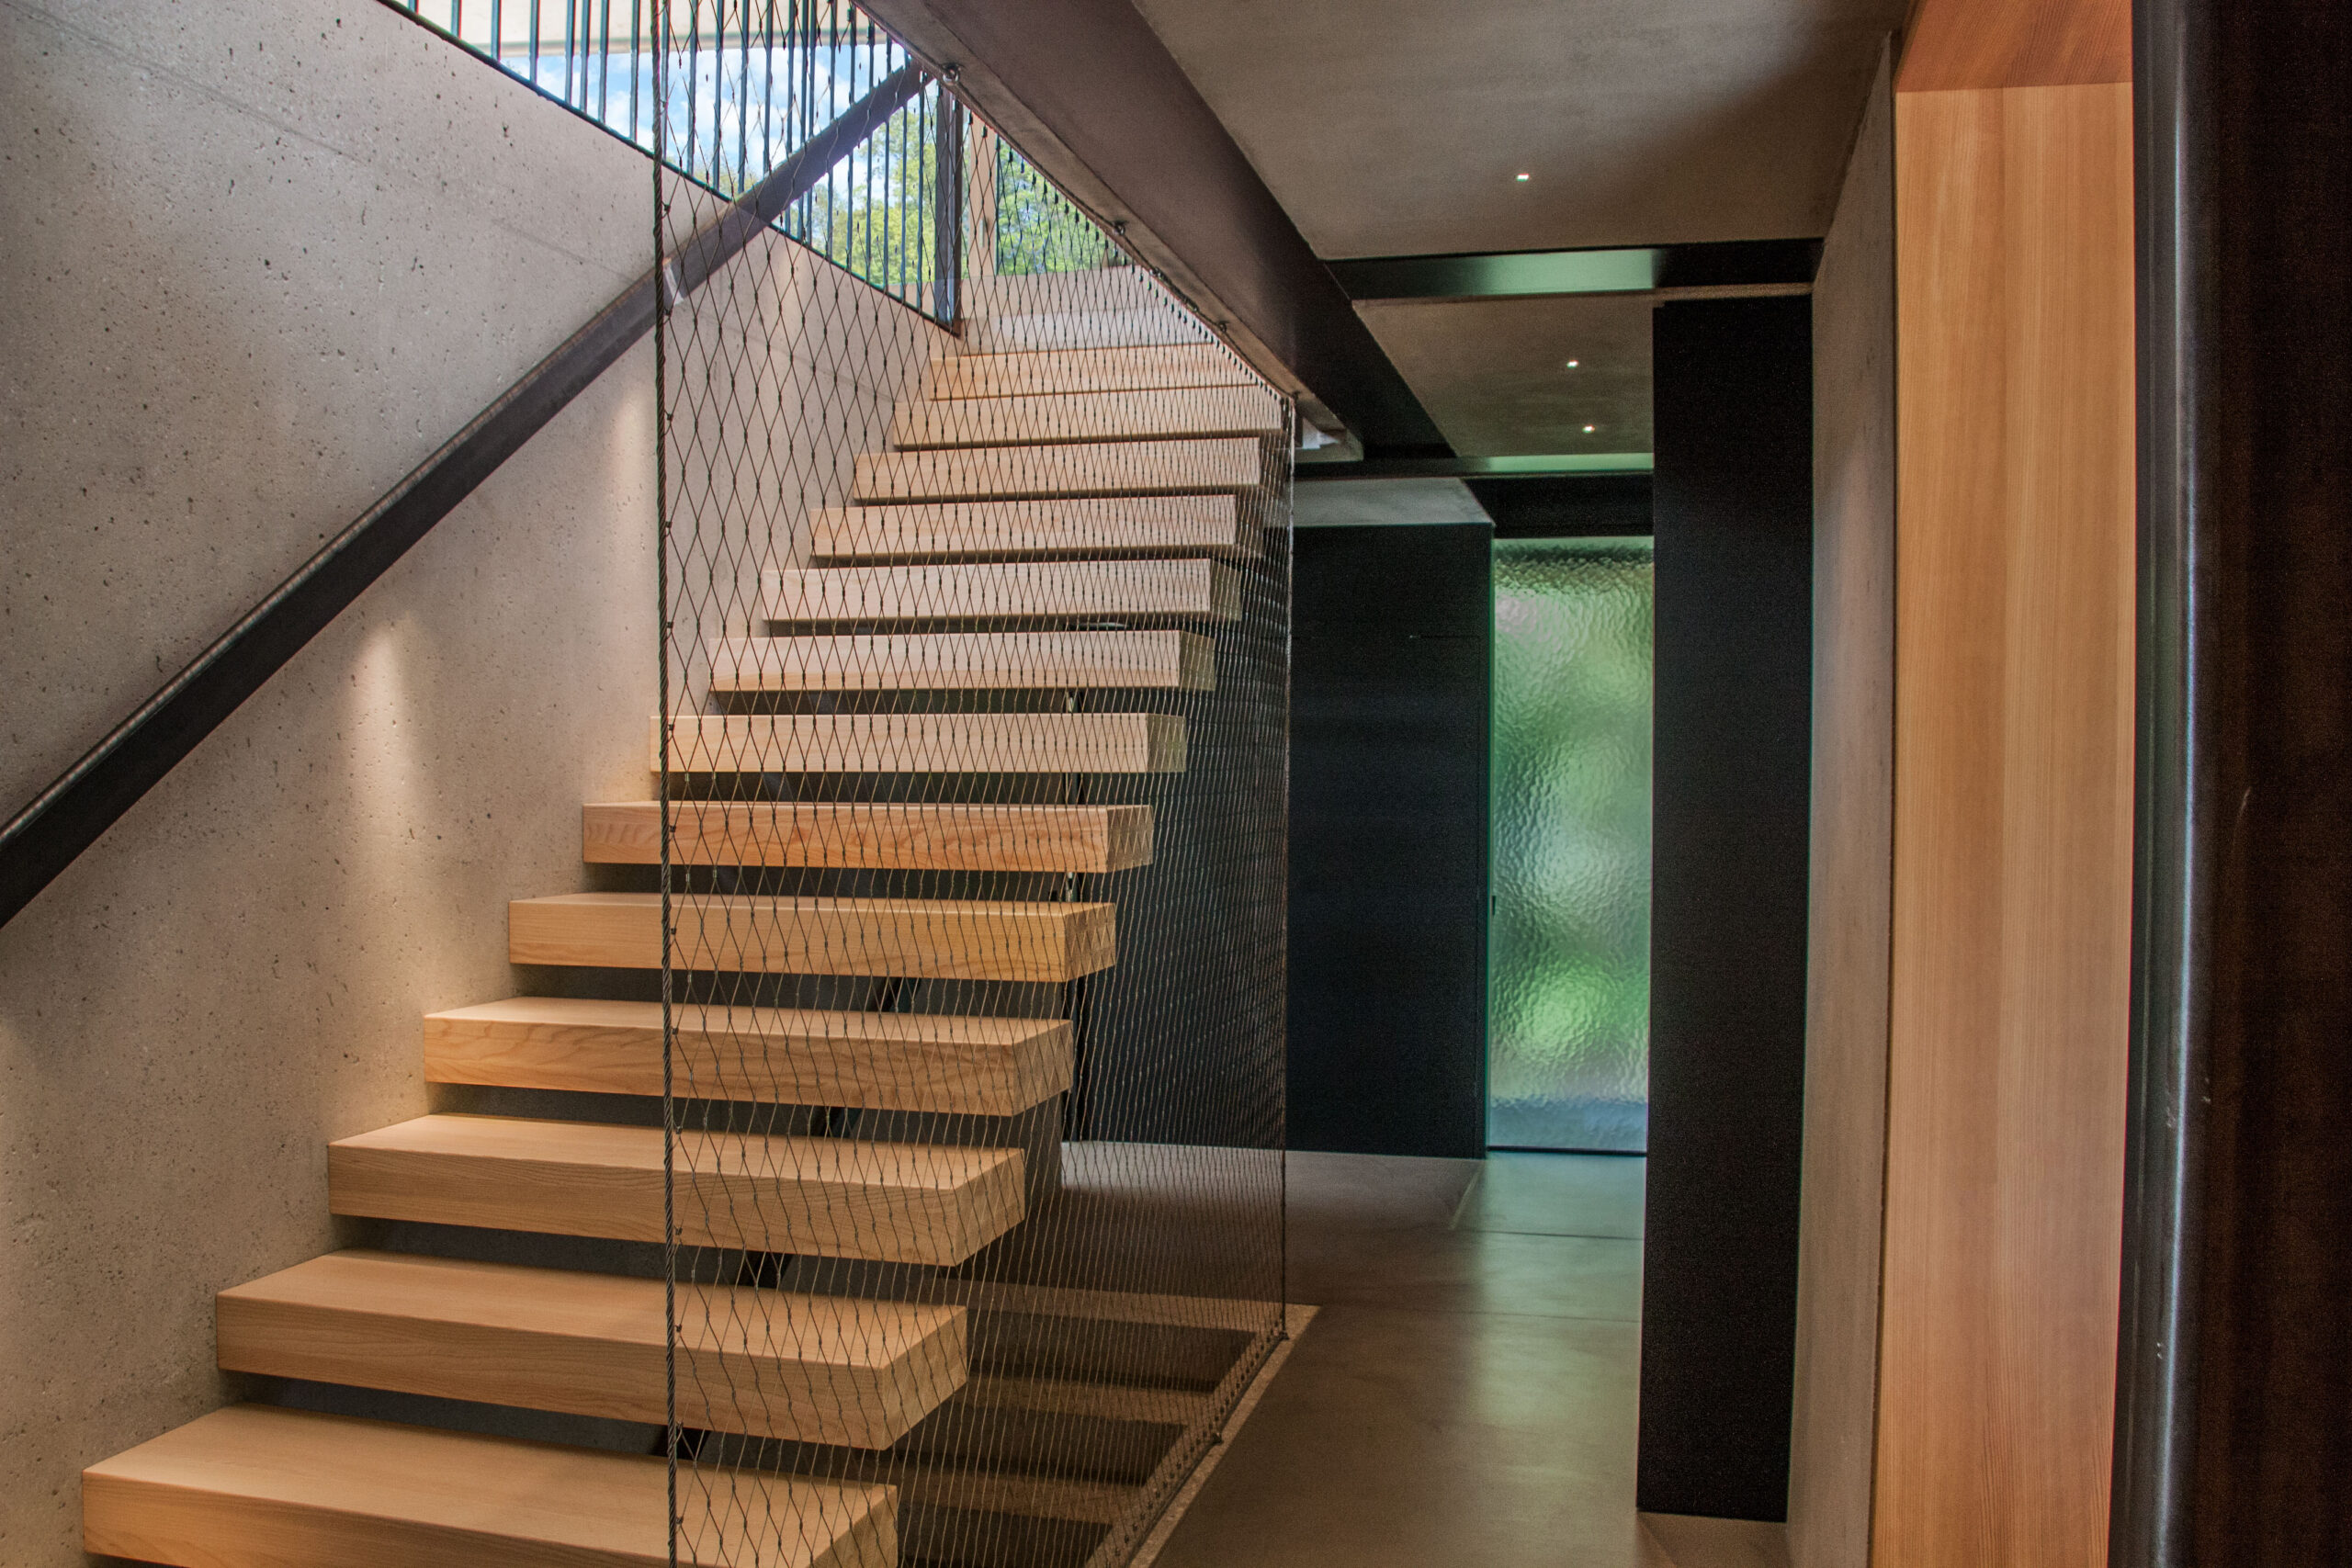
The residence combines timber construction with exposed concrete and untreated steel. Structural elements are deliberately left visible, allowing each material to retain its natural texture and character.
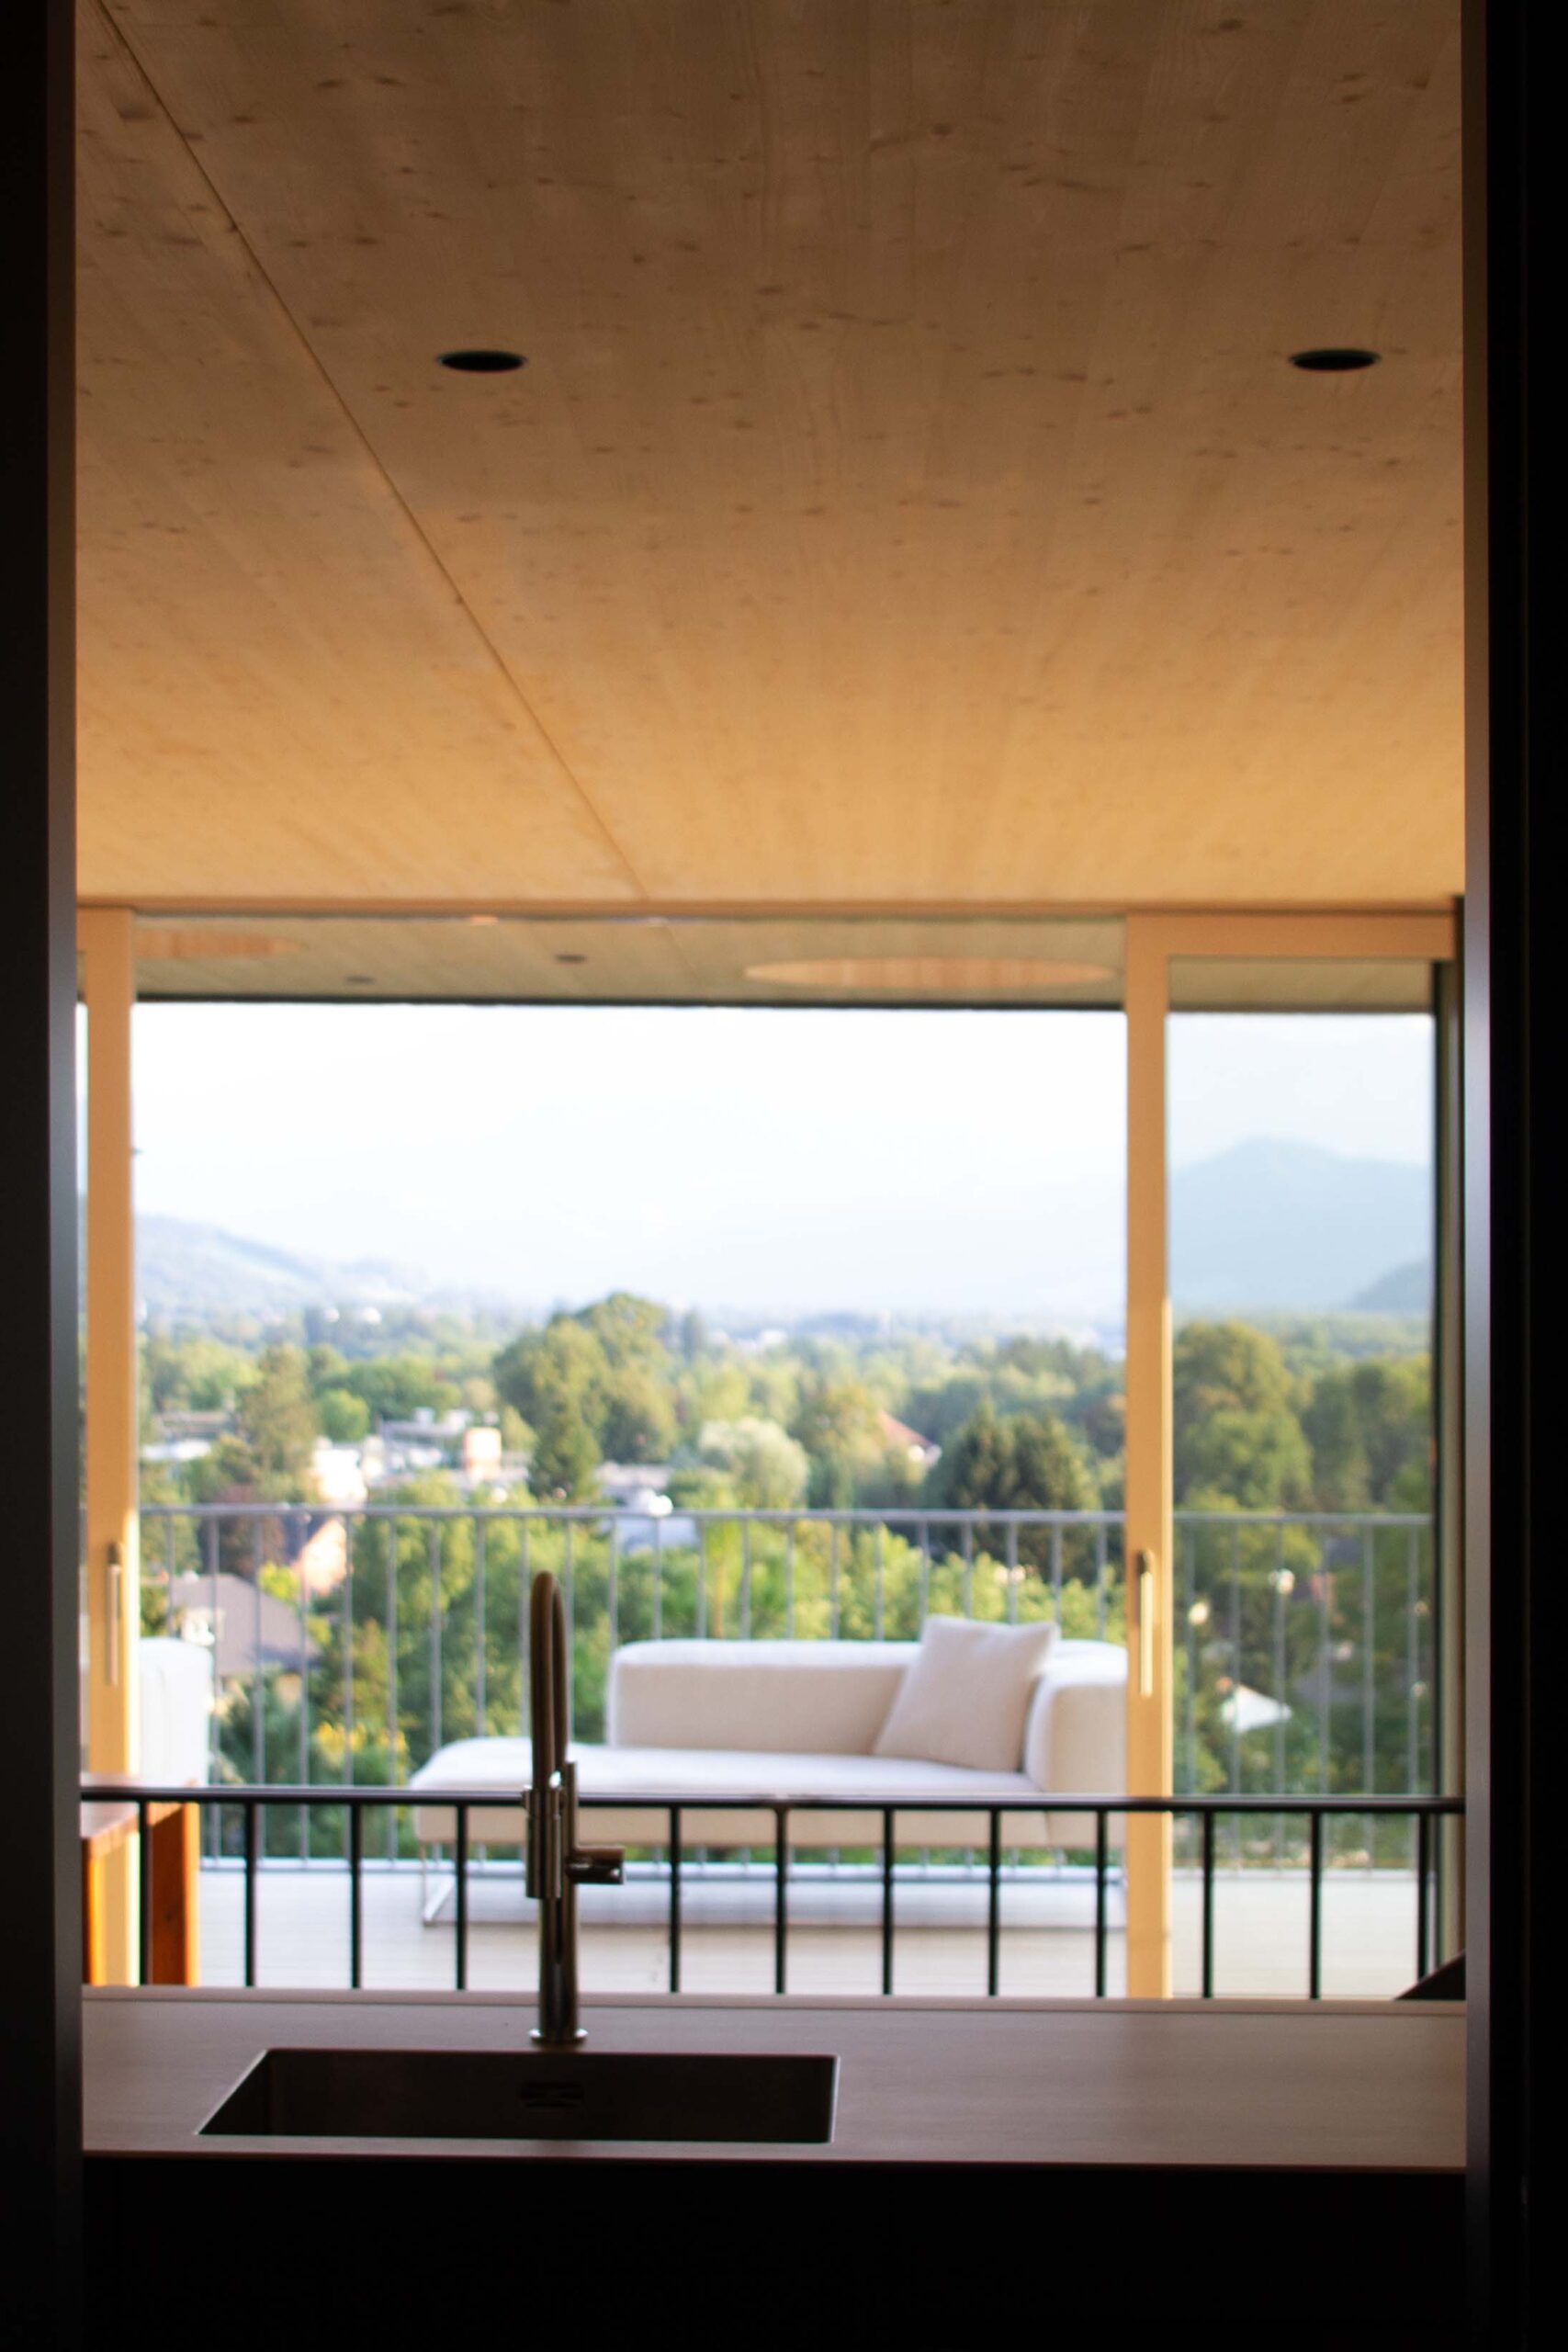
Components in contact with the ground, together with the stabilising core, are constructed in reinforced concrete. The remaining walls and ceilings, including the entire upper floor, are primarily built in timber, supported where necessary by steel beams and columns. The result is an interior atmosphere that balances the solidity of concrete with the warmth and tactility of wood.
Externally, timber shingles give the house a warm, finely textured appearance that changes with the light and surrounding vegetation. Deep roof overhangs protect the extensive glazing from overheating while also creating sheltered balconies and terraces.
Views revealed gradually
The entrance level contains the guest rooms and a translucent bathroom. At this point, the distant panorama is intentionally restrained, allowing the view to be revealed progressively as residents move upward through the house.
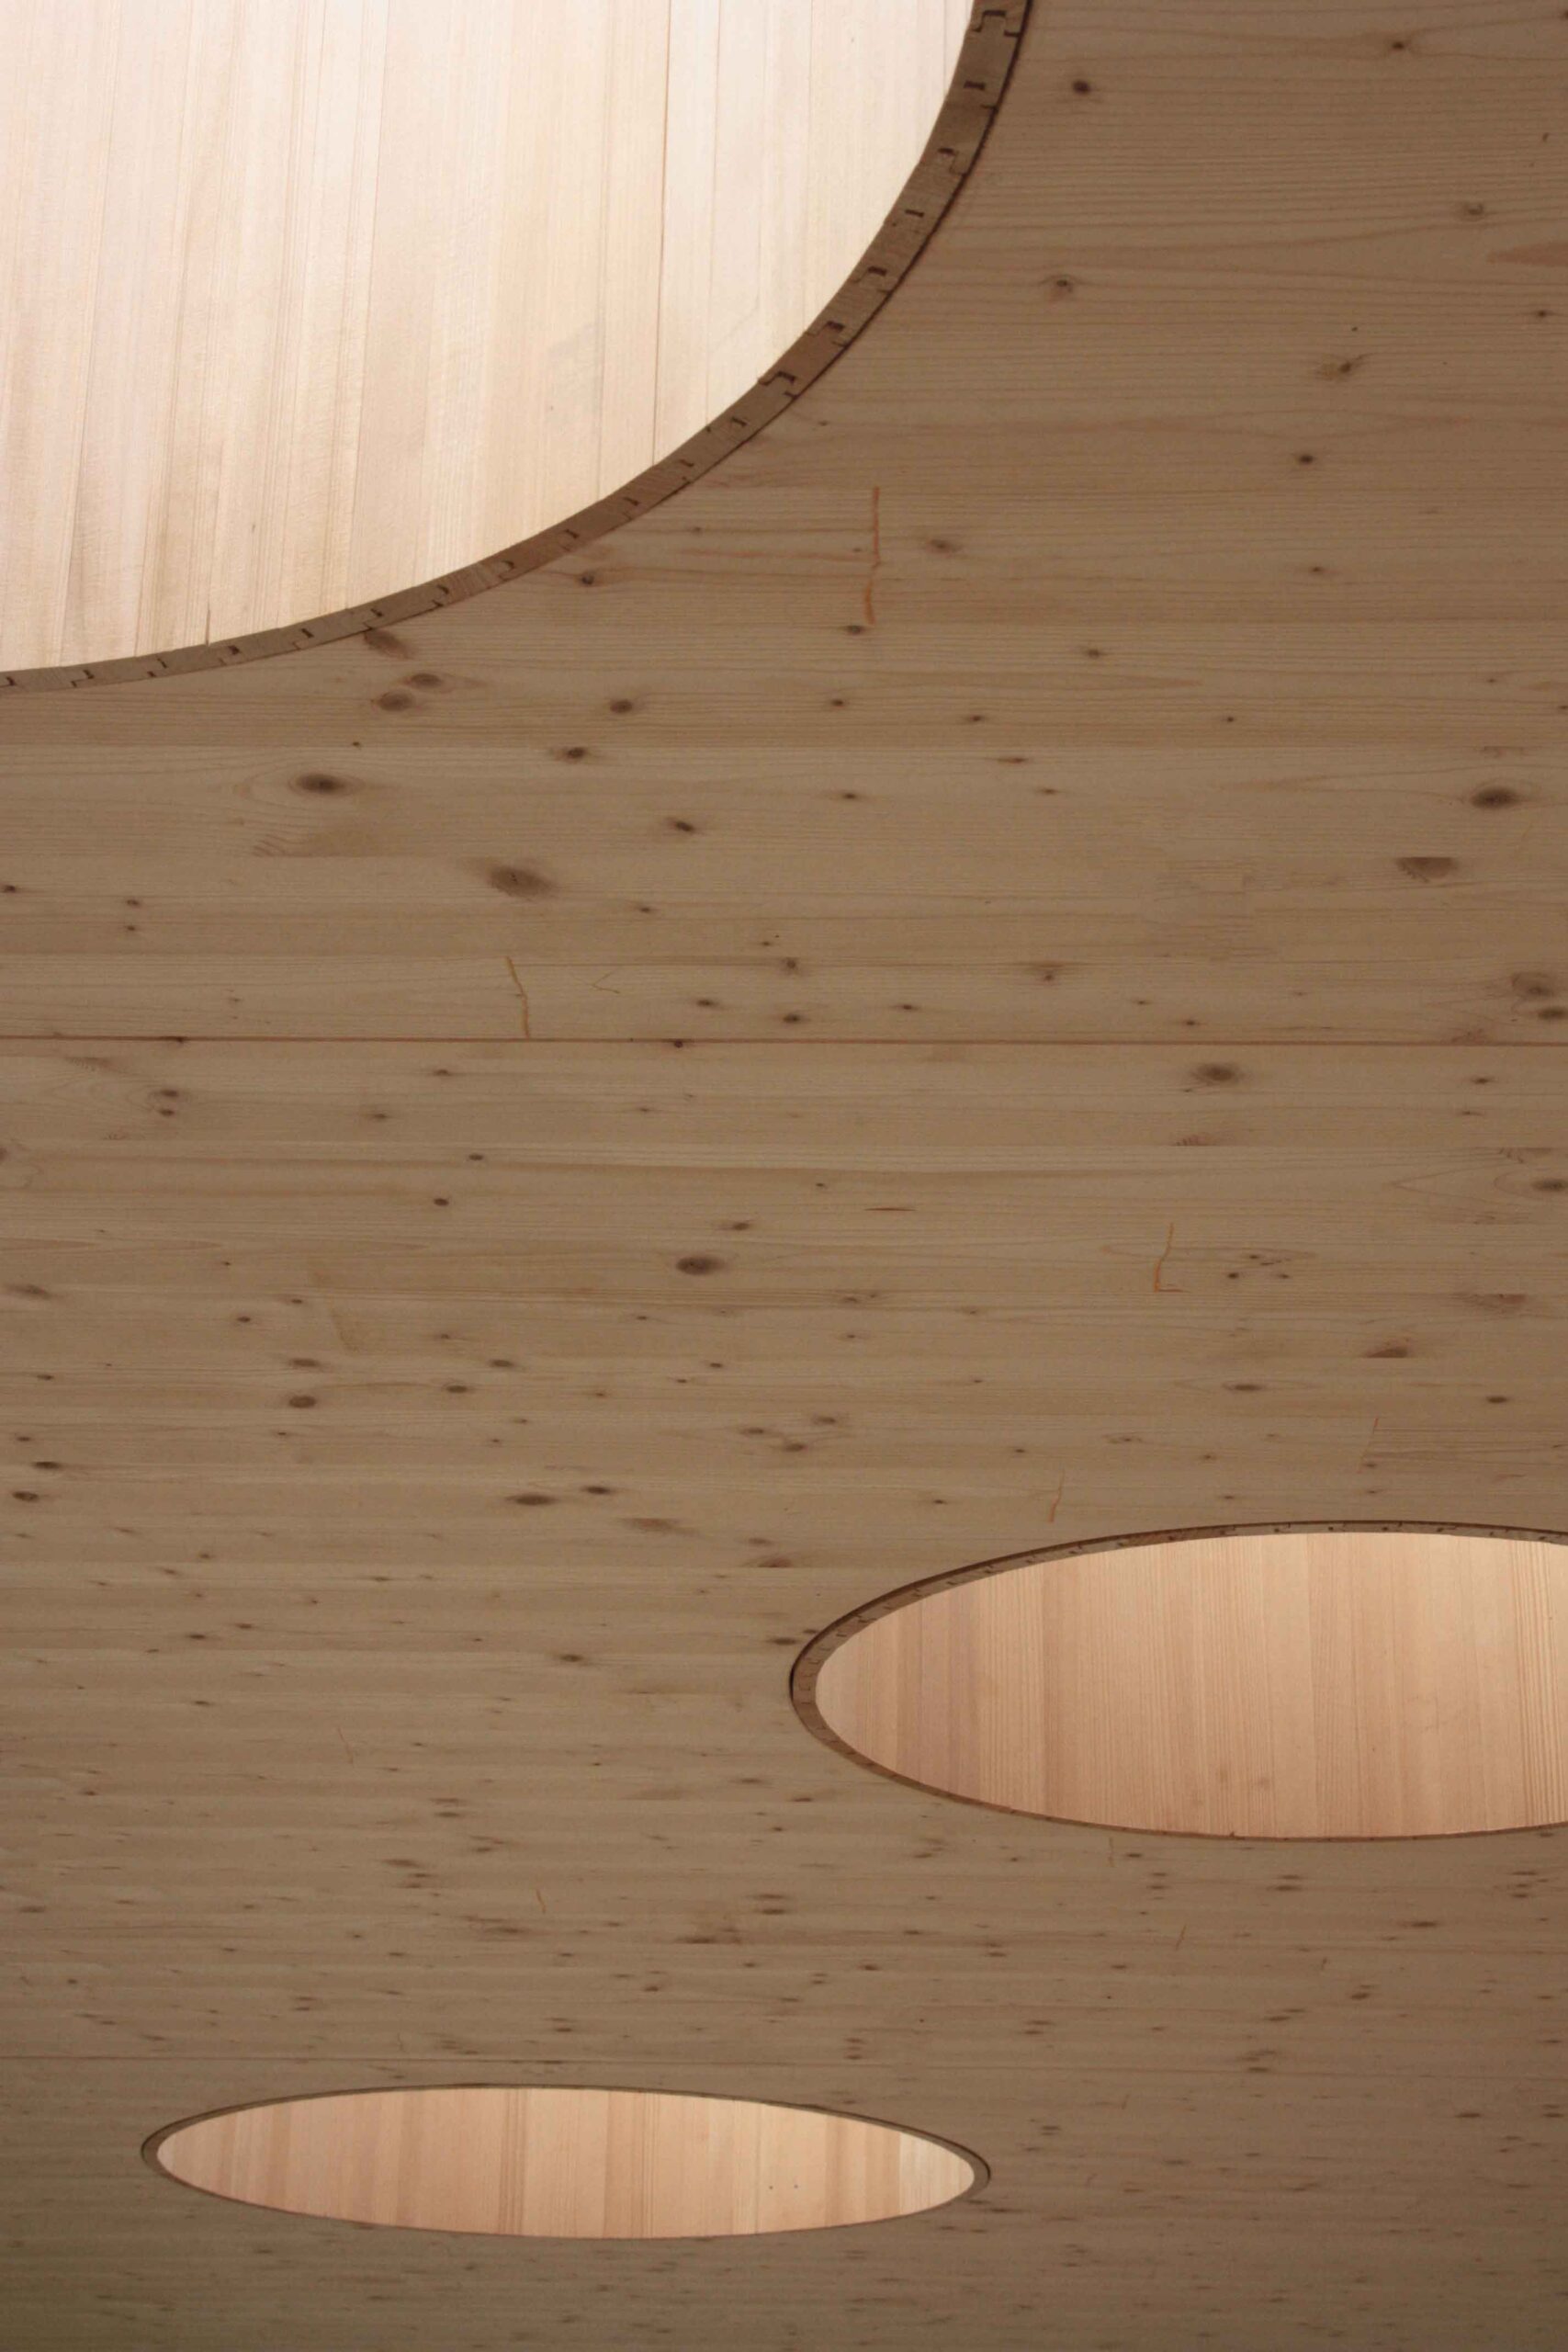
The principal kitchen and living spaces occupy the level above. A freestanding kitchen element is oriented towards the mountains, while generous glazing connects the interior with the surrounding terraces. Circular openings cut into the timber roof introduce changing patterns of daylight and help animate the sheltered exterior spaces. One of these openings also forms part of the route towards the rooftop sauna and terrace.
Through its careful response to topography, material honesty and controlled framing of the landscape, Above the Treescreates a home that feels simultaneously protected by the hillside and suspended above the city.
Project details
Project: Above the Trees
Architecture: Lechner & Lechner Architects
Lead architect: Christine Lechner
Location: Salzburg, Austria
Completion: 2019
Typology: Private residence
Built area: Approximately 224 m²
Structure and materials: Reinforced concrete, timber and steel
Structural engineering: Thomas Forsthuber
Building physics: Denise Gappmaier
Photography: Christine Lechner / Lechner & Lechner Architects / Melissa Zgouridi.