
AUMWERK, Freistadt, Austria
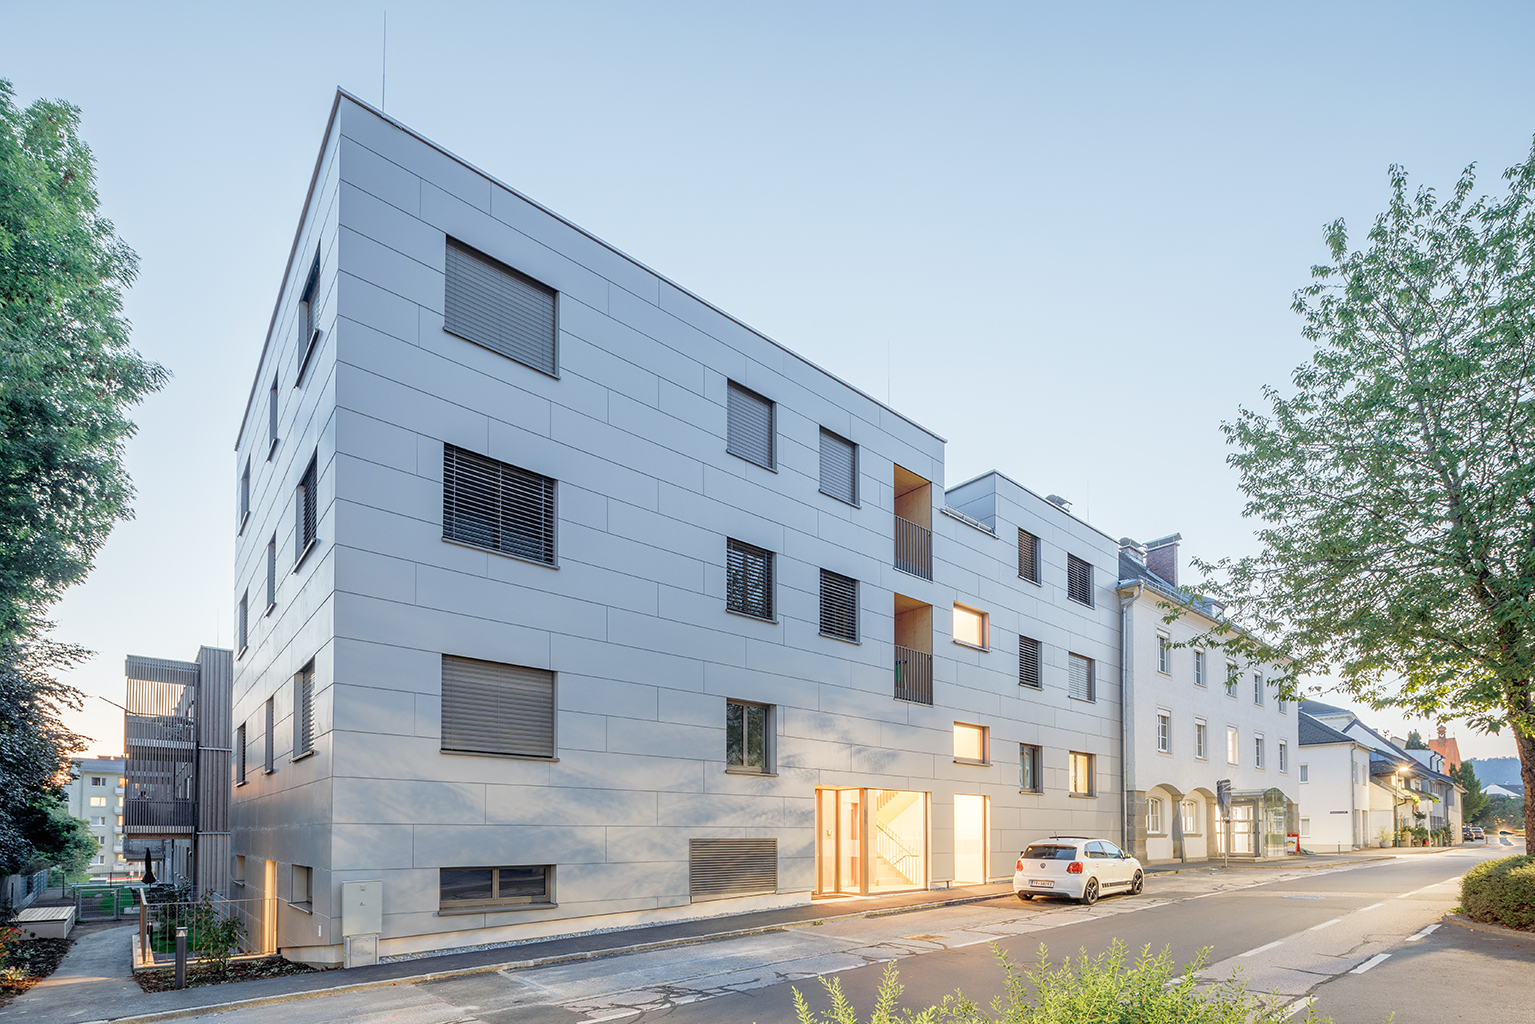
In the heart of Freistadt, Tp3 Architekten has completed BAUMWERK!, a multi-storey residential development comprising 28 rental apartments. The project explores timber as a contemporary structural material capable of delivering durable, comfortable and economically accessible housing at an urban scale.
Building with the most natural material
While much contemporary housing continues to rely on mineral-based construction, BAUMWERK! places timber at the centre of its architectural and environmental strategy. The project presents wood not simply as a traditional material, but as a modern, high-performance building system valued for its structural capacity, durability and contribution to a pleasant indoor climate.
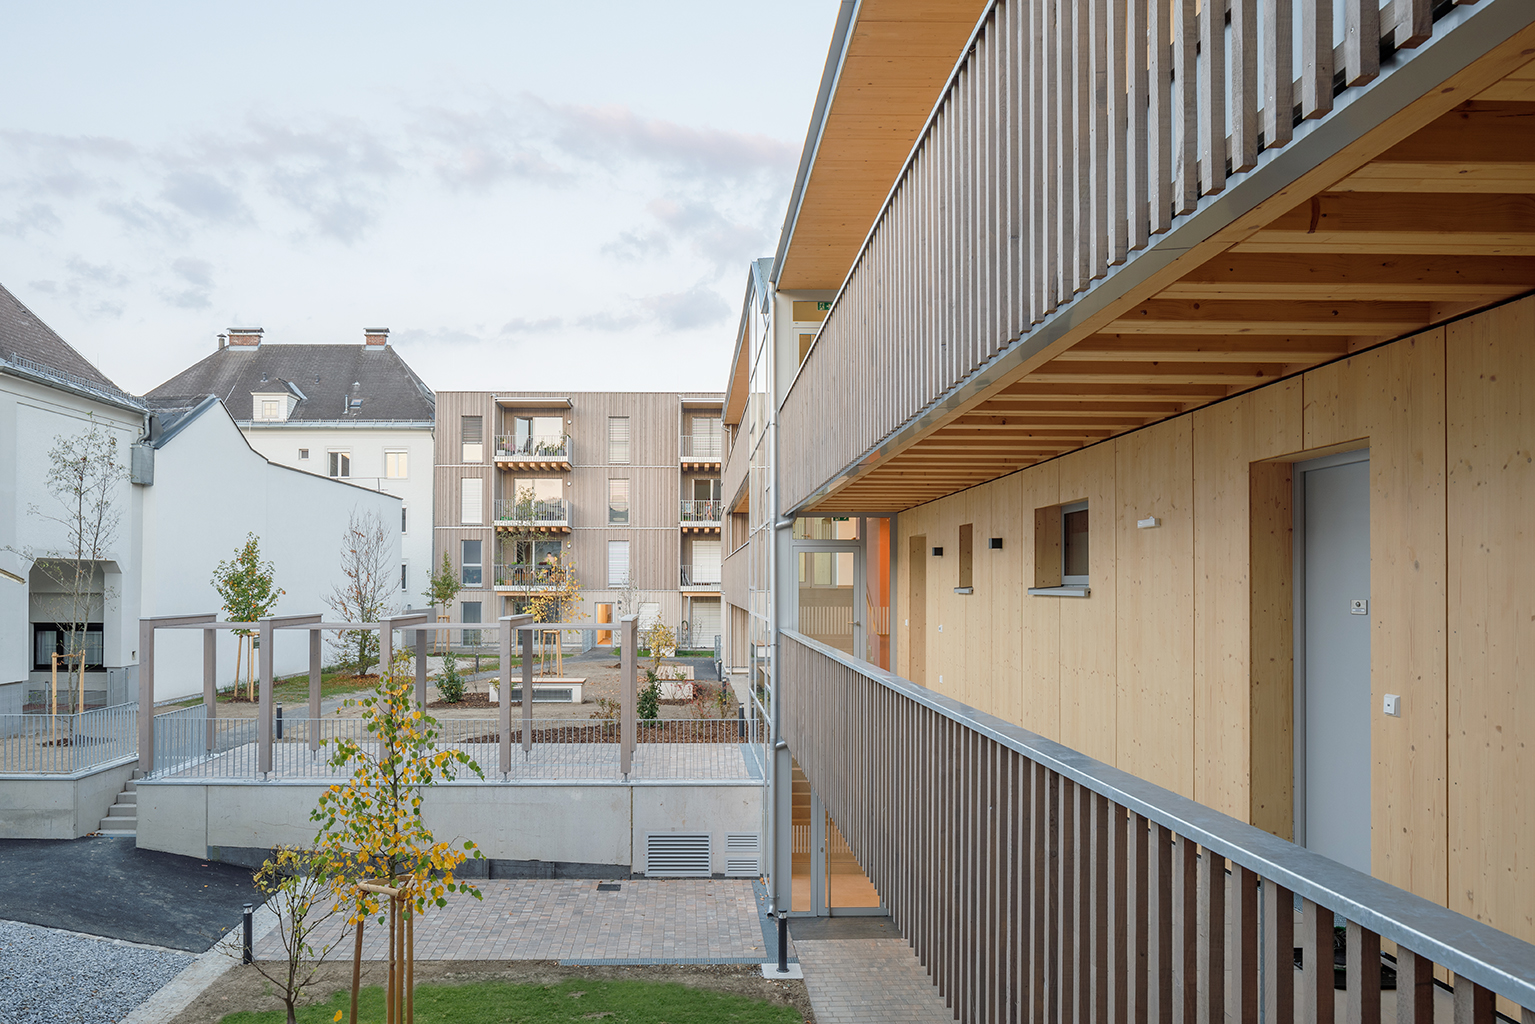
The architecture creates a deliberate contrast between the public street elevation and the more domestic spaces within the development. Along the street, a restrained façade establishes a calm urban presence and responds to the scale of the surrounding buildings. Inside the ensemble, timber surfaces, external access galleries and balconies give the shared courtyard a warmer and more informal character.
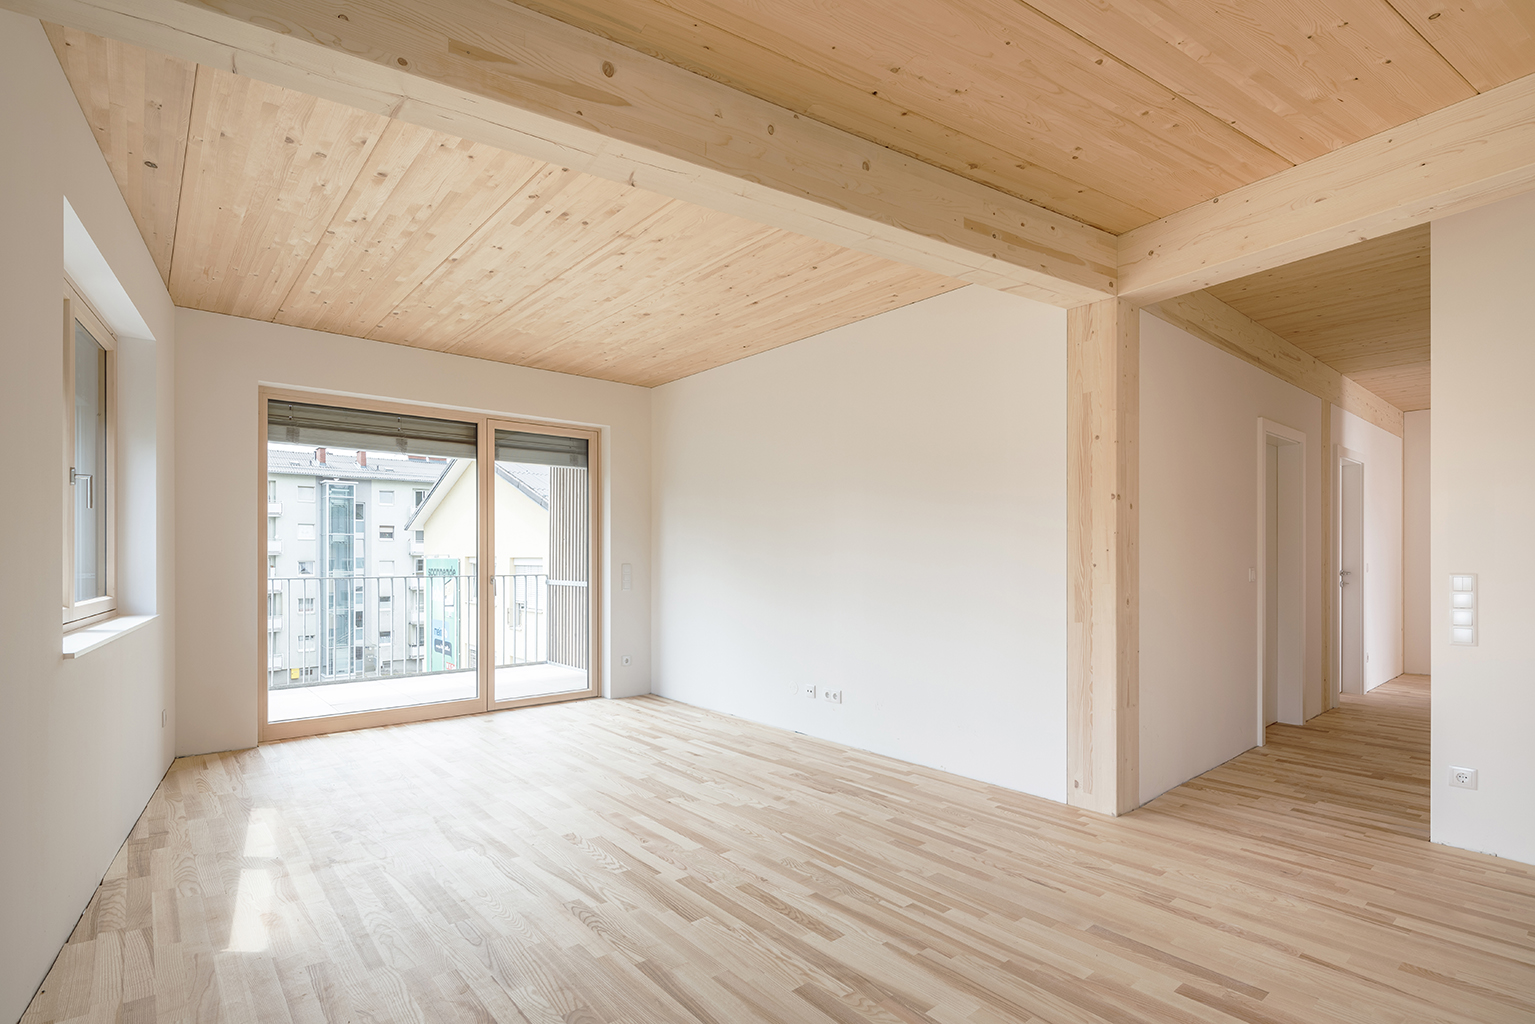
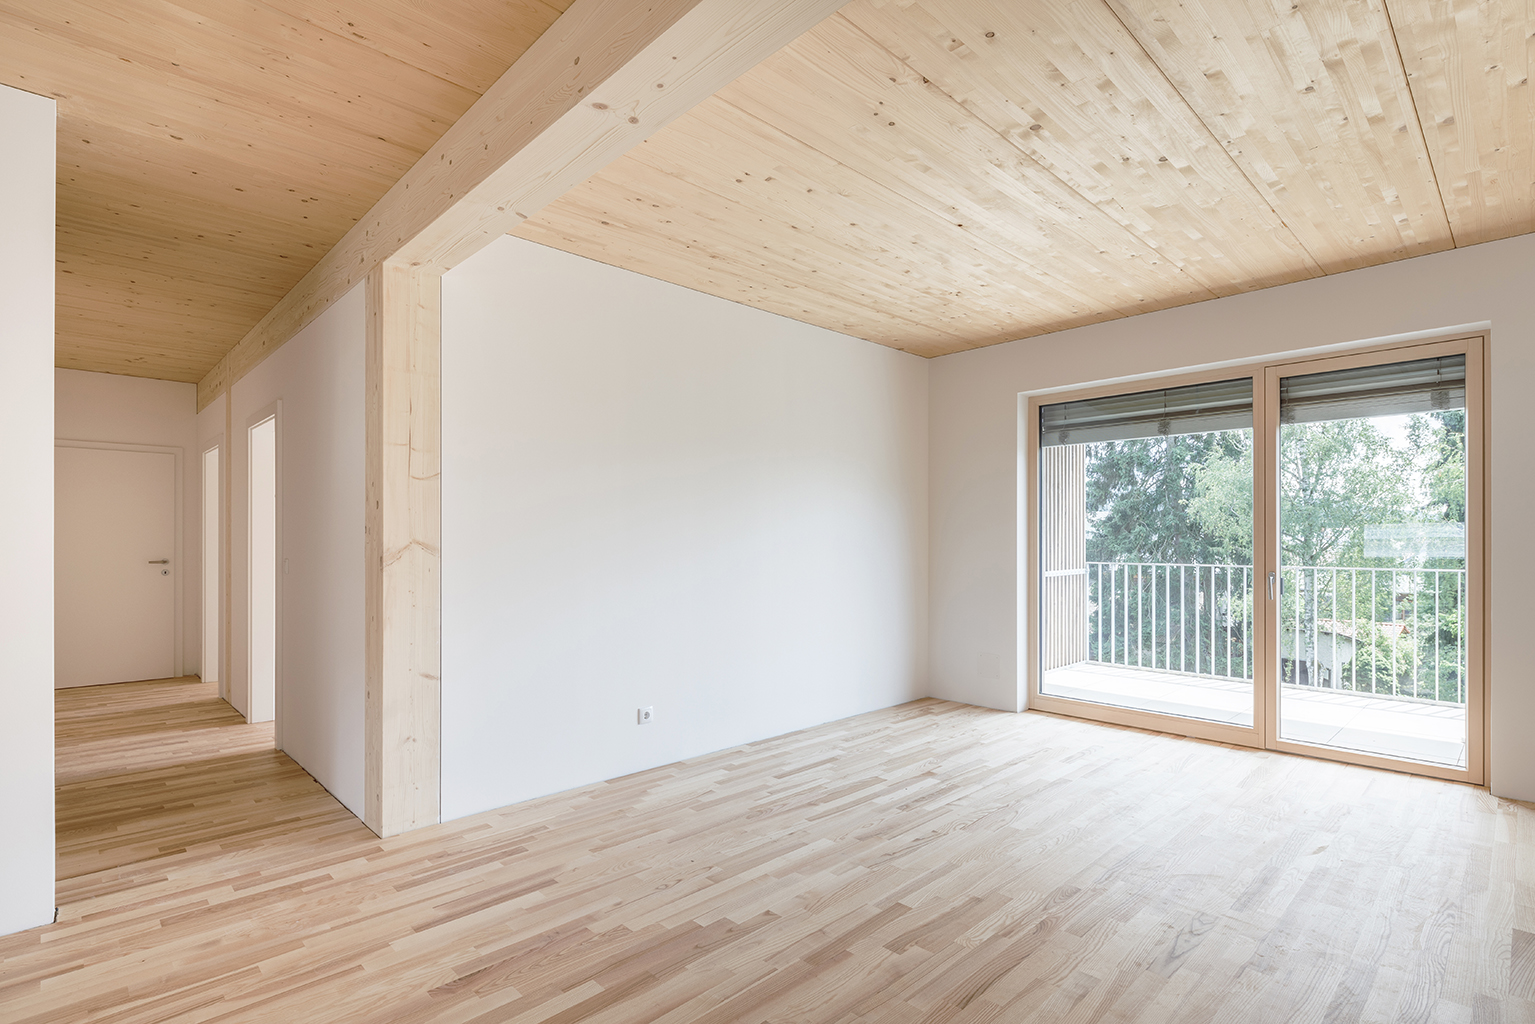
Exposed wooden ceilings, beams and columns continue this material identity inside the apartments. Generous windows and glazed balcony doors bring daylight deep into the living spaces, while the visible timber structure gives the interiors a natural warmth without the need for unnecessary decorative elements.
Housing organised around community
Shared outdoor areas and circulation spaces form an important part of the project. The courtyard, gardens, balconies and open galleries create opportunities for everyday encounters between residents while maintaining the privacy of individual homes.
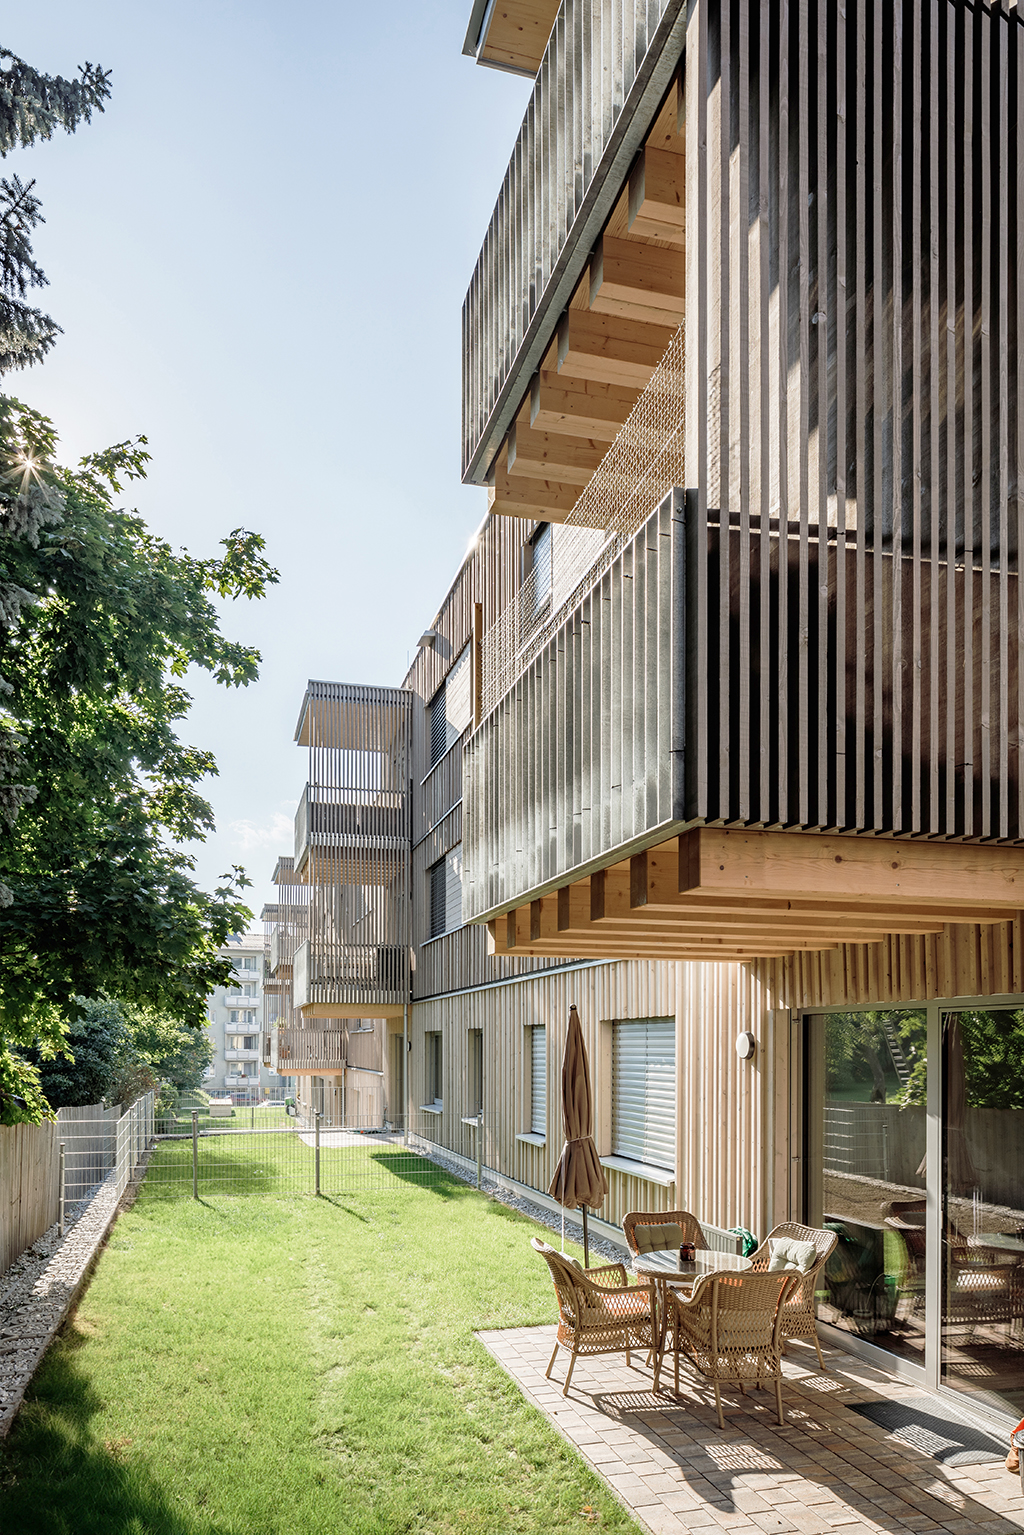
This balance between collective and private space supports the project’s wider ambition: to demonstrate that socially responsible housing can also offer strong architectural identity, healthy living conditions and a careful use of resources.
BAUMWERK! was commissioned by LK OÖ Dienstleistungs GmbH as an example of how affordable housing and climate-conscious timber construction can be successfully combined. Completed in 2023, the development provides approximately 2,000 square metres of usable floor area.
Project details
Project: BAUMWERK! / Wohnen im Baumwerk
Architecture: Tp3 Architekten
Location: Freistadt, Austria
Completion: 2023
Programme: Residential development – 28 rental apartments
Usable floor area: Approximately 2,000 m²
Client: LK OÖ Dienstleistungs GmbH
Project team: Andreas Henter, Martin Rabengruber, Nikolaus Schullerer and Katharina Danmayr
Photography / visualisation: Mark Sengstbratl, Gunther Mühlehner – lichtflutvisuals, and Fredmansky