
A New Cultural Heart for Santa Maria College by Architectus Australia
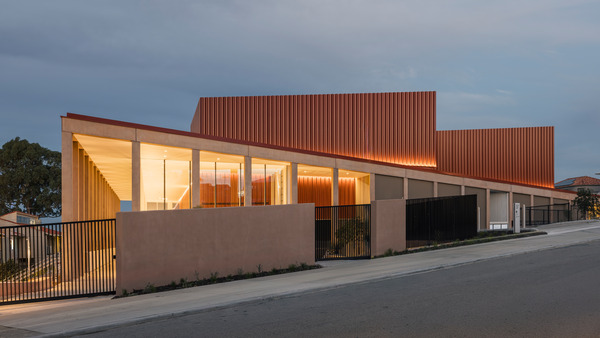
At Santa Maria College in Perth, Architectus has designed a Cultural Centre that is more than a performance venue. Conceived as a new social and educational heart for the campus, the building brings theatre, music, movement and everyday school life together within an architecture of colonnades, warm timber and terracotta-toned volumes.
Some school buildings are designed primarily to accommodate a programme. Others have the ability to change the way a campus is understood and experienced.
The new Cultural Centre at Santa Maria College belongs firmly to the second category. Recently opened in Perth, the building is the first major project to be completed as part of the College’s wider campus masterplan. Designed by Architectus, it introduces a professional-level performance environment while establishing a new architectural centre of gravity for the school.
The project is ambitious in scale, yet its most convincing quality is not monumentality. It is connection: between performance and learning, old buildings and new development, formal events and daily movement through the campus.
Performance as part of education
At the centre of the building is a 642-seat theatre designed to accommodate school productions, concerts, public speaking, assemblies and major community events.
Professional-grade lighting bars, follow-spot platforms and rigging equipment create a fully immersive theatre environment. These technical elements are not treated simply as infrastructure for performances; they also give students the opportunity to encounter the practical disciplines behind the stage, from production and lighting to technical coordination.
The main auditorium is complemented by a flexible 140-seat black box theatre, a dance studio with a fully sprung floor, a green room that can also function as a classroom, and a series of back-of-house and interdisciplinary spaces.
Together, these facilities support a broad understanding of cultural education. The architecture acknowledges that confidence, creative thinking and leadership are often developed not only in classrooms, but through rehearsal, collaboration, performance and the experience of standing before an audience.
While the building offers professional-quality facilities, it remains grounded in the everyday life of the College. It has been designed for students, staff, parents and alumni, allowing it to shift between teaching space, theatre, gathering place and ceremonial venue.
Architecture shaped by the hillside
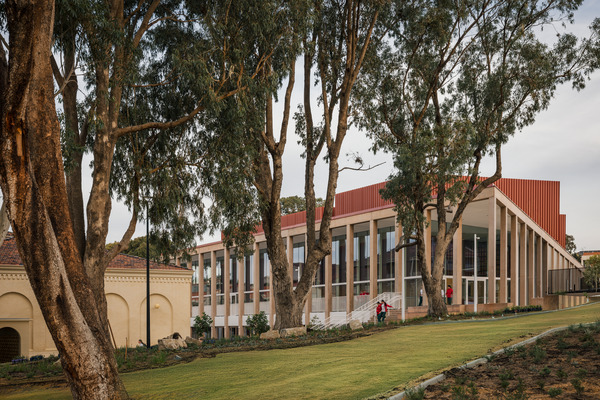
The Cultural Centre occupies a steeply sloping site behind the historic McAuley building. Architectus has used this difficult topography to organise the project as a two-level structure that steps down the hill.
This approach gives the building two distinct relationships with its surroundings. To the south, its profile is moderated in response to neighbouring residential properties. To the north, the architecture opens toward the existing campus through a dramatic triple-height space.
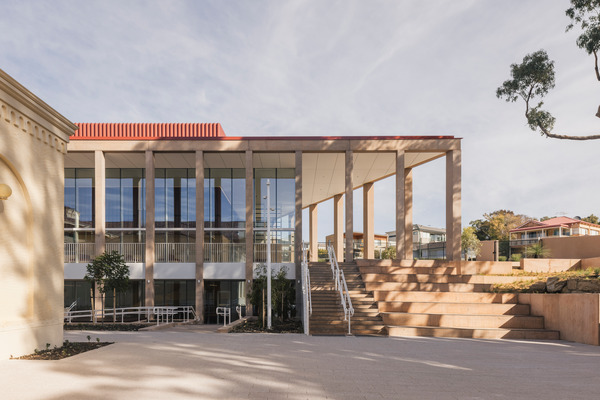
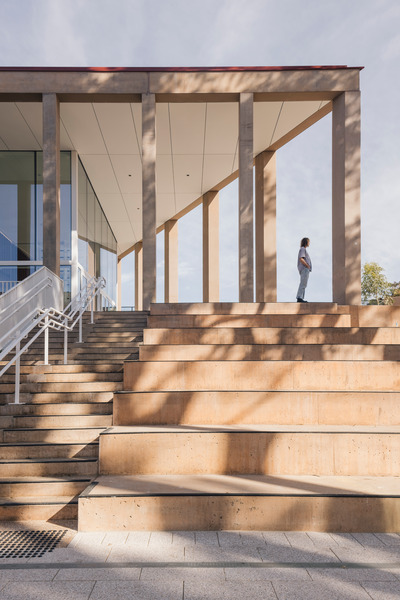
A sequence of broad external steps transforms the change in level into an inhabited landscape. More than a route into the building, the stepped terrace becomes an informal auditorium and gathering place—a space where students may pause, meet, watch and participate in campus life.
Tall concrete columns frame this outdoor room with a calm, almost civic presence. The result is generous without feeling institutional: a contemporary interpretation of the verandahs, walkways and shaded thresholds already embedded in the character of the College.
A new spine through the campus
The Cultural Centre is positioned along a new east-west pedestrian axis on the southern edge of the site. This route, described as the College’s Knowledge Walk, is central to the project’s wider role.
Architectus Associate Edward Hicks explains that the design was always intended to operate beyond the boundaries of a single building:
“The Cultural Centre anchors a new spine through the campus—a Knowledge Walk that students and staff will move along every day. It’s a building you will pass through as much as you will visit, stitching together the school’s history, its daily life and its future growth.”
This idea is particularly important. Cultural buildings can sometimes become isolated objects, animated only during performances. Here, circulation has been used to prevent that separation. The project forms part of the ordinary rhythm of the school, allowing students to encounter its foyers, terraces and colonnades even when they are not attending an event.
Architecture and masterplanning become inseparable. The building not only contains a theatre; it begins to repair and clarify the campus around it.
Concrete, terracotta and the memory of curtains
Materially, the Cultural Centre establishes a dialogue with the existing College without resorting to historical imitation.
Sweeping colonnades of pumice-pigmented precast concrete reinterpret the verandahs and covered walkways found throughout the campus. Their pale, tactile surfaces give the building a sense of permanence while creating shade, depth and changing patterns of light.
Above and behind them, two terracotta-coloured volumes are wrapped in ribbed aluminium. The vertical folds suggest the pleated surface of a theatre curtain, while their colour connects the new architecture to the terracotta roofs of the surrounding buildings.
This double reference—simultaneously theatrical and contextual—is handled with restraint. The volumes signal the building’s cultural purpose, but remain part of the material landscape of the school.
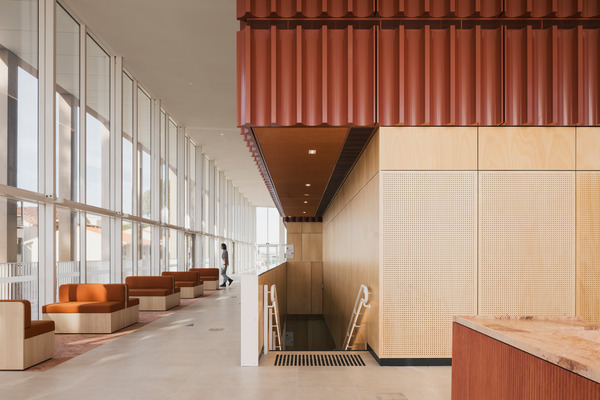
Inside, warm timber surfaces and carefully detailed brass handrails bring intimacy to the main theatre. These materials introduce a sense of occasion, but not formality for its own sake. The auditorium is intended to feel equally appropriate for an everyday school assembly and a major evening performance.
Along the glazed circulation areas, timber joinery, perforated panels and rust-coloured upholstery soften the long internal spaces. Daylight enters through a finely proportioned façade of vertical columns and glazing, creating a visual relationship between the cultural activities inside and the life of the campus beyond.
Art woven into circulation
Public art by Santa Maria College alumna Ellen Norrish has been integrated into the entrance and circulation spaces.
Drawing on the College archives, local narratives and consultation with a First Nations representative, Norrish developed hand-drawn studies of historical objects and elements of the surrounding landscape. These have been translated into delicate etched works that accompany people as they move through the building.
Rather than being placed as a single, isolated artwork, the installation unfolds gradually along the circulation routes. In doing so, it introduces fragments of memory into the daily experience of the architecture.
The Cultural Centre therefore connects different forms of cultural expression: performance, visual art, storytelling and the accumulated history of the school itself.
An architecture of possibility
For Santa Maria College Principal Jennifer Oaten, the opening of the centre represents both the completion of a long-held ambition and the beginning of a new chapter.
She describes the building as a place that honours the College’s history while offering students “a sense of wonder and possibility.”
That ambition is visible throughout the project. The Cultural Centre has the technical capacity of a professional venue, but its success lies in how naturally it becomes part of the educational environment.
It is a theatre, but also a pathway. A landmark, but also a continuation of the campus. A place for public performance, but equally a setting in which students can rehearse, experiment and gradually find their own voice.
With this first major intervention in the masterplan, Architectus has created more than a new building for Santa Maria College. It has established a cultural and spatial framework from which the campus can continue to grow.
Project Information
Project: Santa Maria College Cultural Centre
Location: Perth, Western Australia
Architecture: Architectus
Completion: 2026
Main theatre: 642 seats
Black box theatre: 140 seats
Additional spaces: Dance studio, green room/classroom, interdisciplinary learning spaces and back-of-house facilities
Public art: Ellen Norrish
Design competition: Awarded to Architectus in 2021
Photography: Architectus