
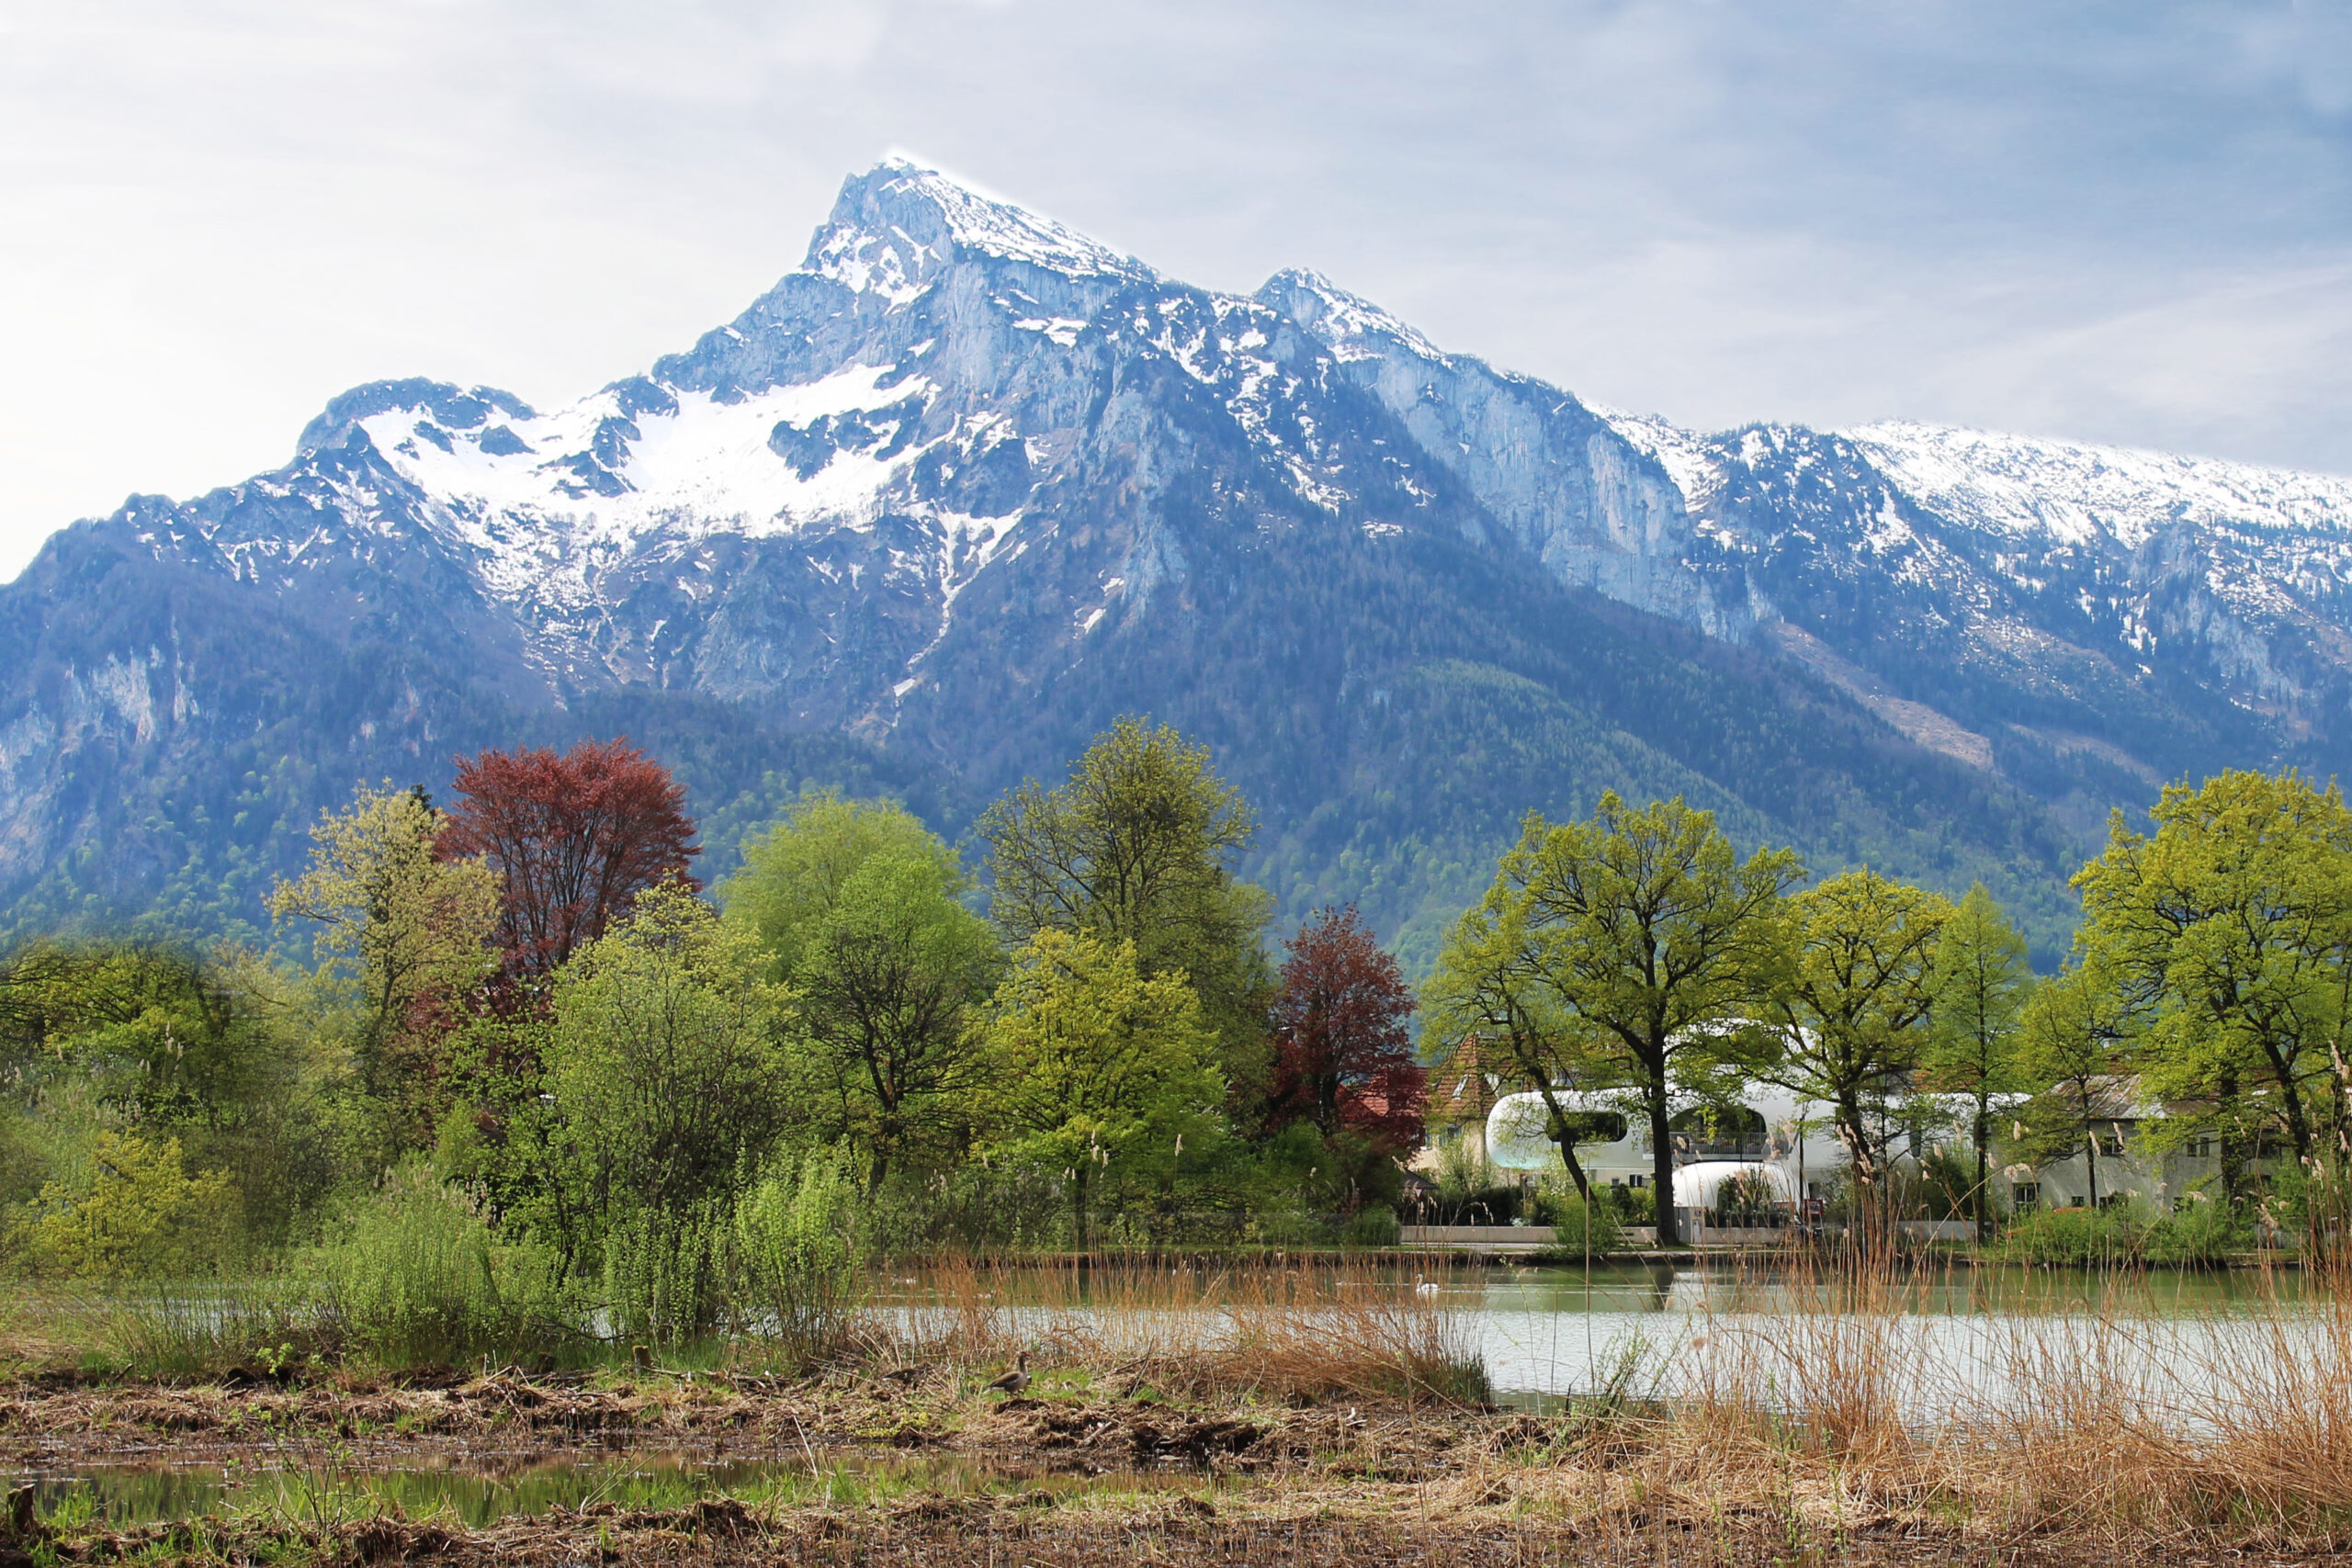
Amorph Sculpture by Lechner & Lechner Architects, Salzburg, Austria
Designed as an inhabitable landscape, Amorph Sculpture transforms a residential plot beside a pond into a fluid composition of architecture, garden, water and carefully framed views.
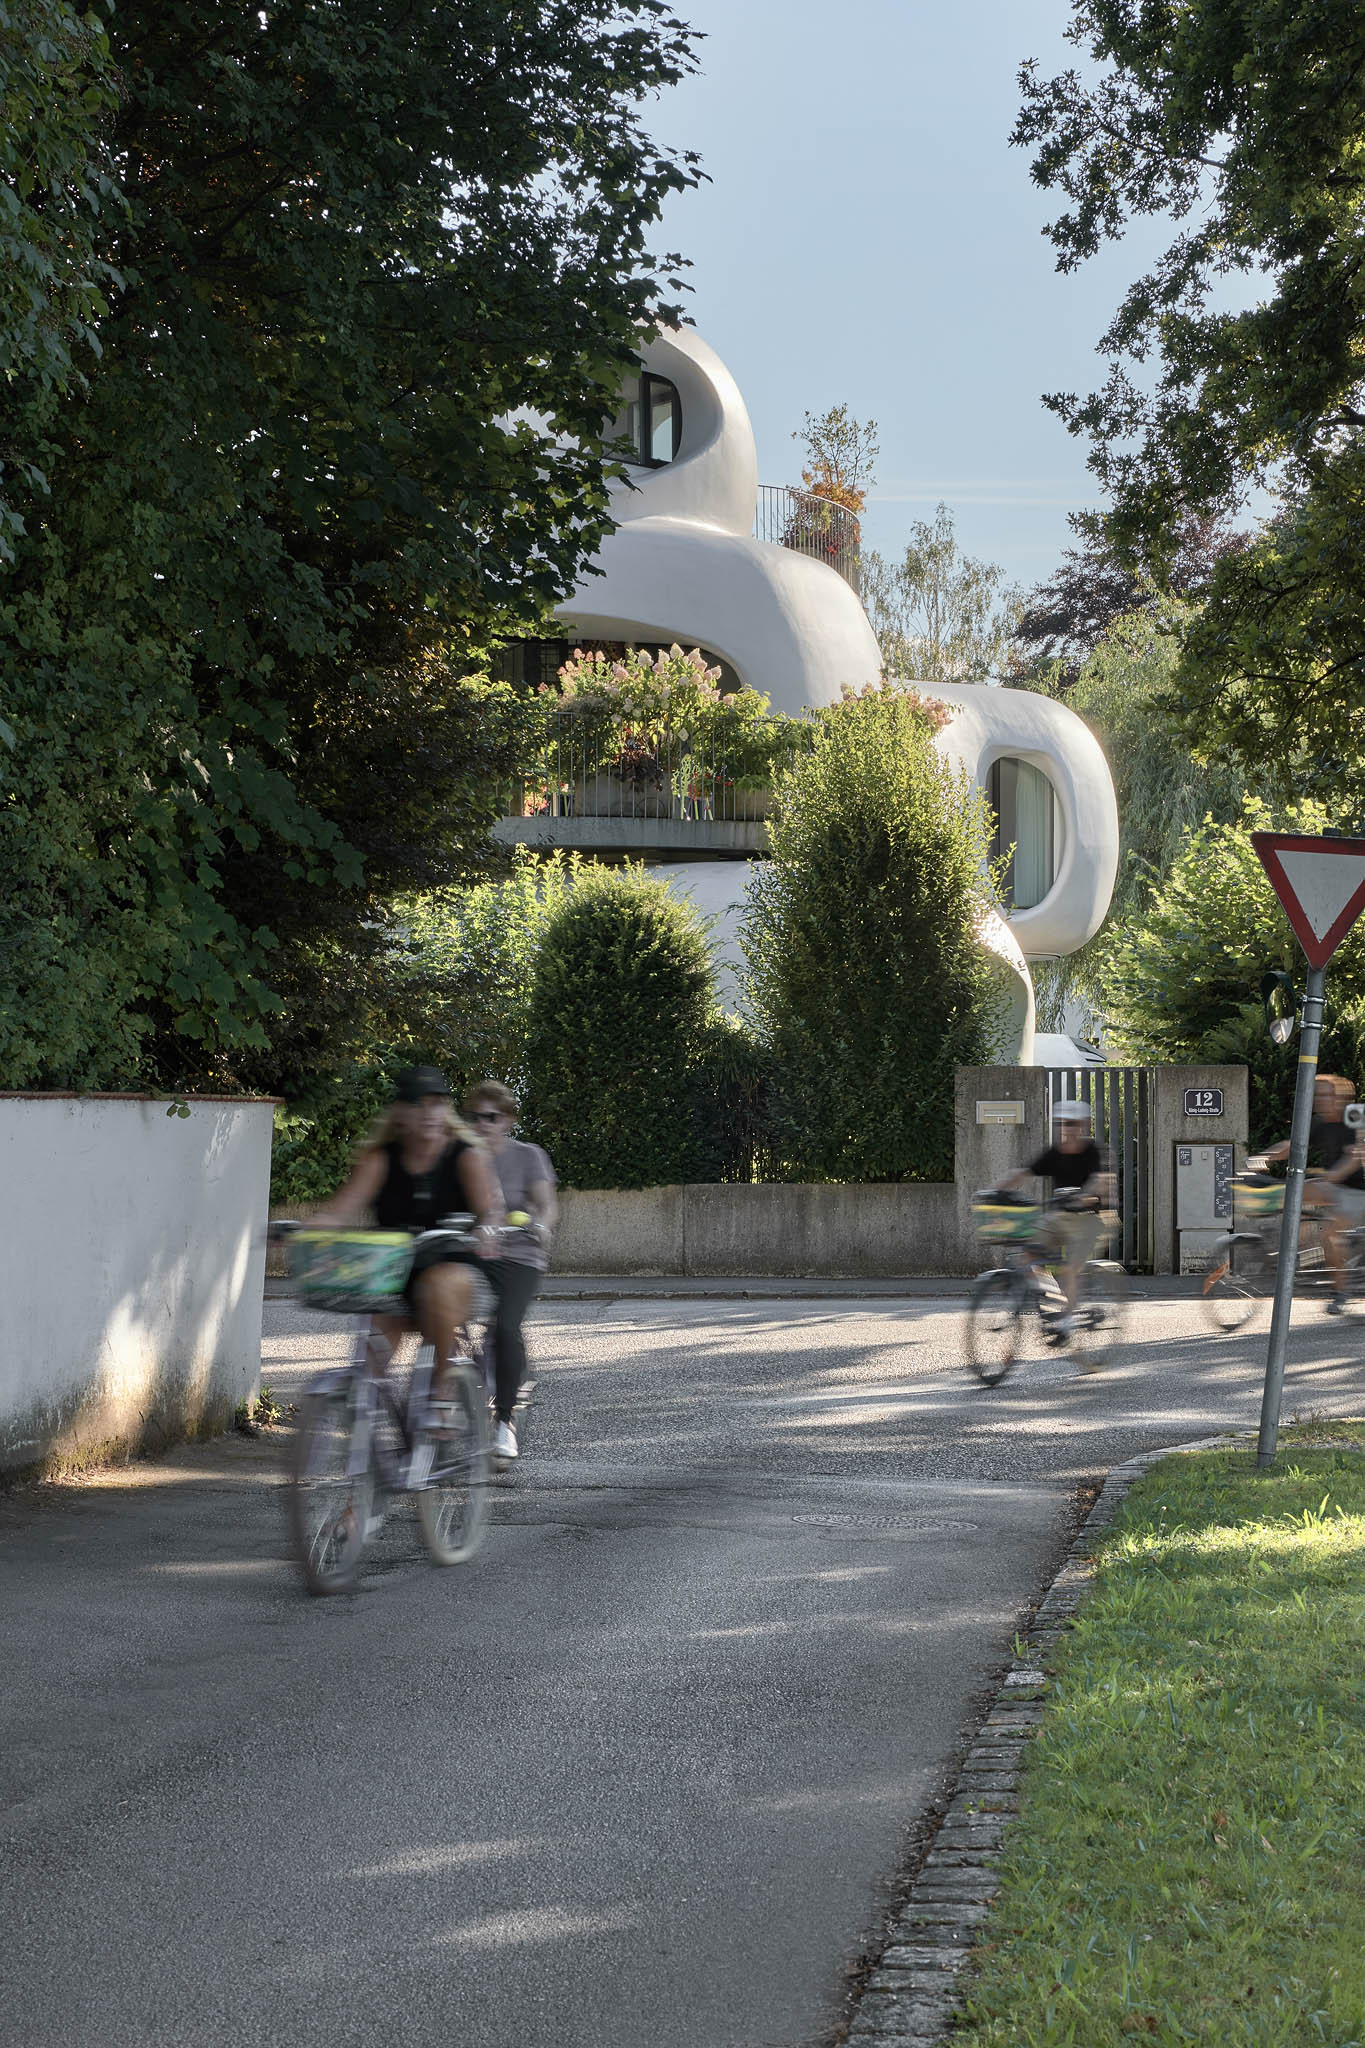
Completed in 2013 by Lechner & Lechner Architects, Amorph Sculpture is a residential project in Salzburg conceived less as a conventional house than as a three-dimensional landscape. Its rounded volumes, curved openings and interconnected terraces respond to a site located beside a pond, yet without direct access to the water.
Rather than accepting this distance as a limitation, the architects shaped the building toward the pond. The project’s flowing geometry creates direct visual relationships between the interior spaces and the surrounding landscape, giving the inhabitants a continuous sense of proximity to the water.
Architecture shaped by views
The configuration of the house is organized around a network of carefully constructed sightlines. Wherever possible, rooms open directly toward the pond. Windows without a direct view of the water are oriented toward other elements of the Salzburg landscape, including the Untersberg mountain and the nearby fortress.
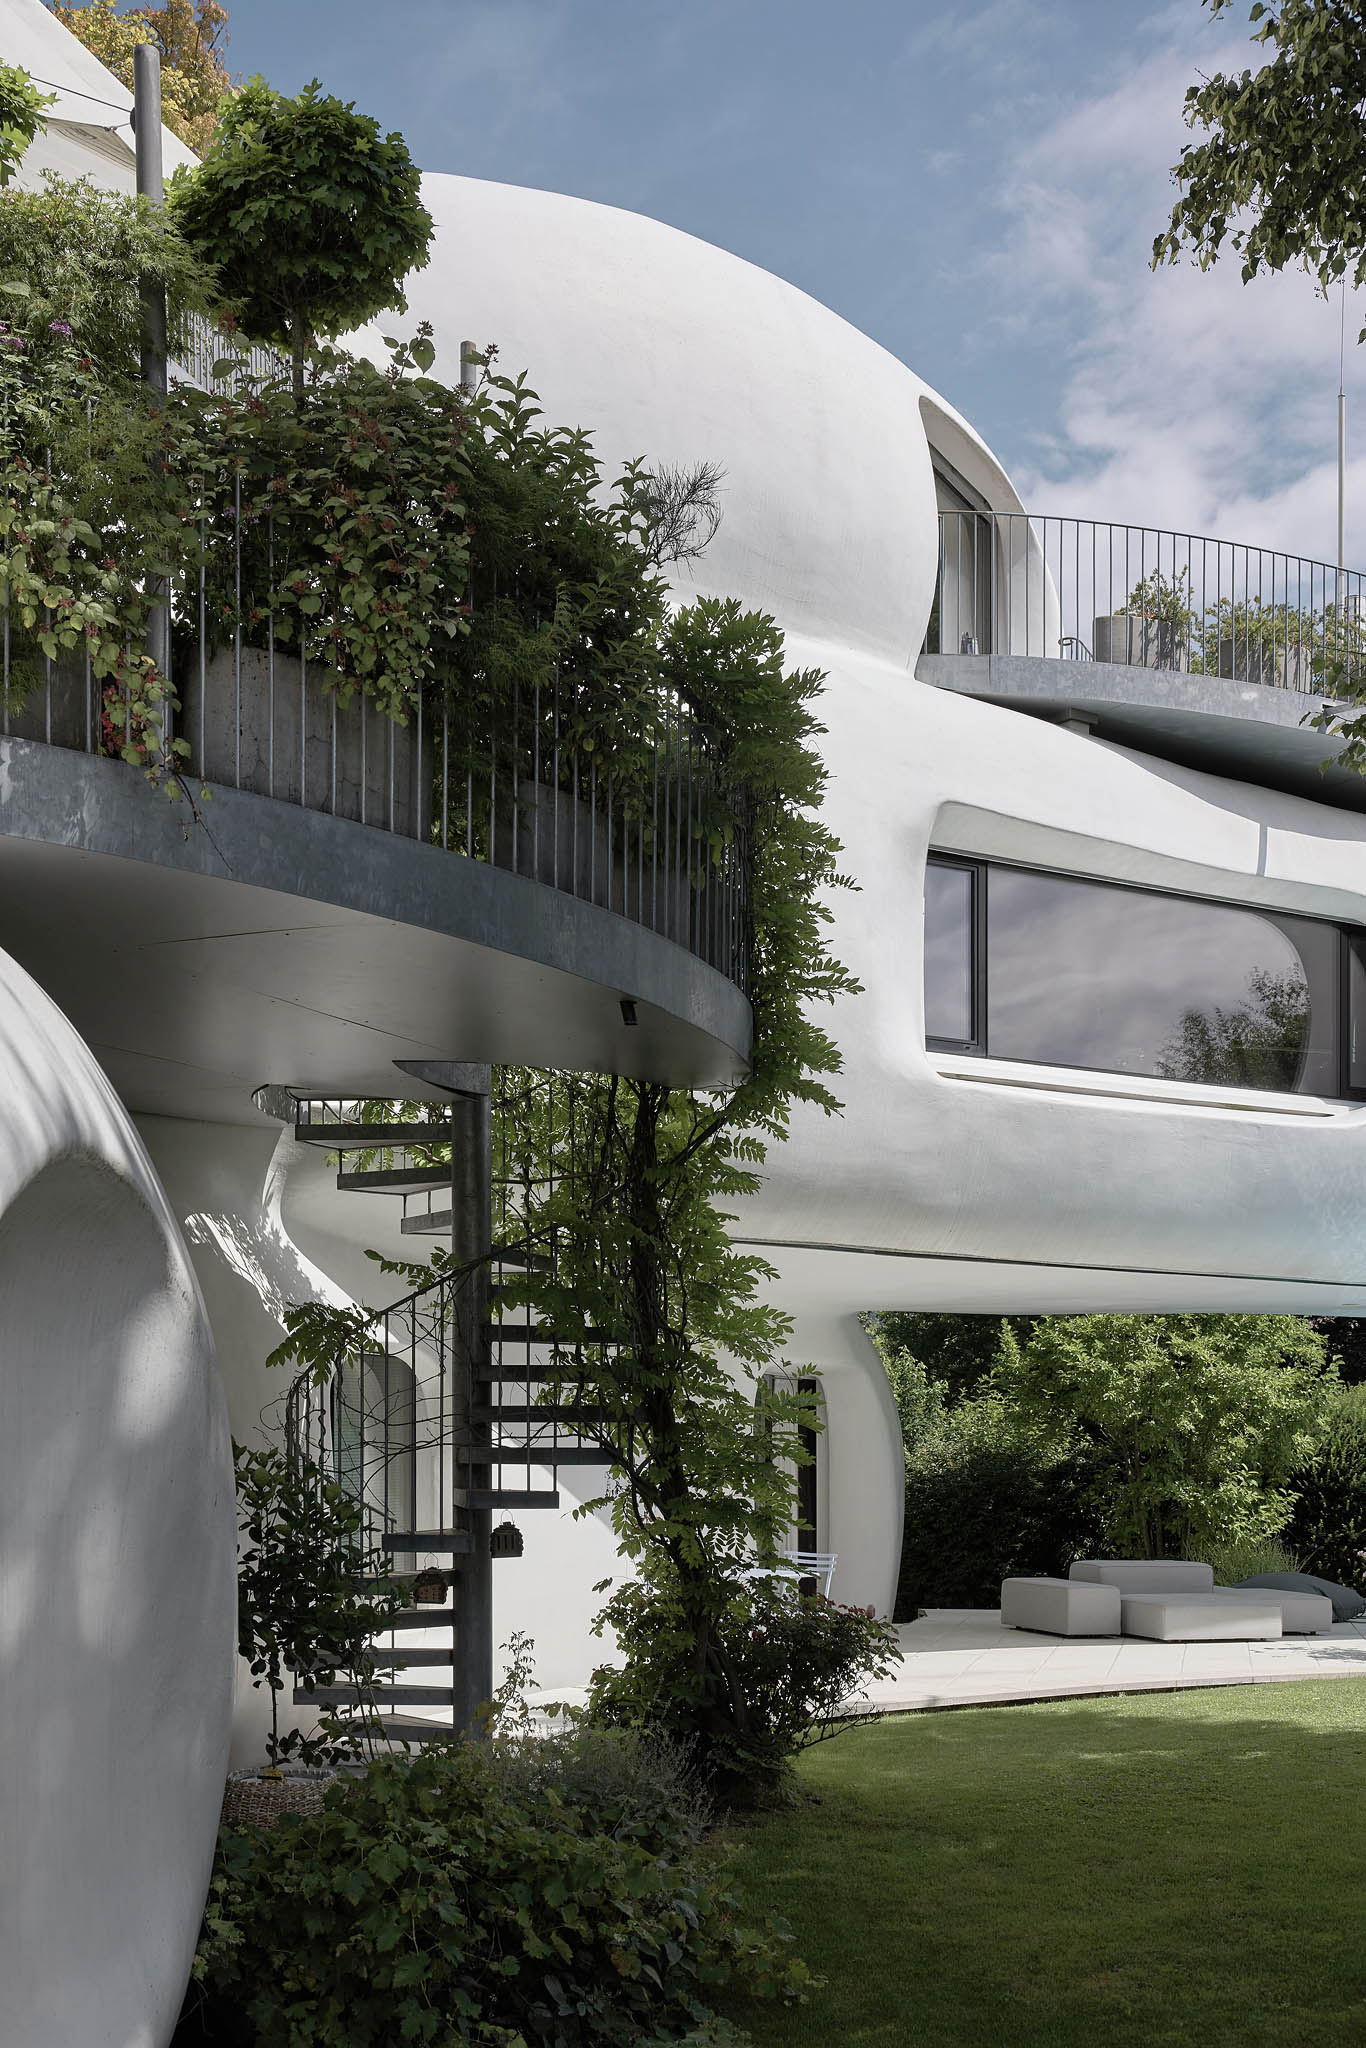
This visual strategy determines both the plan and the sculptural exterior. The lower level follows a series of curves intended to preserve views from the garden, driveway and entrance, while the upper floor rotates into a position parallel to the pond. Rounded external walls continue the logic of the floor plan, with windows and doors integrated into the building’s fluid, three-dimensional composition.
The result is an architecture that appears to have been shaped by movement: volumes stretch, overlap and bend toward the landscape rather than following a rigid orthogonal order.
Extending the pond into the garden
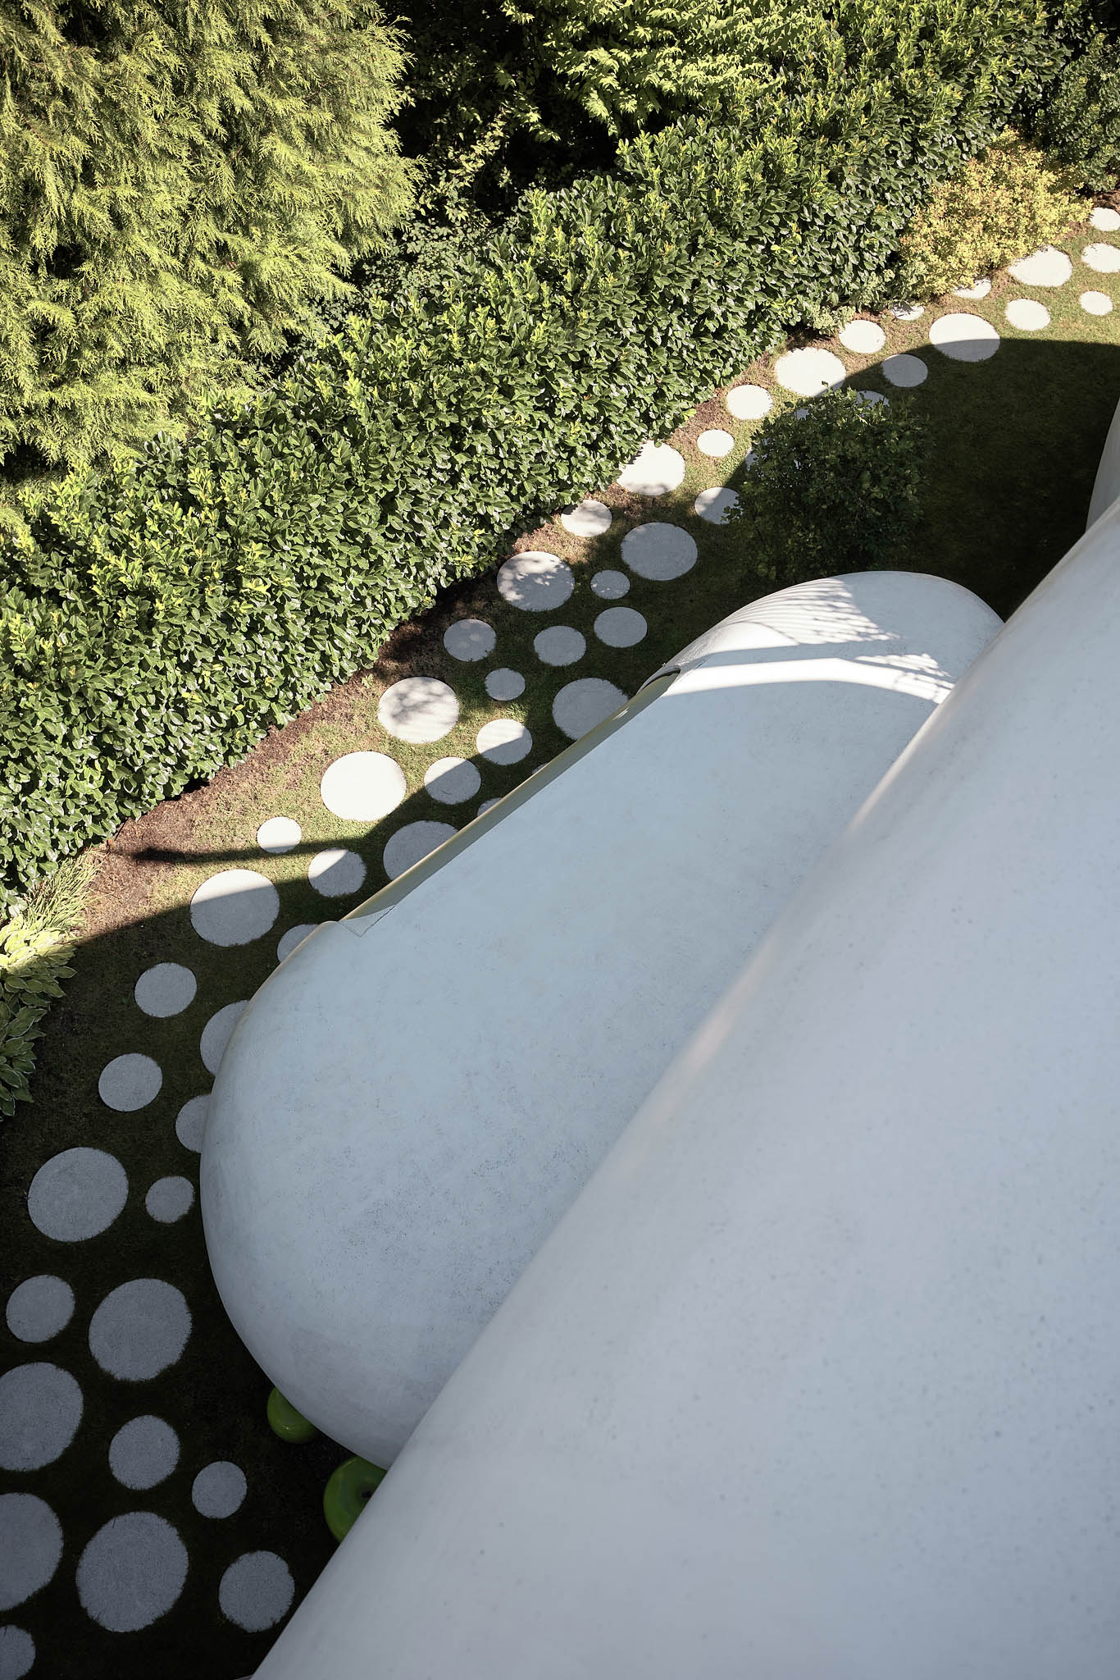
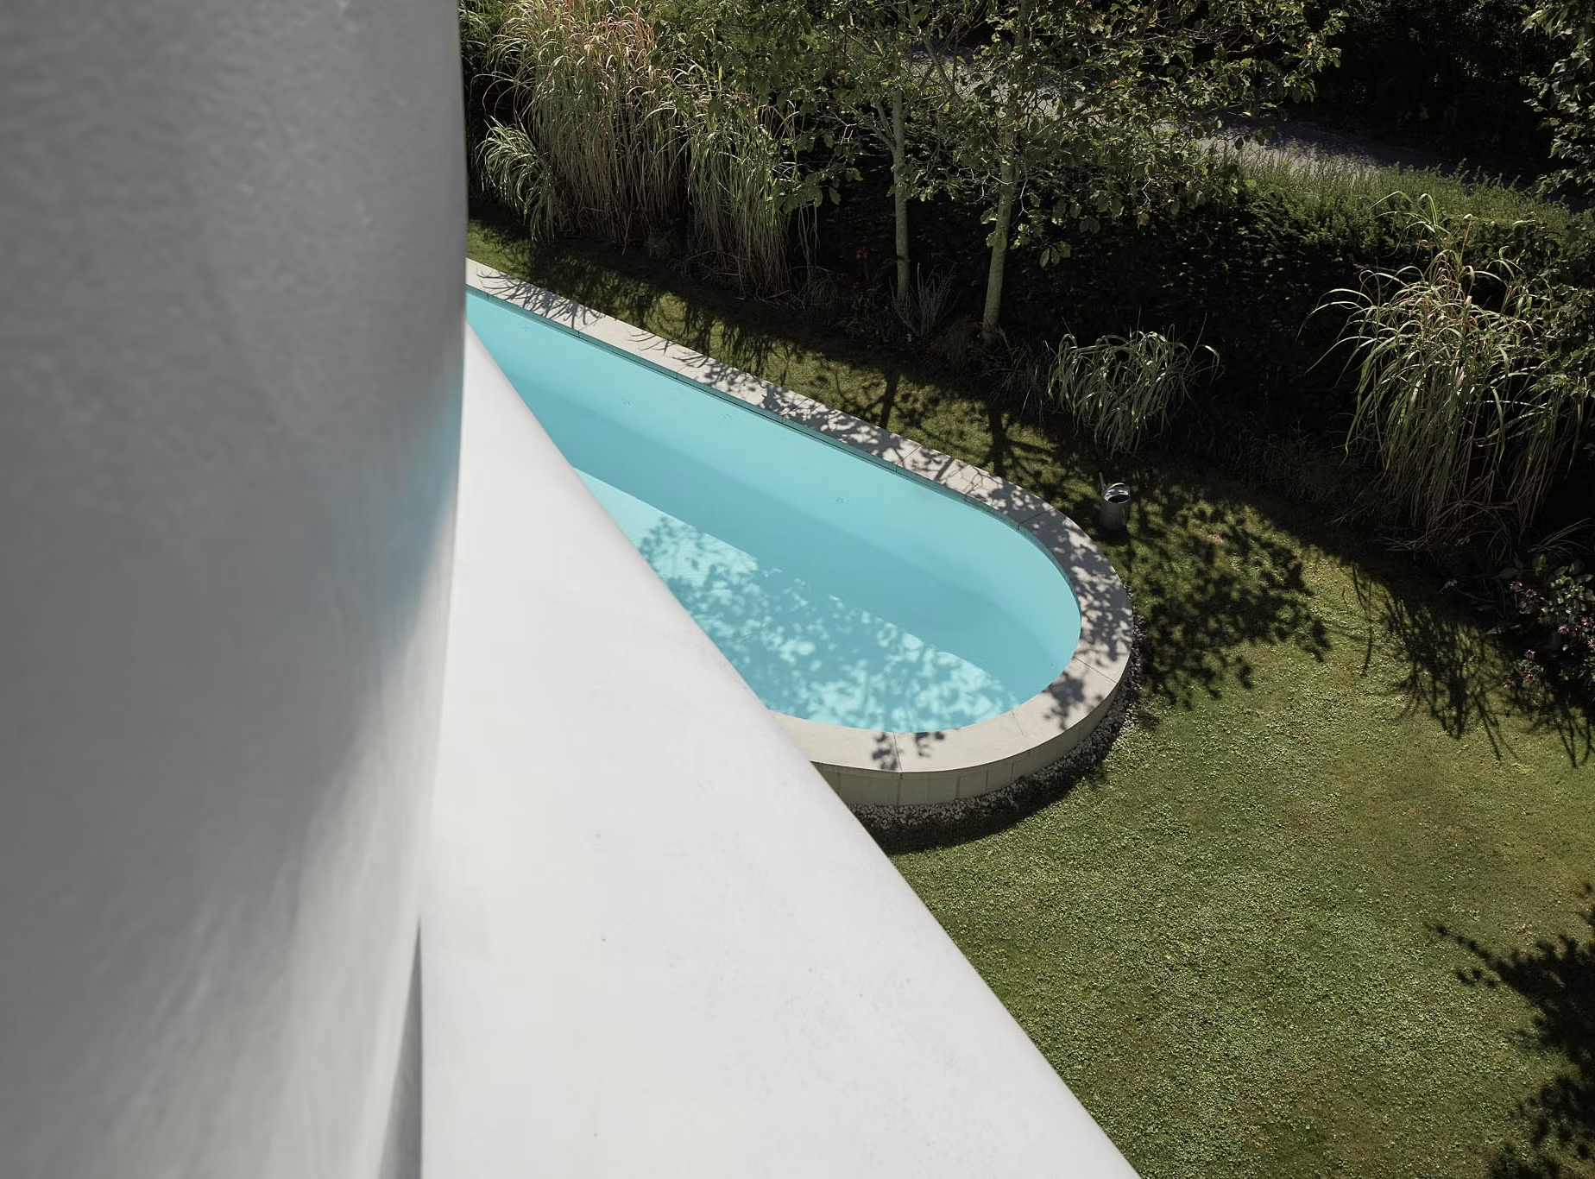
Water becomes an active architectural element within the project. A swimming pool extends the presence of the pond into the private garden, creating a visual connection between the two bodies of water. From the pool, the perspective is directed toward the fortress, while the edge between the pool and the pond is visually softened.
Reed planting reinforces this relationship by bringing the characteristic vegetation of the pond into the garden. Architecture and landscape are therefore not treated as separate systems, but as interwoven layers that gradually transition from the house to terraces, planting, pool and water.
The landscape plan shown in the project documentation illustrates how the house’s organic footprint and the pool are directed toward the pond, establishing a strong diagonal relationship across the site.
A walkable residential landscape
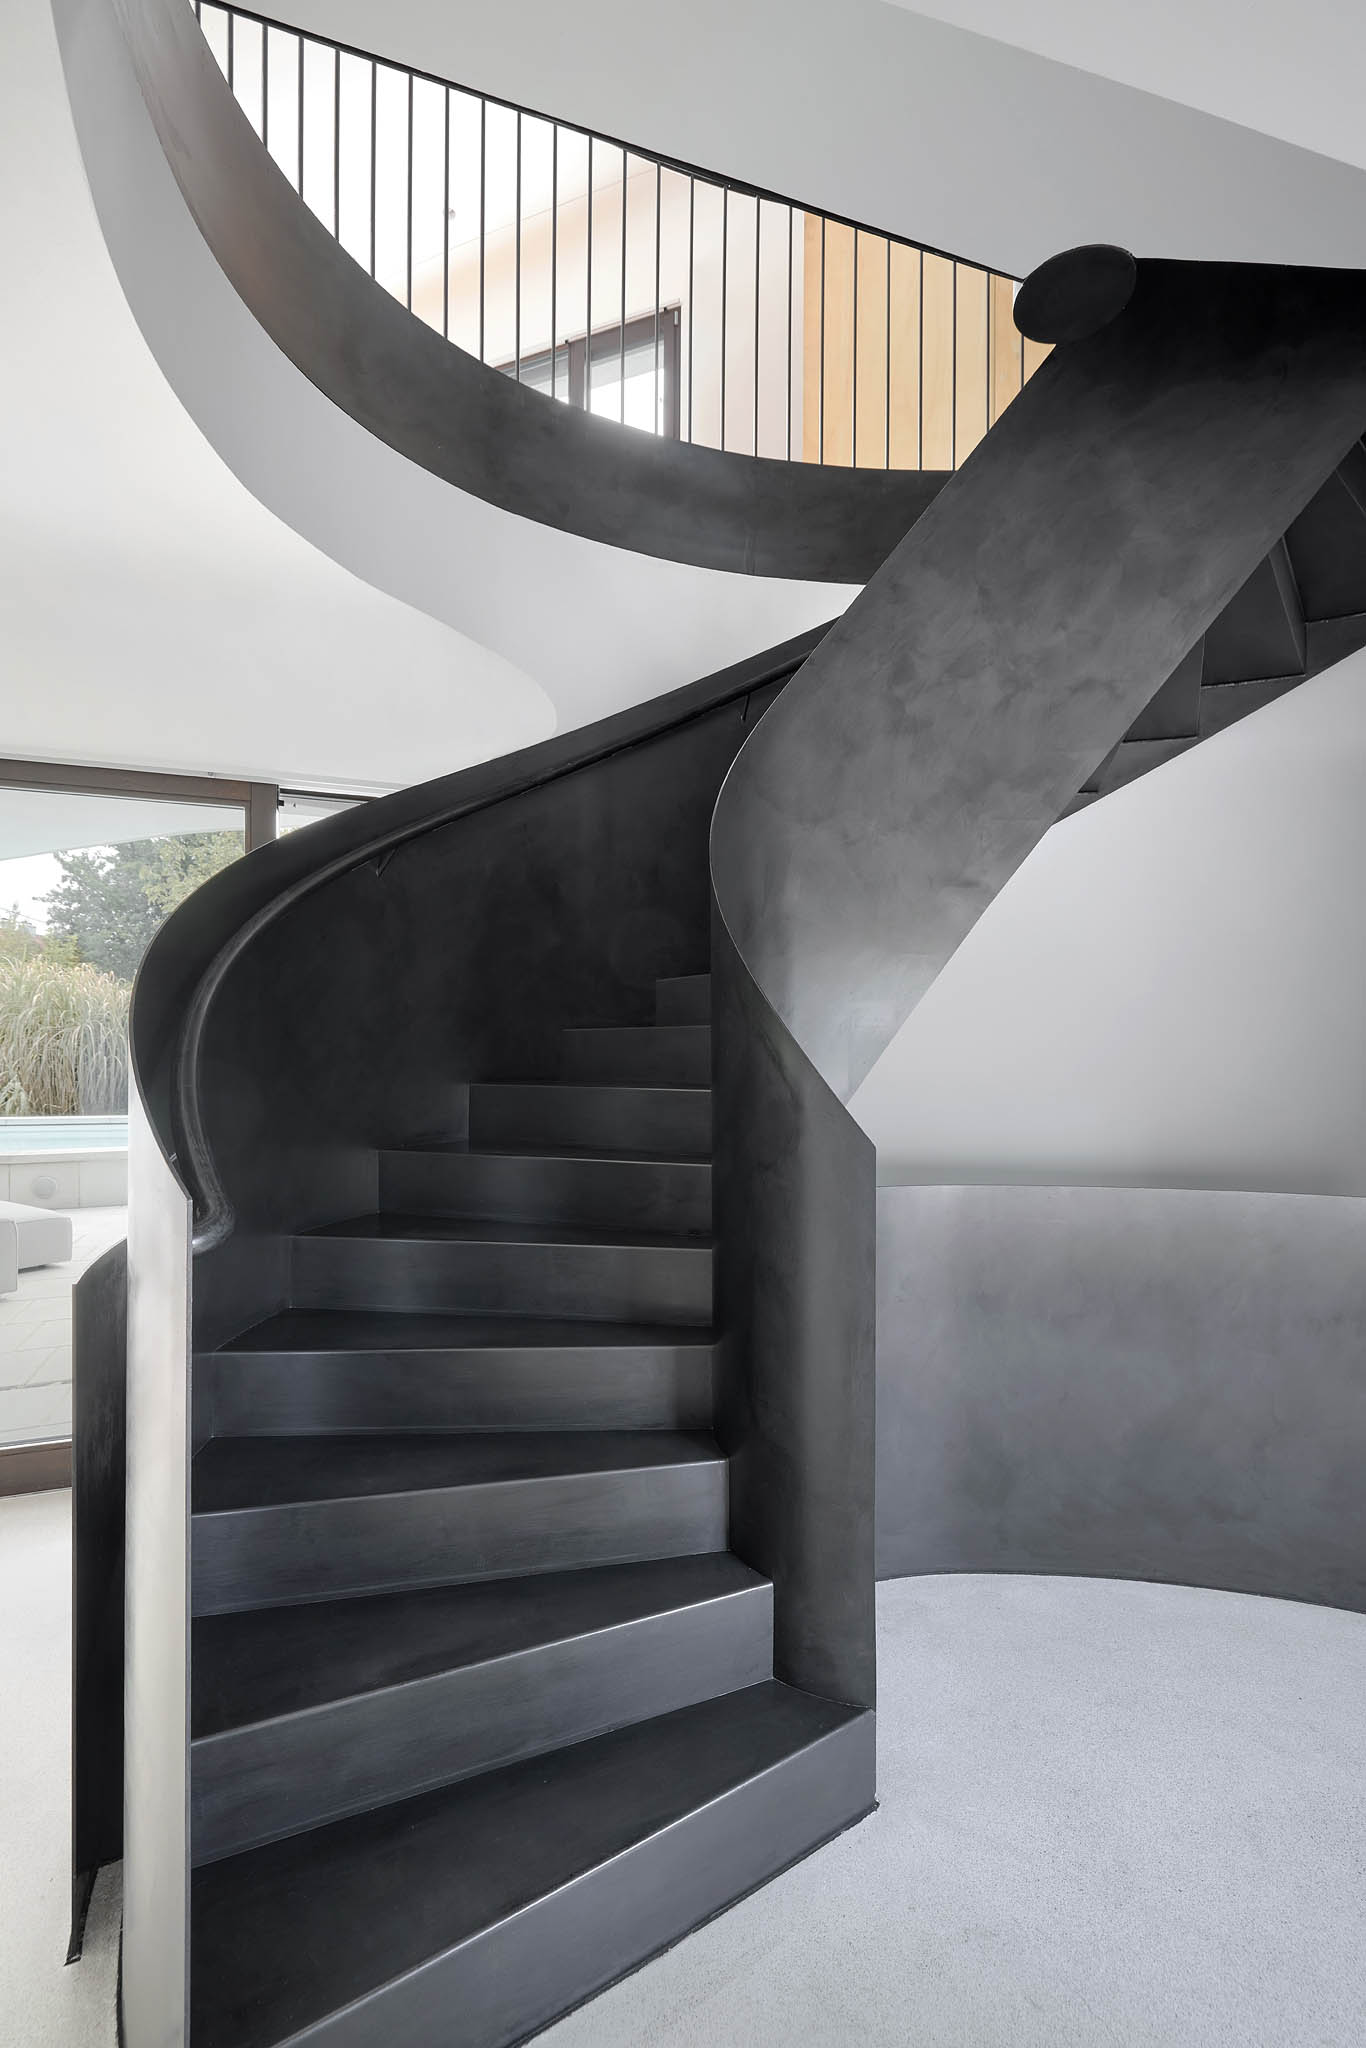
Lechner & Lechner describe the house as a walkable landscape. Spiral staircases appear both inside and outside, creating several possible routes through and around the building. Instead of moving through a conventional sequence of corridors and rooms, residents experience the house as a series of paths, changing perspectives and spatial episodes.
Wisteria grows around the external staircases, across the generous terraces and partially into the window reveals. Over time, the planting strengthens the connection between the building’s free-form surfaces and the garden. On the ground floor, the combination of curved walls, deep openings and surrounding vegetation creates a sheltered and intimate atmosphere.
The building’s narrow, elongated volumes allow natural light to penetrate deeply into the interior. Curved plans are used to alternate between compressed and more expansive spaces, while the intersection of the principal volumes forms the central circulation zone. Living areas are arranged around this point and extend outward onto the terraces.
Between building and sculpture
Constructed as a timber-hybrid structure, Amorph Sculpture demonstrates how free-form residential architecture can respond directly to landscape conditions rather than functioning as an isolated object. Its architectural language is expressive, yet its geometry is grounded in practical objectives: capturing views, bringing light into the interior and connecting the house to its garden and waterside setting. (lechnerarchitects)
The project received the 2024 Architizer A+ Award as a Jury Winner, adding international recognition to a residence that continues to challenge conventional distinctions between house, sculpture and landscape.
Project information
Project: Amorph Sculpture
Location: Salzburg, Austria
Architecture: Lechner & Lechner Architects
Project lead: Christine Lechner
Typology: Residential
Completion: 2013
Status: Completed
Photography: Horst Michael Lechner and Julian Höck
Award: Architizer A+ Award 2024 — Jury Winner
Website: Lechner & Lechner Architects
Suggested excerpt
Amorph Sculpture by Lechner & Lechner Architects is conceived as an inhabitable landscape in Salzburg, where fluid residential volumes, terraces, planting and water are woven into a continuous spatial experience.
Suggested categories
Architecture · Residential Architecture · Houses · Organic Architecture · Austrian Architecture
Suggested image credit
Photography © Horst Michael Lechner / Julian Höck, courtesy of Lechner & Lechner Architects, Christine Lechner