
Tam Dao Retreat: Living Among the Pines
IDEE Architects shapes a hillside retreat around 52 preserved pine trees, allowing architecture, landscape and everyday life to coexist in close dialogue.
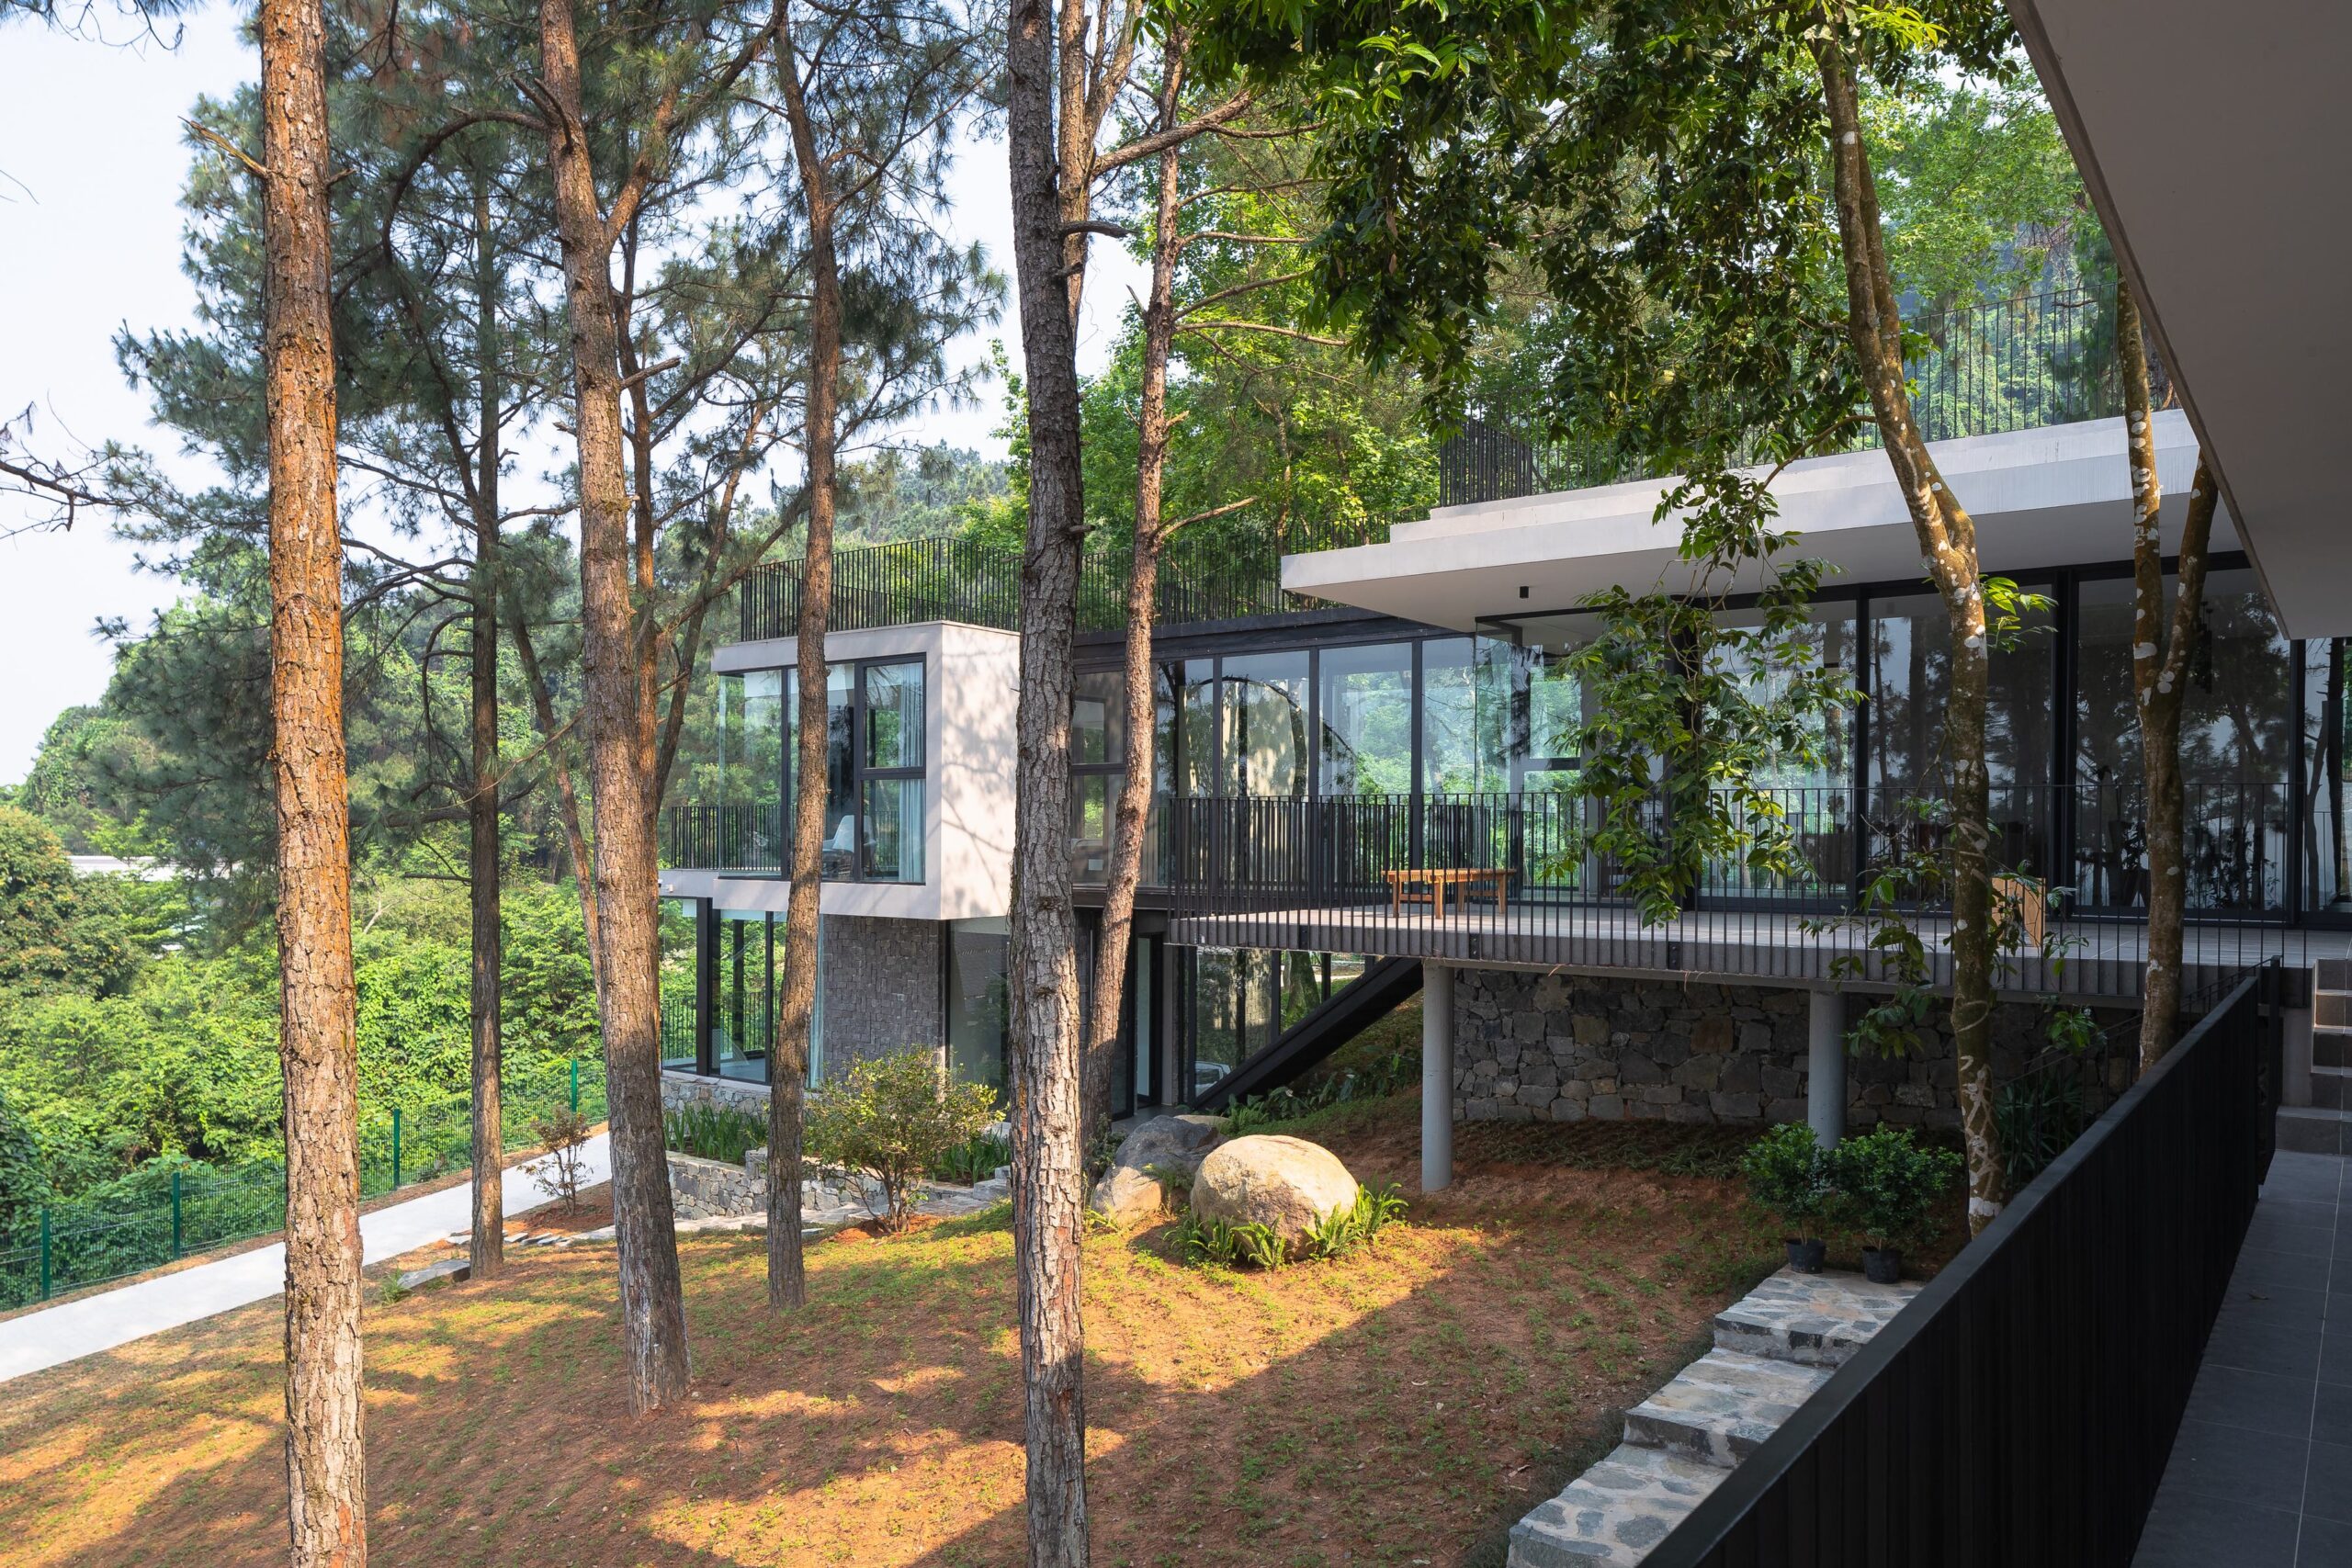
Set within the cool mountain landscape of Tam Đảo in northern Vietnam, Tam Dao Retreat occupies a 2,000 m² sloping site surrounded by a mature pine forest. Rather than clearing the land to accommodate the house, IDEE Architects treated the existing ecosystem as the starting point of the design.
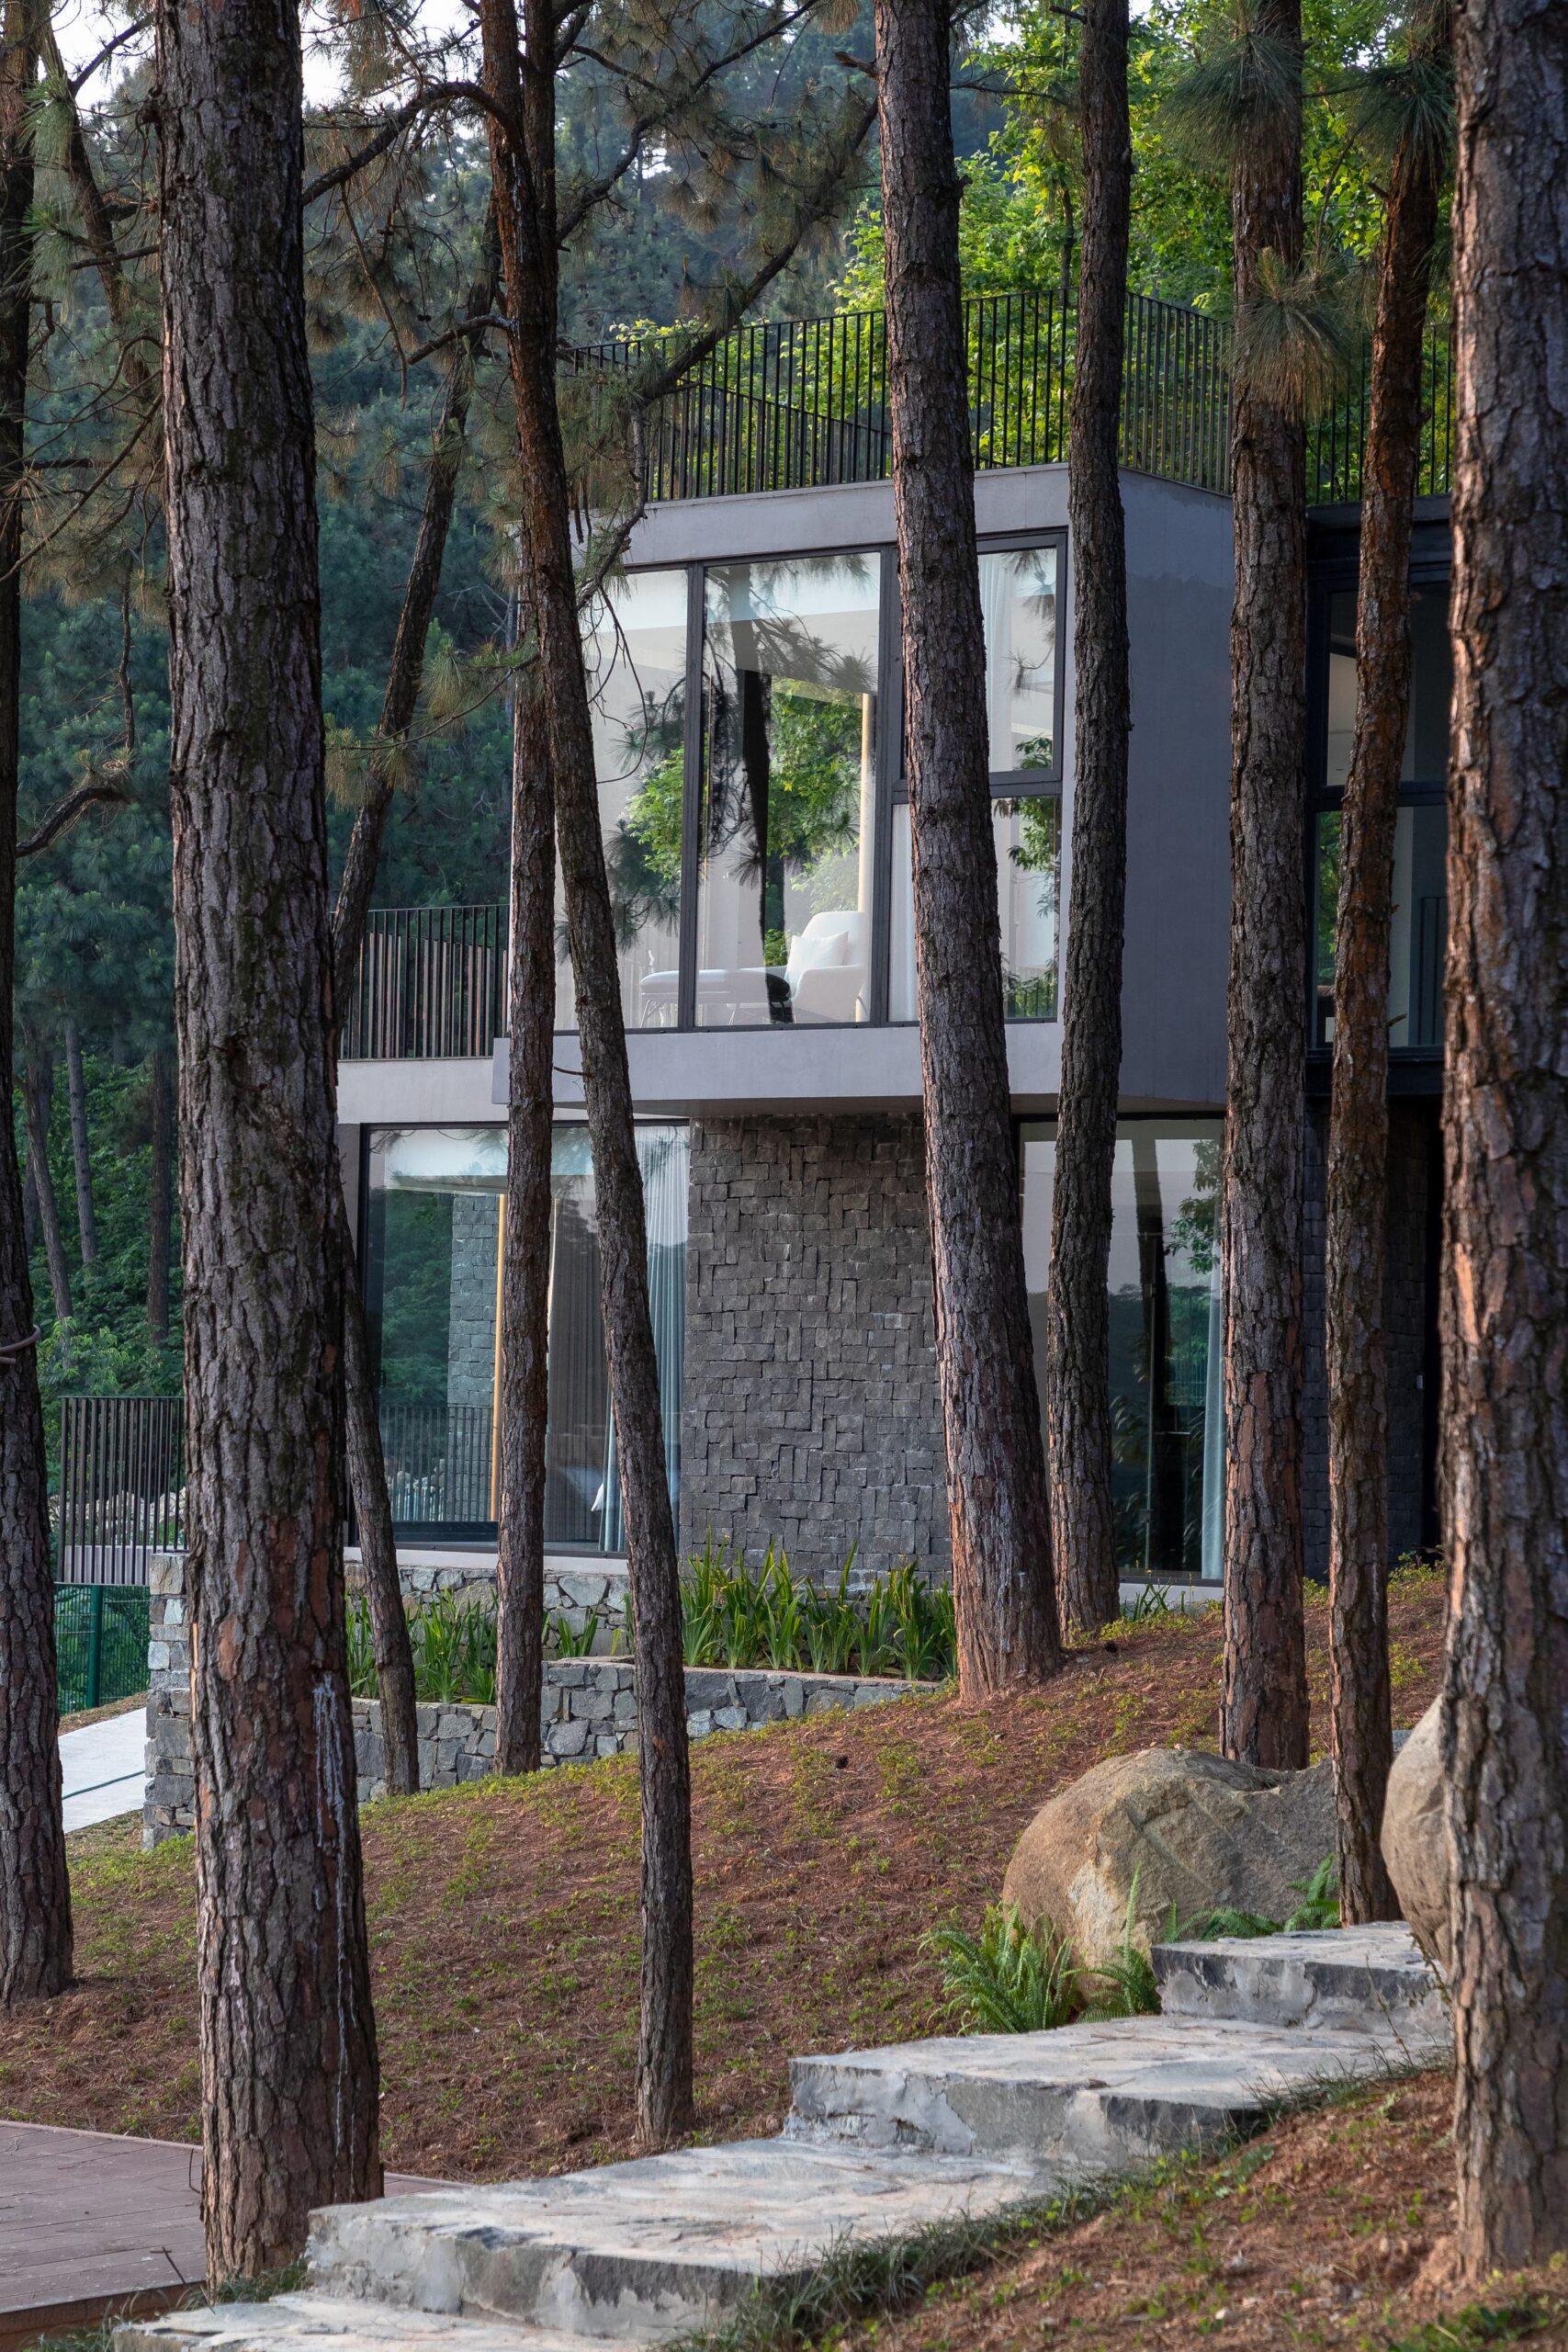
All 52 trees on the site were preserved. Their positions, canopies and root systems became a natural framework that determined where the buildings could be placed and how the different spaces would connect.
Architecture shaped by the forest
The retreat is composed of three detached volumes carefully positioned within openings in the tree canopy. A two-storey block is combined with two single-storey structures, all arranged along the natural slope of the terrain.
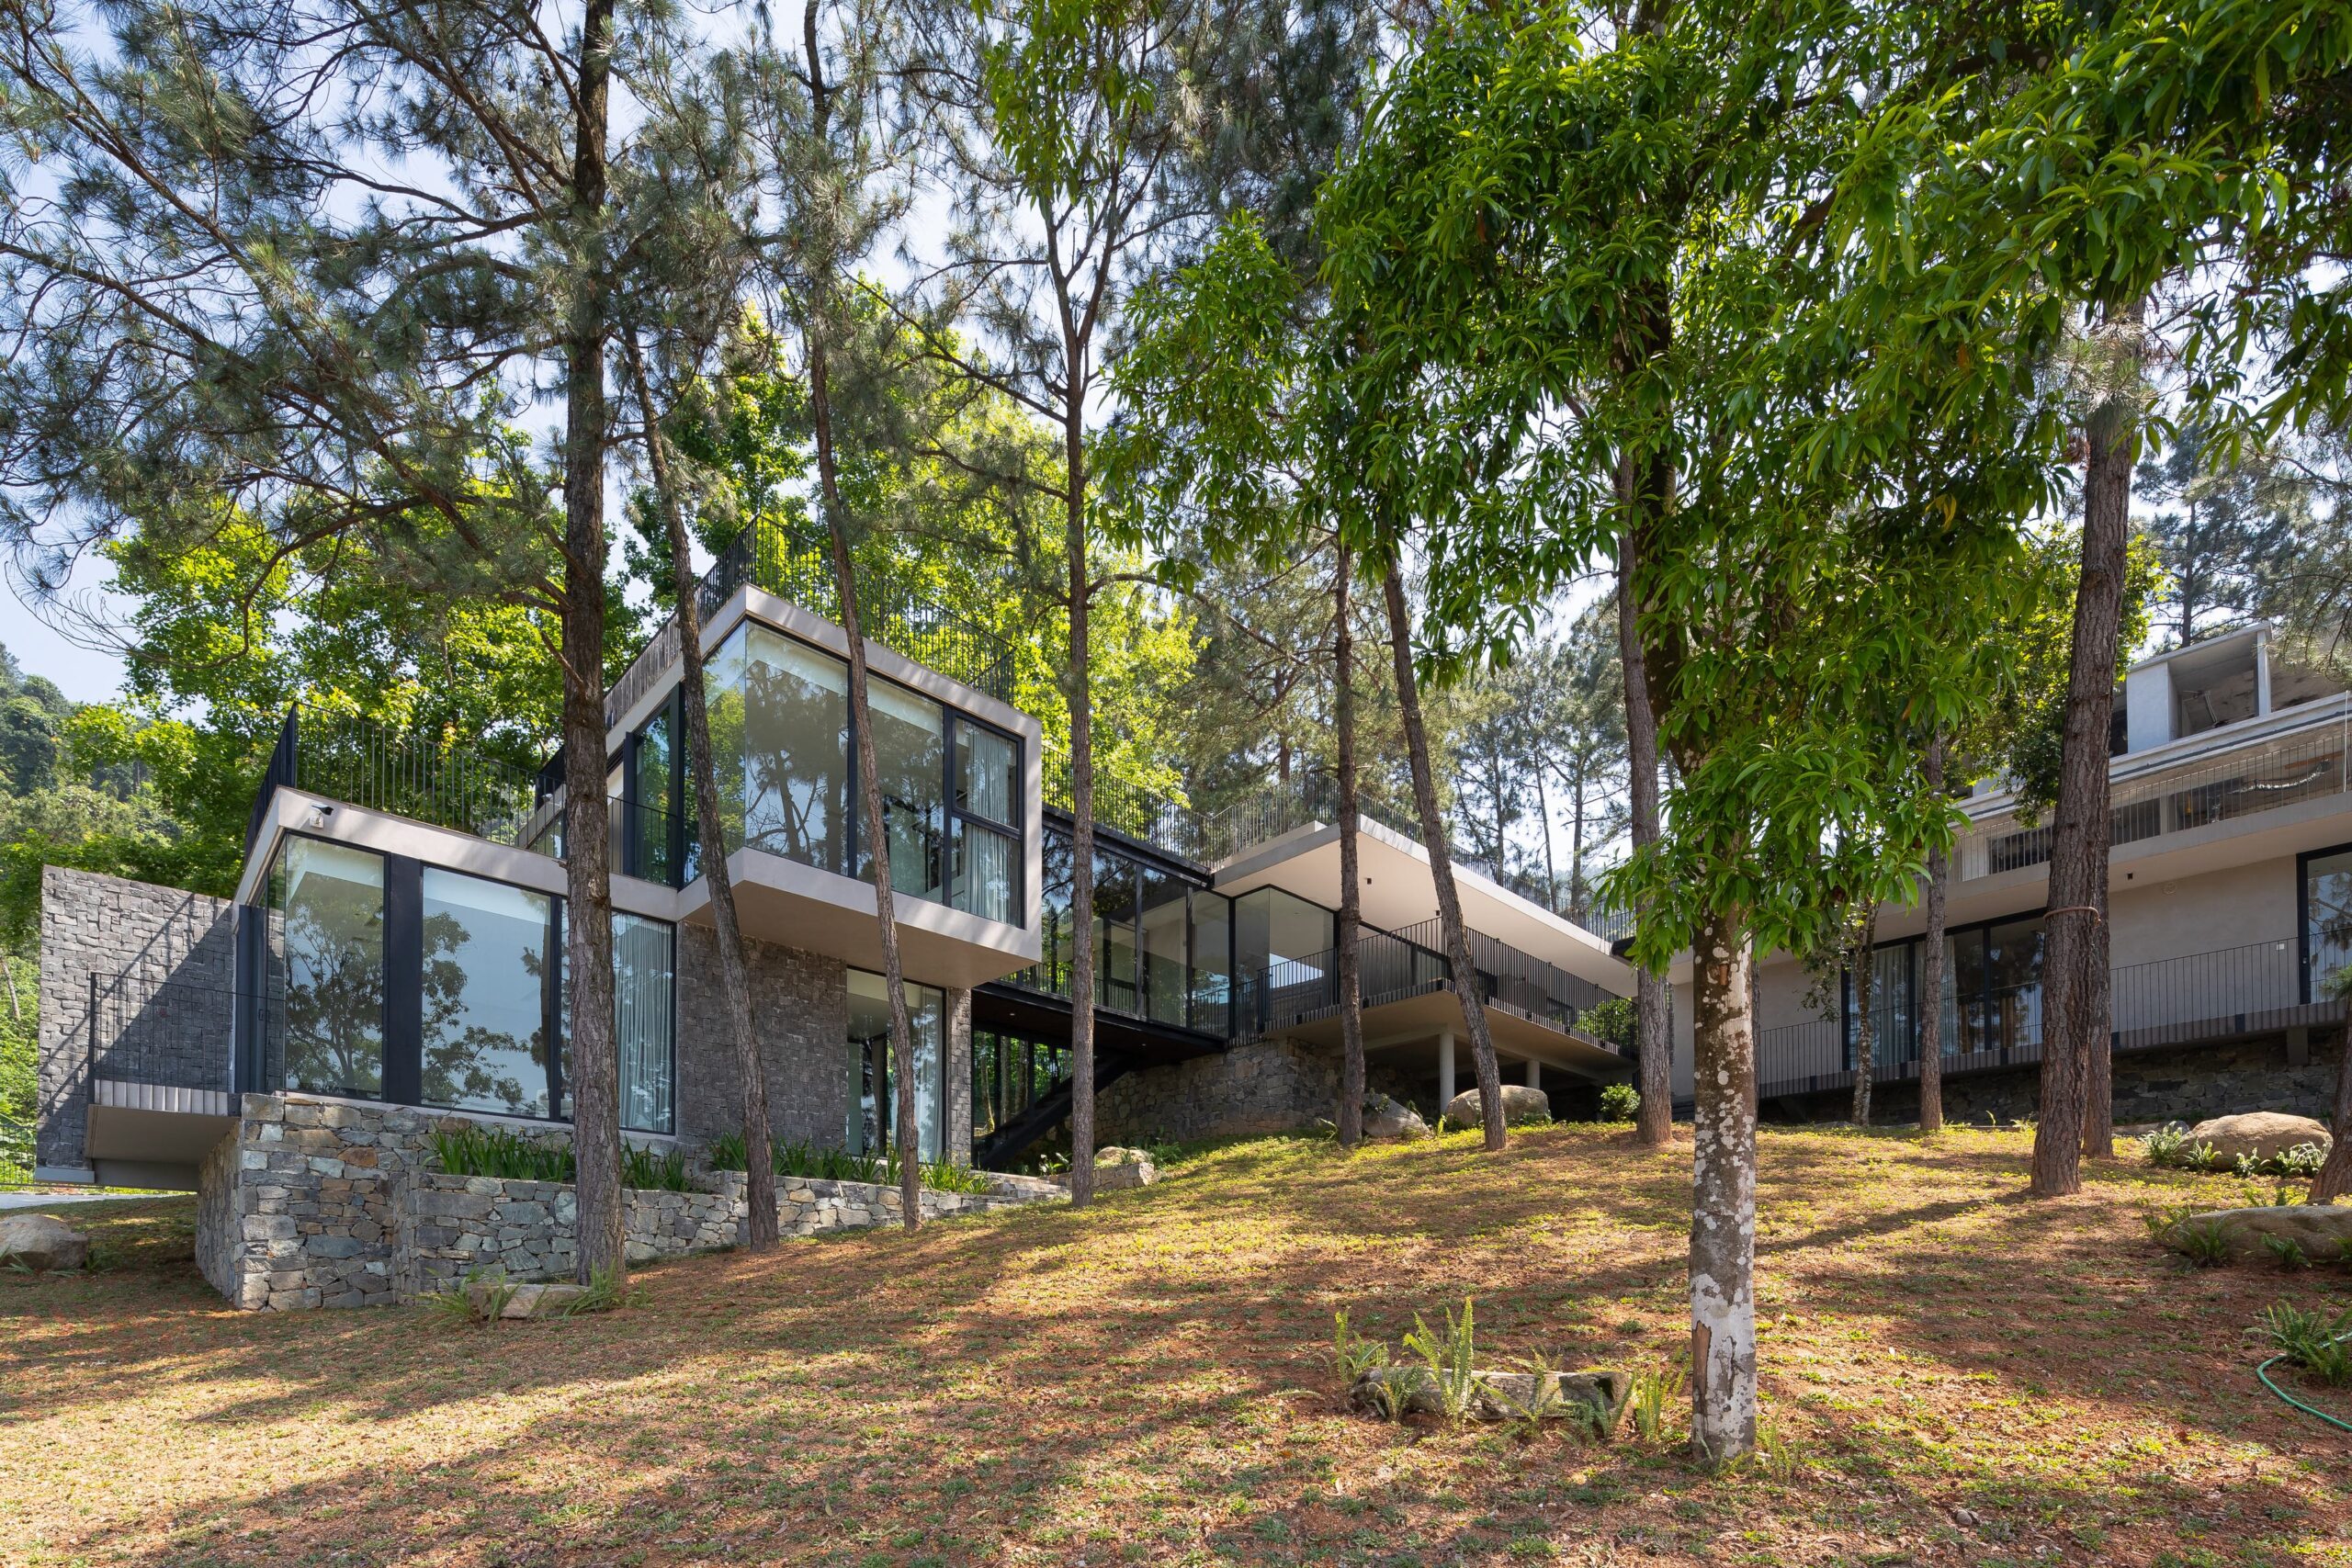
Lightweight steel-and-glass bridges connect the volumes, creating a continuous circulation route while preserving the openness of the landscape below. These elevated connections allow residents to move between the different parts of the house while remaining visually immersed in the forest.
Instead of presenting the retreat as a single dominant object, the fragmented composition reduces its apparent scale. The buildings settle between the trees, adapting to the existing topography rather than imposing a new geometry upon it.
Cornerless spaces and uninterrupted views
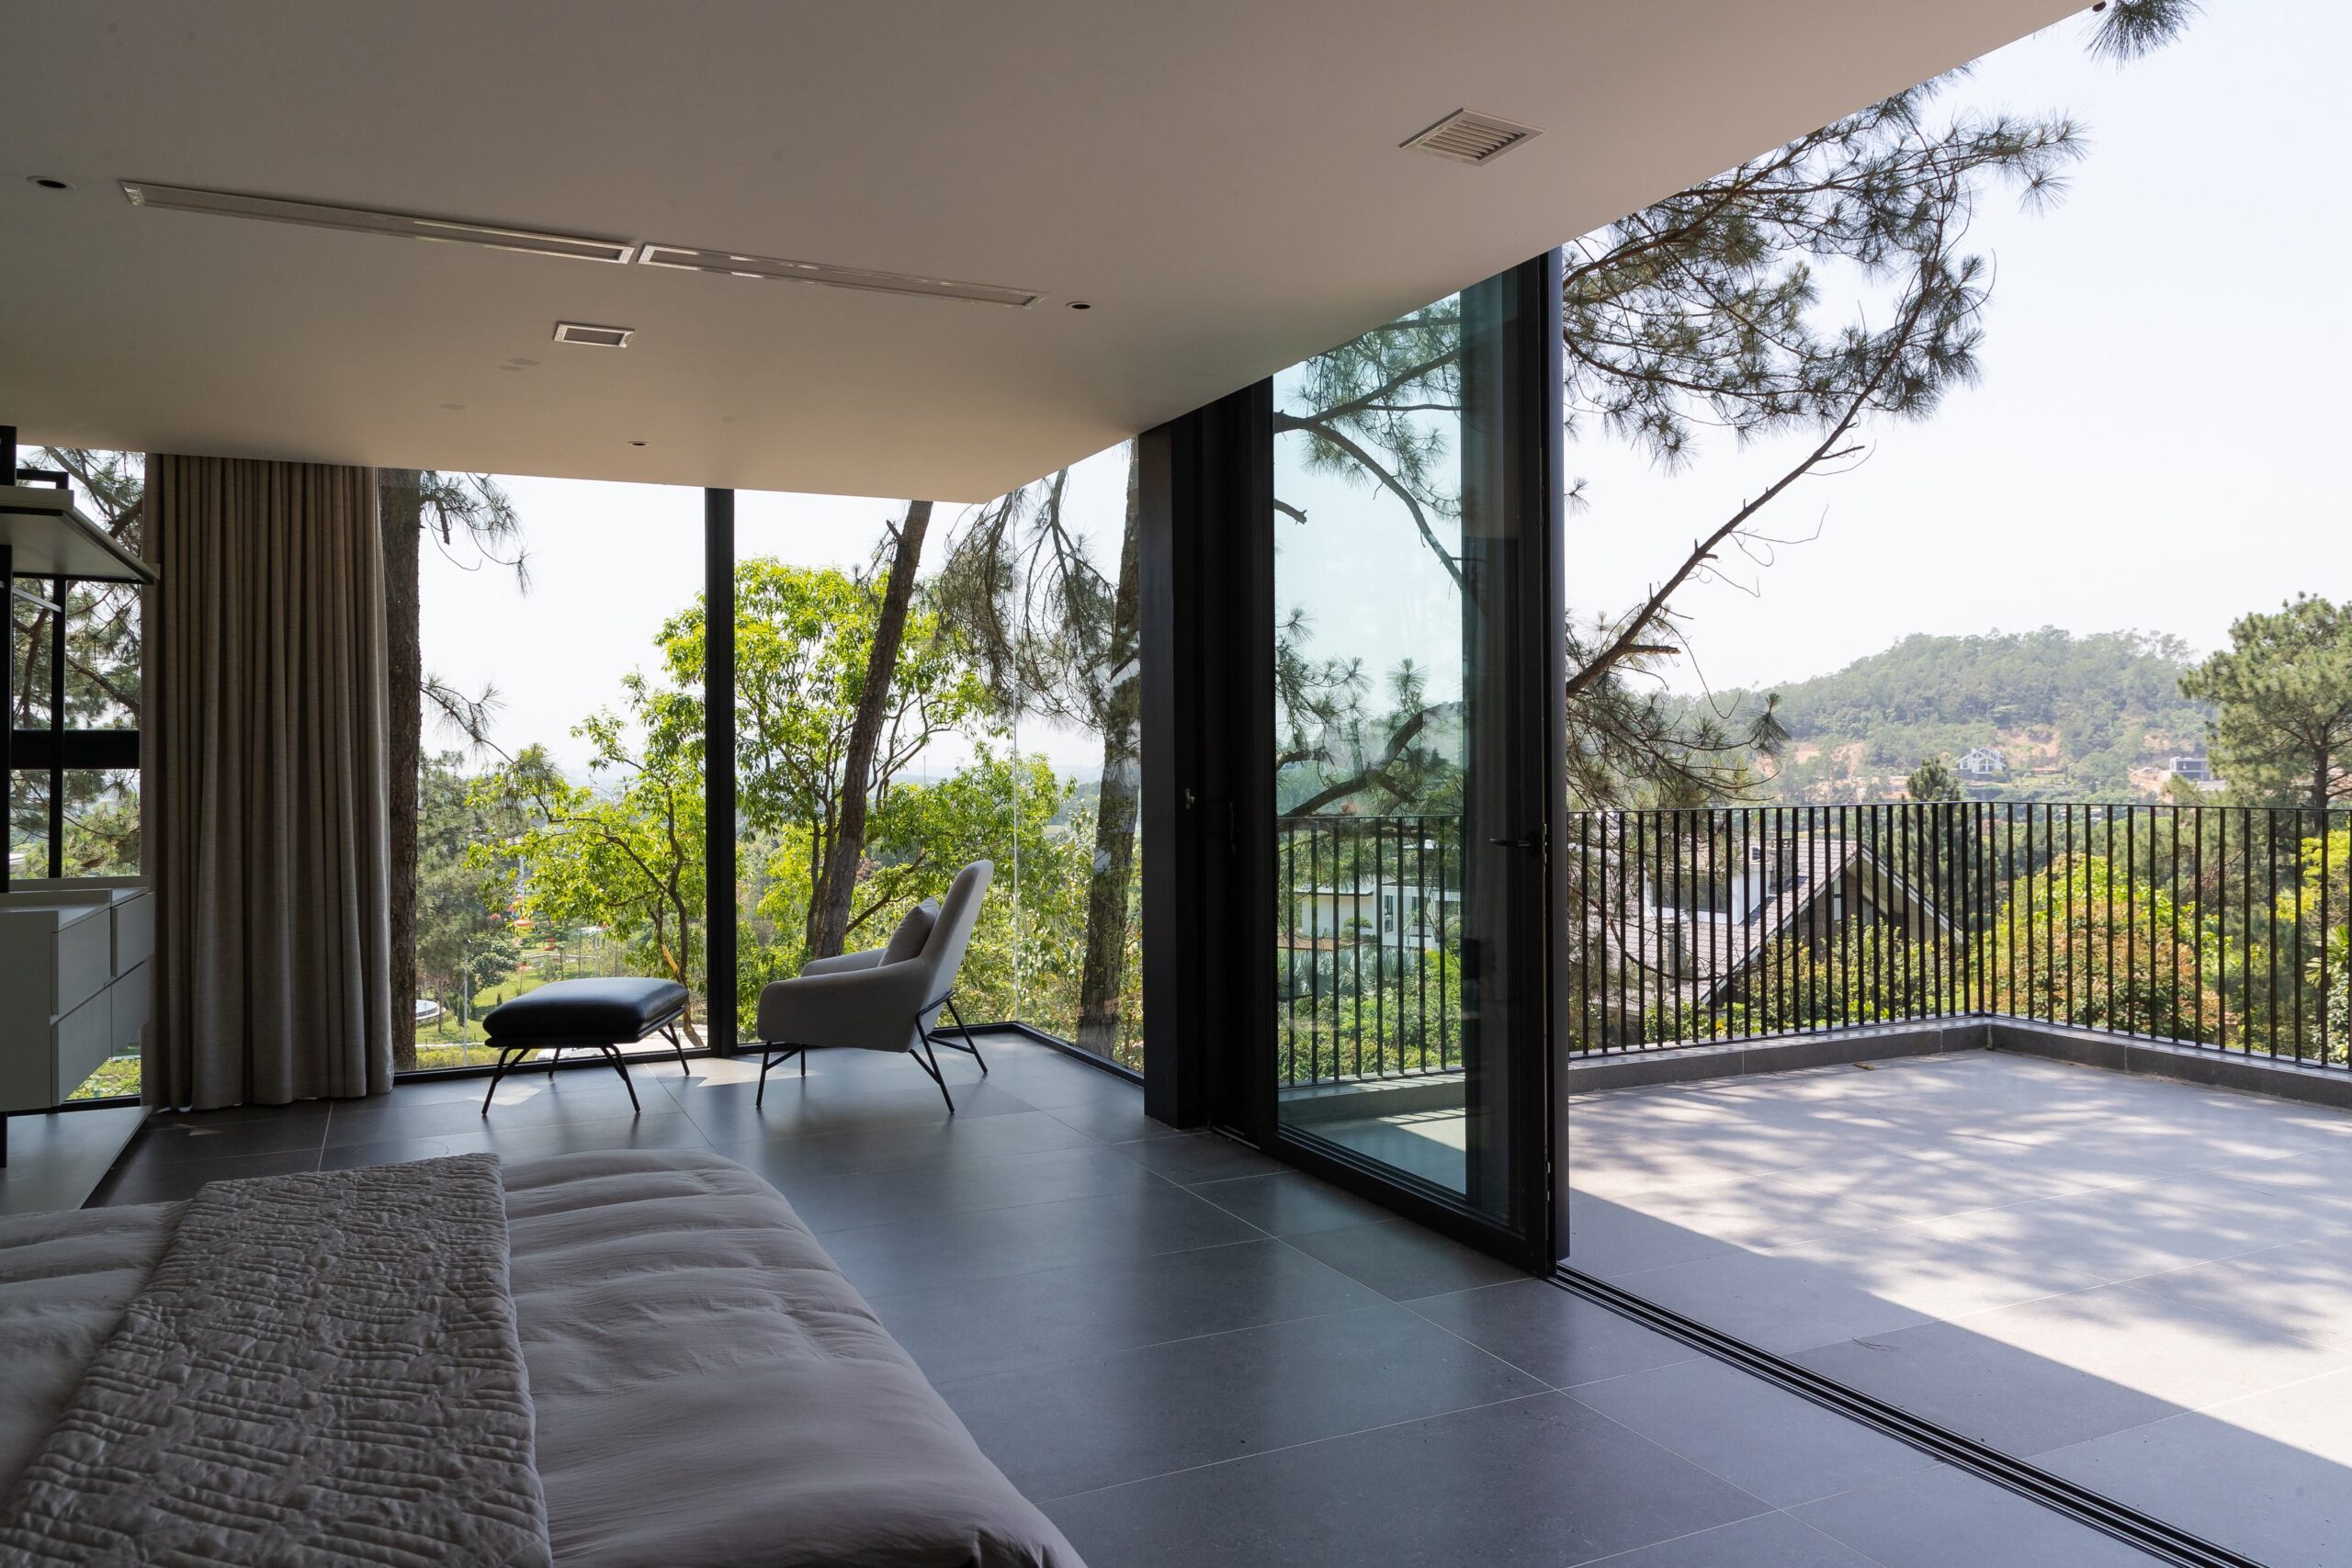
A defining feature of the project is the use of two-sided glazing at the corners of the principal rooms. By replacing visually heavy structural corners with transparent surfaces, the architects created what they describe as “cornerless” spaces.
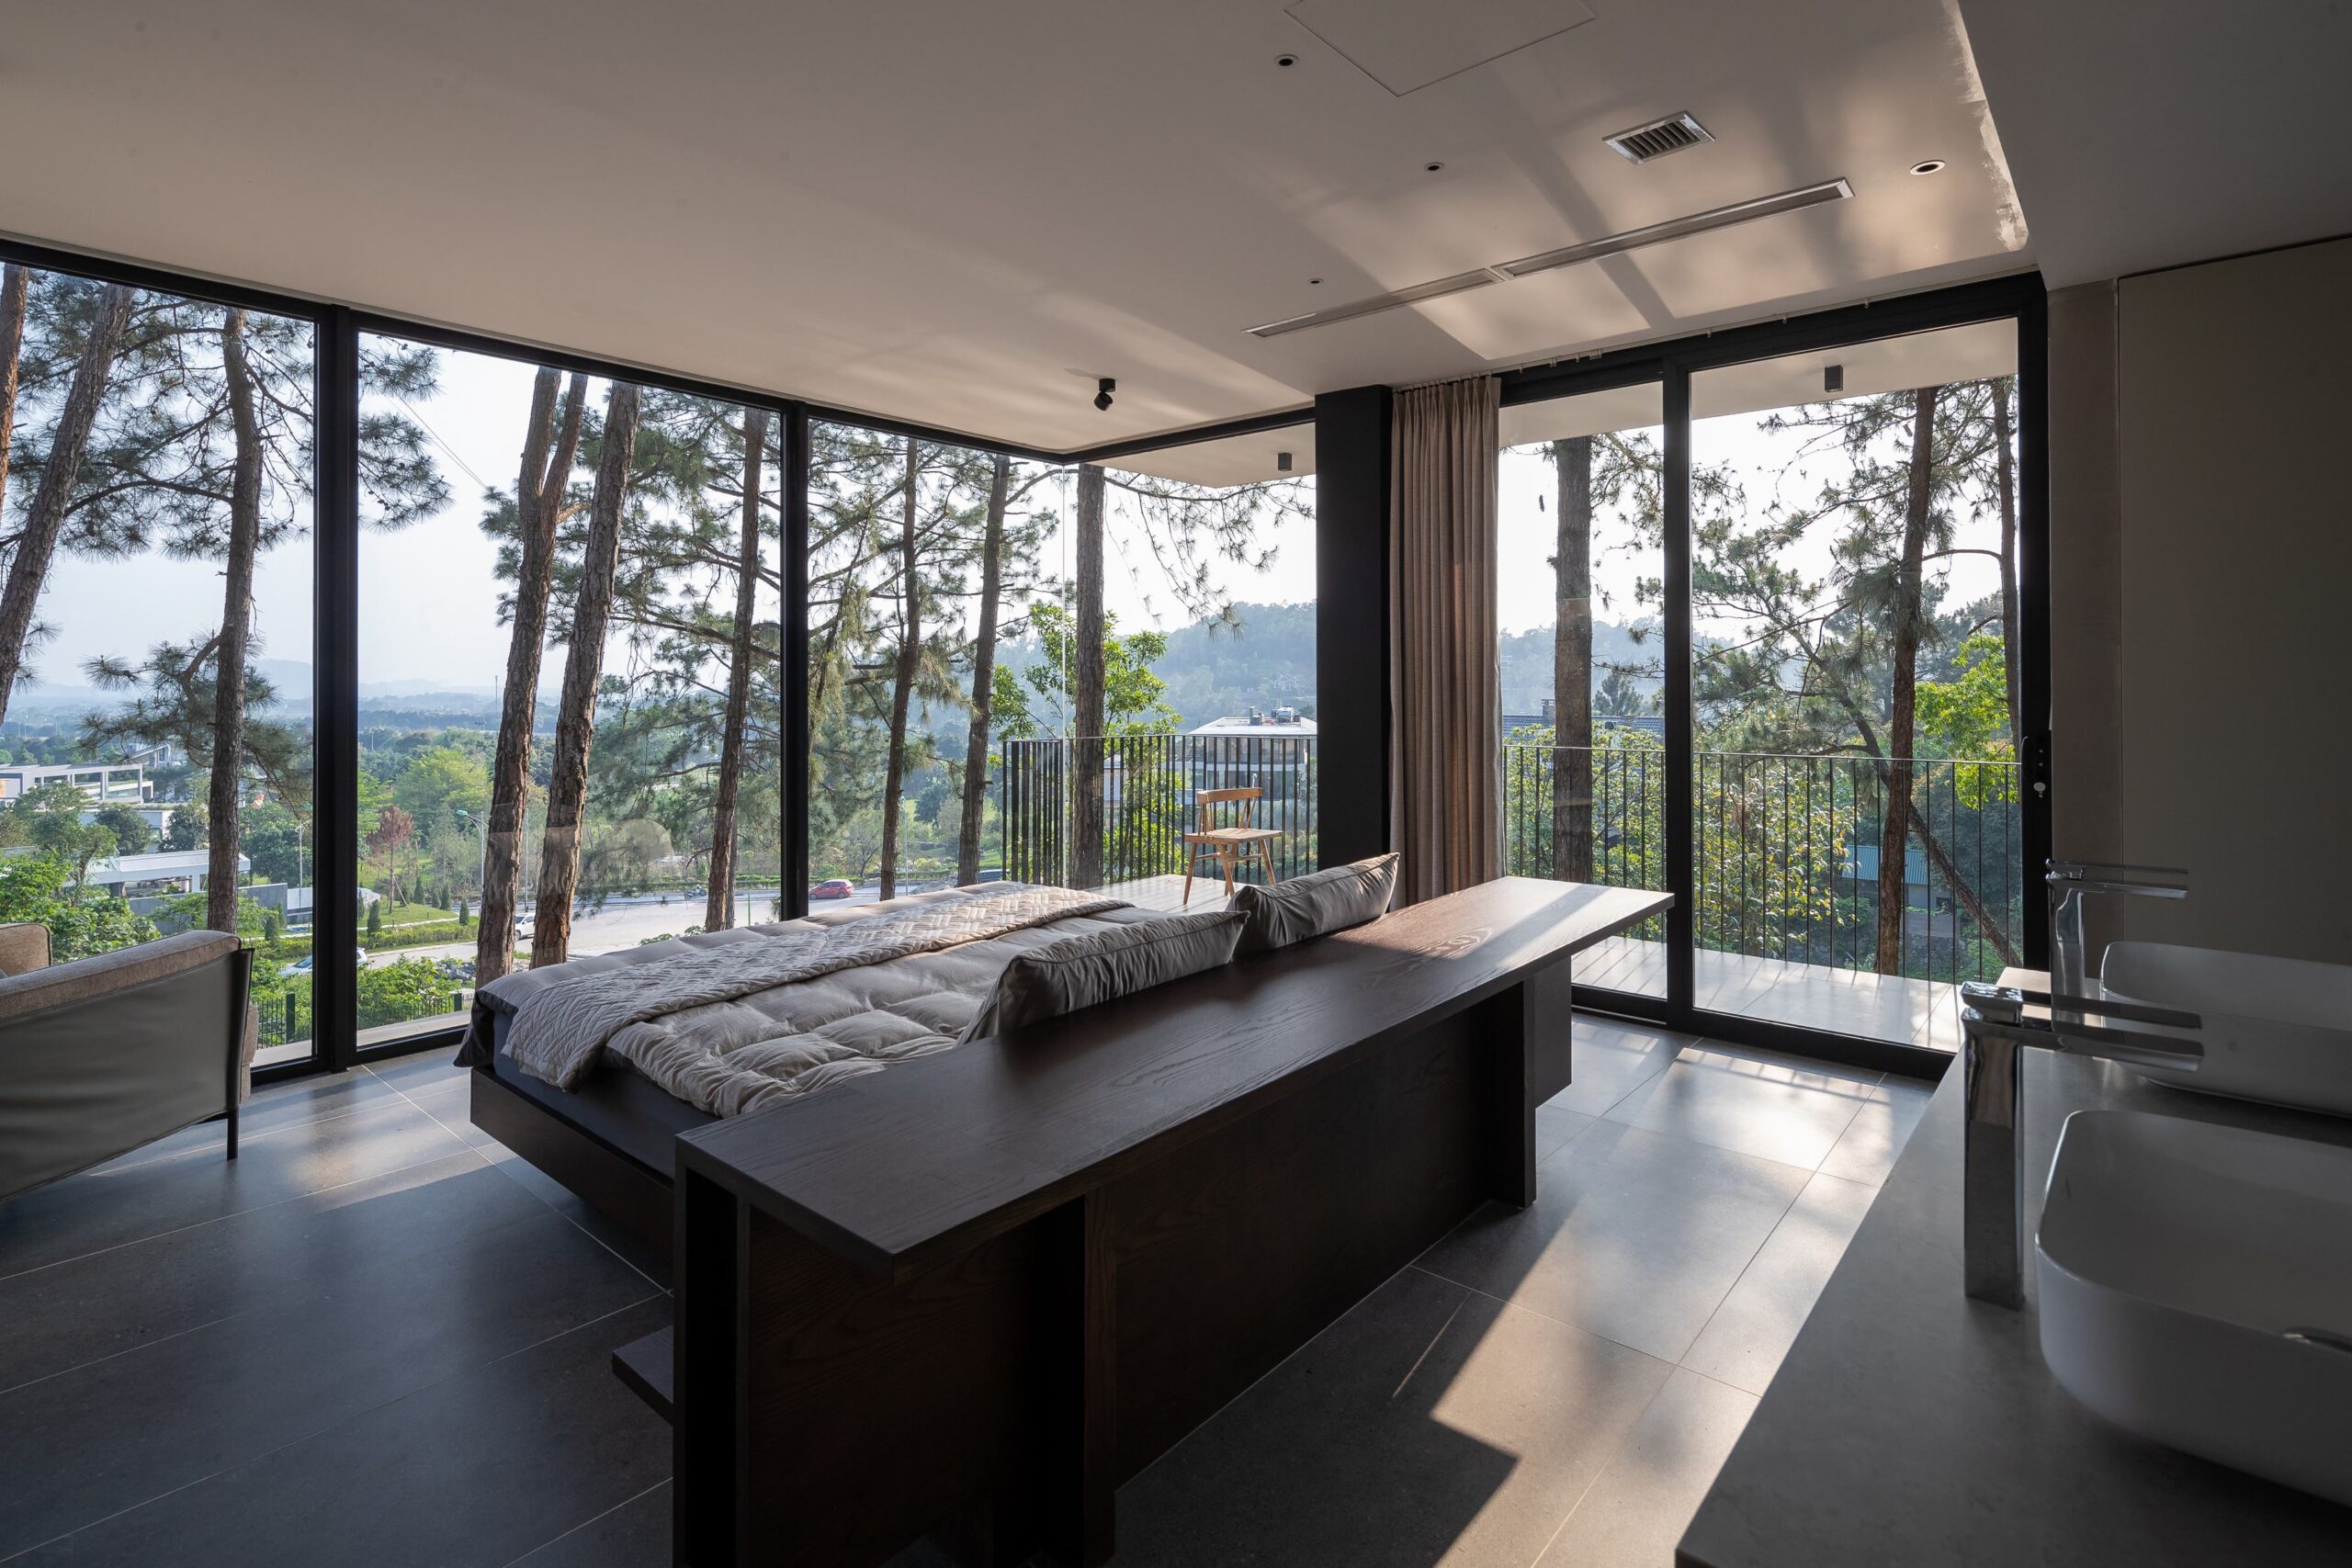
Views extend diagonally through the interiors towards the surrounding trees and distant landscape, while reflections in the glass further dissolve the distinction between architecture and nature.
The extensive glazing is moderated by the natural shade of the pine canopy and by the careful orientation of the buildings. Deep roof overhangs, terraces and covered transitional areas provide additional protection from direct sunlight while allowing daylight to penetrate the interiors.
Materials anchored to the terrain
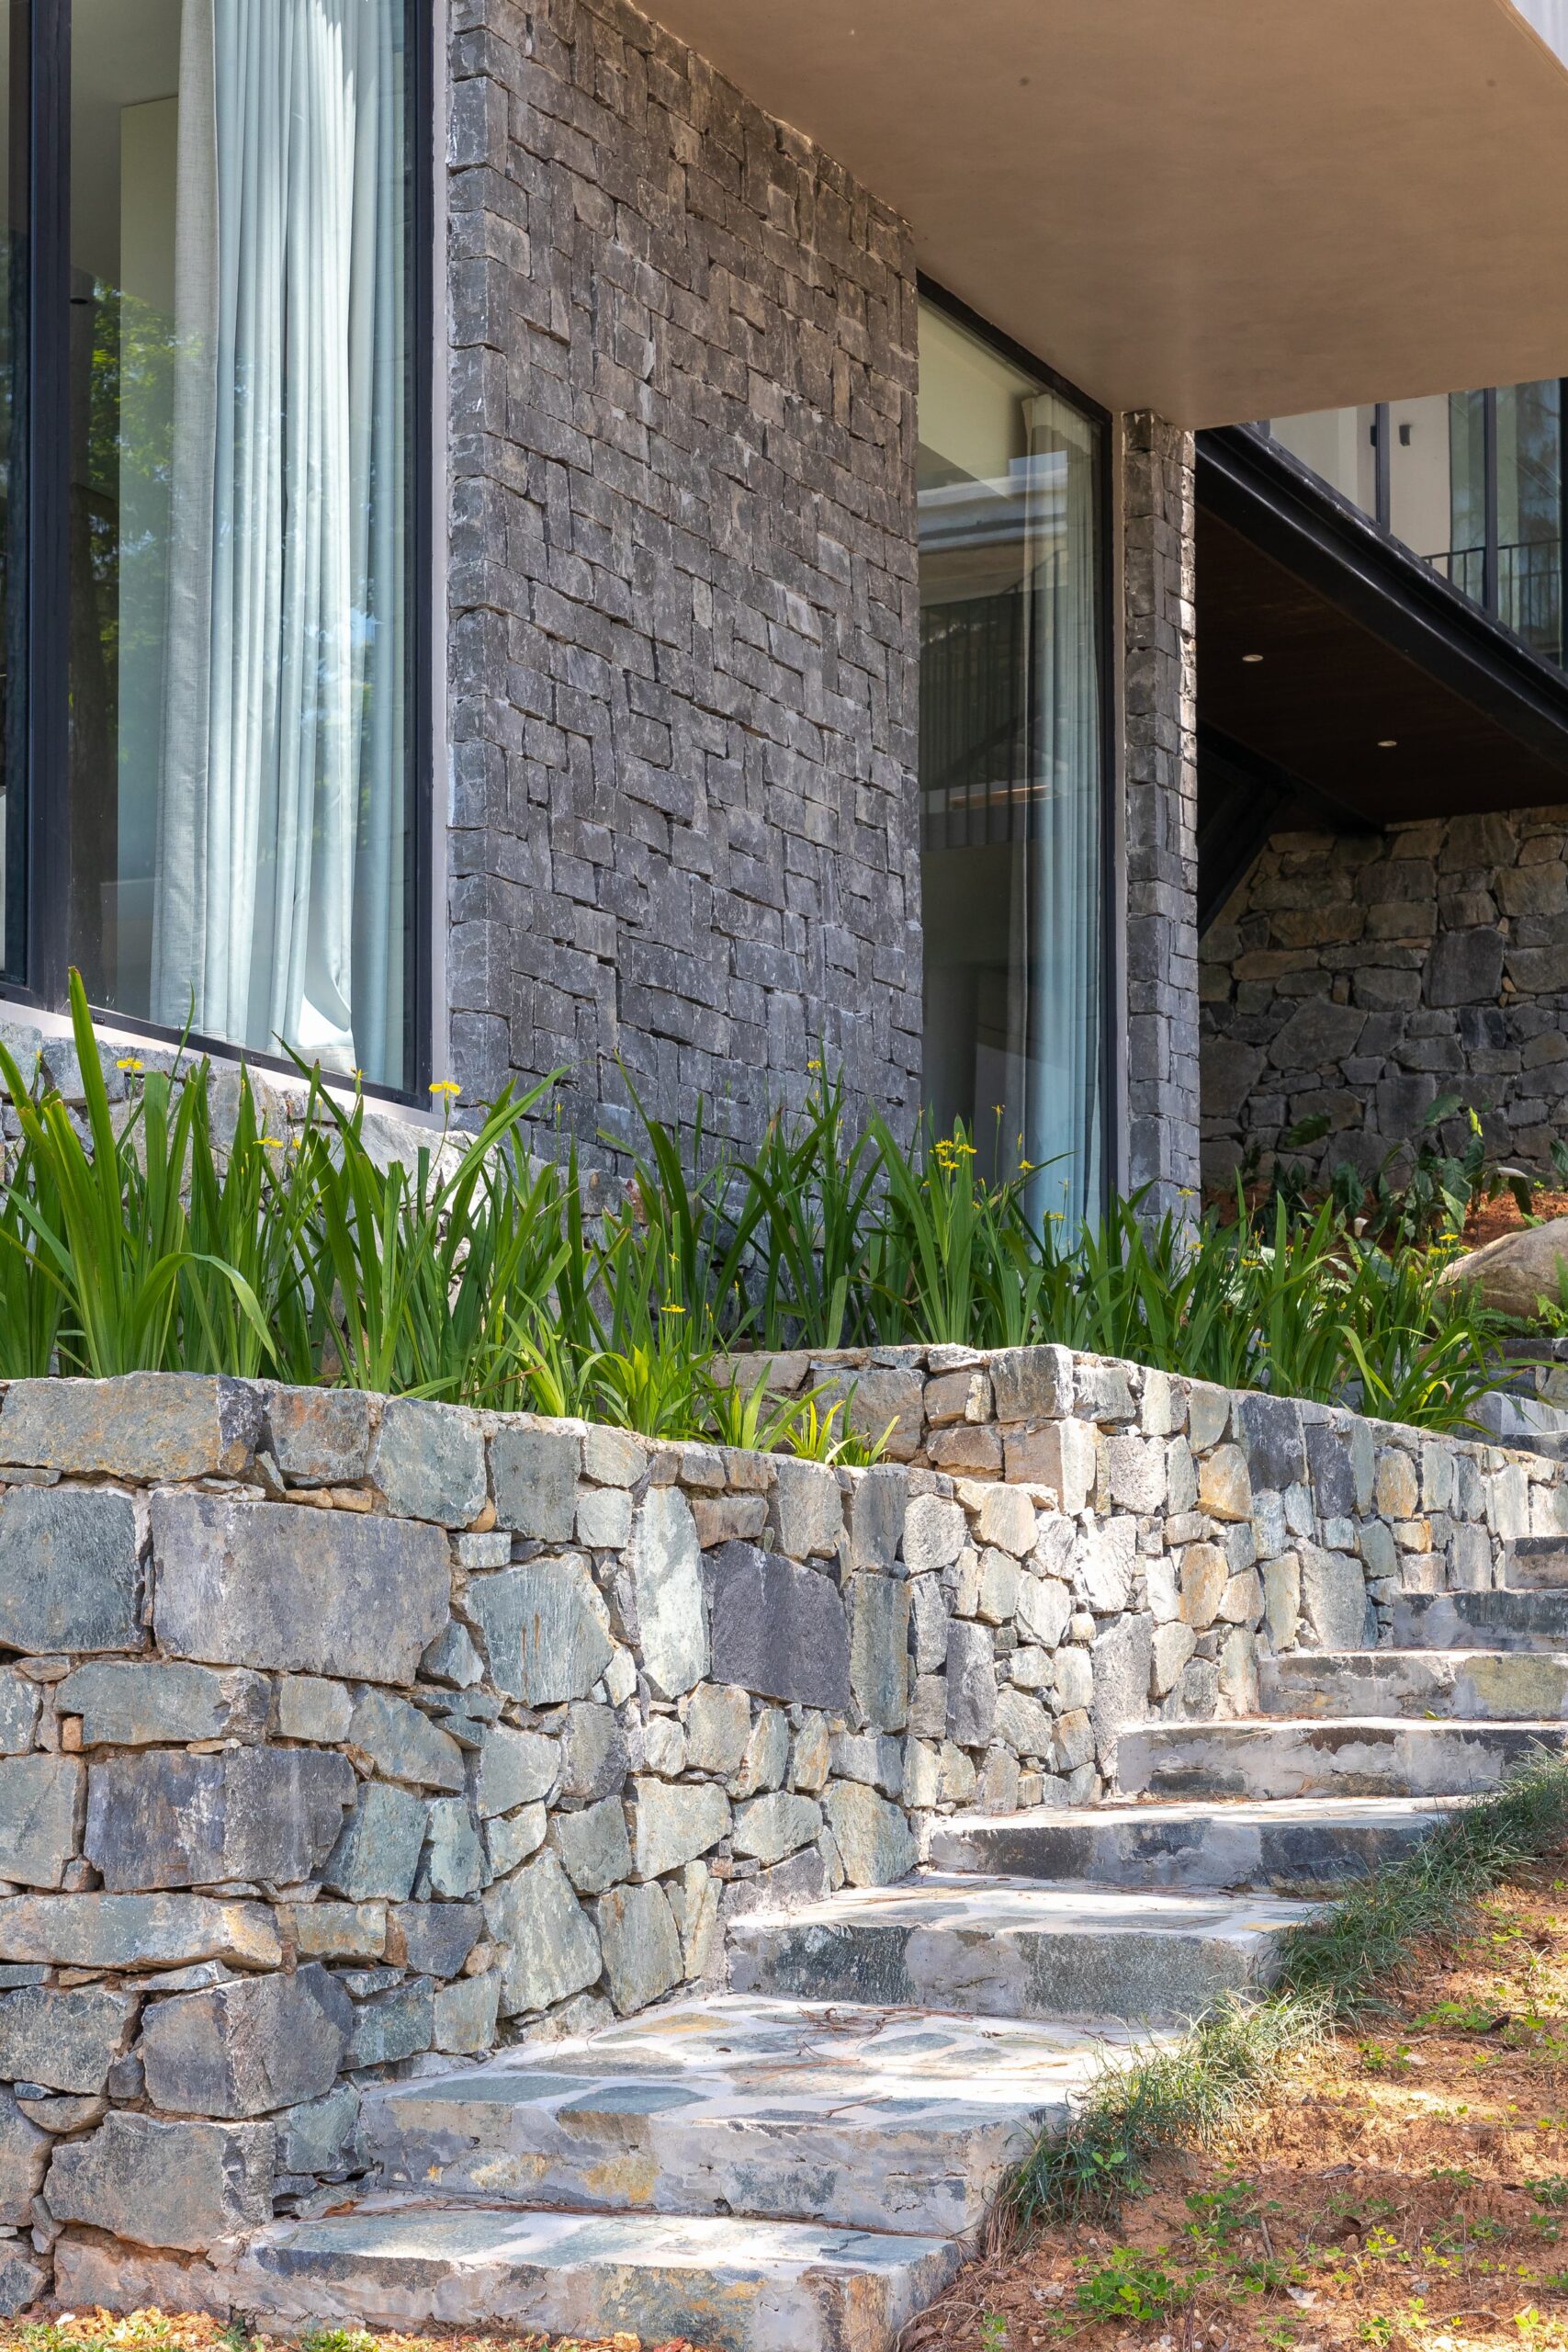
The architectural palette is deliberately restrained. Glass and slender dark metal elements give the upper volumes a sense of lightness, while raw concrete and locally sourced grey stone connect the buildings to the hillside.
Stone retaining walls, pathways and planted terraces follow the contours of the land. Large existing rocks were also retained, reinforcing the impression that the retreat has been carefully inserted into the forest rather than constructed upon a cleared site.
The contrast between transparent glazed façades and heavier stone bases reflects the relationship between the elevated living spaces and the ground beneath them.
Living within the tree canopy
The main residential cluster is positioned at the higher part of the site, where it benefits from the most expansive views. It contains the living room, kitchen and four bedrooms, each maintaining a strong visual connection with the landscape.
Terraces, balconies and open circulation areas extend the living spaces outdoors. Because the house follows the slope, many of these areas sit at the level of the middle tree canopy, creating the sensation of living among the pine trunks and branches.
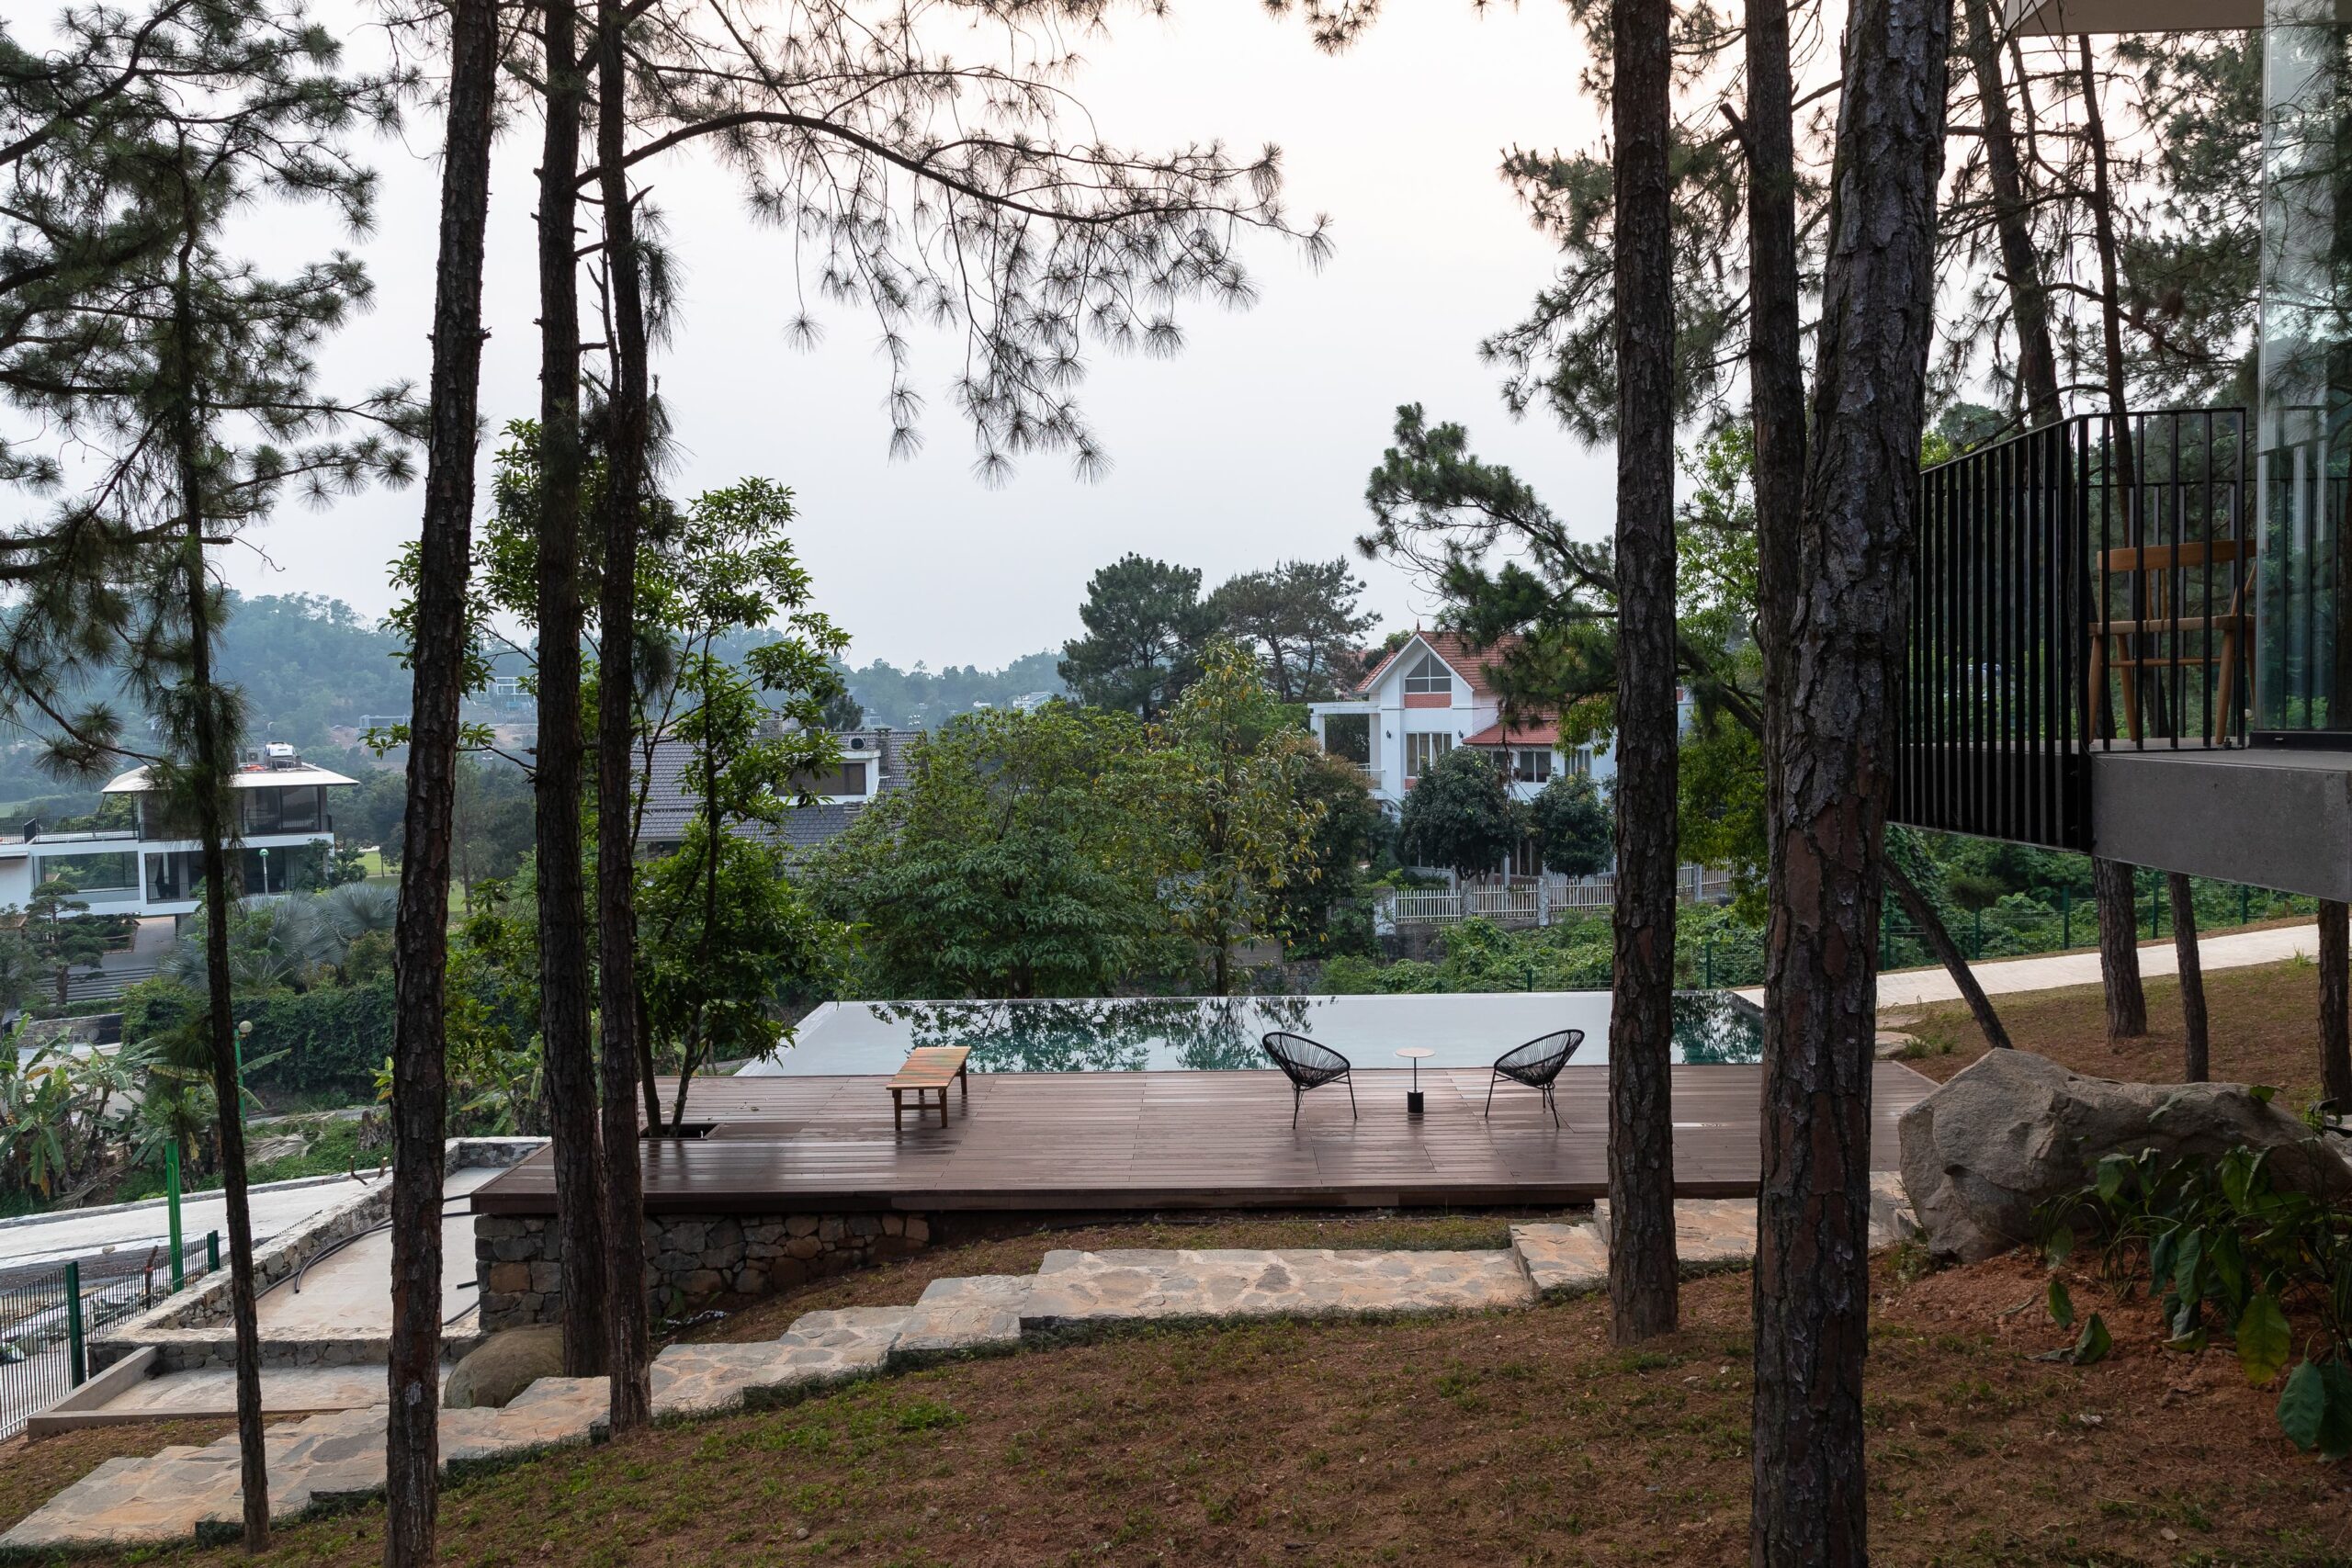
At the lower part of the site, a 50 m² infinity pool is integrated into a timber terrace. Its reflective surface mirrors the surrounding vegetation and becomes part of the broader landscape composition. More than a recreational feature, the pool offers a quiet place from which to experience the forest and mountain climate.
Auxiliary functions and landscape elements are also positioned lower on the slope, reducing their visual impact and limiting unnecessary intervention in the terrain.
A retreat that recedes into nature
Tam Dao Retreat demonstrates an architectural approach based on observation, restraint and adaptation. The existing trees were not treated as obstacles, but as essential components of the project’s spatial identity.
By dividing the programme into separate volumes, elevating connections and carefully controlling materiality, IDEE Architects created a house that remains open to its environment while maintaining a clear contemporary character.
The result is a retreat in which architecture quietly recedes, allowing the forest, changing light and mountain atmosphere to remain the dominant experience.
Project Information
Project: Tam Dao Retreat
Architects: IDEE Architects
Location: Tam Đảo Golf Villas, Vĩnh Phúc, Vietnam
Area: 2,000 m²
Year: 2023
Design team: Tran Ngoc Linh, Nguyen Huy Hai, Nguyen Dac Nguyen, Vu Thi Thanh Tam, Nguyen Van Tu
Engineers: Nguyen Mạnh Dung, Nguyen Trong Hung
Photography: Trieu Chien
Suggested excerpt
Tam Dao Retreat by IDEE Architects is arranged around 52 preserved pine trees on a sloping site in Vietnam. Three interconnected volumes, expansive corner glazing and locally sourced stone create a quiet dialogue between contemporary architecture and the surrounding forest.