
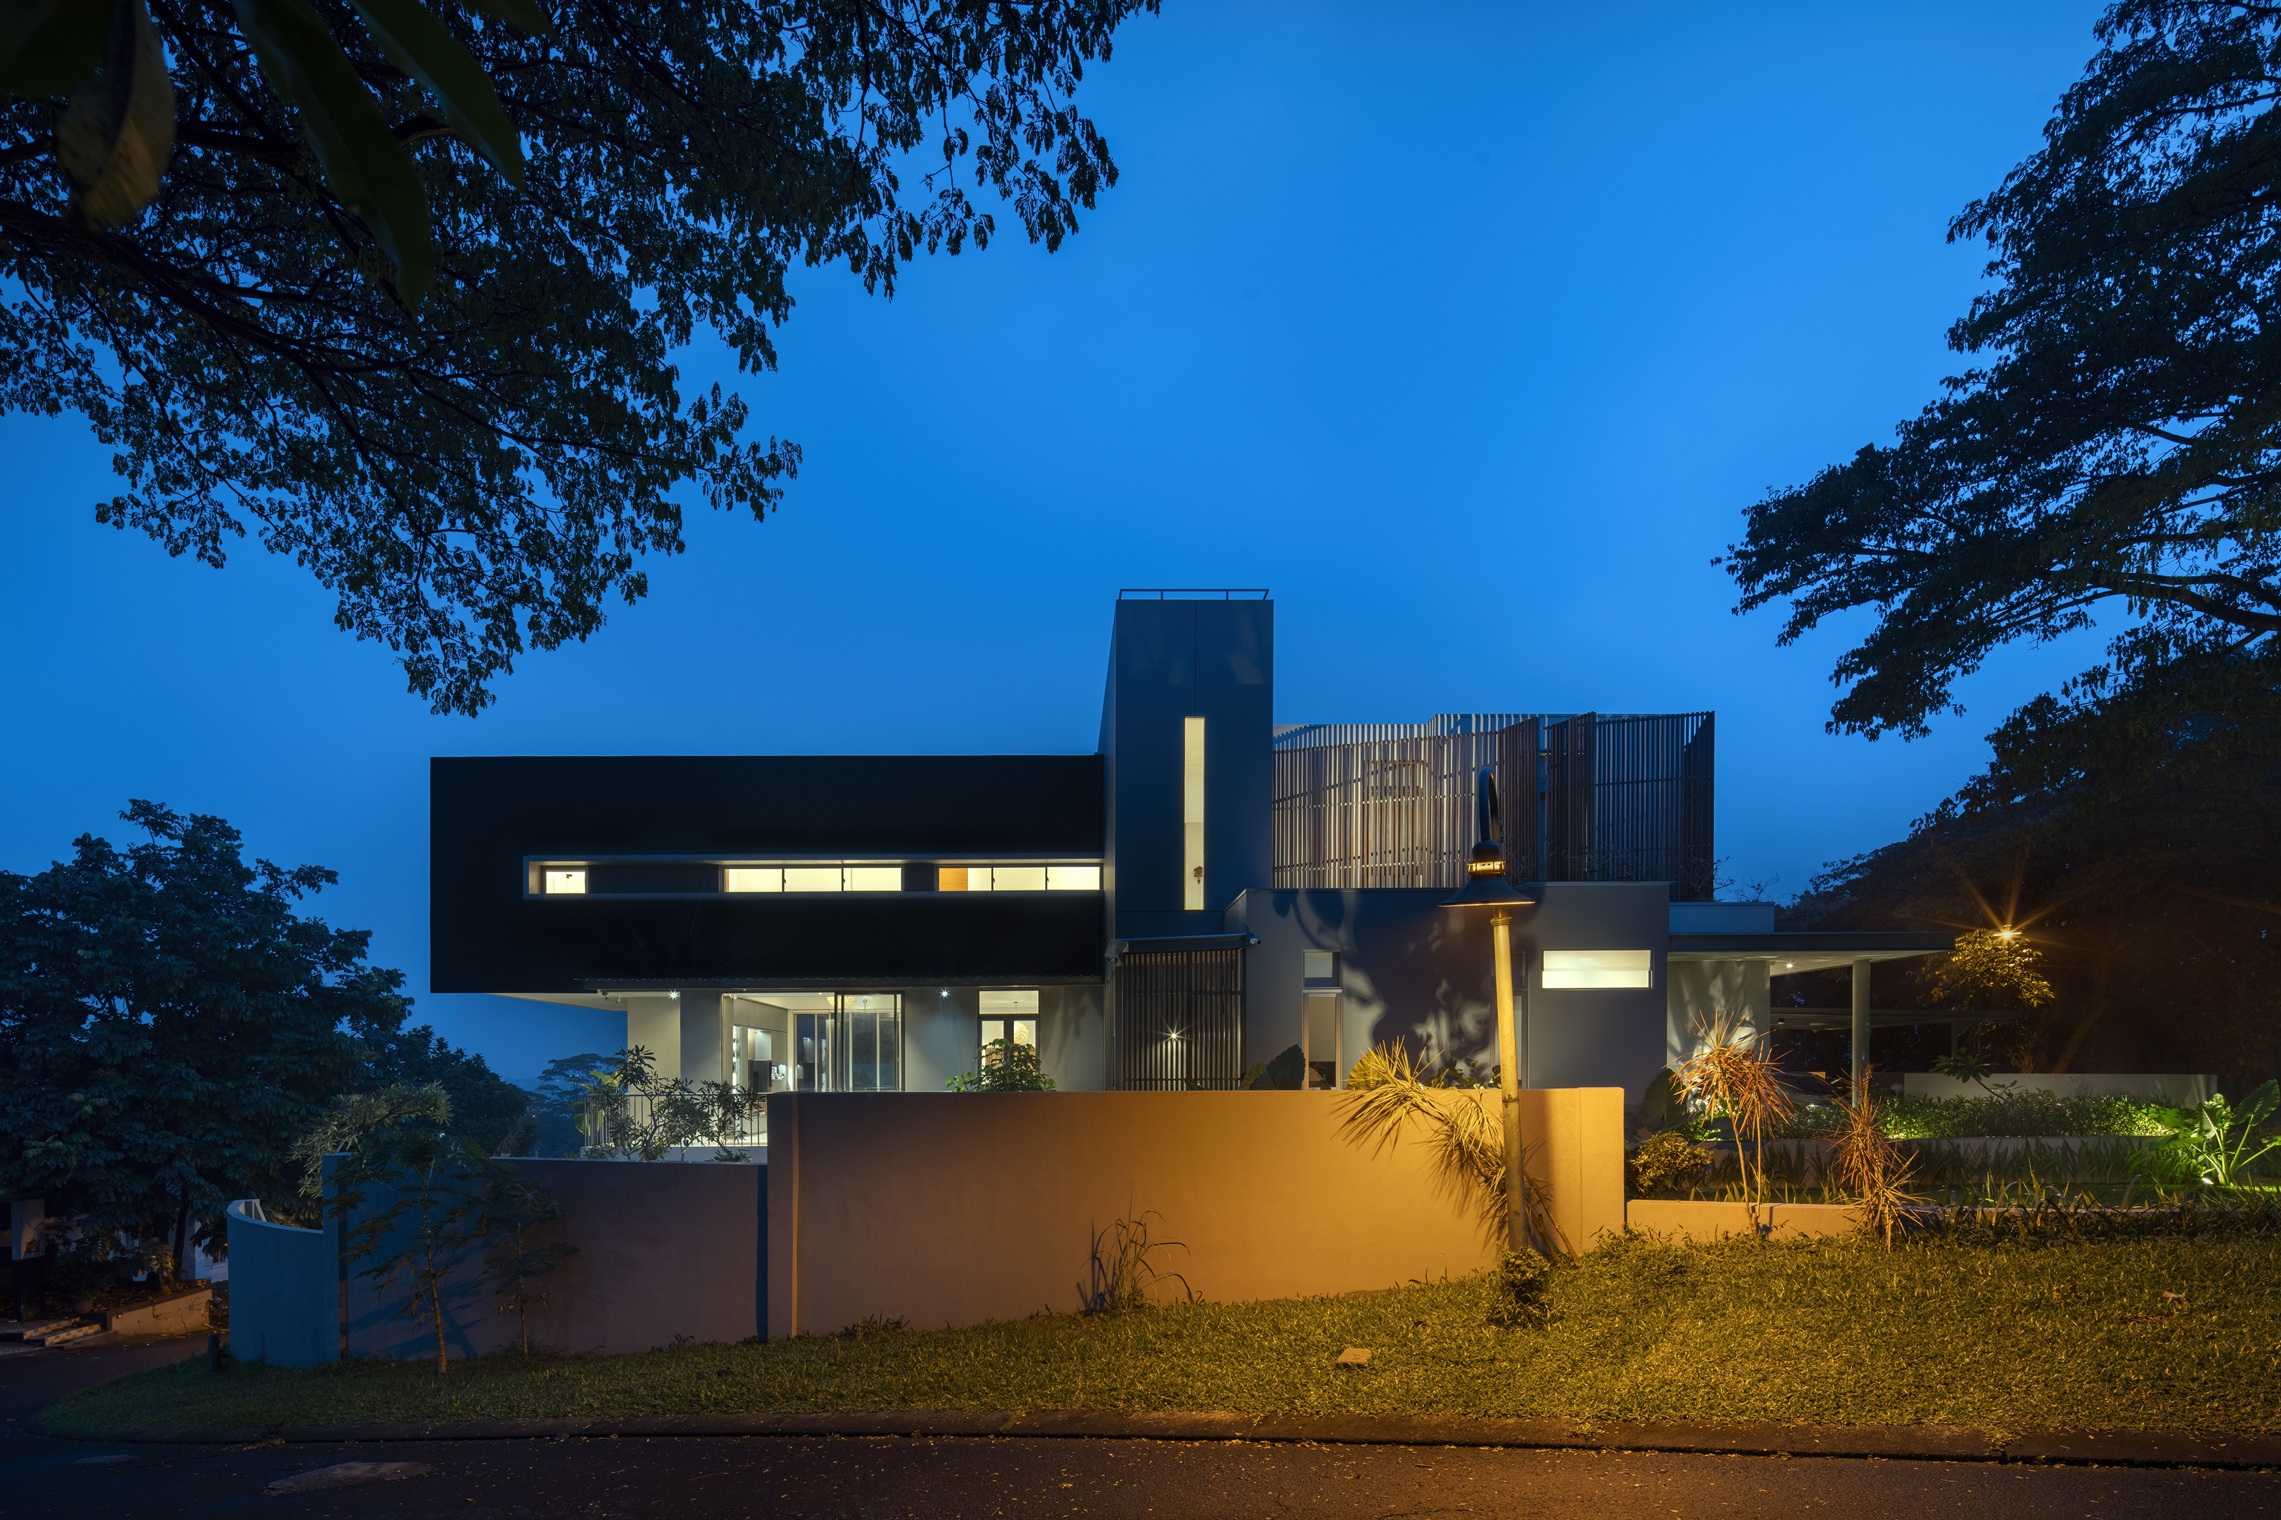
Private Residence Indonesia, Sentul
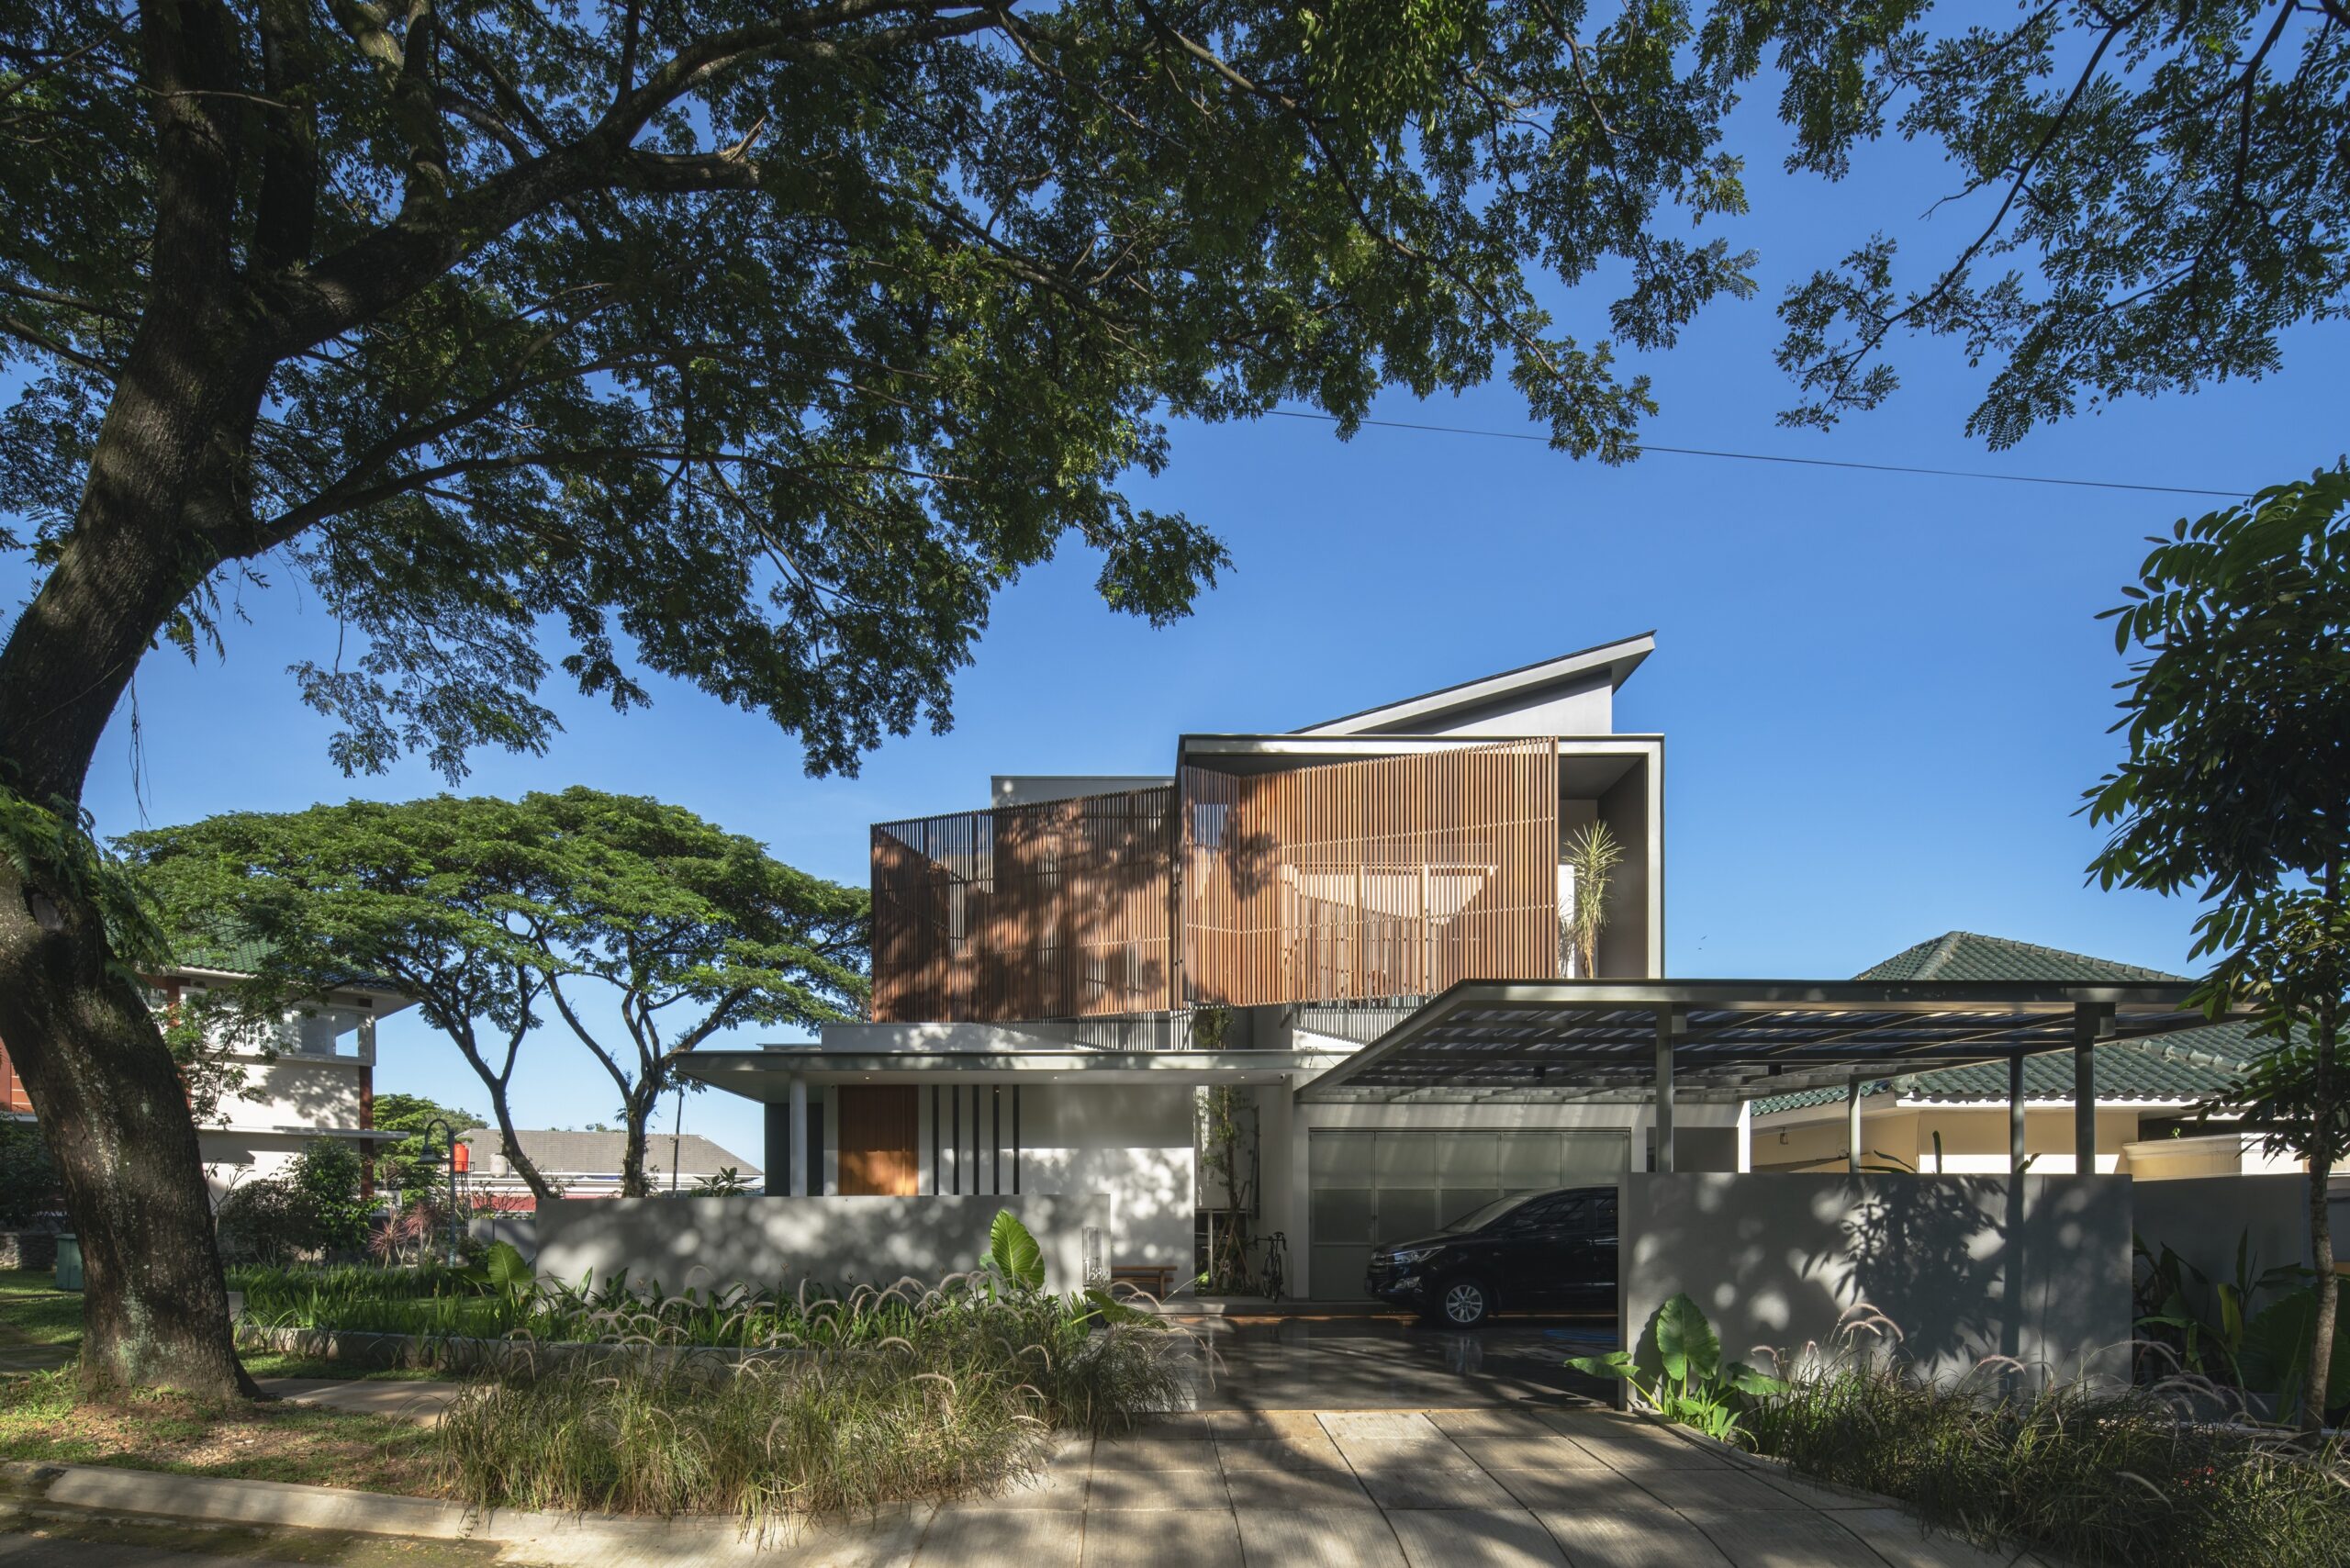
Set on a hilly site in Sentul City, Indonesia, this private residence responds closely to its lush natural surroundings. Mature trembesi trees envelop the property, filtering the tropical sunlight and casting constantly changing patterns of light and shadow across the architecture. On the front elevation, a secondary timber screen moderates direct sunlight while creating privacy and adding depth to the façade.`
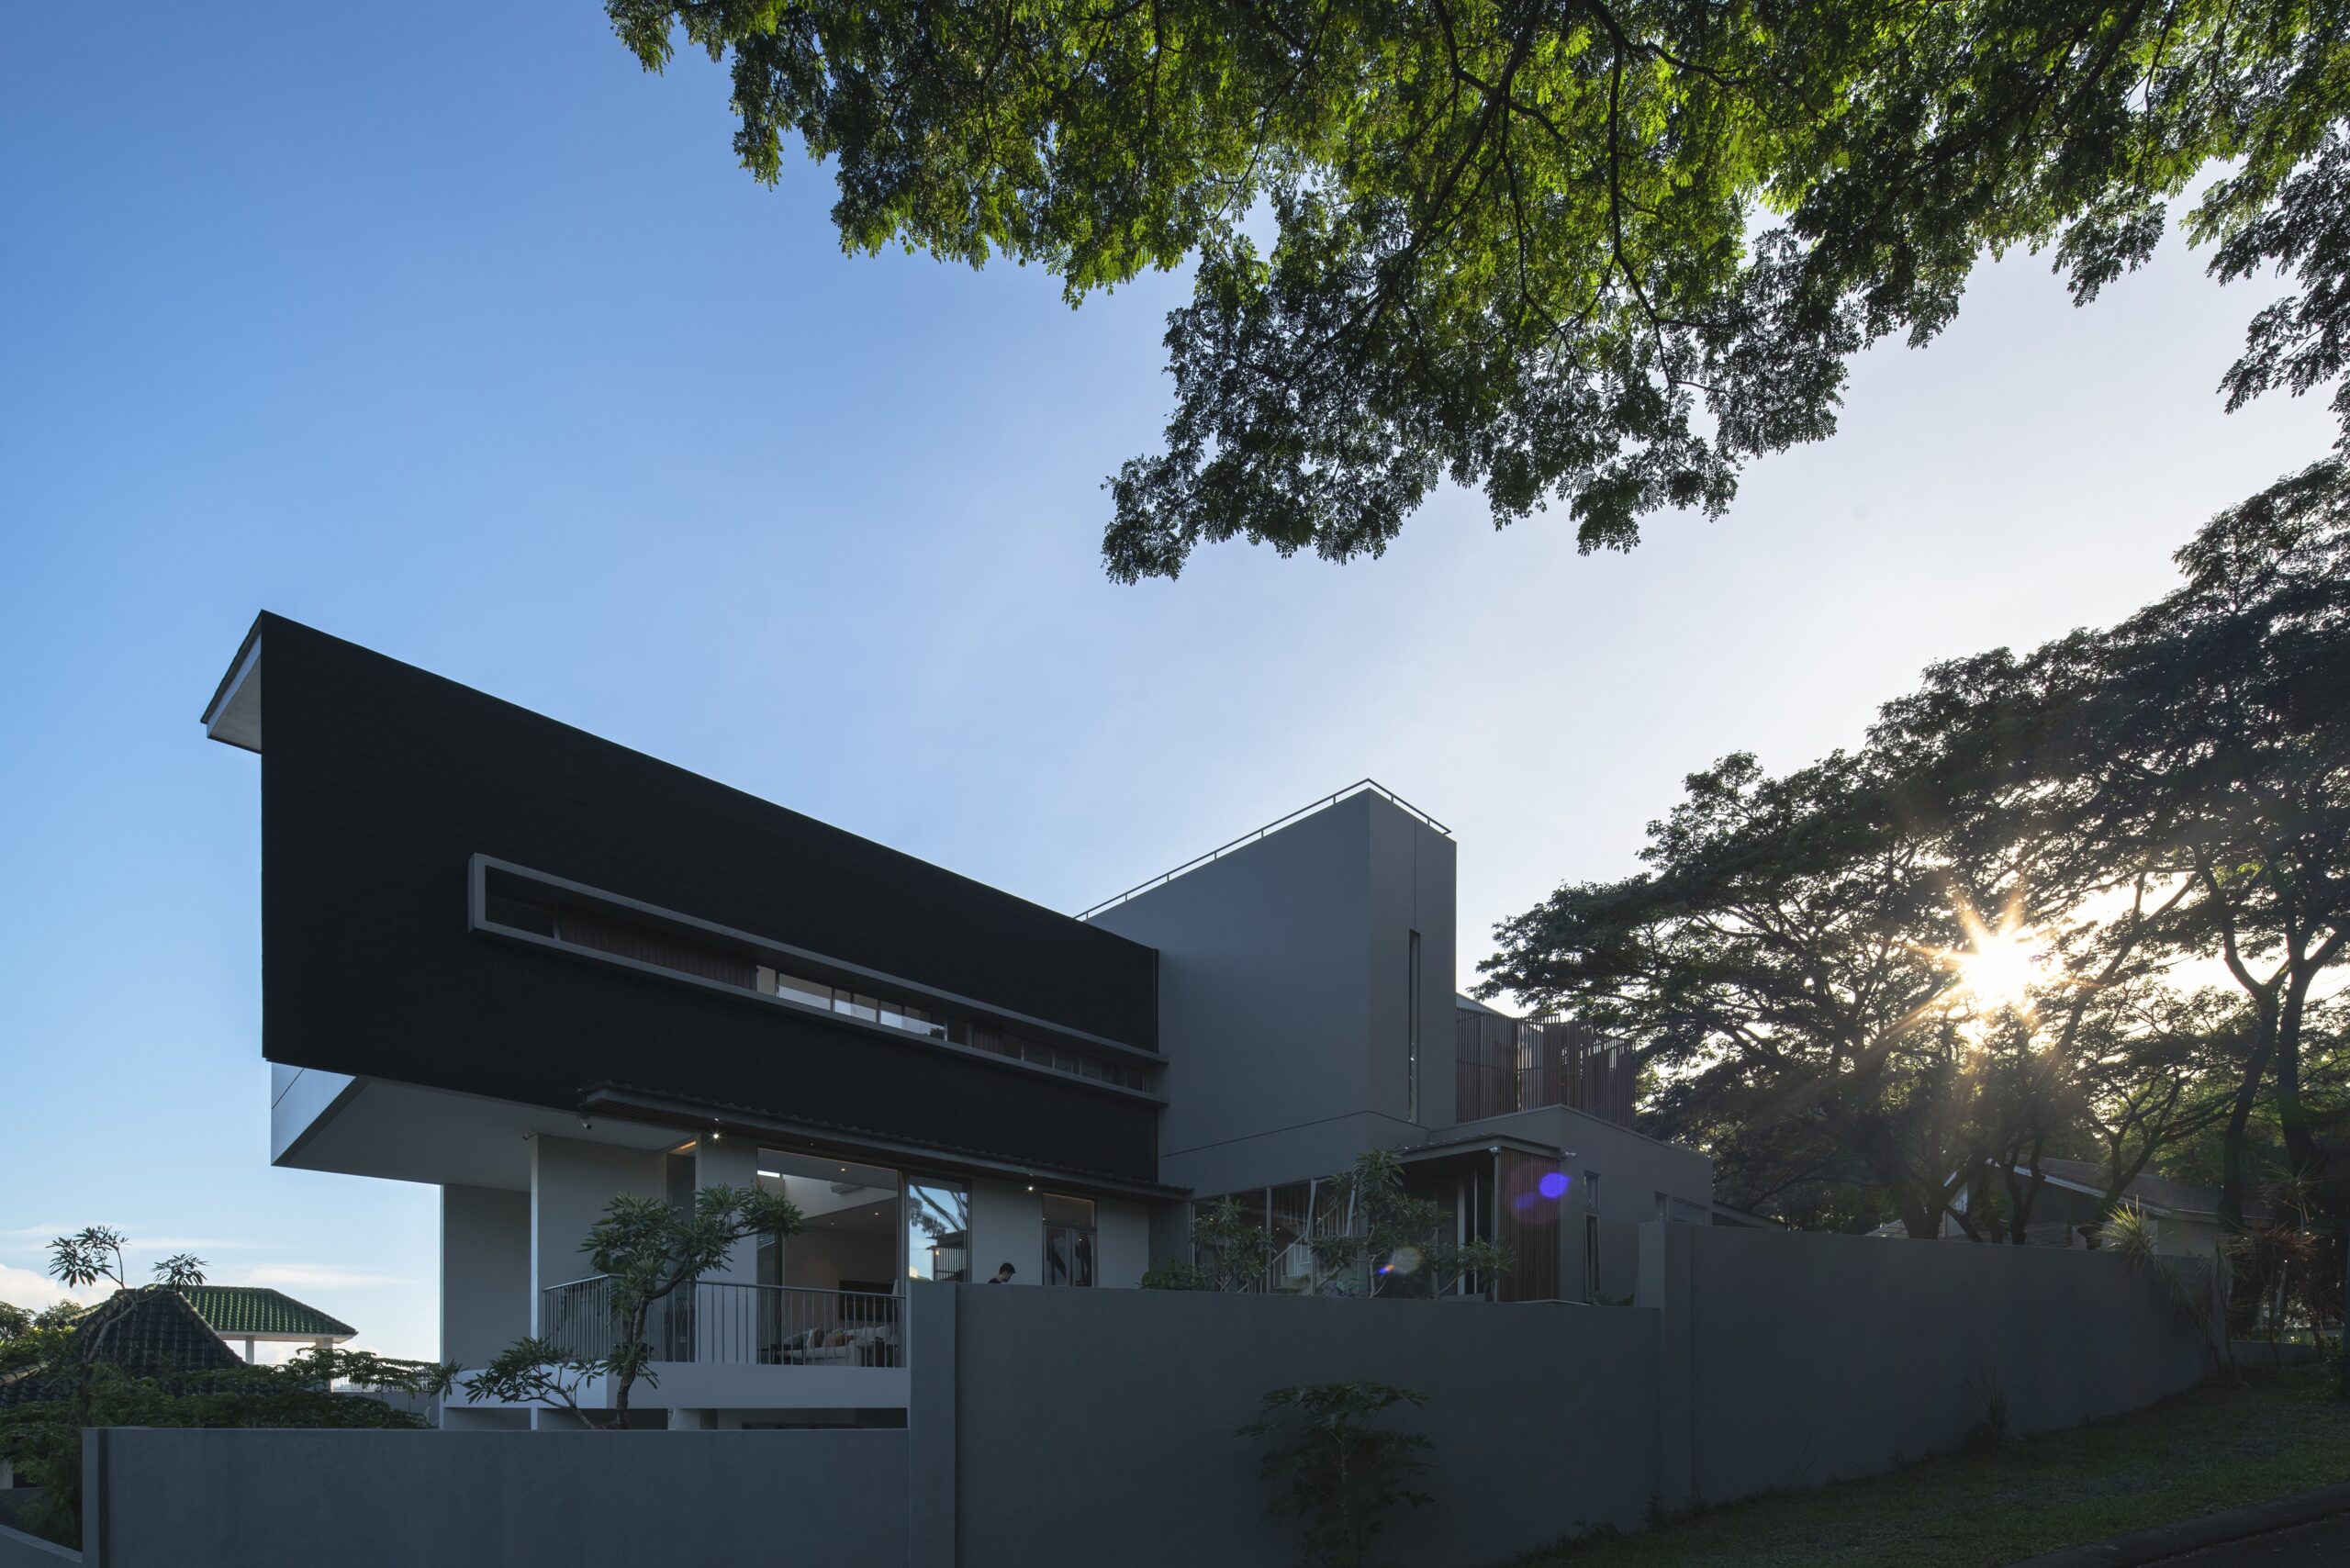
The rear of the house presents a contrasting architectural expression. A dark, rectangular roof plane appears to wrap around the upper volume, forming a strong horizontal frame while protecting the interior from the intense western sun. Generous openings beneath this element connect the living spaces with the garden and allow the house to benefit from natural light and ventilation.
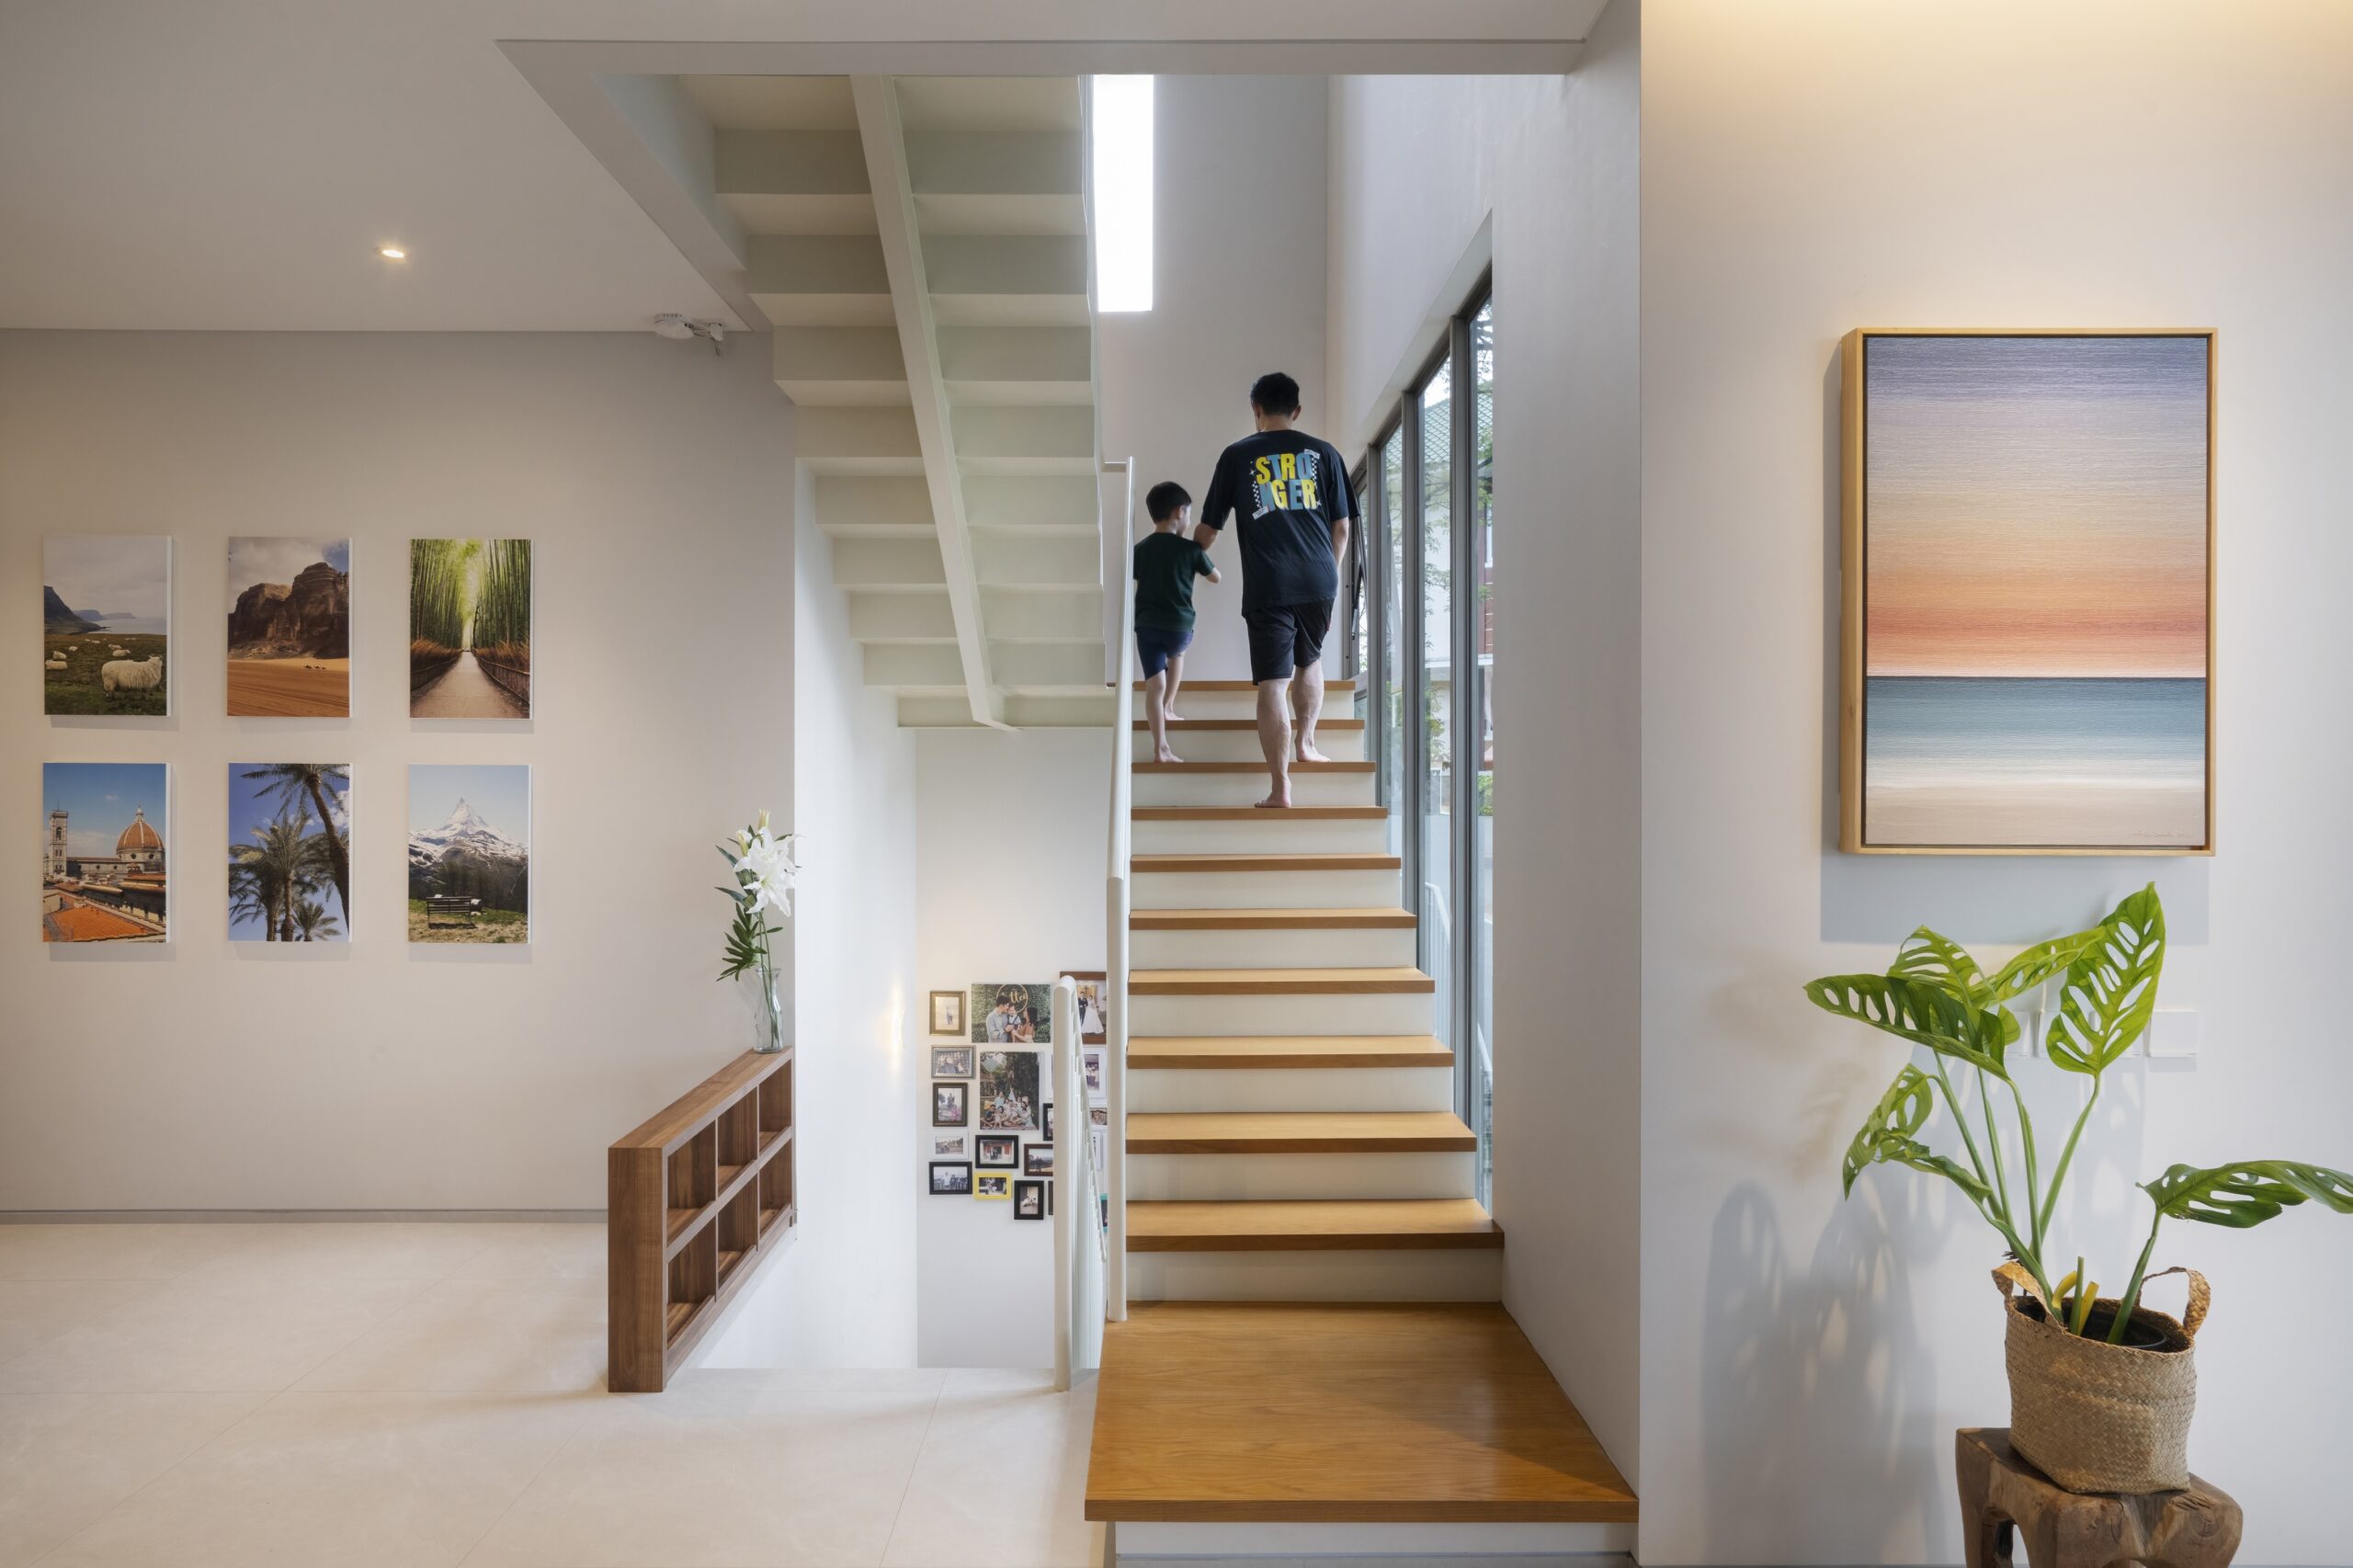
The contrasting front and rear façades are unified by a prominent vertical volume that anchors the composition and accommodates the home’s circulation. Together, the horizontal and vertical elements create a balanced architectural gesture that reflects the organisation of the interior spaces. The result is a contemporary family home in which form, functionality and climate-responsive design are carefully integrated.
More info:
www.erestudioarchitects.com
e.Re studio
Bandung, Indonesia