
A Campus Designed Like a Small City
Changwu Architects | Chengdu,
In Chengdu, Changwu Architects has created a school where learning extends beyond the classroom. A network of courtyards, pedestrian streets and shared spaces transforms a large educational complex into a place of discovery, movement and everyday encounters.
Rethinking the Traditional School
Surrounded by high-rise residential buildings in Chengdu’s rapidly developing Tianfu New Area, Haiyang Road Middle School offers a different approach to educational architecture.
Designed to accommodate approximately 2,700 students, the campus avoids the conventional arrangement of long corridors connecting repetitive classrooms. Instead, Changwu Architects has conceived the school as a small urban neighbourhood, where buildings, open spaces and pedestrian routes form an interconnected environment.
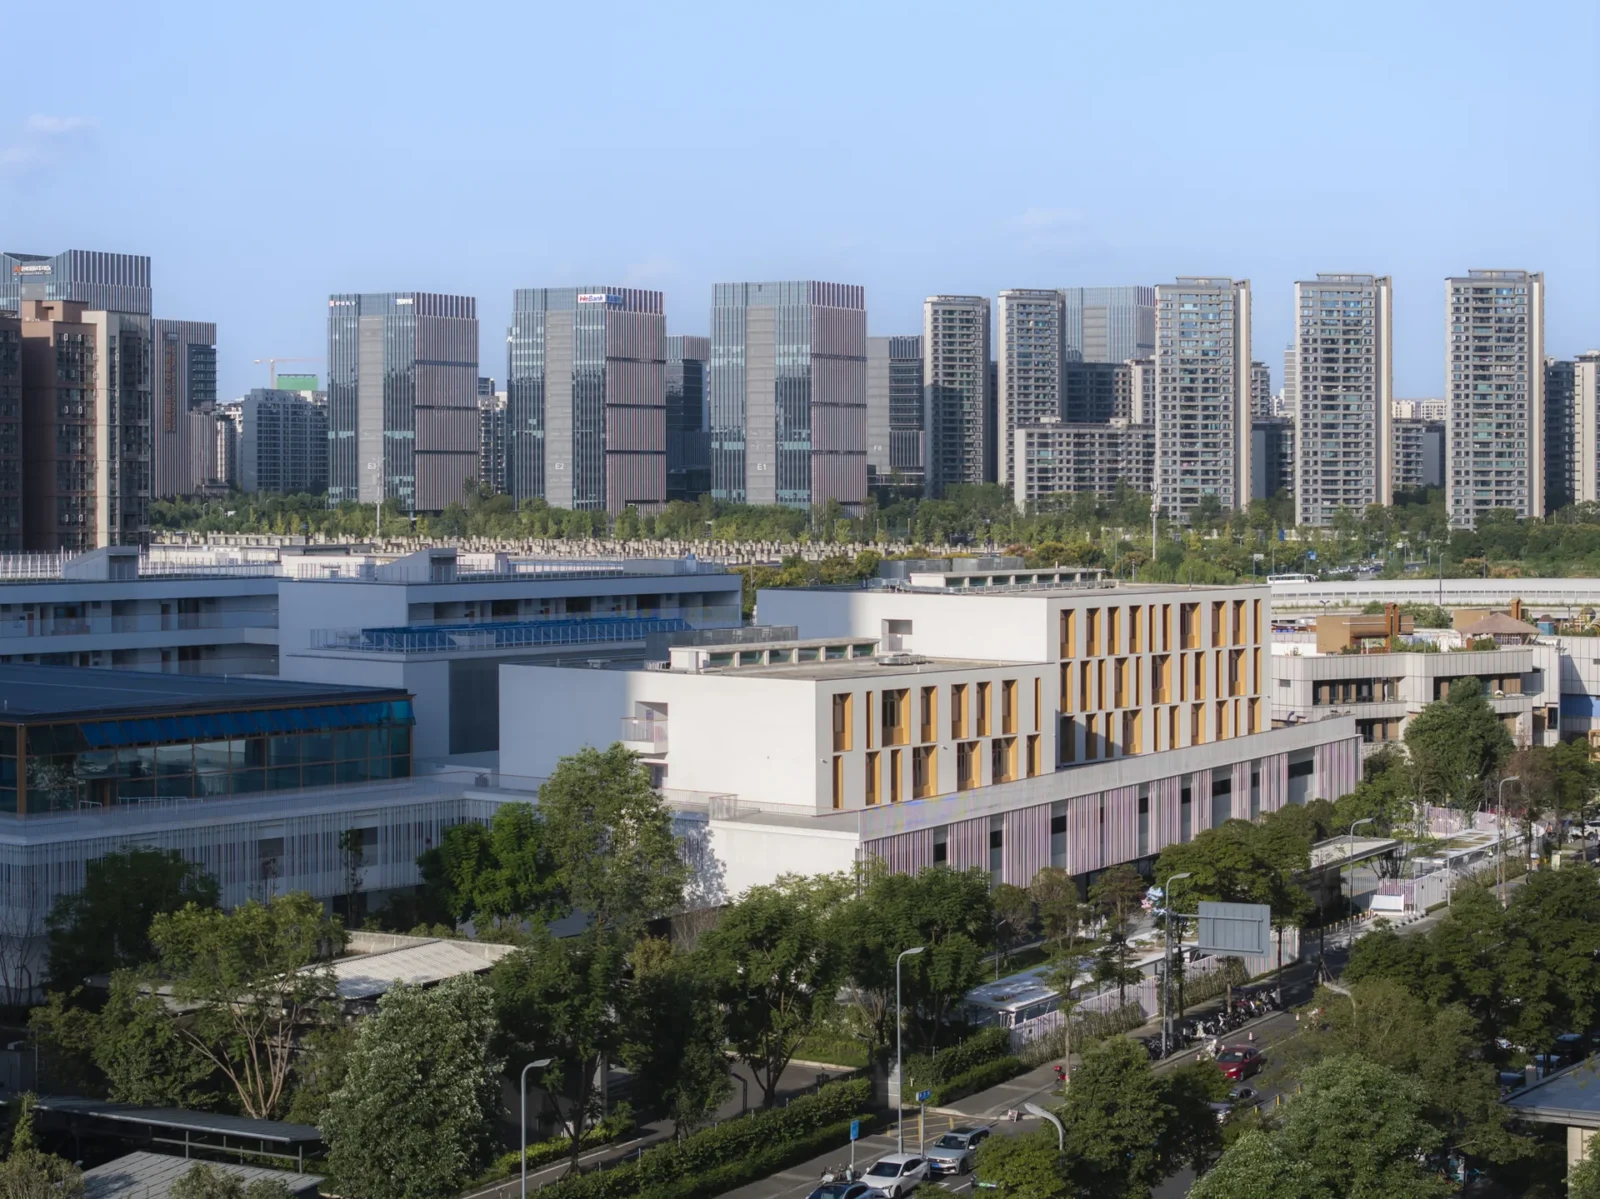
The inspiration comes partly from Chengdu’s historic urban fabric, particularly its traditional narrow streets and courtyards, where daily life unfolds at a relaxed pace.
A Campus of Streets and Courtyards
The 59,760 m² complex is organised around 13 building volumes and 10 courtyards, creating a variety of spaces for teaching, recreation and informal gatherings.
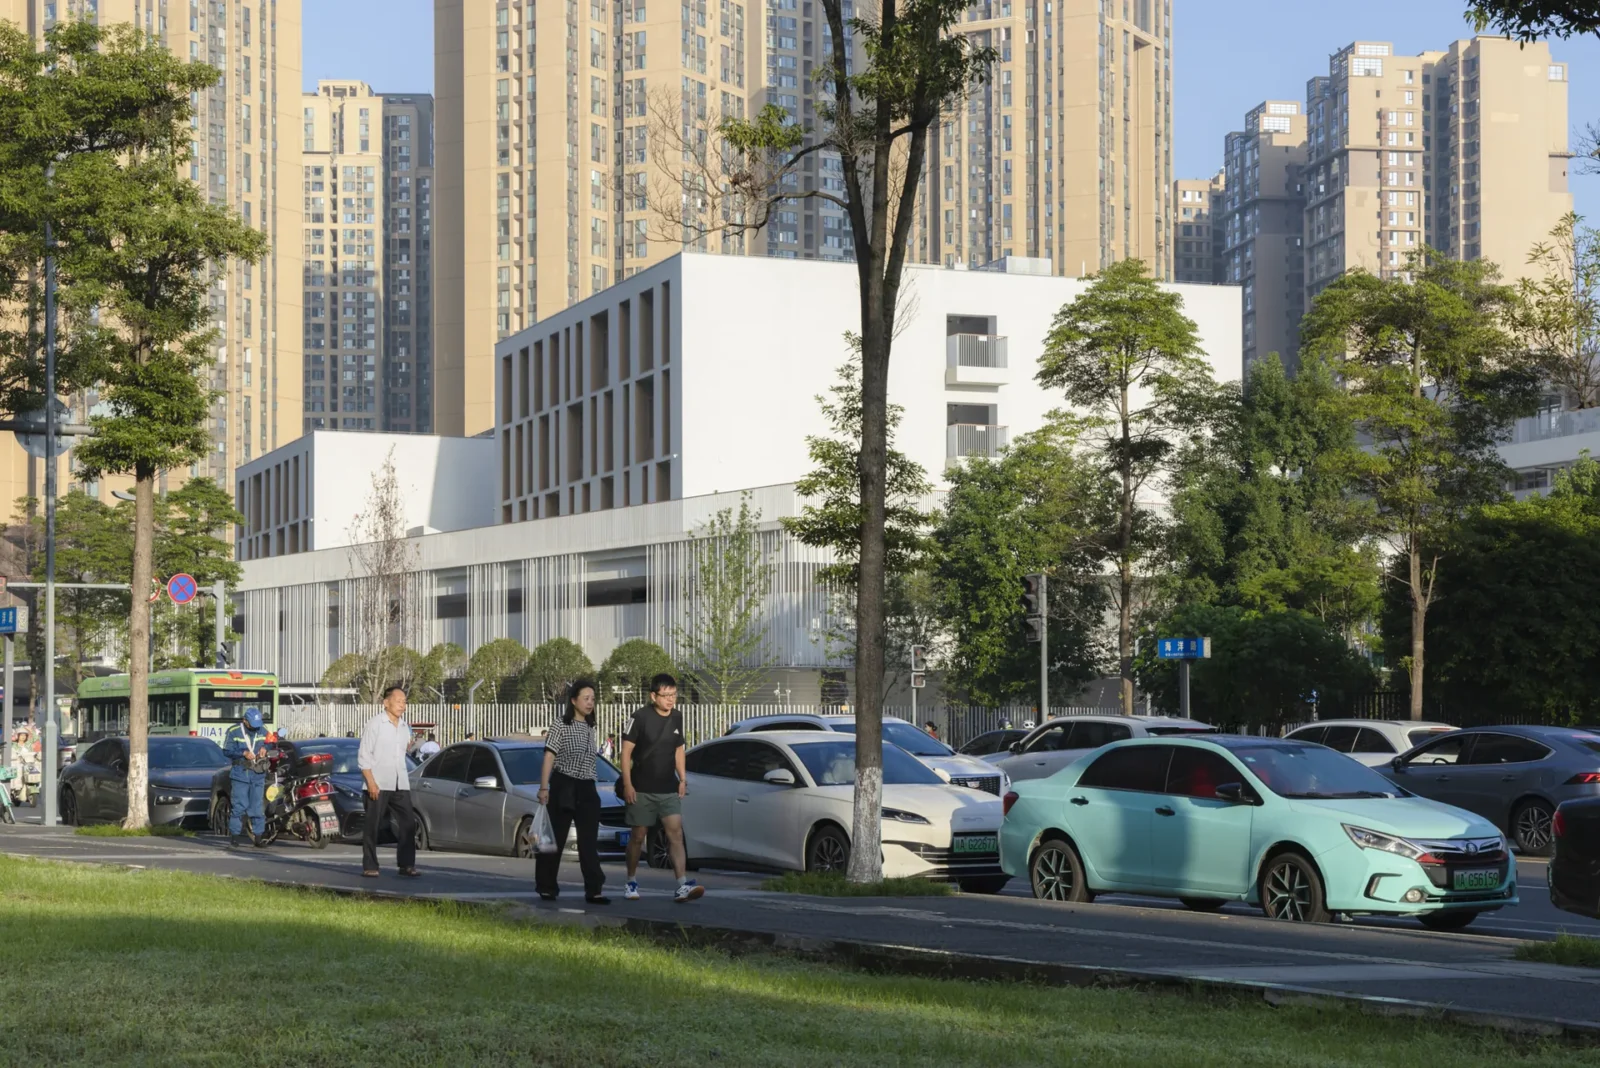
Classrooms, laboratories and shared facilities are connected by a sequence of open passages, covered walkways and outdoor terraces. Students can choose different routes across the campus, discovering quiet corners, shaded gardens and places to meet friends.
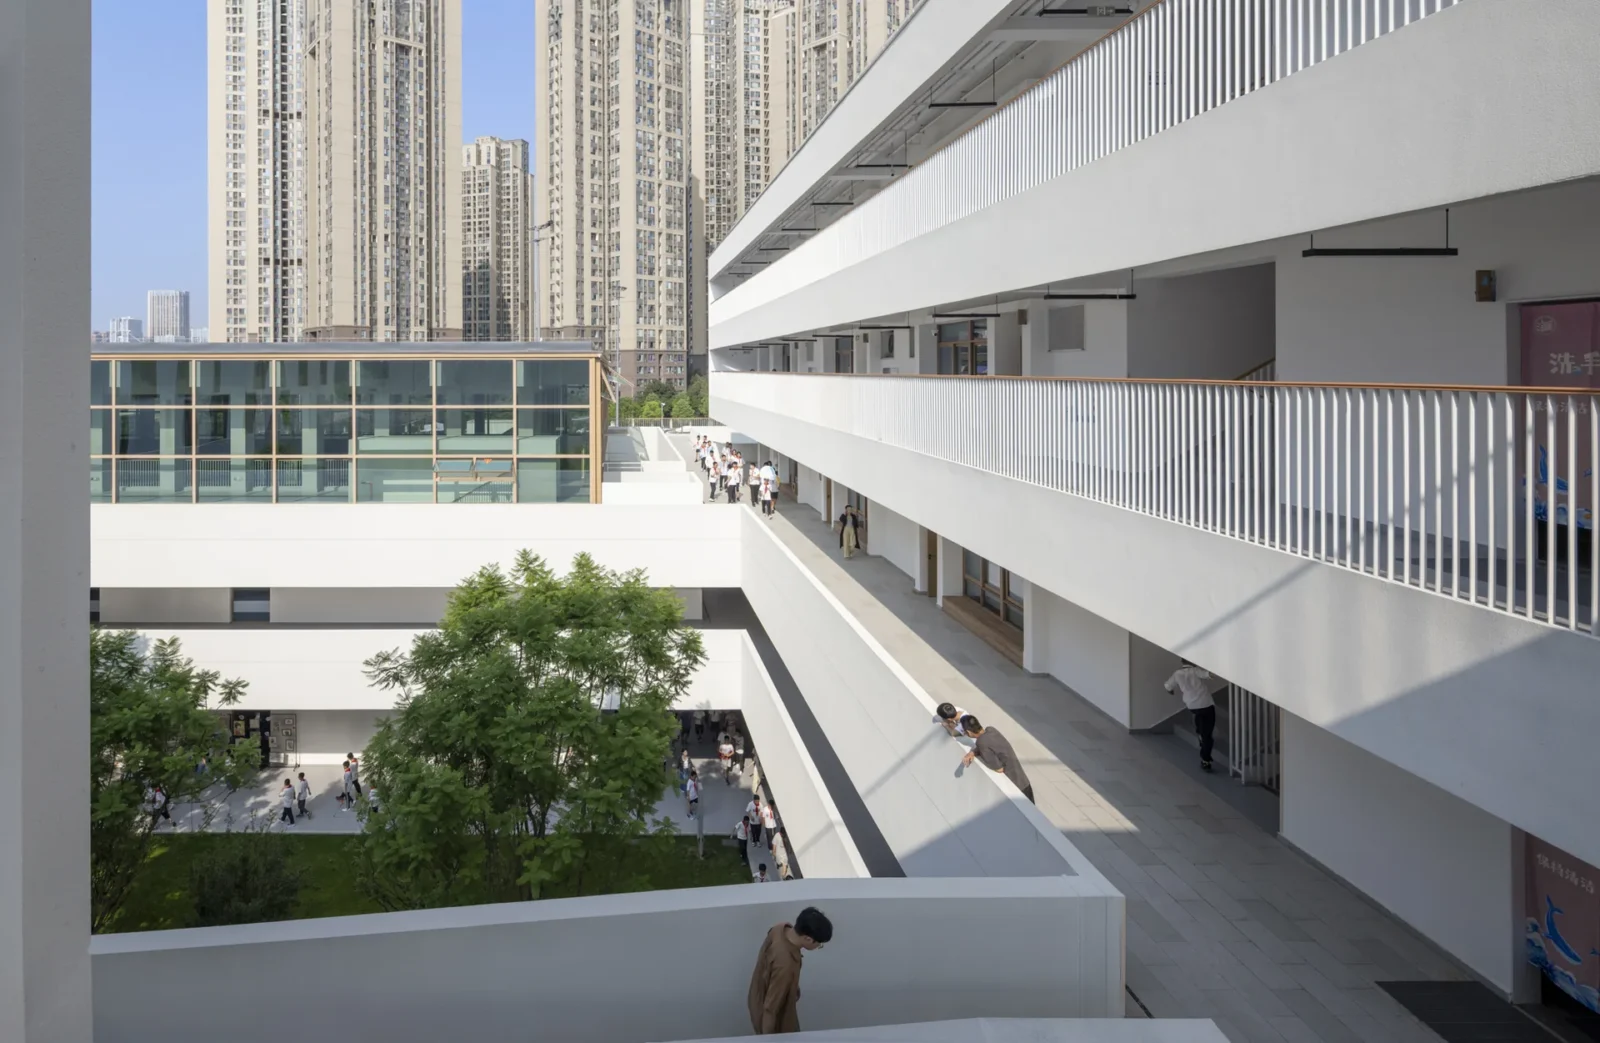
A remarkable feature is the approximately 200-metre-long elevated platform linking different parts of the school at first-floor level. More than a circulation route, it becomes an additional social space overlooking the courtyards below.
Trees play an important role throughout the project. Each courtyard includes planting, bringing greenery into the architecture and offering students opportunities to spend time outdoors.
Architecture in Dialogue with the City
The surrounding residential towers presented a considerable challenge. Rather than competing with their height, the architects chose a predominantly horizontal composition.
Low-rise white volumes, open ground-floor spaces and varied rooflines create a campus with its own identity within the dense urban surroundings.
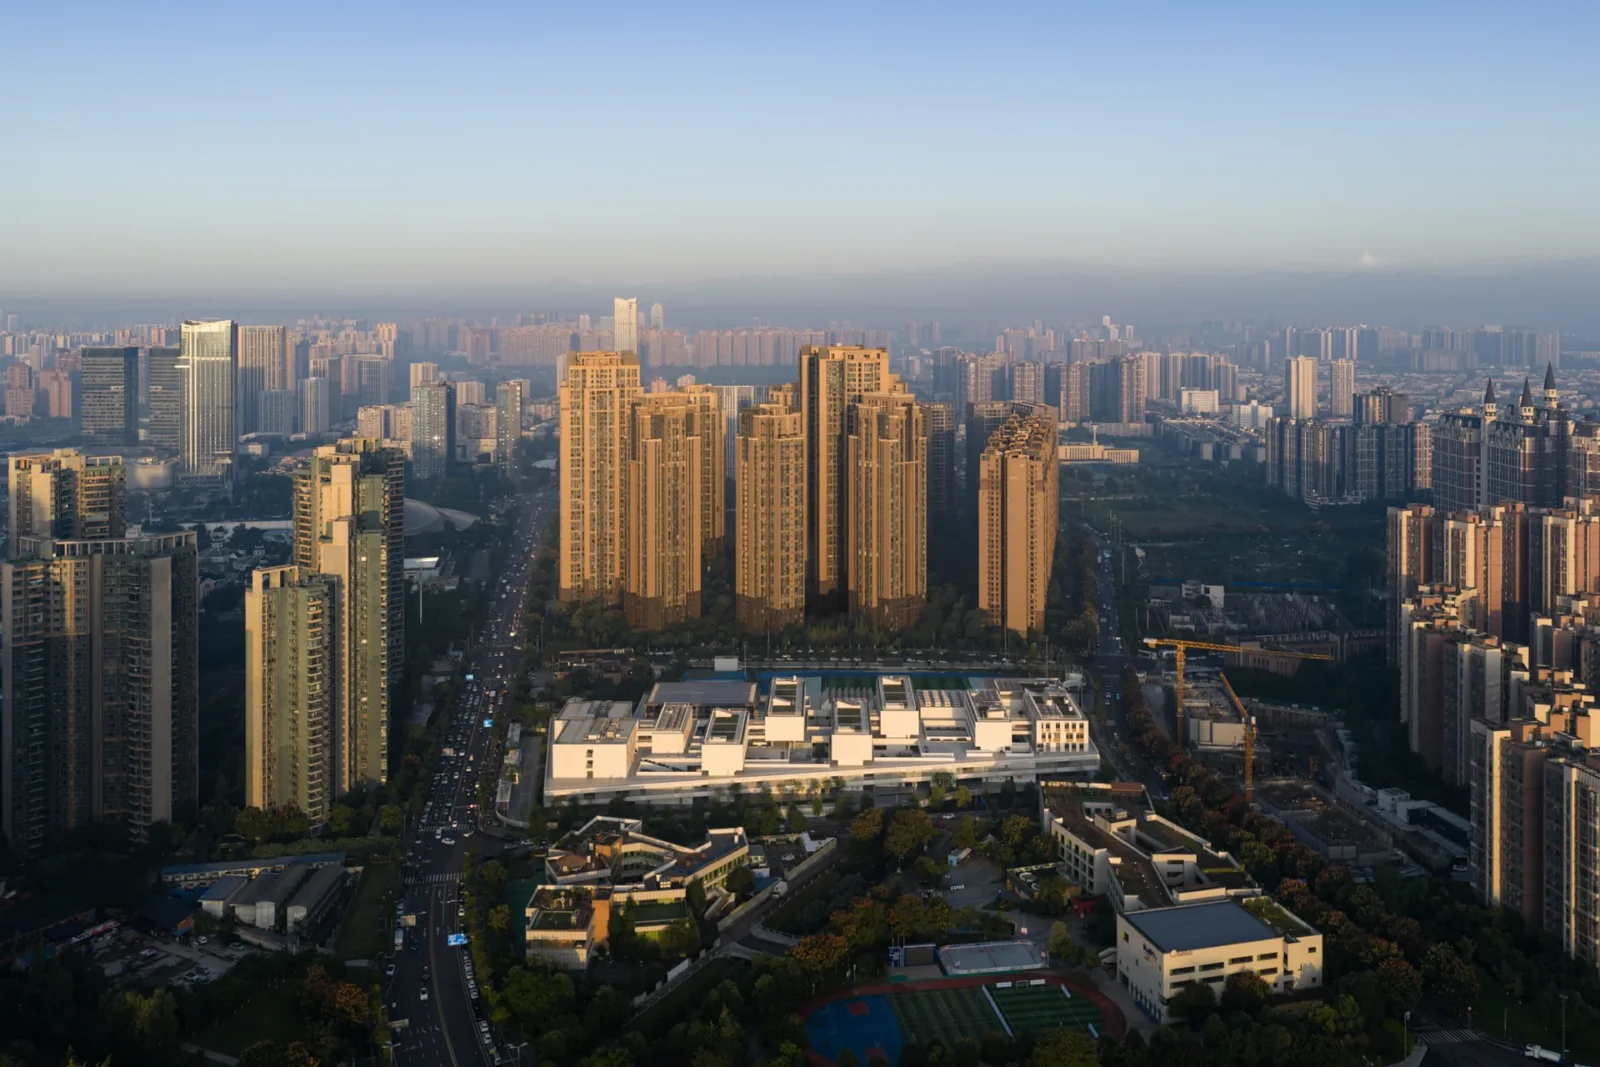
The sports field occupies the western part of the site, between the school buildings and neighbouring residential towers. This arrangement helps establish a visual buffer while making use of the changing shadows cast by the surrounding buildings.
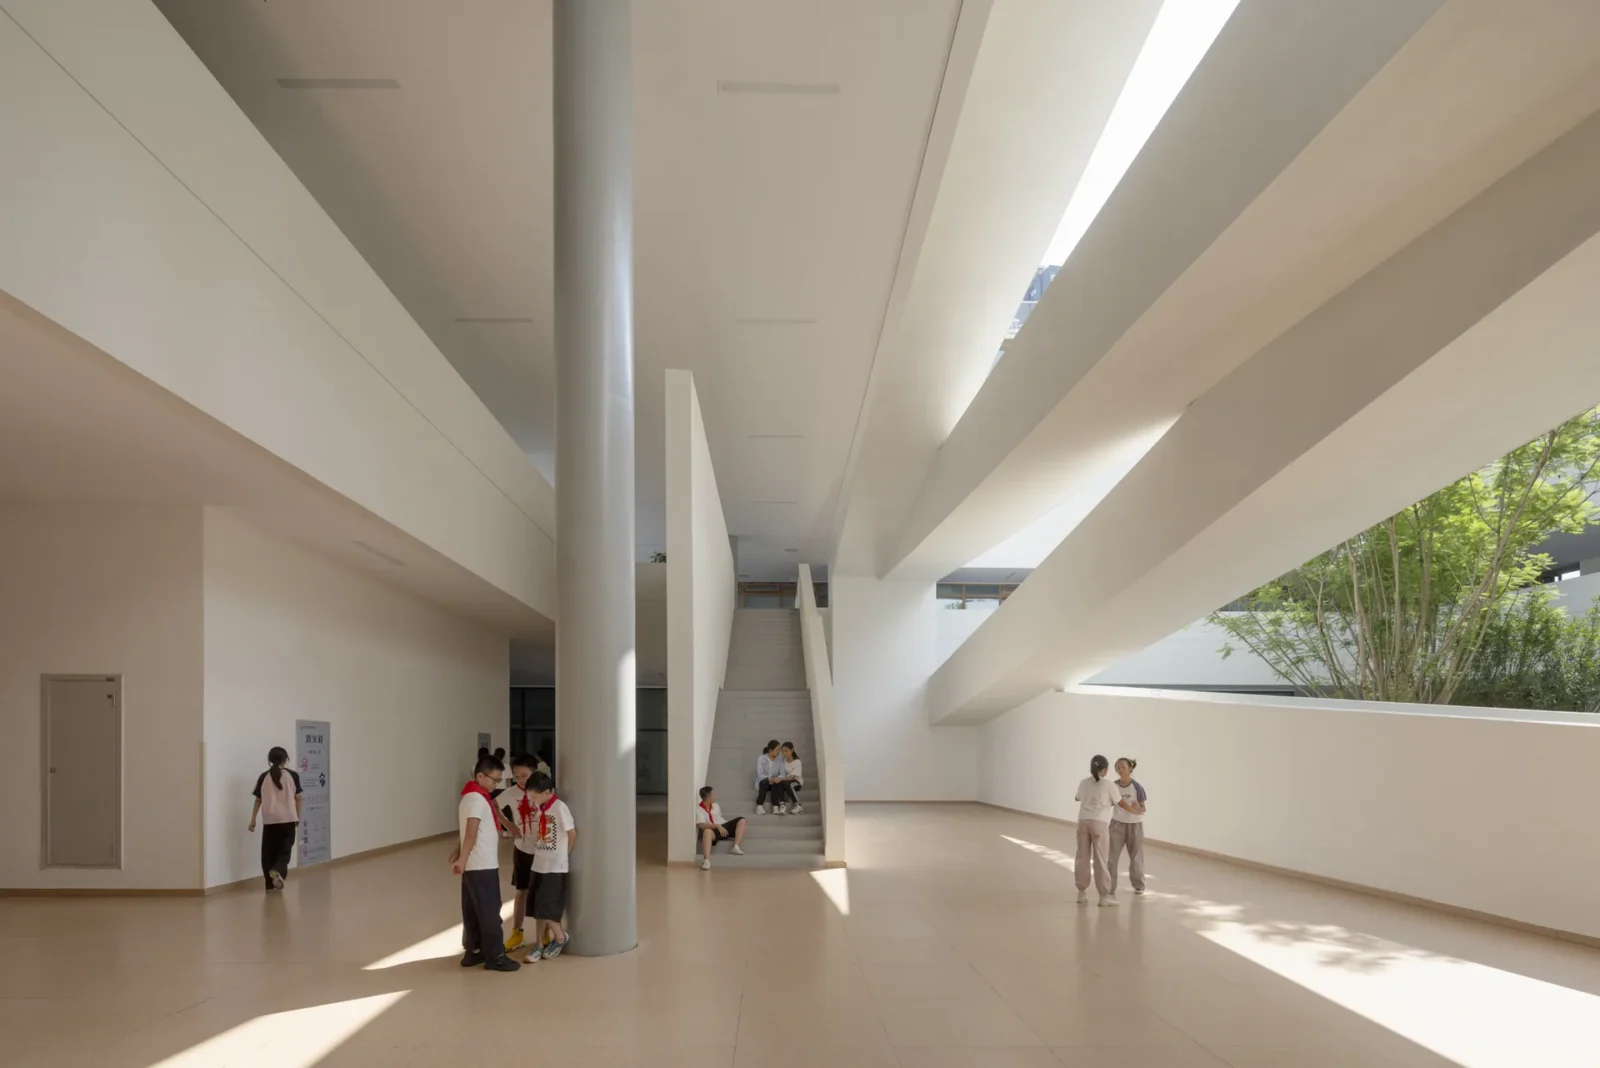
Natural light is another defining element. Openings, courtyards and carefully positioned circulation spaces introduce daylight into the heart of the complex, creating an architecture that changes character throughout the day.
Spaces That Encourage Interaction
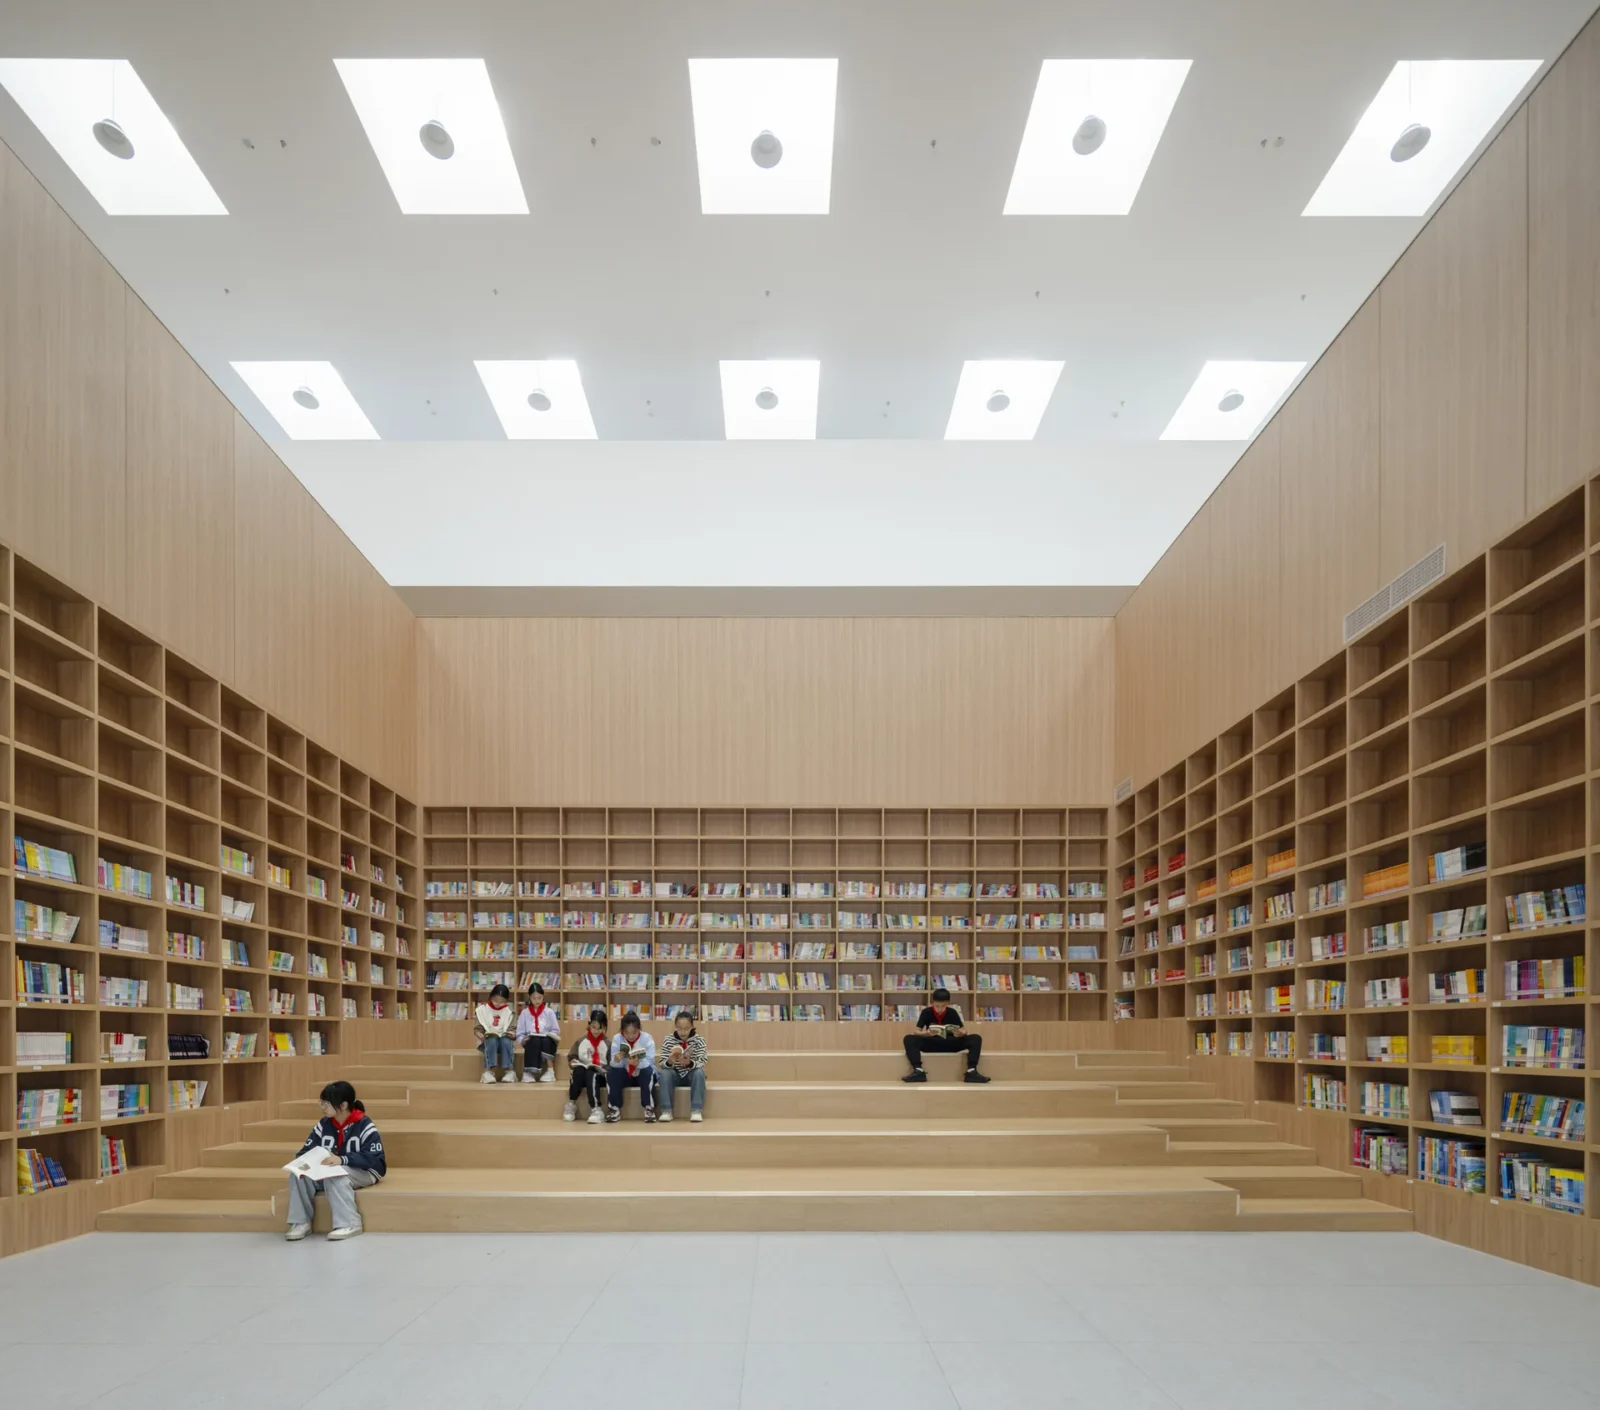
Beyond the classrooms, the project incorporates a library, auditorium, dining facilities and a gymnasium. These larger communal spaces form part of the overall campus composition while offering students different environments for learning, physical activity and social interaction.
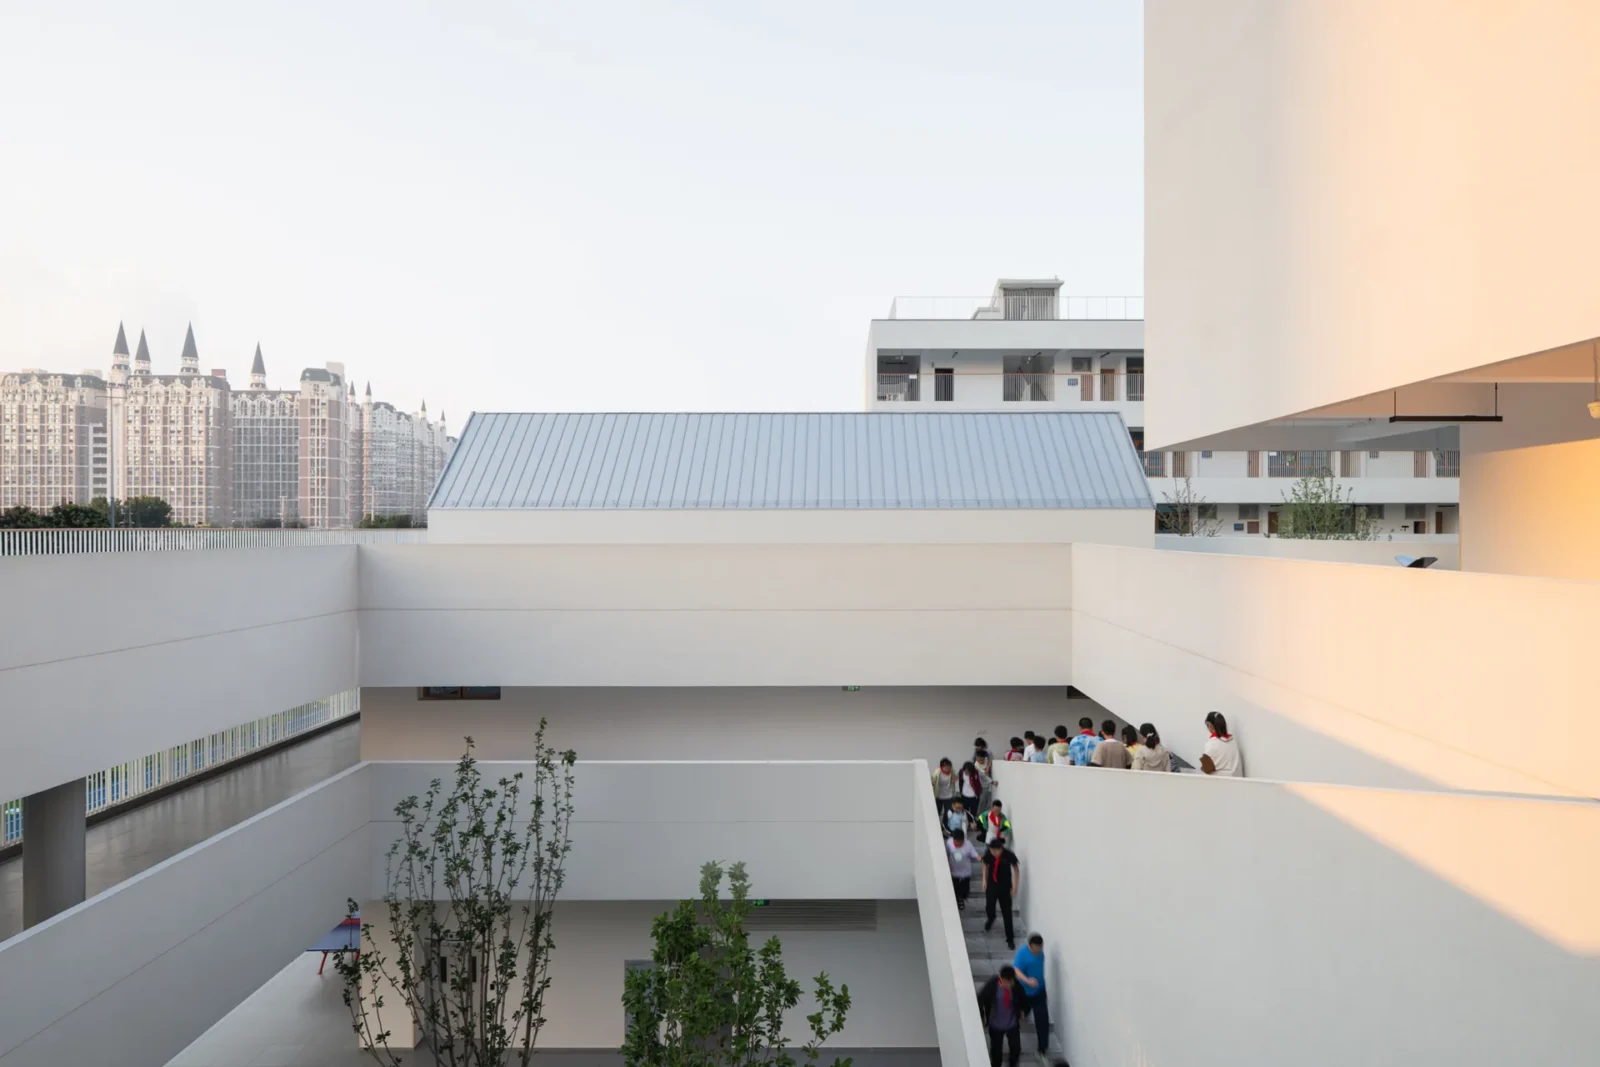
The architecture deliberately leaves room for spontaneous use. A courtyard can become a place for conversation, a covered passage can accommodate informal activities, and an elevated terrace offers an opportunity to observe the life of the school from another perspective.
This flexibility reflects a broader understanding of education, in which social interaction, independence and exploration are considered essential parts of everyday school life.
A More Human Approach to Educational Architecture
Chengdu Haiyang Road Middle School demonstrates how thoughtful spatial planning can bring a sense of intimacy to a large educational institution.

Its restrained architectural language places the emphasis on the spaces between buildings rather than on individual architectural gestures.
For Changwu Architects, the ambition goes beyond providing classrooms for thousands of students. The project creates a setting in which architecture, landscape and everyday school life can develop together.
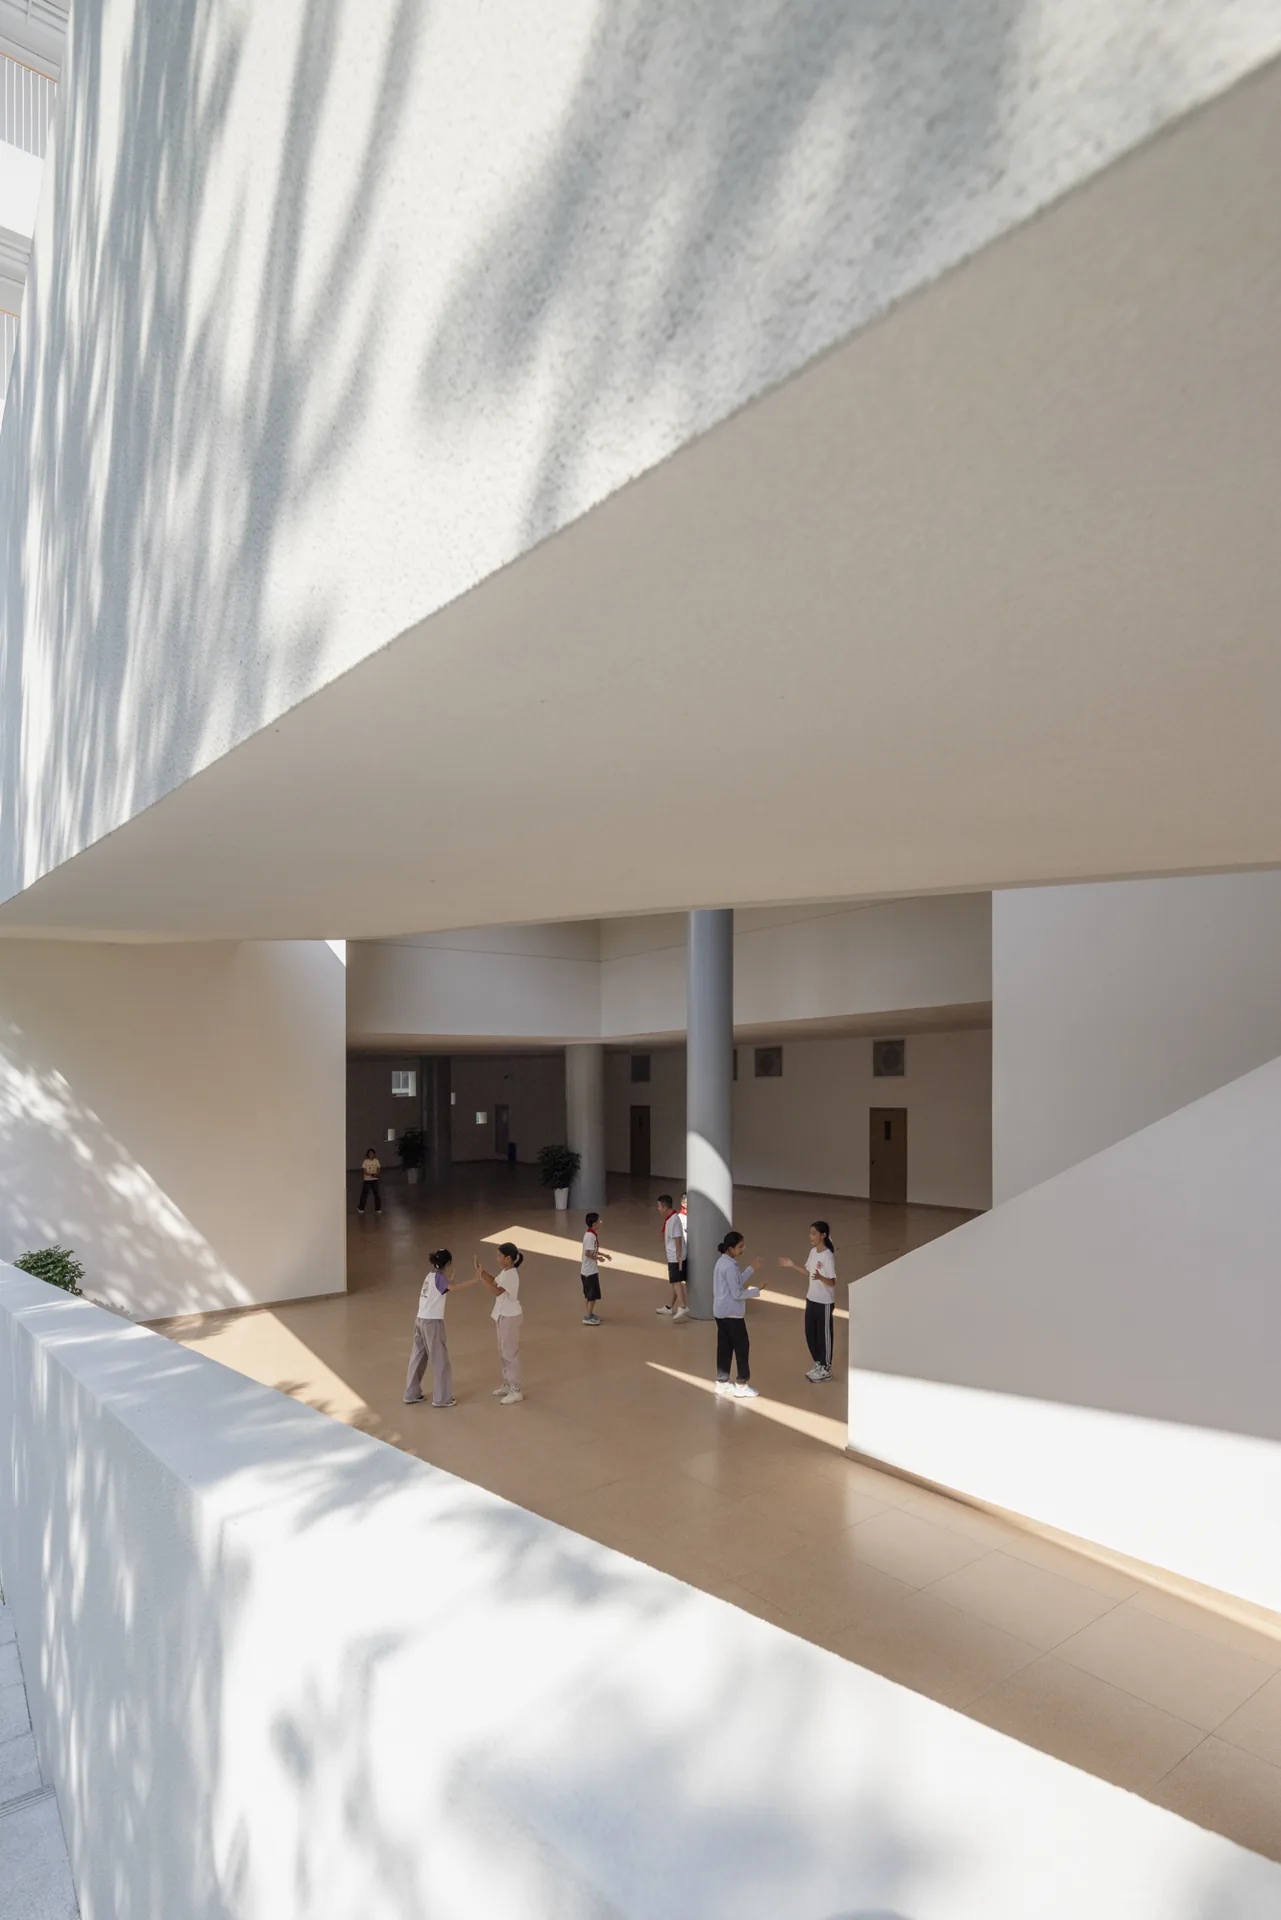
The result is a campus that feels less like an institution and more like a neighbourhood — one where education takes place both inside and outside the classroom.
Project Information
- Project: Chengdu Haiyang Road Middle School
- Architects: Changwu Architects
- Principal architect: Cai Changze
- Location: Tianfu New Area, Chengdu, Sichuan, China
- Building area: 59,760 m²
- Site area: 44,071 m²
- Design period: 2021–2023
- Construction period: 2023–2025
- Client: Sichuan Tianfu New District Education and Health Bureau
- Photography: Arch-Exist Photography / Right Angle Image
Editorial feature: ArchiWorld — Architecture & Design Worldwide.