
Private Mountain Residence by DA BUREAU
A contemporary retreat where architecture follows the landscape.
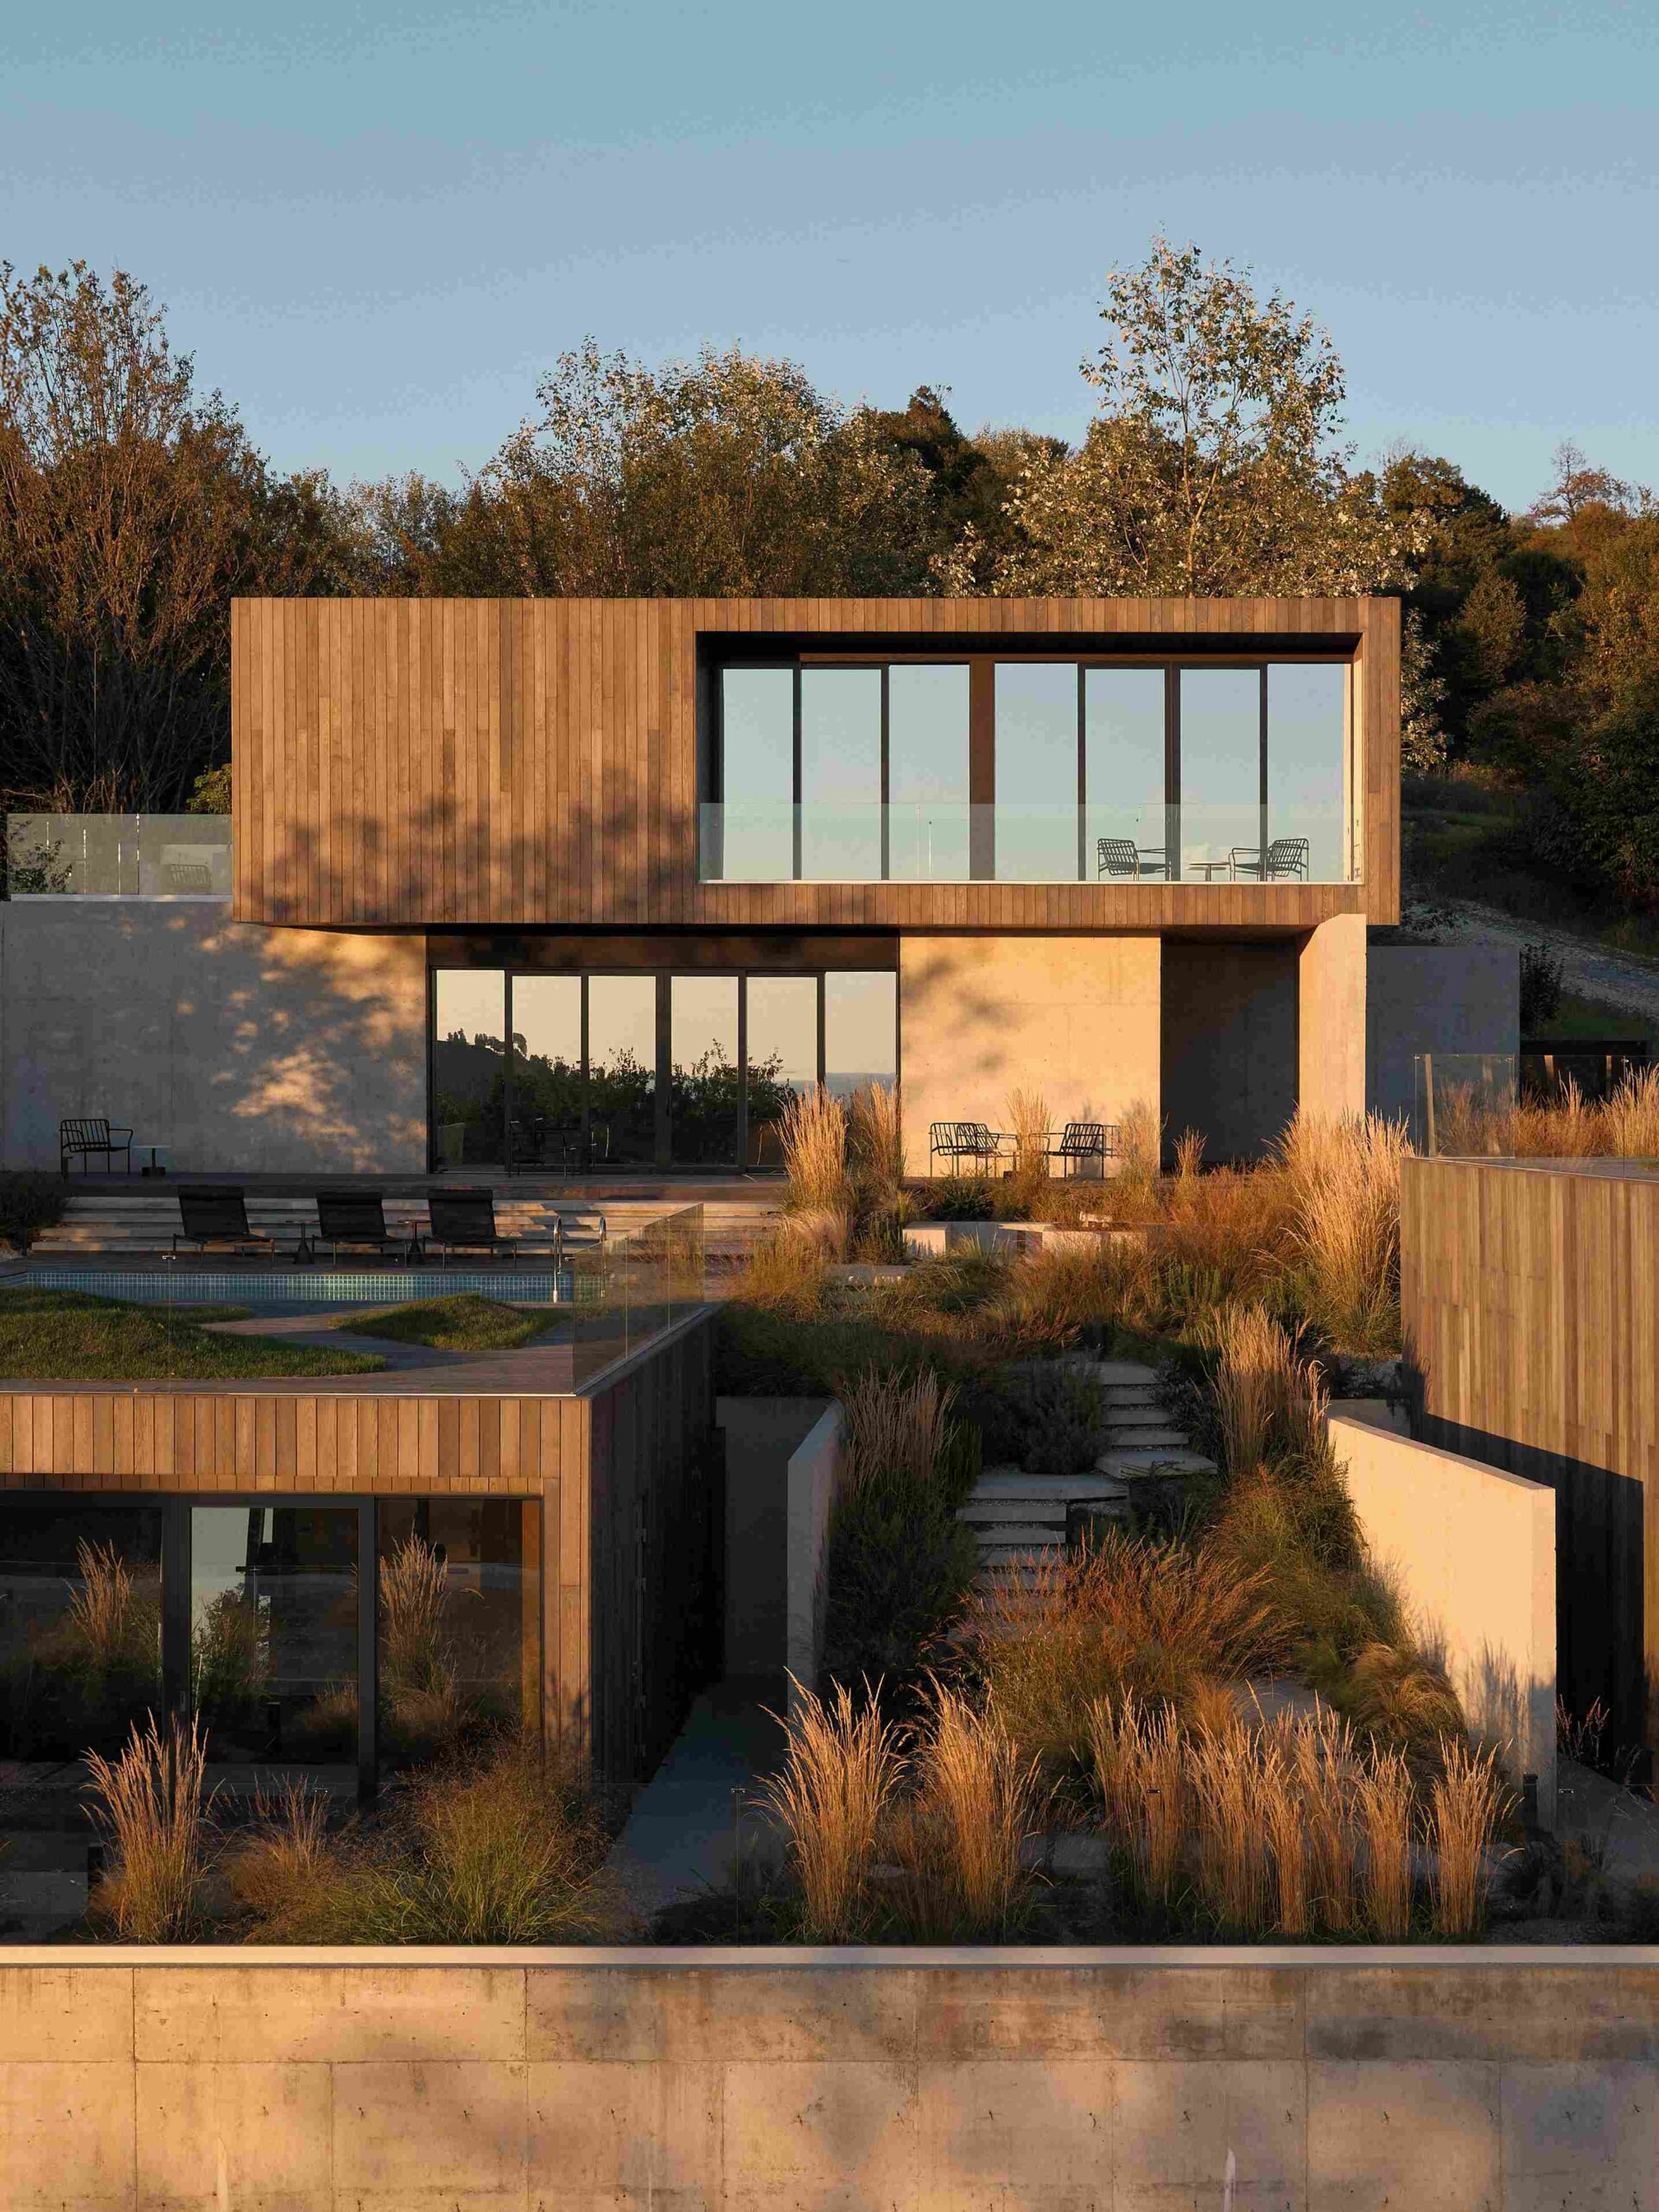
Set on a mountainside 148 metres above sea level, this private residence by DA BUREAU enjoys panoramic views of the sea and surrounding forest.
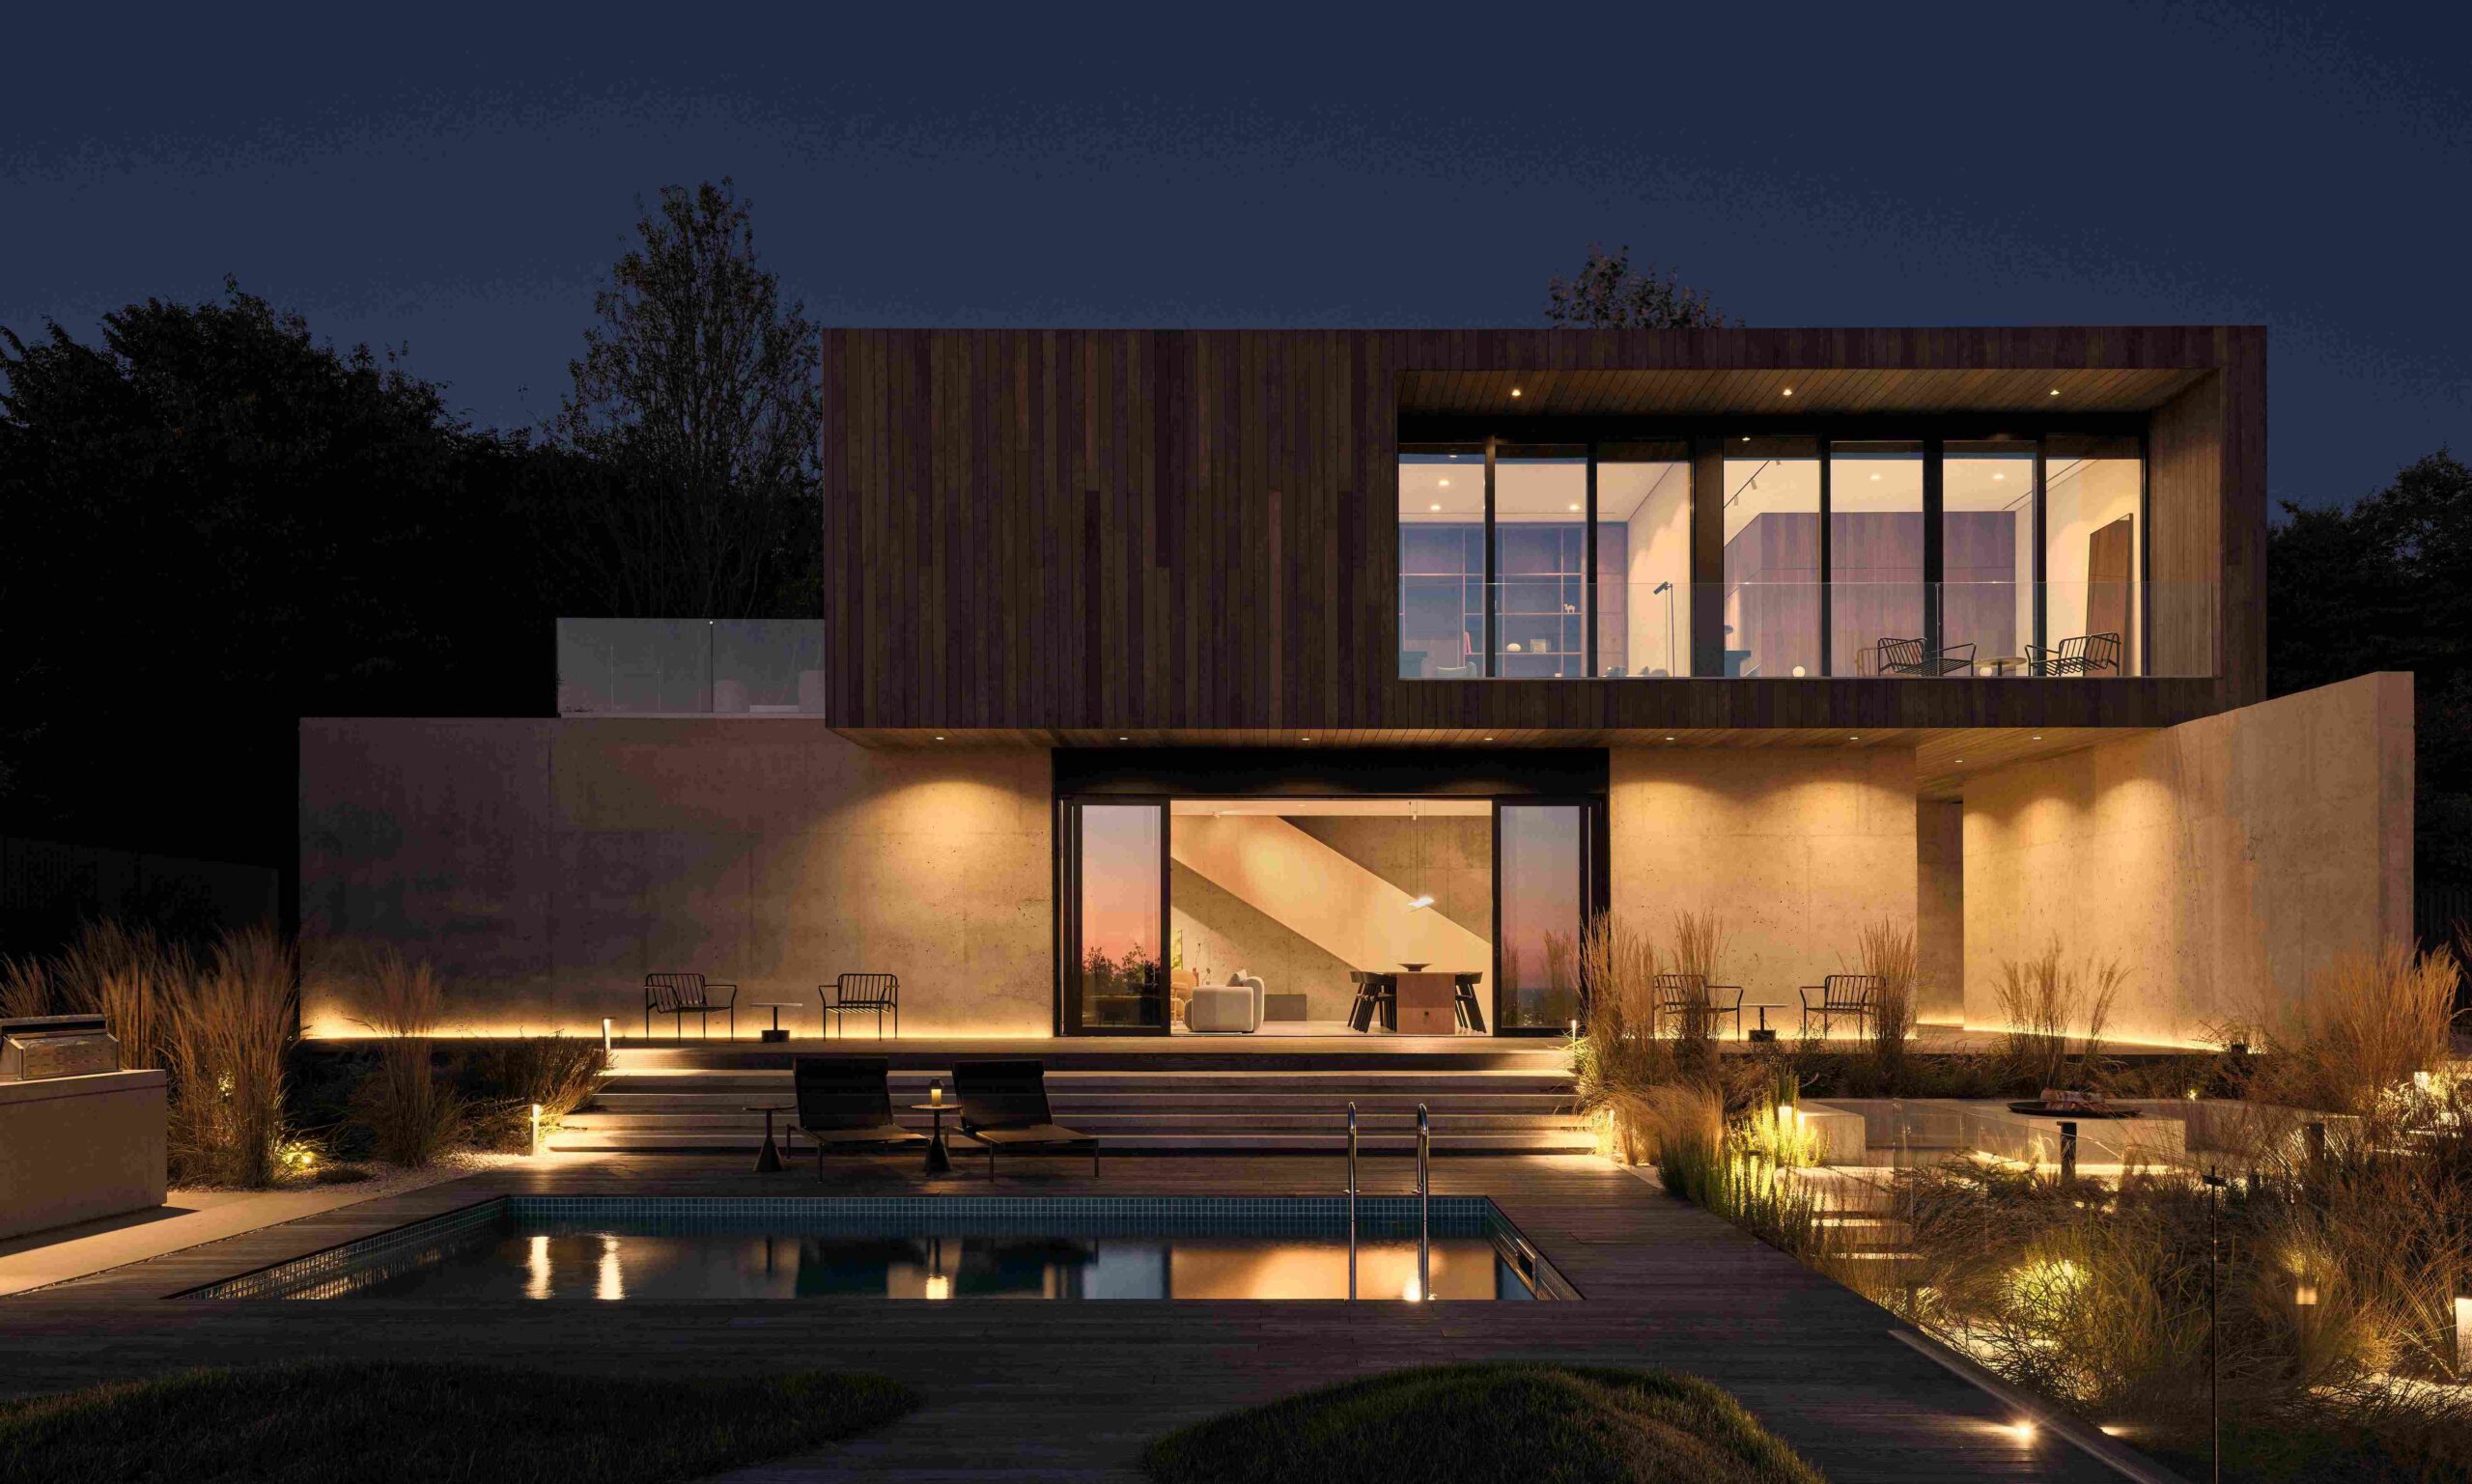
Rather than imposing a single structure on the sloping terrain, the architects divided the residence into three volumes. The main house occupies the highest point, while a guest house and a spa with gym are partially embedded into the hillside below.
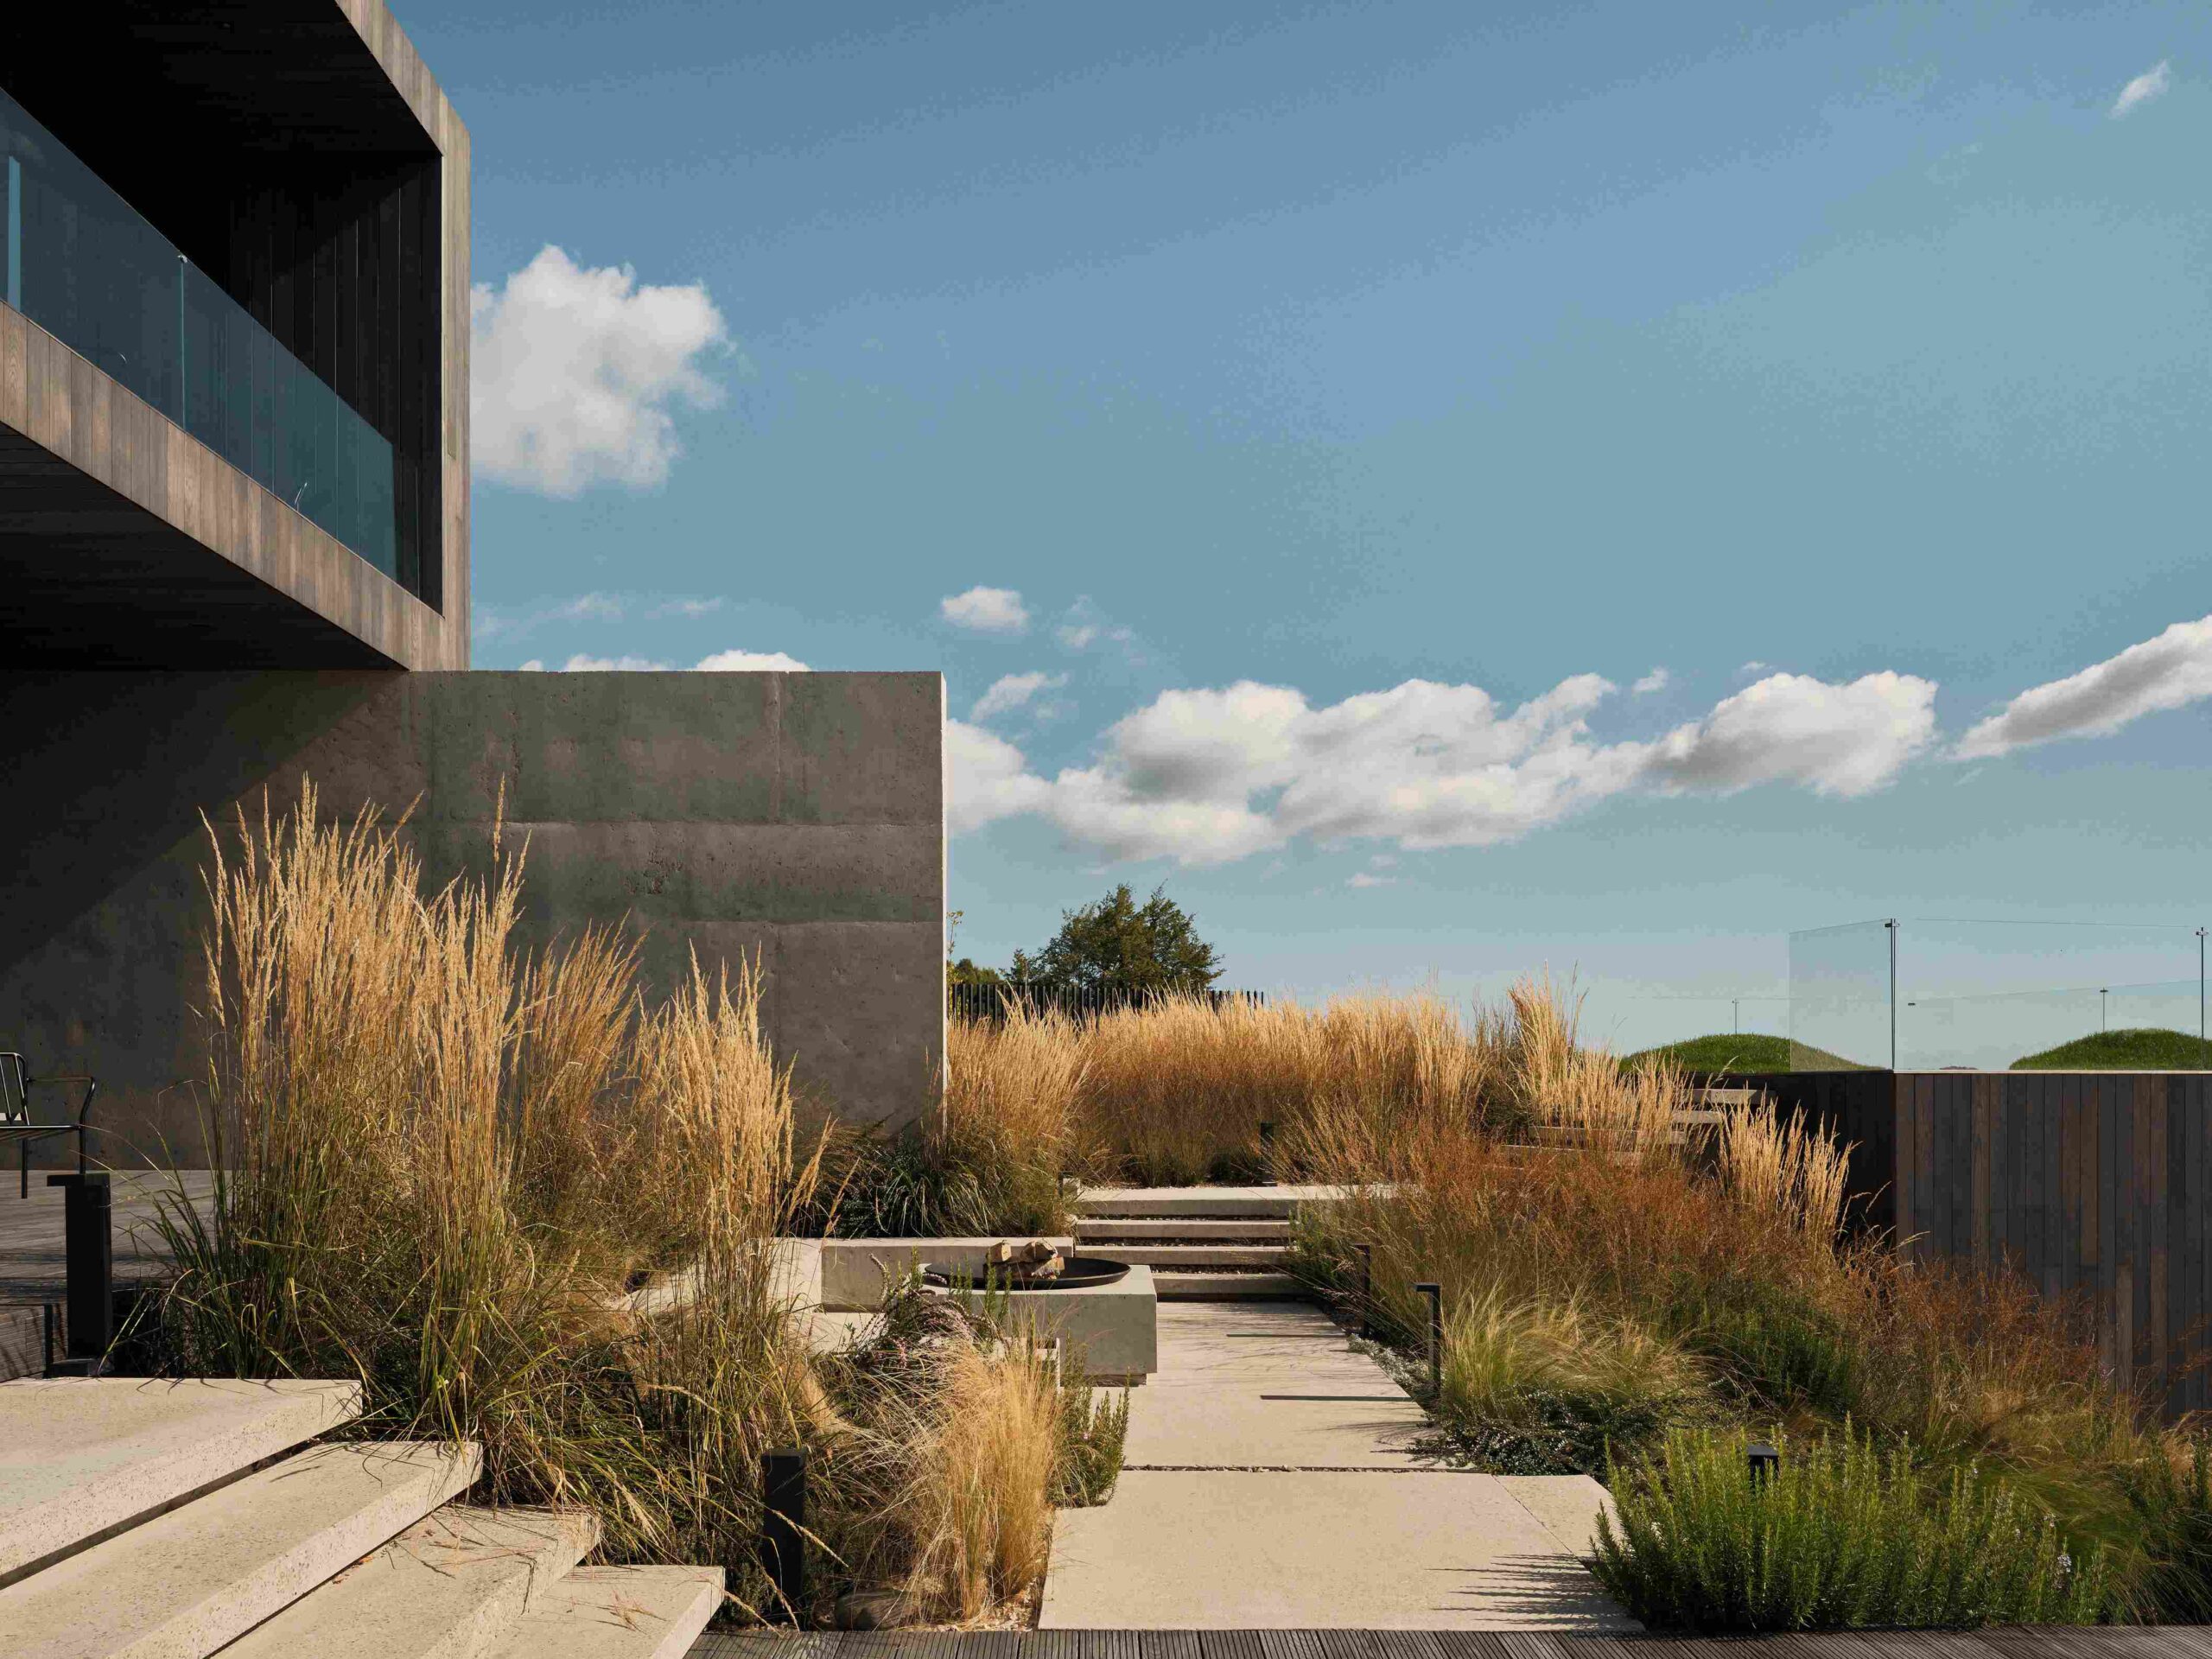
Their green roofs become landscaped terraces, allowing the buildings to blend into their surroundings.
The architecture is deliberately restrained. Timber-clad volumes sit above concrete structures, with the upper floor of the main house cantilevering over the level below. Large windows frame the landscape, while terraces, garden paths and outdoor living areas connect the different parts of the property.
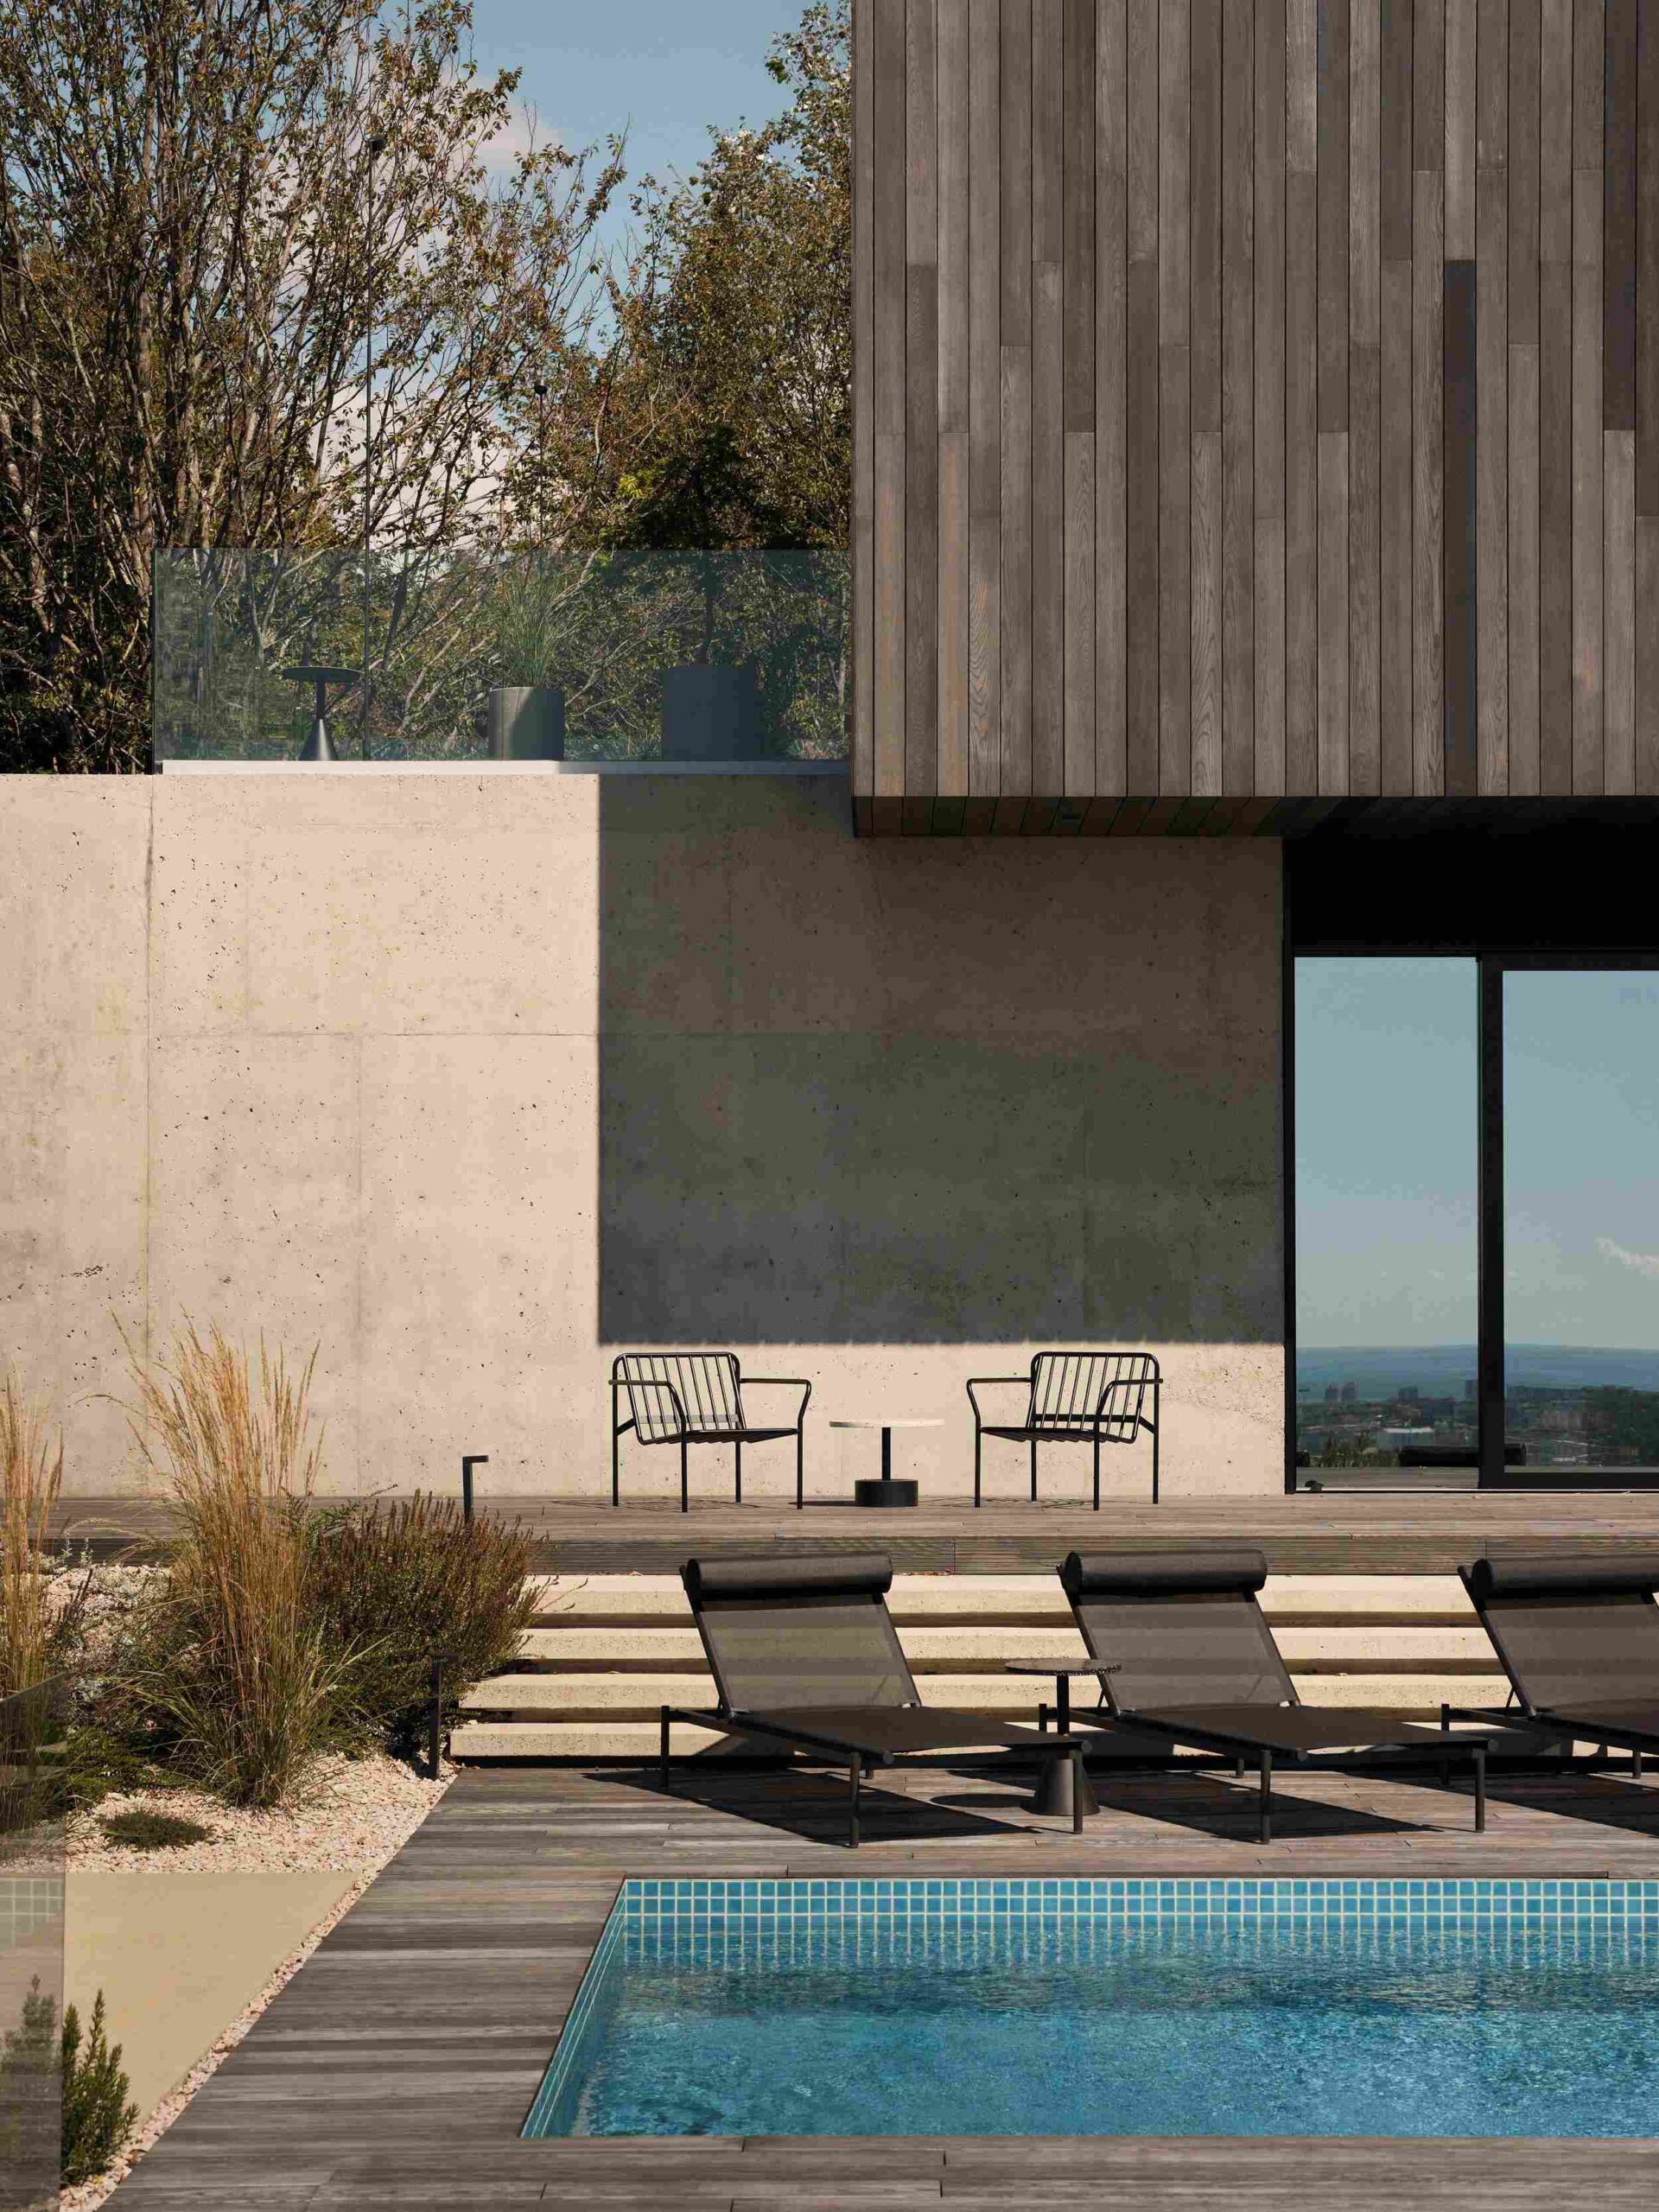
Japanese design principles also influenced the project. The architects drew inspiration from wabi-sabi, the appreciation of natural materials and imperfection, and ma, the importance of space between elements. These ideas are reflected in the quiet interiors, natural finishes and carefully arranged outdoor spaces.
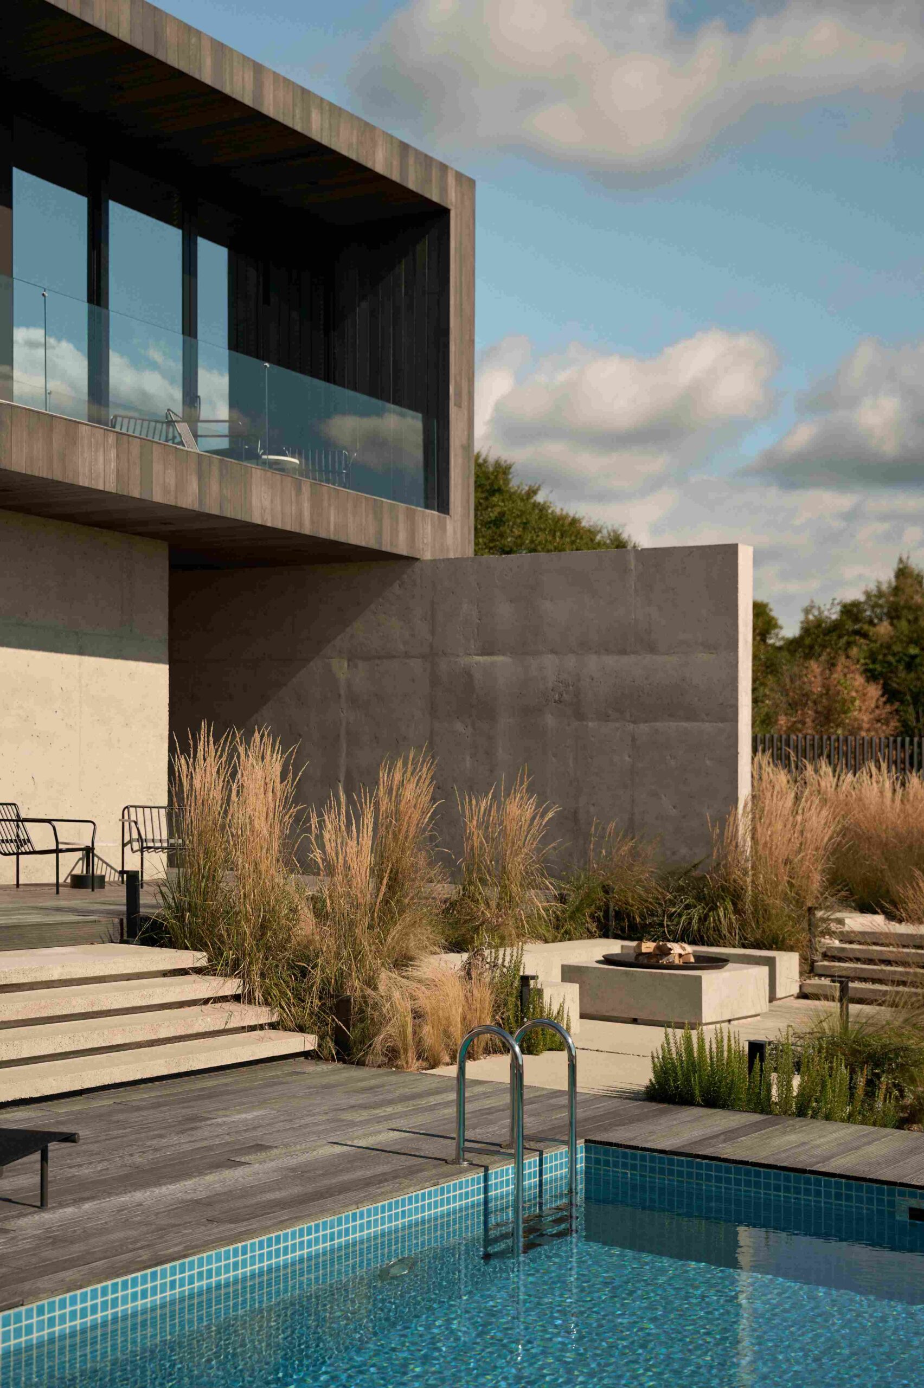
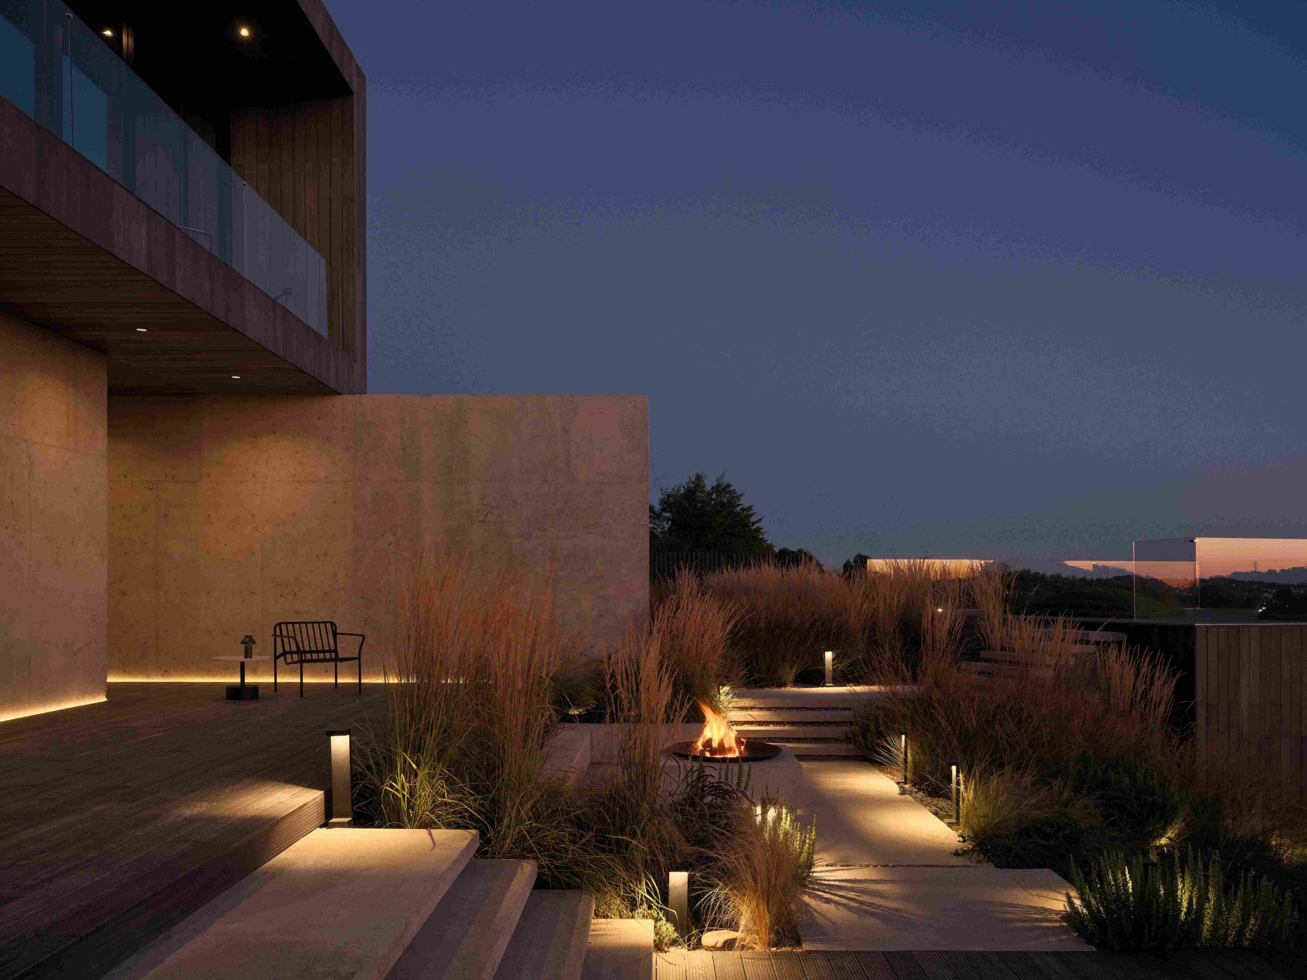
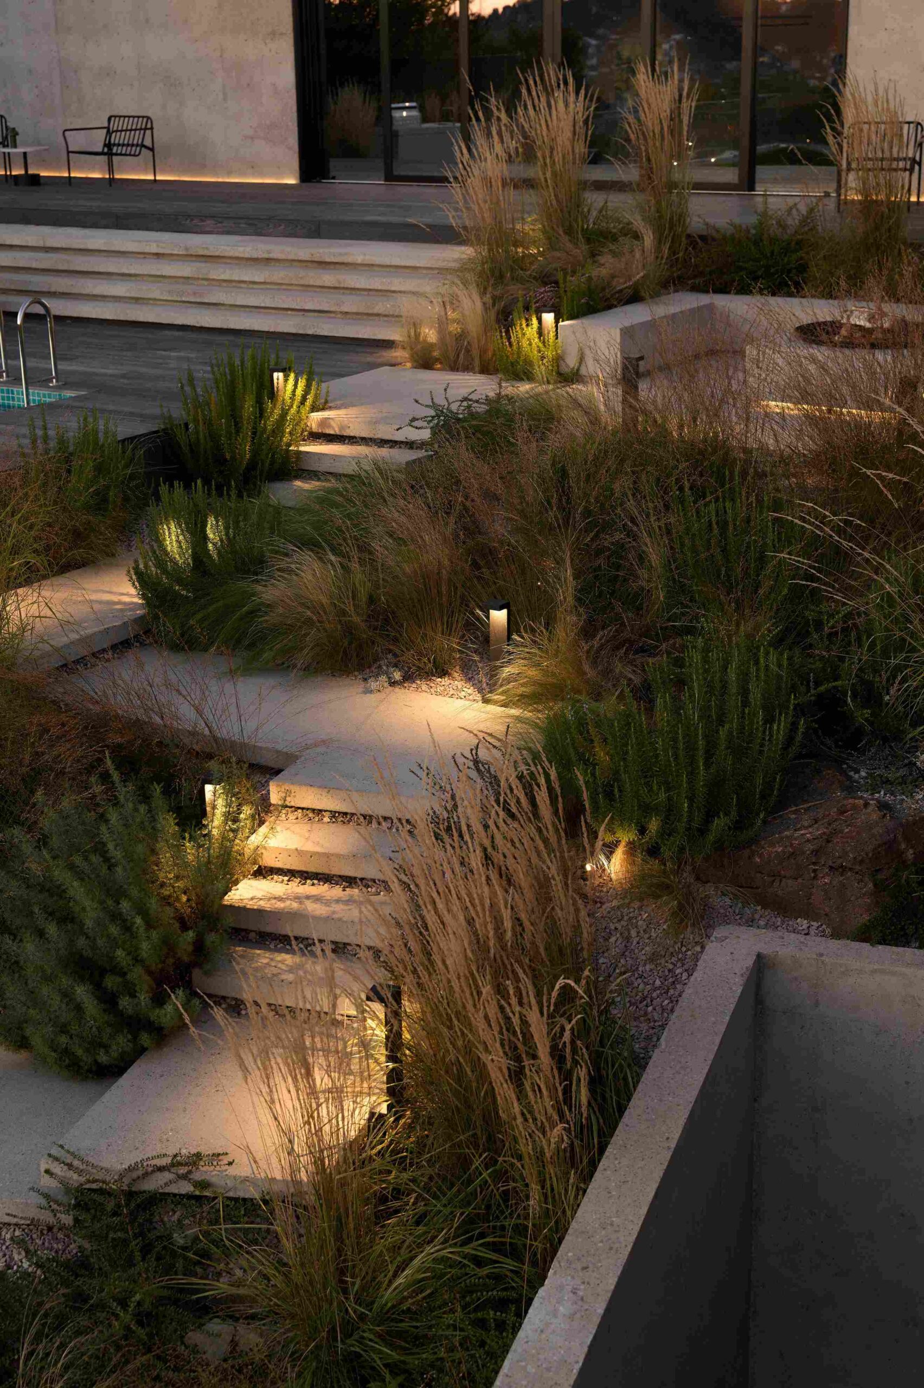
A swimming pool, secluded fire pit and terraces overlooking the sea offer different ways to experience the setting. As evening approaches, subtle landscape lighting brings warmth to the concrete pathways and ornamental grasses.
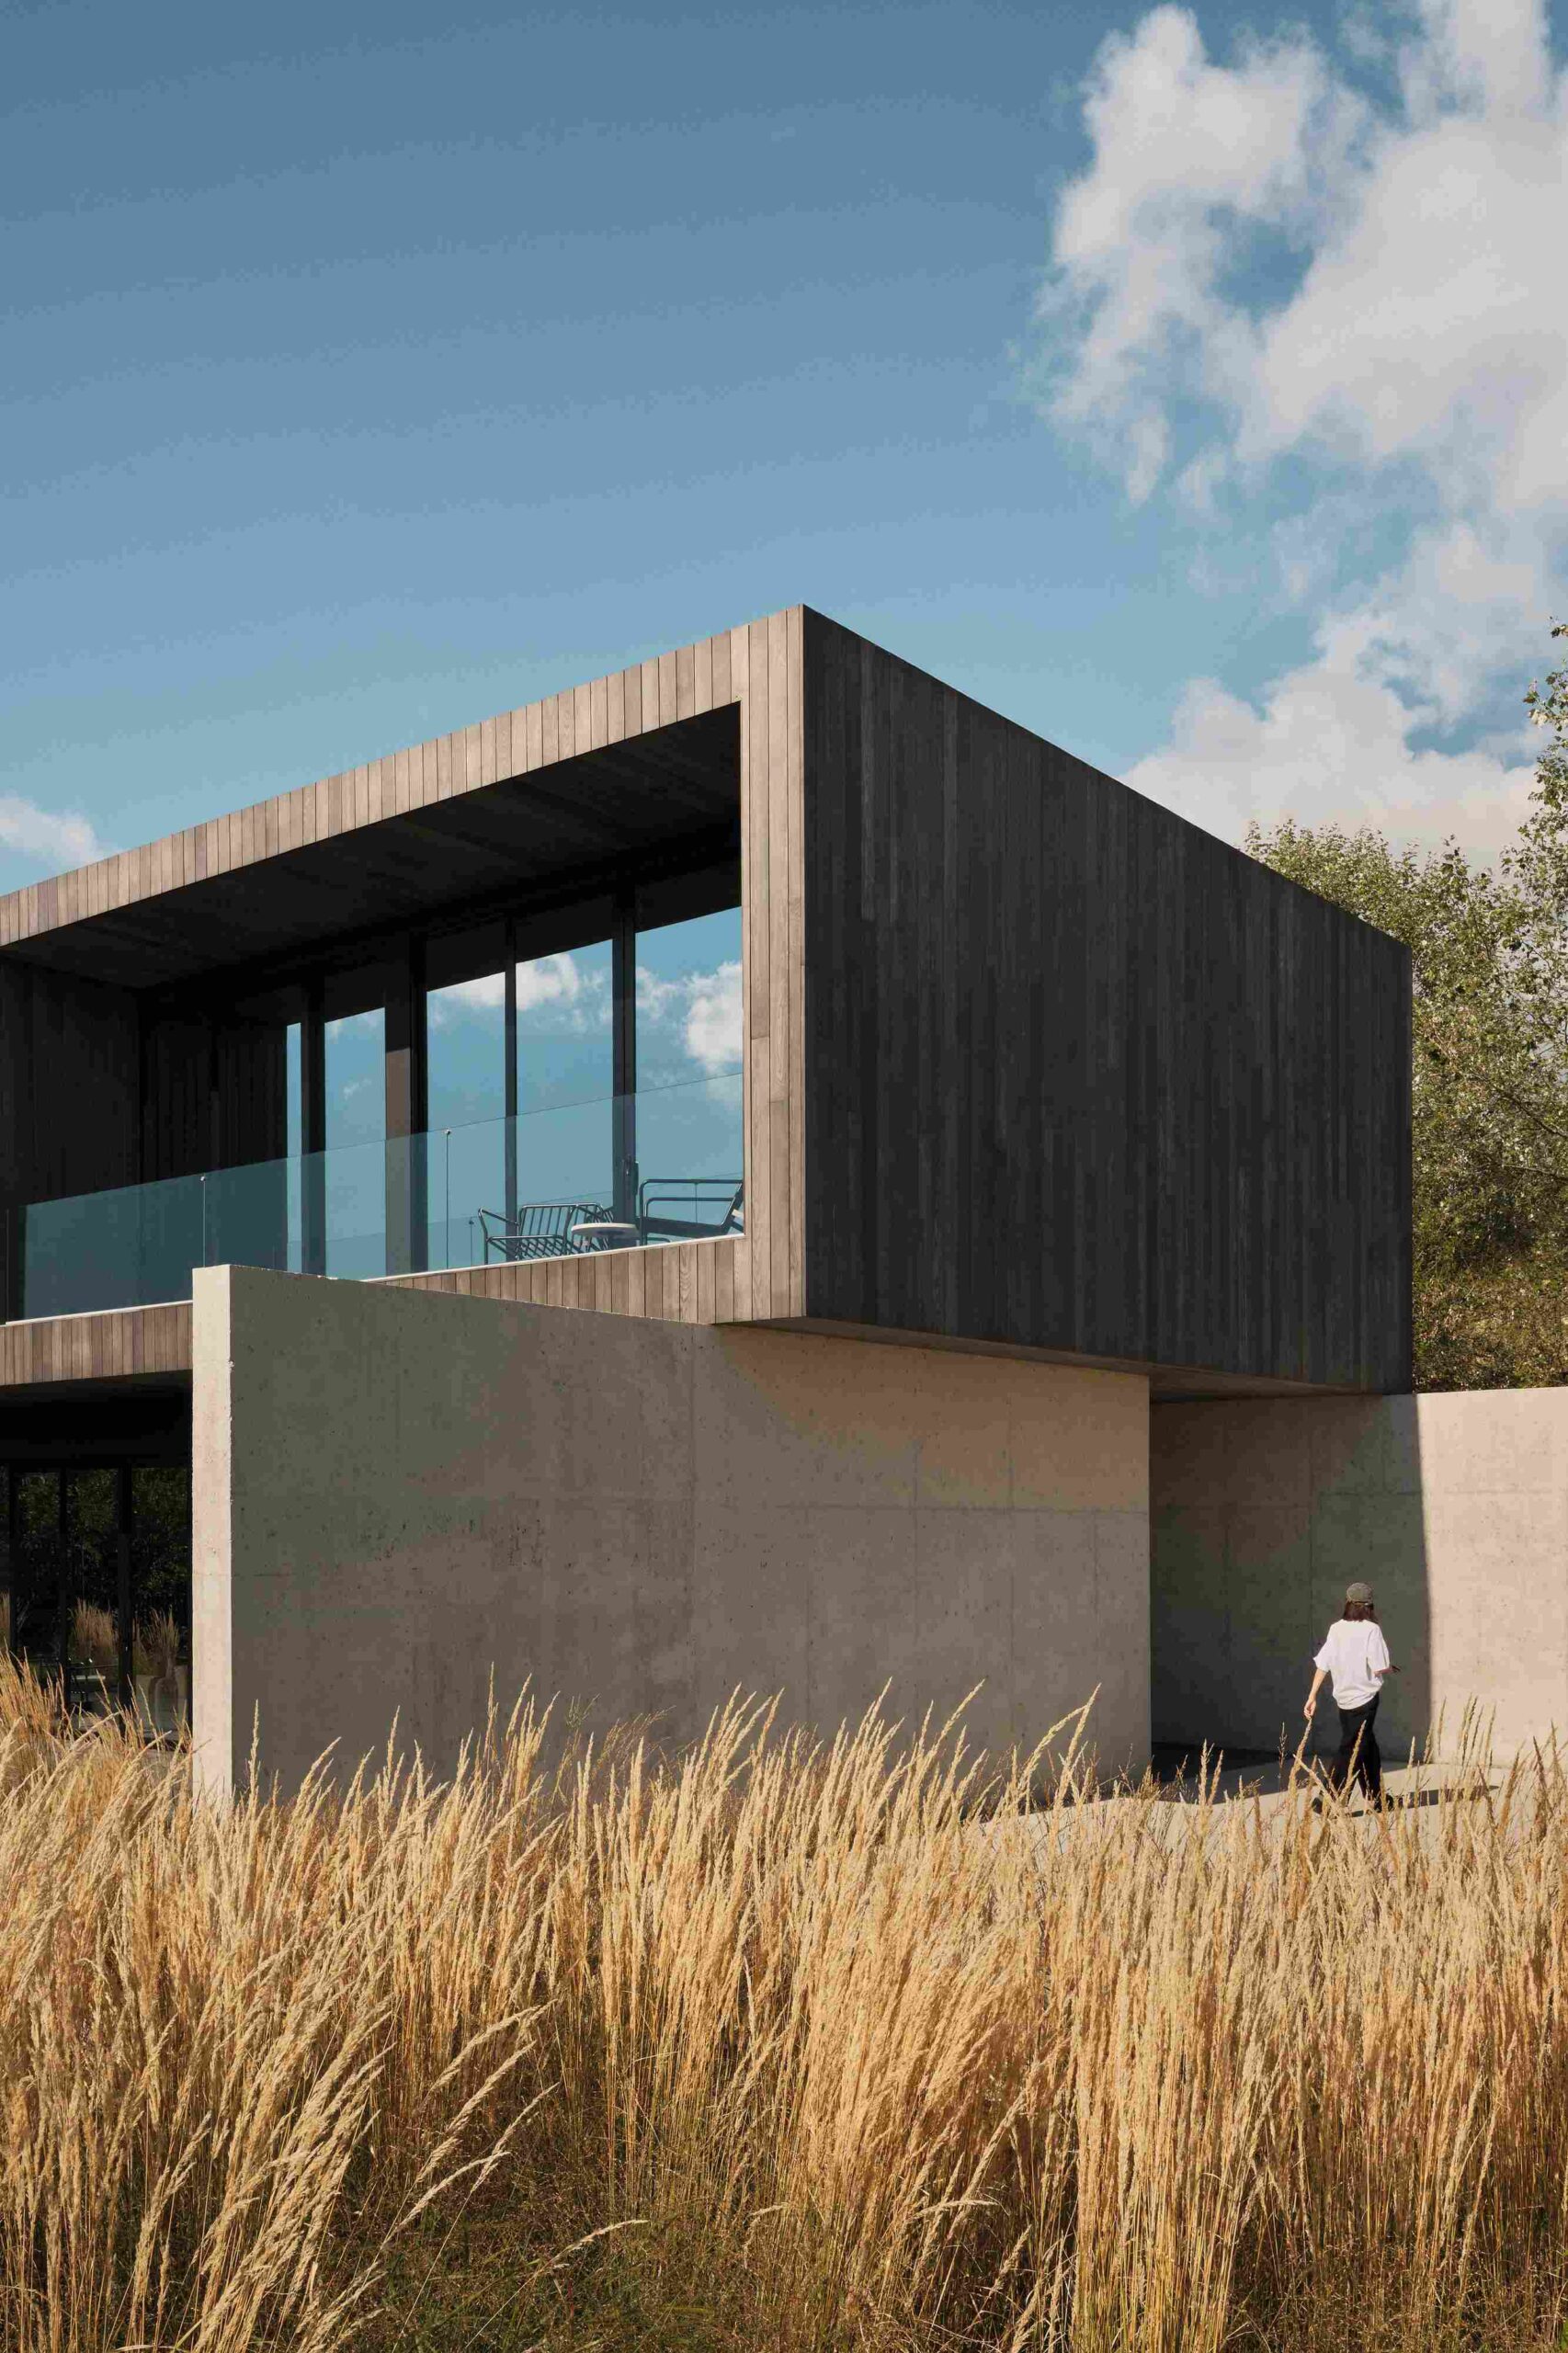
The result is a home where architecture takes its cues from the terrain, leaving the landscape firmly at the centre of the experience.
Project Information
Project: Private Residence in the Mountains
Architecture: DA BUREAU
Year: 2026
Area: 490 m²
Design period: 8 months
Photography: Dmitry Tsyrenshchikov
Website: da-bureau.com
Instagram: @da_bureau