
Preserving History Through Contemporary Architecture
Erfgoed & Visie | Duffel, Belgium
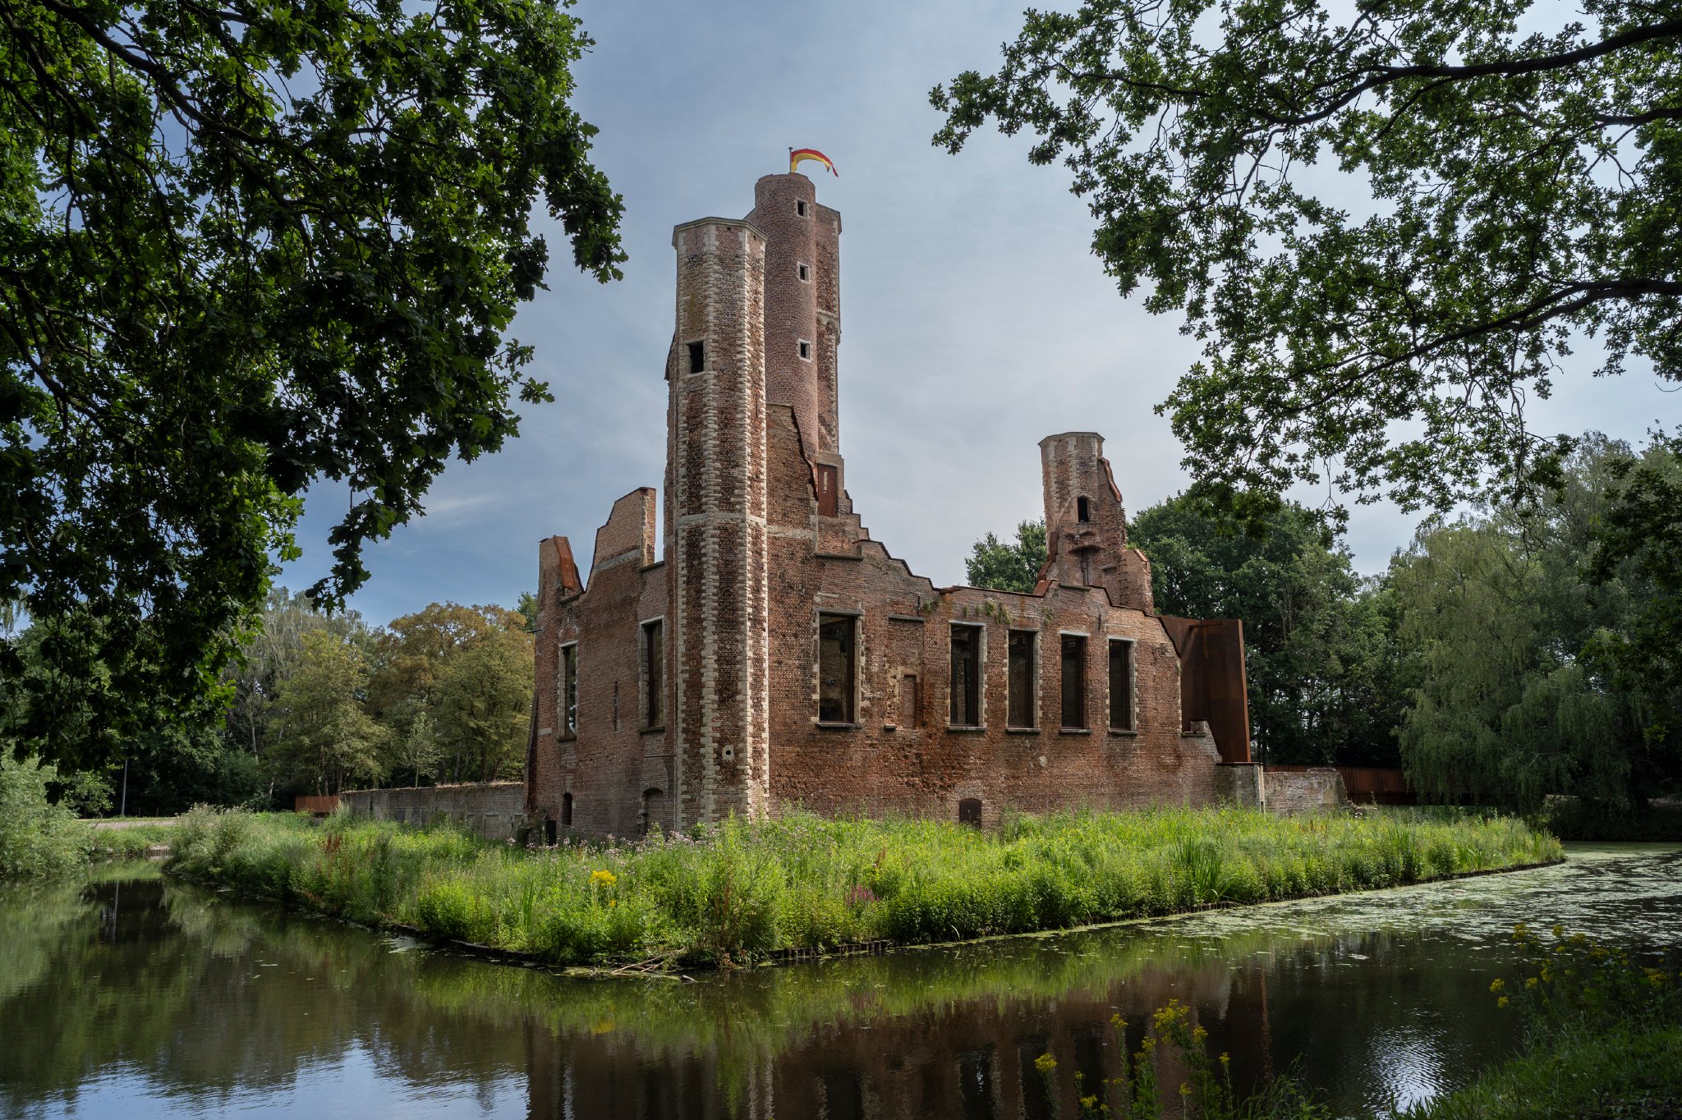
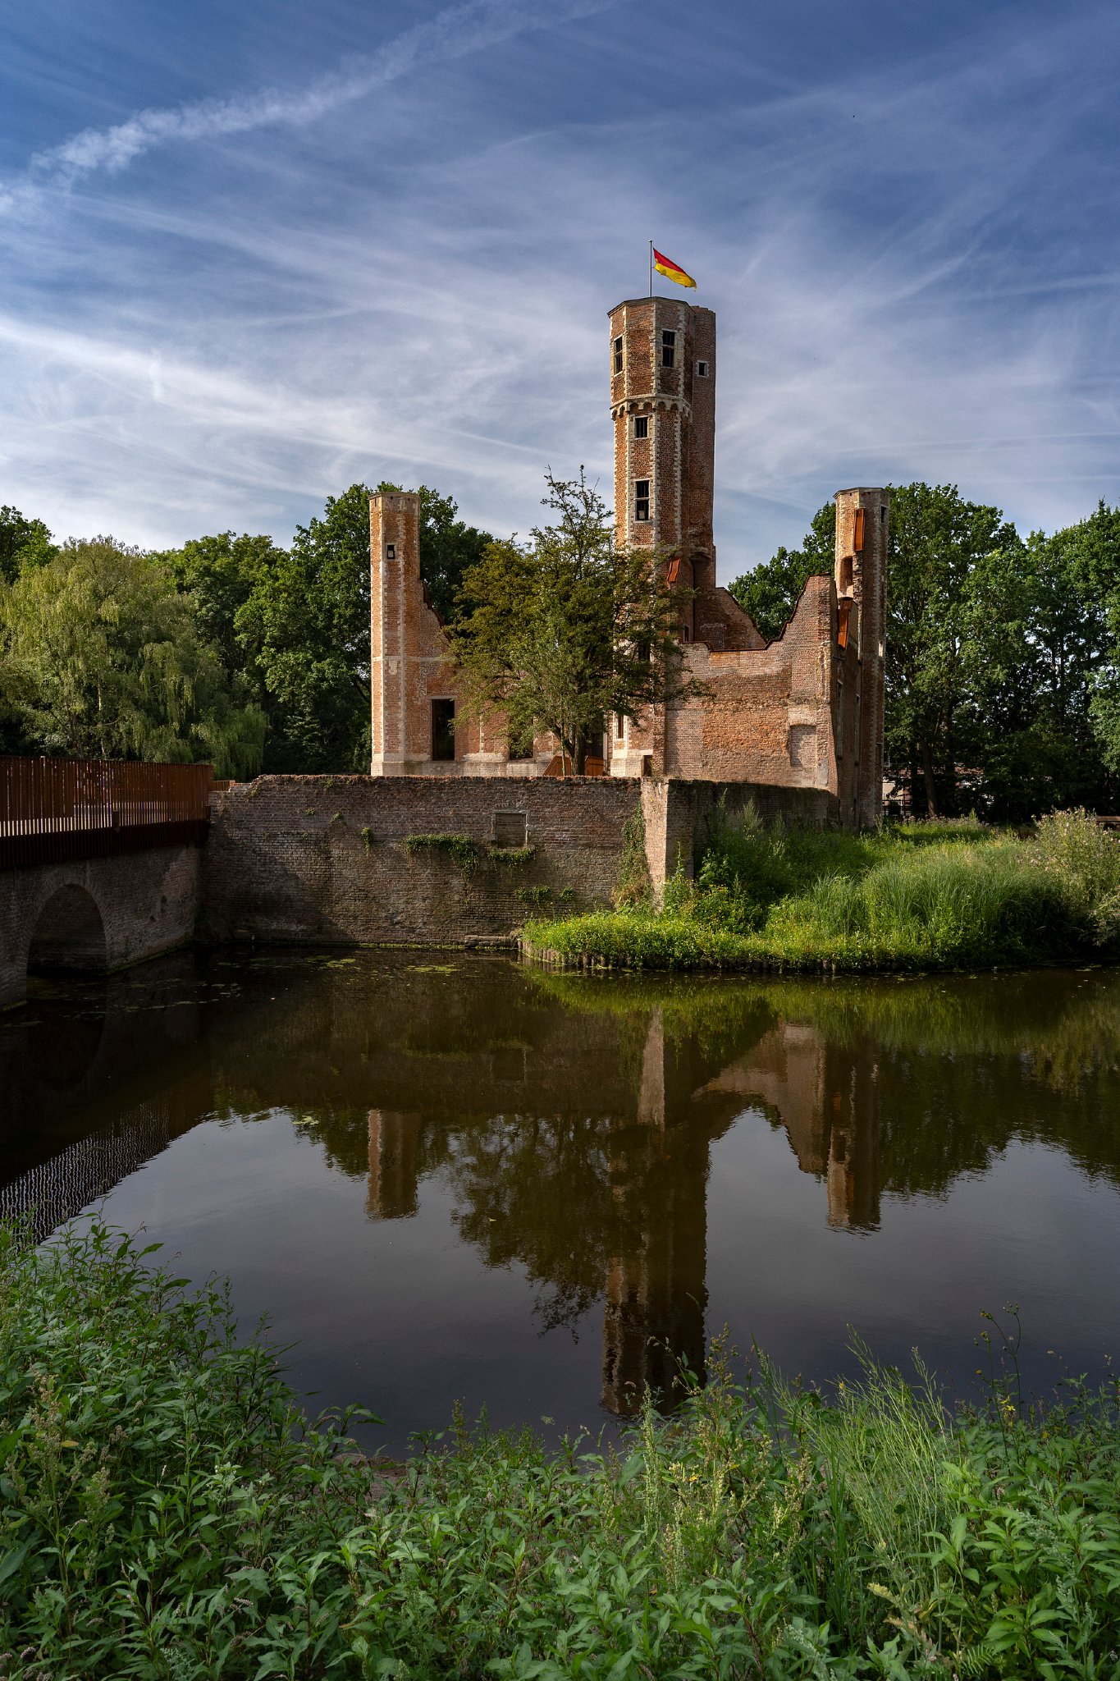
In Duffel, Belgium, the historic Castle Ruins Ter Elst have been given a new purpose through a careful restoration and adaptive reuse project by Belgian architecture practice Erfgoed & Visie. Rather than rebuilding what had been lost, the architects chose to preserve the ruins as they stand, introducing contemporary elements that make the site accessible and suitable for cultural activities.
A historic landmark with a new purpose
The origins of Ter Elst date back to the 12th century. Over the centuries, the castle underwent numerous transformations before suffering extensive damage during the First World War. What remained became a familiar landmark in Duffel, surrounded by water and greenery.
As the historic masonry deteriorated, safety concerns increasingly restricted access to the site. The restoration project, undertaken between 2021 and 2026, sought to safeguard the surviving structures while allowing the public to experience the monument once again.
For Erfgoed & Visie, the challenge was to protect the historic character of the castle without turning the ruins into a reconstruction of their former appearance.
Conservation rather than reconstruction
The architectural approach was based on minimal intervention, material conservation and respect for the existing structure.
Detailed historical research, material investigations and digital surveys helped establish the condition of the remaining walls. The restoration subsequently focused on stabilising the masonry, protecting vulnerable sections and preserving the traces of the building’s successive periods.
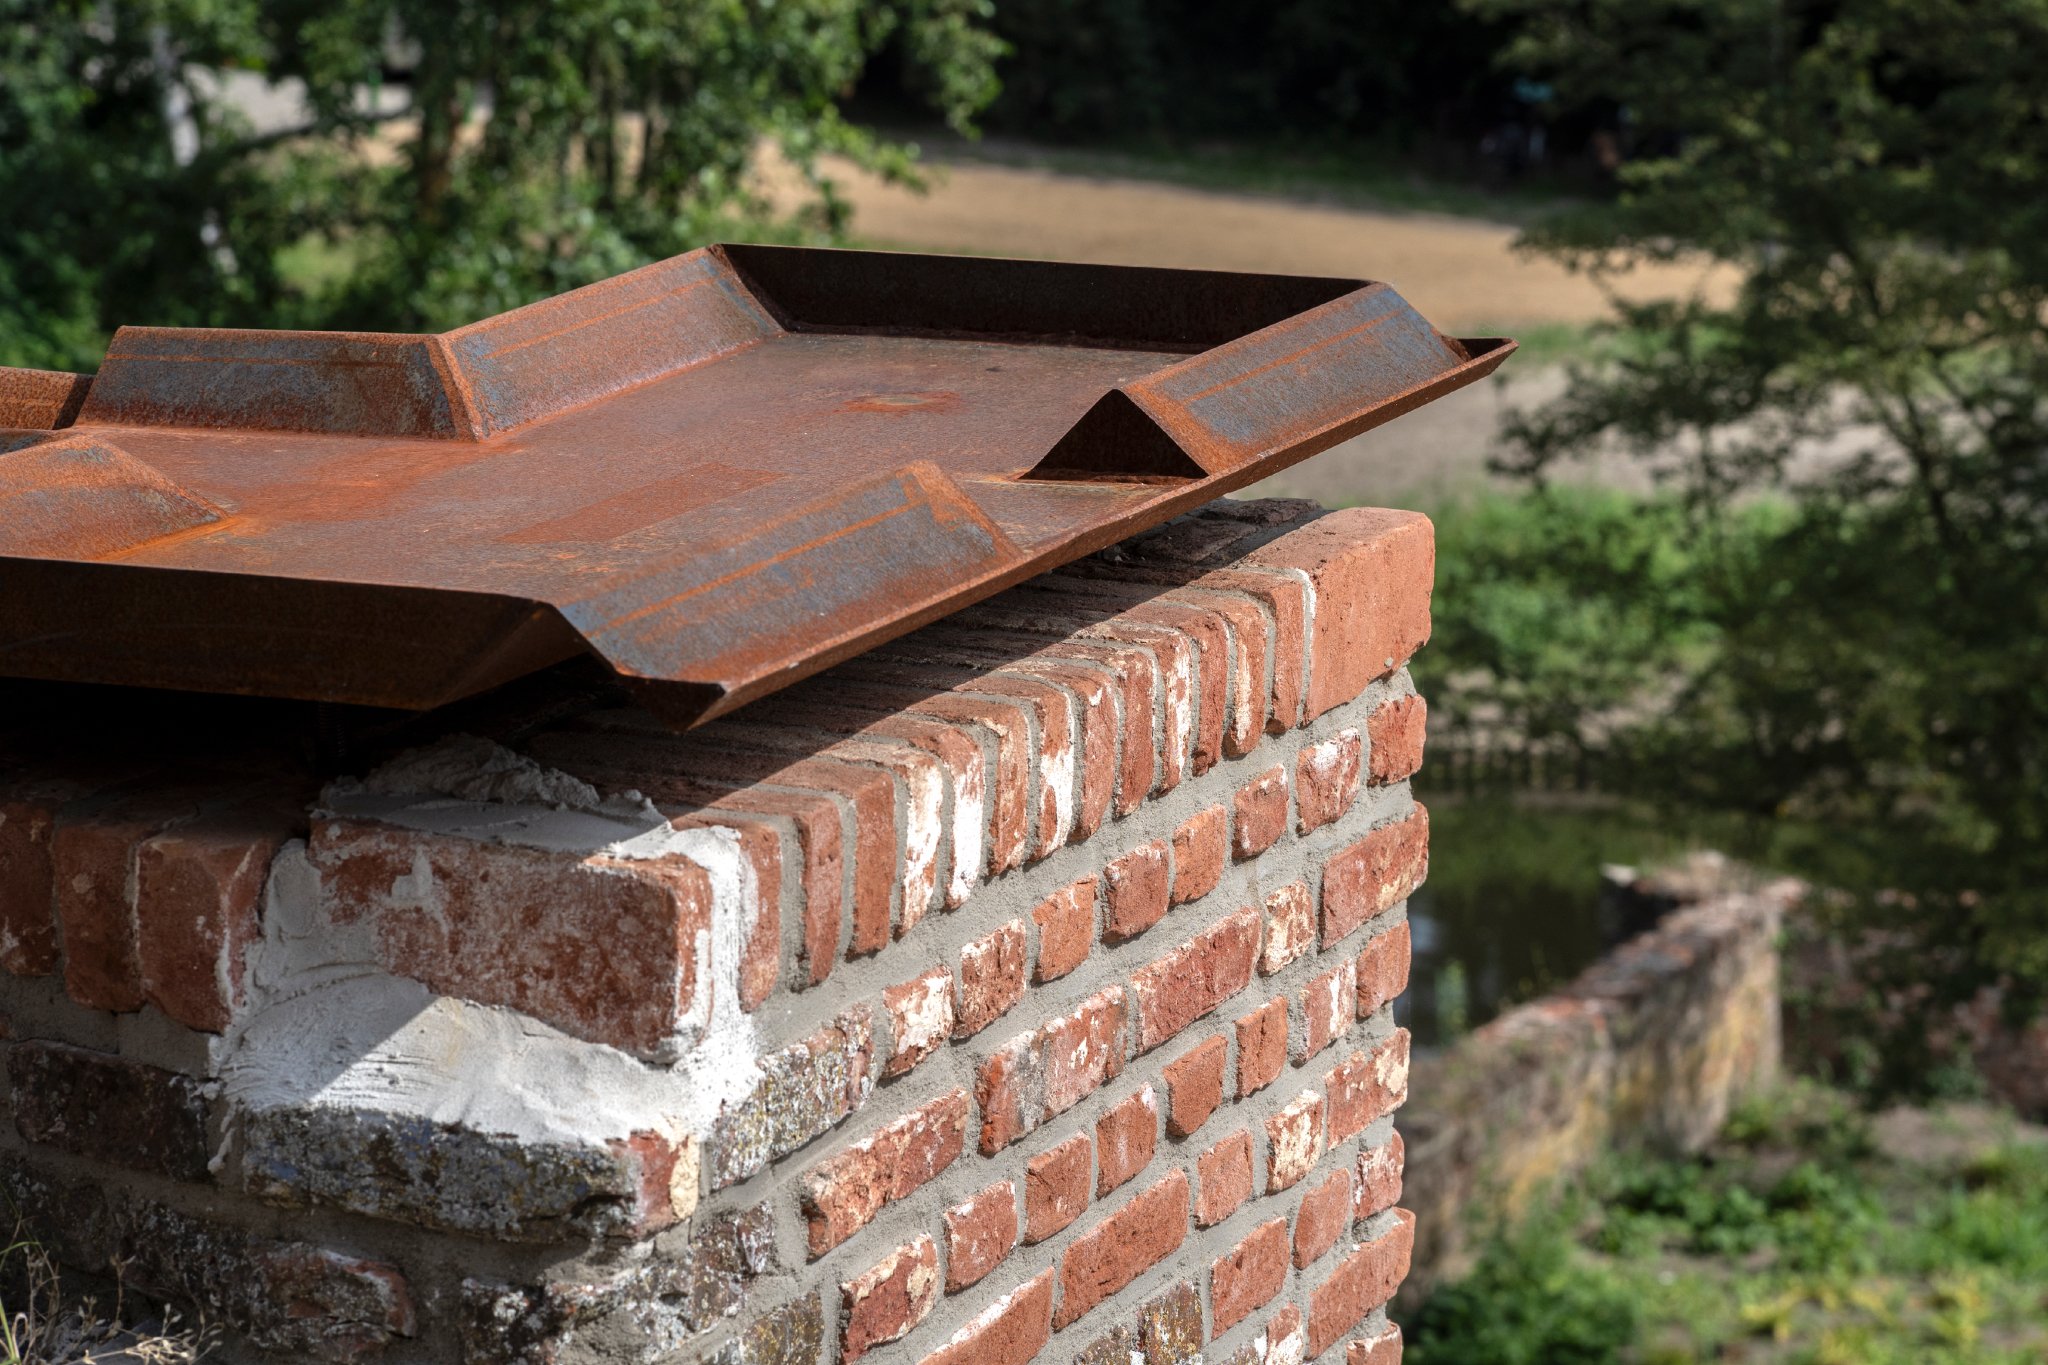
The weathered brickwork, irregular wall profiles and open spaces remain defining elements of the architecture.
Instead of concealing these characteristics, the interventions allow visitors to appreciate the monument in its present form.
Contemporary additions within historic walls
The new architectural elements establish a deliberate contrast with the original brick structures.
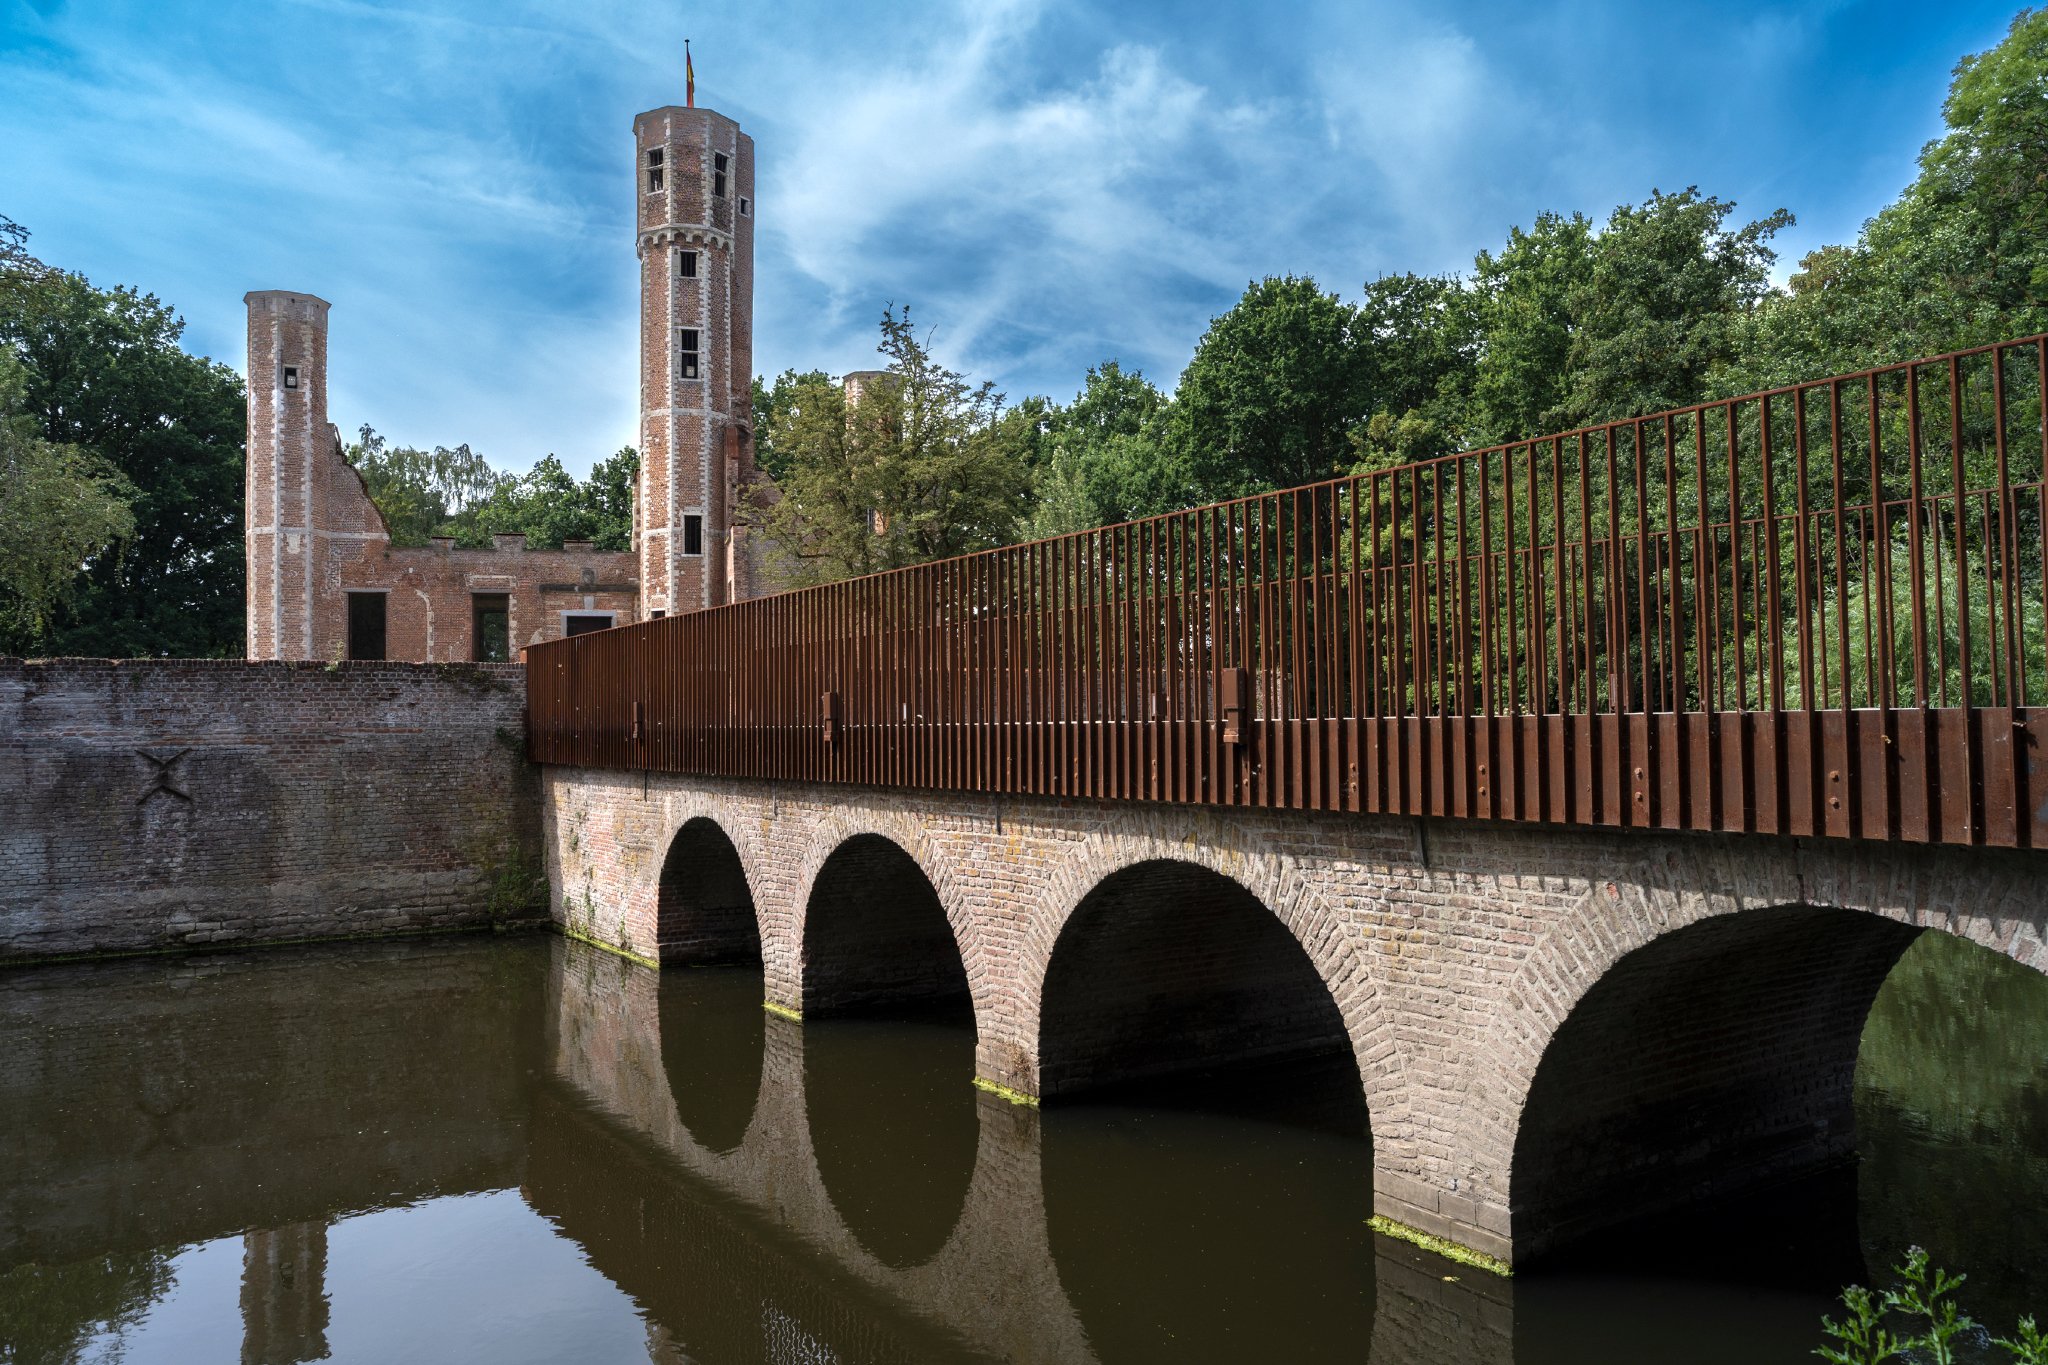
A pedestrian bridge introduces weathering steel into the historic setting. Its restrained design complements the warm colours of the masonry while providing a new connection between the castle island and the surrounding landscape.
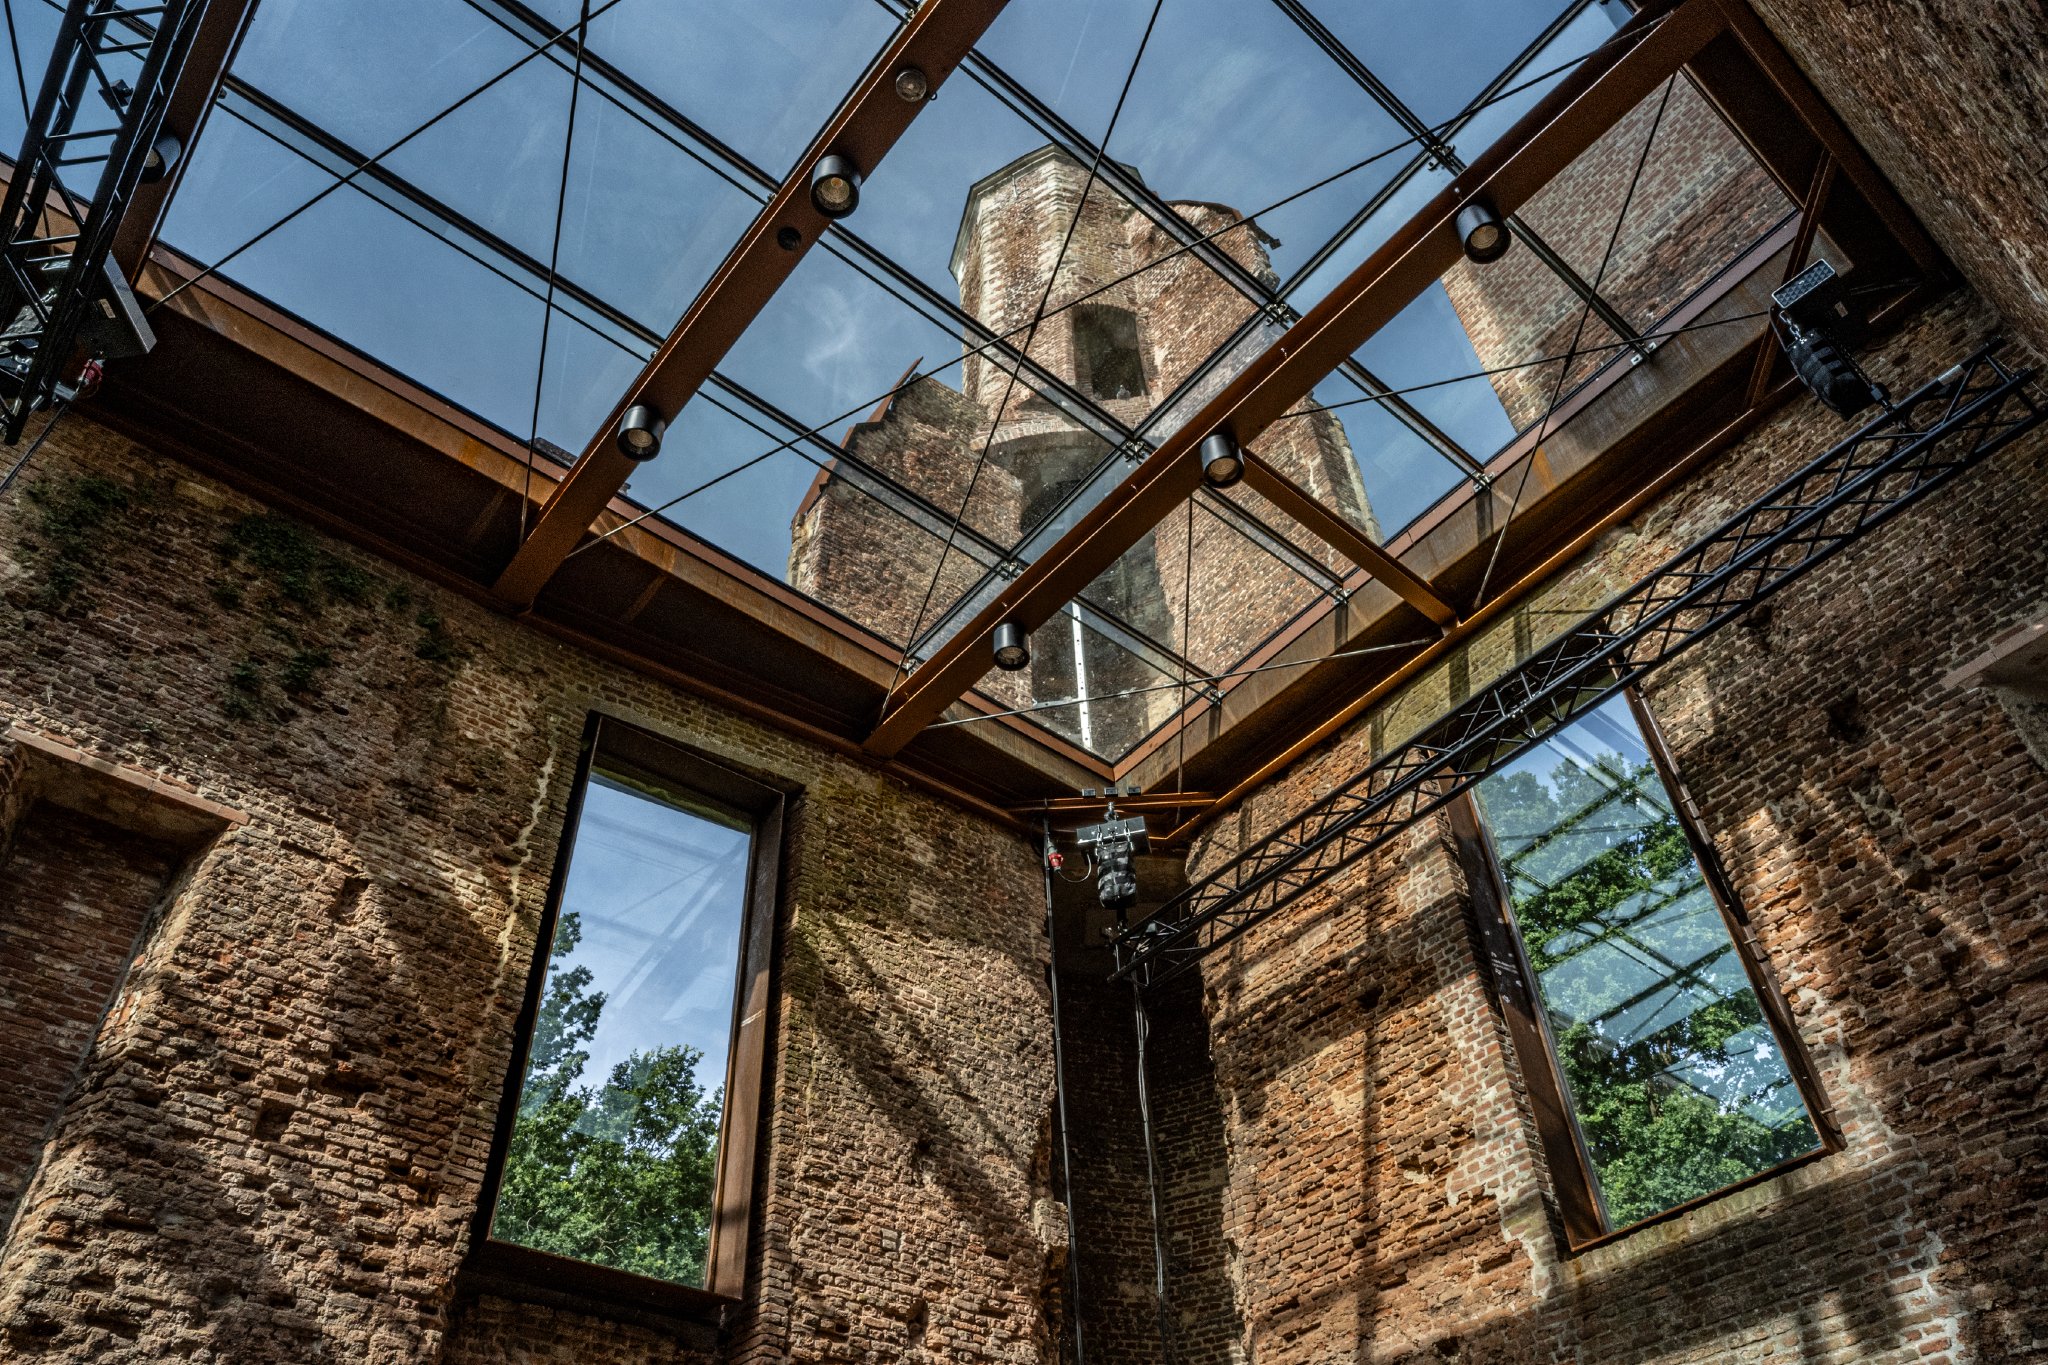
Inside the ruins, a contemporary glass roof supported by a slender steel structure creates a sheltered space without obscuring the historic walls. The transparency of the glazing maintains visual connections with the surviving towers and the sky.
These interventions demonstrate how modern materials can be introduced into a protected monument without attempting to imitate its historical architecture.
Reconnecting architecture and landscape
The relationship between the castle, its moat and the surrounding park was another important aspect of the project.
Improved pedestrian access reconnects the island with the neighbouring public spaces and the River Nete. The renewed courtyard provides an accessible setting for visitors and cultural activities, while the surrounding vegetation remains an integral part of the site’s atmosphere.
The restoration transforms a previously restricted monument into a place for public gathering, exhibitions and events.
A second life for Ter Elst
Completed in 2026, the project illustrates an approach to heritage conservation in which contemporary architecture supports the continued use of historic buildings.
Erfgoed & Visie has retained the distinctive character of Ter Elst while addressing the practical requirements of safety, accessibility and public use.
The result is a carefully balanced intervention where centuries-old brickwork, contemporary steel and transparent glazing coexist, allowing the ruins to remain an active part of Duffel’s cultural landscape.
Project Information
Project: Castle Ruins Ter Elst (Kasteelruïne Ter Elst)
Location: Duffel, Belgium
Architecture & Heritage Restoration: Erfgoed & Visie
Project Architect: Sarah Lacroix
Client: Stichting Kempens Landschap and Municipality of Duffel
Structural Engineering: Triconsult
Landscape Architecture: Landmax
Building Services & Sustainability: Exergie
Archaeological Research: BAAC Vlaanderen
Main Contractor: Renotec
Project Period: 2021–2026
Completion: 2026
Castle Ruins Area: 856 m²
Site Area: 24,679 m²
Architecture practice: www.erfgoed-en-visie.be