
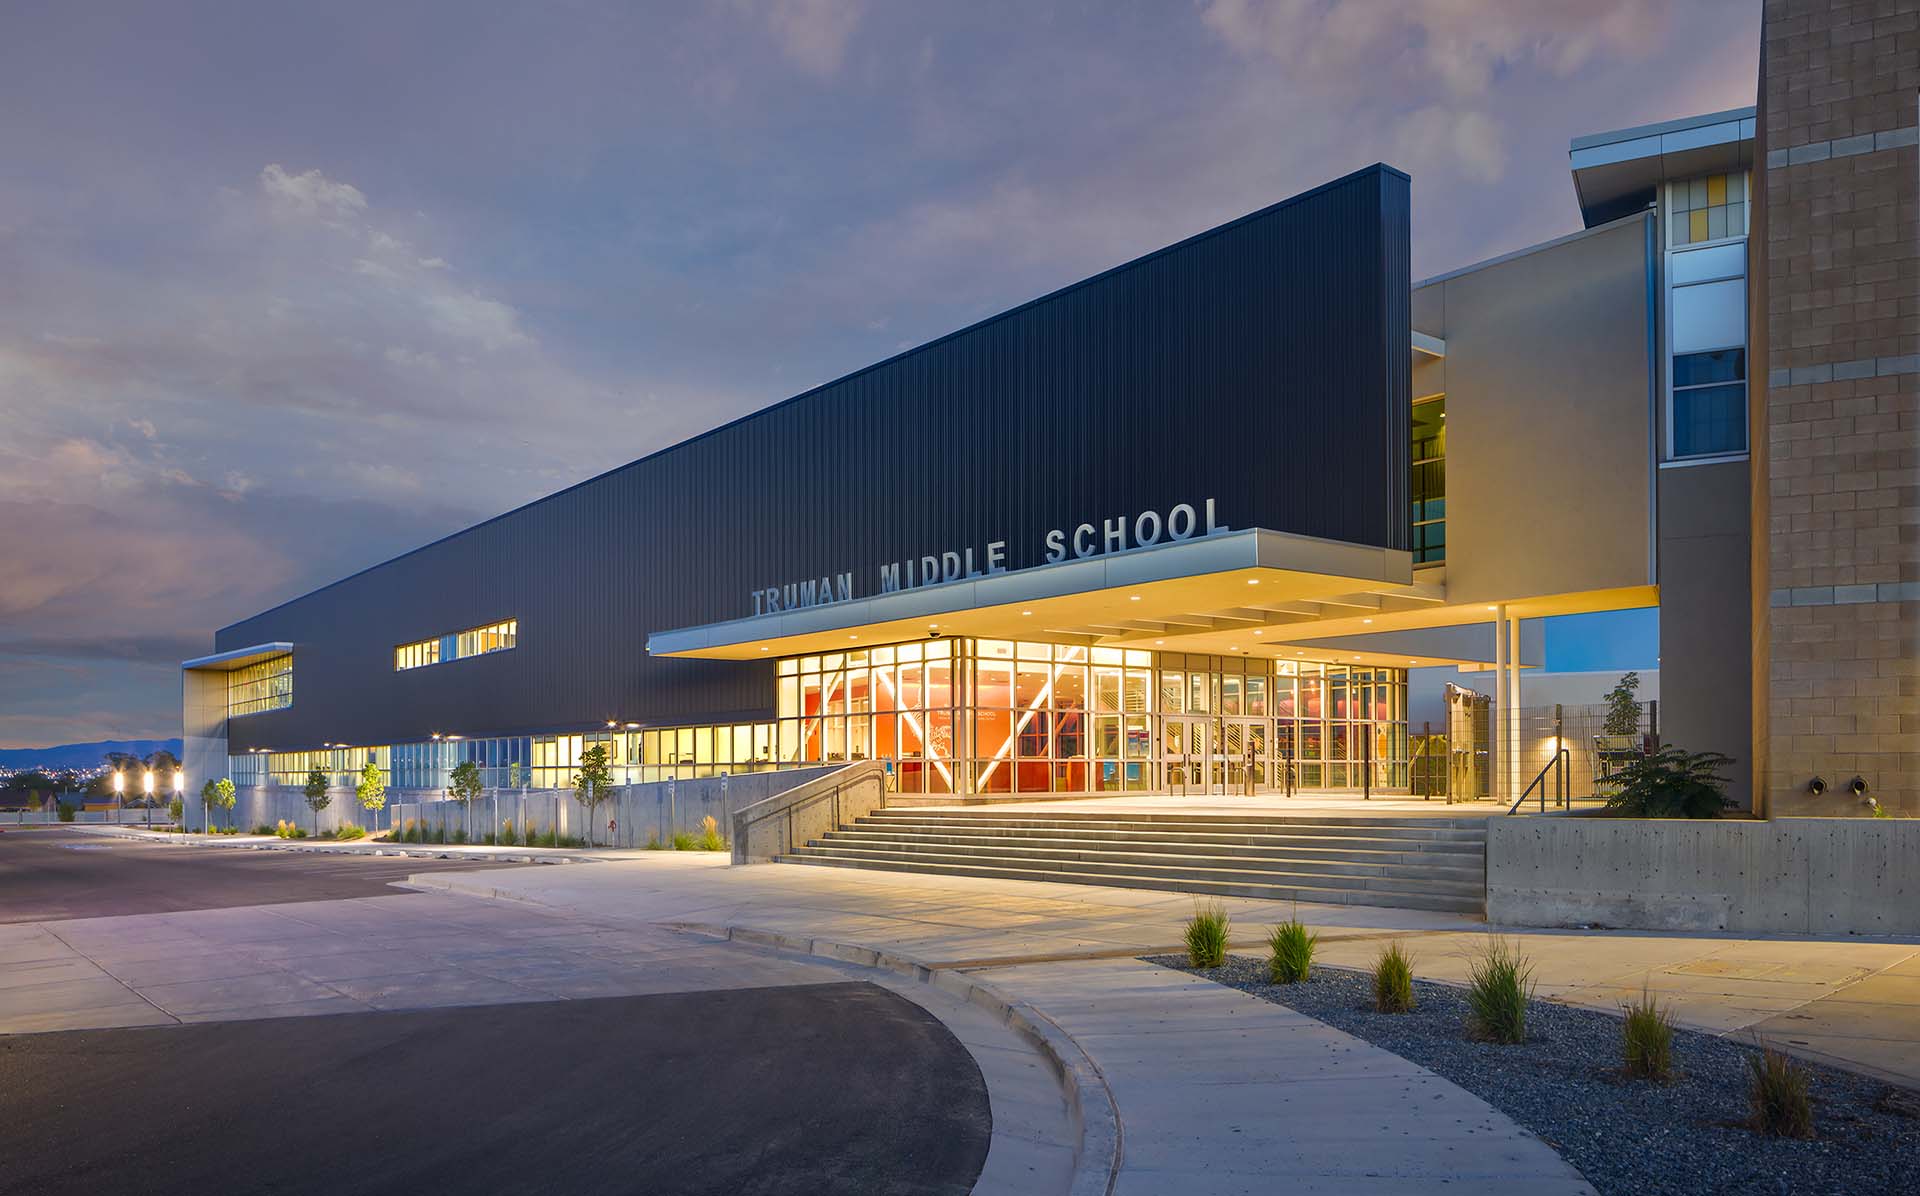
A New Architectural Identity Built Around a Central Courtyard
At Truman Middle School in Albuquerque, New Mexico, Edward Fitzgerald / Architects is reshaping the school campus around a simple architectural idea: bringing students, classrooms and shared facilities together around a central courtyard.
Completed in May 2025, Phase 2A is the first building phase of a larger replacement programme. The project introduces a new entrance and administration building while establishing the framework for a more connected campus.
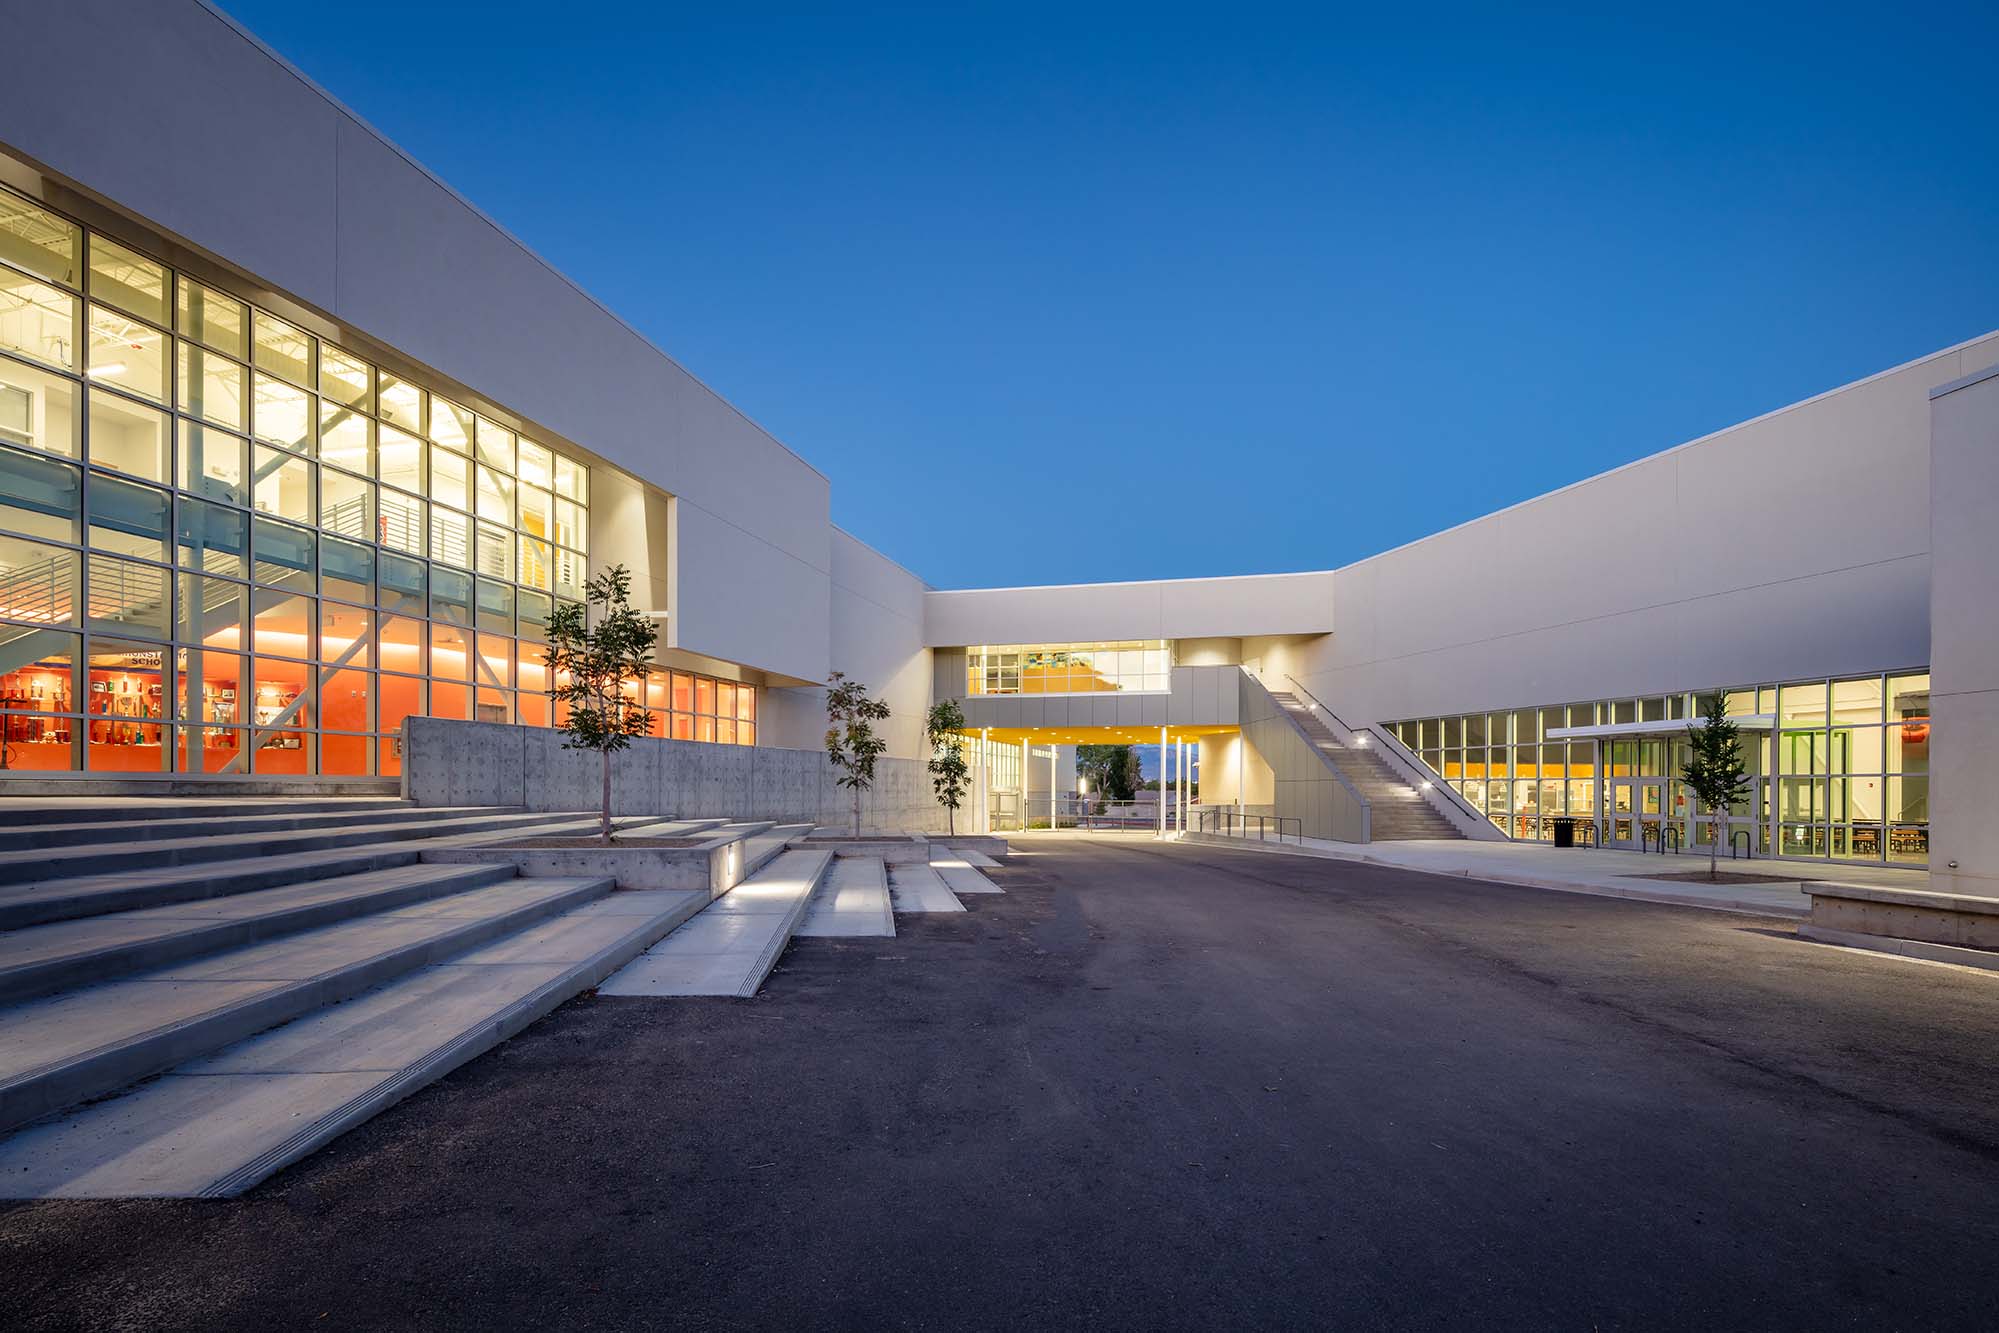
The courtyard is central to the design. Classrooms, the library and cafeteria are organised around this shared outdoor space, creating a natural meeting point for students and staff.
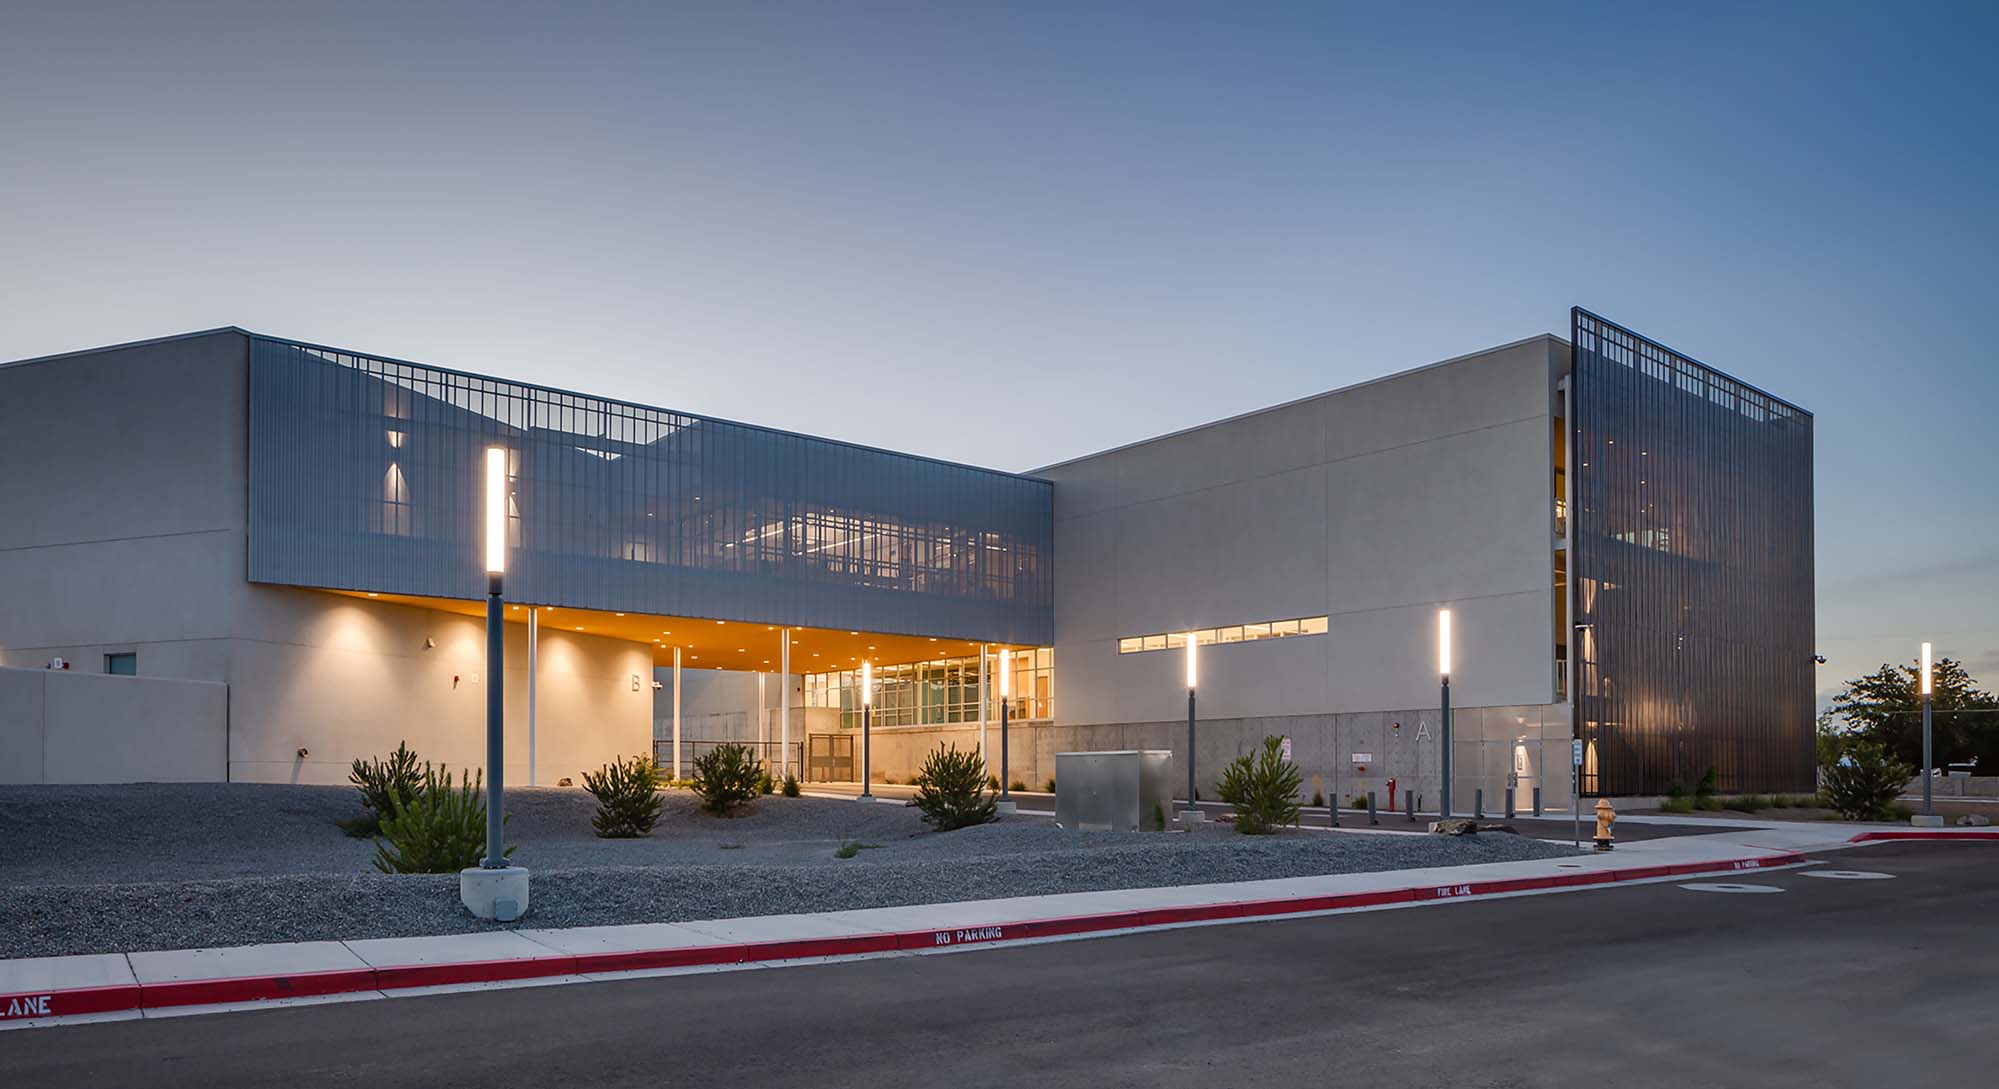
Facing Benavides Road, the new administration building gives the school a distinctive street presence. Its metal-panel façade forms a protective outer skin, creating a transition between the surrounding neighbourhood and the educational environment.
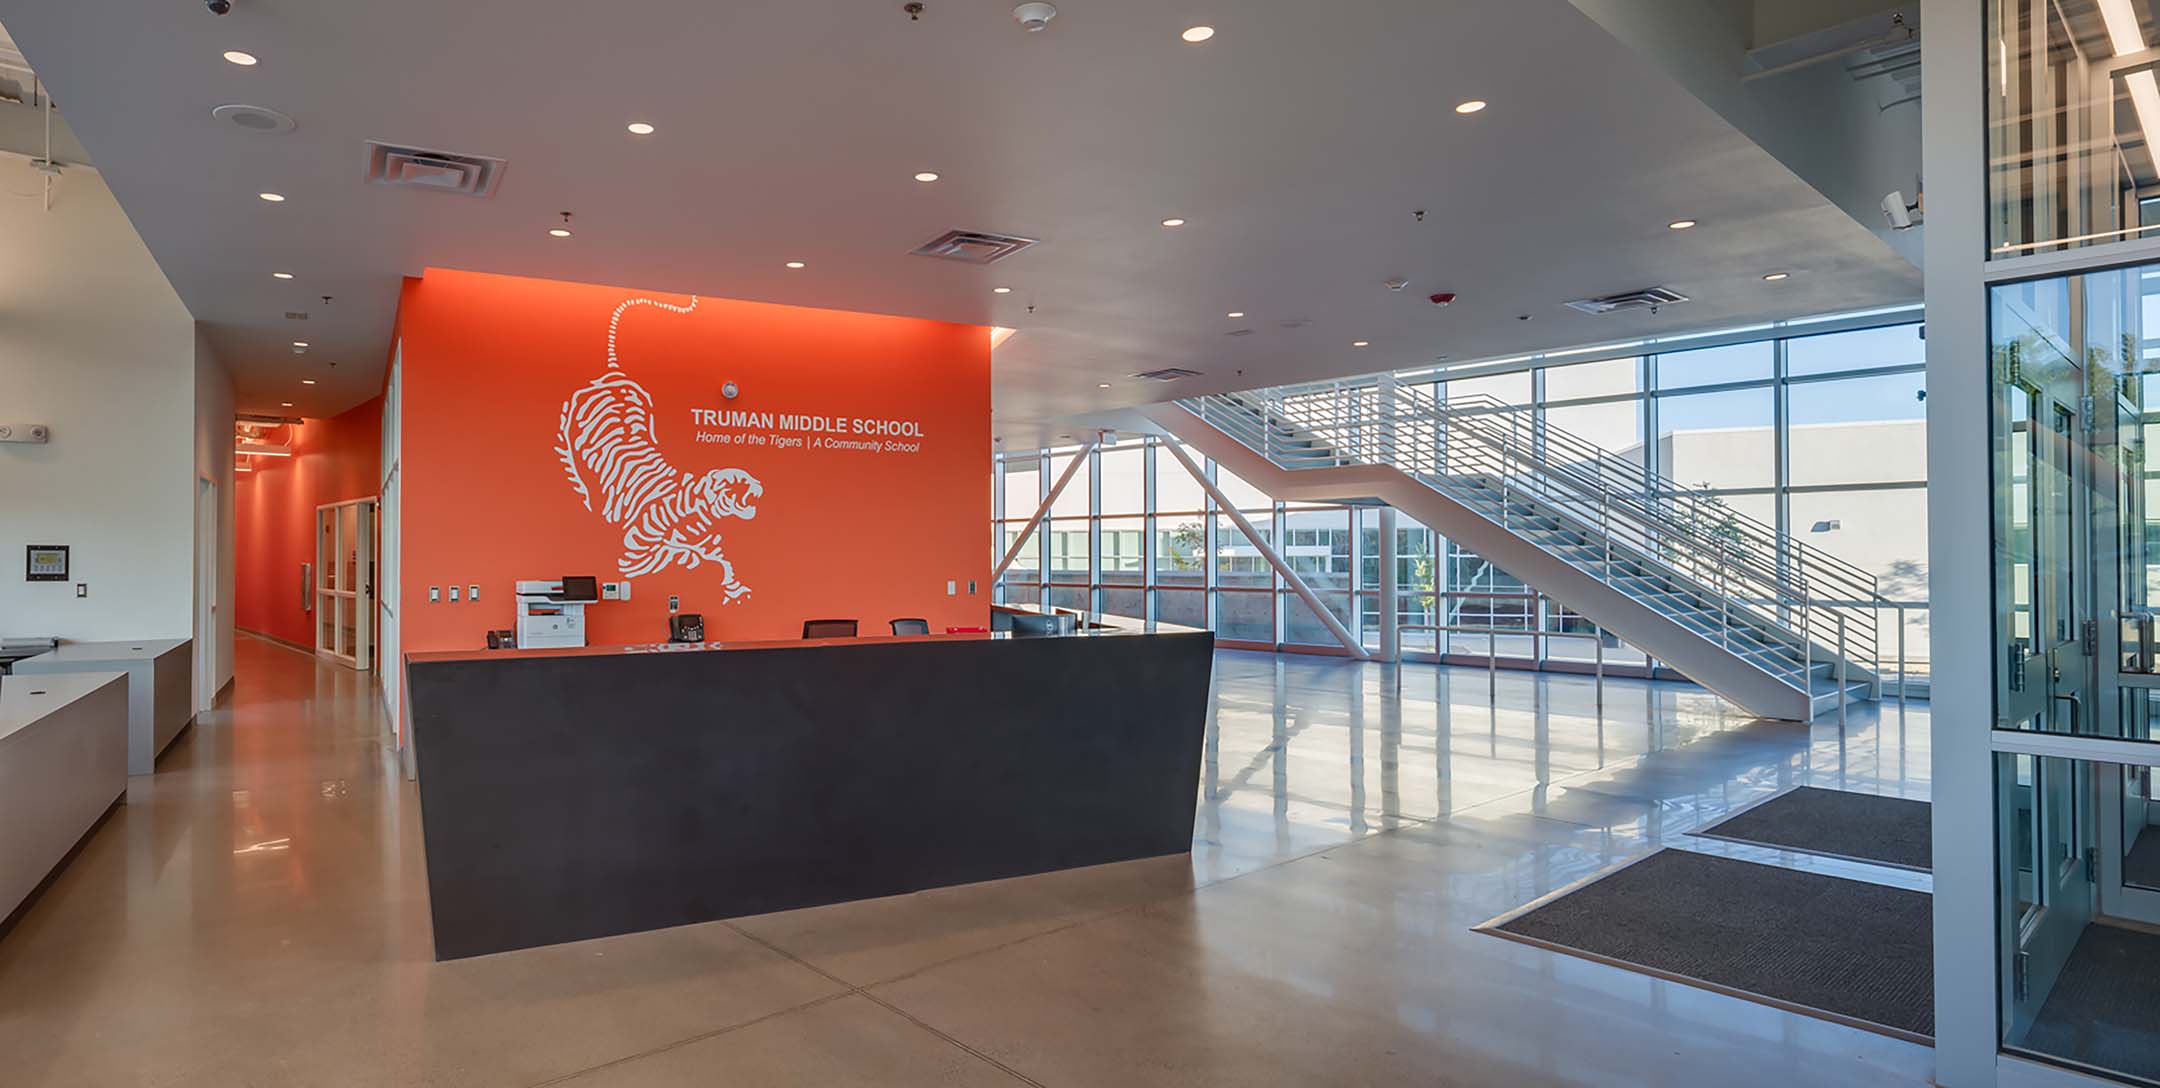
The main entrance leads visitors up a flight of stairs and beneath an elevated bridge into a new entrance plaza. This bridge connects the new development with the existing eighth-grade building, bringing old and new structures into a coherent architectural composition.
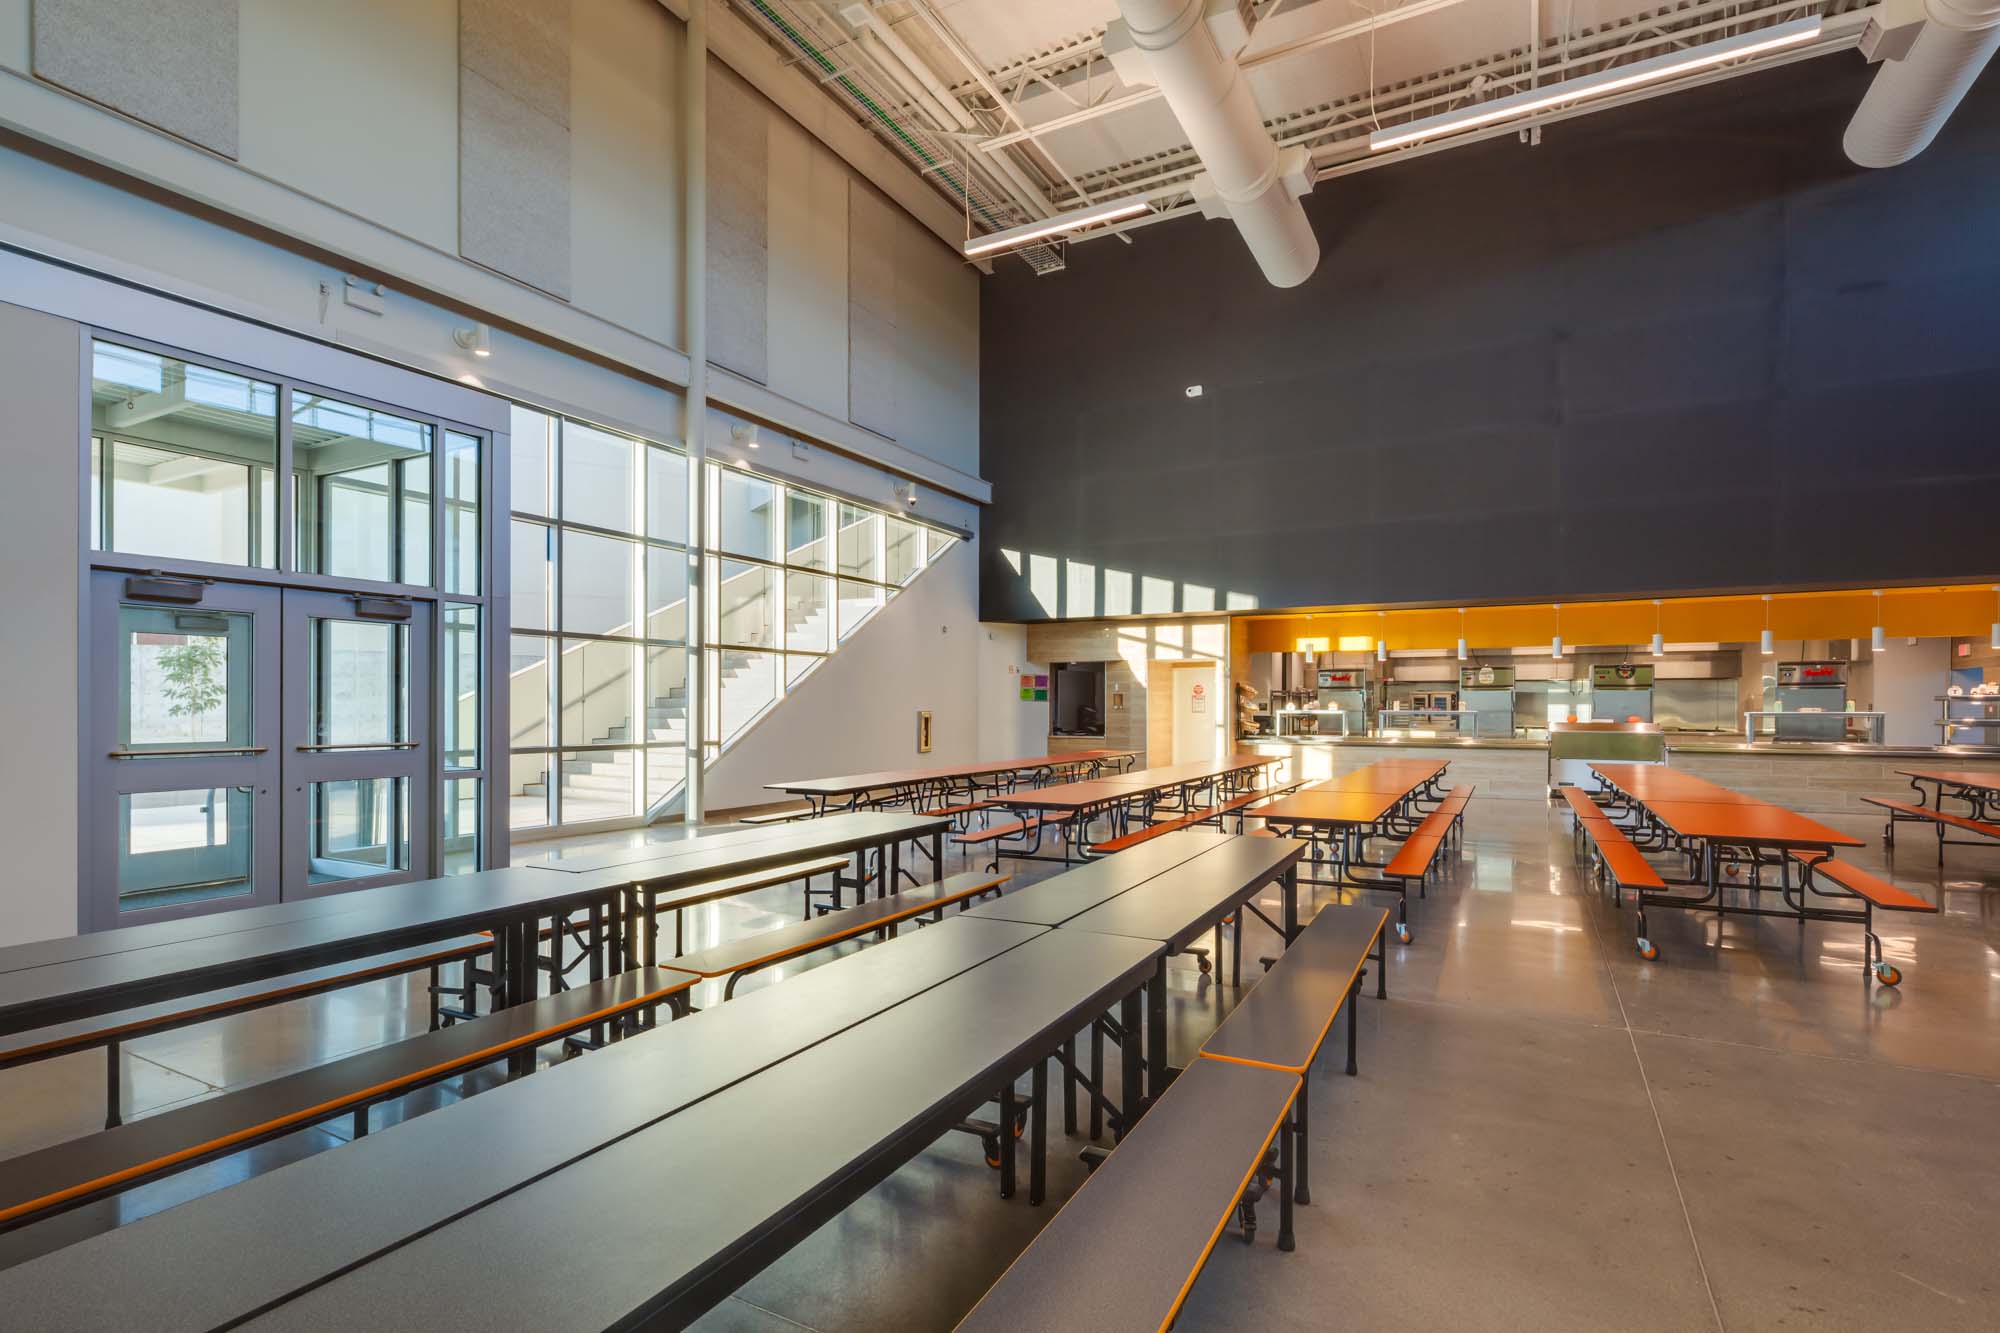
Rather than treating circulation as a purely functional requirement, the architects use pathways, bridges and open spaces to shape the experience of moving through the school.
Recognised with the 2025 AIA Albuquerque Honor Award and selected as a 2026 Architizer A+Awards finalist, Truman Middle School demonstrates how a carefully planned intervention can redefine the identity of an existing educational campus.
Project: Truman Middle School Rebuild, Phase 2A
Architecture: Edward Fitzgerald / Architects
Location: Albuquerque, New Mexico, USA
Completion: 22 May 2025
Recognition: 2025 AIA Albuquerque Honor Award
Awards: 2026 Architizer A+Awards Finalist
Photo credit: Robert Reck Photography