
Getaway House by Claesson Koivisto Rune Architects – Borås, Sweden
A cluster of crystalline steel-and-glass volumes emerges from a wooded hillside beside a Swedish lake, creating an intimate architectural retreat where geometry, nature and materials exist in carefully considered balance.
Architect: Claesson Koivisto Rune Architects
Location: Borås, Sweden
Project: Getaway House
Year: 2023
Architecture emerging from the landscape
Set within a dense forest on the rocky shores of a Swedish lake, Getaway House by Stockholm-based Claesson Koivisto Rune Architects reinterprets the traditional lakeside retreat through a composition of geometric volumes.
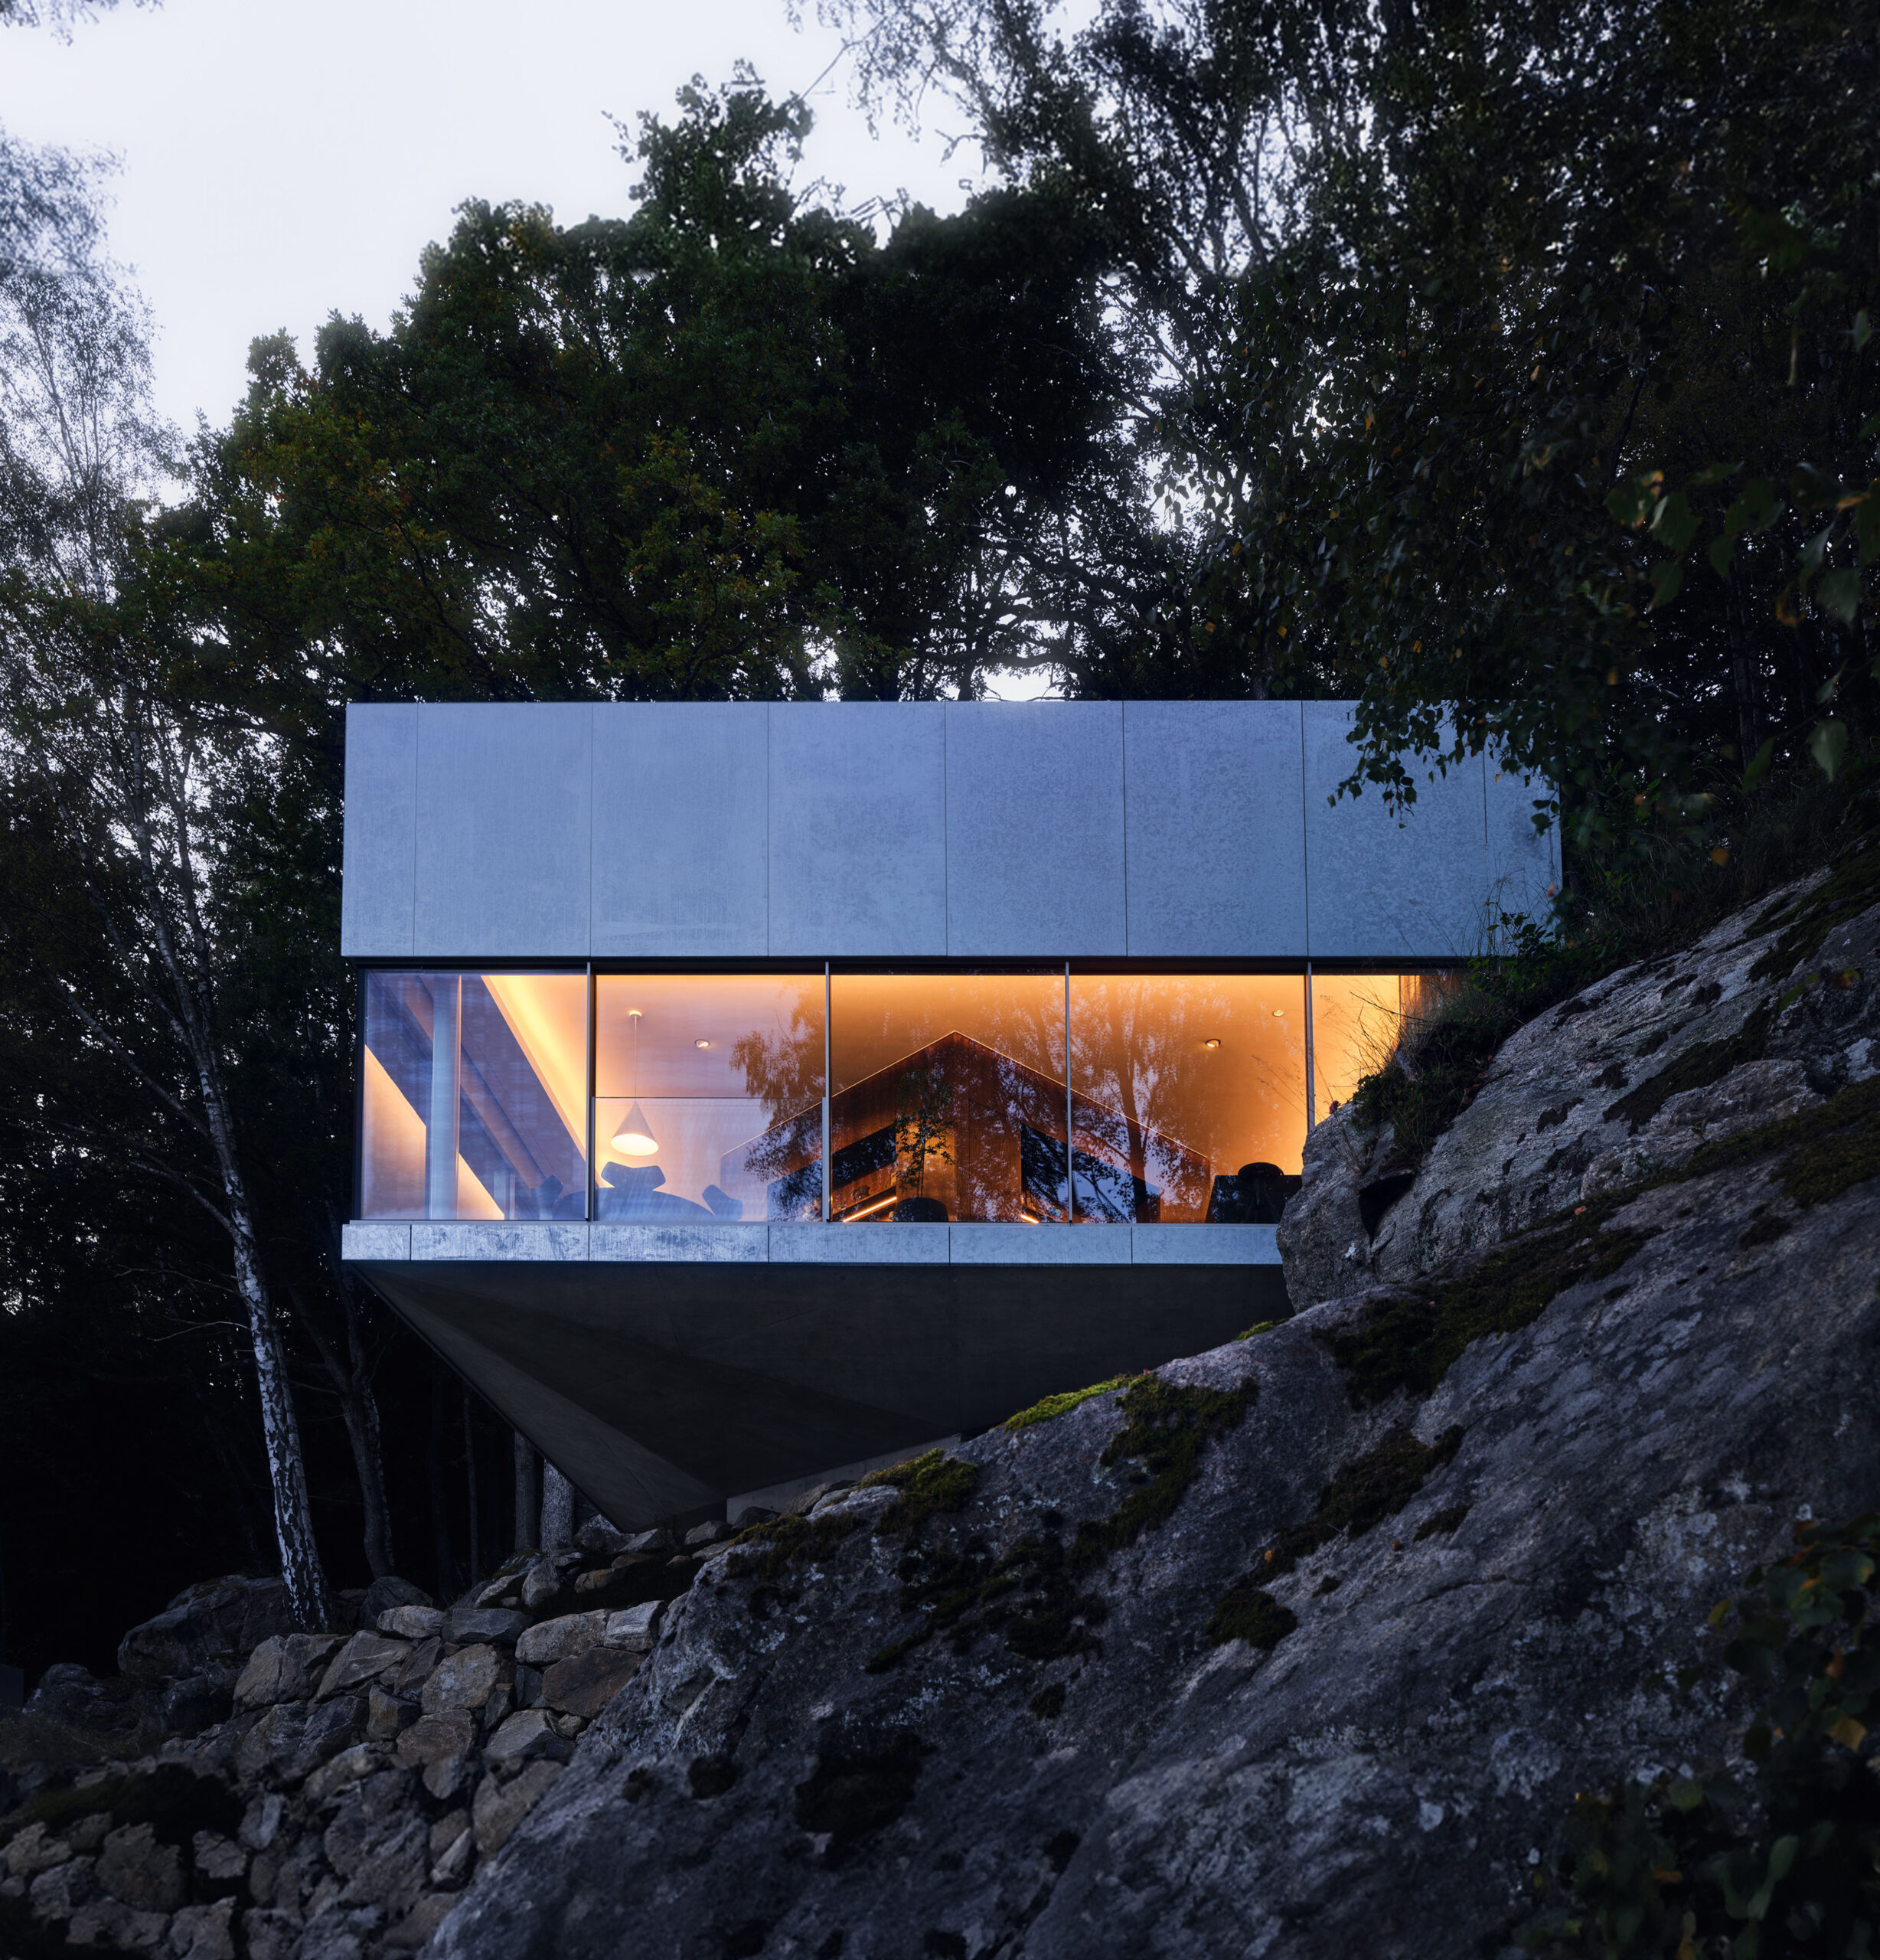
Rather than introducing a single large building into the landscape, the architects conceived a small architectural ensemble comprising four separate structures: a main residence, a two-bedroom annex, a sauna and a carport.
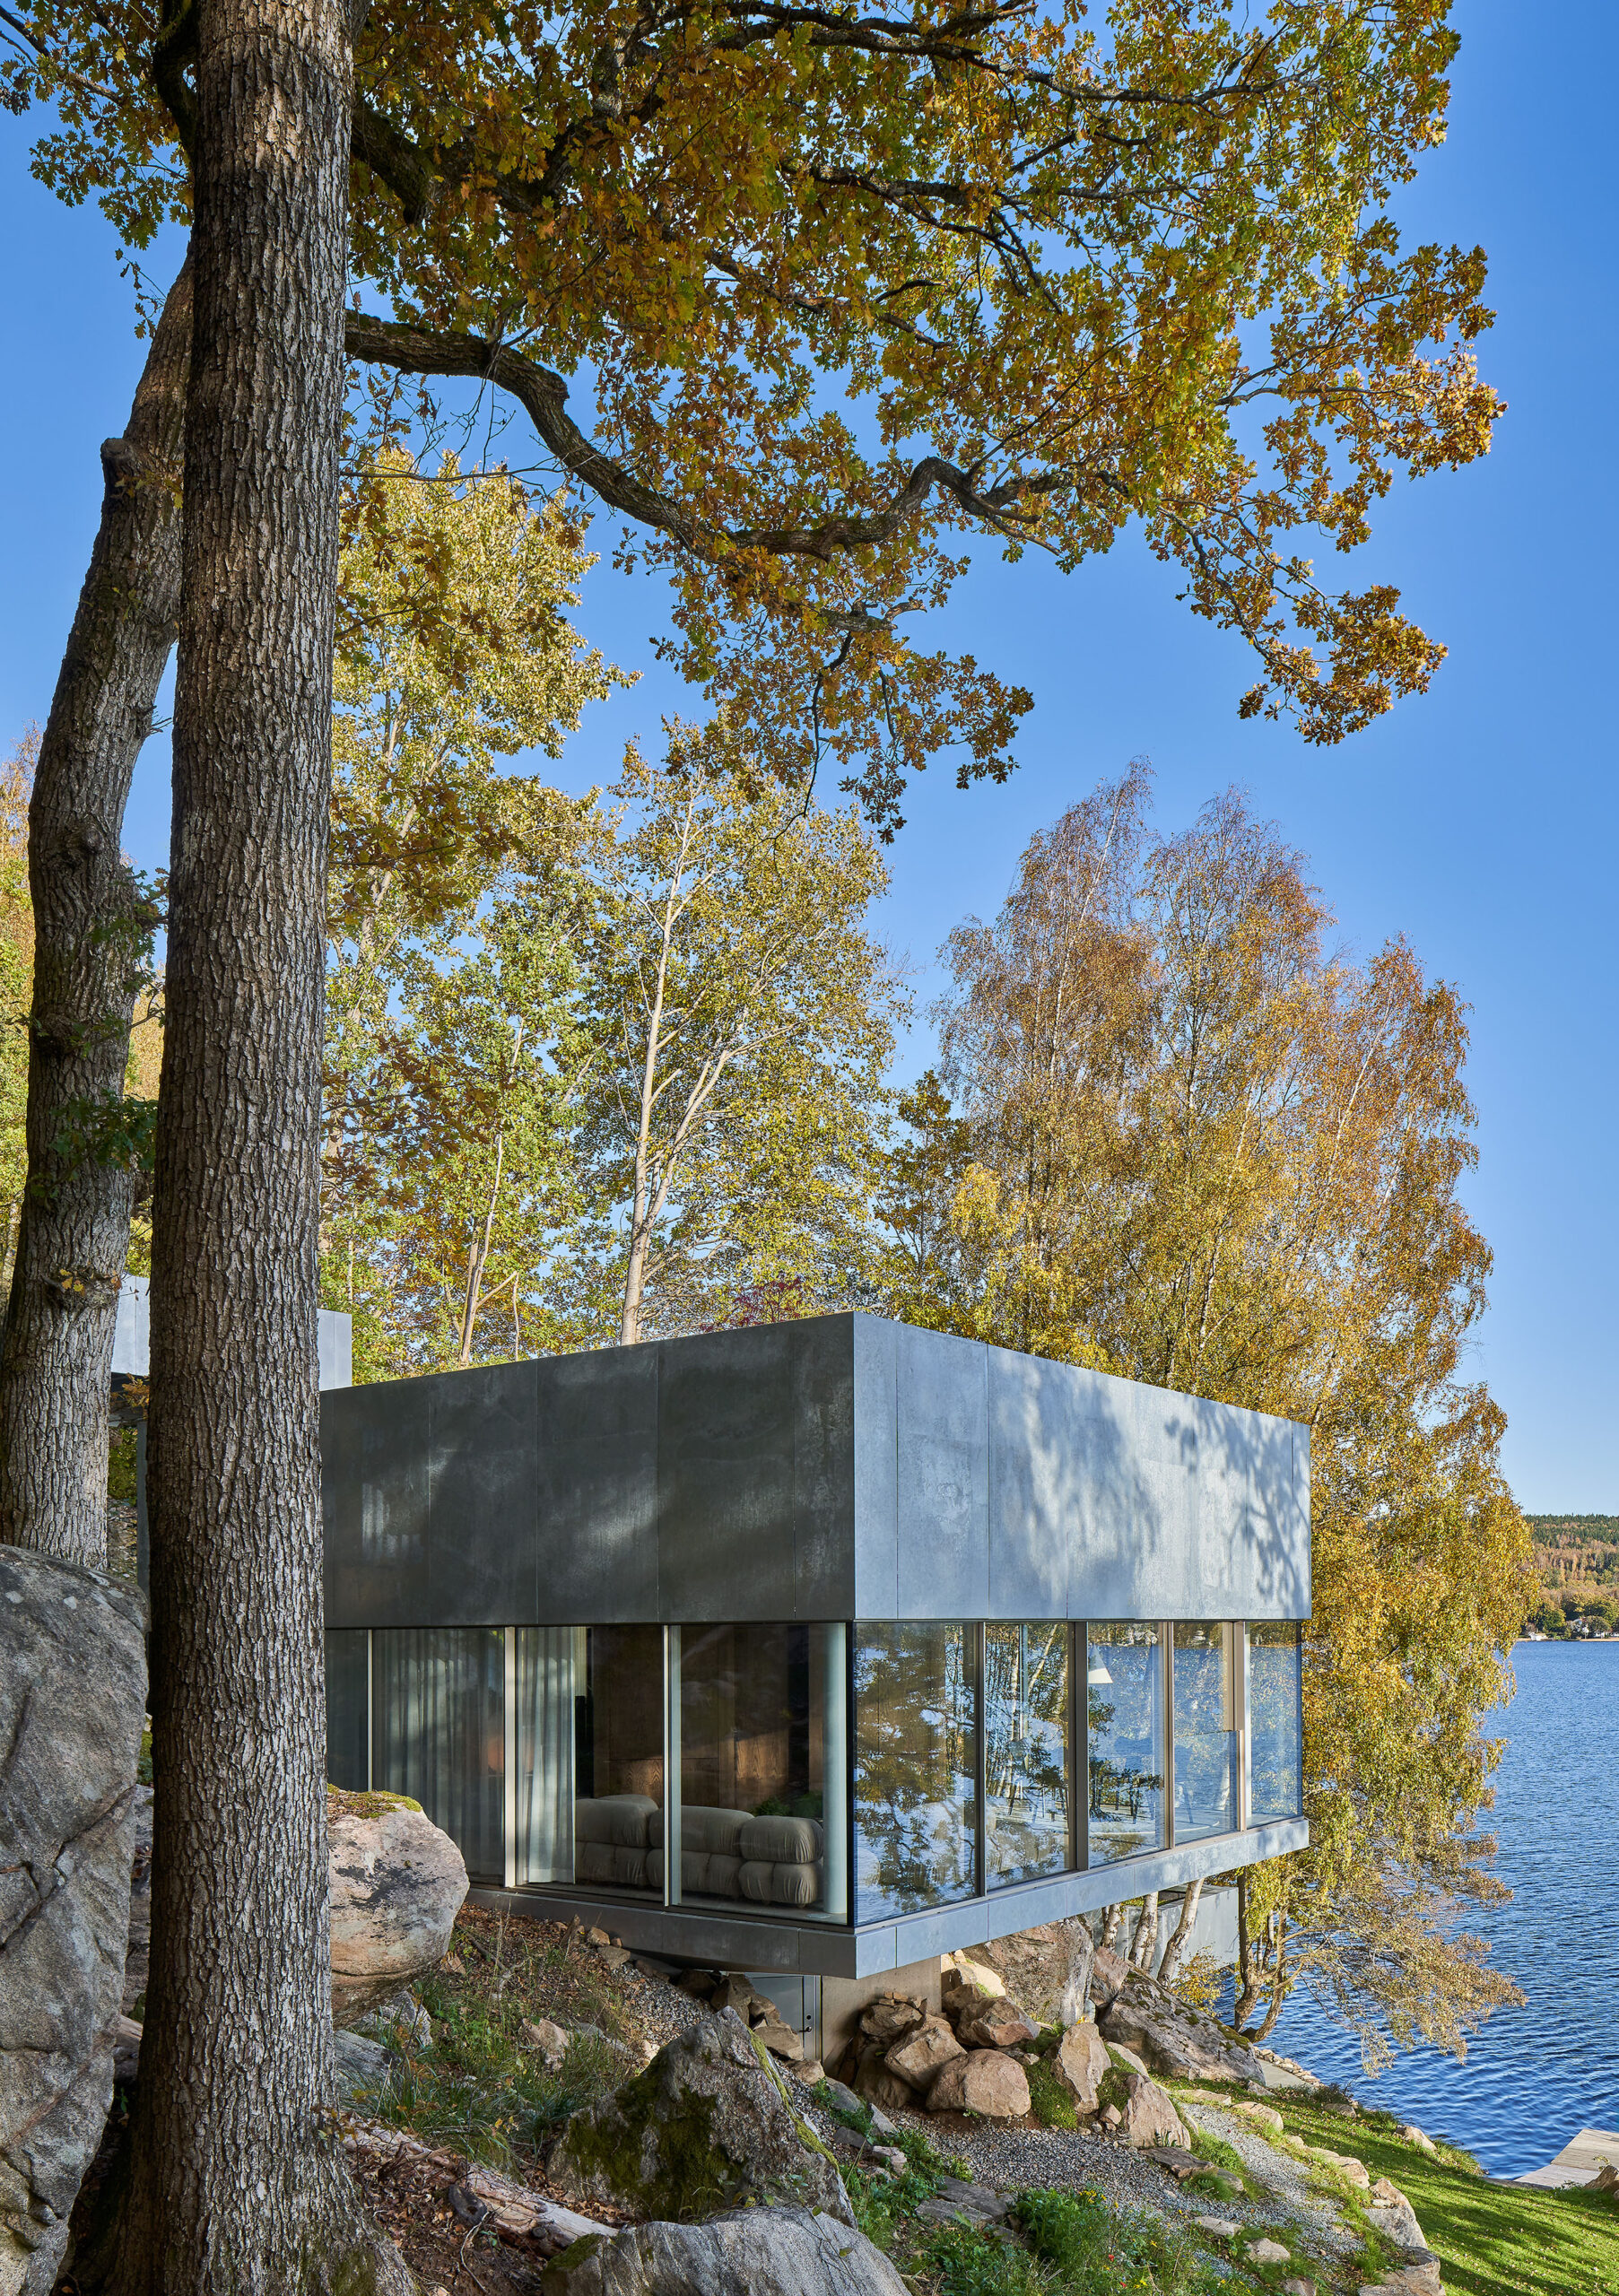
The buildings appear as abstract cubes emerging from the hillside, their reflective surfaces establishing a changing relationship with the surrounding trees, rocks and water.
The concept draws inspiration from natural rock crystals breaking through the terrain. Each volume seems to rest lightly upon the steeply sloping site, minimising its visual impact while creating a distinctly contemporary architectural identity.
Four volumes, one architectural language
The four buildings are arranged parallel to one another but oriented at 45 degrees towards the lake.
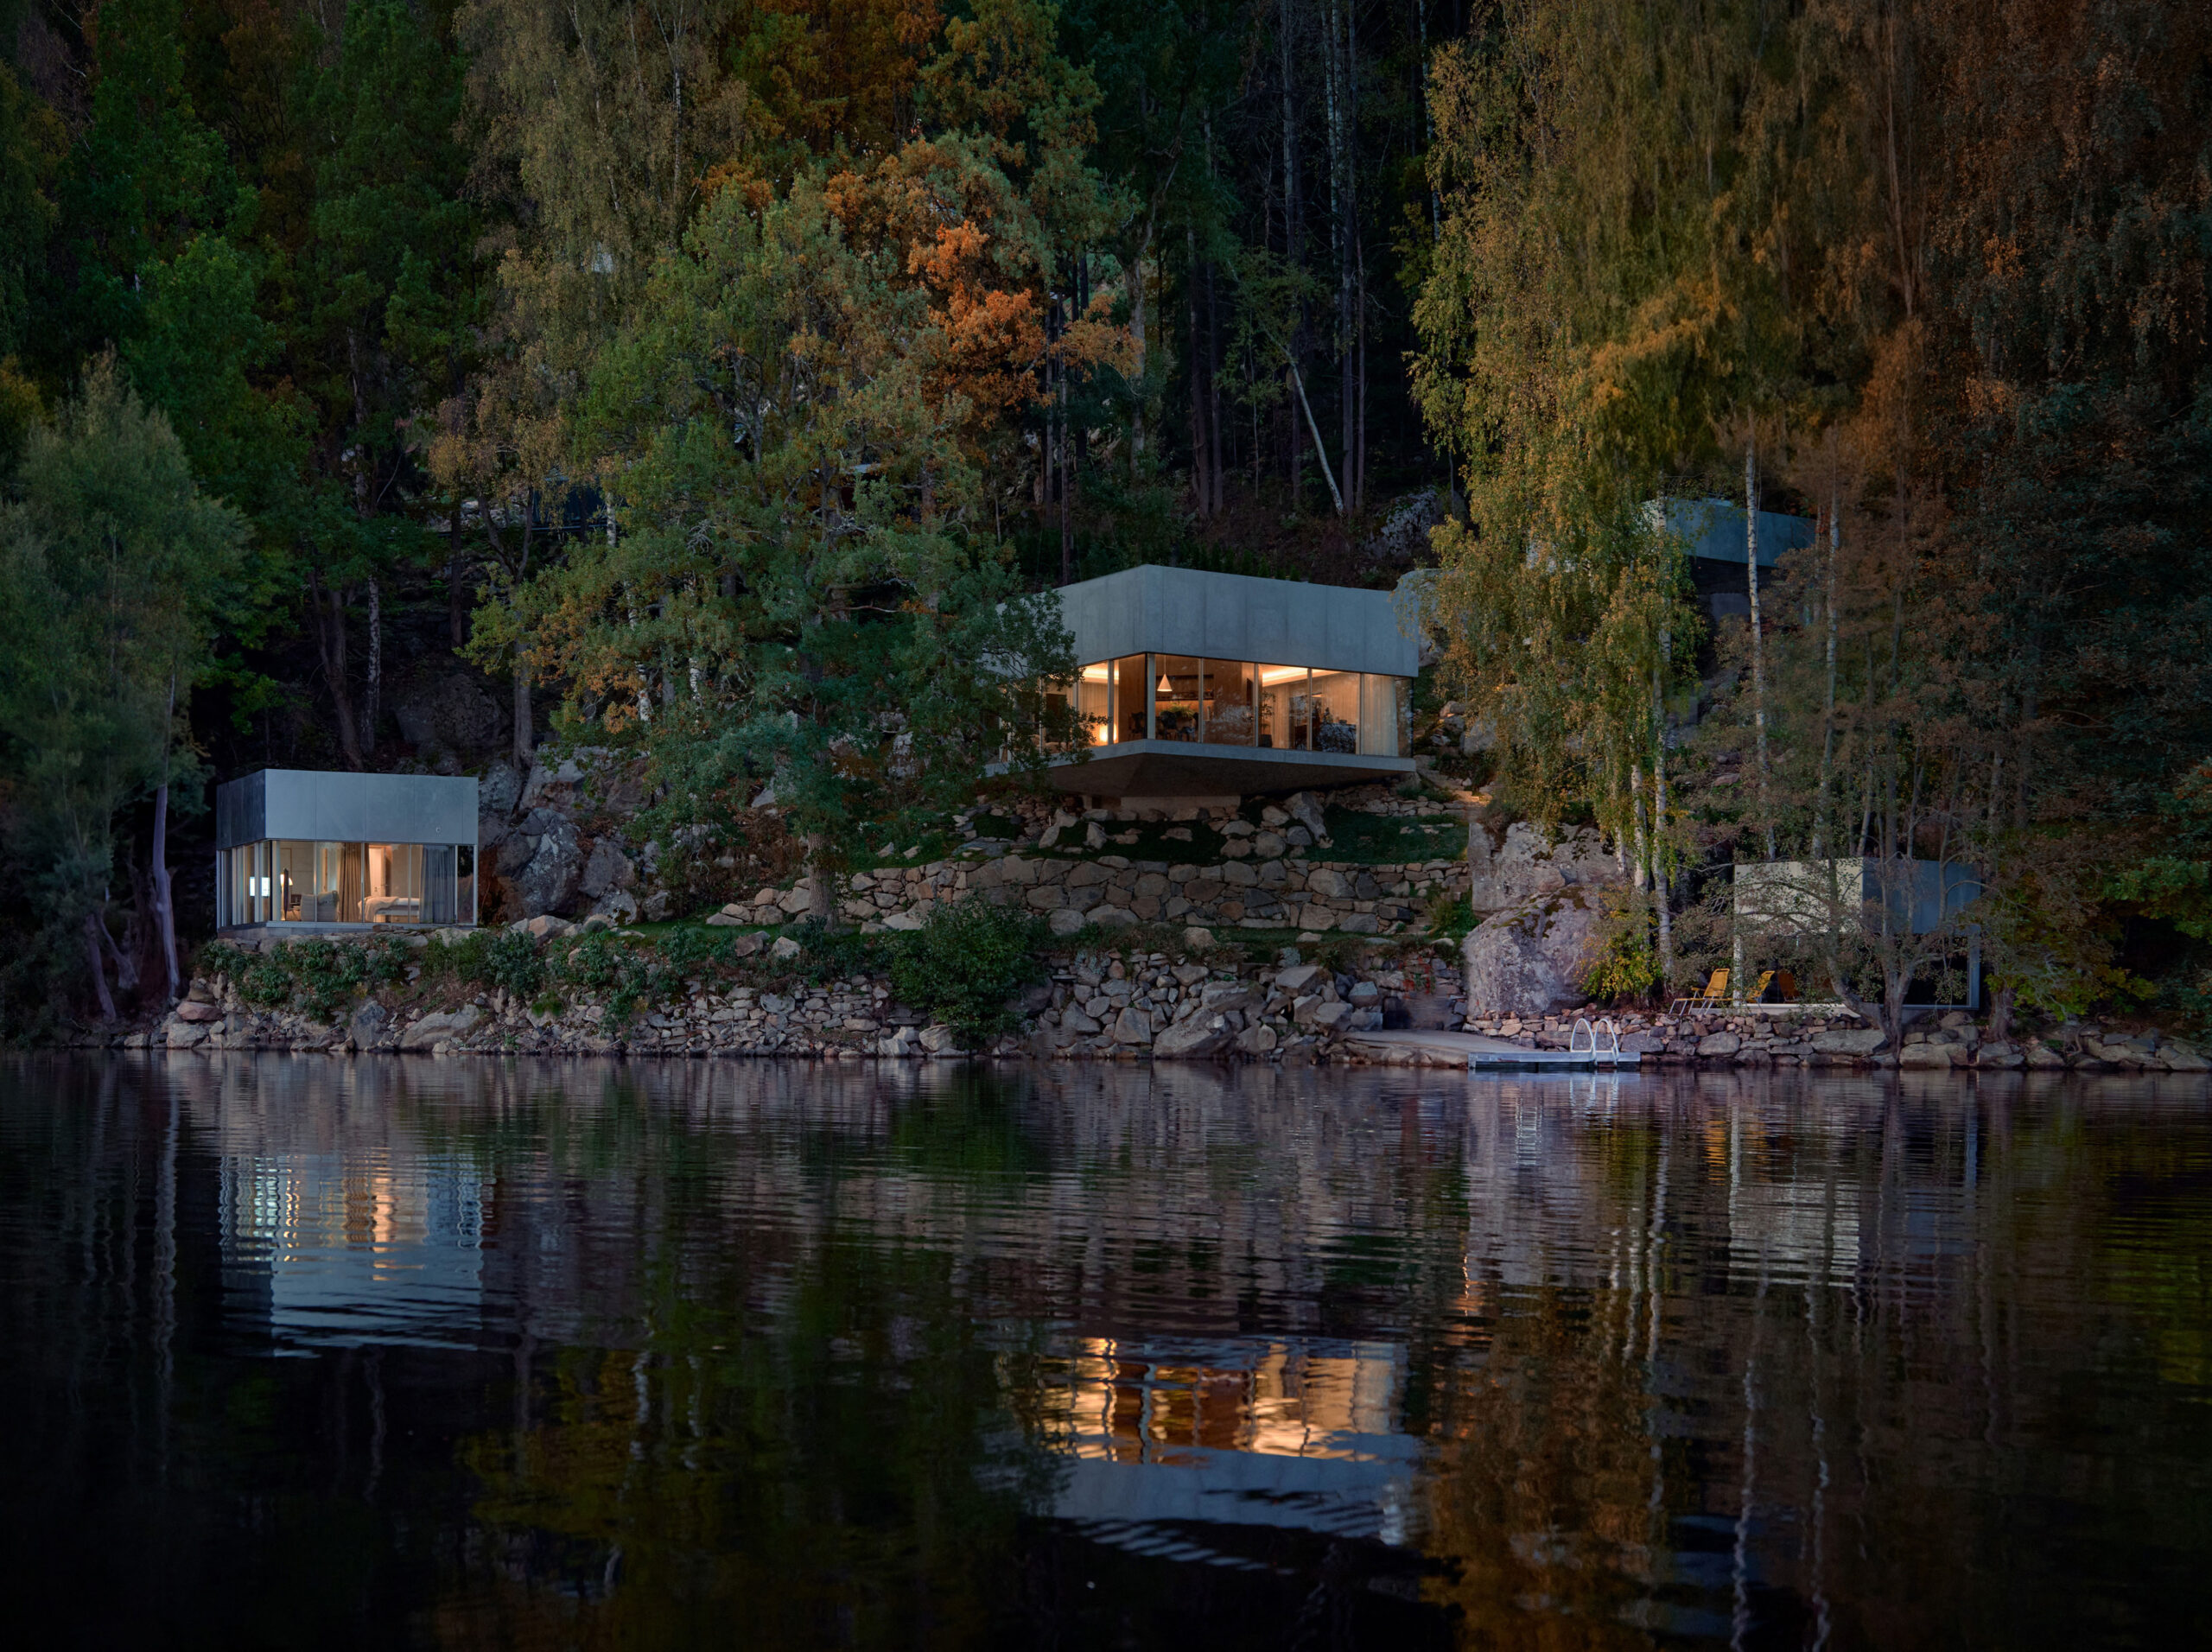
This unusual configuration allows two façades of each volume to benefit from views across the water, rather than concentrating the outlook on a single elevation.
It also reduces direct reflections from the extensive glazing when the buildings are viewed from the lake.
A consistent architectural language unites the ensemble.
Each cubic structure is divided horizontally into two contrasting sections. The lower half is largely transparent, with floor-to-ceiling glazing opening the interiors towards the landscape. Above, solid façades clad in galvanised steel create a striking geometric silhouette.
The contrast between transparency and enclosure establishes the defining character of the project.
The expressive simplicity of galvanised steel
Material selection plays a central role in the architectural concept.
Glass and galvanised steel dominate the exterior, chosen for their straightforward expression and low-maintenance properties.
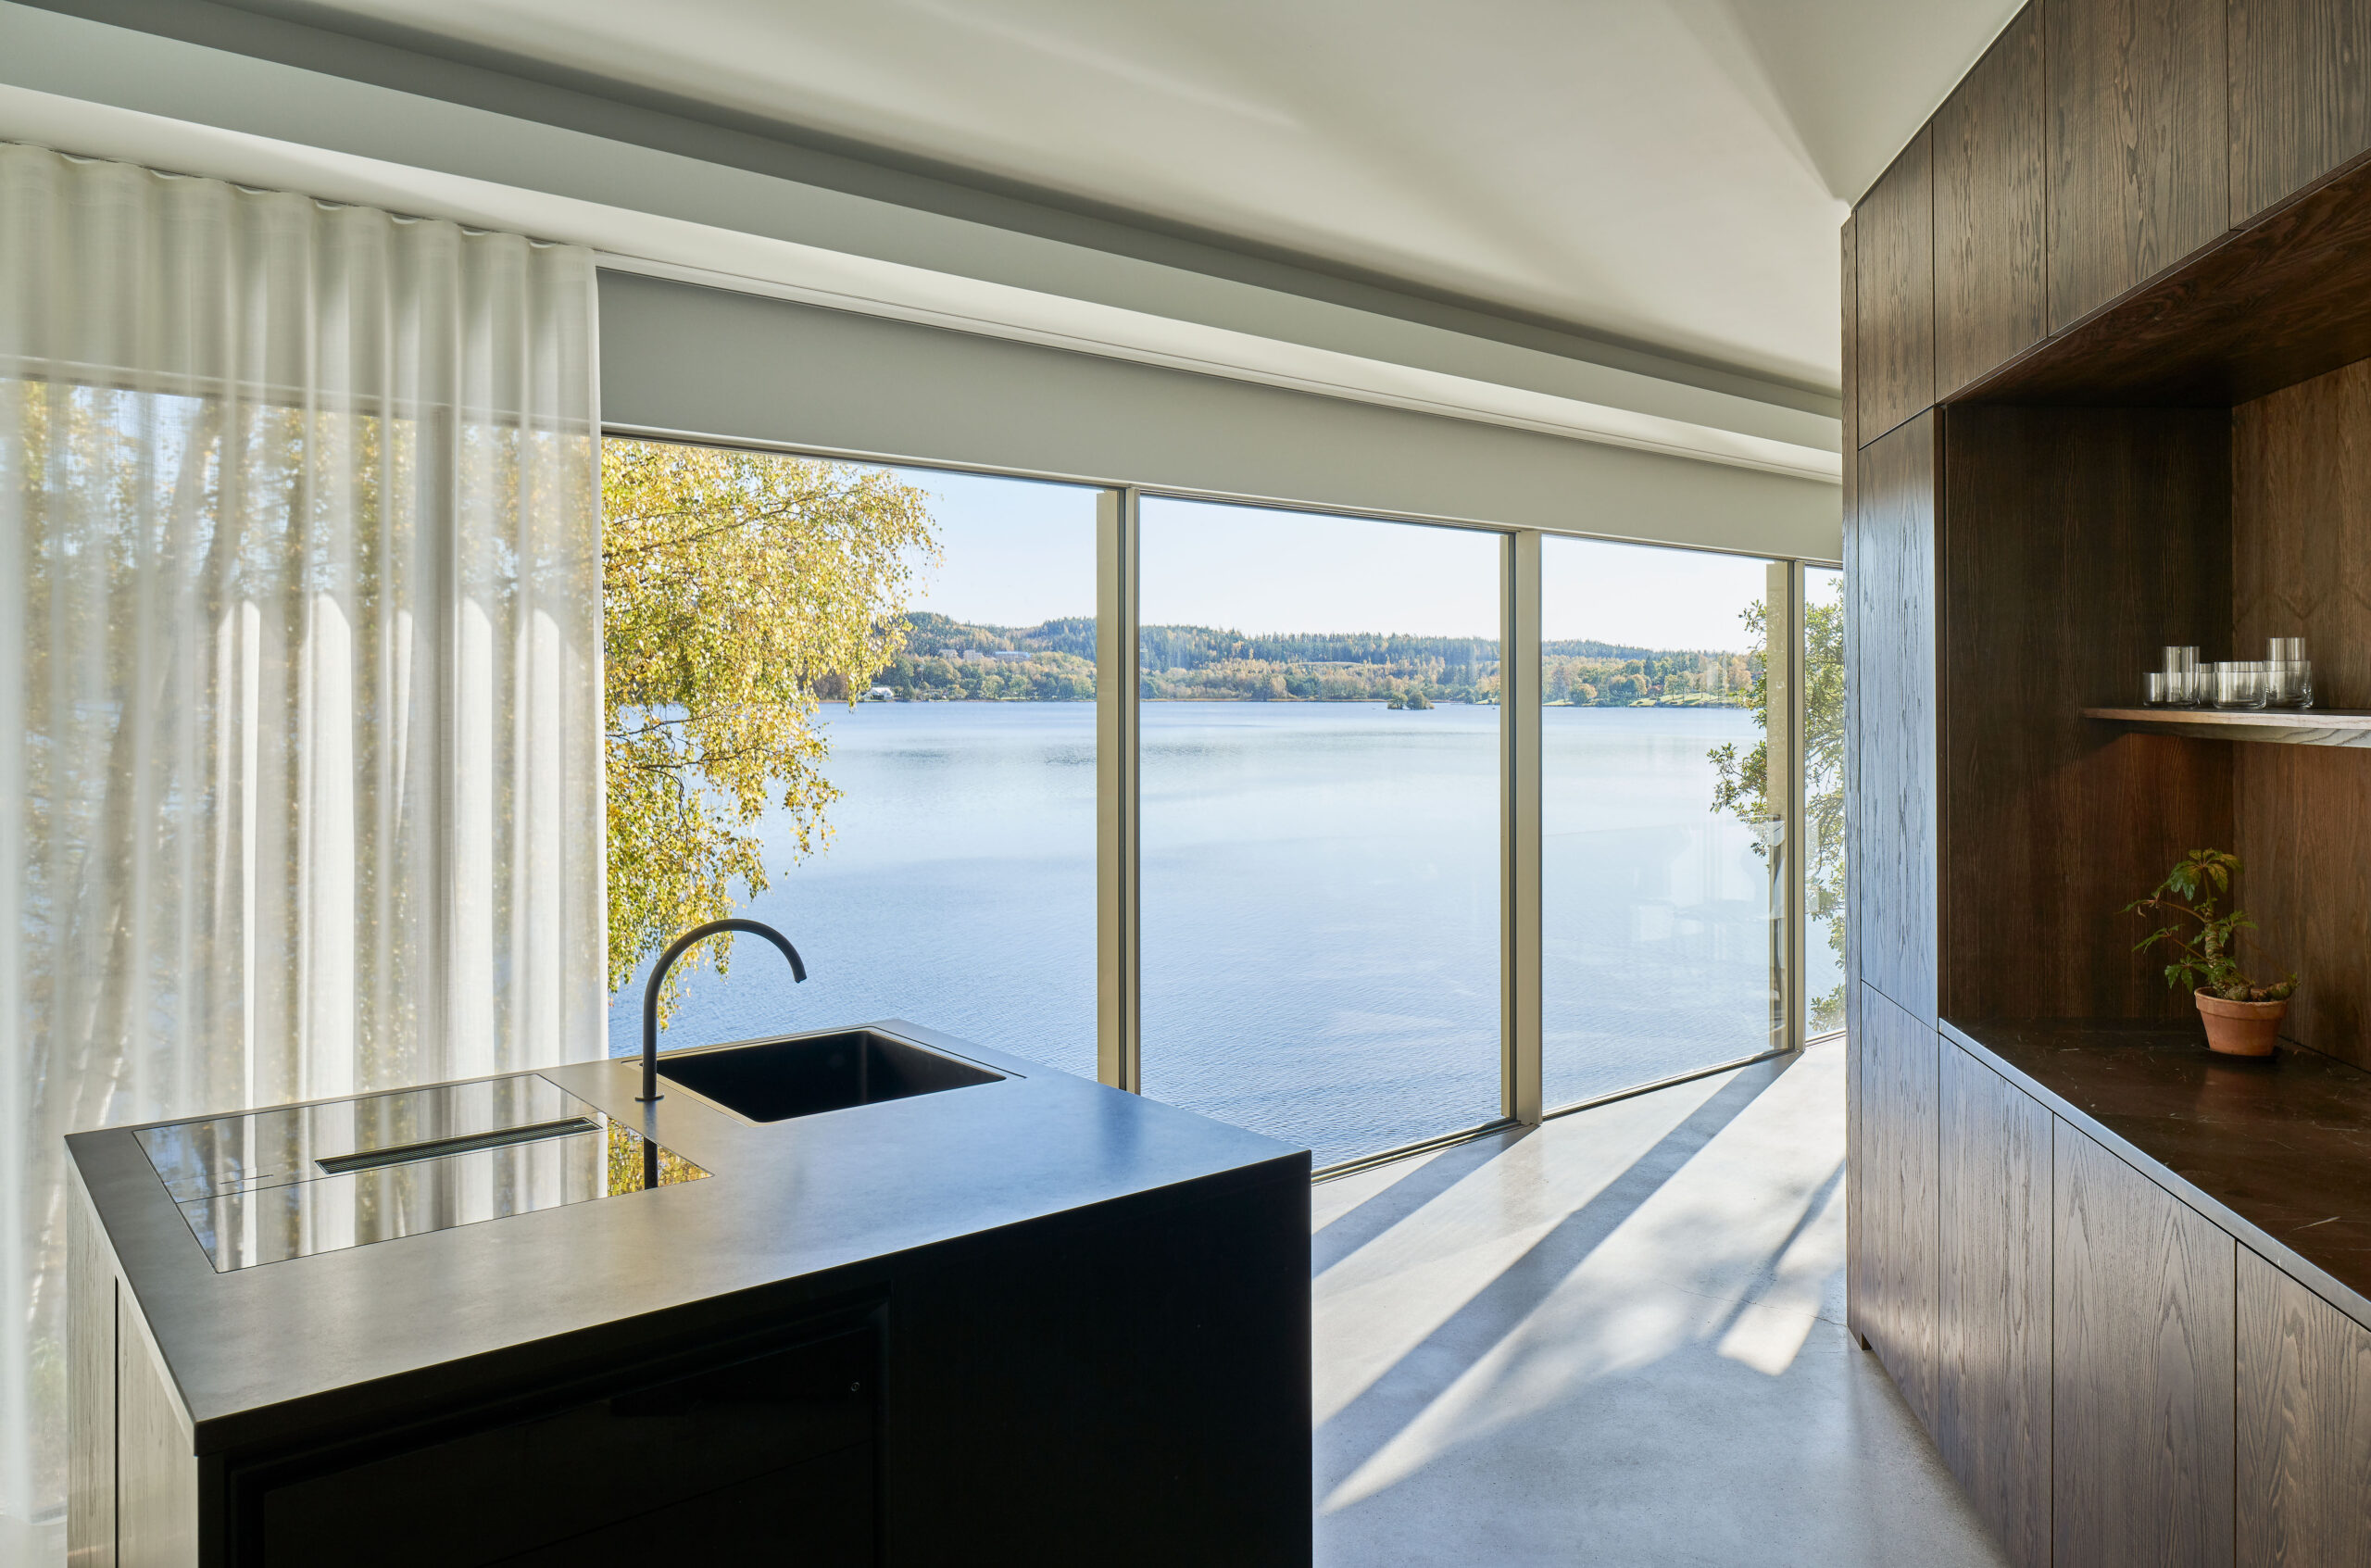
The galvanised steel is deliberately left untreated, allowing the zinc surface to oxidise and develop a natural patina over time.
This gradual transformation gives the buildings an evolving appearance, responding to weather, light and the changing seasons.
The material’s understated industrial character contrasts with the organic complexity of the forest, while the reflective glazing introduces the colours and movements of the surrounding landscape into the architecture.
The result is an architectural composition that is simultaneously precise, restrained and closely connected to its natural setting.
A central wooden core organises the interior
Inside the main residence, the architectural concept takes an unexpected turn.
At the centre of the square floor plan, the architects placed a solid cubic volume rotated 45 degrees relative to the building’s exterior walls.
This internal core contains the kitchen, bathroom and storage functions.
Its diagonal orientation creates four distinct spatial zones around it: entrance and kitchen, dining room, living room and bedroom.
Despite their individual functions, these spaces remain visually connected, preserving an uninterrupted sense of openness and circulation.
The central volume is entirely clad in wood, introducing warmth and texture into an otherwise restrained palette of concrete, glass and steel.
Large glazed façades extend the interior visually towards the lake and forest, making the landscape an integral part of everyday life.
A cantilevered structure anchored to the hillside
The structural concept reinforces the impression that the building barely touches the ground.
The central interior cube continues beneath the residence, forming the primary supporting structure from which much of the house cantilevers outward.
This arrangement allows the principal living spaces to project over the rocky terrain, creating an impression of lightness despite the building’s strong geometric form.
The architectural intervention takes advantage of the steep topography rather than attempting to level or radically transform it.
The result is a residence that occupies the hillside with a remarkably compact physical footprint.
A hidden rooftop retreat among the trees
One of the project’s most distinctive features is concealed behind the galvanised steel upper section of the main residence.
What appears externally as a solid cubic roof volume contains a sunken rooftop terrace.
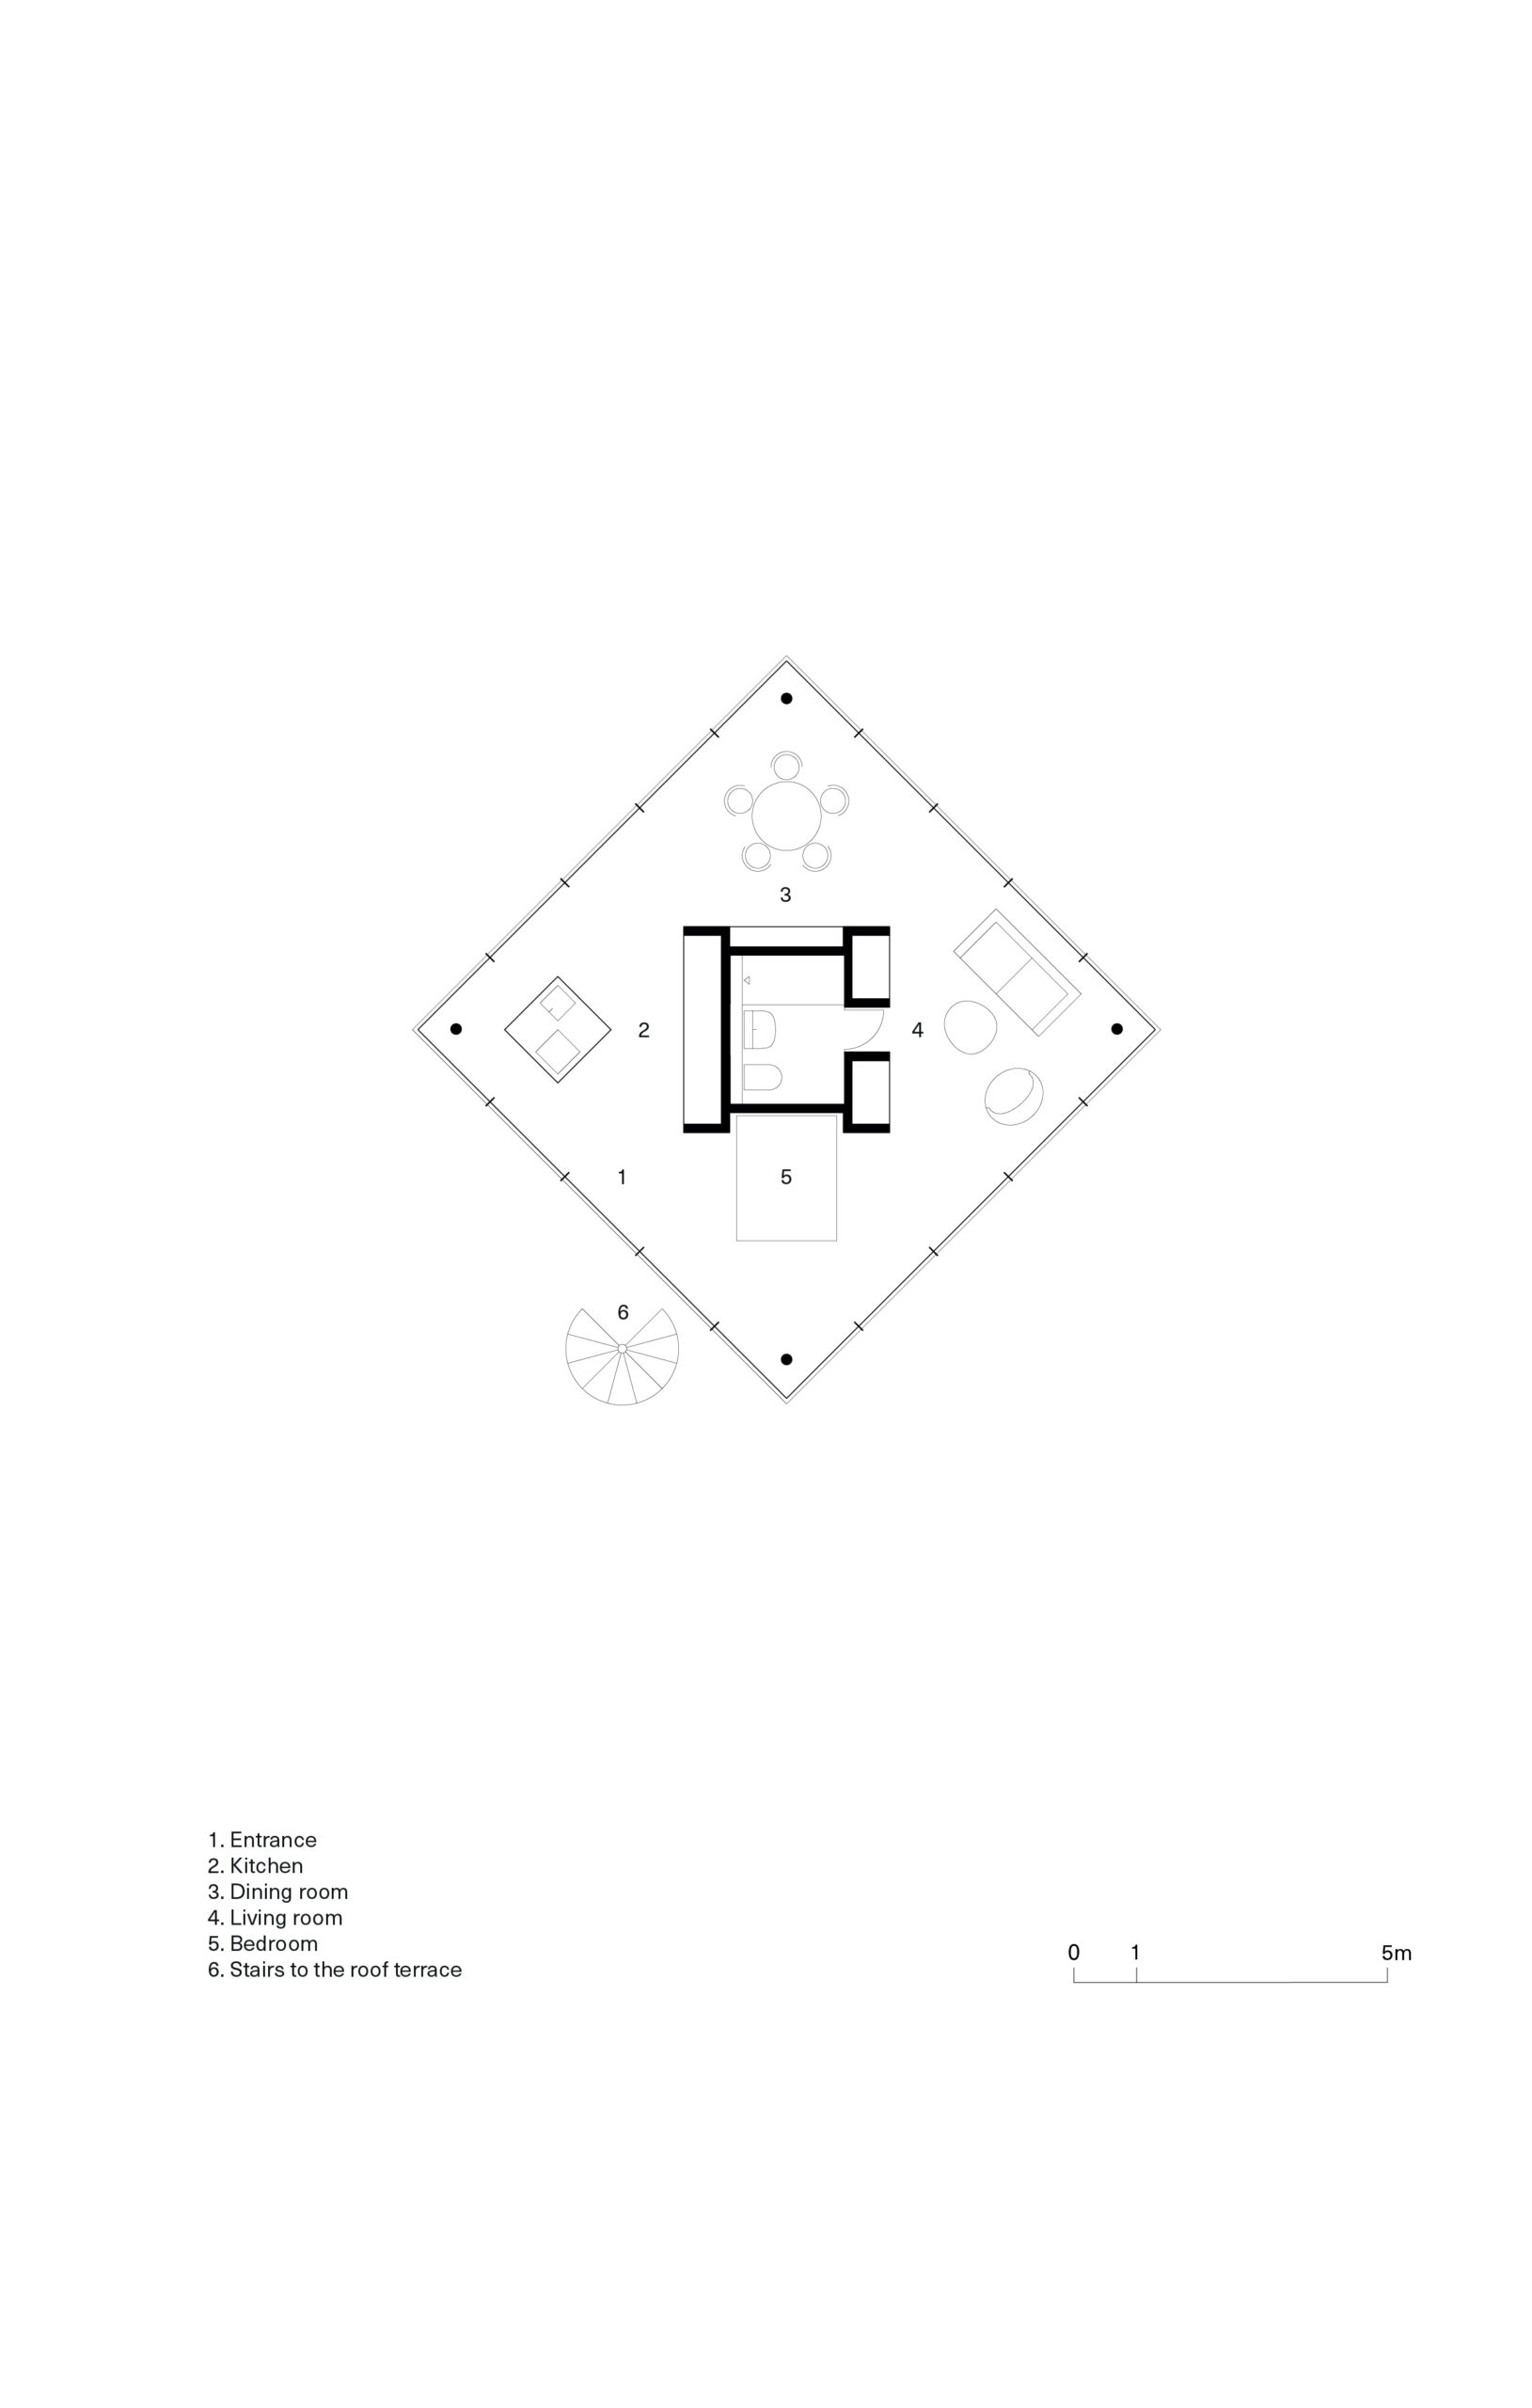
Accessed through an external spiral staircase at the rear of the building, the terrace adds an outdoor living area equivalent to approximately half the available flat ground on the site.
Elevated into the surrounding tree canopy, it offers a different perspective on the landscape.
While the glazed living spaces establish a horizontal relationship with the lake, the roof terrace creates a more intimate experience of the forest.
A contemporary interpretation of the Swedish retreat
Getaway House demonstrates how a limited architectural vocabulary can produce a richly layered spatial experience.
Through four simple cubic forms, two predominant exterior materials and a carefully considered structural system, Claesson Koivisto Rune Architects create a compelling dialogue between geometry and nature.
The project avoids unnecessary formal complexity. Its architectural strength comes instead from orientation, proportion, material honesty and the precise organisation of space.
As the galvanised steel gradually acquires its natural patina, the buildings will continue to evolve within their woodland setting.
Getaway House is an example of contemporary residential architecture that achieves its character not by dominating the landscape, but by establishing a deliberate and enduring relationship with it.
Project credits
Project: Getaway House
Architecture: Claesson Koivisto Rune Architects
Location: Borås, Sweden
Completion: 2023
Photography: Patrik Johäll and Åke E Lindman
Architect’s website: www.claessonkoivistorune.se