
Medical Education Pavilion by Anne Carrier Architectes & Coarchitecture – Lévis, Canada
At the historic Hôtel-Dieu de Lévis, Anne Carrier Architectes and Coarchitecture have designed a contemporary medical teaching pavilion that brings together architectural heritage, innovative learning environments and a strong connection to the surrounding landscape.
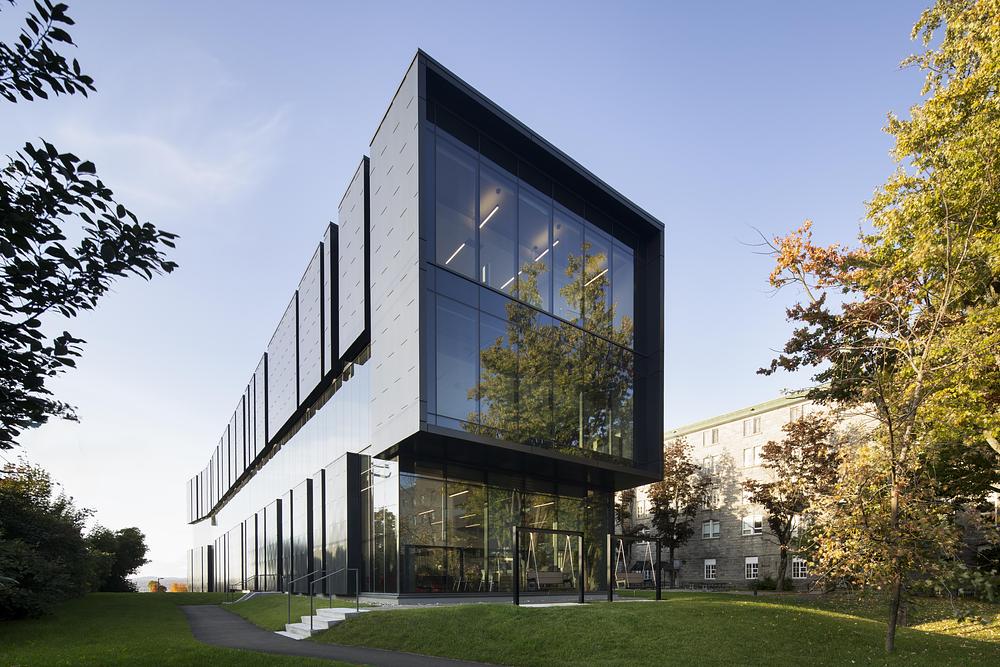
Located within the historic Hôtel-Dieu de Lévis hospital complex in Quebec, the new Medical Education Pavilion for Université Laval accommodates approximately 90 students. The project responds to the growing need for regional medical training facilities while respecting a site shaped by more than a century of institutional and architectural development.
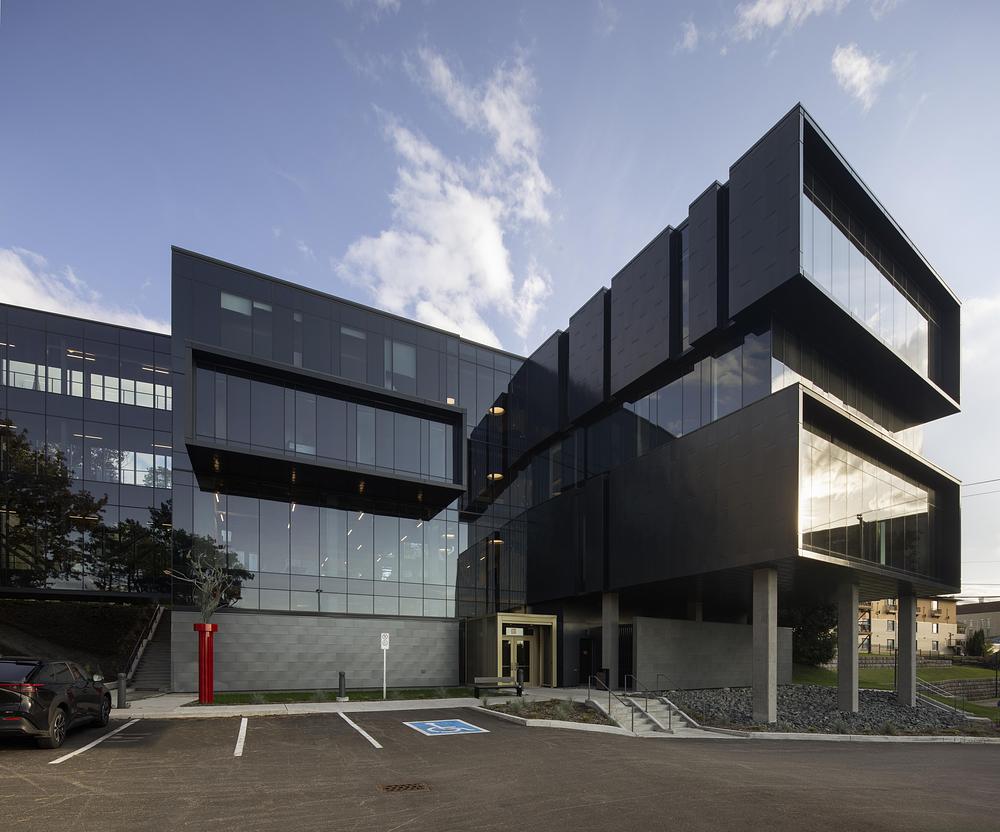
Designed by Anne Carrier Architectes (ACA), in consortium with Coarchitecture, the pavilion establishes a dialogue between the historic buildings of the Augustinian religious community and the evolving requirements of contemporary medical education.
Connecting past and present
Rather than competing with its historic surroundings, the new building adopts a carefully balanced architectural language that reinforces the identity of the Hôtel-Dieu complex.
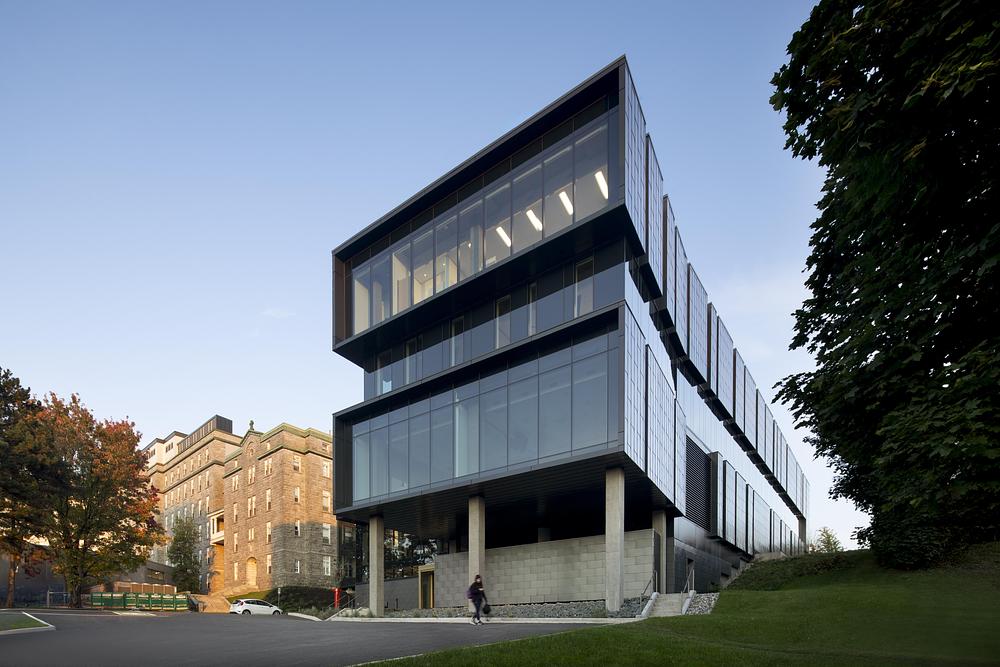
Its positioning, scale and restrained material palette contribute to the continuity of the existing architectural ensemble, while contemporary glazing and precisely articulated volumes give the pavilion its own character.
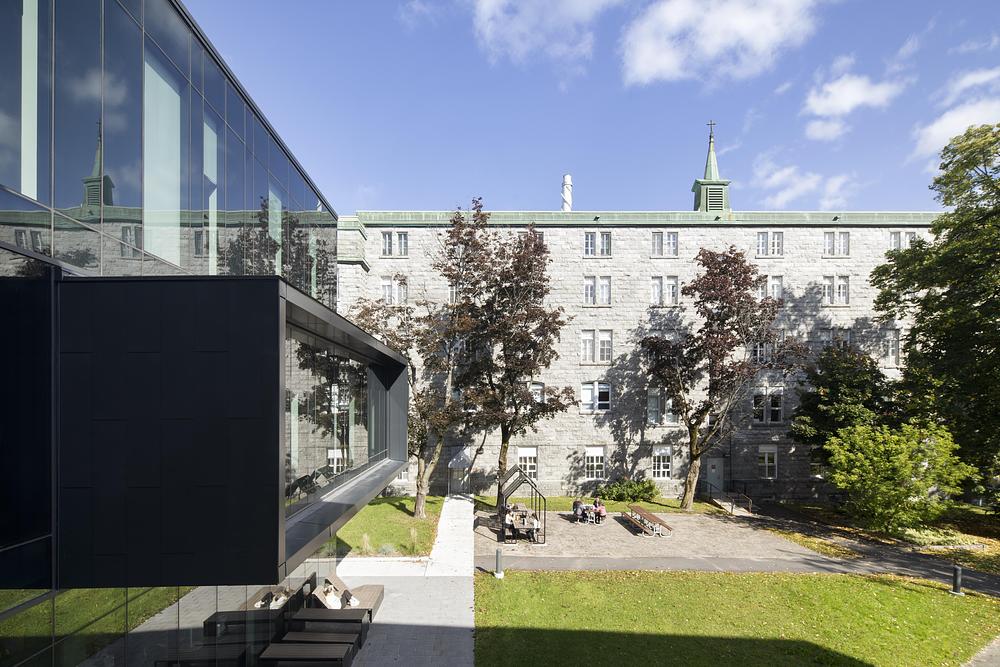
A distinctive 13-metre-long glazed bridge, extending across three levels, connects the new pavilion to the historic Augustines building. More than a functional link, this transparent passage creates a visual and physical transition between different architectural periods while preserving connections with the site’s outdoor pedestrian circulation.
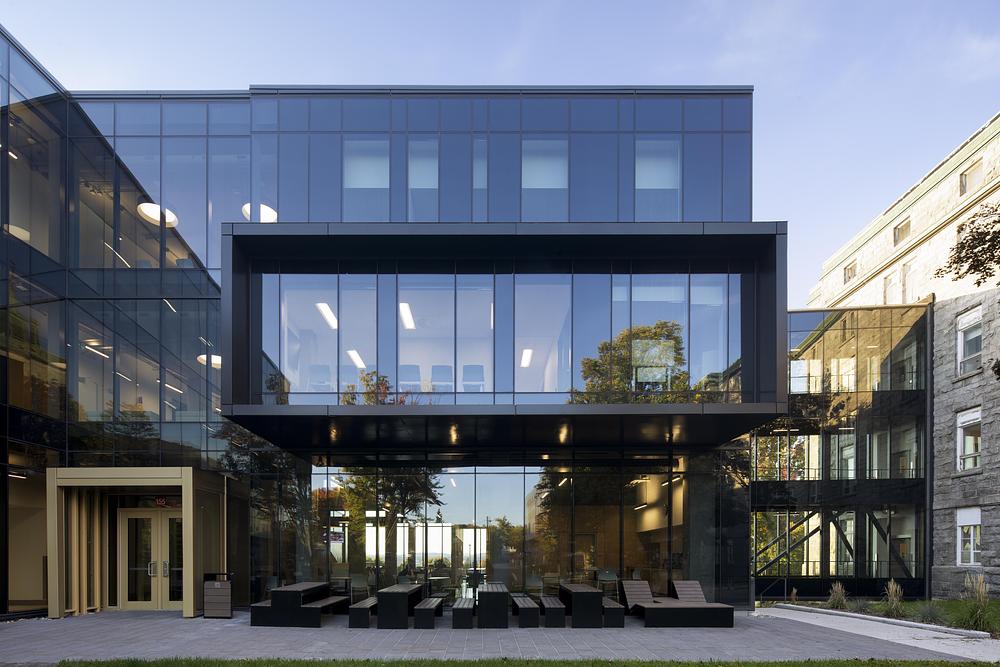
The design also responds to the site’s natural topography, reorganising exterior spaces and strengthening pedestrian connections between the different institutional buildings.
Architecture shaped by landscape and light
The pavilion’s relationship with its surroundings plays a central role in the architectural concept.
Along Wolfe Street, the façade follows the established urban alignment, maintaining the visual coherence of the historic district. Within the site, subtly angled façades open perspectives towards the surrounding landscape.
To the northwest, generous glazed openings frame views of the St. Lawrence River and Quebec City. To the southeast, the building faces the Augustines’ Garden, creating a more intimate courtyard that encourages reflection, informal meetings and moments of relaxation.
These contrasting orientations give the building a strong spatial identity, combining expansive panoramic views with sheltered outdoor spaces.
Natural light becomes an essential architectural element, contributing to the quality of the interior environment and the well-being of students and teaching staff.
A contemporary environment for medical education
The pavilion introduces a new approach to medical training, combining teaching, practical experience and interdisciplinary collaboration within a flexible architectural framework.
The programme includes specialised laboratories, active-learning classrooms, collaborative spaces and a patient-partner clinic, allowing students to connect theoretical knowledge with practical medical experience.
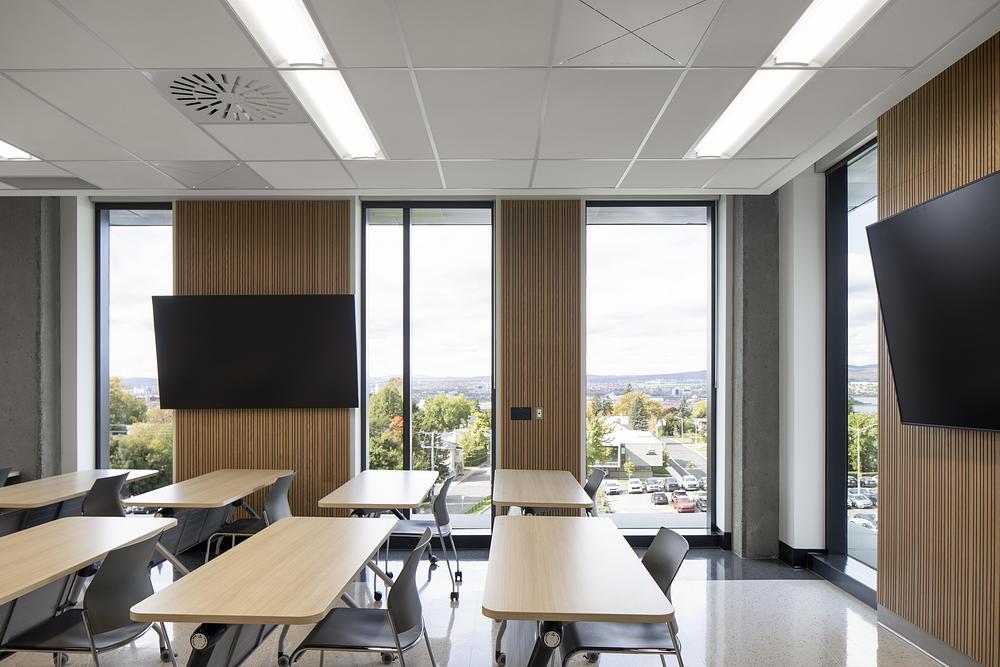
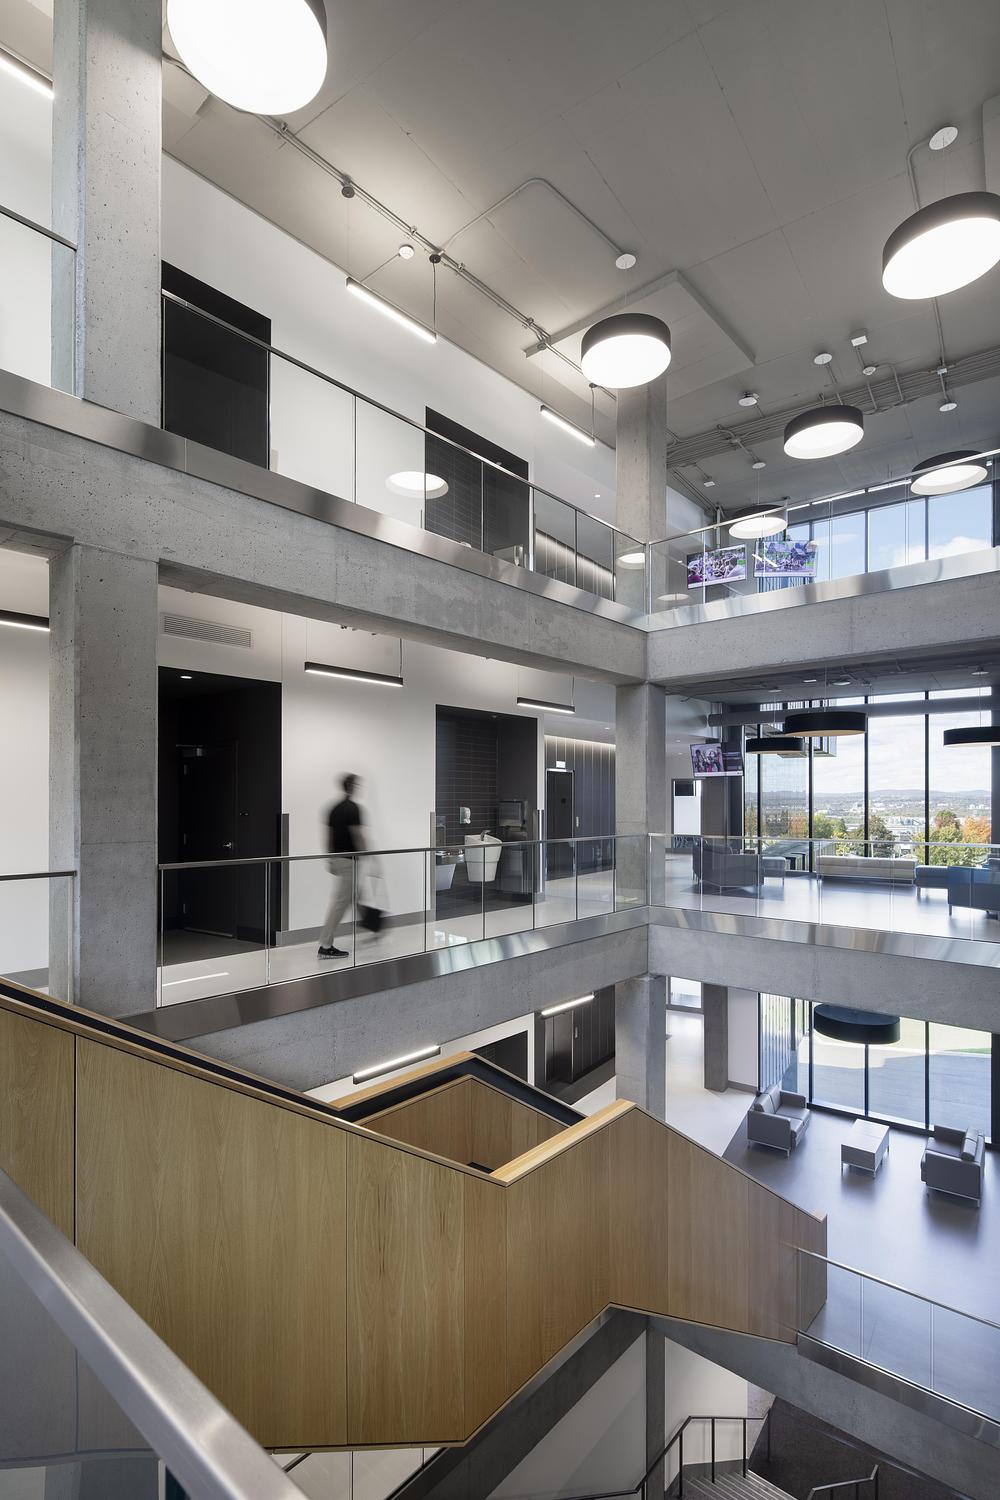
At the centre of the building, a four-storey atrium forms the architectural and social heart of the project.
This generous, naturally illuminated volume facilitates orientation, encourages interaction and establishes visual connections between the different levels. Circulation areas become more than transitional spaces, offering opportunities for spontaneous exchanges between students, clinicians and faculty members.
The interior architecture prioritises openness, flexibility and clarity, creating a stimulating yet welcoming environment adapted to evolving educational practices.
Strengthening regional healthcare through architecture
Beyond its educational function, the Medical Education Pavilion contributes to a broader regional objective: encouraging future physicians to study, practise and establish their careers in the Chaudière-Appalaches region.
By providing high-quality academic facilities within an established healthcare environment, the project helps reinforce links between medical education and local communities.
The pavilion demonstrates how contemporary institutional architecture can contribute to regional development while maintaining a sensitive relationship with its historical context.
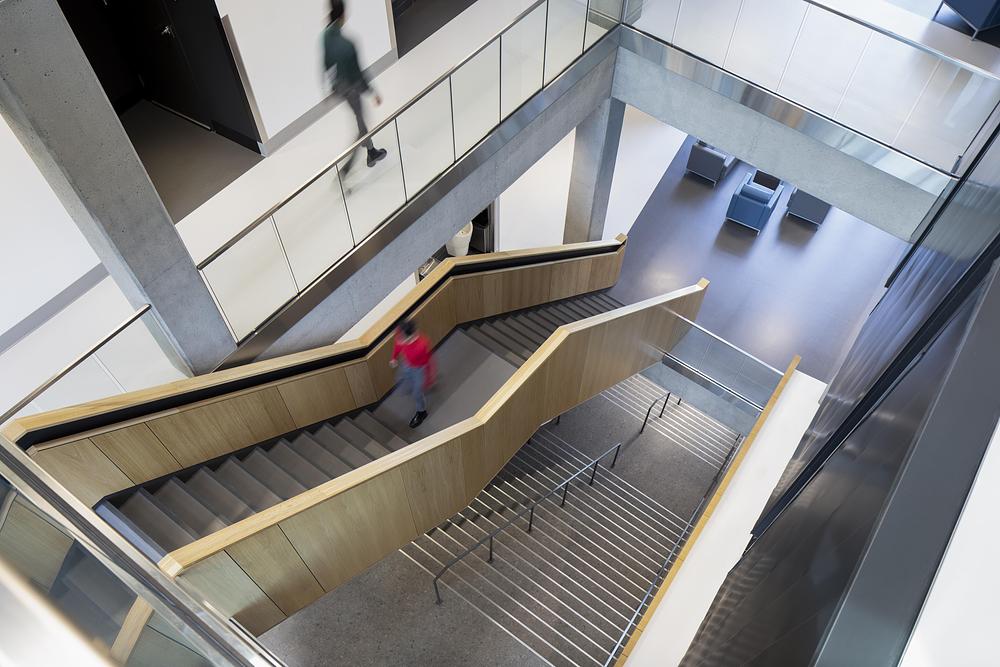
Through its carefully considered massing, generous natural light and human-centred spatial organisation, the building offers a thoughtful example of how architectural heritage and modern educational needs can coexist.
Project information
| Project | Medical Education Pavilion – Université Laval / CISSS-CA |
| Location | Lévis, Quebec, Canada |
| Architects | Anne Carrier Architectes (ACA) & Coarchitecture |
| Building area | 1,070 m² |
| General contractor | Dalcon |
| Engineering | Tetratech |
| Photography | Adrien Williams |
Design team
Anne Carrier Architectes: Anne Carrier, Robert Boily, Mathieu St-Amant, Patricia Pronovost, Martin L’Hébreux, Charles Ferland and Brenda Côté.
Coarchitecture: Alain Tousignant, Mylène Bureau, Cesar Herrera, Louis Caron, Tristan Vachon and Vanessa Proulx.
Image credits: © Adrien Williams