
Villa Lindeneck Birth Centre – Winterthur, Switzerland
Lüscher-Lüscher Architekten GmbH
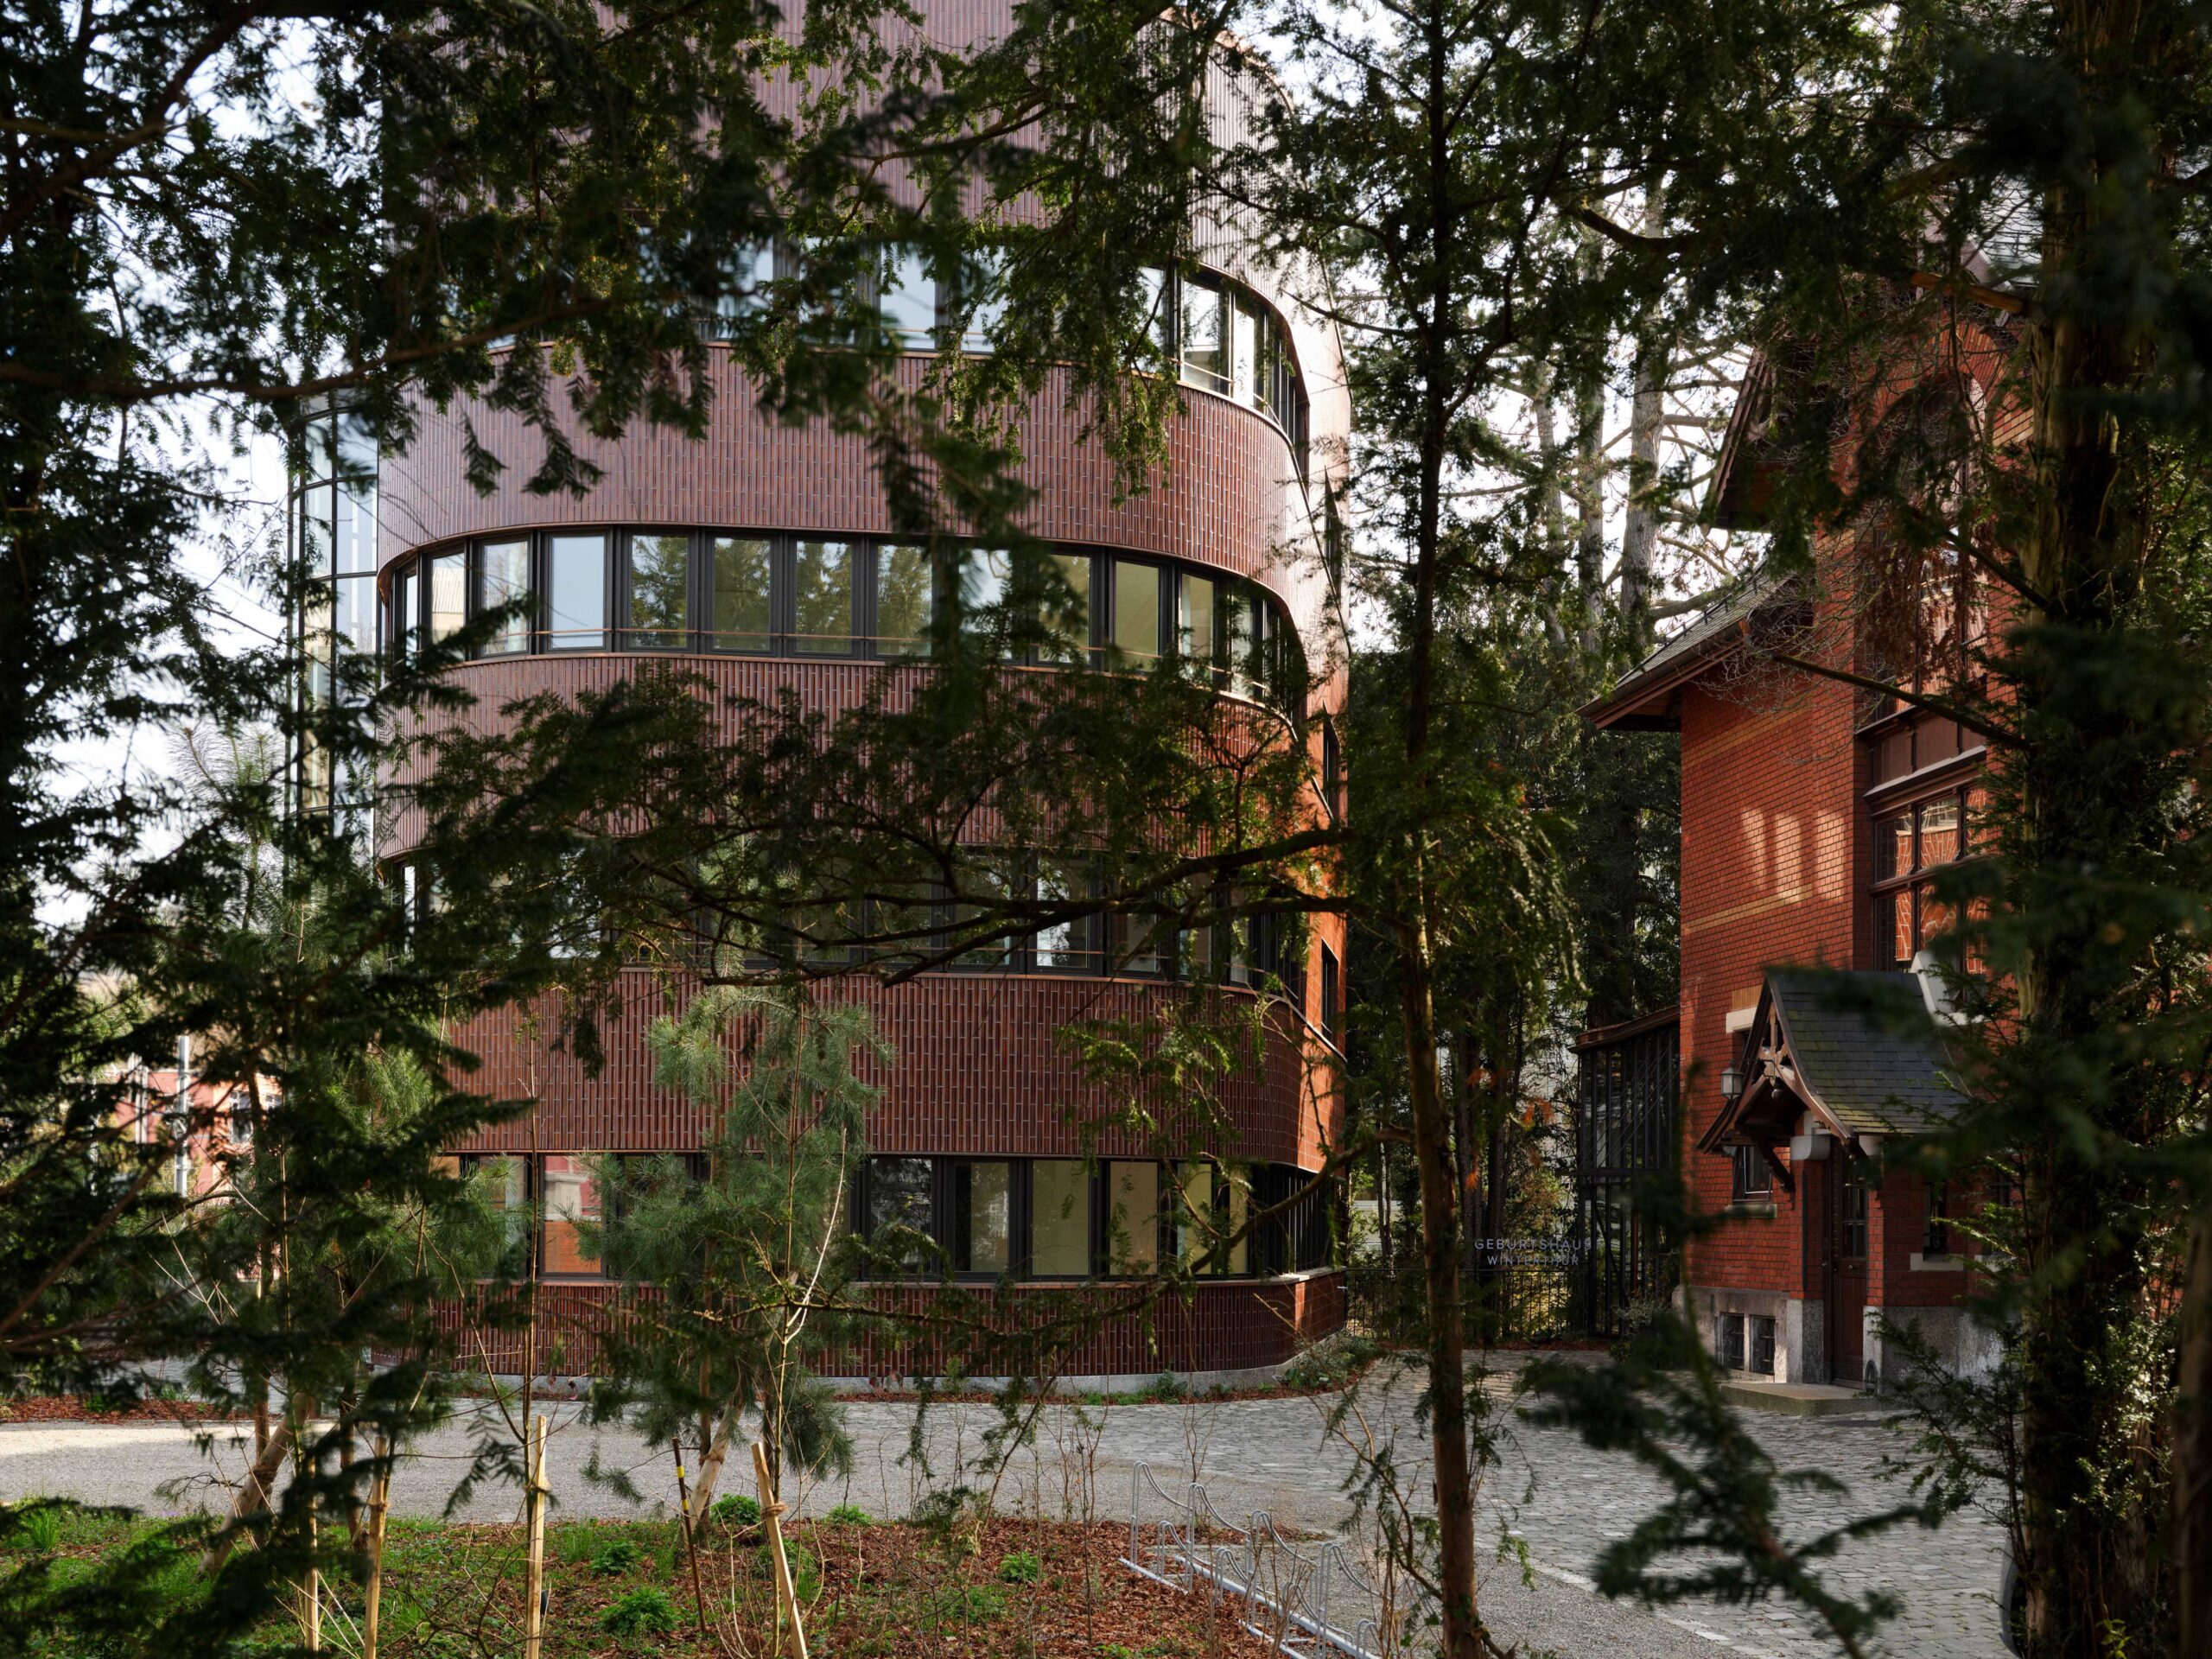
In Winterthur, Lüscher-Lüscher Architekten has transformed the historic Villa Lindeneck and its surrounding garden into a contemporary birth centre, combining careful restoration with a new architectural extension. The project gives the former private residence a new role within the city’s healthcare infrastructure while preserving its historic identity.
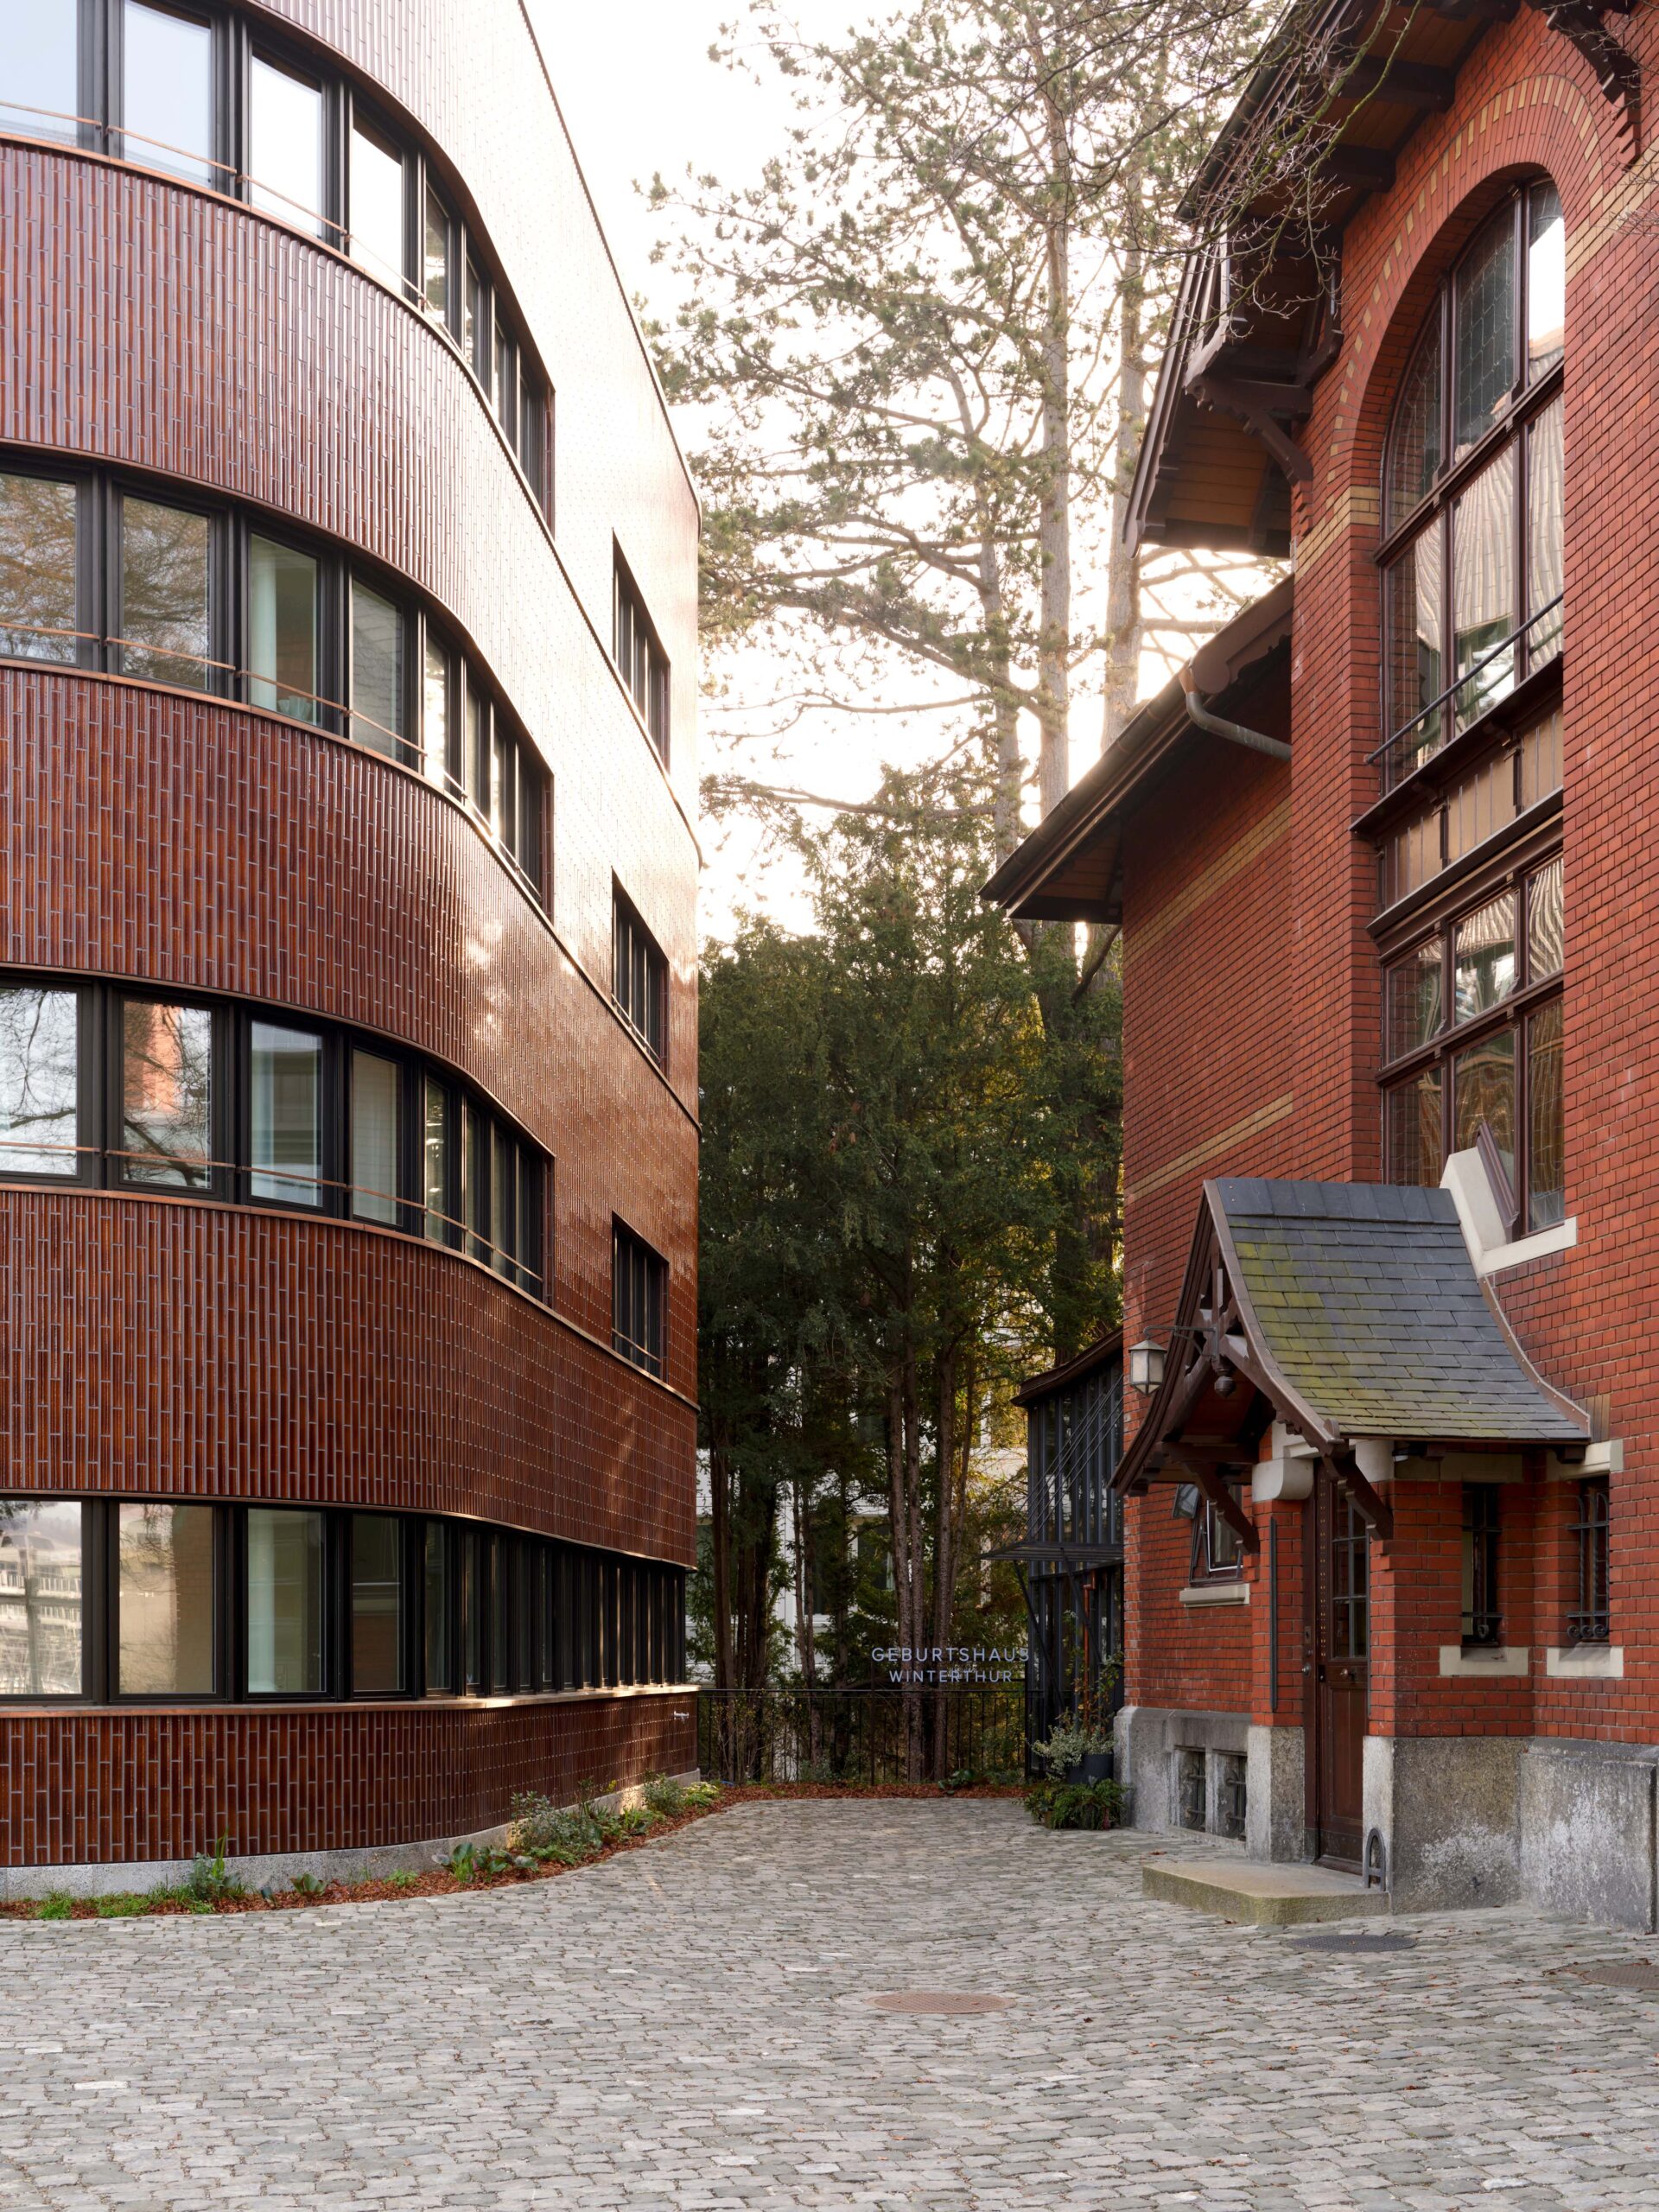
The villa remains the focal point of the ensemble. Reception areas, shared spaces and postnatal rooms are accommodated within the restored historic interiors, while two birthing rooms are located in the adjoining new building. A glazed staircase and bed lift connect the two volumes, allowing the programme to expand while preserving the villa’s spatial character.
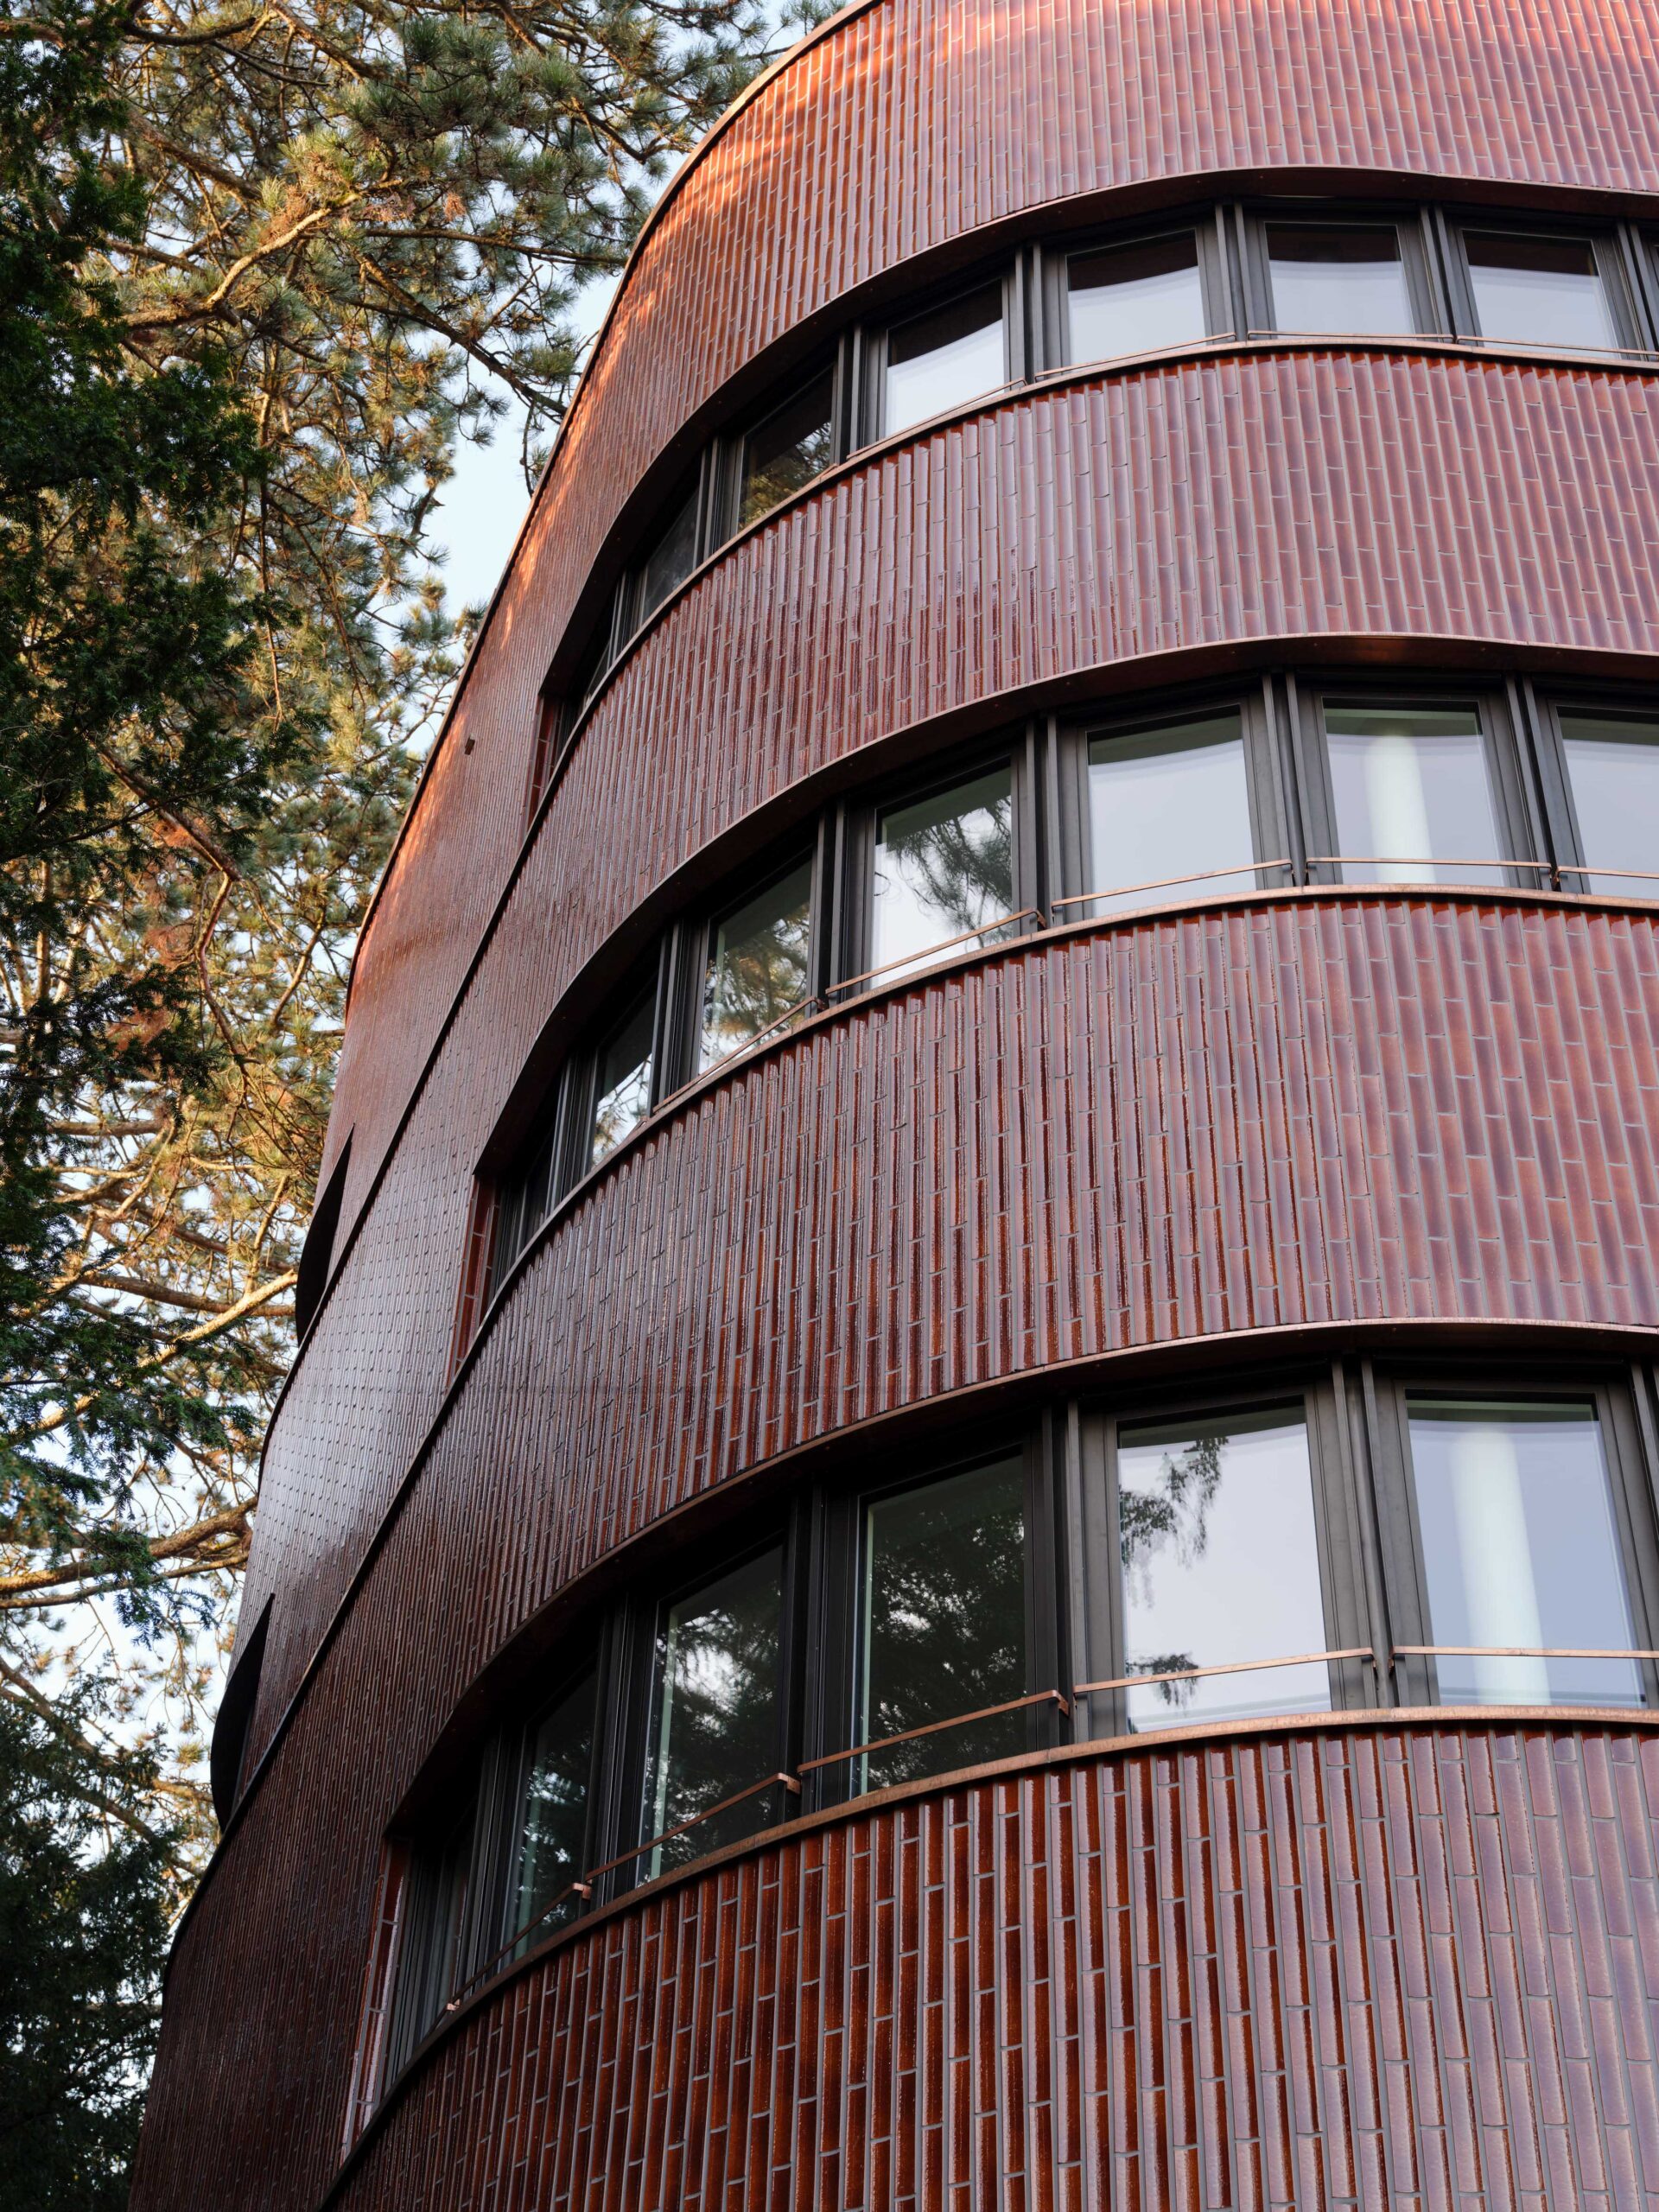
The new extension introduces a distinctly contemporary architectural language. Its compact, rounded form contrasts with the angular geometry of the historic house, while its restrained footprint preserves much of the mature garden. Glazed terracotta tiles respond to the red brickwork of the villa and the reddish tones of the surrounding trees, creating a subtle material dialogue between architecture and landscape. A granite base and copper window surrounds further connect the old and new structures.
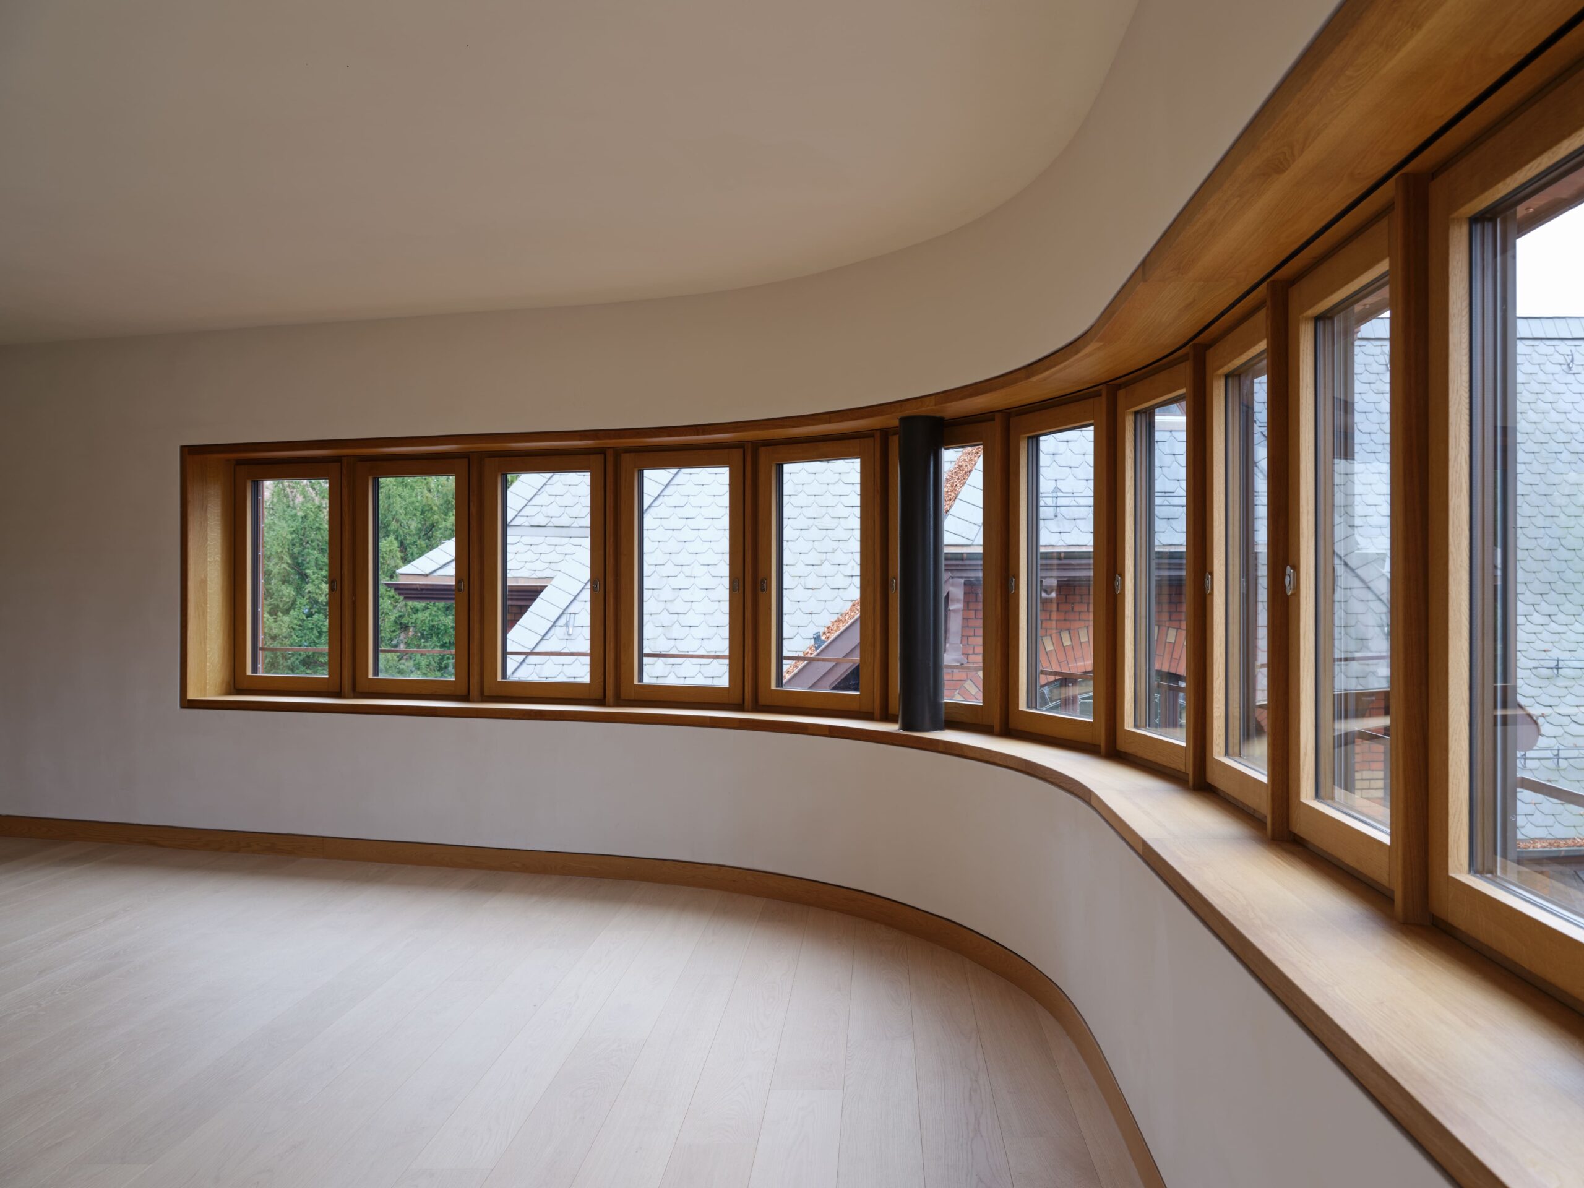
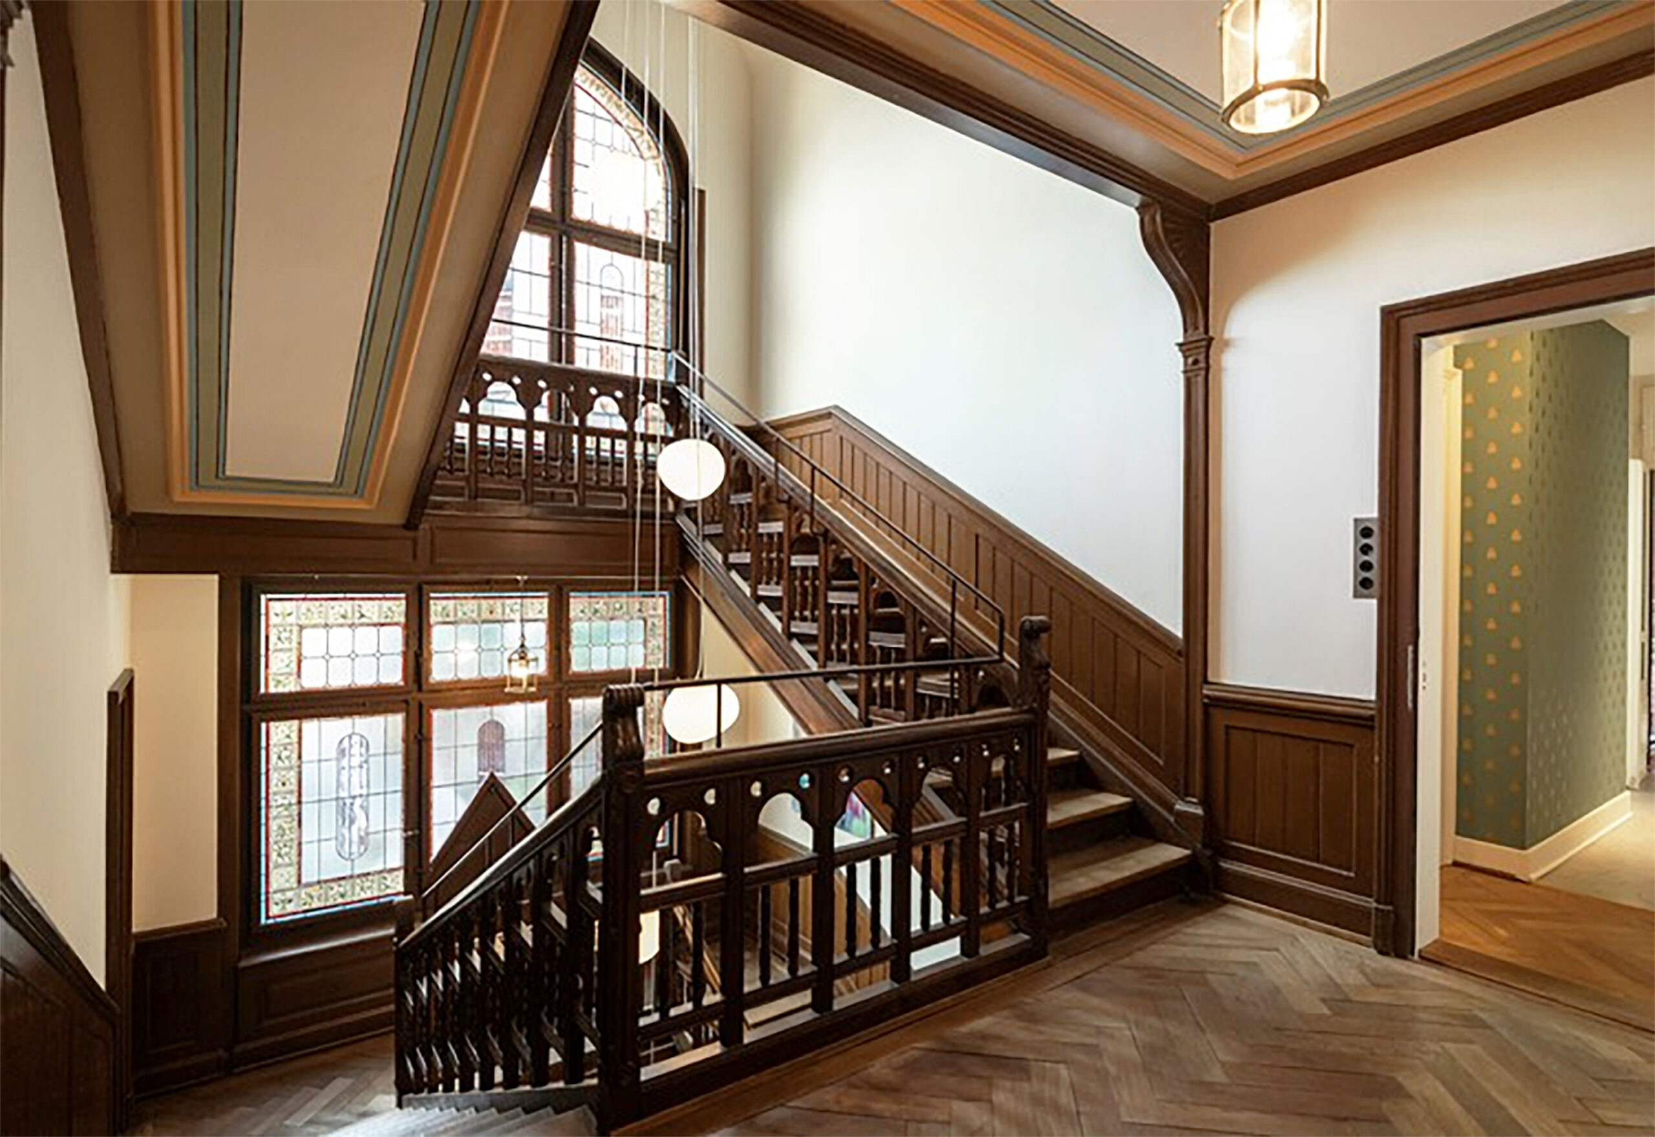
Inside the villa, the restoration focused on retaining the character and material richness of the existing interiors. Timber panelling, doors, floors, leaded glazing and wallpapers were preserved, while new building services and fire-protection measures were carefully integrated into the historic fabric. Elements recovered from later additions that were removed during the renovation were also reused within the project.
The landscape forms an essential part of the intervention. Developed with ZHAW, the design combines the preservation of established trees with contemporary rainwater-management strategies. Permeable surfaces, infiltration trenches and a planted roof garden introduce sponge-city principles within the protected historic setting.
The resulting ensemble brings together architectural conservation, contemporary healthcare and landscape design in a coherent way. Villa Lindeneck retains its historic presence, while the new extension establishes a contemporary architectural identity closely connected to the materials, scale and atmosphere of its surroundings.
Project Information
Project: Villa Lindeneck – Winterthur Birth Centre
Location: Winterthur, Switzerland
Architect: Lüscher-Lüscher Architekten GmbH
Programme: Birth centre, medical practices and apartment
Villa restoration: 2022–2023
Extension: 2023–2026
Original villa: Jung & Bridler, 1895–1896
Client: Simkas AG
Construction Management: PK Baumanagement / Lüscher-Lüscher Architekten
Landscape: ZHAW, Research Group Planting Design, Institute of Natural Resource Sciences
Structural Engineering: F. Preisig AG
HVAC / Plumbing: Planforum AG
Electrical Engineering: Gutknecht Elektroplanung AG
Building Physics: Zehnder & Kälin AG; BWS Bauphysik AG
Photography: Schaub Stierli Fotografie, Zürich