
Kinglet Perch – Okanagan, Canada
Sanders Green Architecture
Set on a steep hillside in the Okanagan, Kinglet Perch is a contemporary residence designed by Sanders Green Architecture in close response to its rugged landscape, existing ponderosa pine grove and expansive views.
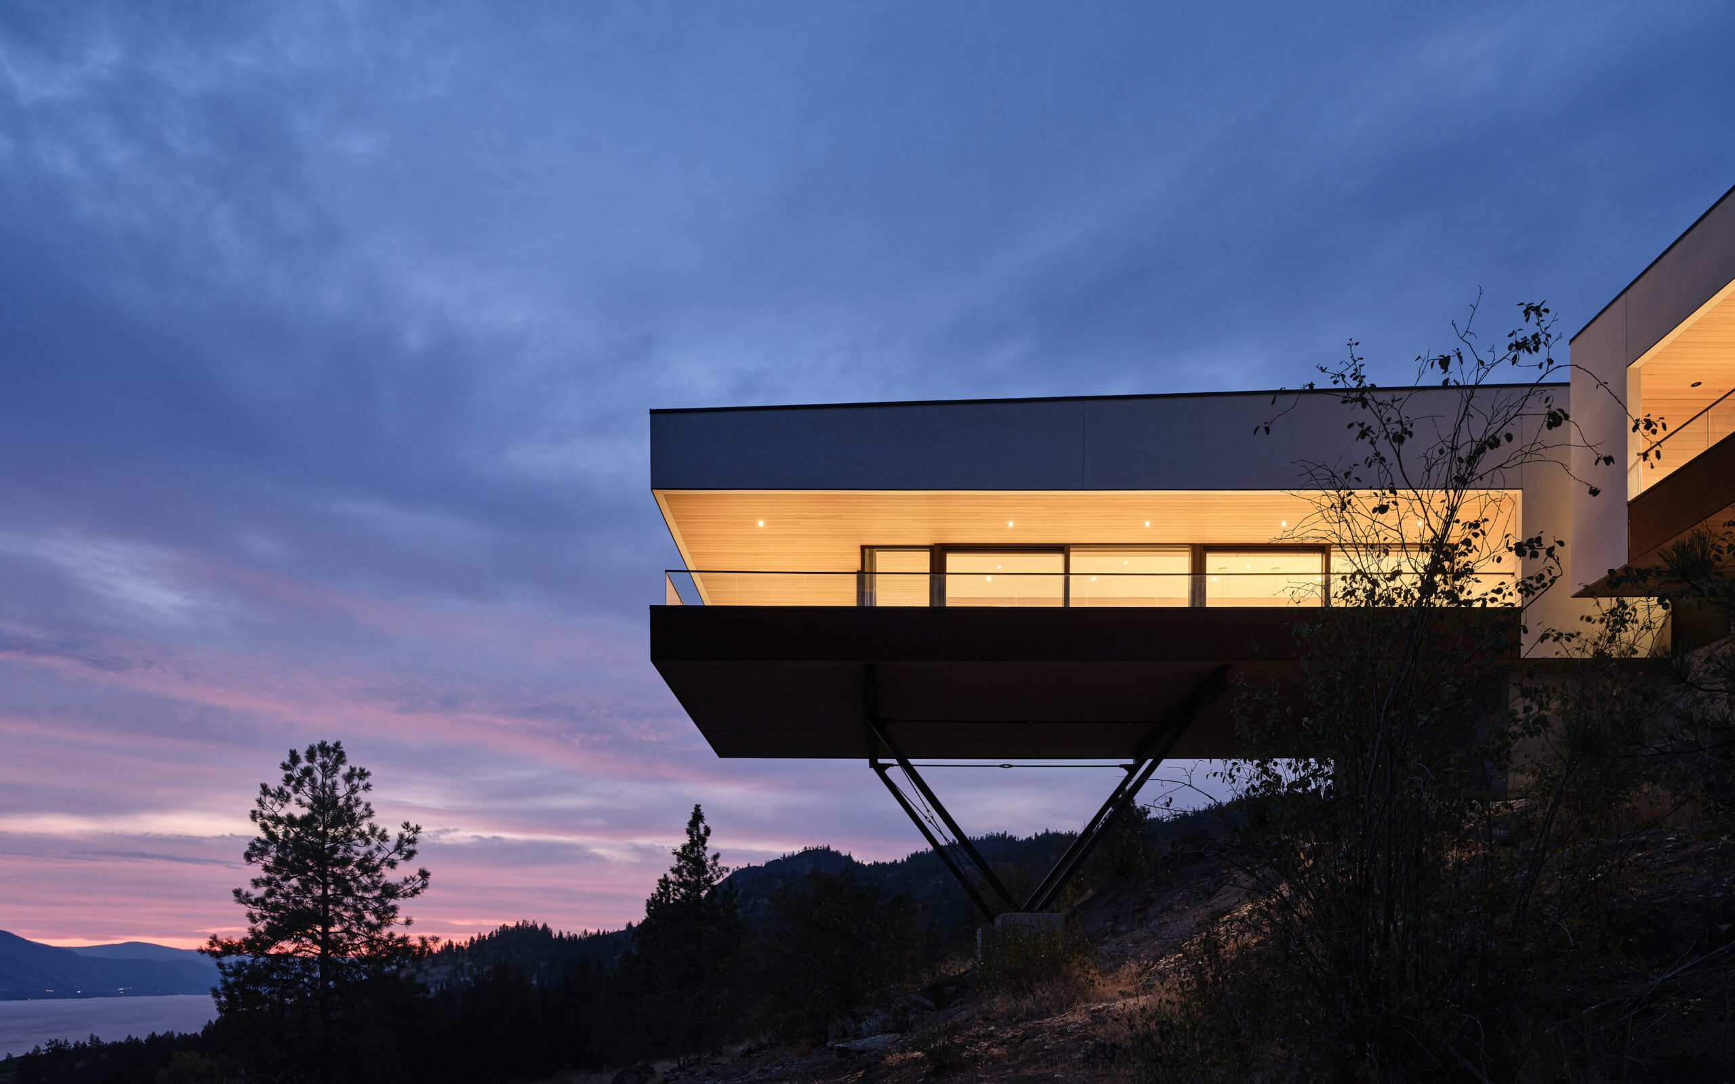
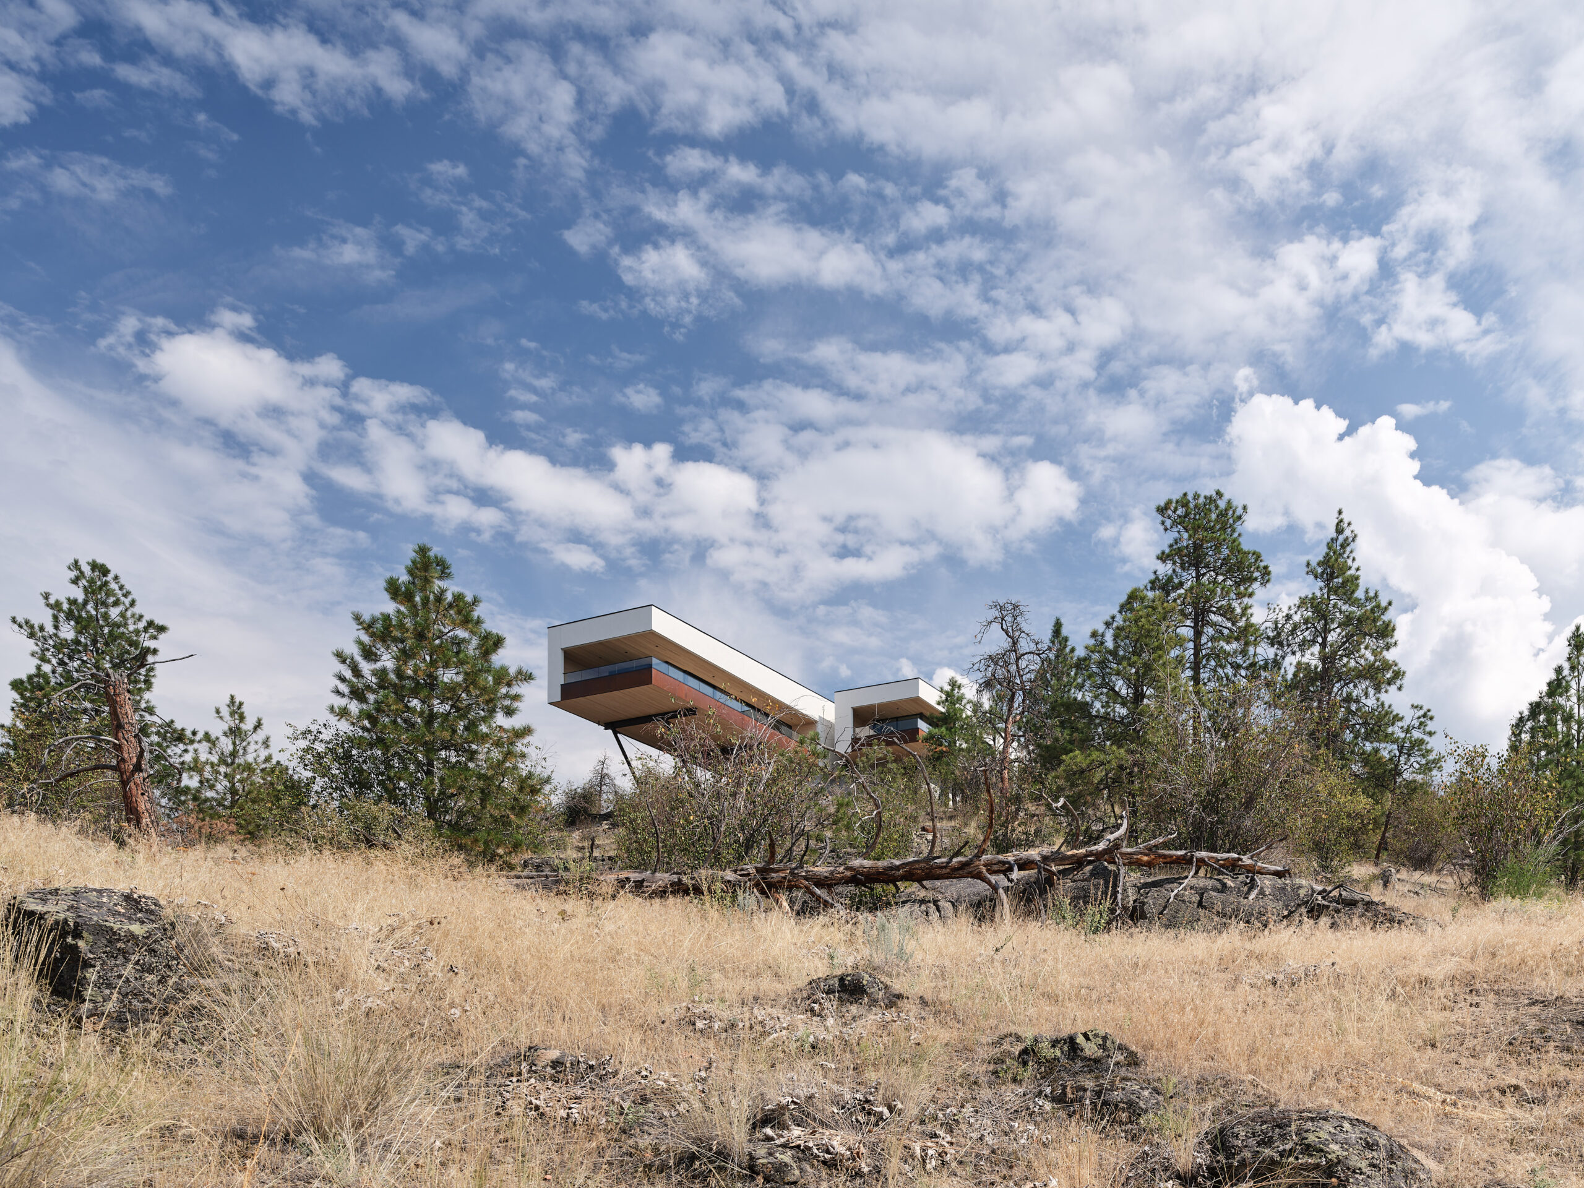
The house is carefully positioned within the site to minimise disturbance to the natural terrain. Its cantilevered structure allows substantial portions of the building to project outward from the slope, creating a strong architectural relationship between the interior spaces and the surrounding landscape.
Rather than dominating the hillside, the residence appears to hover above it. The dramatic cantilever reduces the building’s physical footprint while giving the principal living spaces uninterrupted views across the valley and lake.
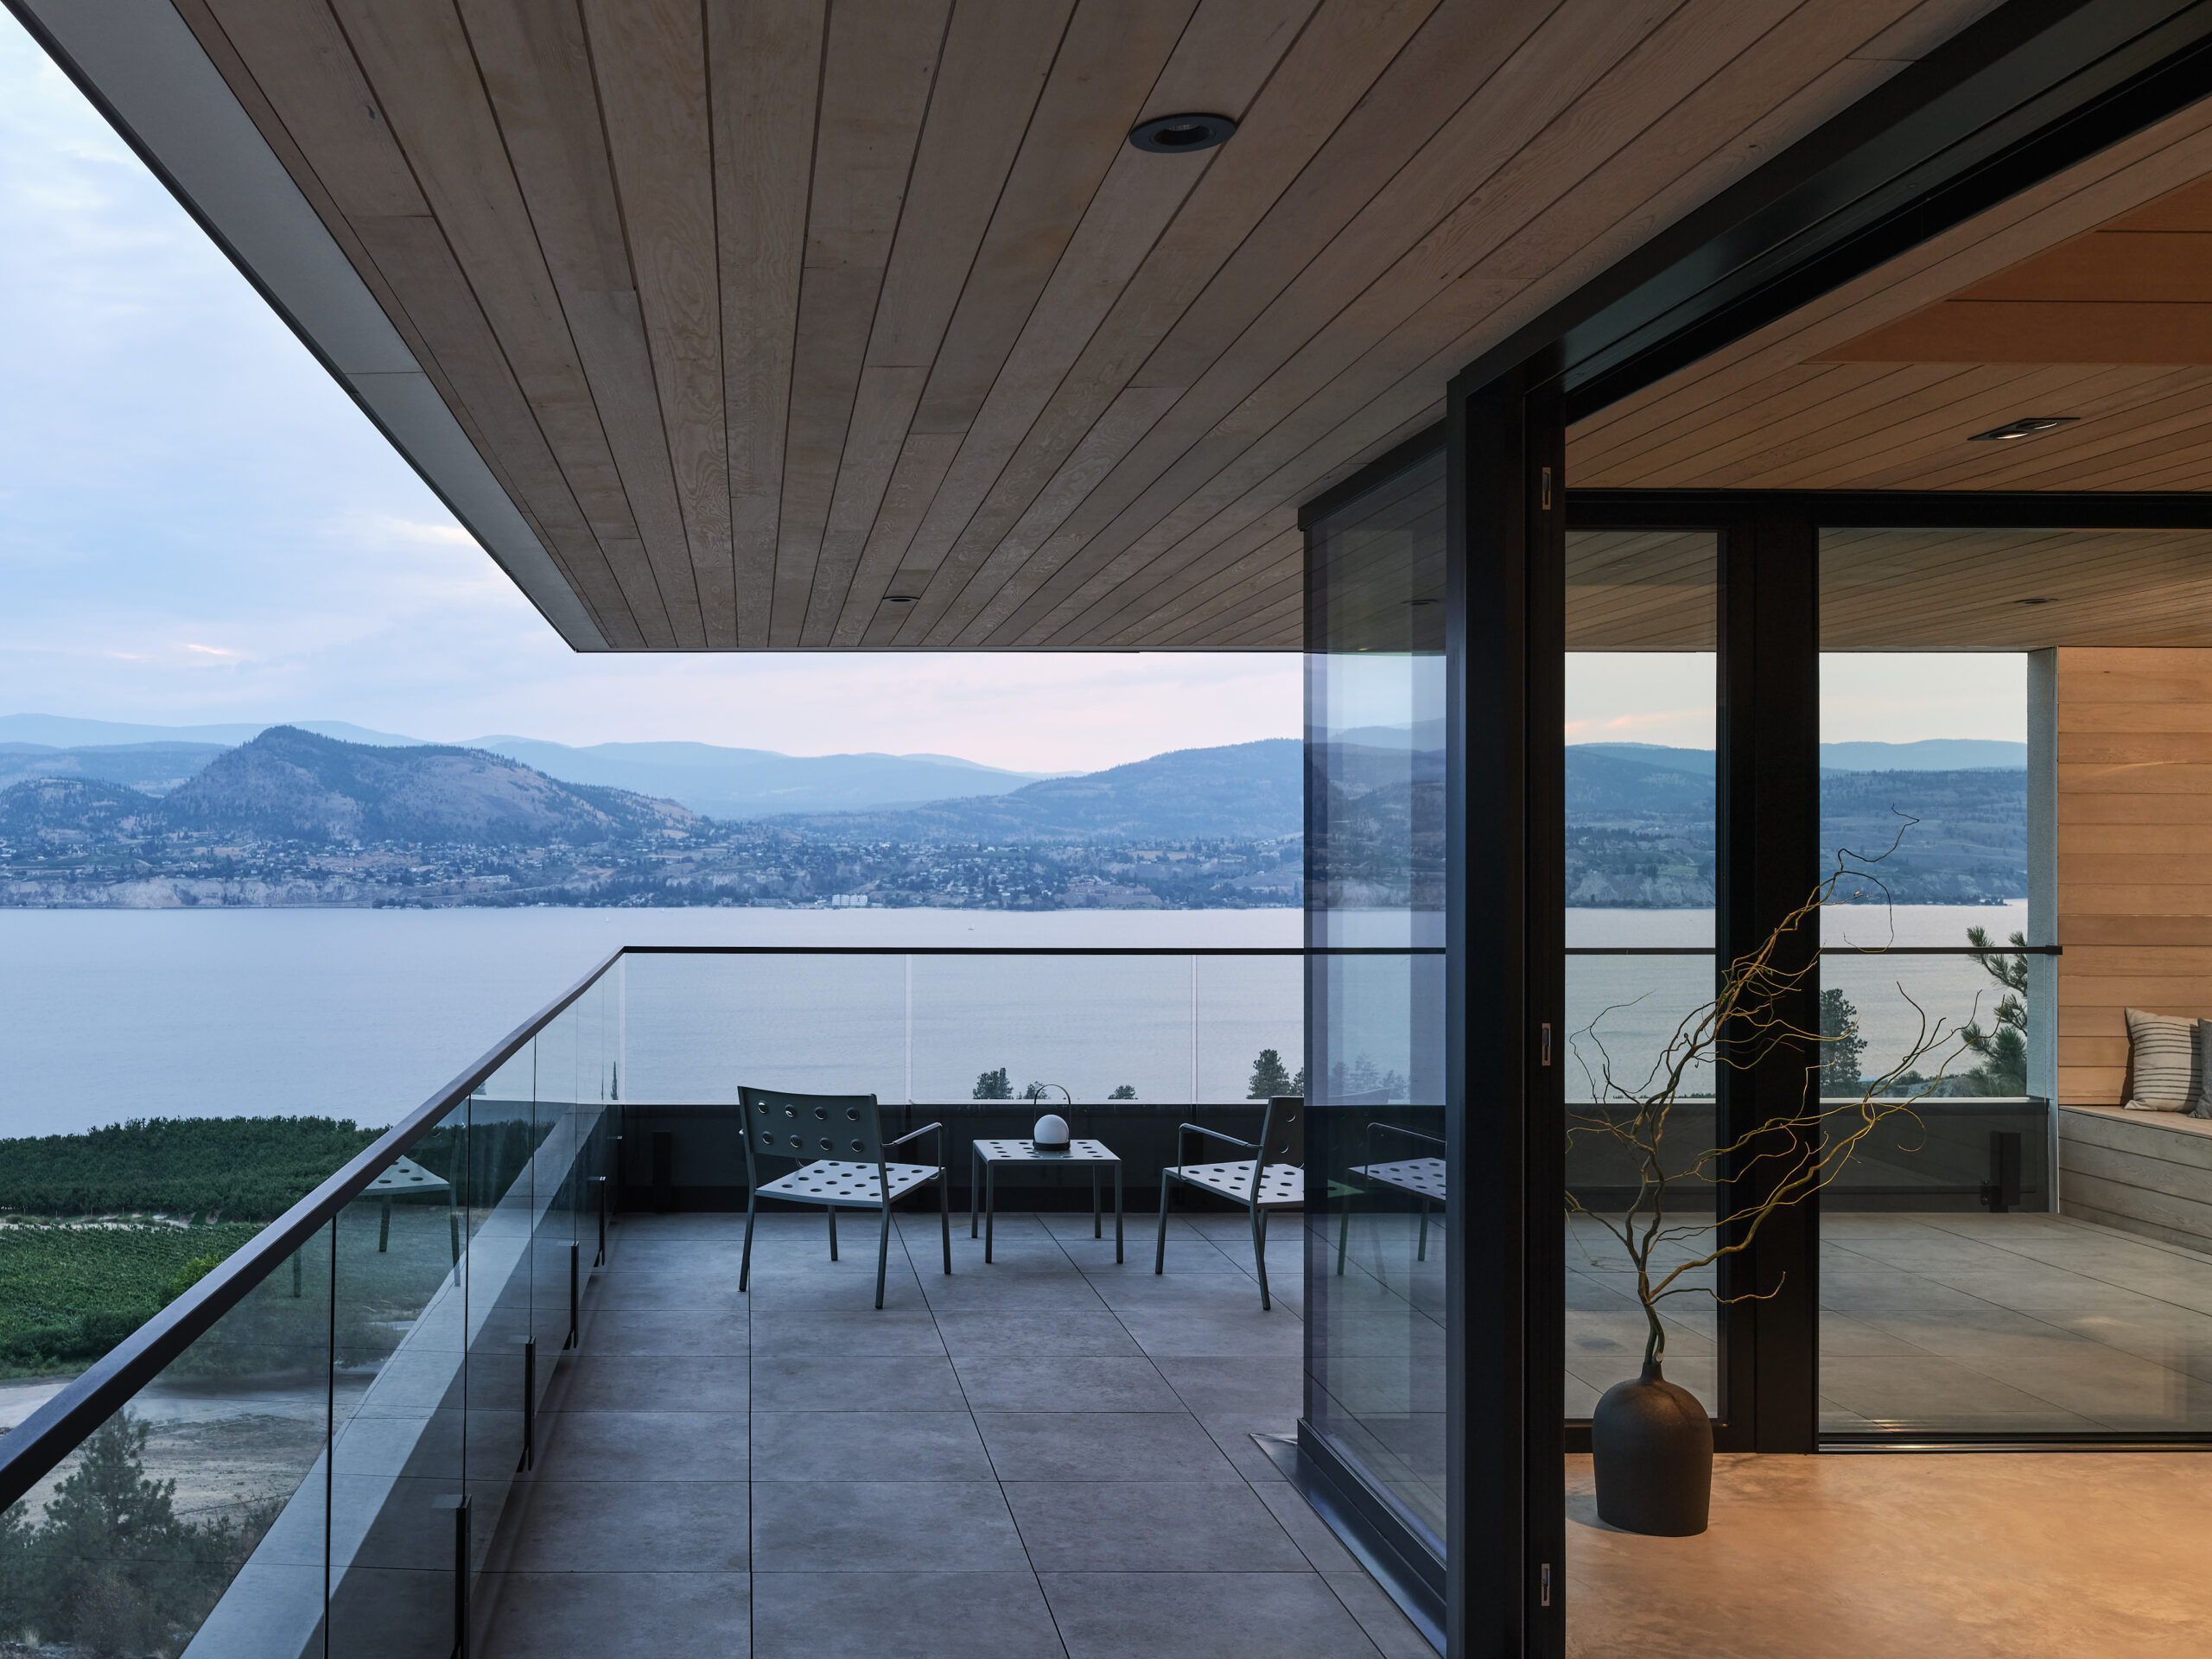
Large areas of glazing open the interior toward the landscape, while deep roof overhangs and sheltered terraces extend the living spaces outdoors. At dusk, the illuminated interiors contrast with the darker silhouette of the hillside, emphasising the house’s elevated position.
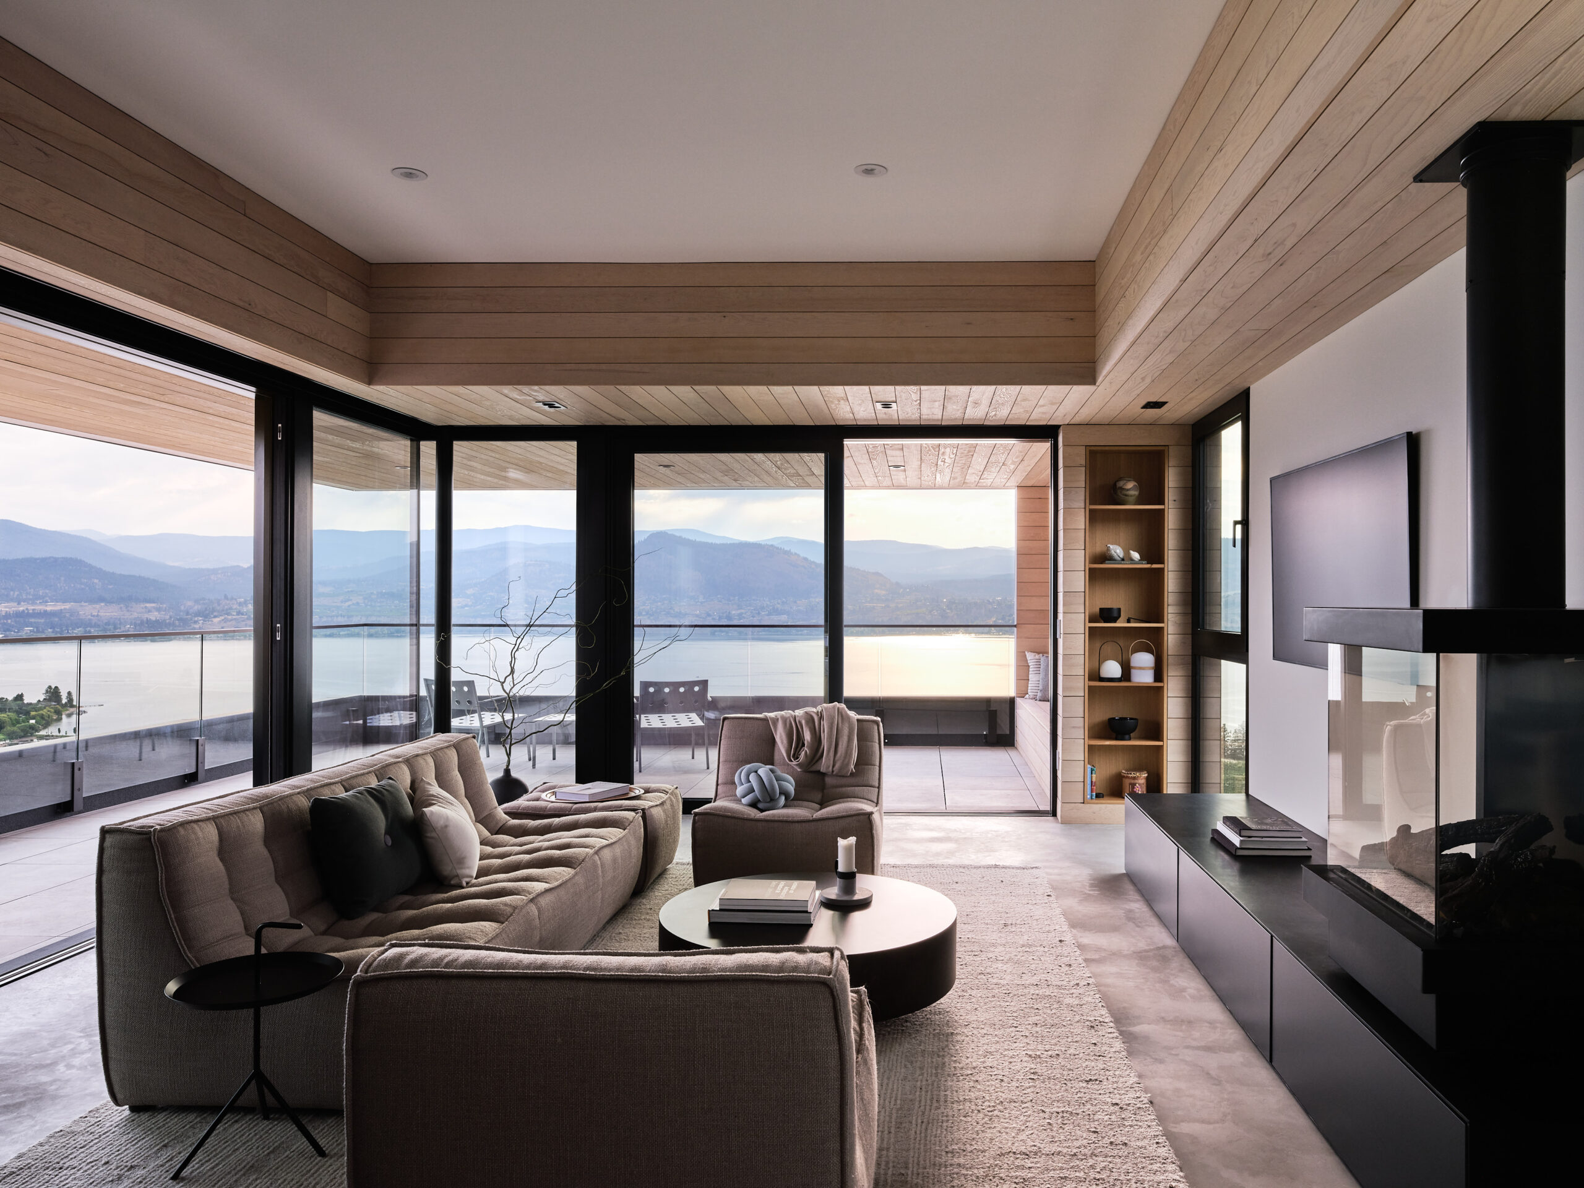
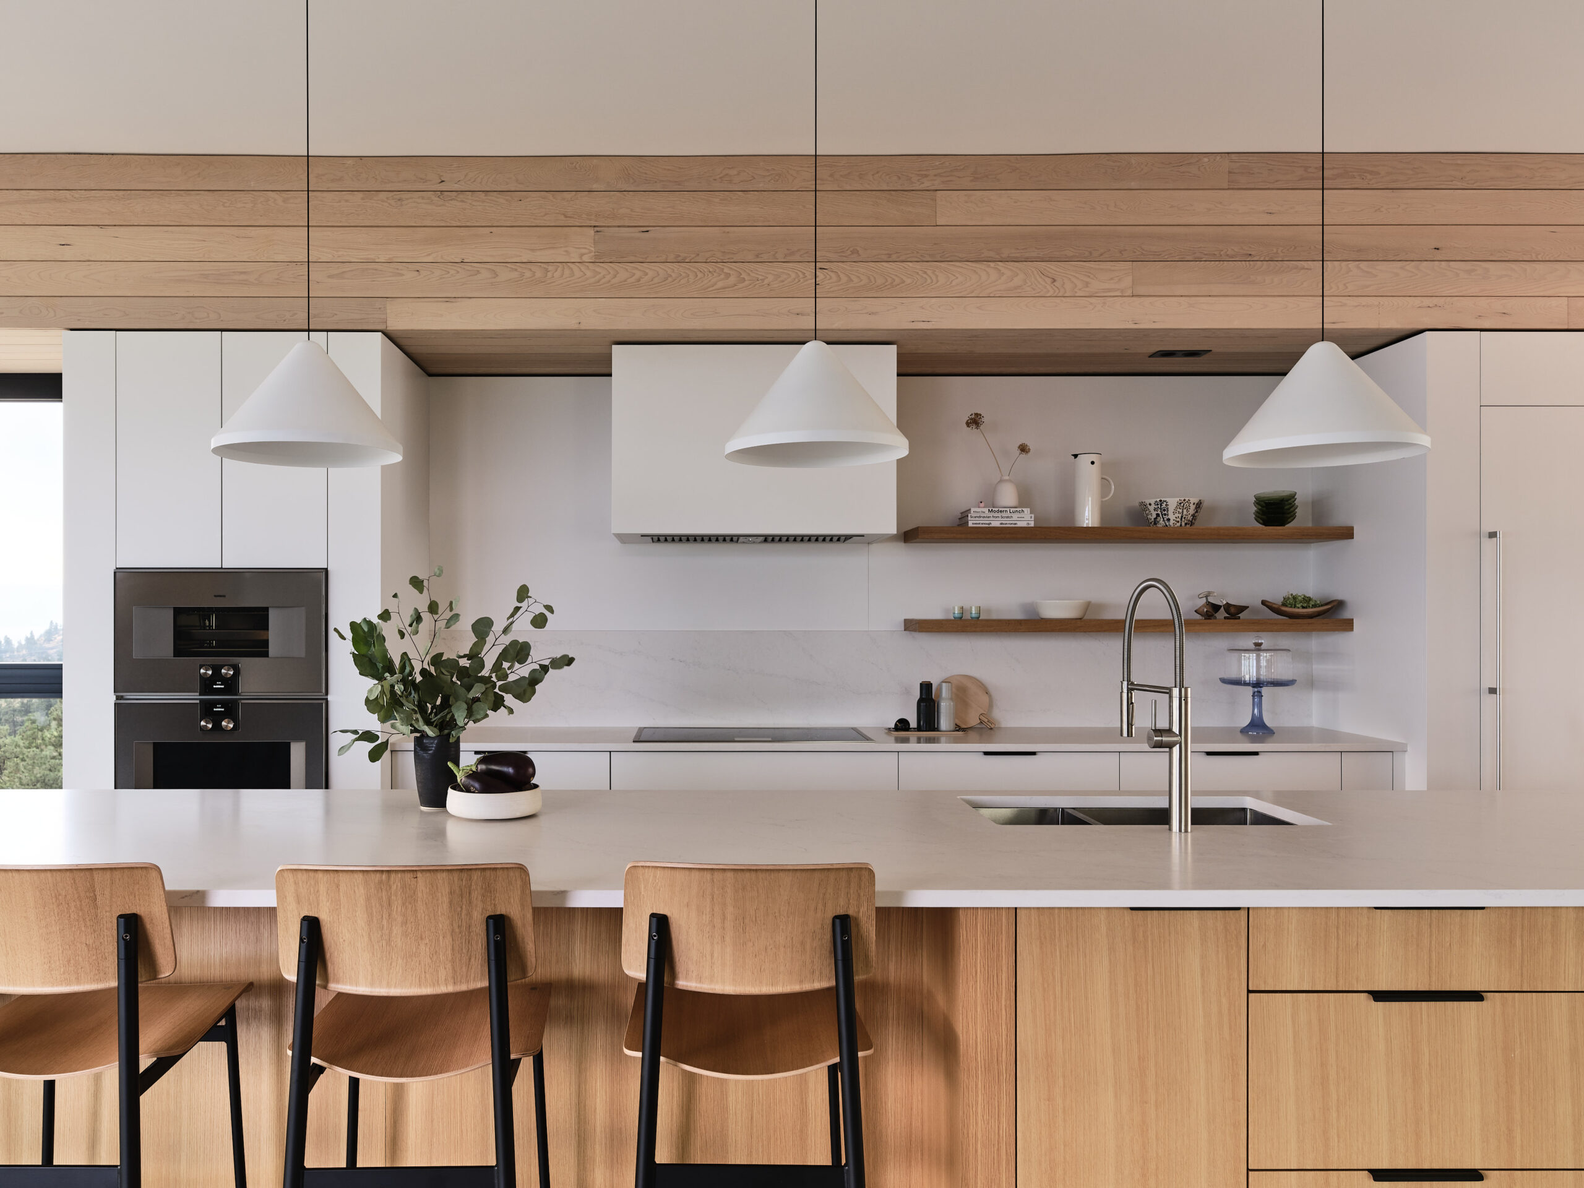
Inside, the material palette is restrained and warm. Natural wood surfaces are combined with white cabinetry, dark metal elements and large expanses of glass. In the kitchen, timber cabinetry and ceiling finishes introduce warmth, while the open-plan living areas remain visually connected to the surrounding mountains and water.
The architecture also responds to the particular environmental conditions of the region. The siting, structural strategy and choice of materials were developed in relation to the steep terrain and the site’s exposure to wildfire, while seeking to preserve as much of the existing landscape as possible.
Kinglet Perch demonstrates how a strong contemporary architectural expression can emerge directly from the constraints and qualities of its setting: topography, vegetation, climate and view becoming fundamental elements of the design.
Project Information
Project: Kinglet Perch
Location: Okanagan, Canada
Architect: Sanders Green Architecture
Completed: 2025
Photography: Andrew Latreille