
House In-Flux, Hyderabad, India
Architect: DA Studios
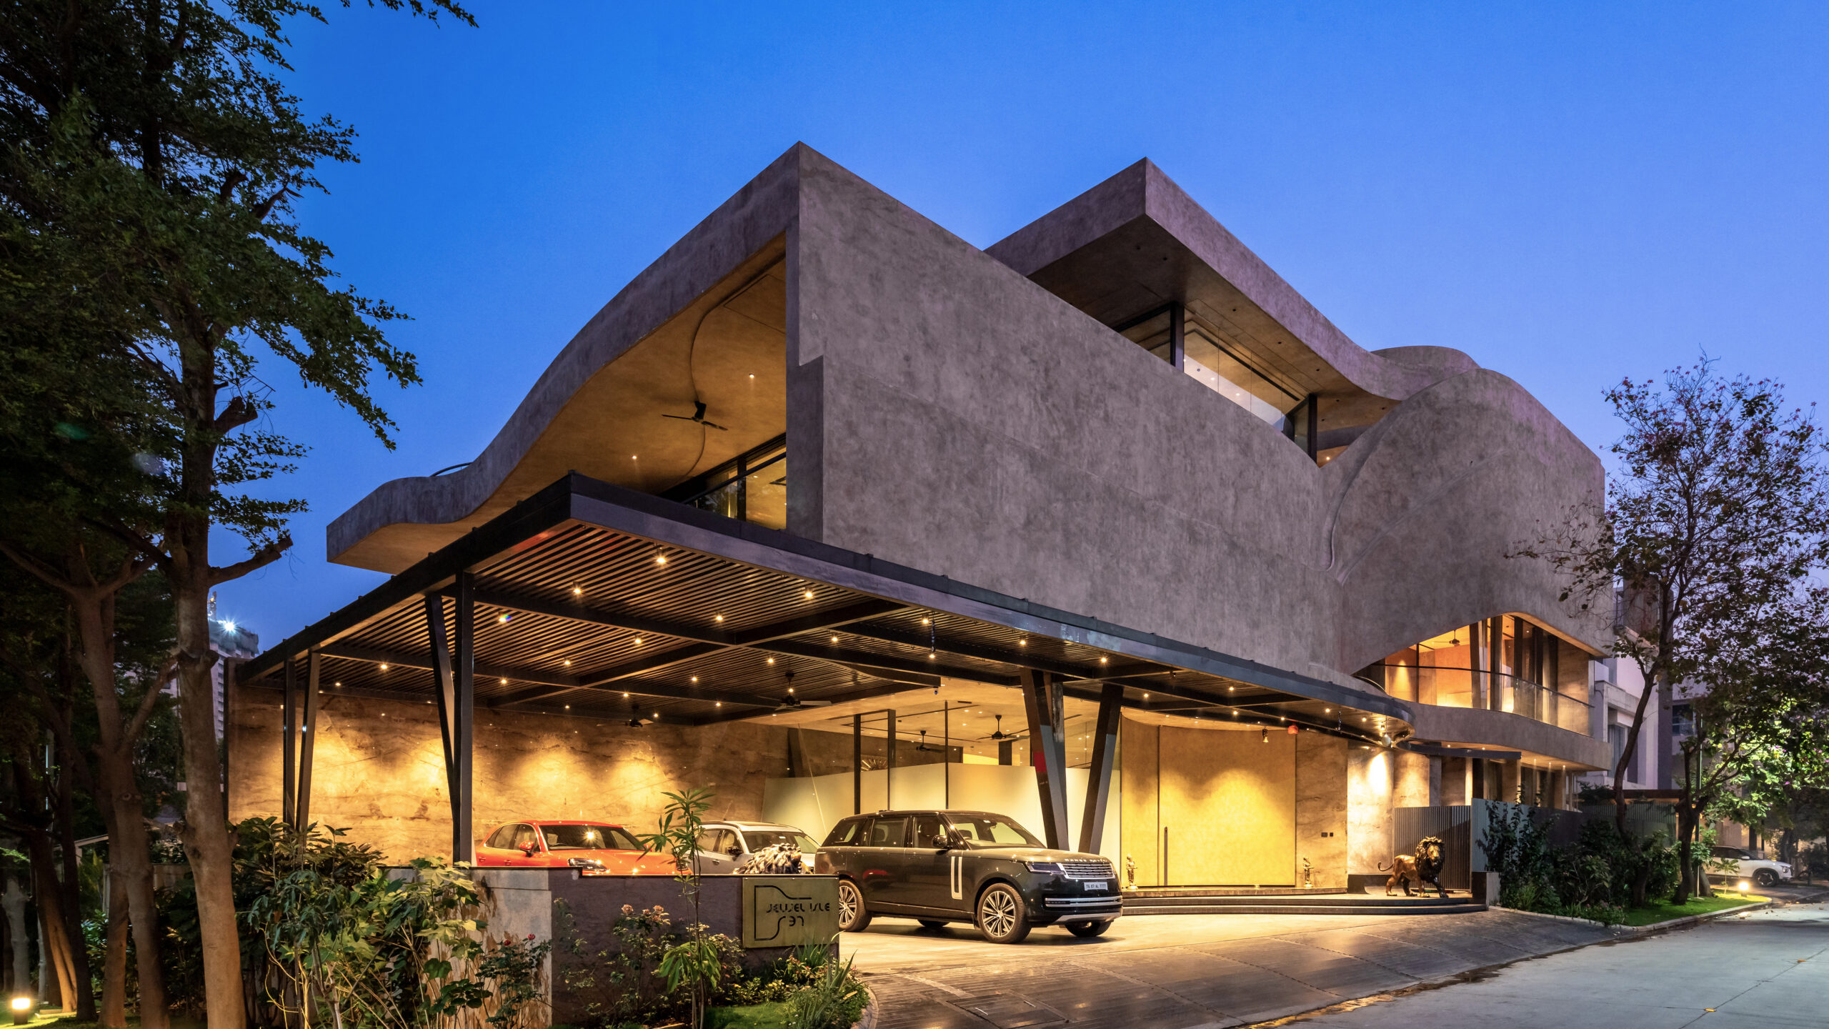
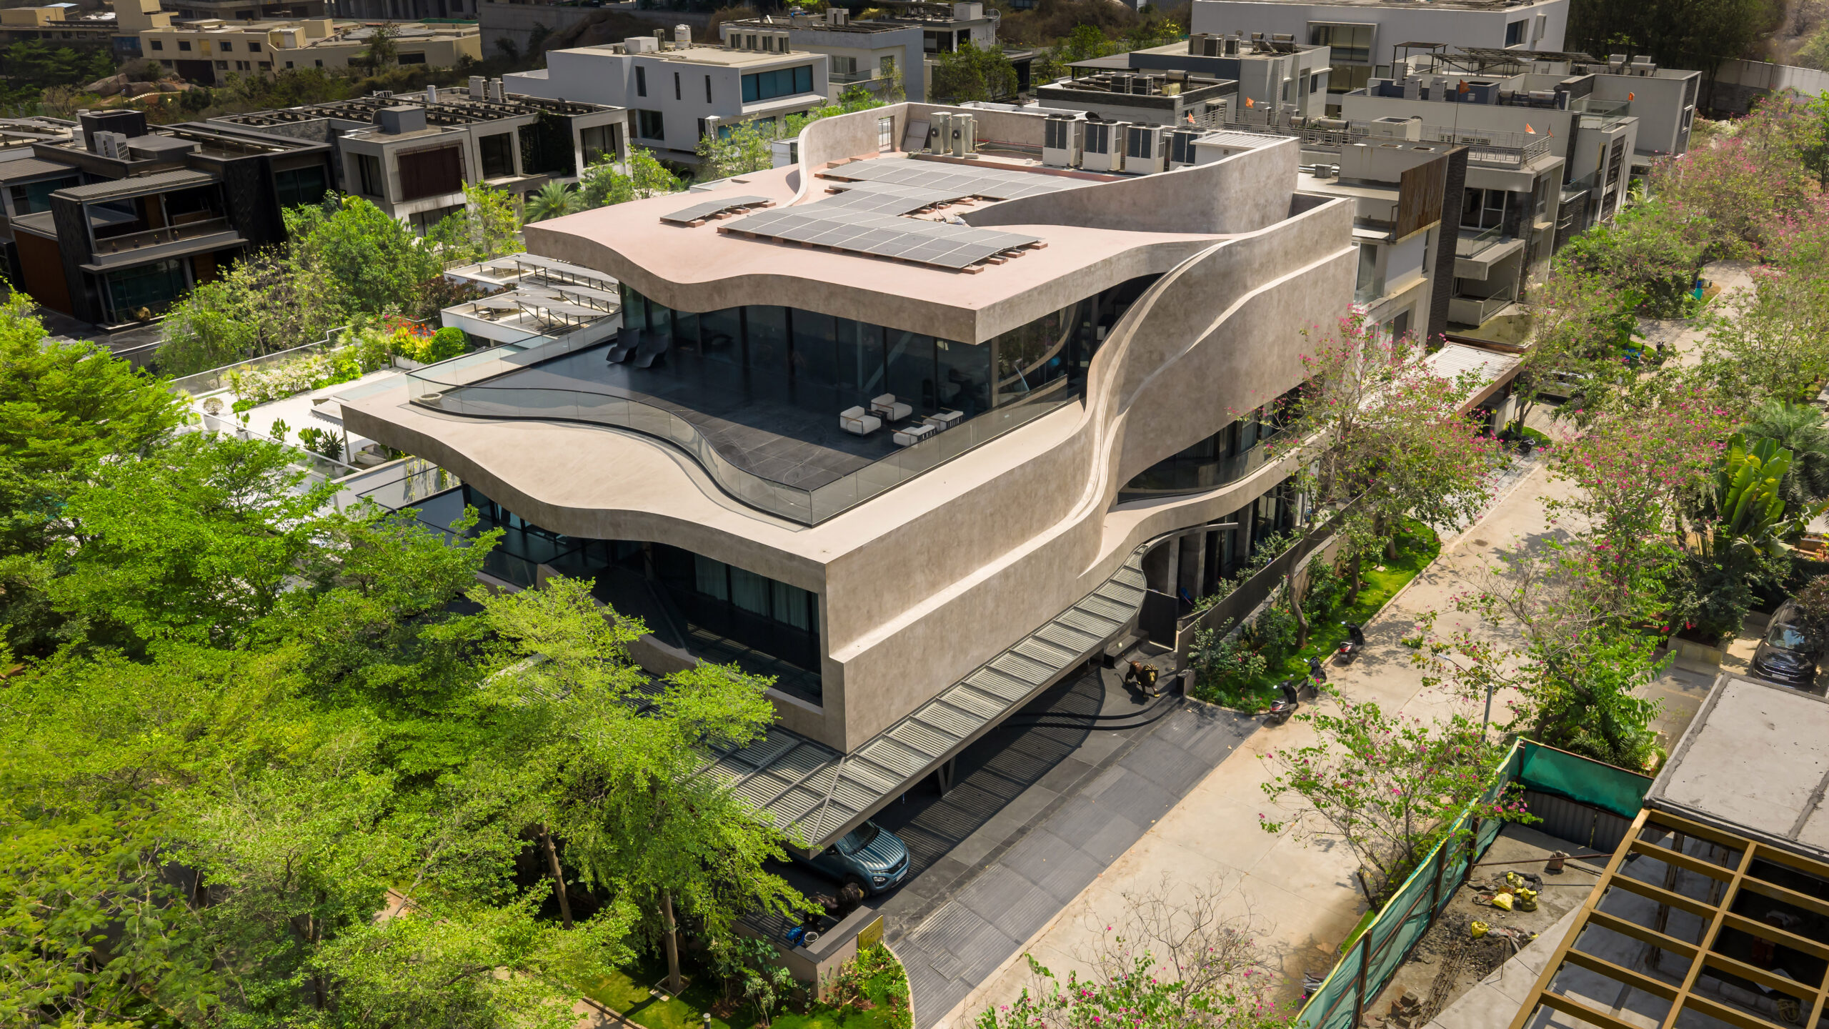
In Hyderabad’s rapidly developing Financial District, House In-Flux explores the idea of a home not as a fixed composition, but as a continuous dialogue between opposing forces. Completed in 2026, the 1,645 sqm residence occupies a 1,020 sqm corner plot within a gated community, bordered by neighbouring houses on two sides and streets on the other two. An adjoining open space allows light and air to move more freely around the building.
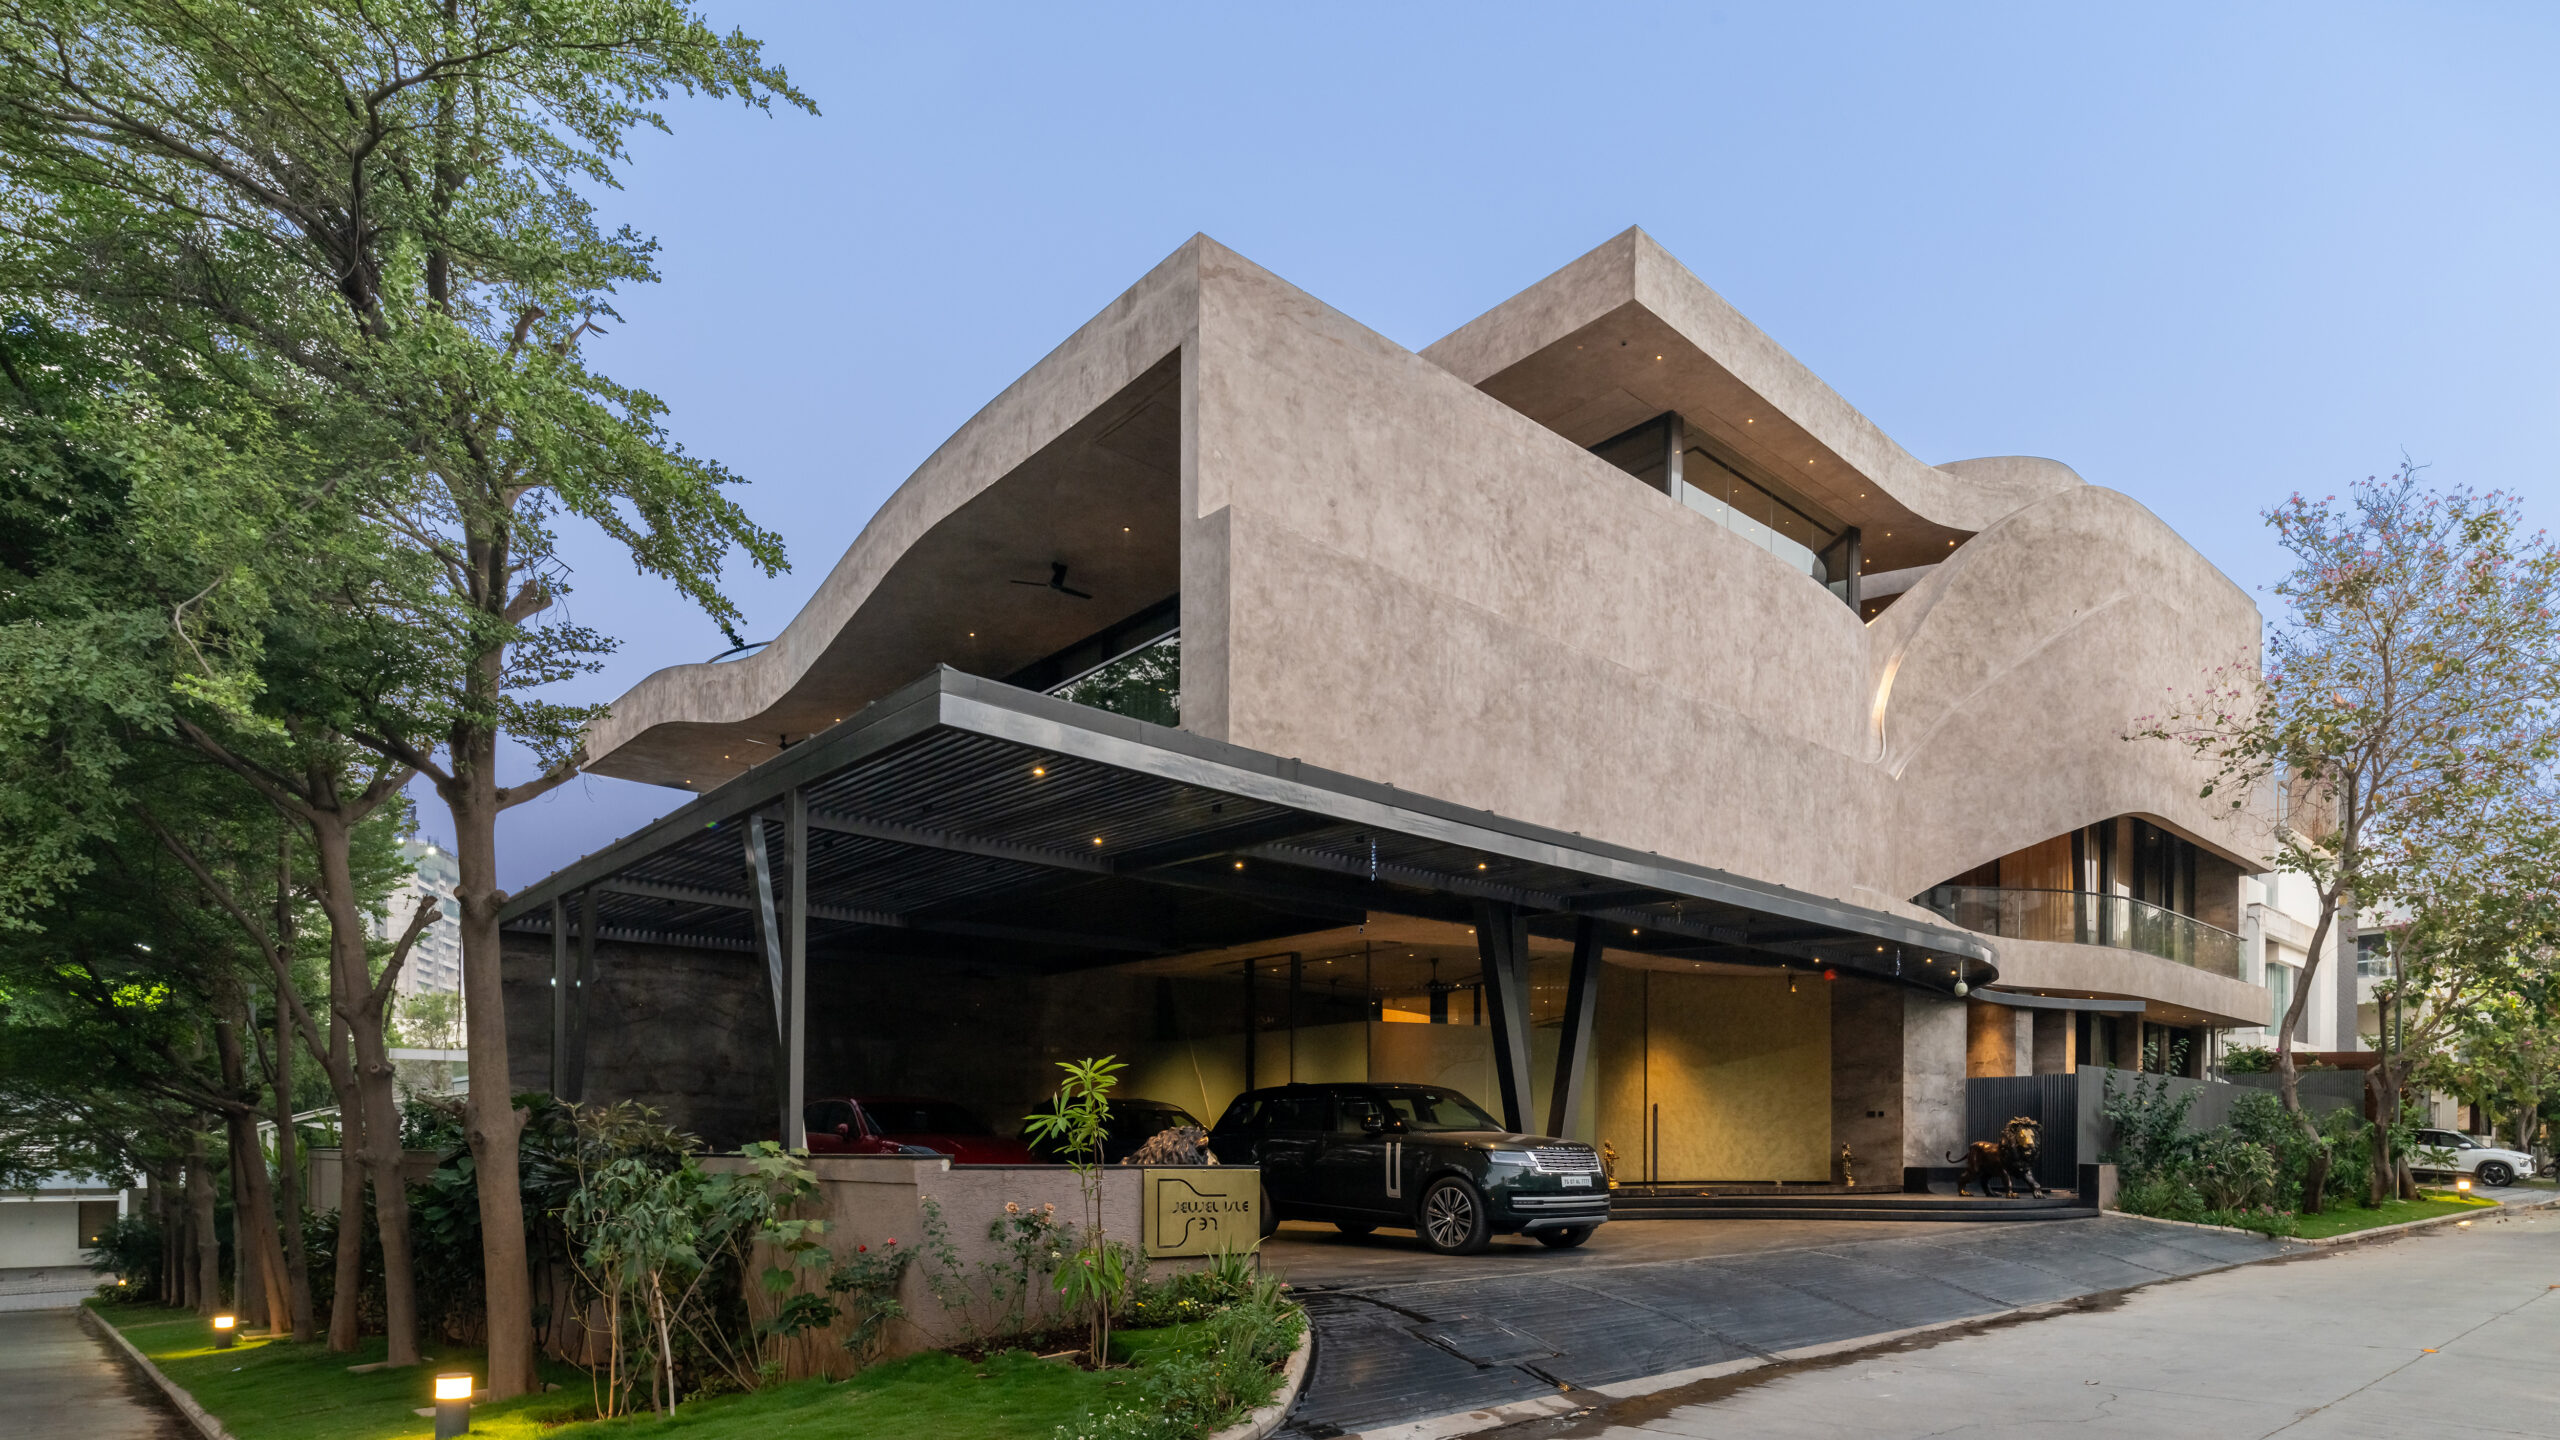
Rather than treating solidity and movement as contradictions, DA Studios brings them together. Strong angular planes anchor the house, while sweeping curves soften and distort its edges. The architects describe the project as being in a constant state of movement, where assertive, angular forms meet more fluid and yielding geometries. The intention is less about achieving formal balance than creating a continuing architectural dialogue.
This tension is immediately visible from the street. Heavy concrete-like volumes appear to fold, dip and open, interrupted by large areas of glazing and dark structural elements. At certain points, the envelope seems almost carved away; elsewhere, broad horizontal slabs project outward before suddenly changing direction. The result is a building that feels simultaneously massive and surprisingly dynamic.
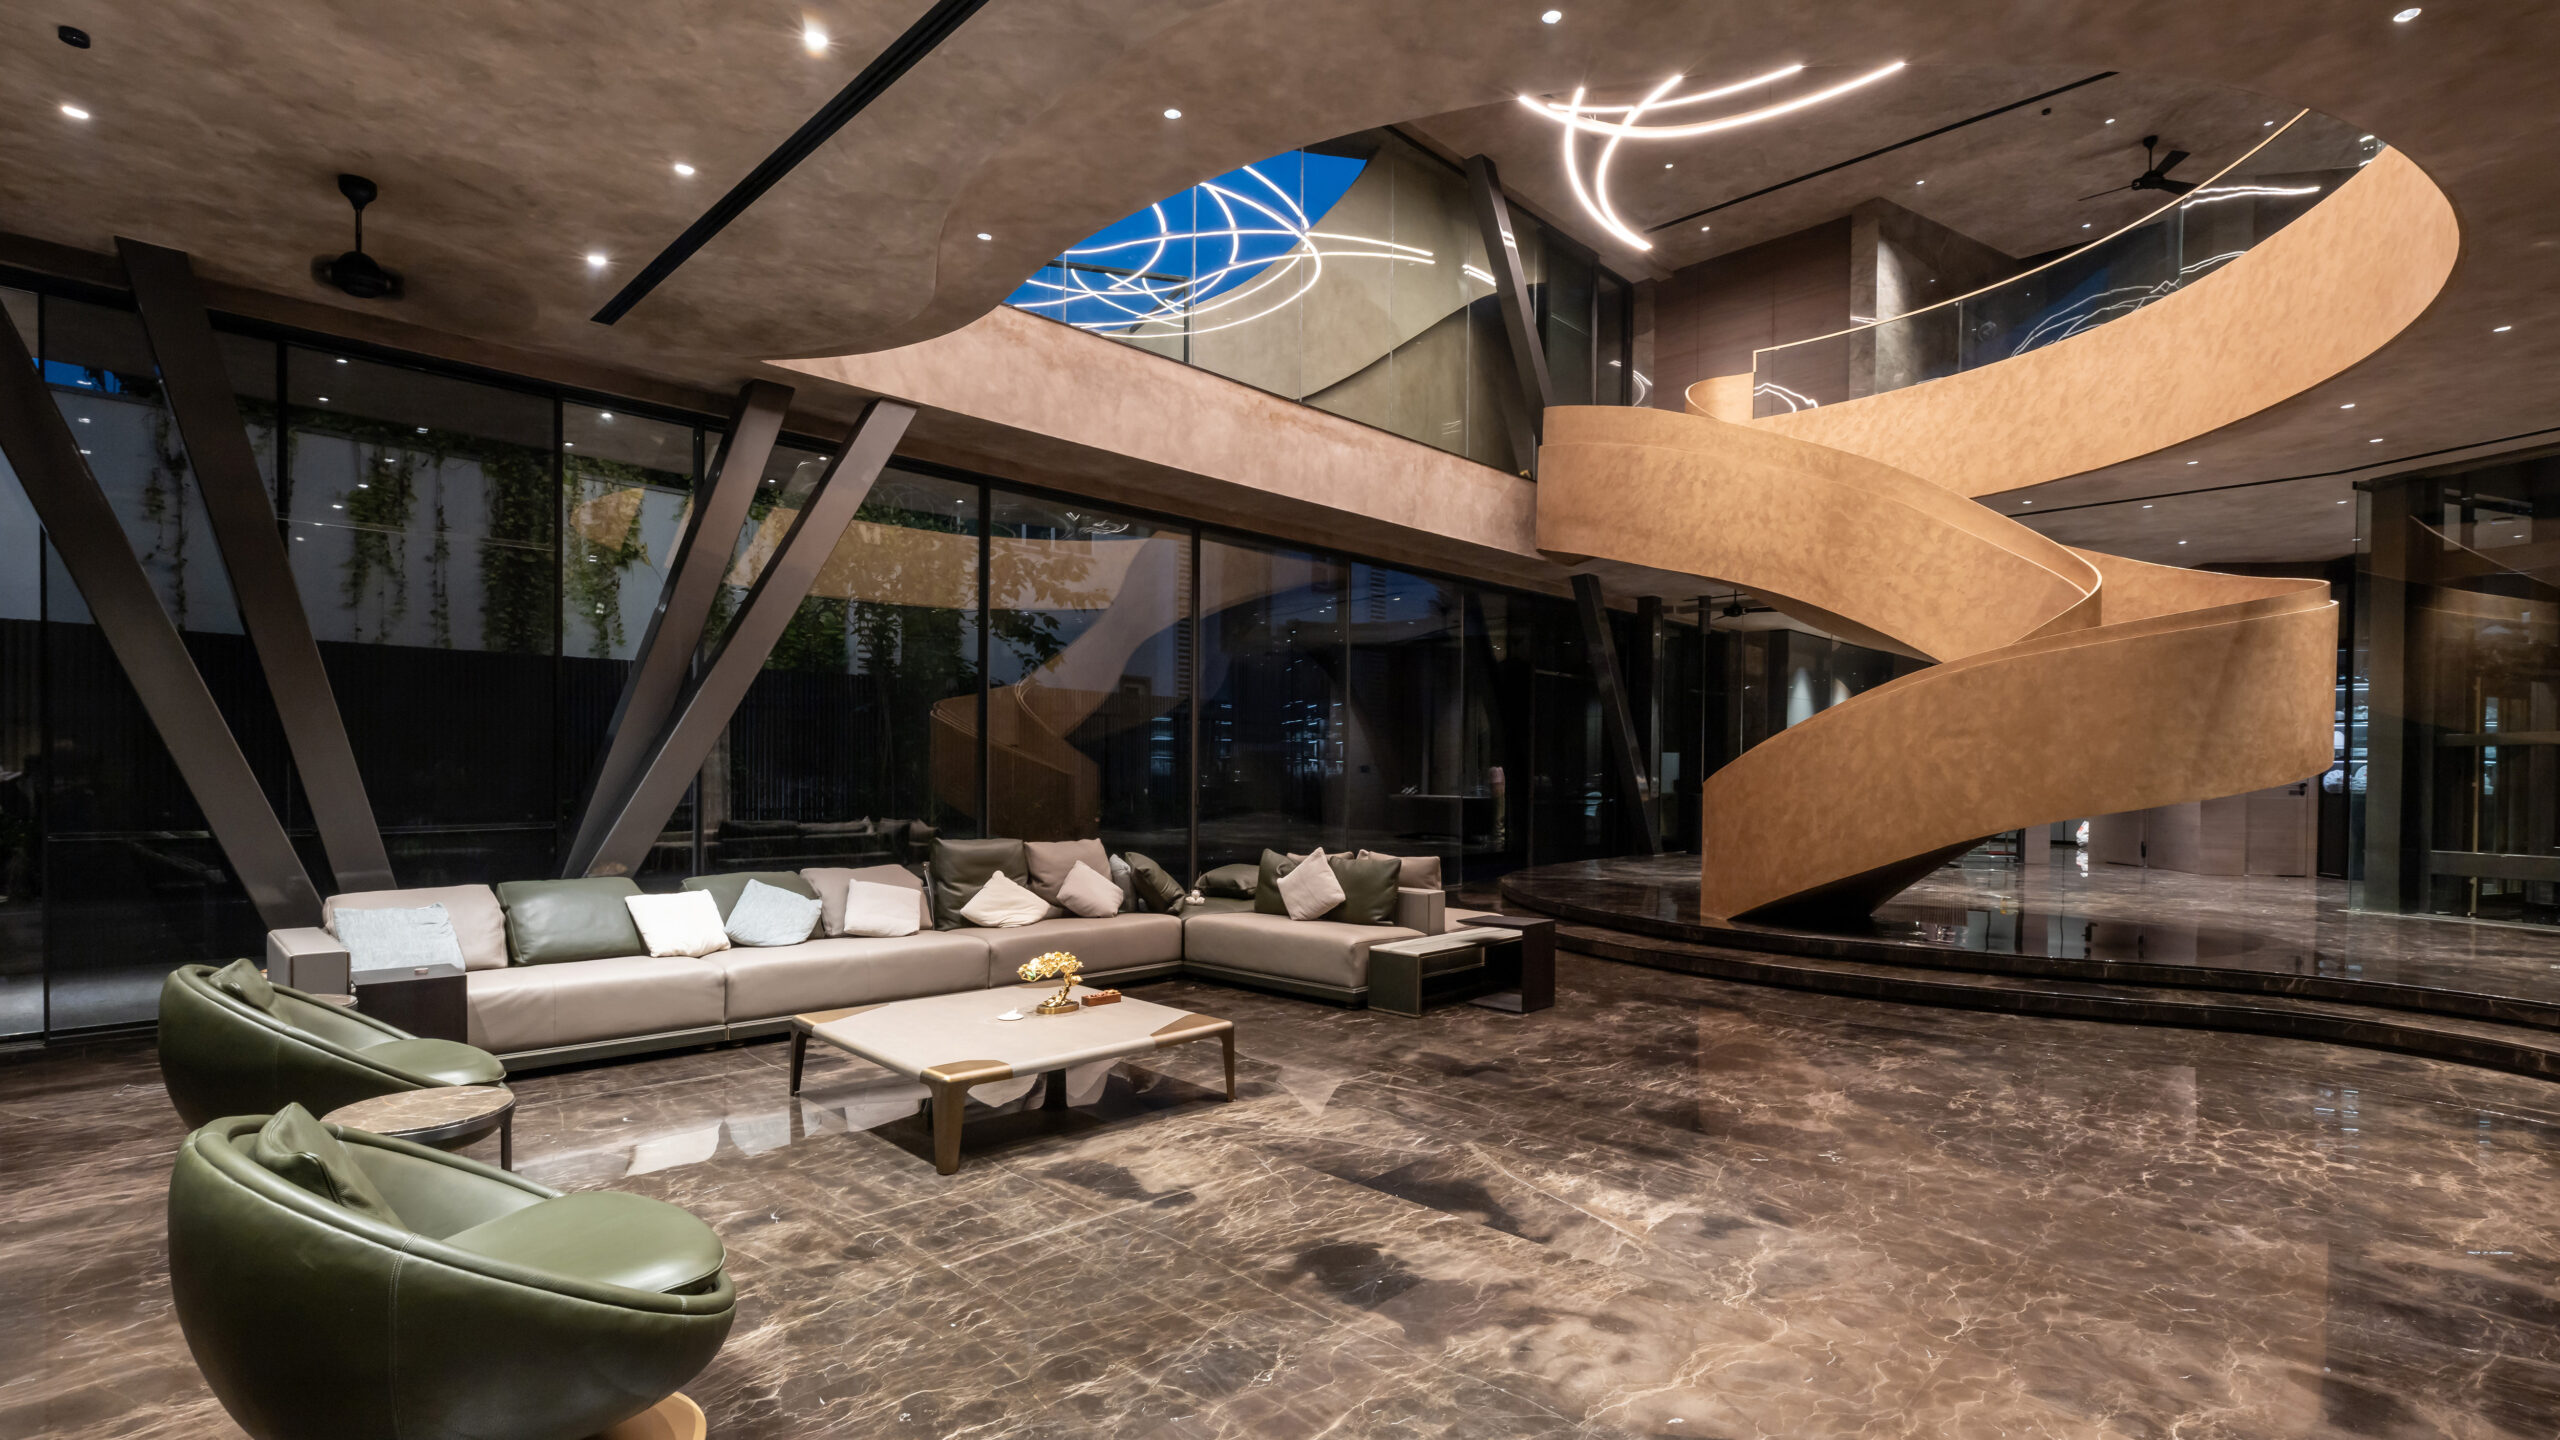
Inside, that sense of movement becomes more pronounced. A sculptural spiral staircase dominates the central living space, unfolding through the house as a continuous ribbon. DA Studios refers to this element as a “Pirouette”, describing the transition between curving movement and the rigidity of sharper geometries.
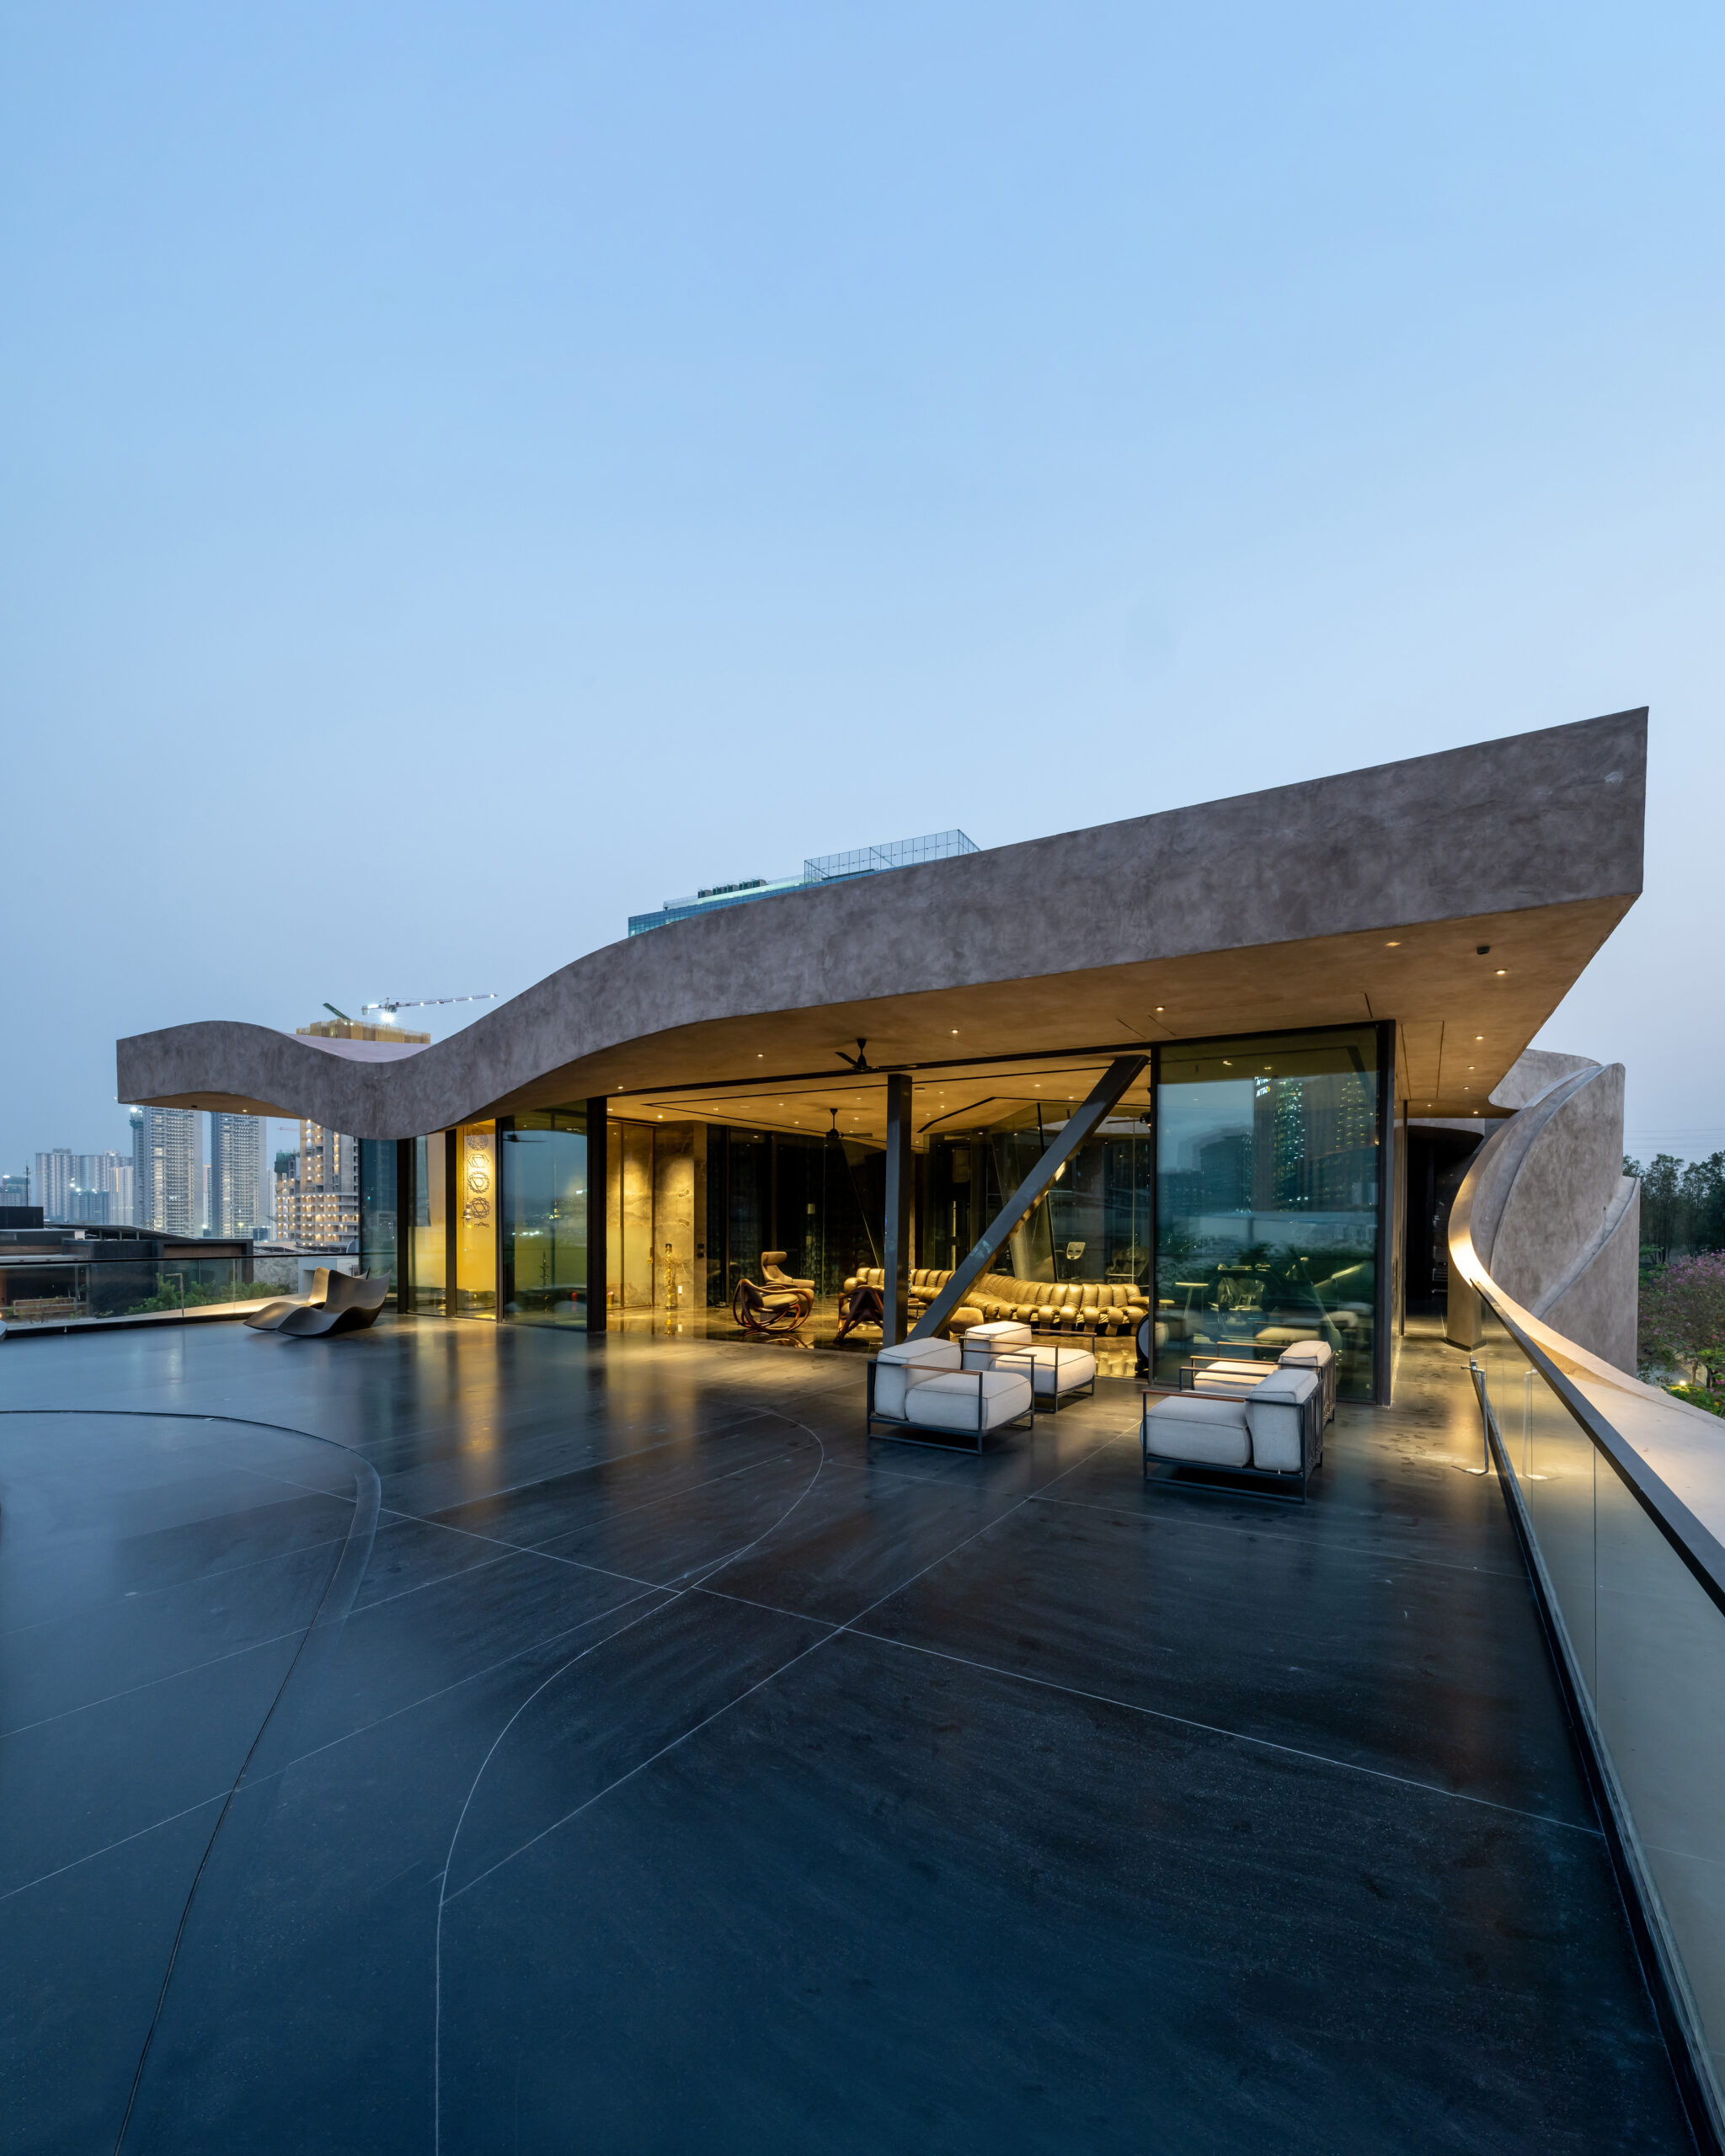
The staircase also establishes a visual relationship between different levels of the house. Double-height spaces, voids, glass partitions and reflected surfaces allow views to extend far beyond individual rooms. Highly polished dark flooring amplifies these connections, mirroring the architecture above and making the boundaries between physical form and reflection less certain.
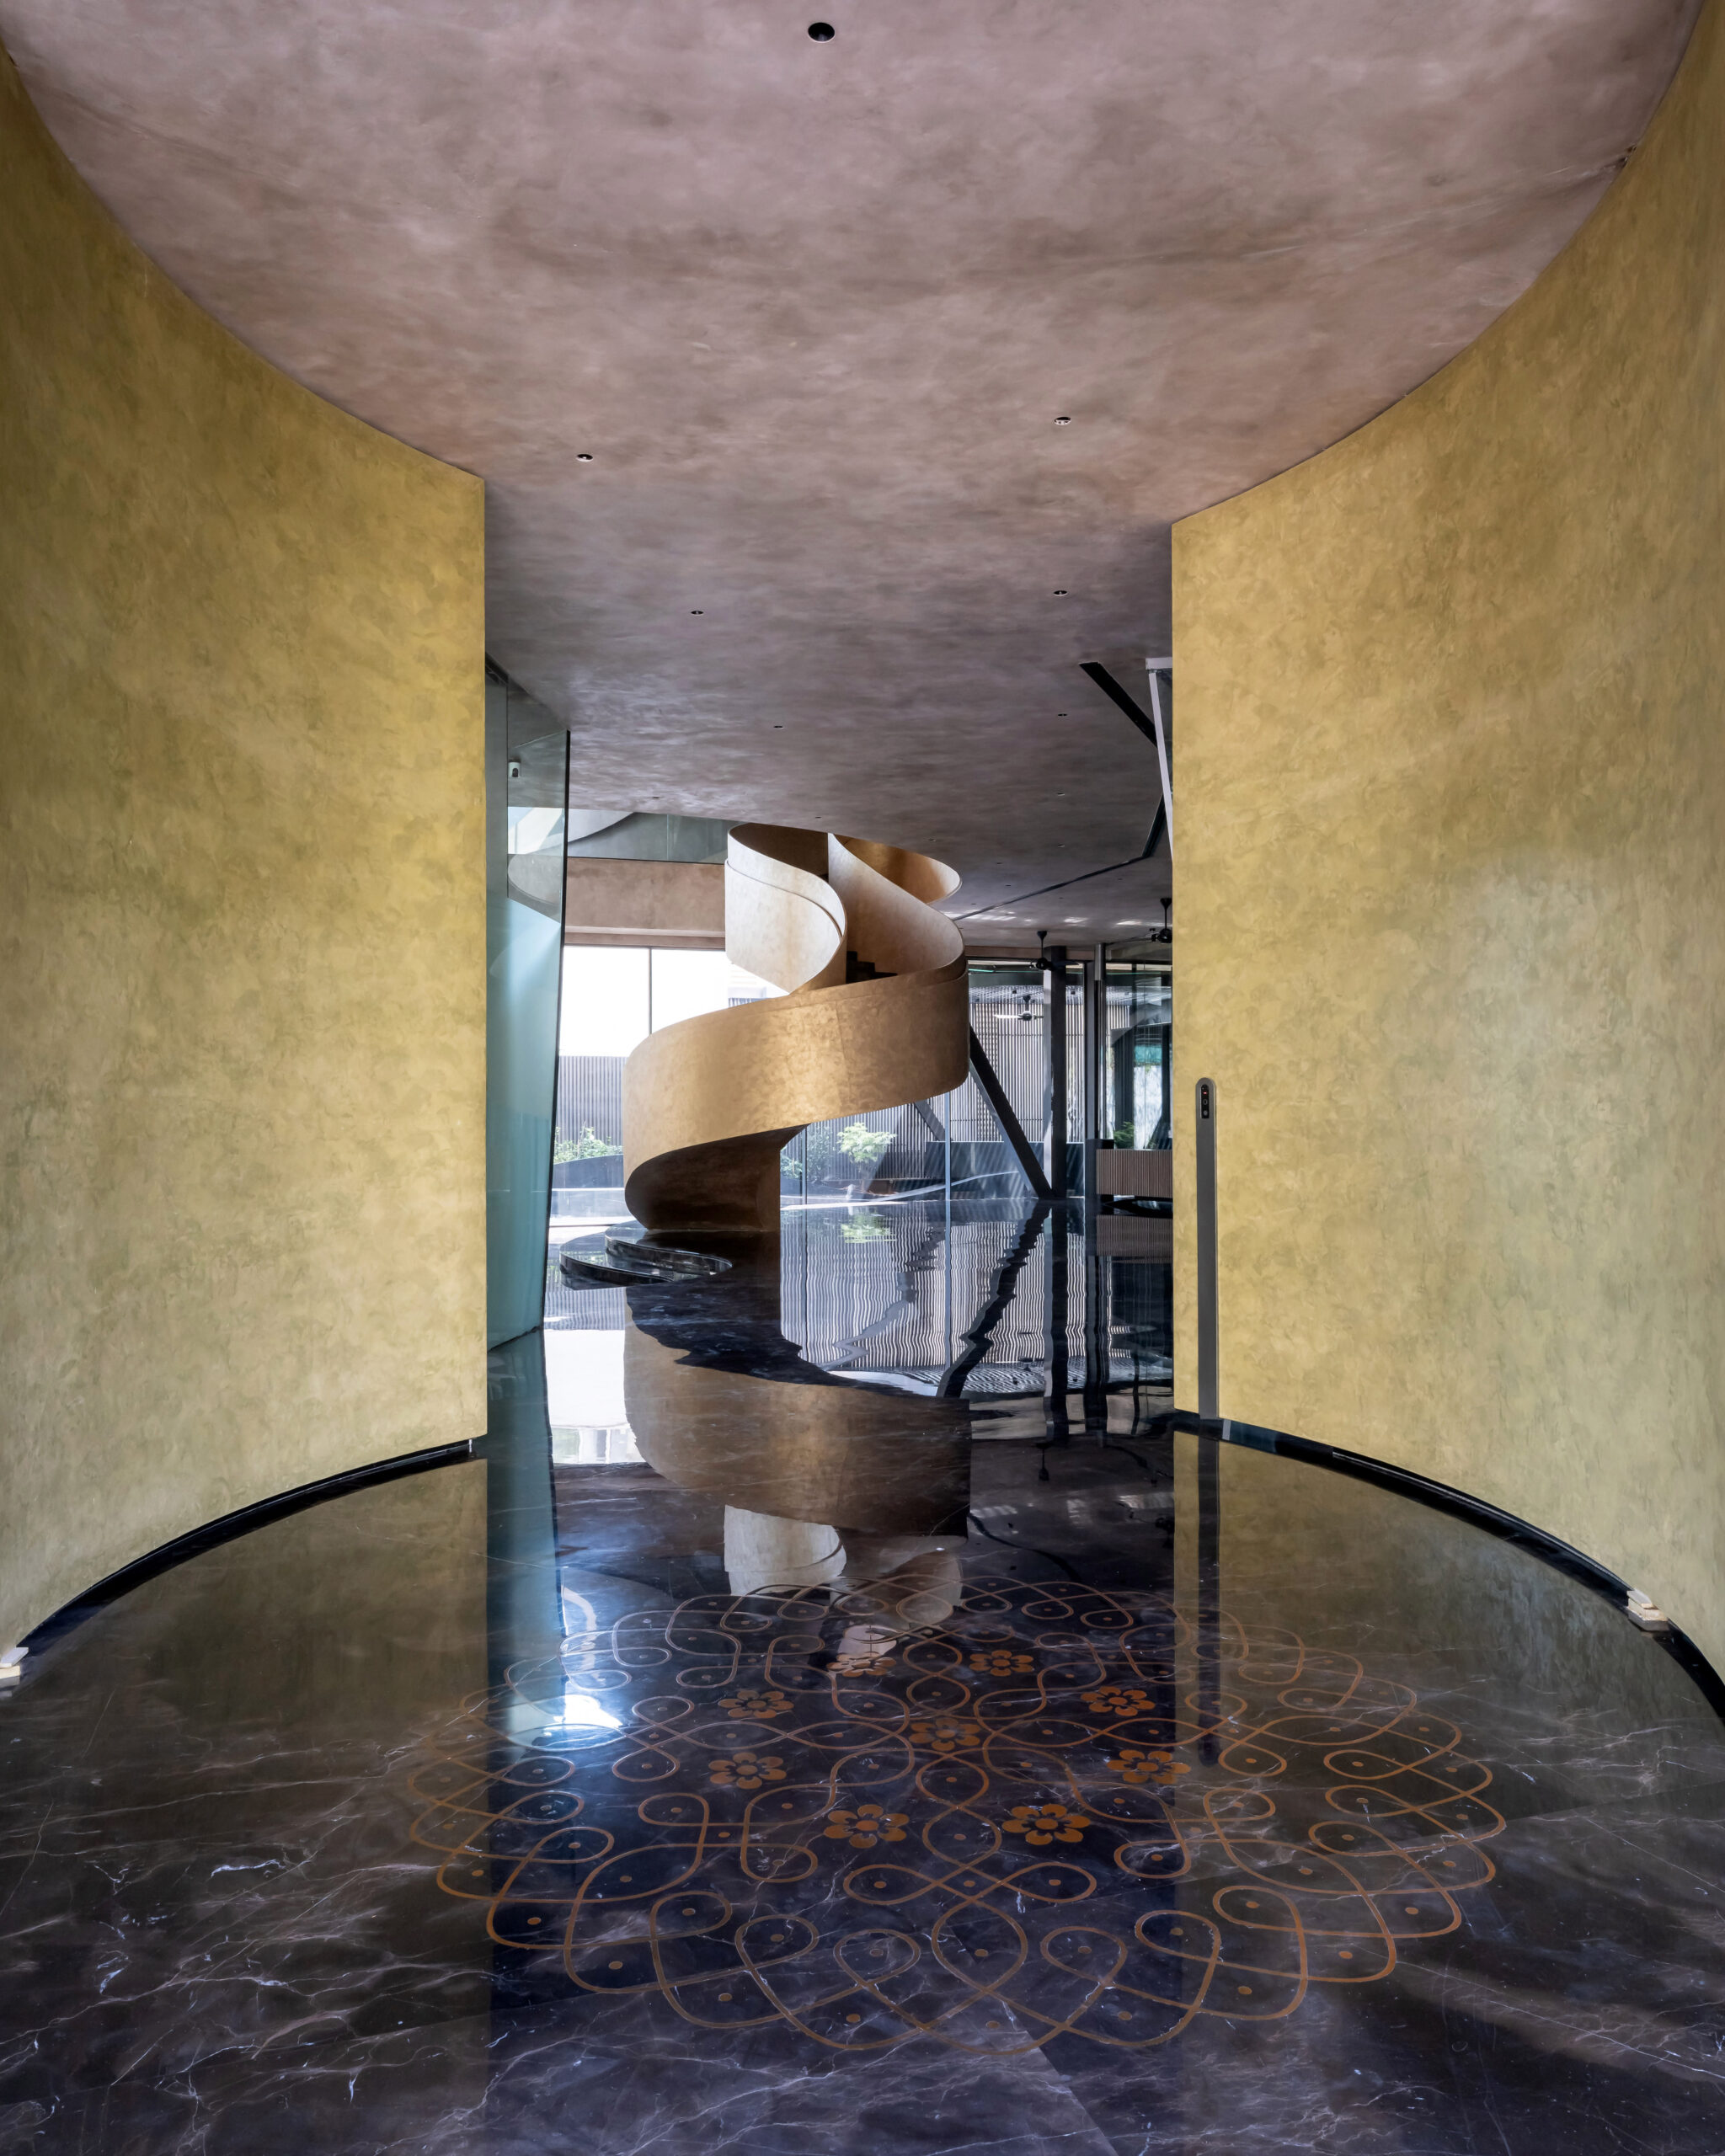
Several architectural elements are conceived almost as moments within a choreography. On the north elevation, a deliberate break in the first-floor slab expresses a discontinuity in the composition, while the west elevation is intended to keep the eye moving across shifting points of focus. Elsewhere, steel elements are treated like fabric, appearing to fall, fold and gather rather than behaving as conventionally rigid construction.
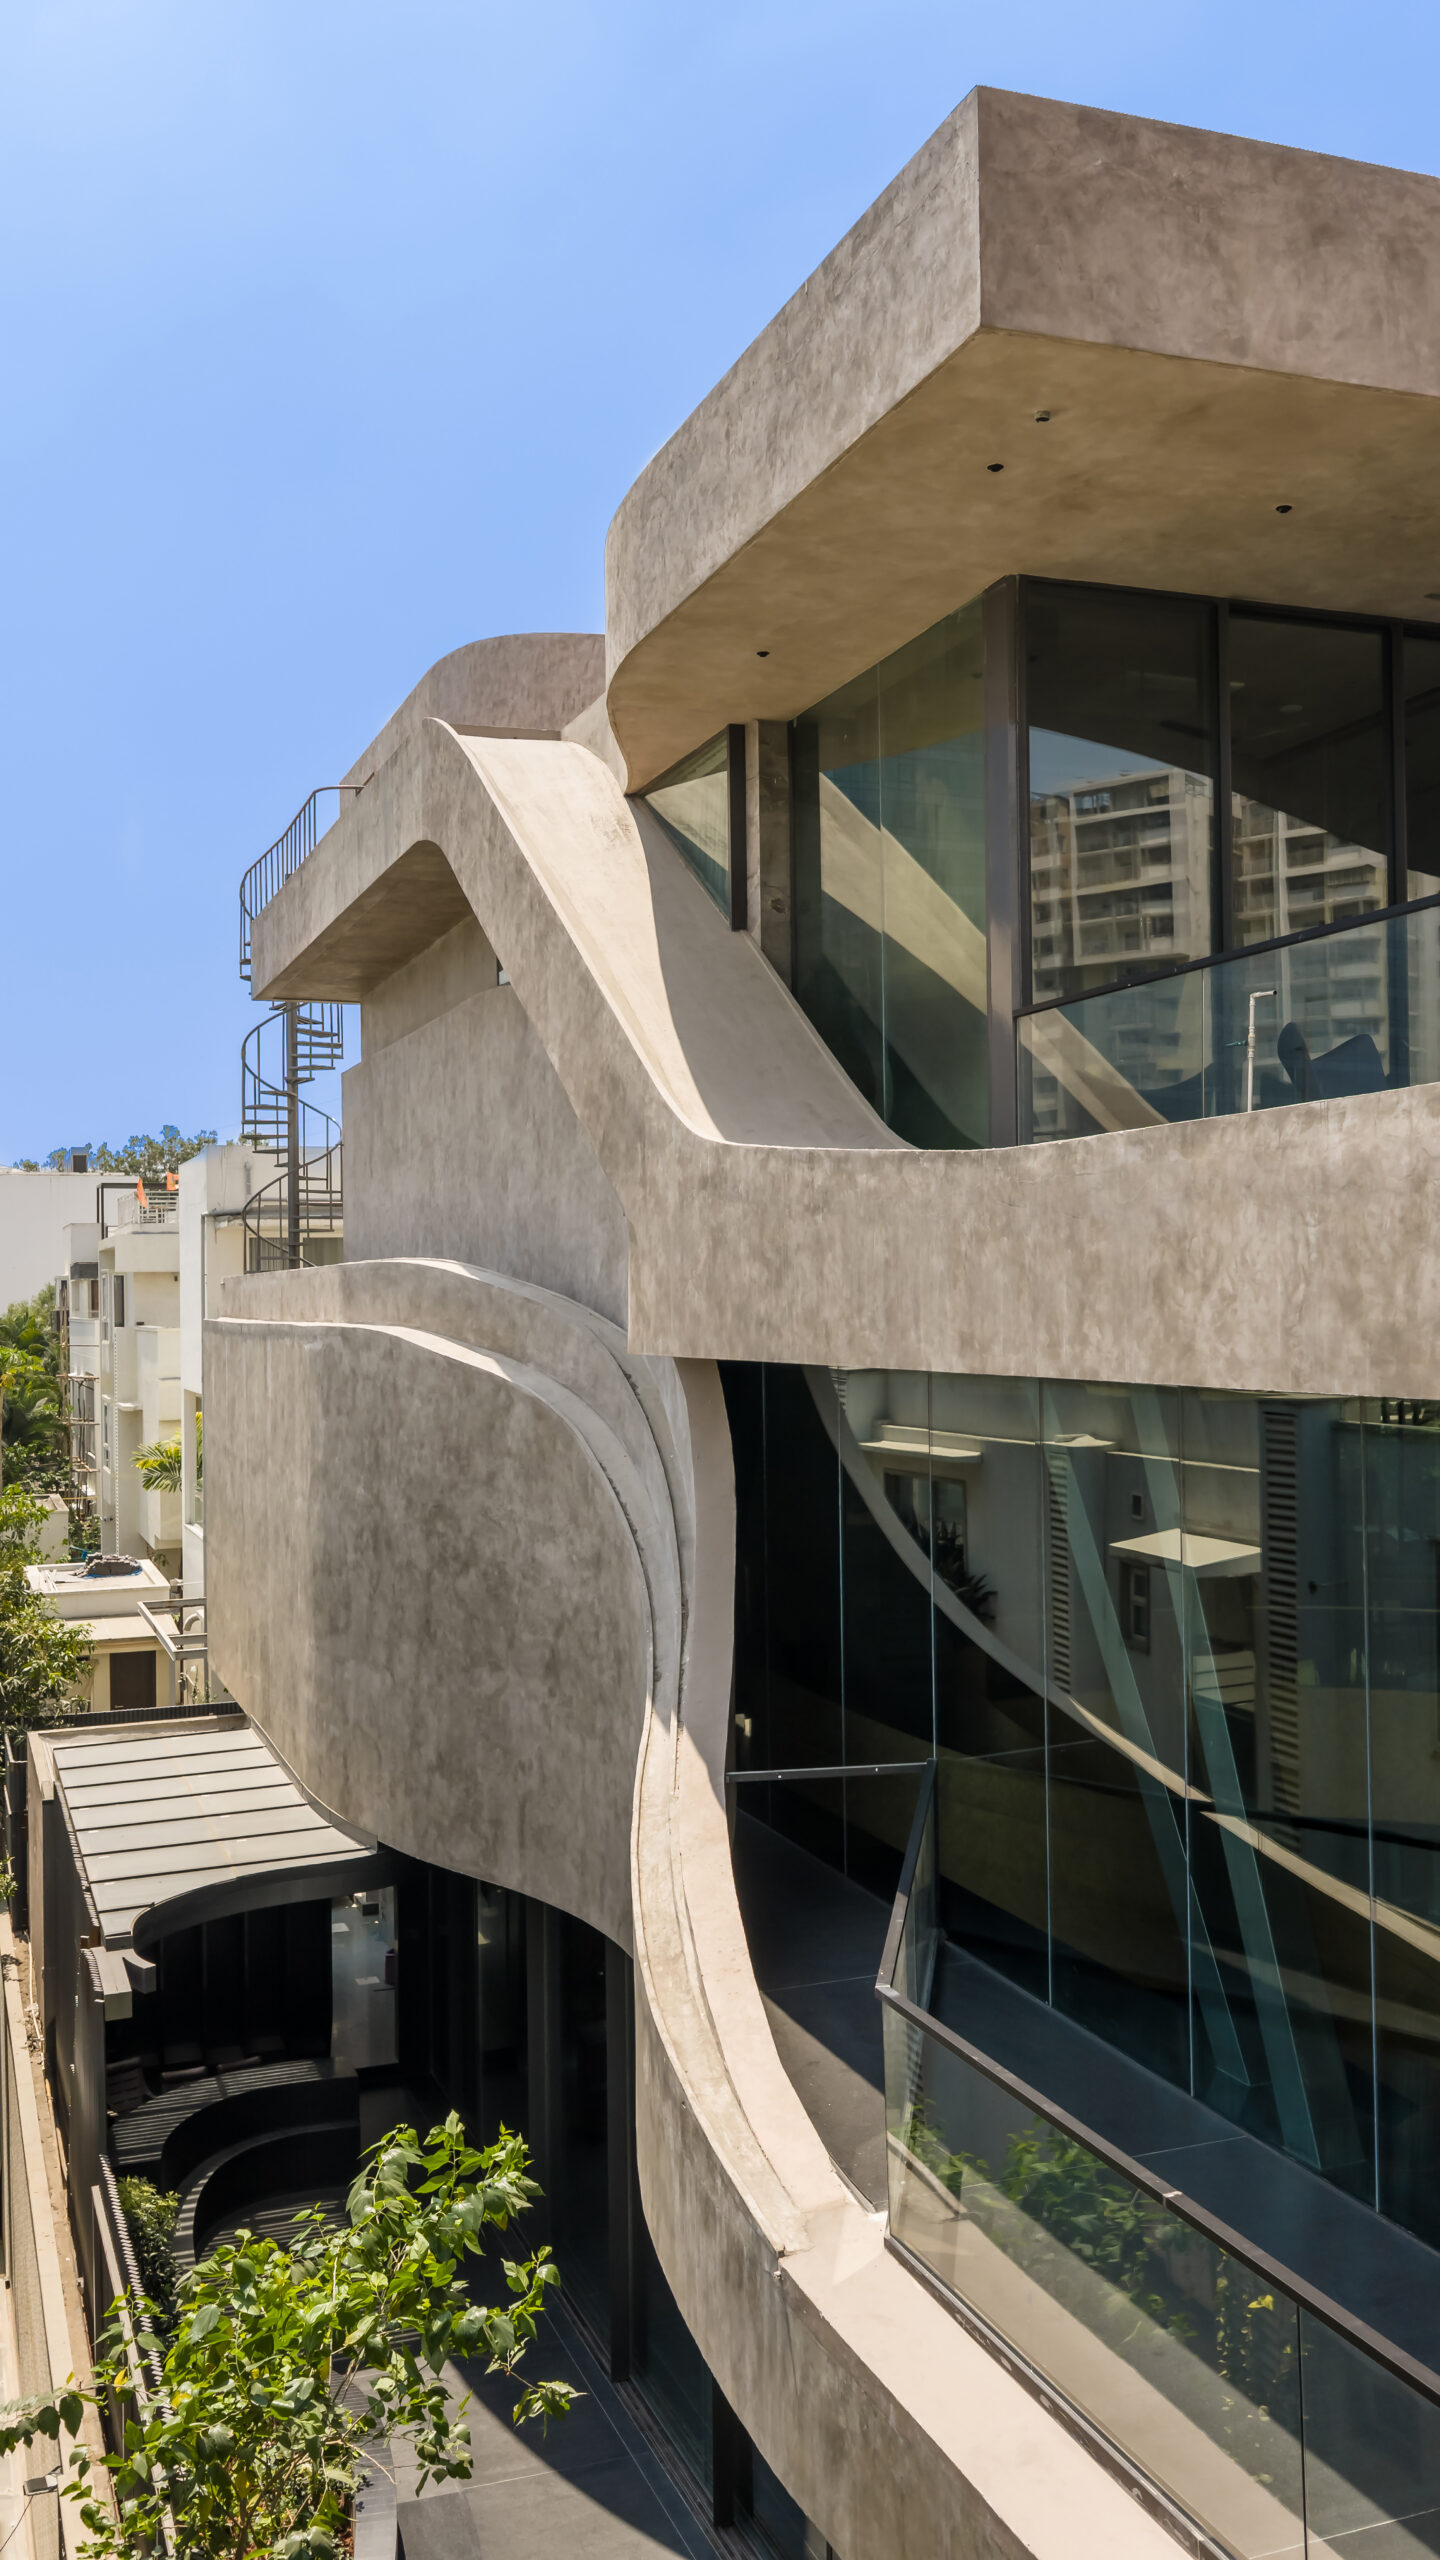
The entrance continues this vocabulary. Instead of a conventional rectangular opening, the doorway is formed as a large curve, compared by the architects to currents separating and meeting again. Across the elevations, surfaces dip and bend toward one another, reinforcing the impression that the envelope is responding to invisible forces.
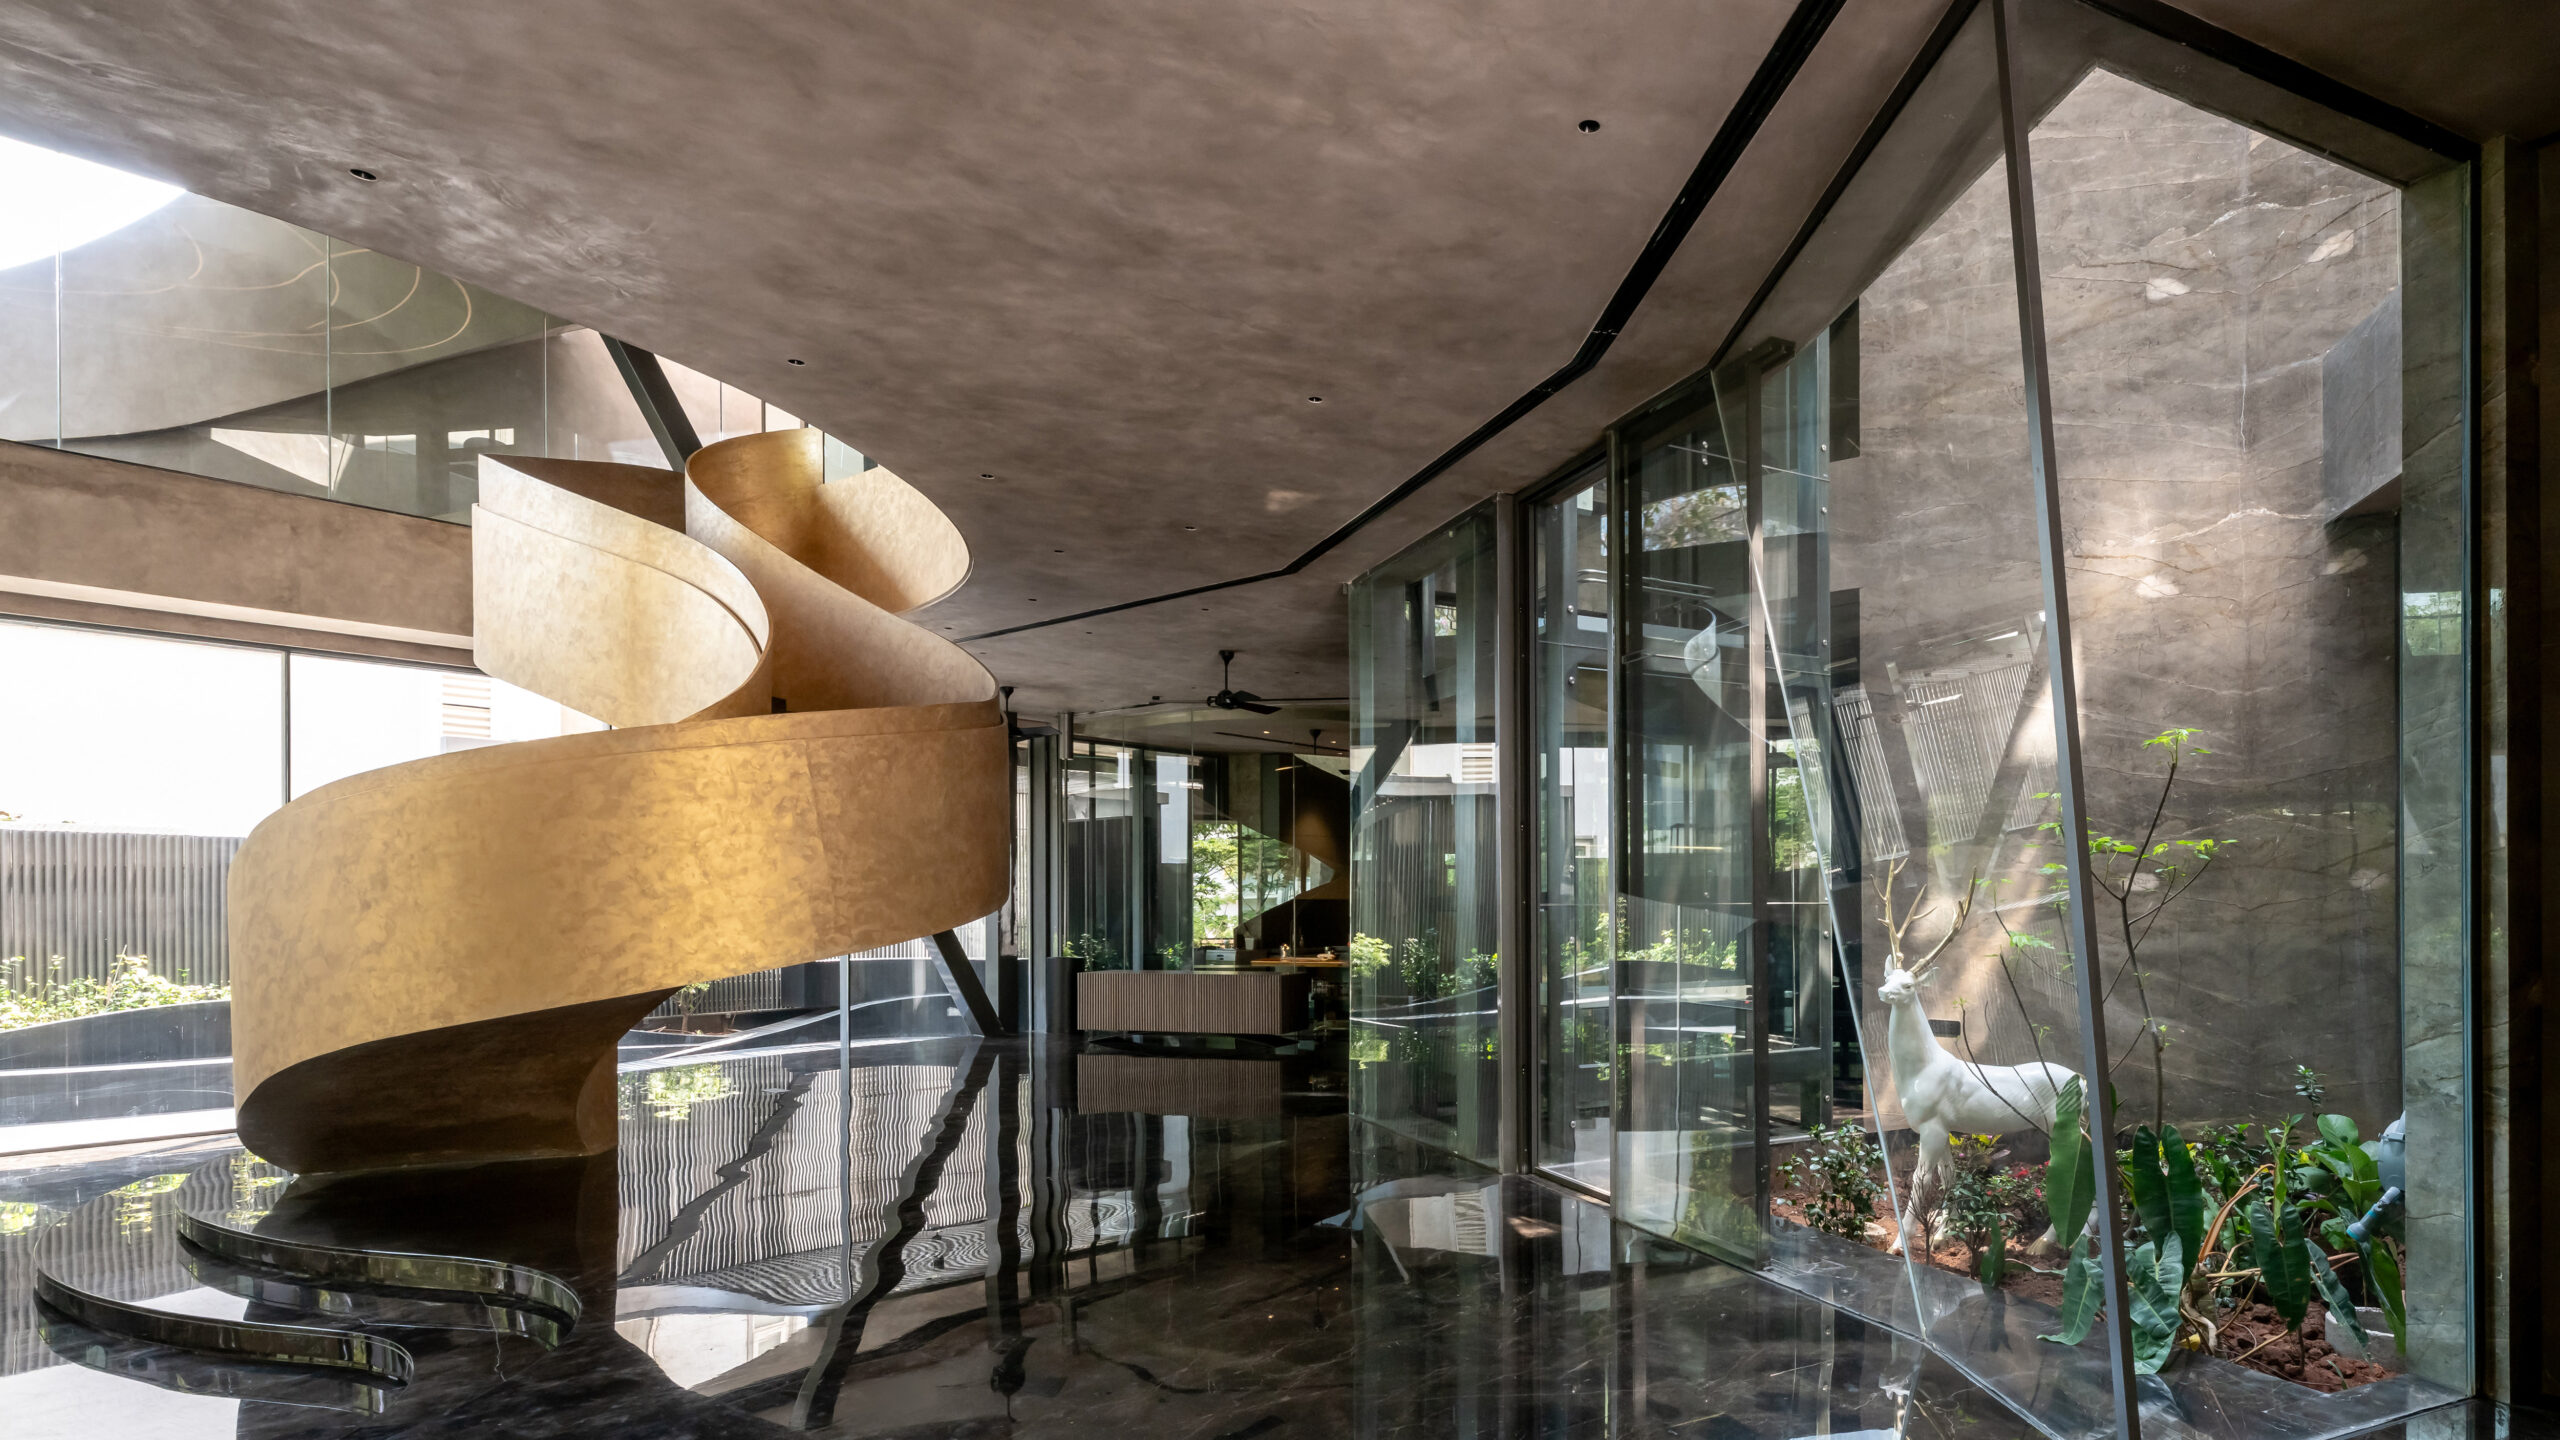
Material contrasts heighten the effect. Dark stone floors and black structural frames provide weight and precision, while warmer metallic finishes, textured walls and soft lighting introduce a more intimate atmosphere. Large glazed façades open the interior toward planted courtyards and terraces, creating moments where vegetation becomes part of the internal composition.
At roof level, the architecture opens again. Broad terraces sit beneath dramatically cantilevered slabs, offering expansive views across Hyderabad while retaining the same language of fluid edges and continuous surfaces seen throughout the building.
House In-Flux is ultimately defined by this coexistence of stability and movement. Its architecture does not attempt to resolve the opposition between straight and curved, heavy and light, enclosure and openness. Instead, these conditions are allowed to remain visible, producing a residence whose character changes continually as one moves through it. As the architects describe it, the project is conceived as a convergence in which different elements meet not to cancel each other, but to sustain a sense of duality and movement .
Project credits
Project: RH29 – House In-Flux
Location: Hyderabad, Telangana, India
Architect: DA Studios
Year: 2026
Type: Residential bungalow
Site area: 1,020 sqm
Built-up area: 1,645 sqm
Floor area: 1,135 sqm