
A Green Monolith for Civil Protection, Eyrs/Oris, South Tyrol, Italy
Architect: Roland Baldi Architects
In Eyrs/Oris, a small village in the municipality of Laas/Lasa in South Tyrol, Roland Baldi Architects has completed a new Civil Protection Centre for the local volunteer fire brigade. Conceived as both an operational facility and a strong civic presence, the building translates the routines of emergency services into a compact and clearly articulated architectural form.
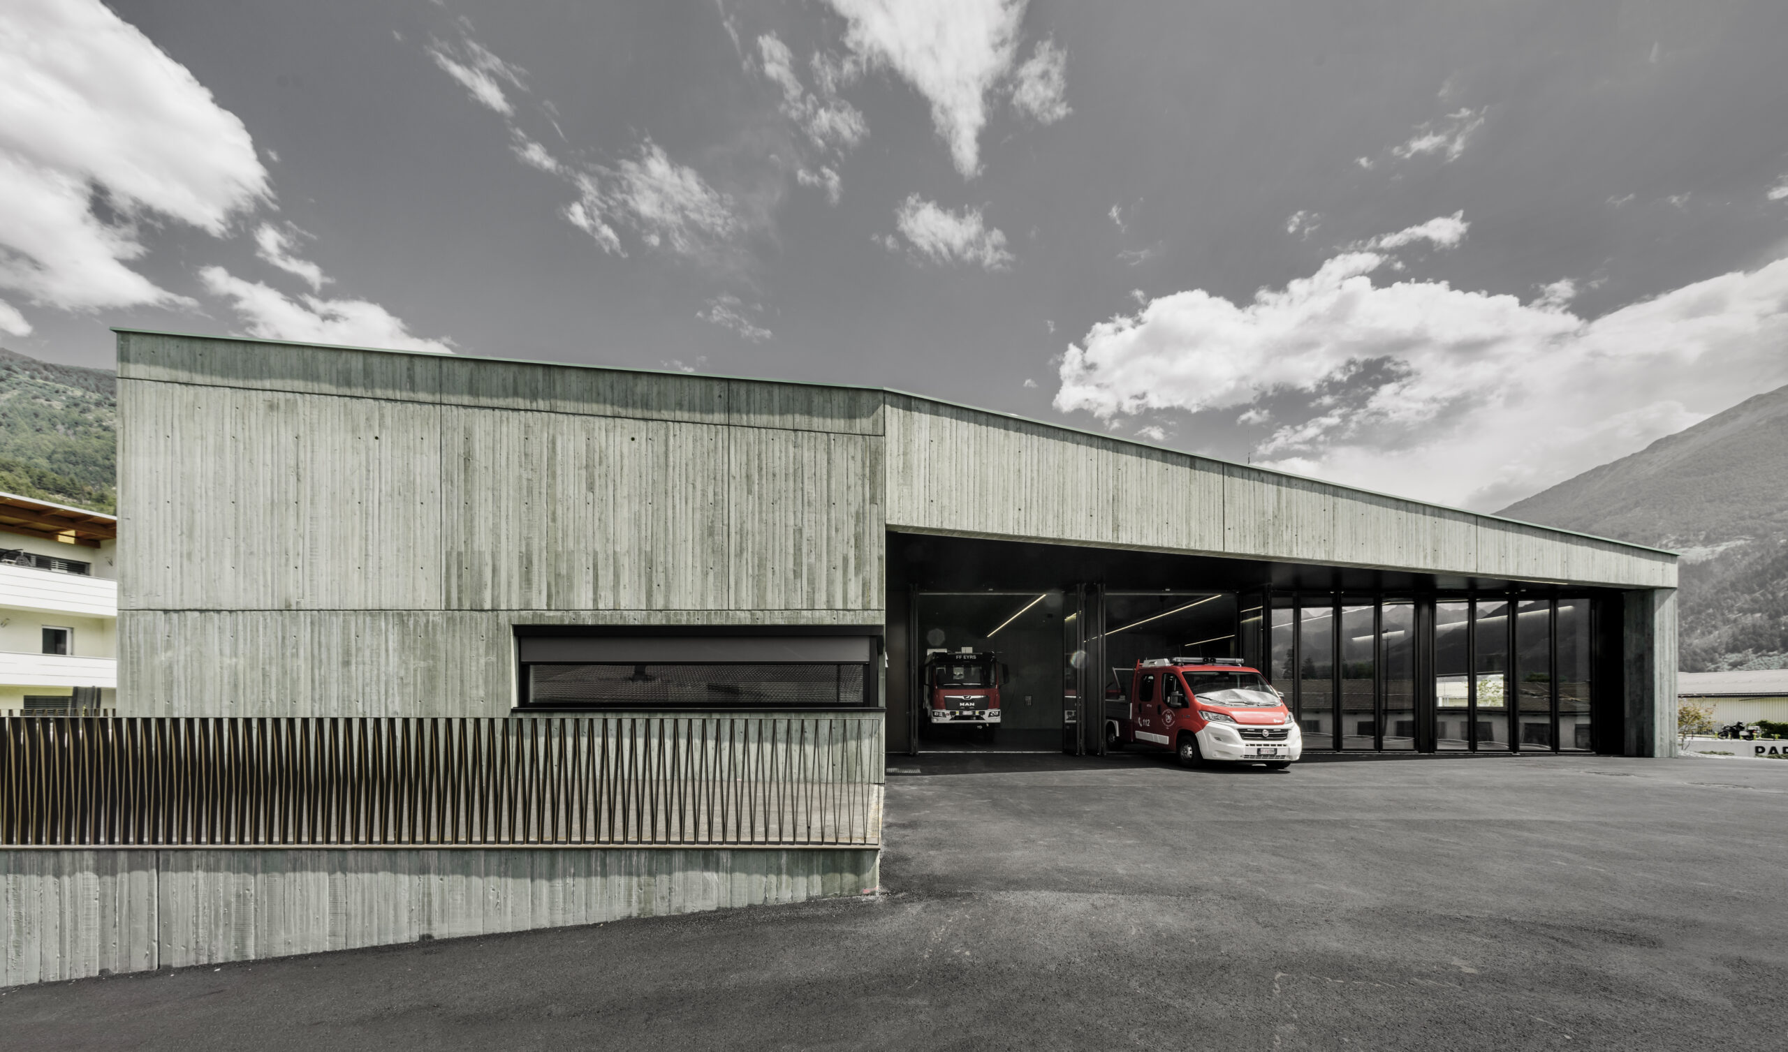
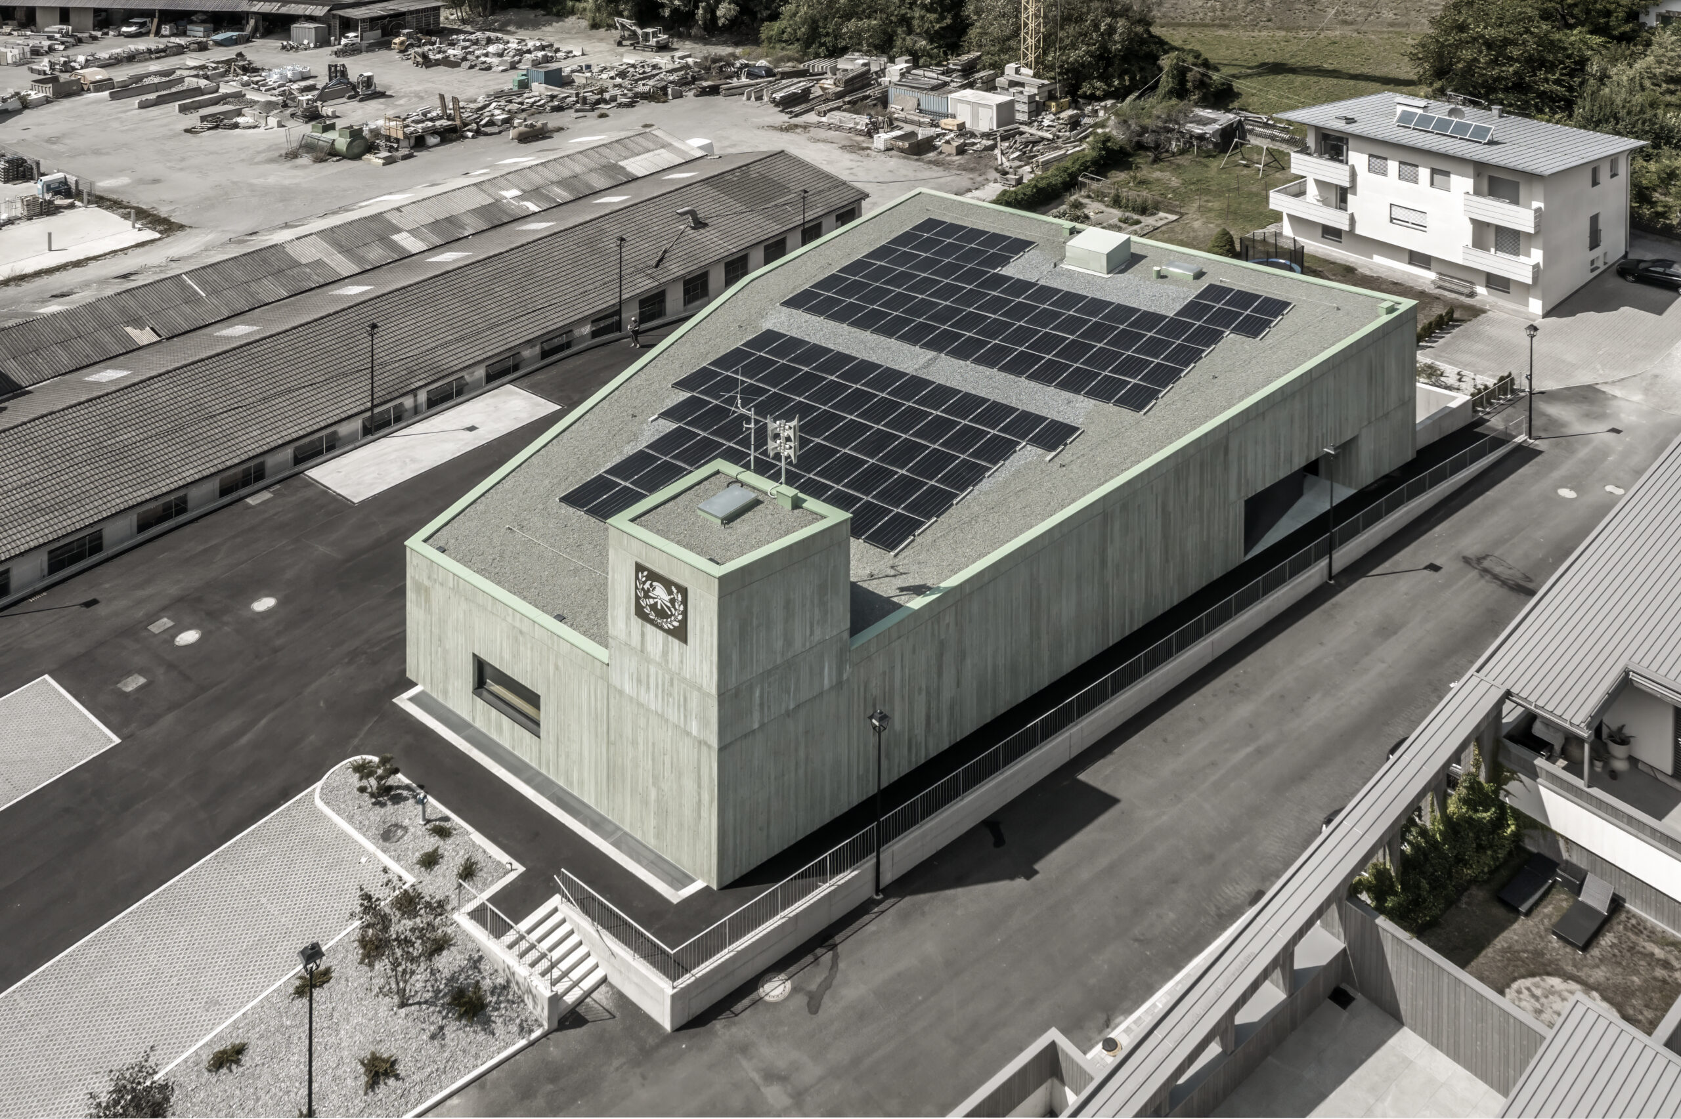
The project is defined by a simple but expressive composition. The transition from the single-storey vehicle bay to the two-storey crew facilities generates the building’s sloping roofline, while the prominent hose tower rises above the ensemble as a vertical landmark. Rather than disguising the functional requirements of the programme, the architecture makes them legible and turns them into the defining elements of the building’s identity.
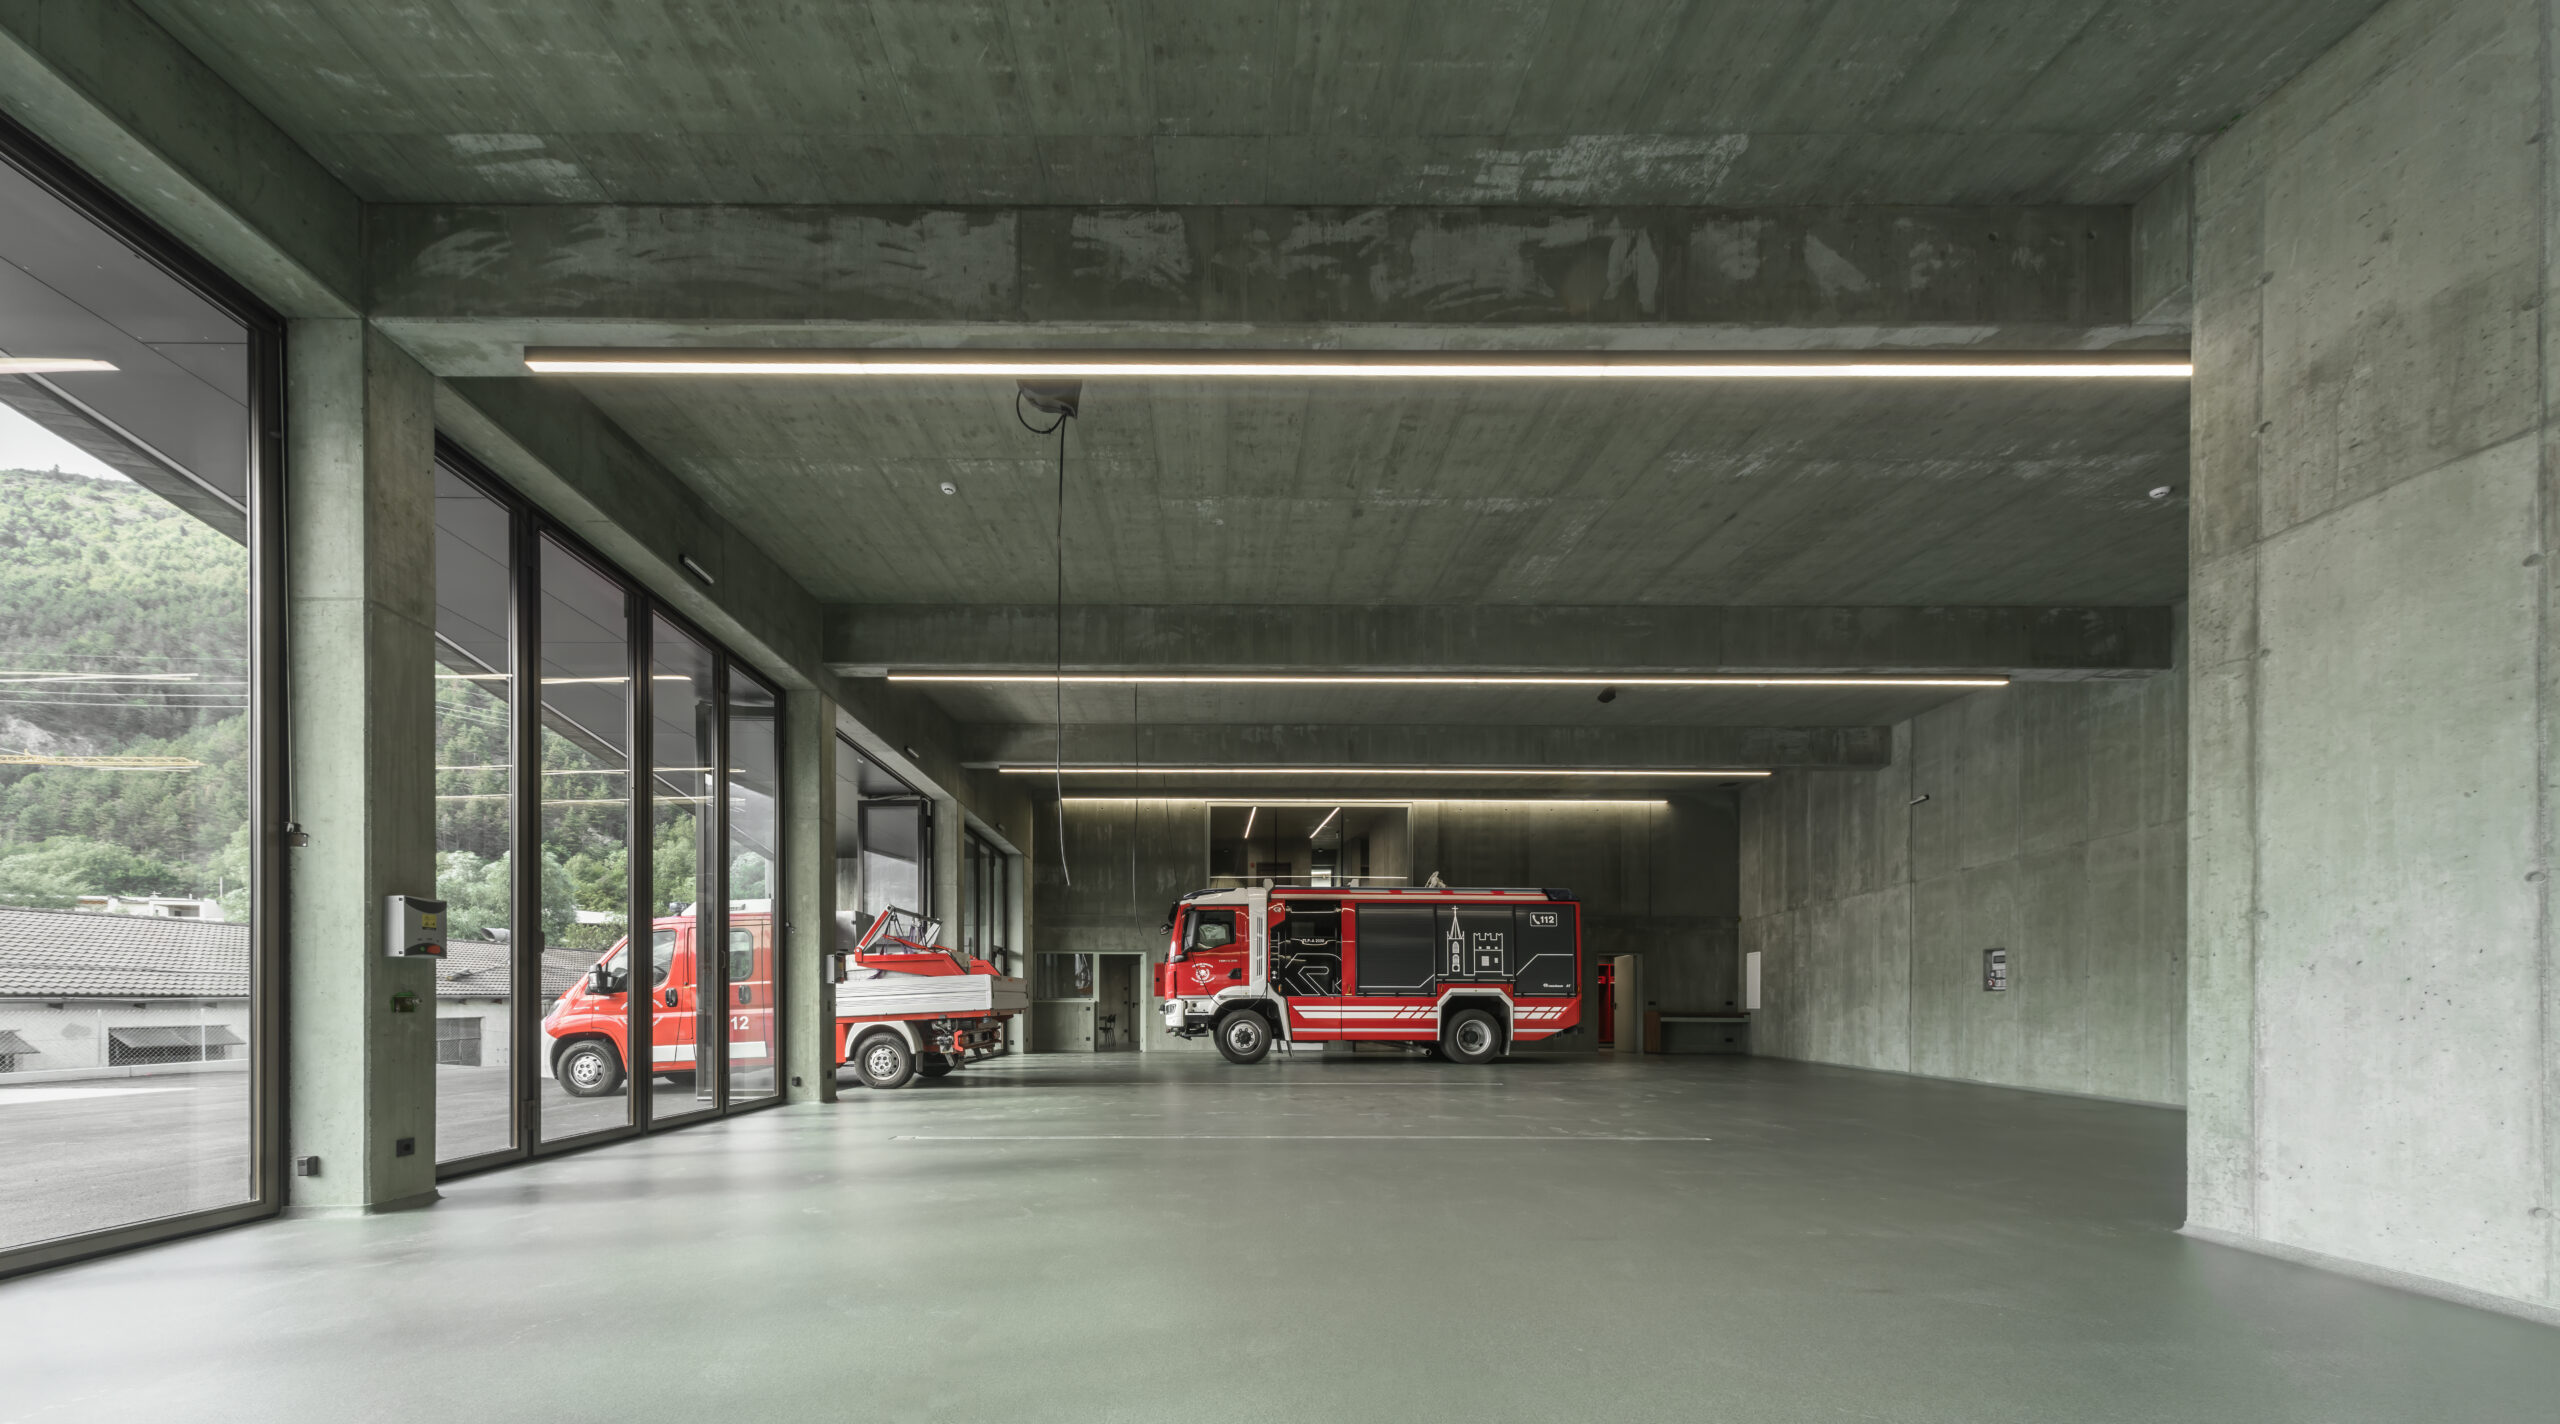
The centre is organised over three levels. On the ground floor, the main operational areas include the vehicle bay, changing facilities, command room and standby room. The upper level accommodates the kitchen and training room, providing the volunteers with spaces for preparation, coordination and instruction. Technical installations and storage are located in the basement, allowing the more visible parts of the building to remain clear and efficient.
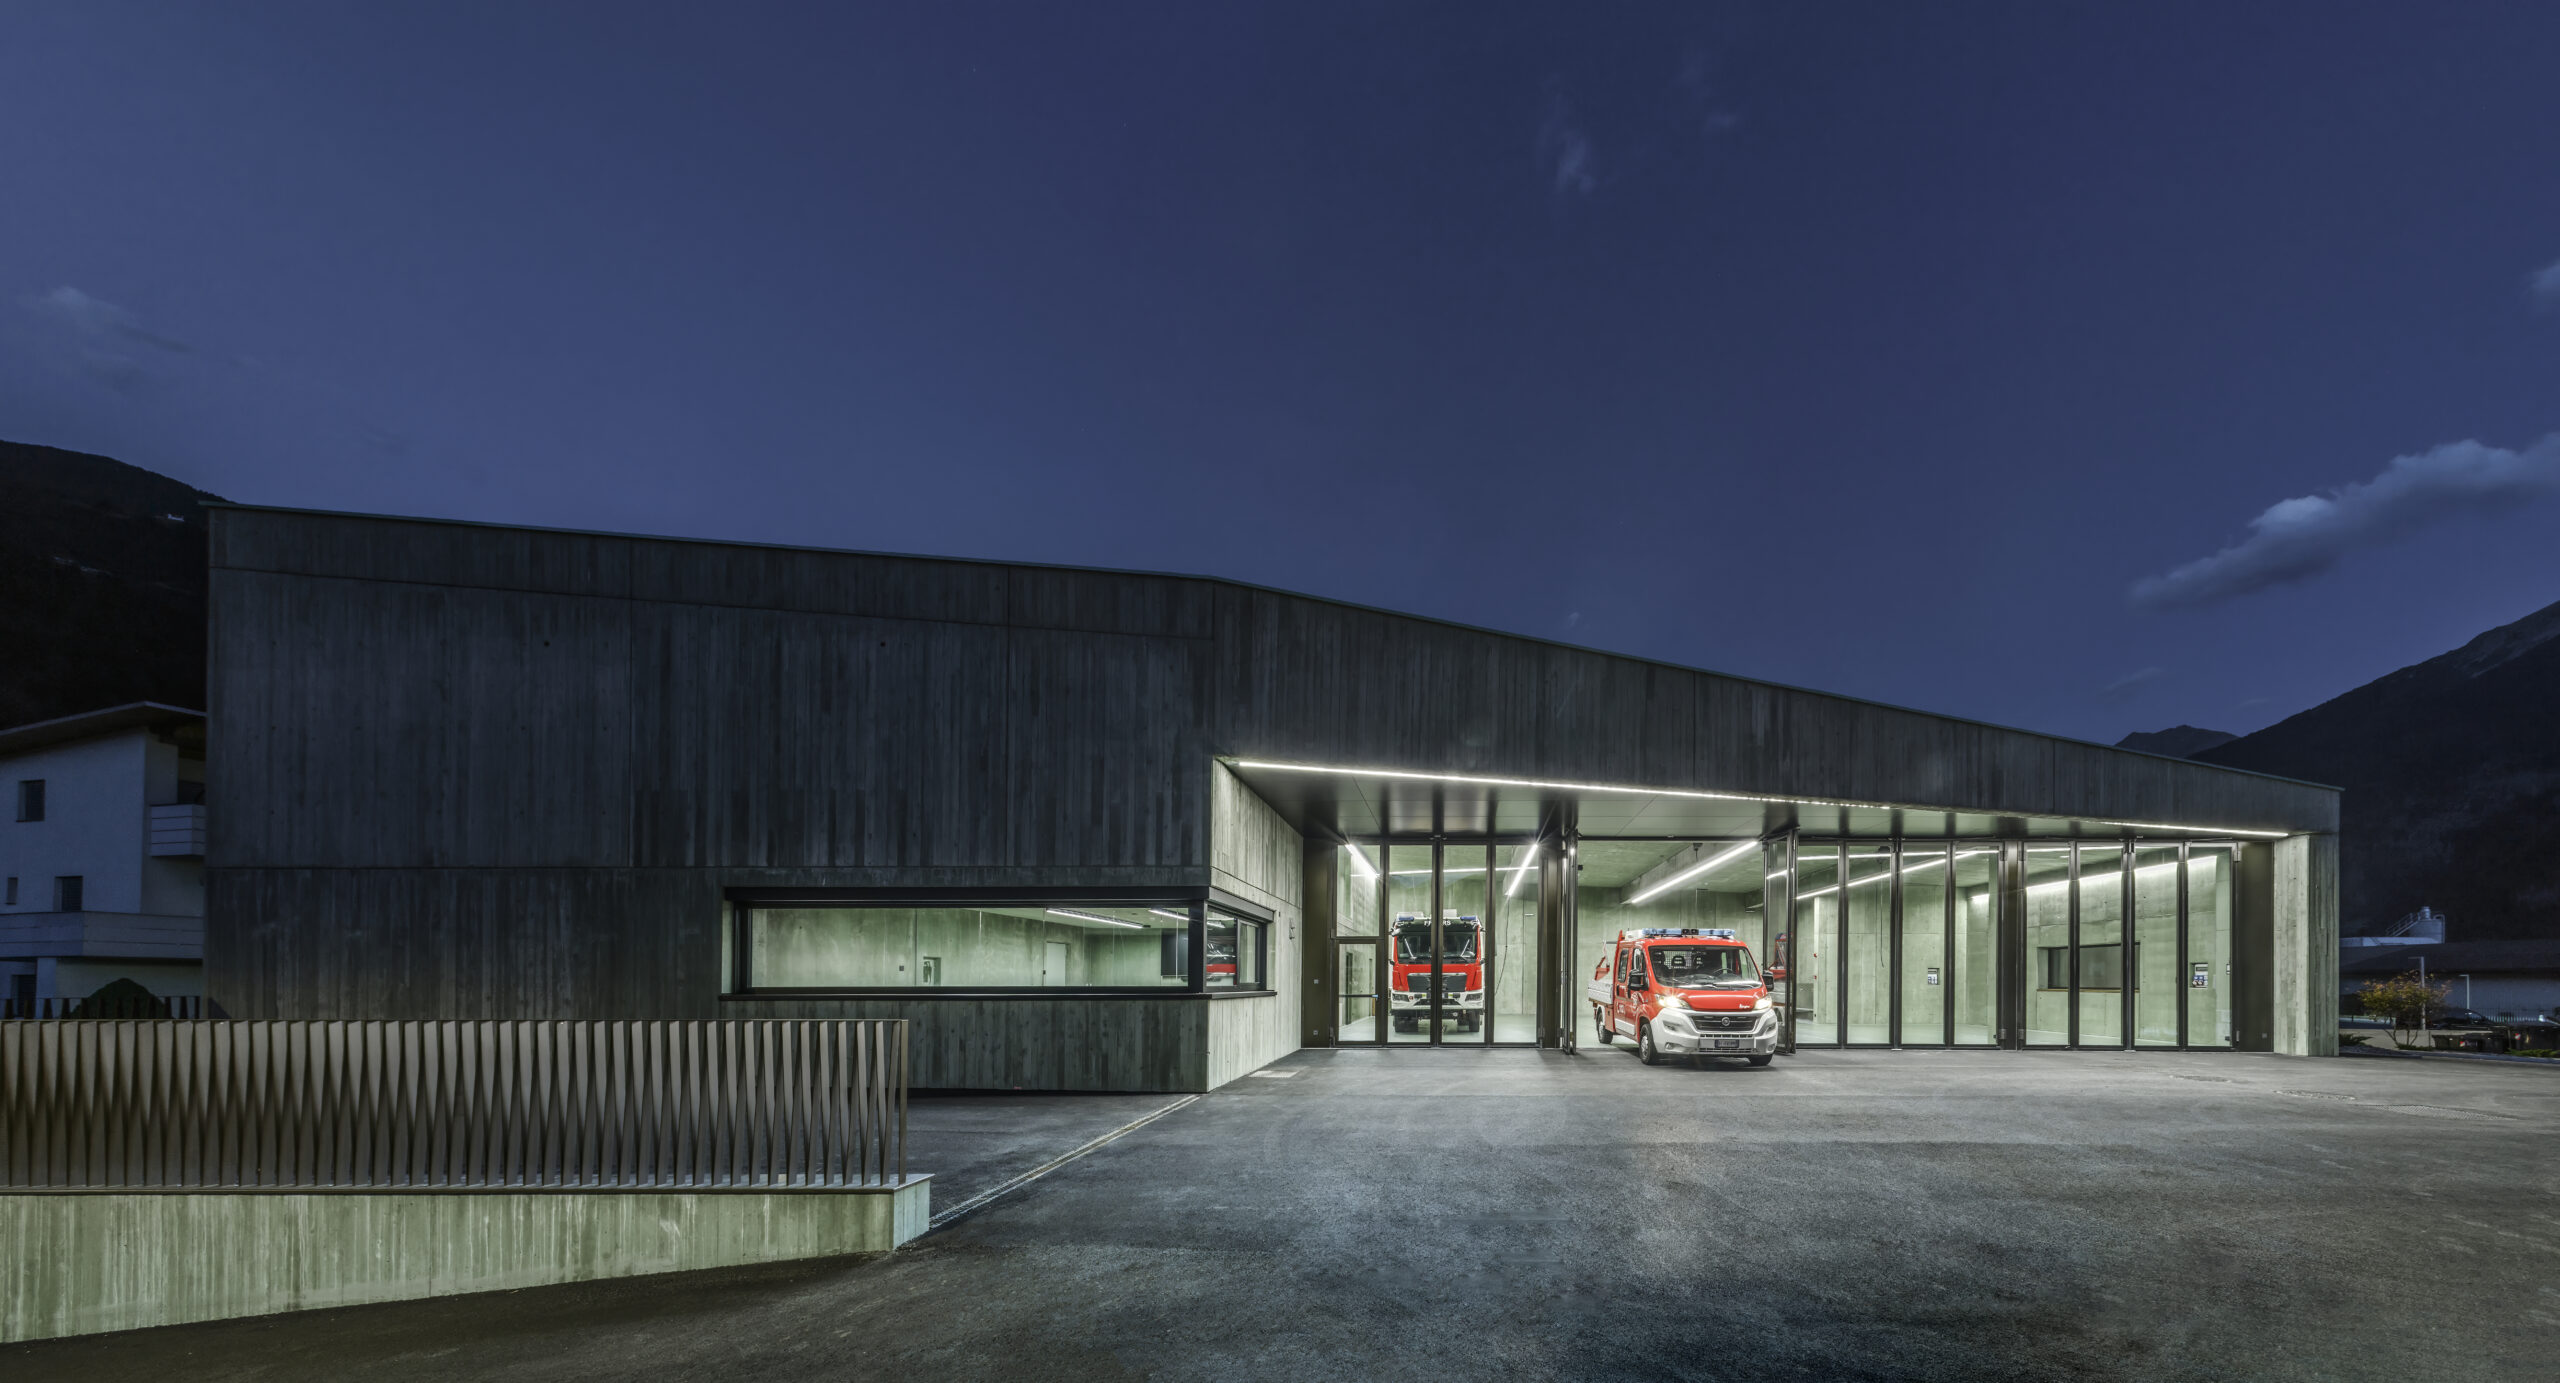
A key aspect of the project is its use of green-pigmented insulating concrete. The material combines structural and thermal performance within a single construction system and was chosen for its durability, non-combustibility and recyclability. Yet its architectural role is equally important. The green tone deliberately departs from the more conventional grey, white and beige palette of the village and creates a closer visual connection to the wooded mountain landscape surrounding Eyrs/Oris.
The colour of the concrete changes subtly depending on weather and sunlight. At certain moments, the building appears distinctly sculptural and almost monumental; at others, it recedes into the green slopes of the valley. This shifting relationship between architecture and landscape gives the centre a character that is both robust and surprisingly sensitive to its setting.
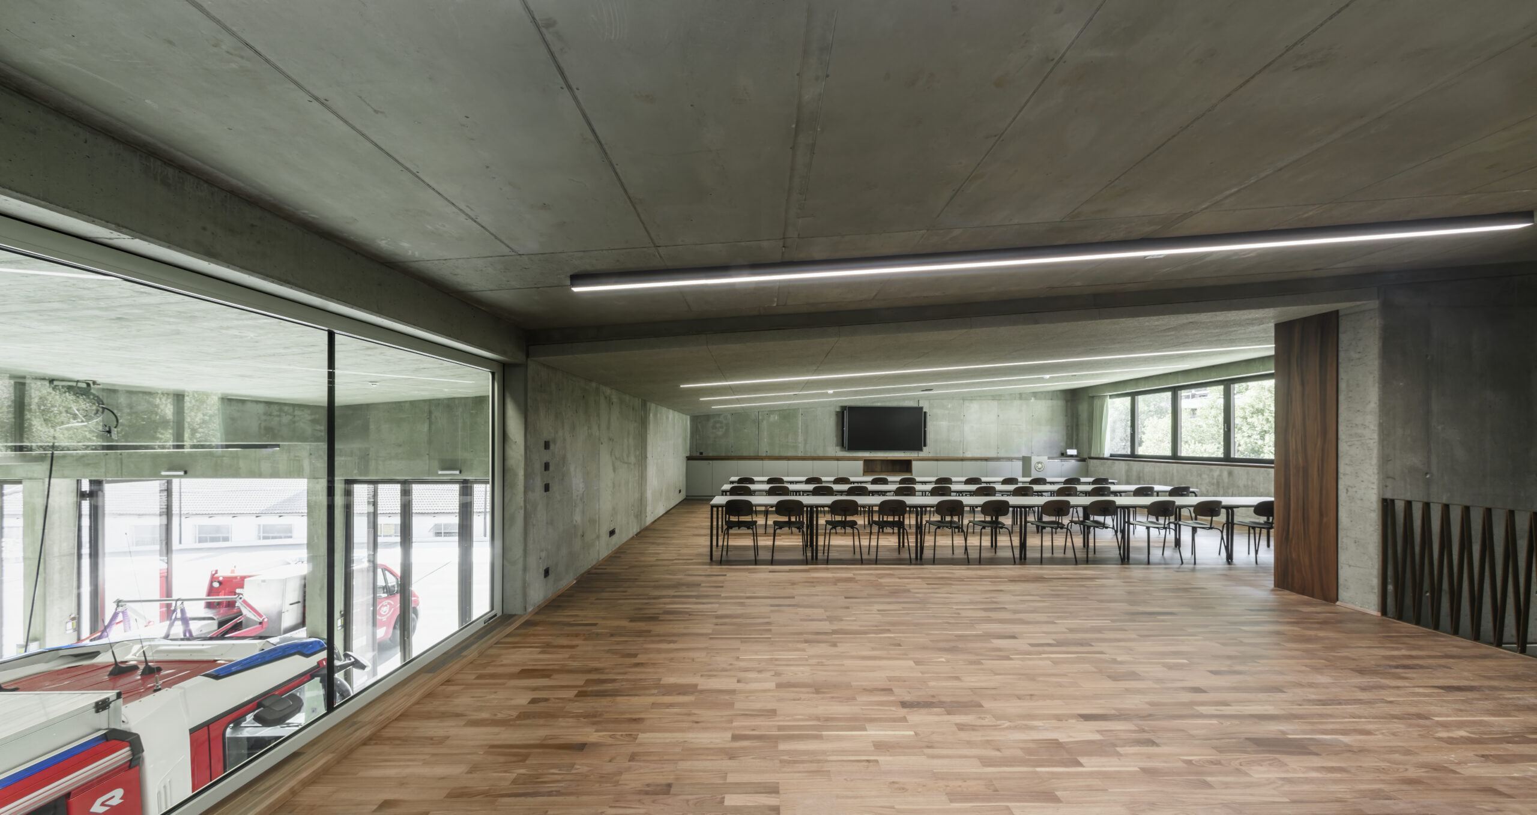
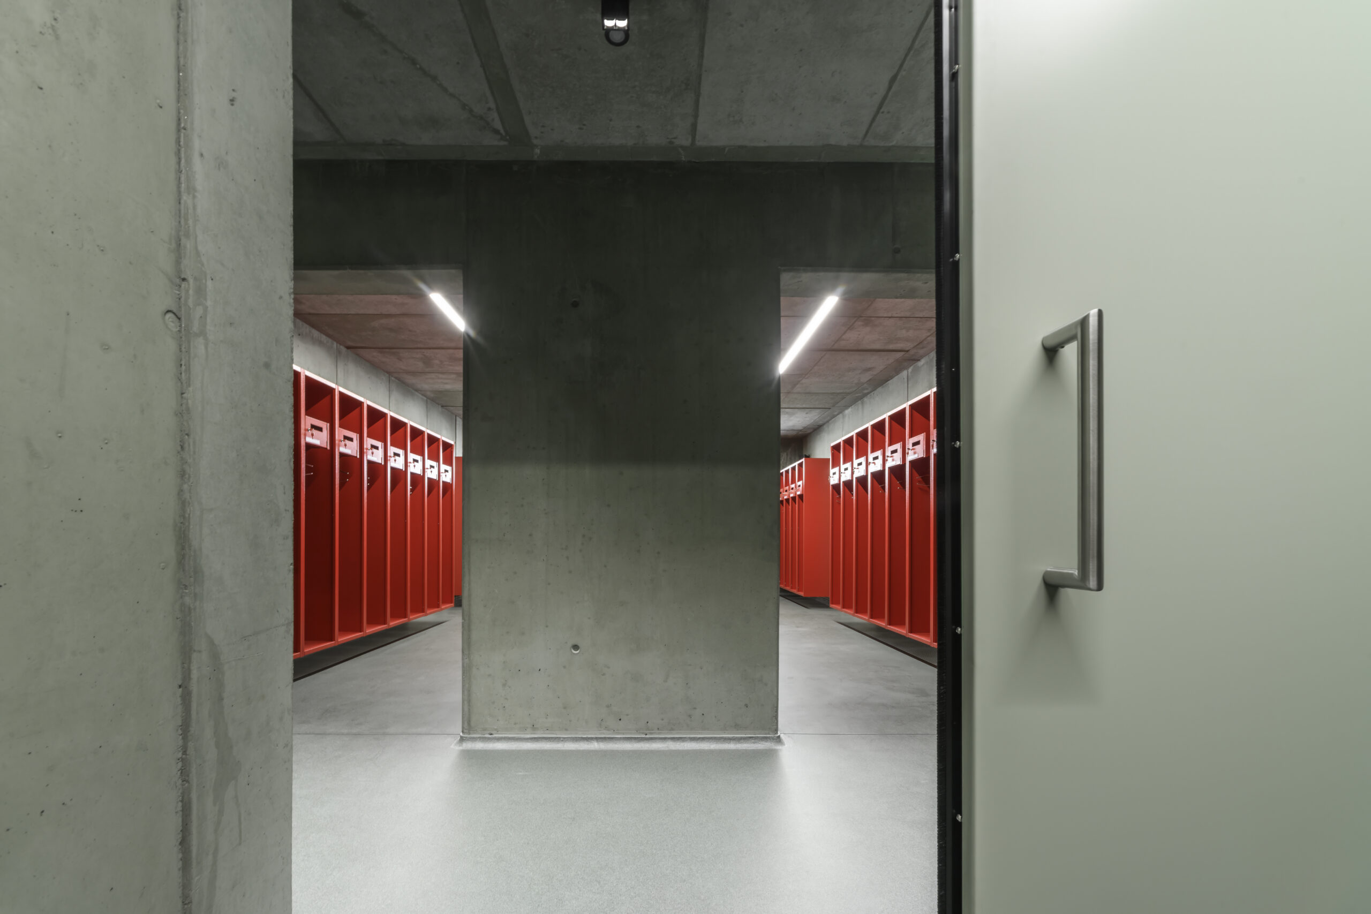
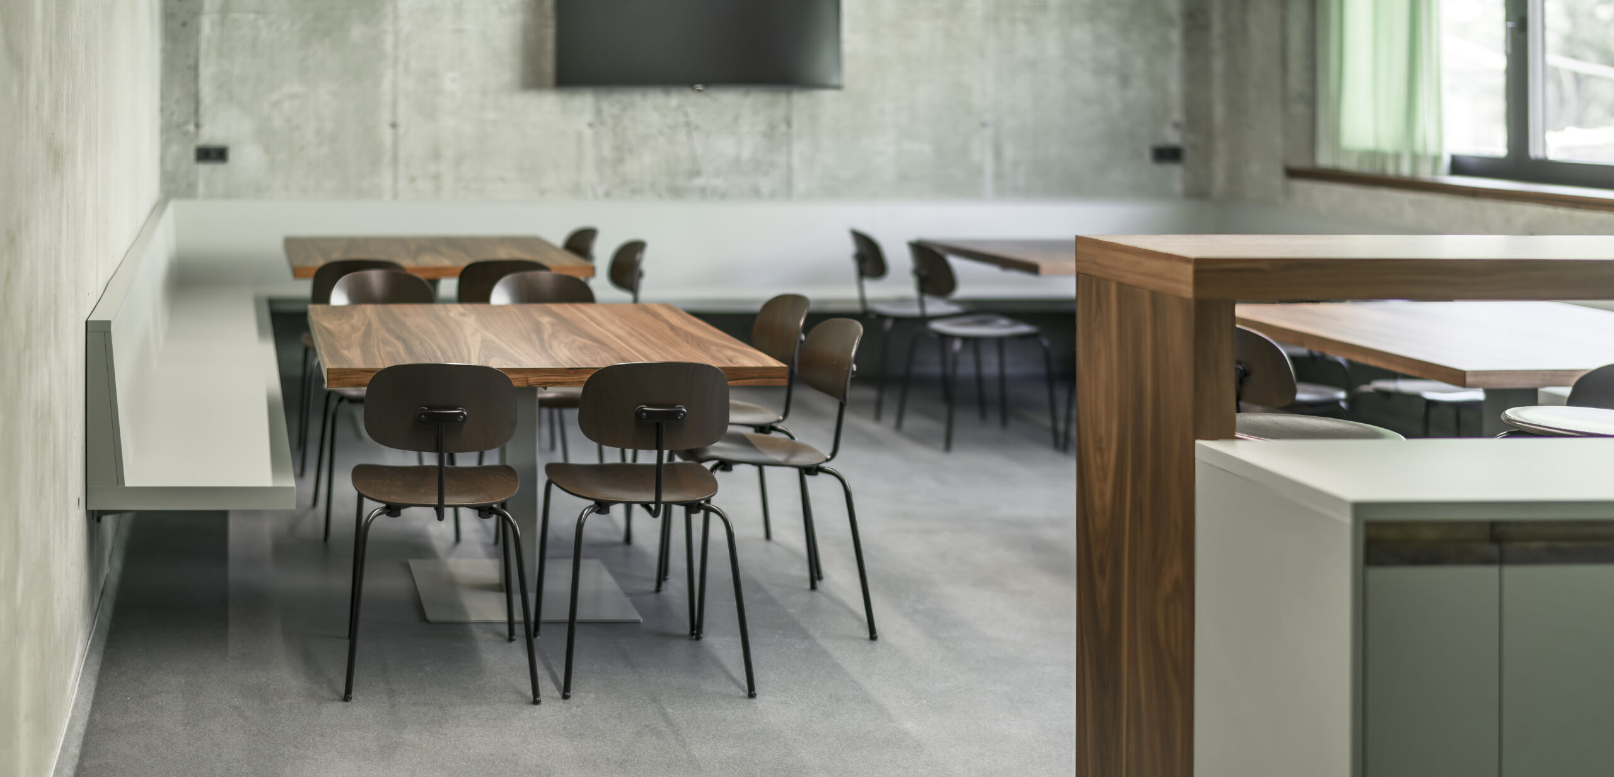
The monochromatic concept continues inside. Concrete surfaces remain visible and are complemented by resin flooring and furniture finishes in related tones. The continuity between exterior and interior reinforces the building’s restrained character and gives even the highly practical working spaces a strong architectural identity. In the vehicle hall, the exposed structure and large glazed doors create an open, direct environment, while the upper training and communal spaces introduce warmer materials without departing from the overall simplicity of the concept.
Completed in July 2026, the Civil Protection Centre covers a gross floor area of 1,404 m². Its architecture avoids unnecessary gestures, allowing structure, material and function to define the project. The result is a building that responds precisely to the needs of the volunteer fire brigade while adding a distinctive new landmark to the village landscape.
Project credits
Client: Municipality of Laas/Lasa
Architectural design: Roland Baldi Architects
Team: Arch. Roland Baldi, Arch. Carlo Scolari, Baubüro
Structural engineering: Pfeifer Partners GmbH
Mechanical engineering: Baubüro
Electrical engineering: Baubüro
Security coordination: Baubüro
Gross floor area: 1,404 m²
Built volume: 6,102.98 m³
Construction: May 2024 – July 2026
Photography: Oskar Da Riz