
JW Marriott Crete Resort & Spa by Block722, Crete, Greece
Architecture & Interior Design
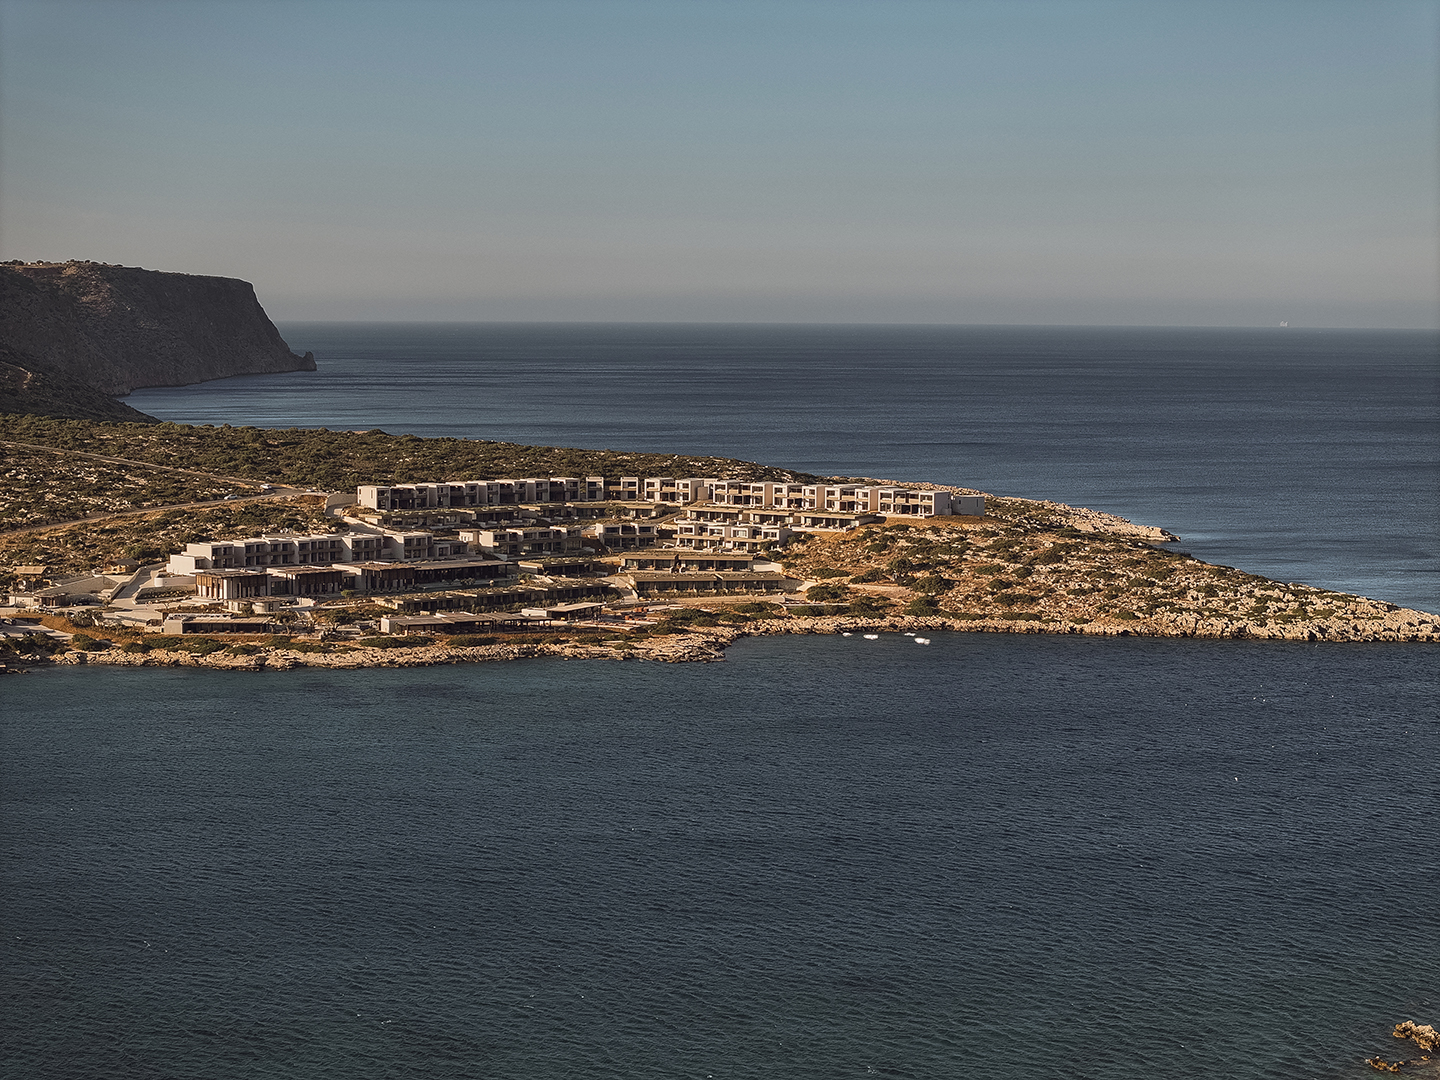
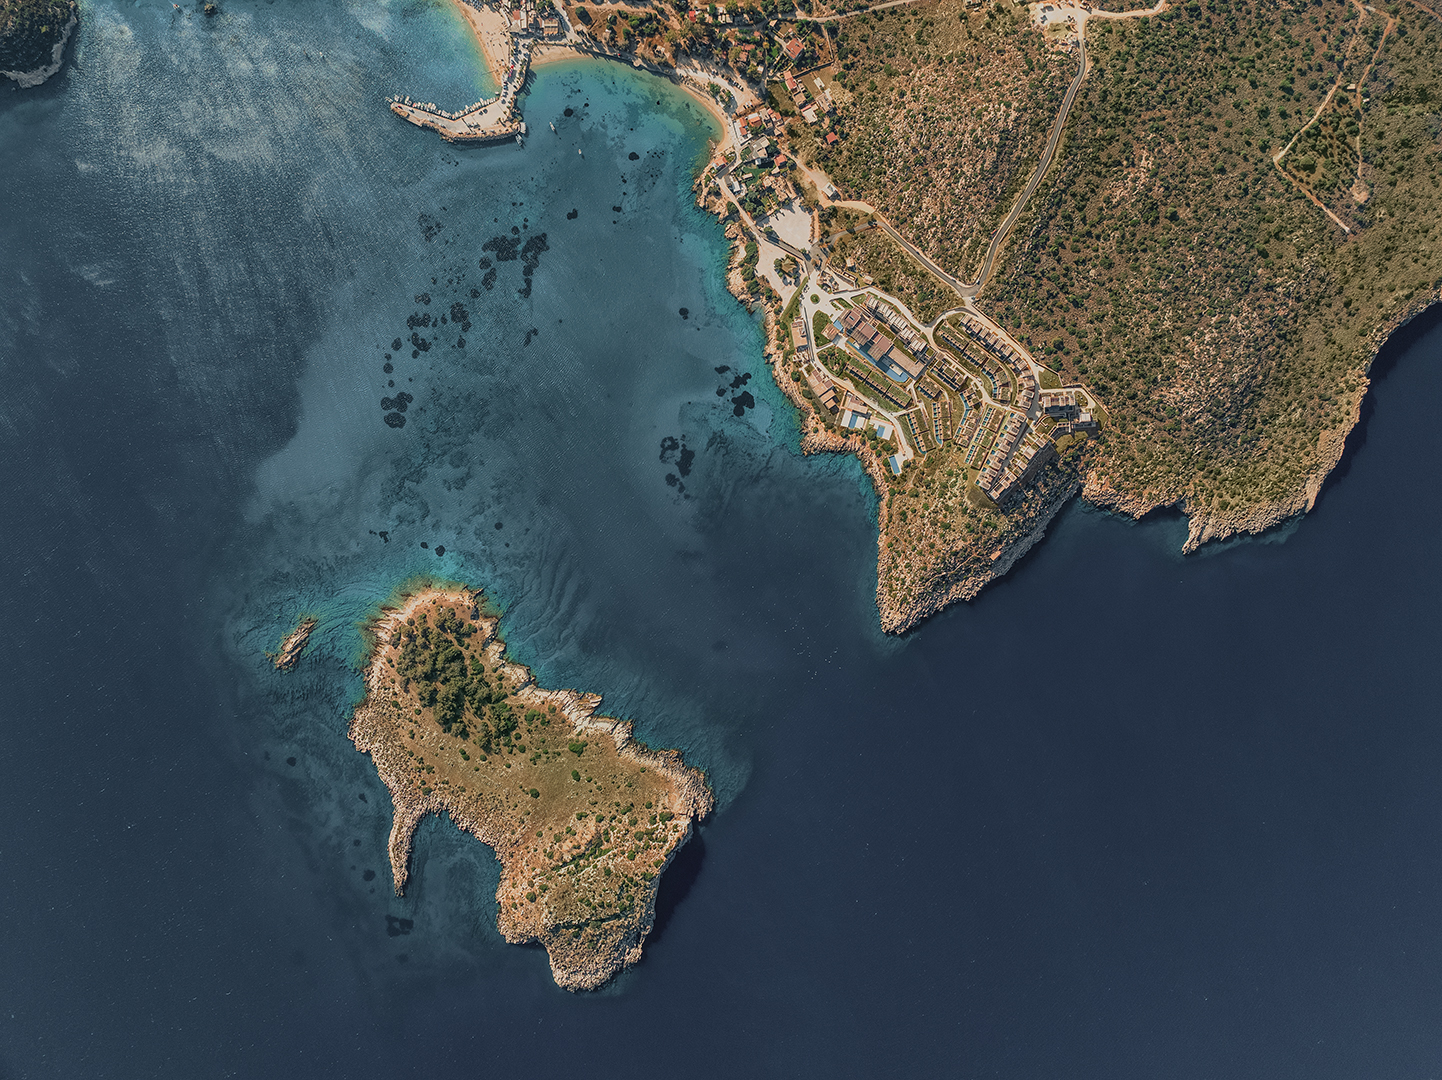
Set on the rocky hillside of Akra Pelegri in Marathi, overlooking Souda Bay, the new JW Marriott Crete Resort & Spa by Block722 explores a quieter form of Mediterranean hospitality, one defined by landscape, materiality and a close relationship with the island.
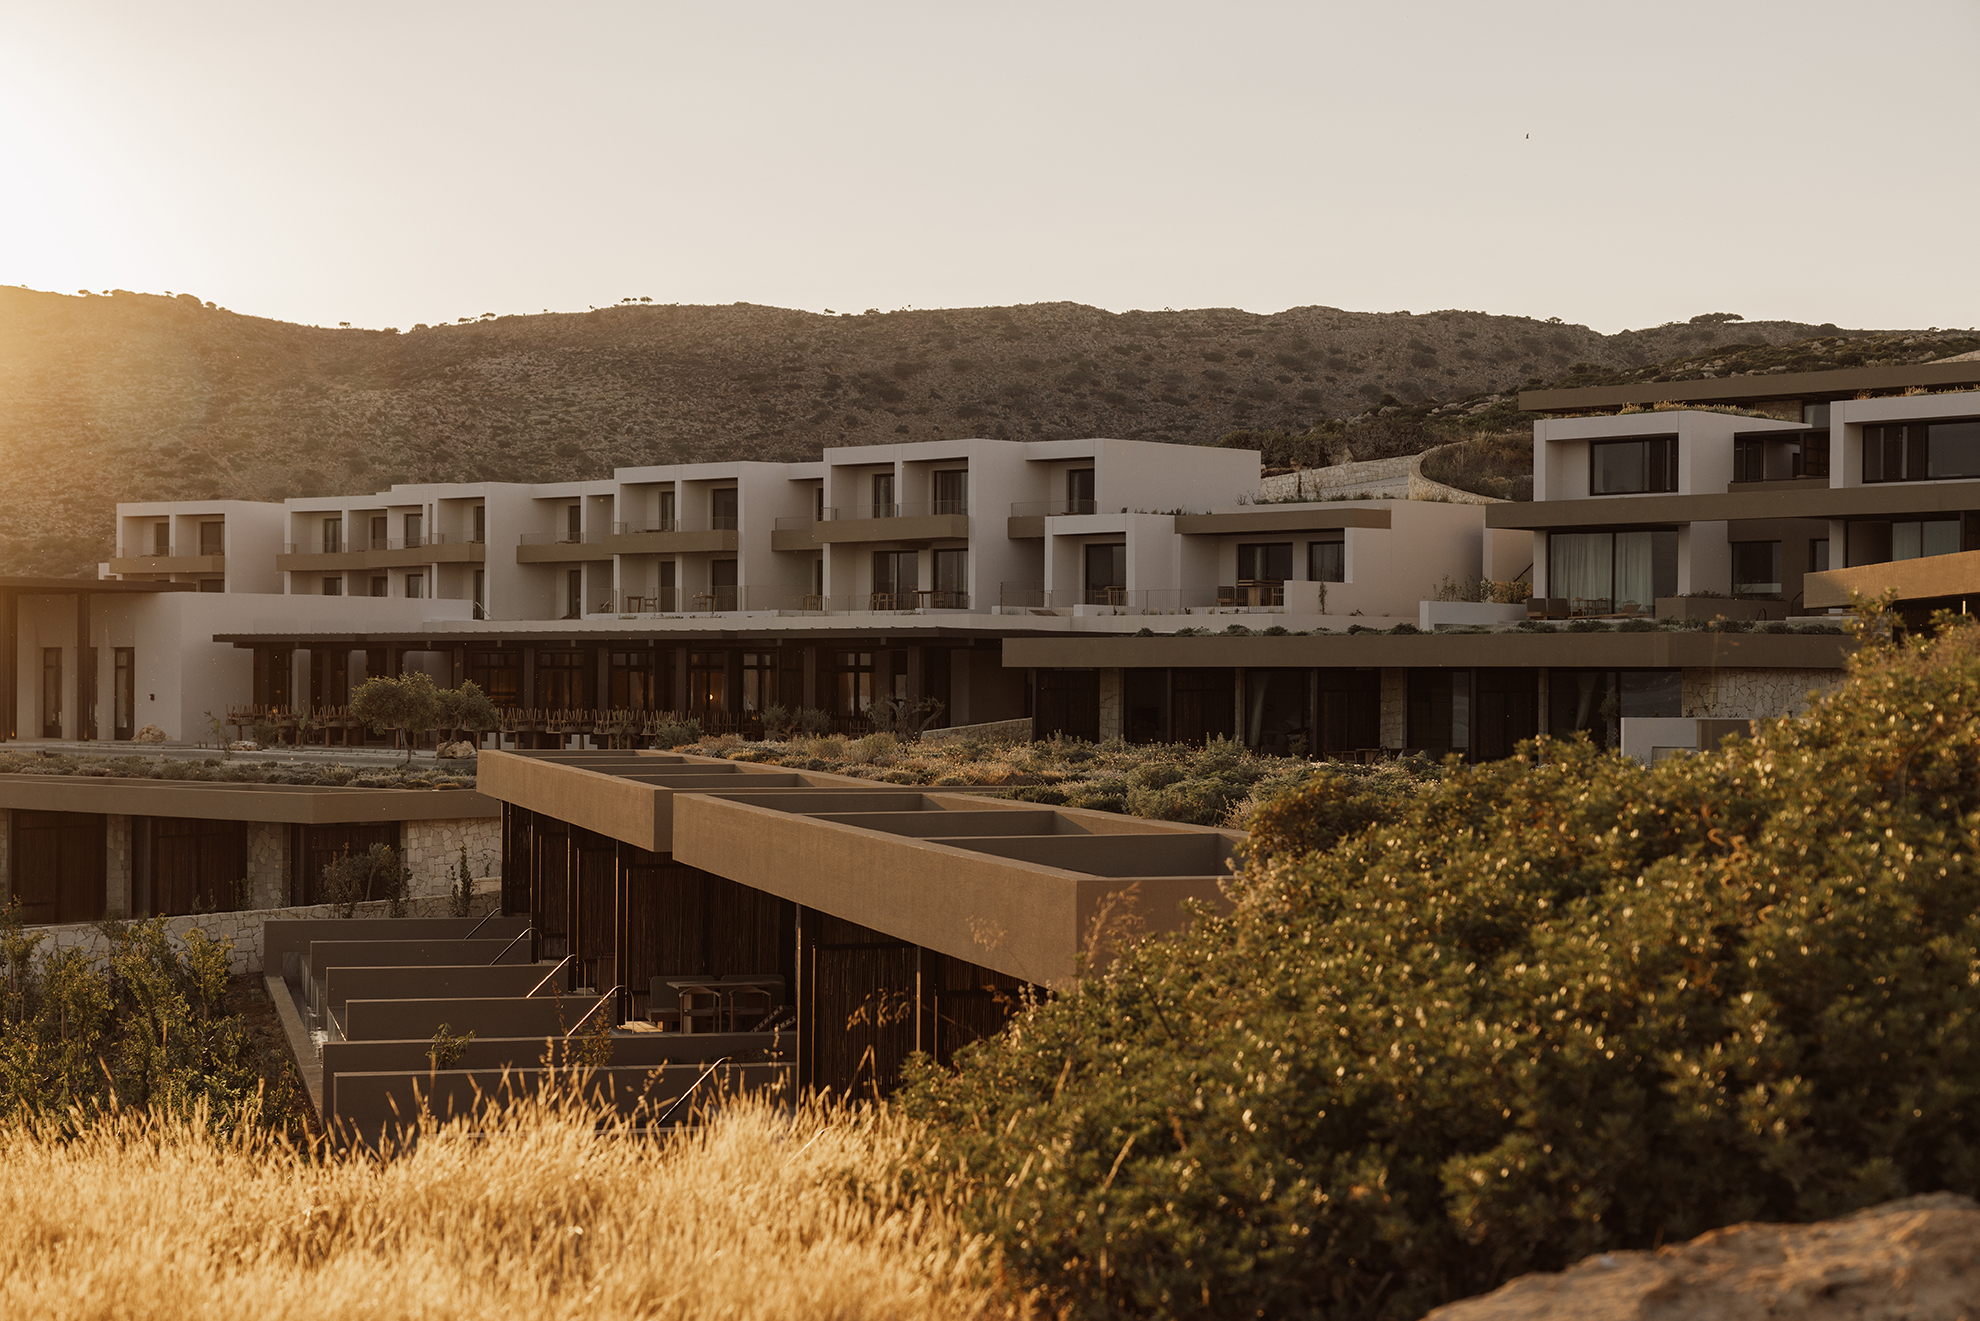
Spread across a 59,700 sqm terraced site, the five-star resort comprises 160 rooms and suites together with restaurants, bars, pools, wellness facilities and outdoor spaces. Rather than concentrating the programme within a single large building, Block722 breaks the resort down into a collection of low, geometric volumes that follow the natural slope of the terrain.
Architecture revealed gradually
The relationship between architecture and landscape begins at arrival. Guests enter through a generous square planted with native shrubs, while the view towards the sea is initially held back. As they move through the resort, Souda Bay gradually reveals itself.
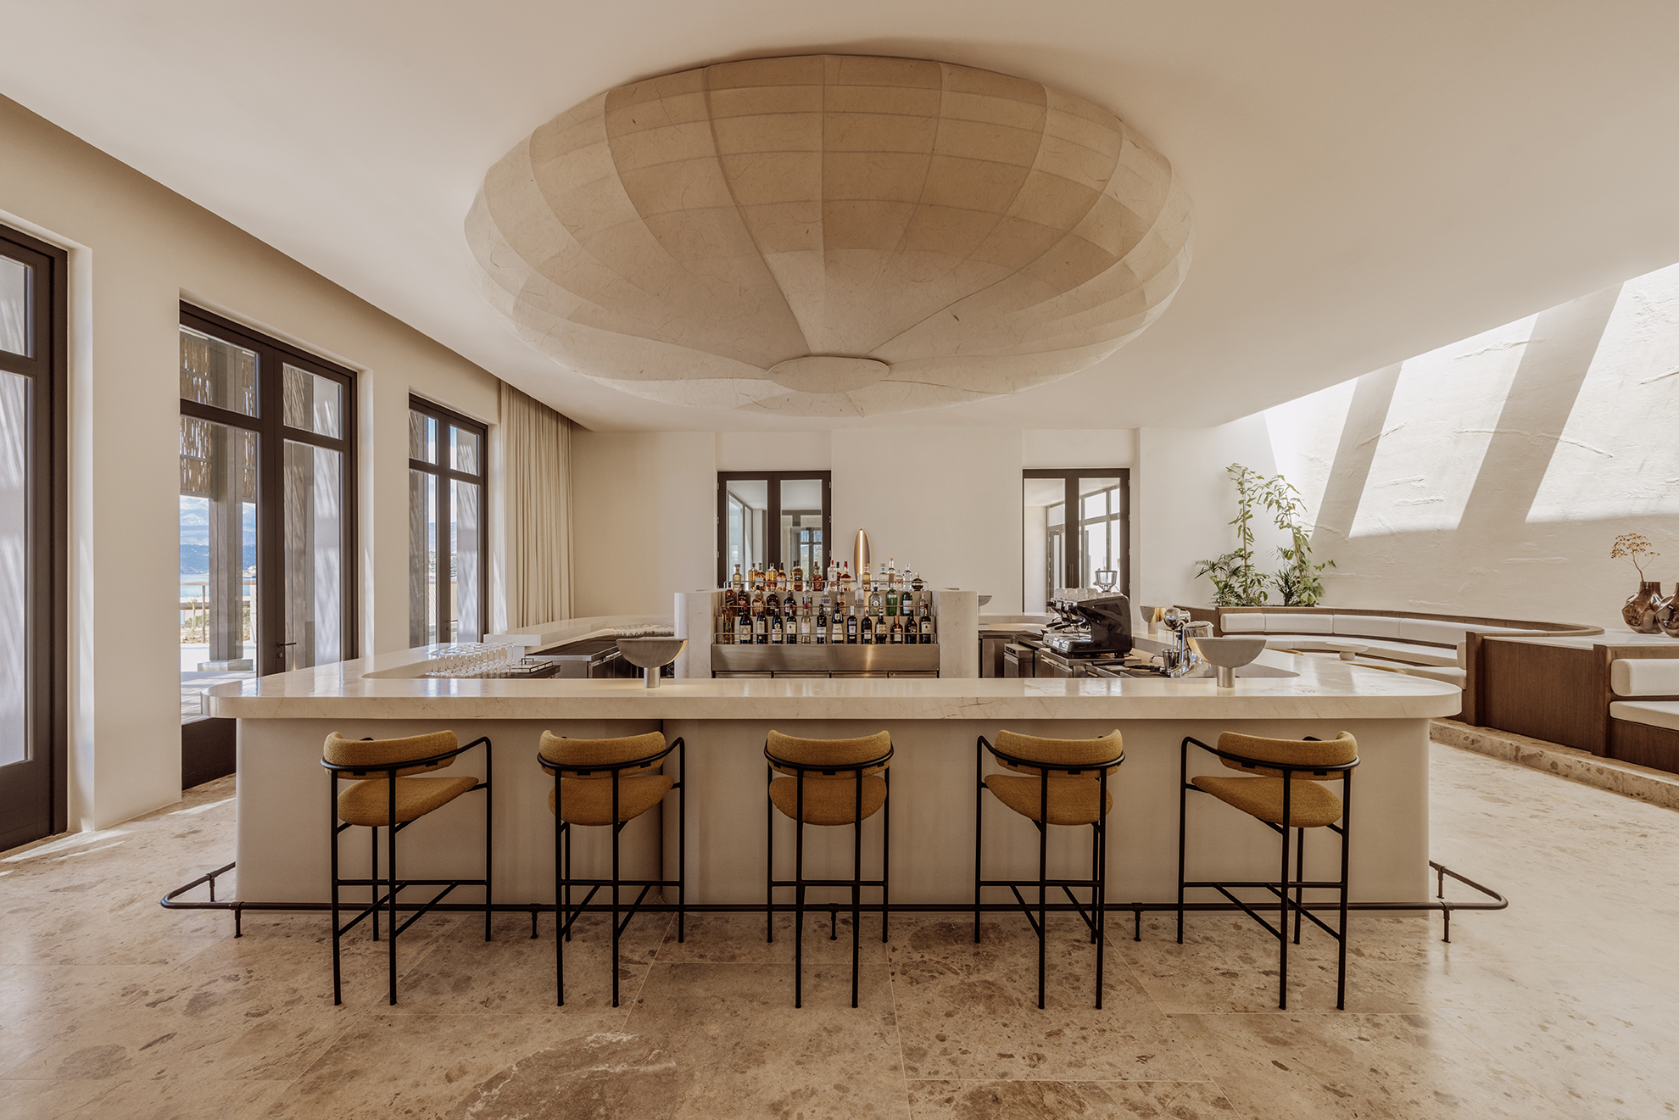
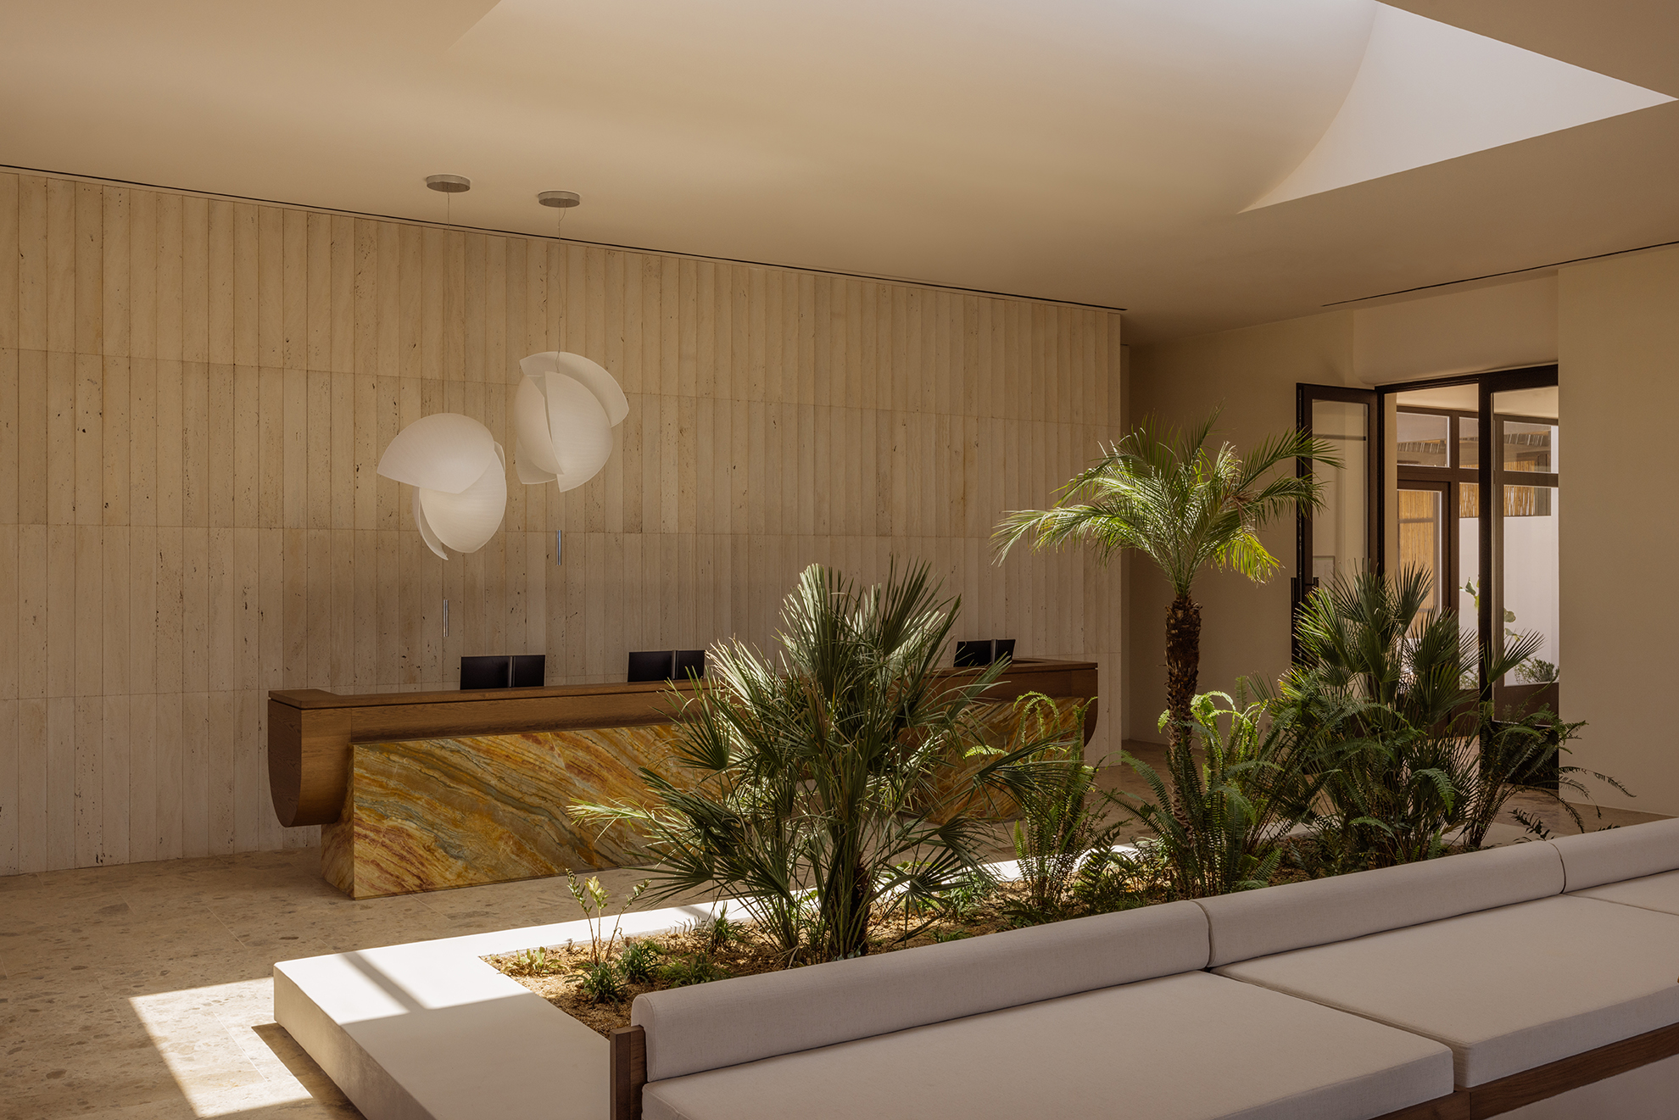
Inside the lobby, planting continues beneath a large skylight, bringing natural light deep into the space and reinforcing the connection with the surrounding landscape. Reception, bar, restaurant and market areas form a sequence of interconnected spaces that open towards the coast.
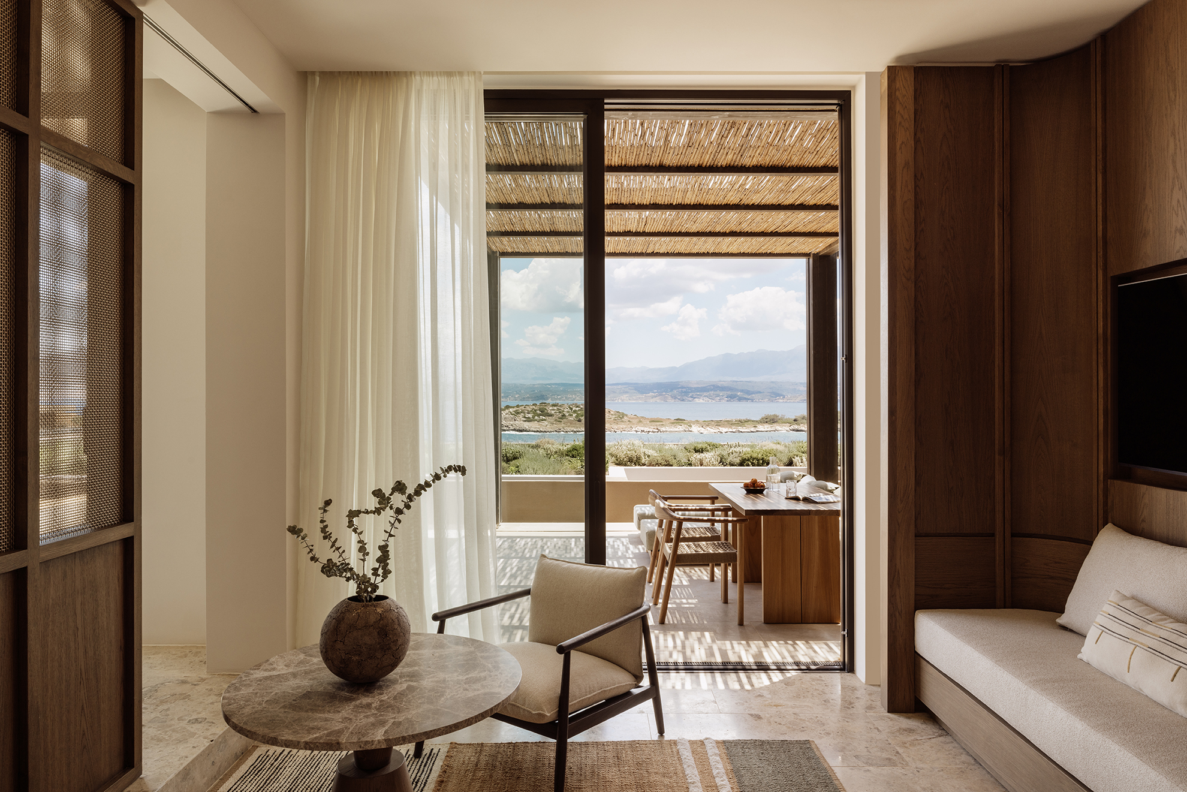
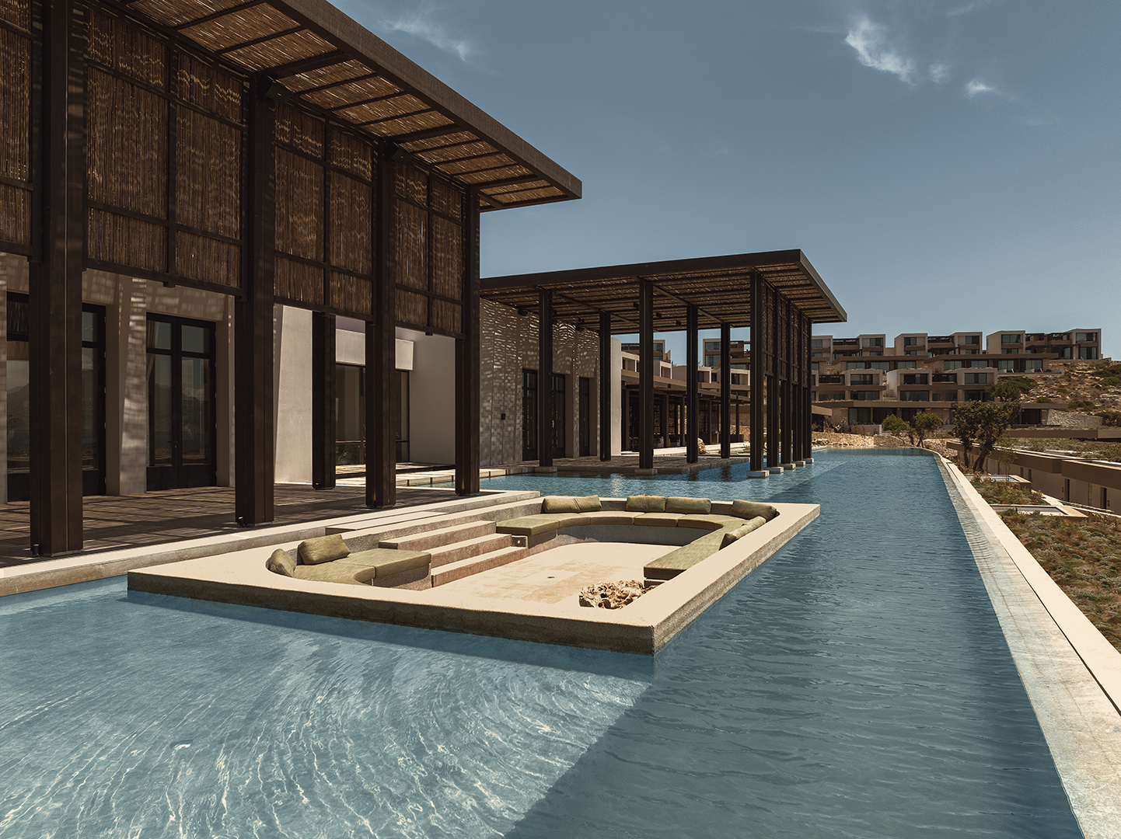
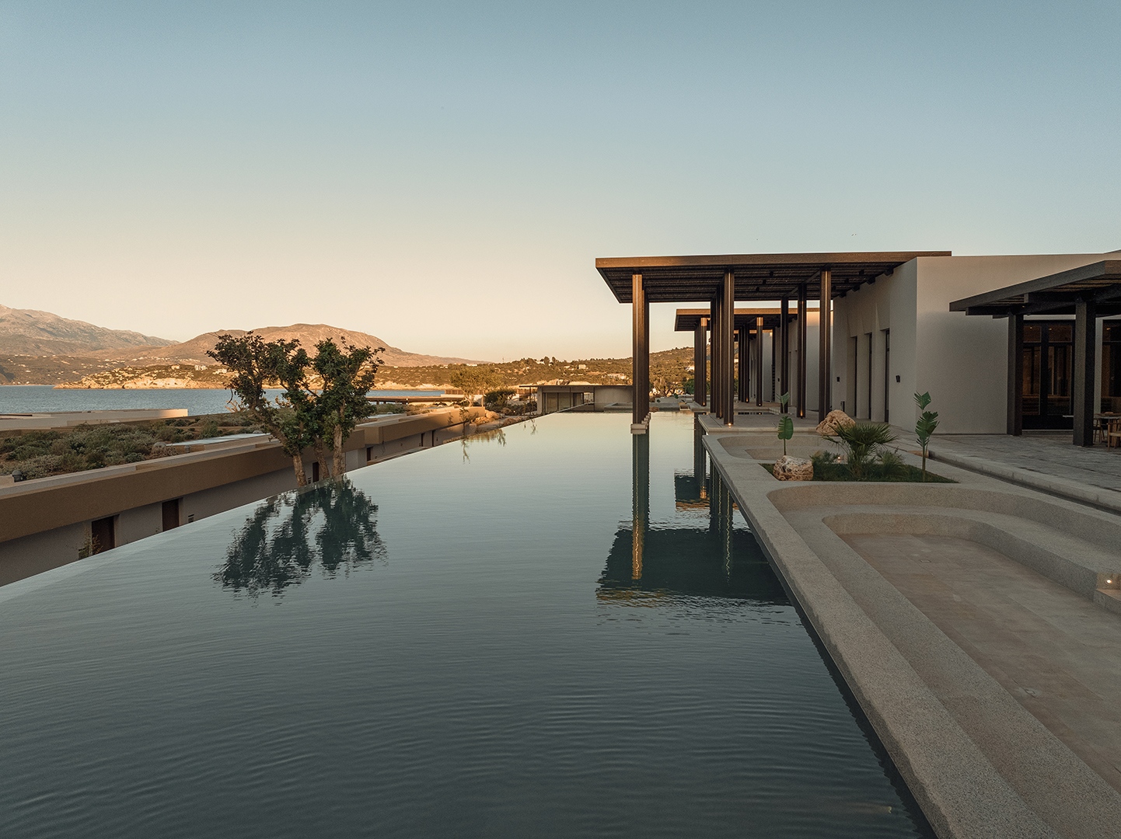
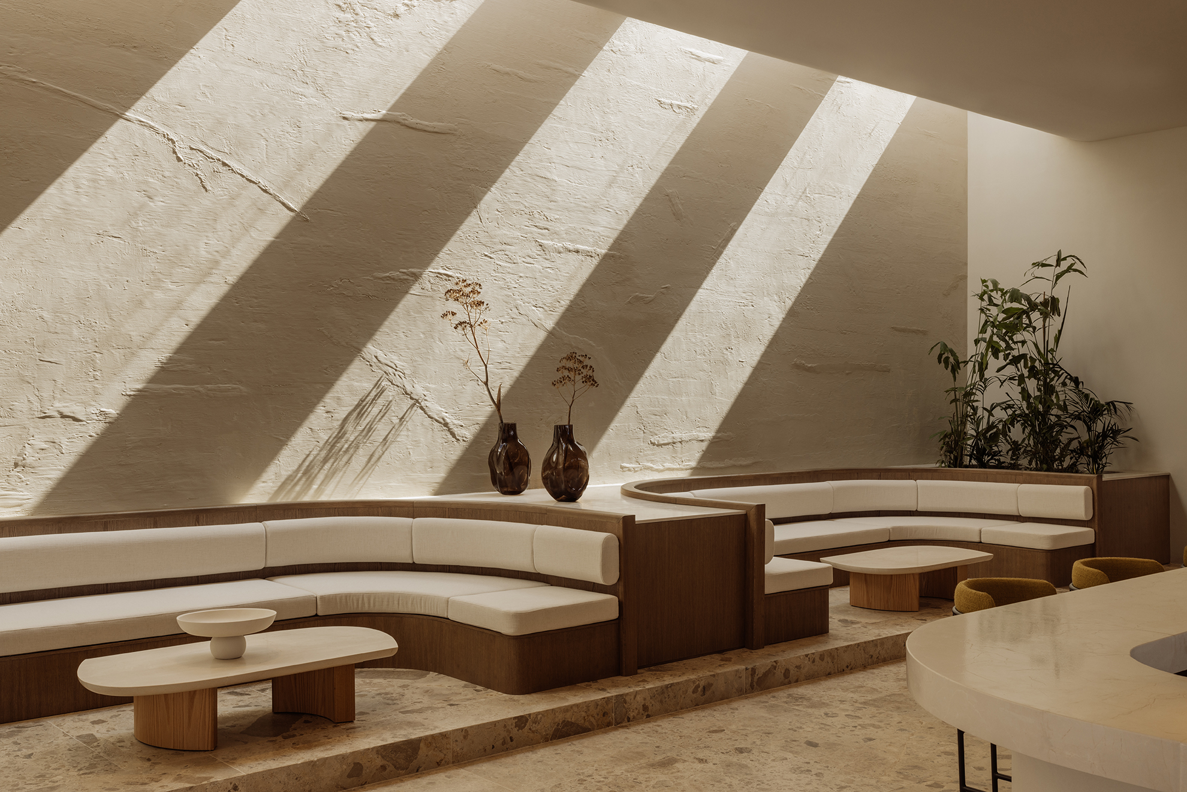
Large pergolas mediate between inside and outside. Their simple supports subtly recall the proportions of Doric columns, while natural shading elements filter the strong Mediterranean sunlight. The changing patterns of light and shadow become part of the architecture throughout the day.
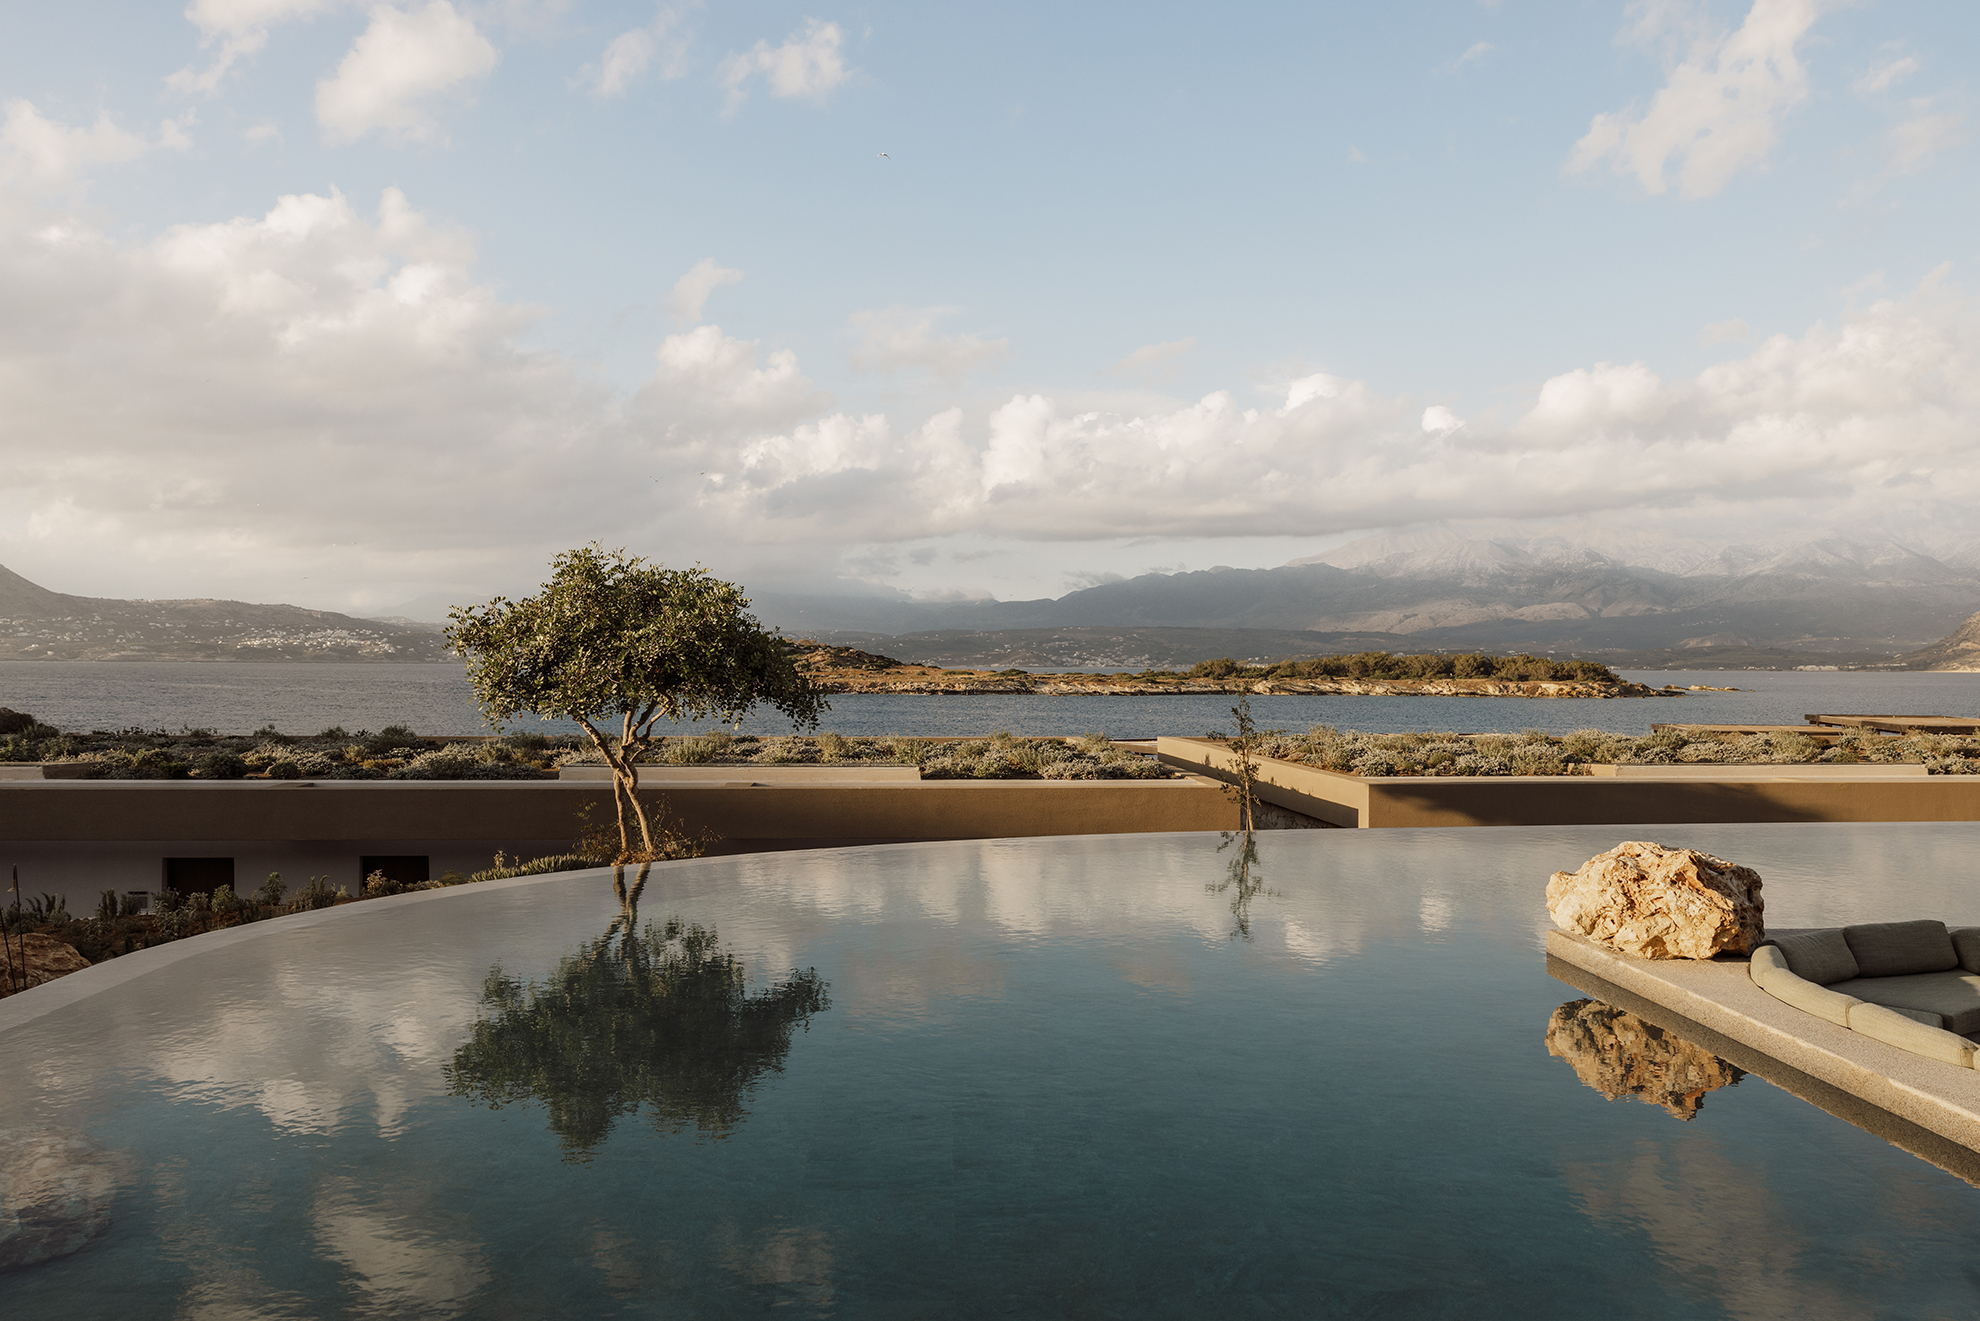
Reflecting pools, stone surfaces and sunken seating areas add another layer to these communal spaces, creating a calm transition from the central facilities towards the more private parts of the resort.
Following the natural slope
The rooms and suites are positioned across the higher parts of the site in one and two-level structures carefully adapted to the terrain.
Their amphitheatrical arrangement gives each unit privacy while preserving views over the sea. Terraces, private pools and planted roofs extend the rooms into the landscape, reducing the distinction between architecture, garden and coastline.
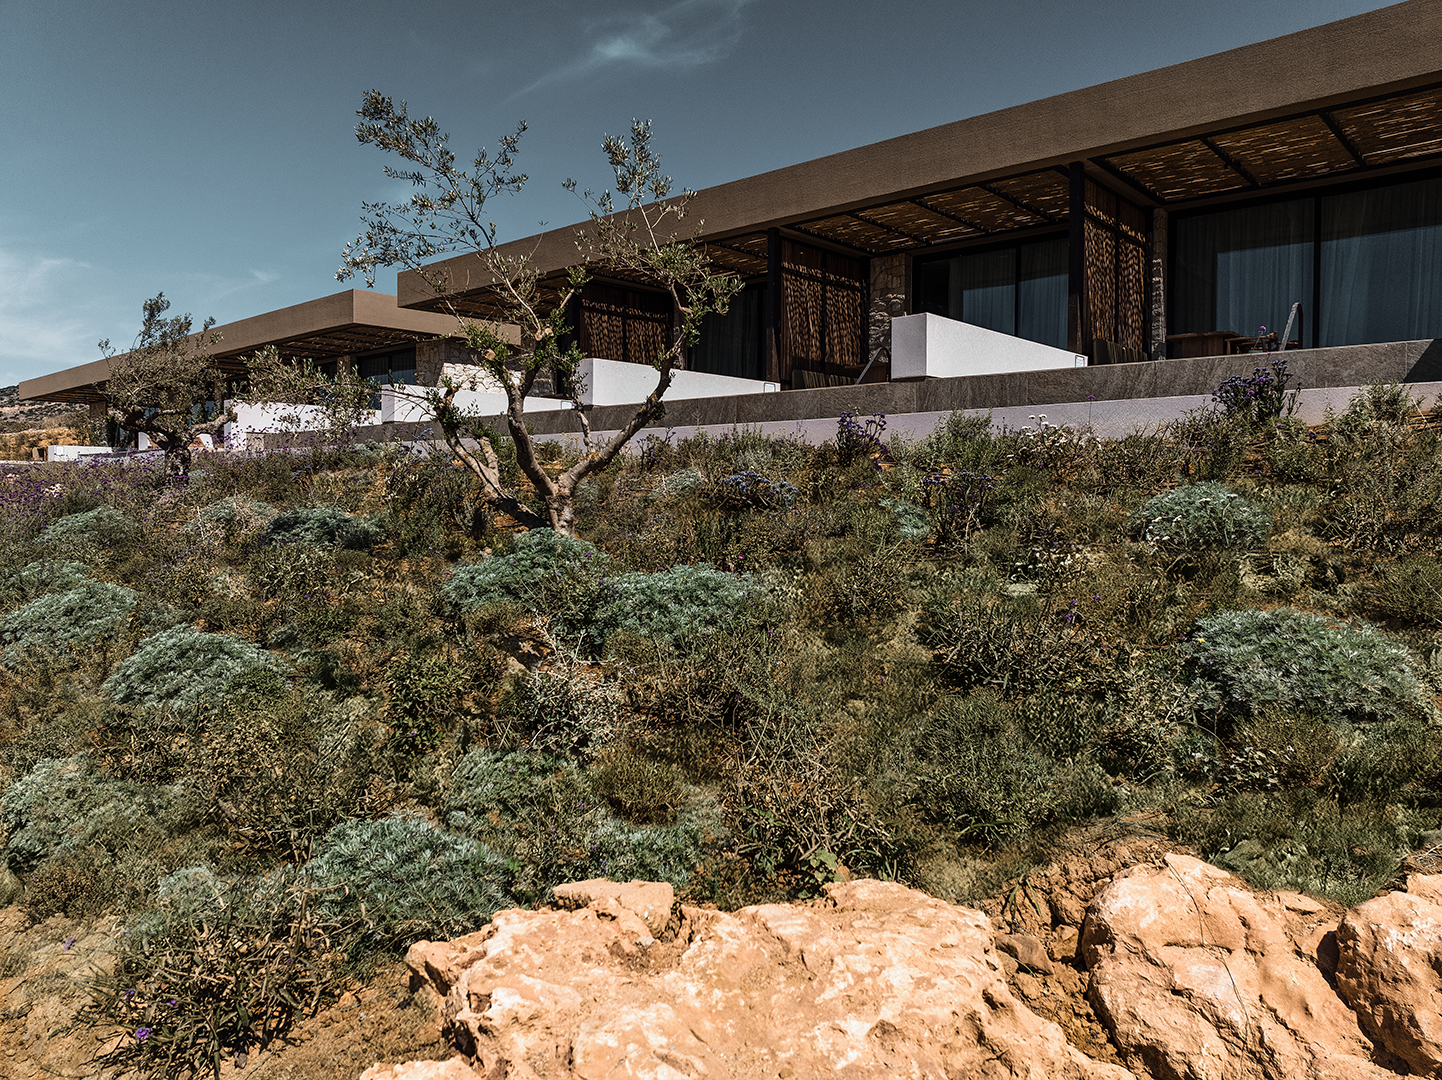
The architecture is contemporary, but avoids an anonymous international resort aesthetic. Instead, Block722 draws on the character of Crete through scale, climate, craftsmanship and material rather than through literal references to traditional forms.
Built from the landscape
Materials play an essential role in connecting the resort to its setting.
Stone recovered during excavation was reused for walls across the project, while aggregates sourced from the site were incorporated into concrete elements. In this sense, part of the architecture is physically made from the ground on which it stands.
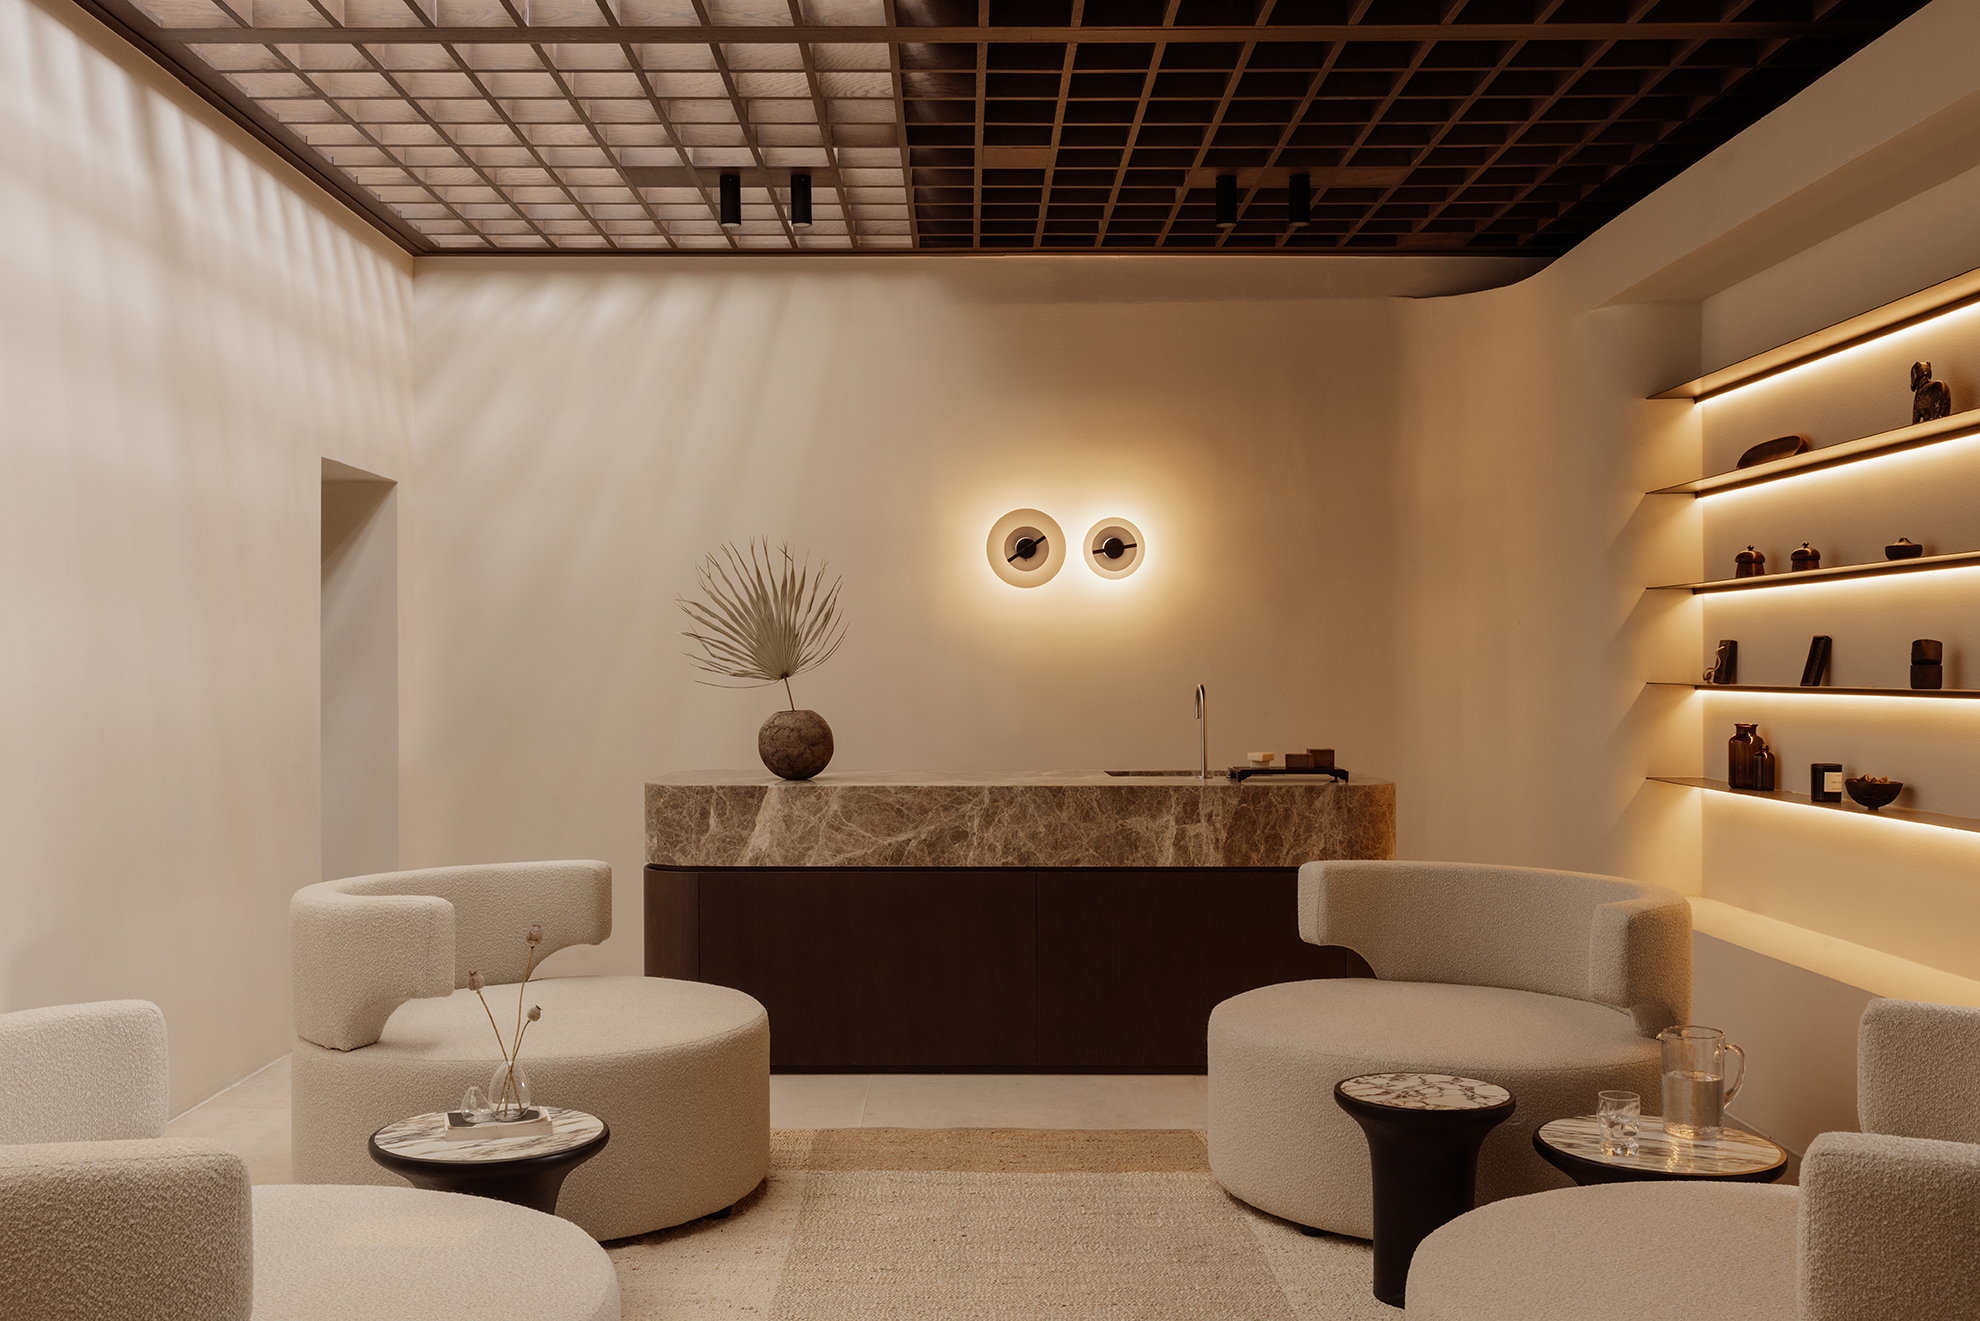
The interiors continue this restrained palette with raw linen, terracotta tiles, ceramics, rattan, woven fibres and timber. Earthy tones and tactile finishes create spaces that feel closely related to the landscape outside.
Local suppliers, artisans and manufacturers were involved throughout the project, bringing regional knowledge and craftsmanship into the architecture and interiors.
Climate as part of the design
The environmental strategy is integrated into the overall architectural approach.
Building orientation, natural cross-ventilation and deep pergolas reduce direct solar exposure and improve thermal comfort. Green roofs provide additional insulation while allowing the architecture to blend more naturally into the terrain.
Photovoltaic panels contribute renewable energy, while water is partly sourced through an on-site well.
The landscape strategy focuses on native and drought-tolerant species with limited irrigation requirements, helping preserve the character of the site while supporting local biodiversity.
The result is a resort where architecture does not attempt to compete with the dramatic Cretan coastline. Instead, Block722 uses carefully positioned volumes, natural materials, shade, vegetation and water to create an environment that feels increasingly connected to its surroundings.
At JW Marriott Crete Resort & Spa, the landscape is more than a setting. It is the starting point of the architecture.
Project Credits
Project: JW Marriott Crete Resort & Spa
Location: Marathi, Crete, Greece
Architecture & Interior Design: Block722
Landscape: Doxiadis +
Lighting Design: L+DG Lighting Architects
Structural Engineering: PLINTH
MEP Engineering: AGAPALAKIS & ASSOCIATES L.P.
Client: Marriott Hotels & Resorts
Hotel Owner: Vasilakis SA
Operational Manager: SWOT Hospitality
Photography: Ana Santl-MEDRES
Aerial Photography: George Pappas