
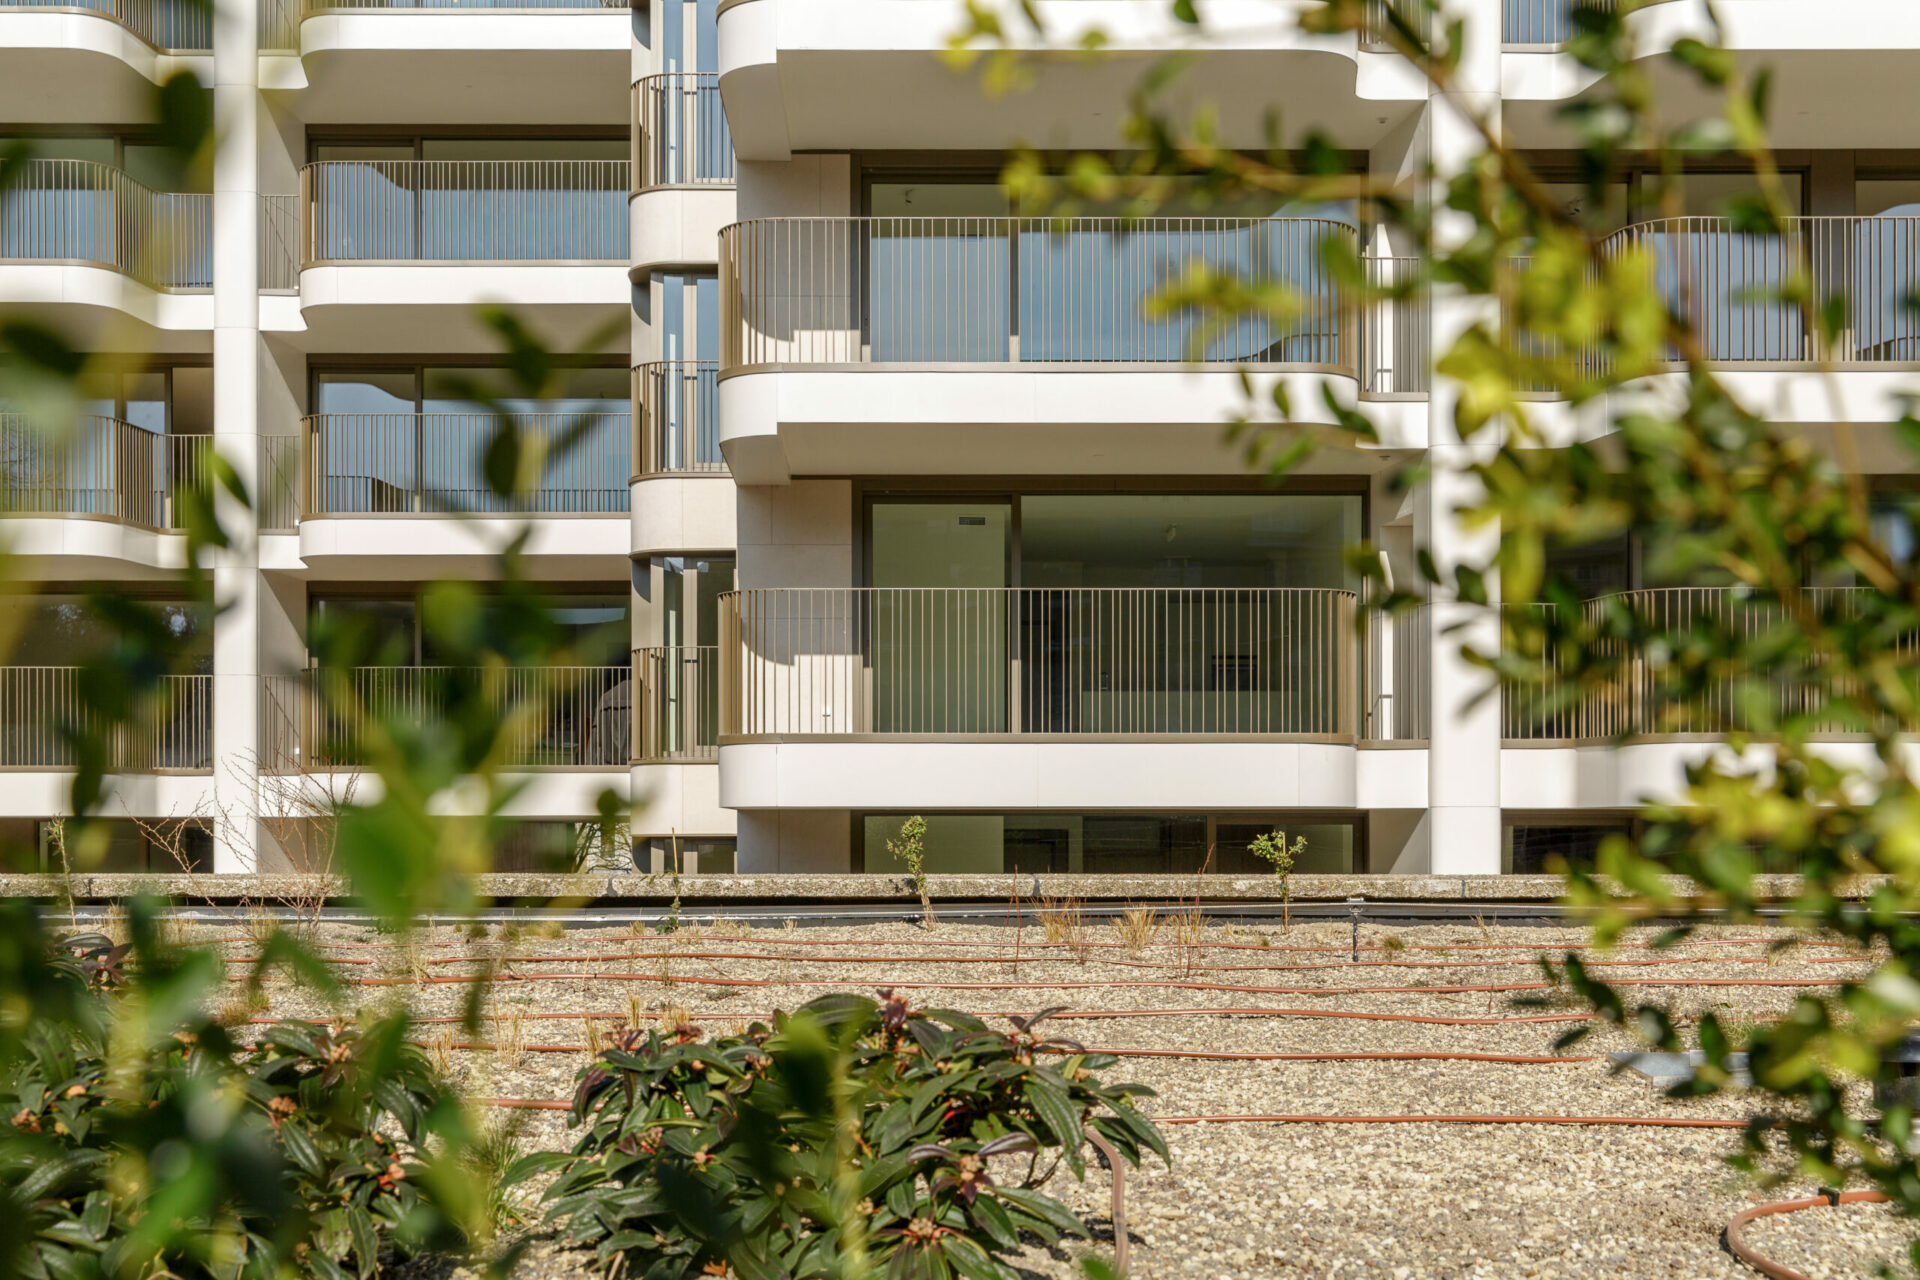
Tervuren Square, Brussels
A former office site becomes a new residential development around a green inner garden

Tervuren Square transforms the former INAMI office site in Woluwe-Saint-Pierre, close to Montgomery in Brussels, into a new mixed residential development.
The project covers around 12,000 m² and combines renovation, new construction and landscape design. Rather than demolishing the entire complex, the project works with several existing buildings and materials, while introducing new housing and a large landscaped garden at the centre of the site.
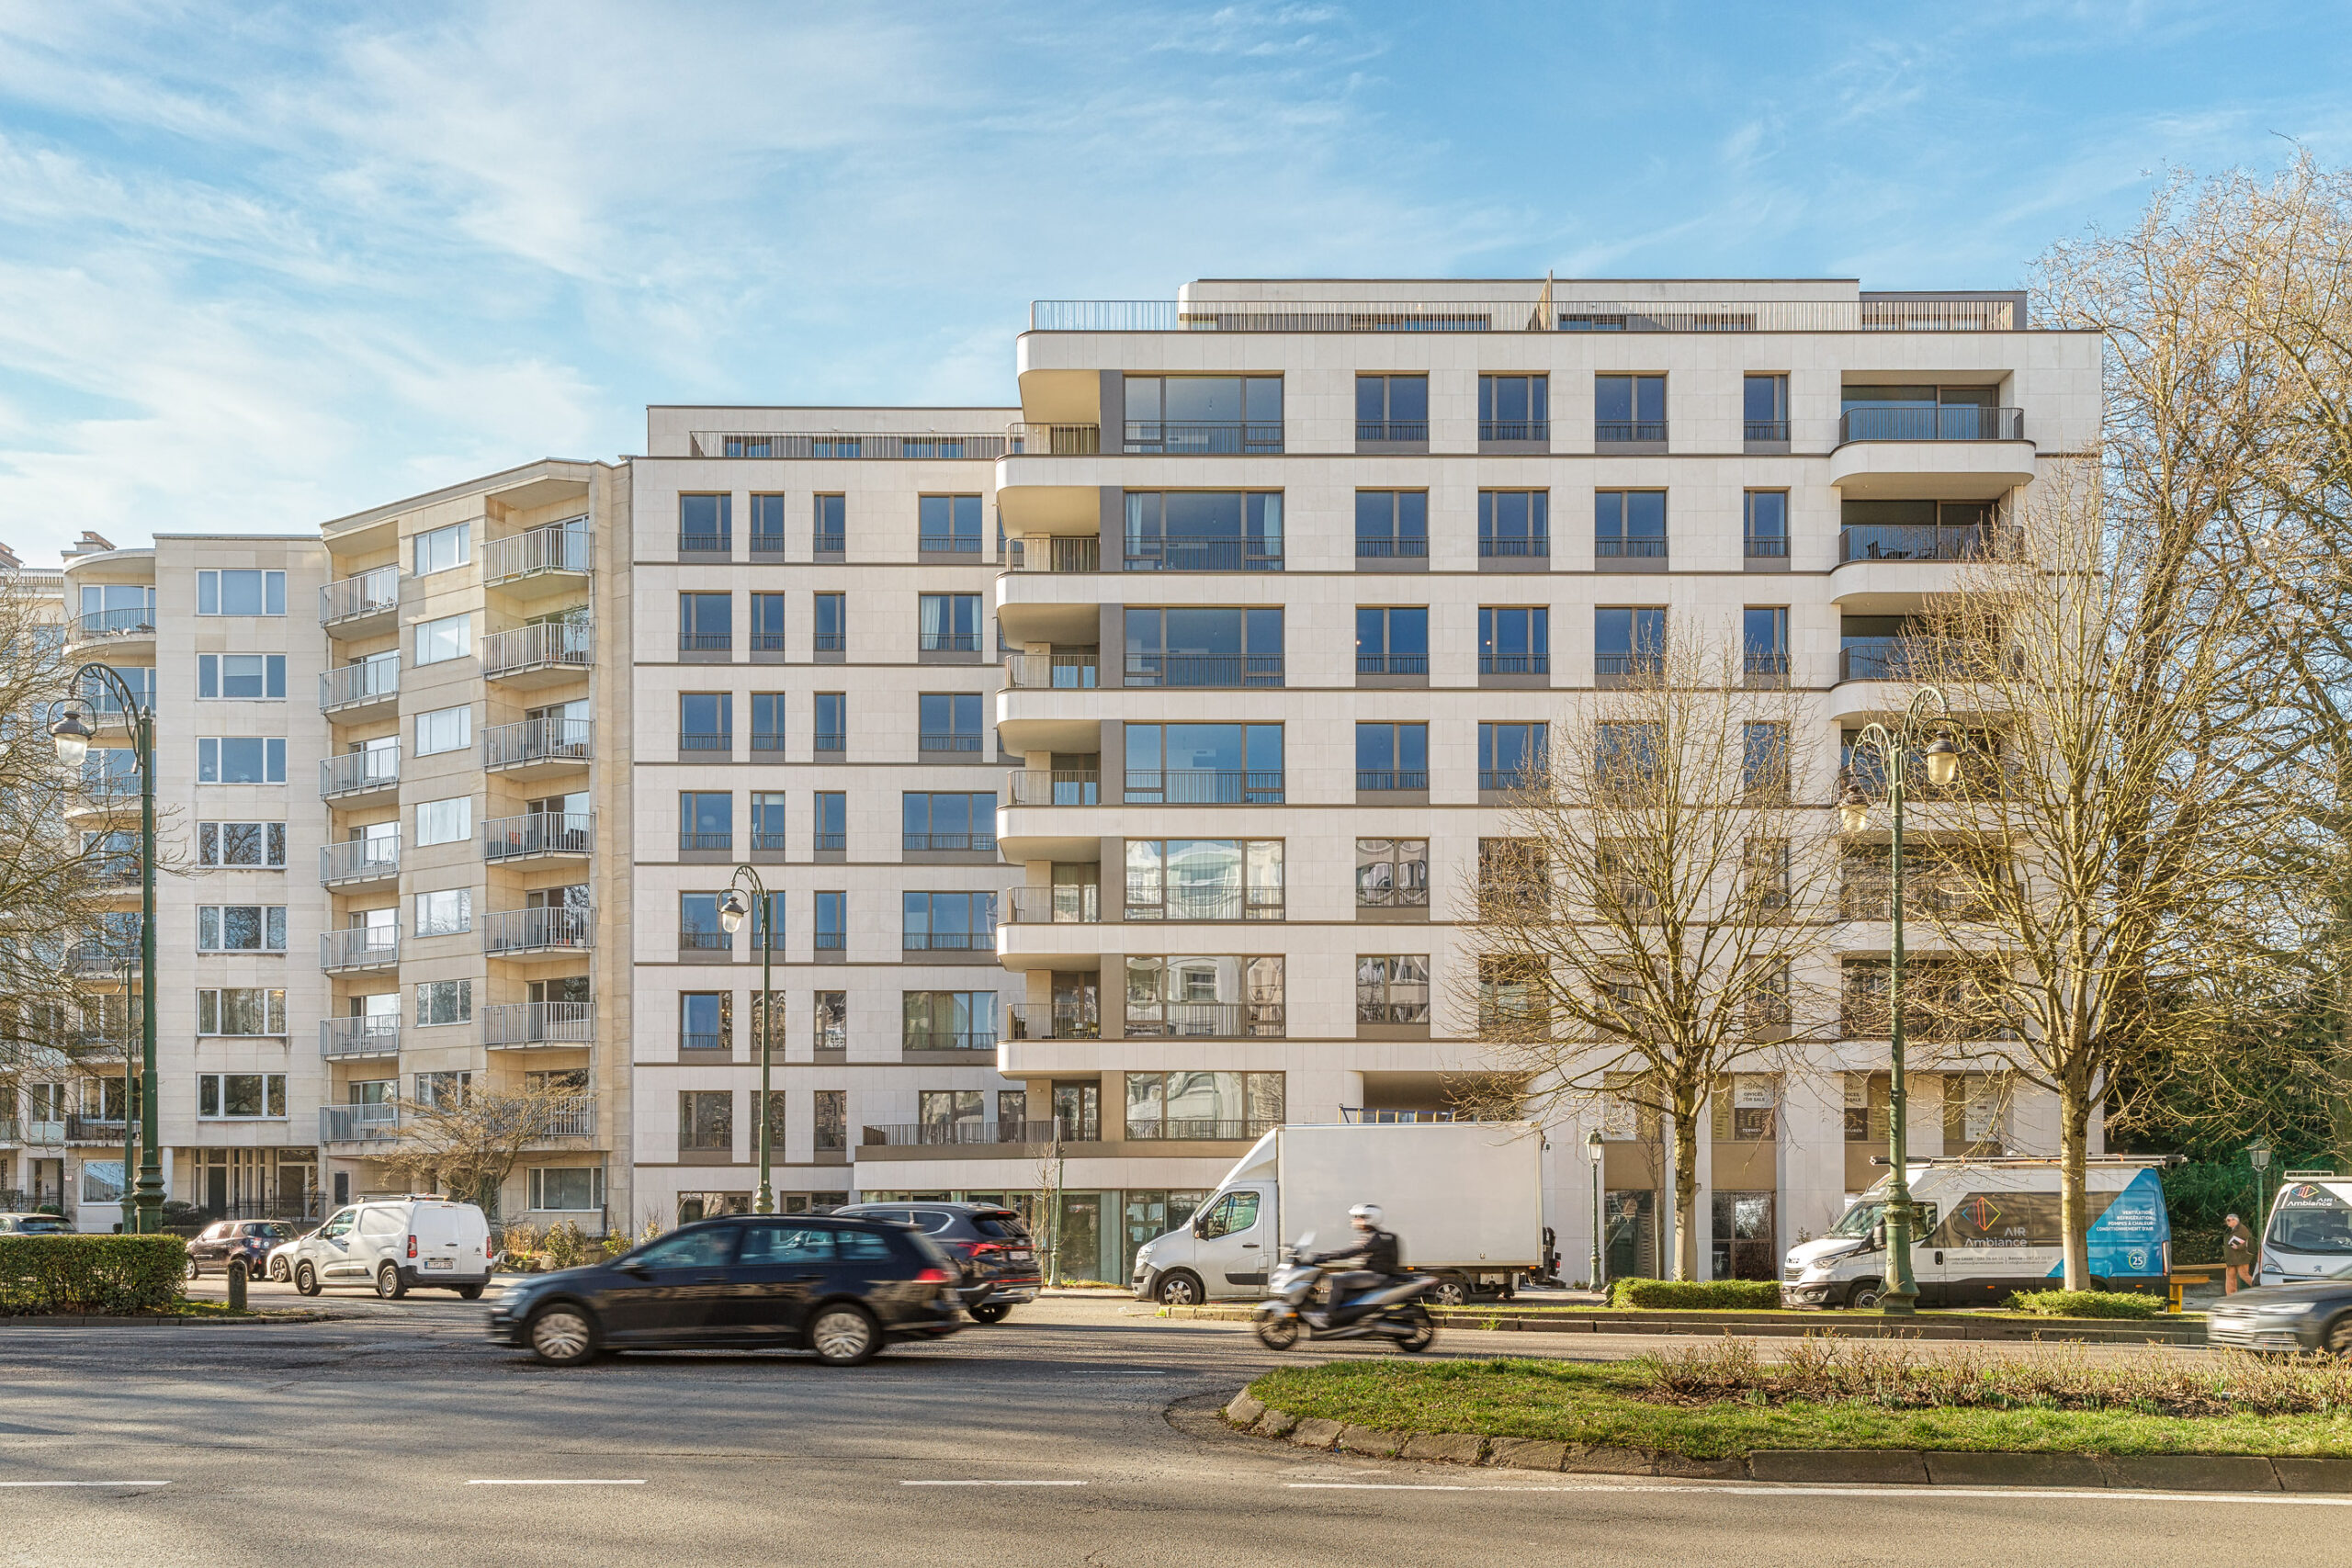
The development consists of three main buildings, each with its own character and relationship to the surrounding streets.
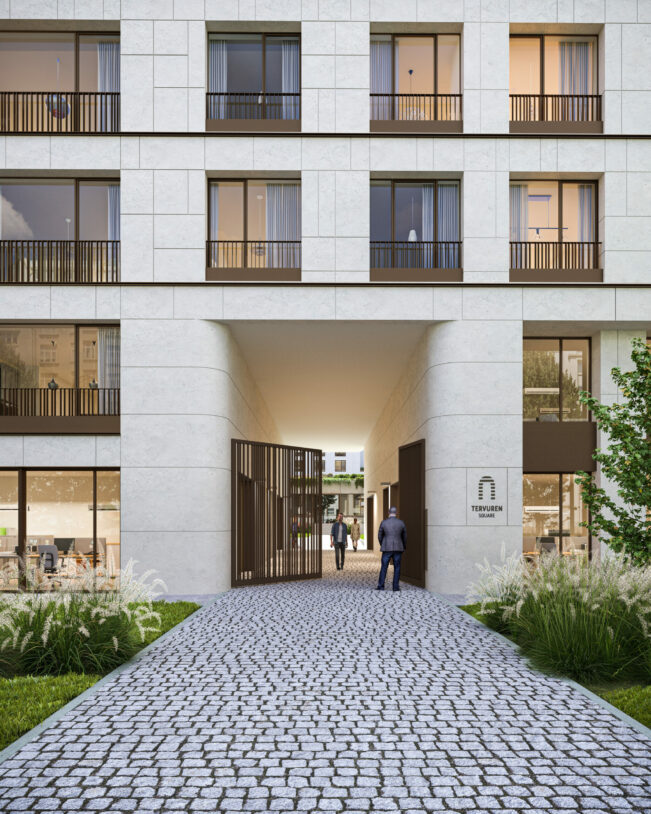
The largest building, located along Avenue de Tervuren, has been completely renovated and converted into 52 apartments, with three office spaces on the ground floor.
At the centre of the site, an existing building known as the “Loft” has been transformed into flexible office spaces and topped with an intensive green roof.
Along Rue du Collège Saint-Michel, the former building was demolished and replaced by a new volume containing 29 apartments and an additional office space at ground level.
In total, Tervuren Square introduces 81 apartments while maintaining office functions within the development.
Architecture with a softer character
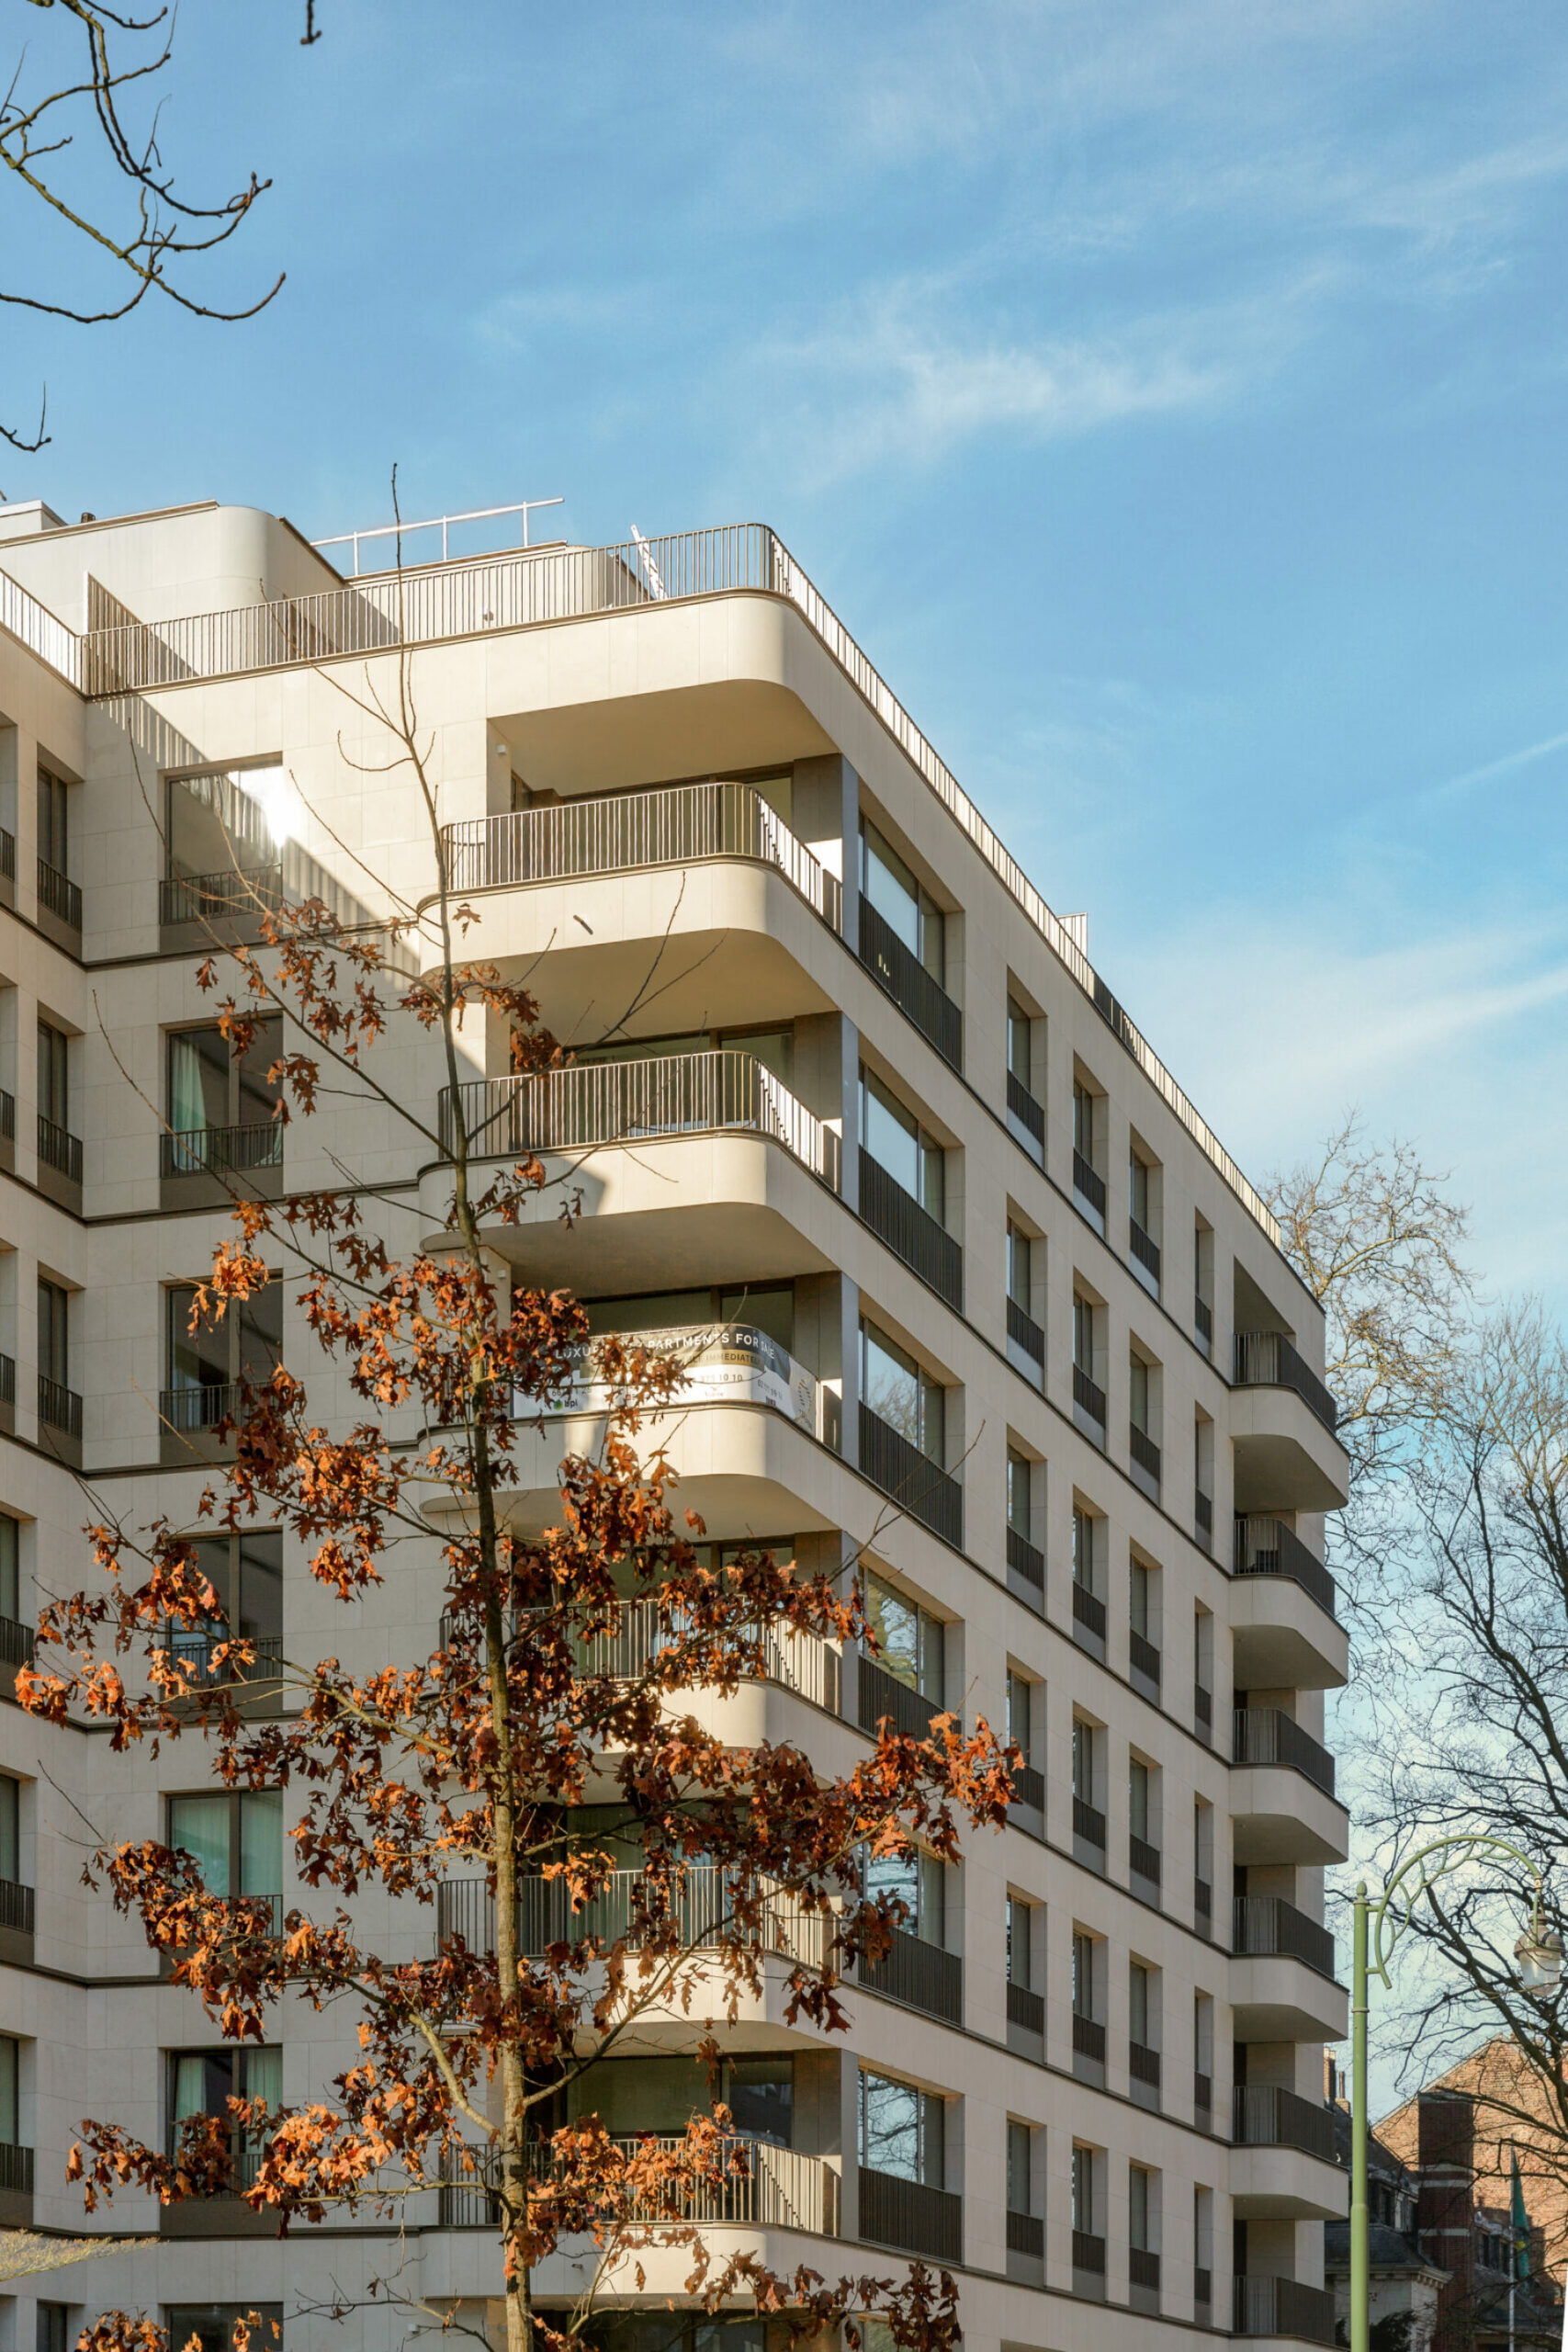
The architecture is defined by light natural stone façades combined with warm bronze-coloured window frames, railings and detailing.
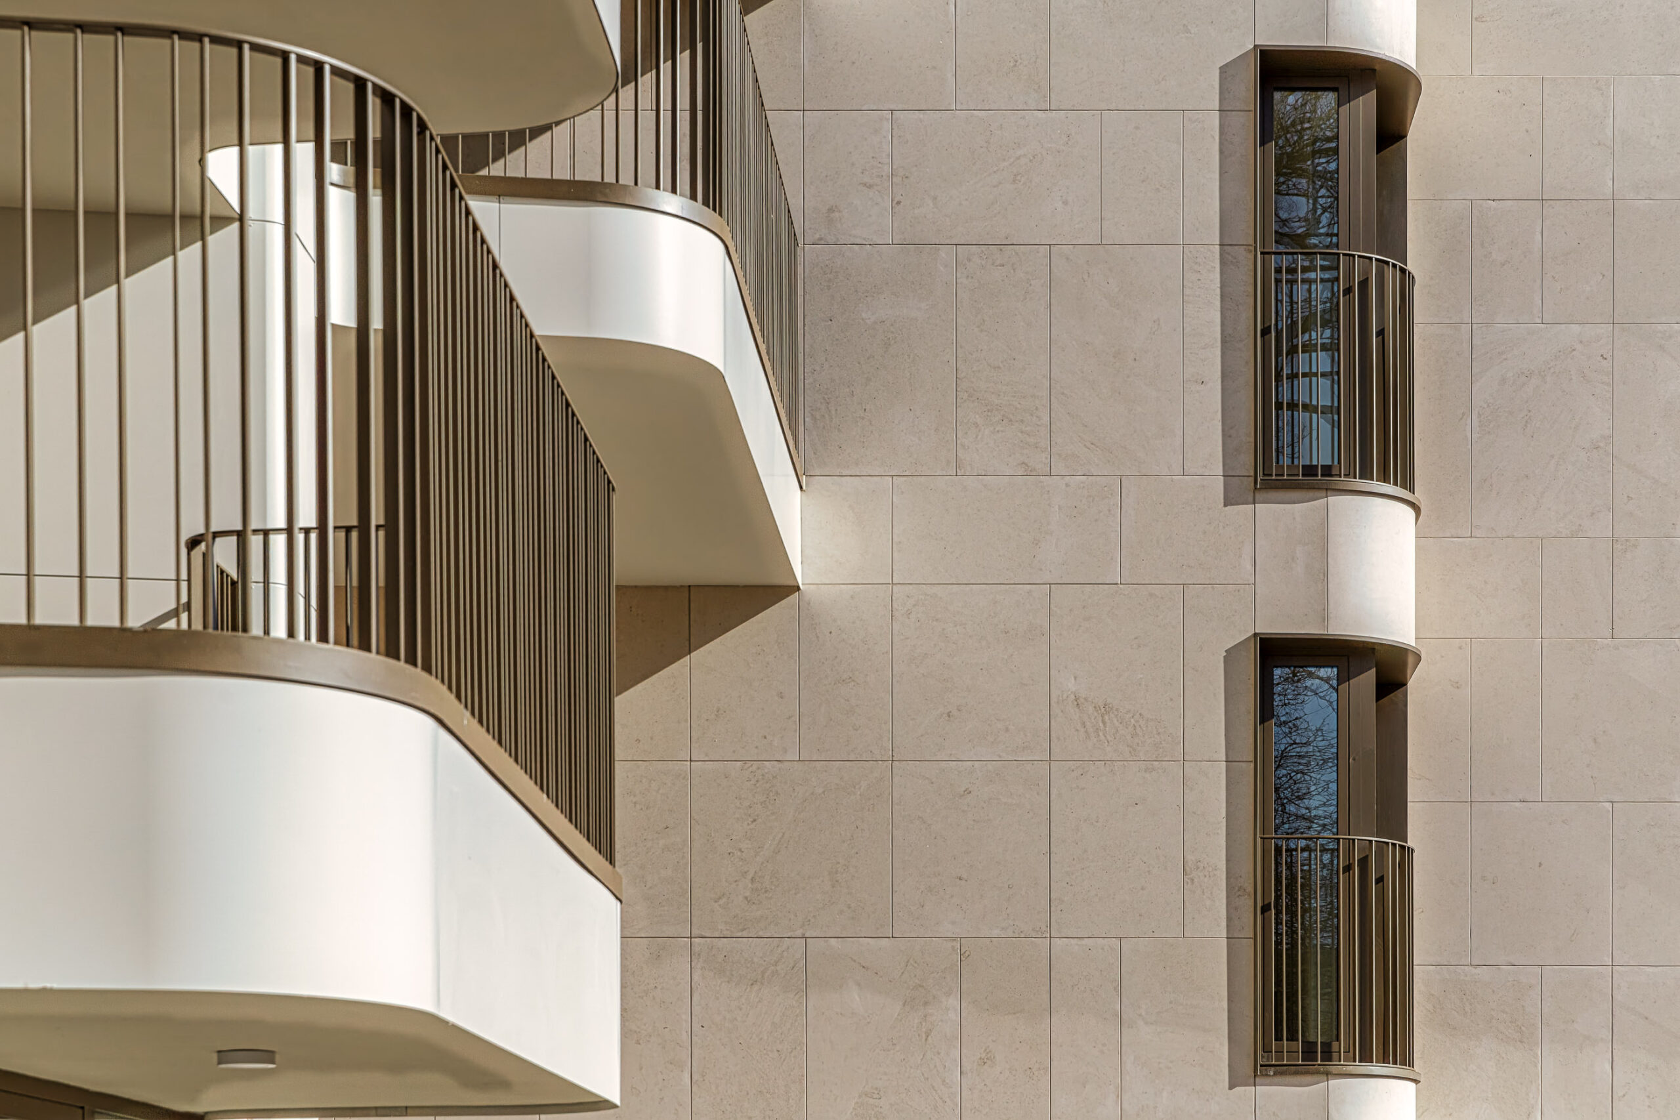
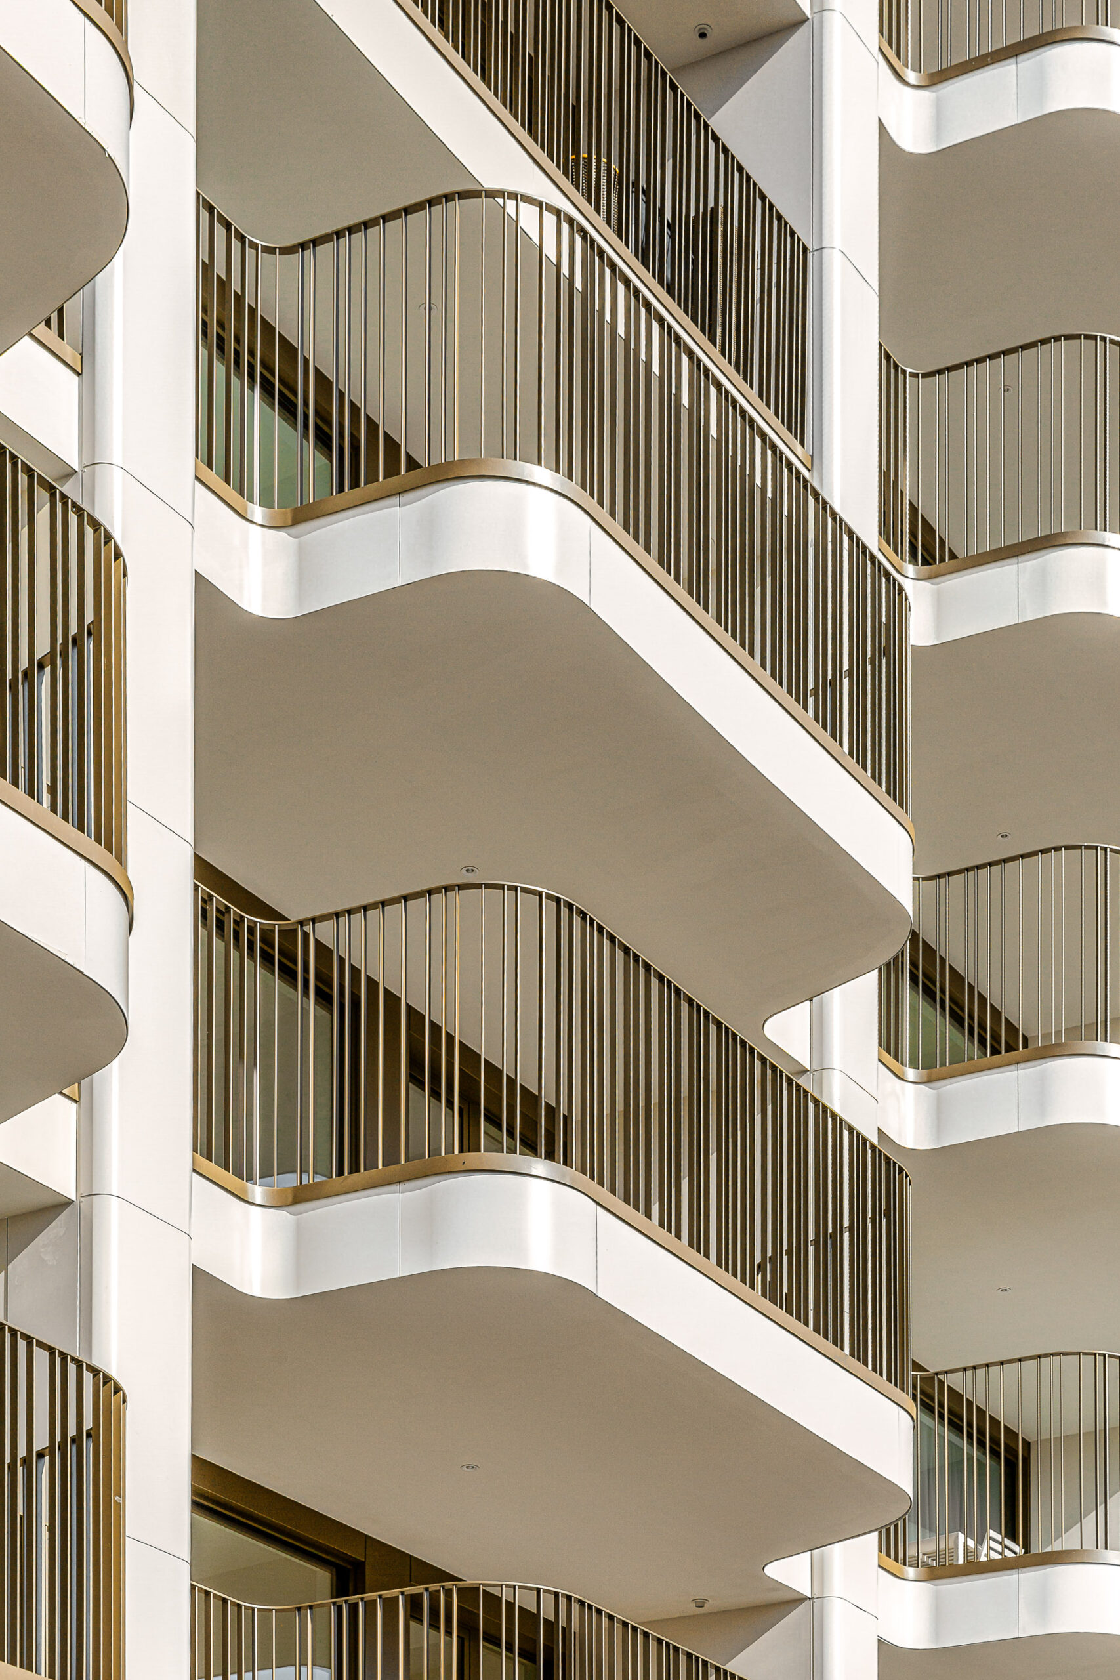
The balconies are among the project’s most recognisable elements. Their rounded corners soften the otherwise regular composition of the façades and create a strong horizontal rhythm.
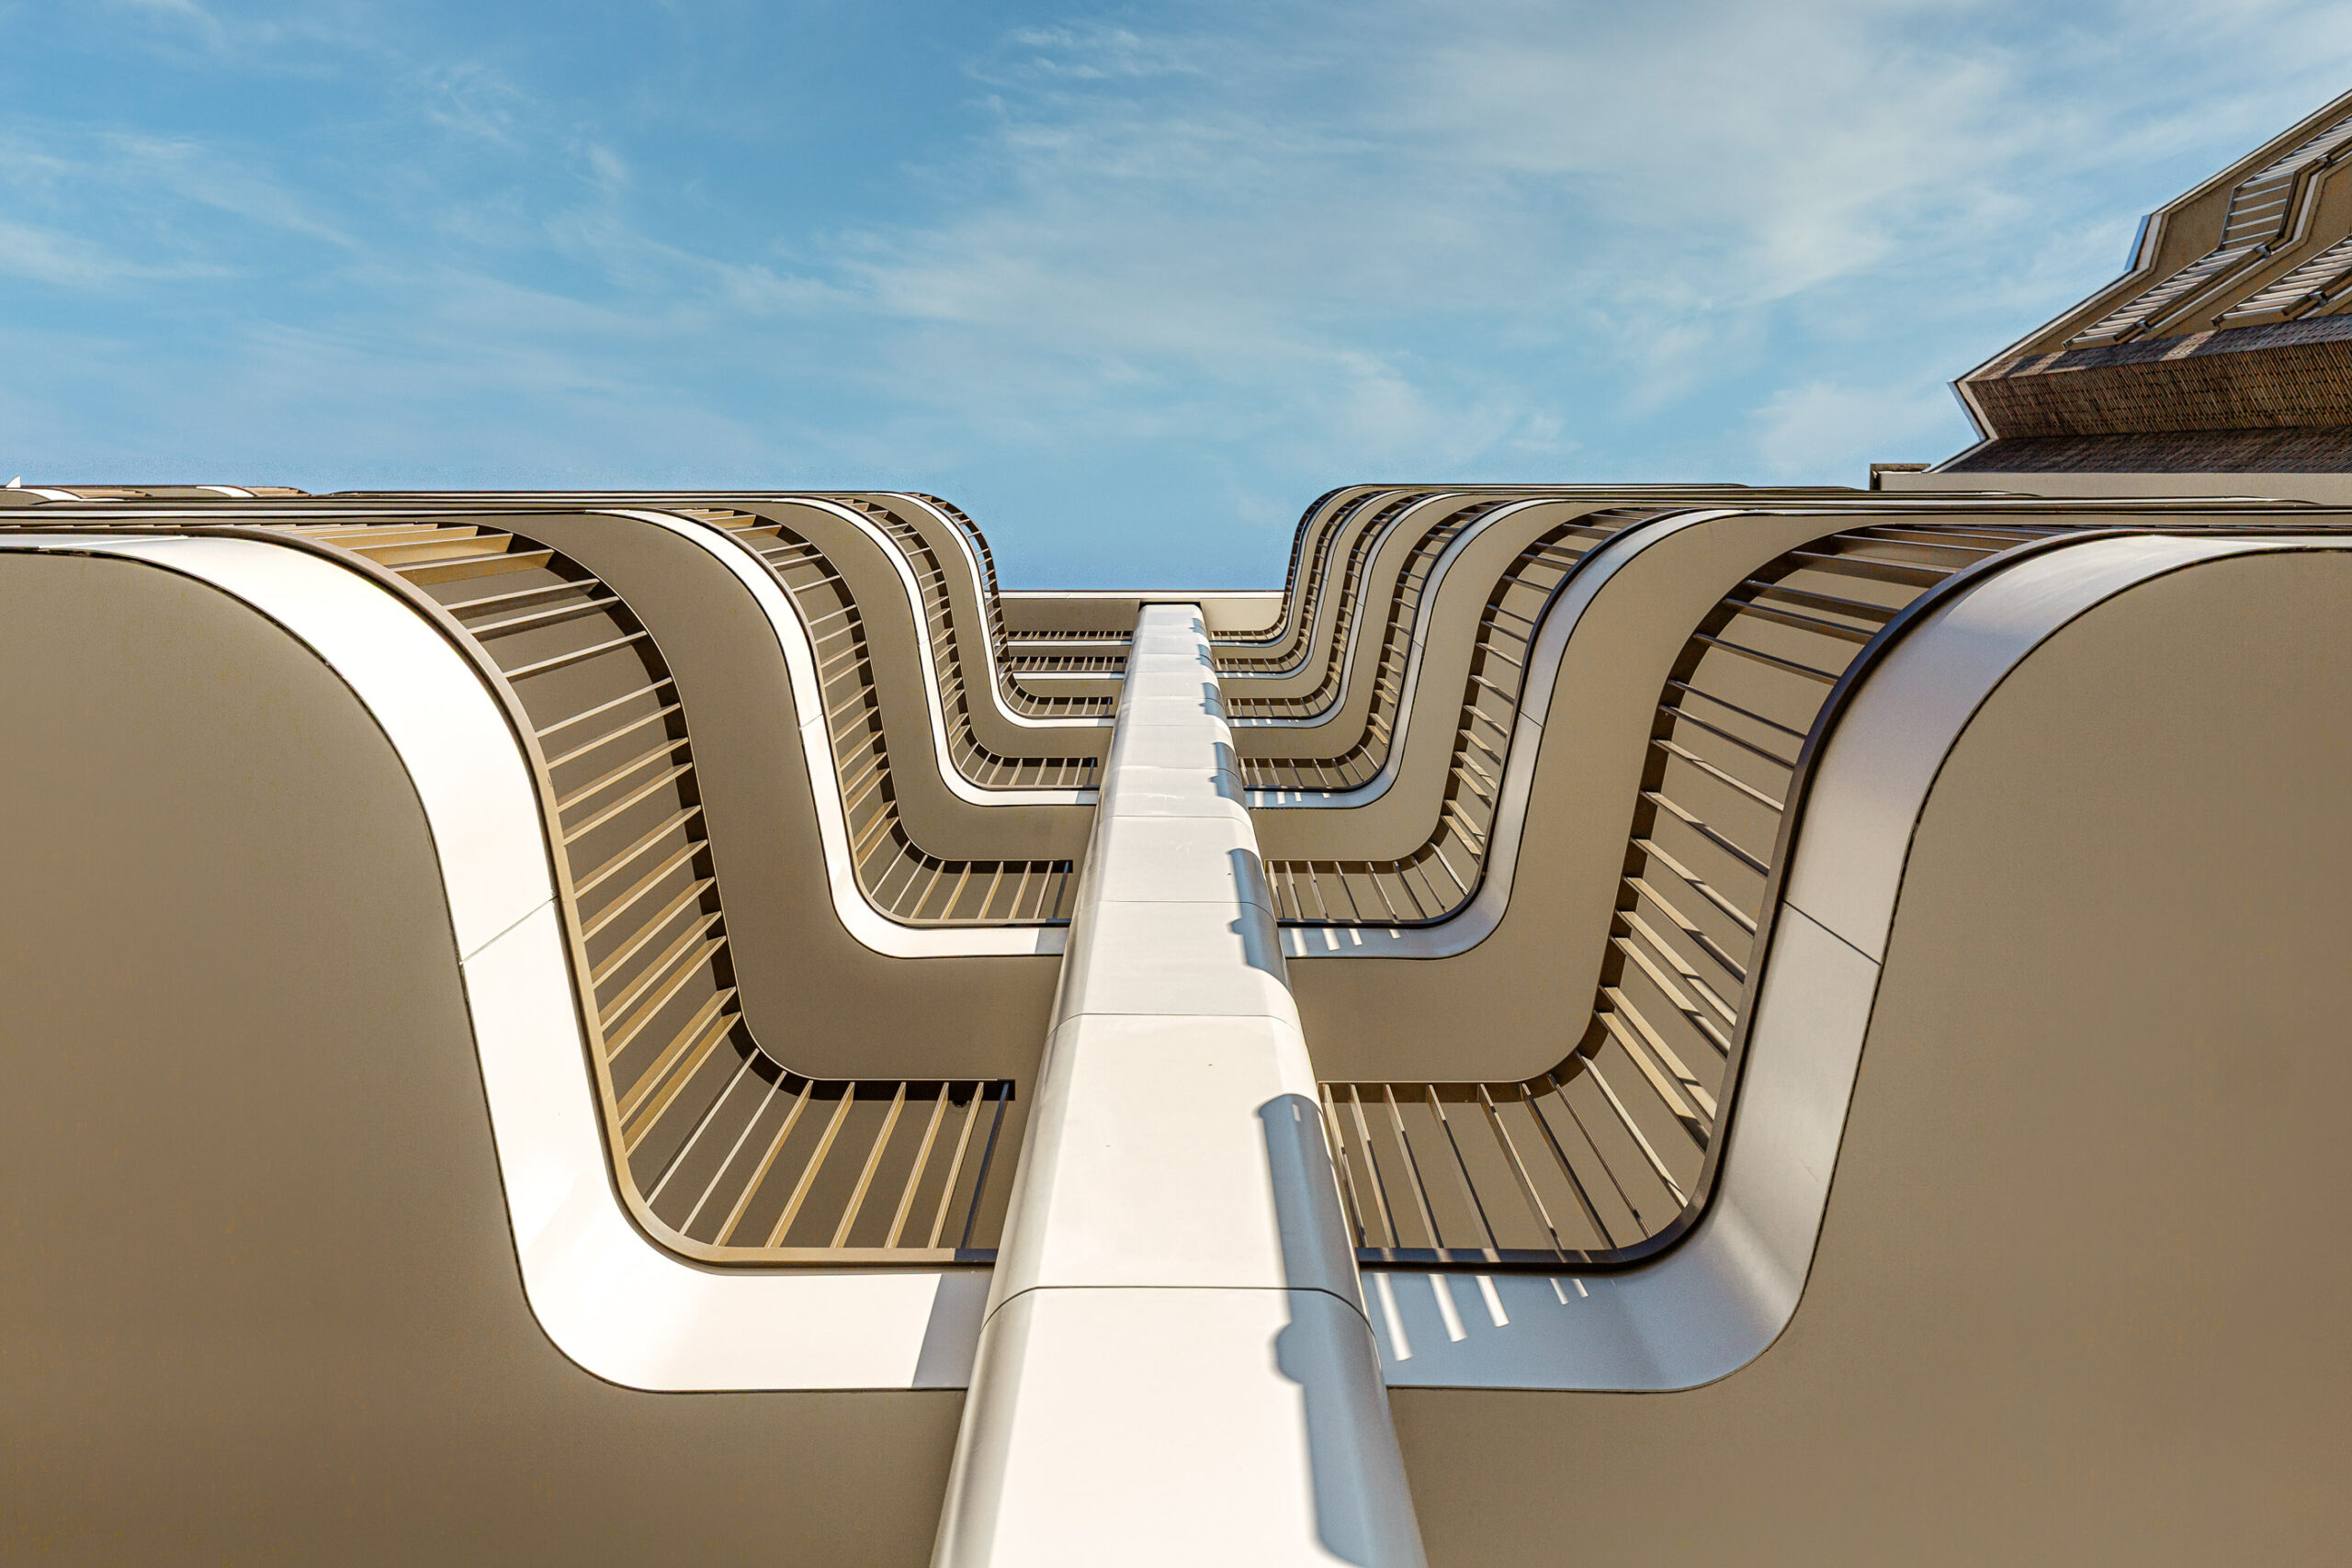
Seen from below, the successive balconies and slender metal railings give the building an almost graphic quality. At the same time, the balconies and loggias provide outdoor living space and help protect the south-facing façades from excessive solar gain.
Despite the scale of the project, the material palette remains restrained. Natural stone, bronze tones and large glazed openings give the different buildings a coherent identity.
A garden at the heart of the project
One of the most important changes to the former office site is the introduction of a large inner garden.
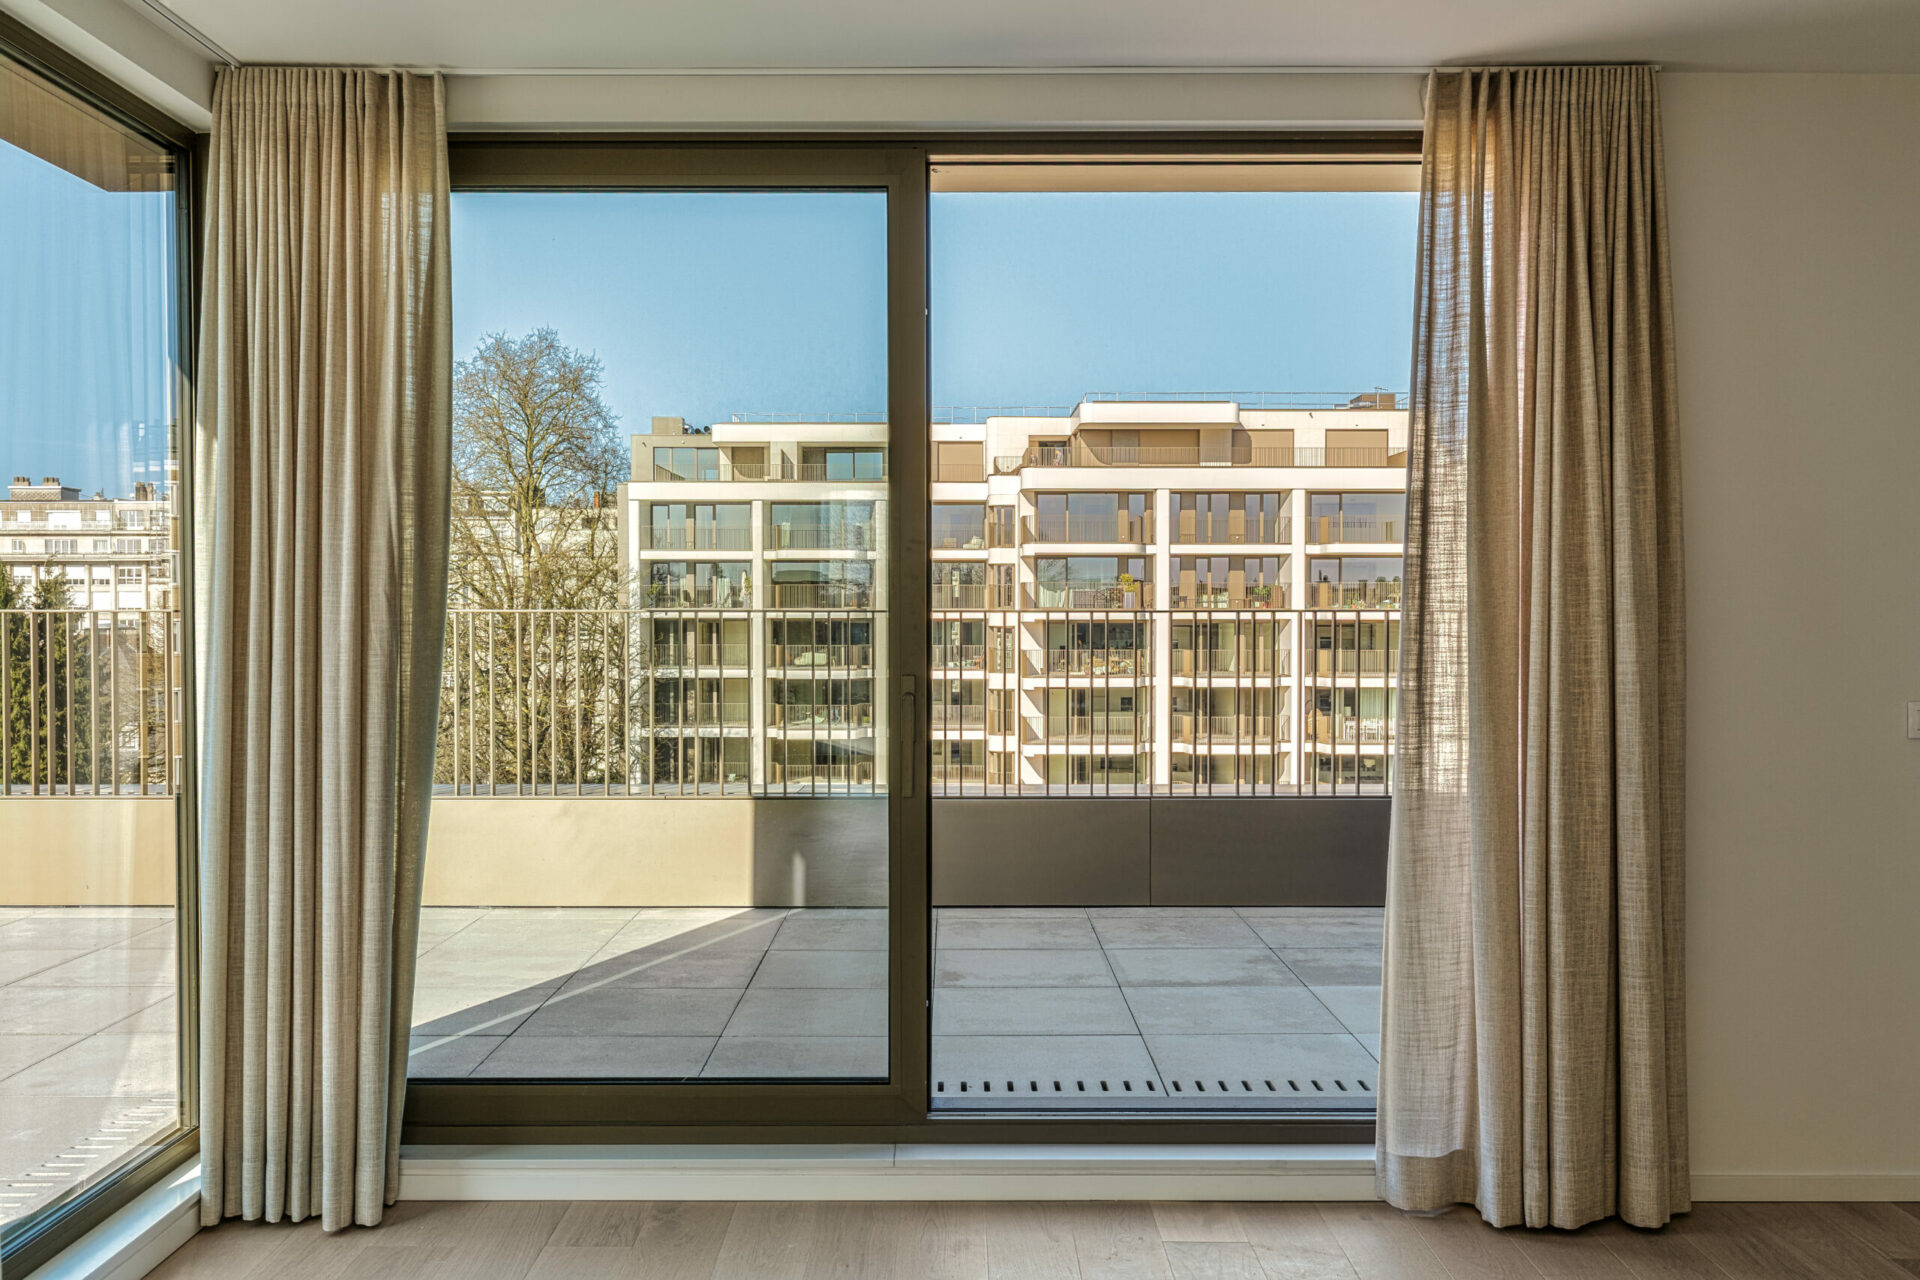
The three buildings are organised around this shared green space, which creates a quieter environment away from the traffic of Avenue de Tervuren.
Green roofs, private gardens and extensive planting reinforce the landscape character of the project. Native trees and plants were selected according to the orientation and microclimate of the site, with biodiversity forming an integral part of the design.
The garden also creates a clear relationship between the different buildings, connecting renovation and new construction within a single landscape.
Reusing the existing
Circularity played an important role in the redevelopment.
Before work started, an inventory was made of materials that could be retained or reused.
Existing façade bricks were given a new function as wall finishes in the communal areas. Maintenance grilles from the former façades were reused as separation elements in the stairwells, while doors and Belgian bluestone were incorporated elsewhere in the project.
This approach reduced the need for new materials and allowed parts of the site’s previous architecture to remain present in the new development.
Local and European materials were also prioritised for the new construction.
Energy and water
Tervuren Square combines several measures aimed at reducing its environmental impact.
Geothermal energy is used together with heat pumps and a cogeneration system. Rainwater is collected in storage tanks and reused for the irrigation of the landscaped areas.
All underground parking spaces are prepared for electric vehicle charging.
The project is designed to achieve a PEB A+ energy performance.
These technical measures are combined with architectural solutions such as deep balconies, loggias and integrated solar protection.
A new chapter for an existing site
Tervuren Square shows how an existing urban site can be transformed without starting entirely from zero.
Part of the former complex has been retained and adapted, another part replaced, and materials from the original buildings have been reused.
The result is a project that brings new housing to an established part of Brussels while introducing more vegetation, better energy performance and a stronger relationship between buildings and outdoor space.
Facing Avenue de Tervuren, the architecture remains clearly urban. Behind it, the atmosphere becomes greener and more residential.
It is this combination of renovation, new architecture and landscape that gives Tervuren Square its character.
Project details
Project: Tervuren Square
Location: Woluwe-Saint-Pierre, Brussels, Belgium
Surface: approx. 12,000 m²
Programme: 81 apartments, offices and landscaped areas
Clients: Belfius Immo, BPI Real Estate Belgium, Burco Europe
Architecture and landscape: Assar Architects
Engineering and consultancy: Sweco
Building services: Boydens
Structural engineering: Lemaire Ingénieur
Main contractor: BPC
Acoustics: Venac and Sweco
Energy performance: PEB A+