
N&H House: Coastal Architecture Reconnected to the Landscape in Manly, Australia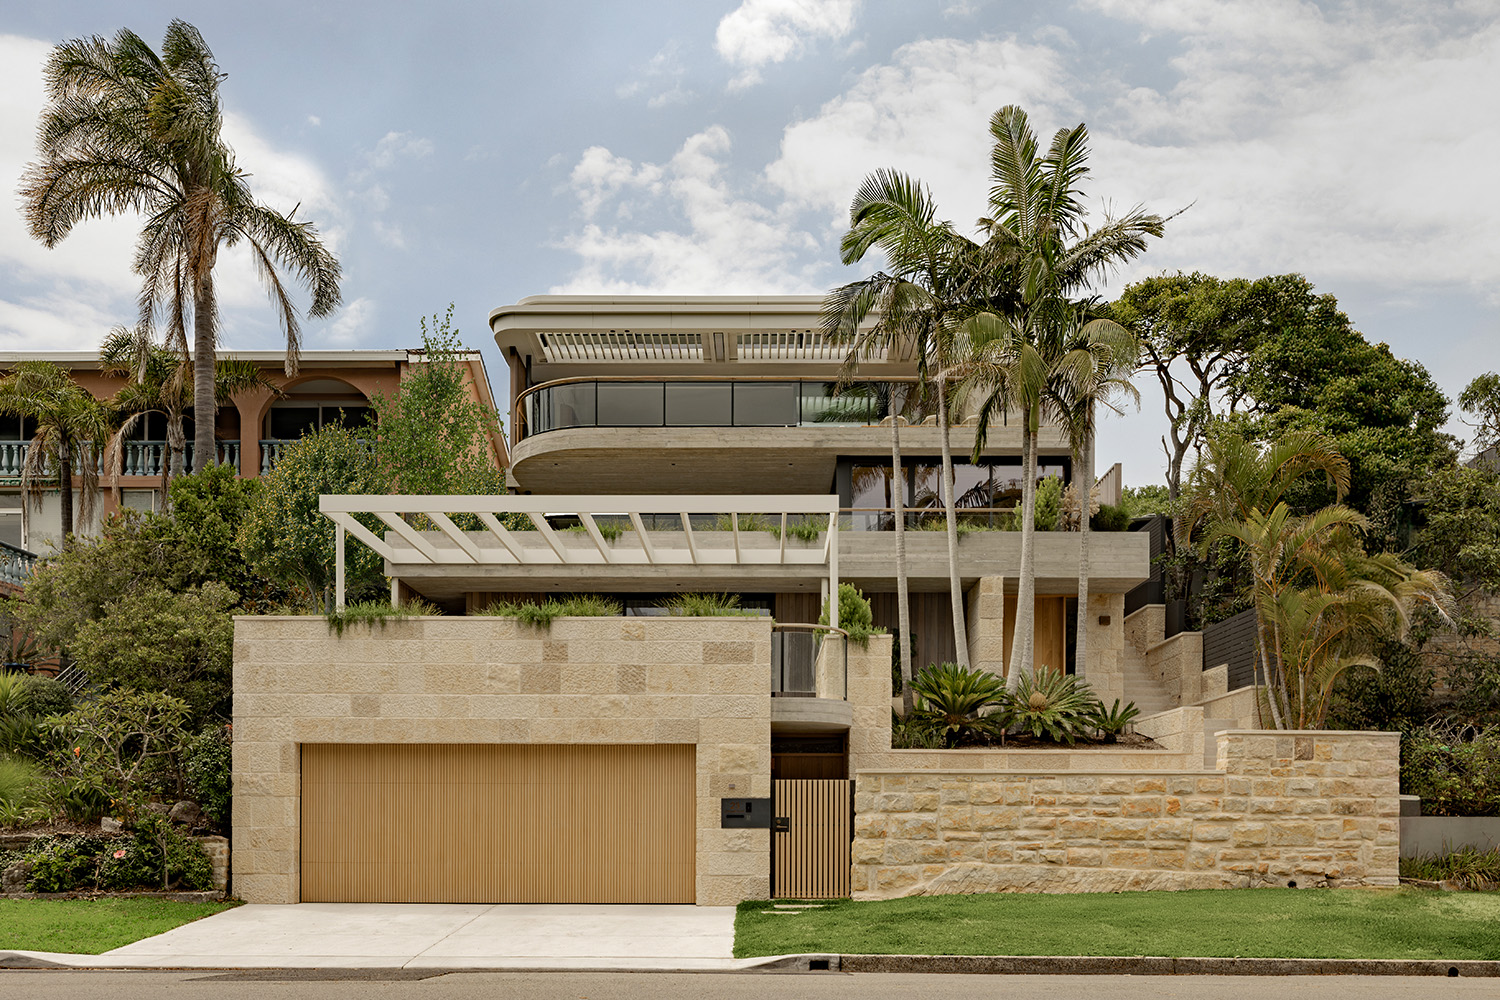
Architect: Archisoul Architects
Perched on the headland above Shelly Beach, N&H House occupies a privileged position overlooking the coastline from Manly towards the Central Coast. Yet the strength of the project lies less in the view itself than in the way Archisoul Architects reorganised a steep and difficult site around it.
The previous 1980s house had been altered repeatedly and suffered from moisture and structural problems. Rather than continue adapting a building that no longer answered the owners’ needs, the project became an opportunity to start again and establish a clearer relationship between house, garden and topography.
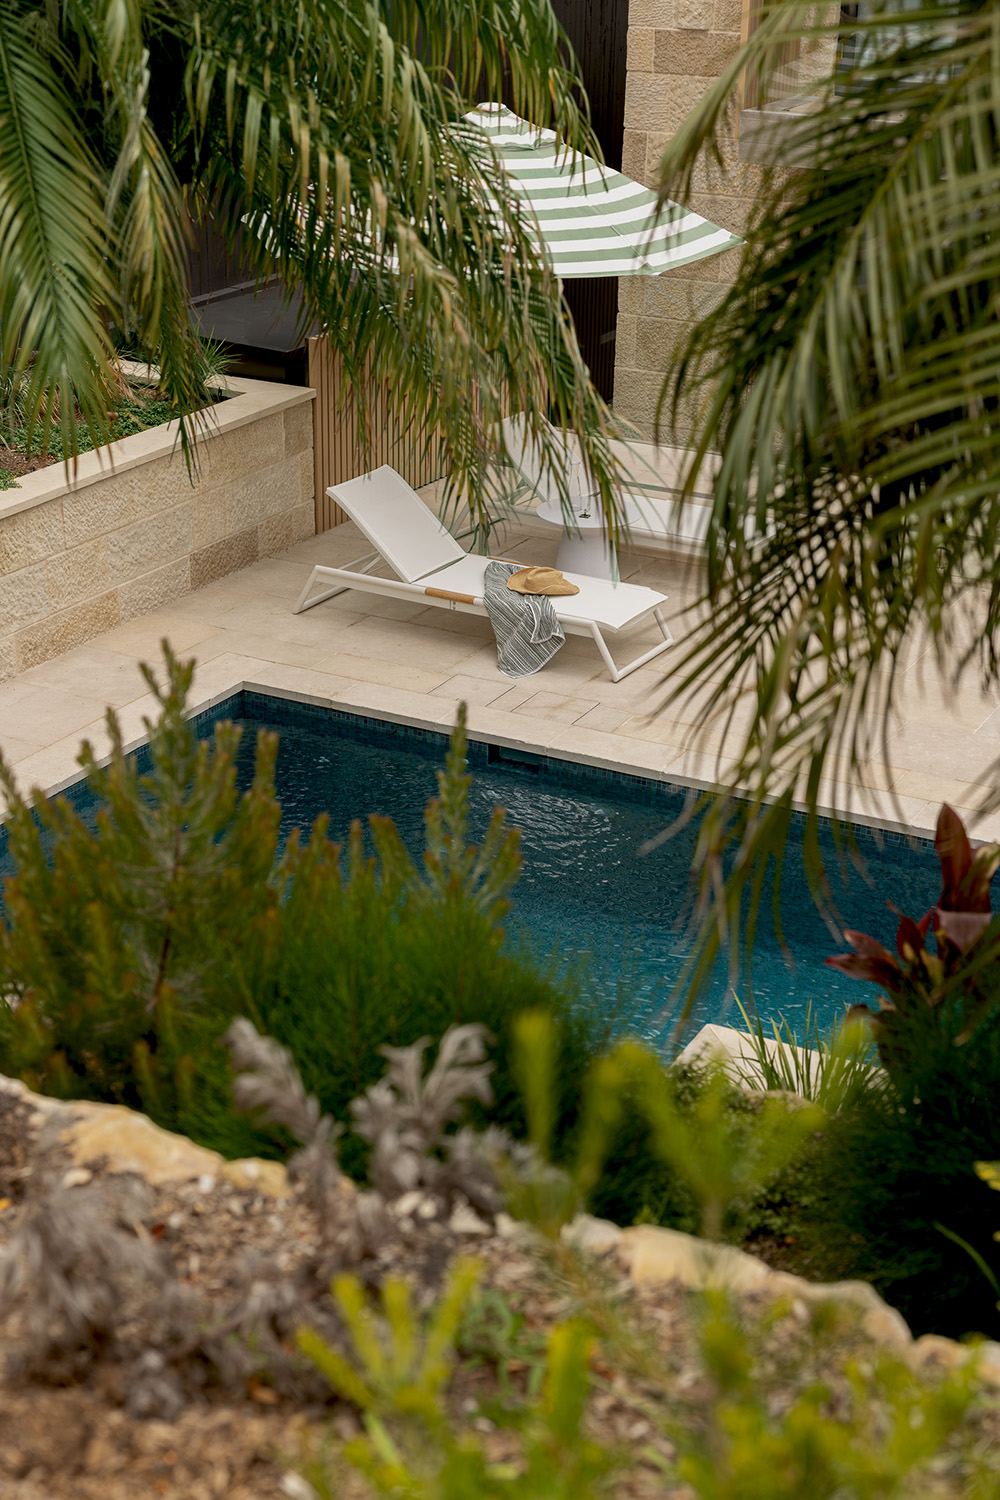
A key move was to reclaim the rear of the property, which had been difficult to access because of the slope. Archisoul introduced a curved bridge extending from the main living level across the pool terrace towards the back garden. It is both practical and architectural: a direct connection through the site, but also one of the defining forms of the house.
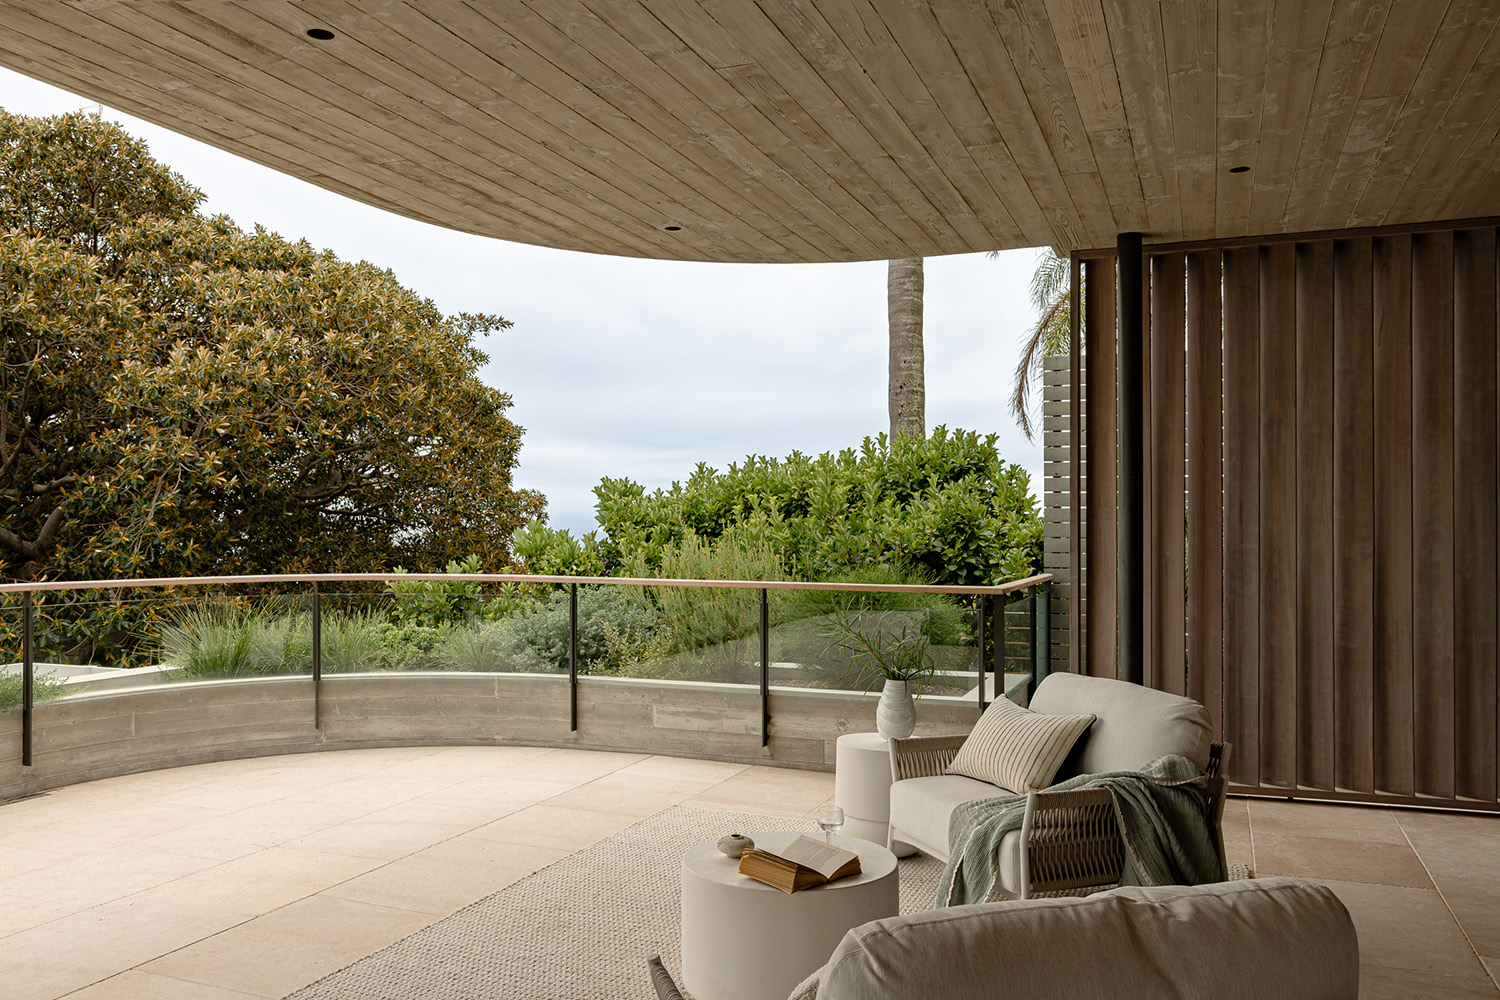
From below, the bridge reads as a substantial sweep of board-marked concrete. From above, glass balustrades and a timber handrail make it feel considerably lighter. The result is an intervention that does not simply cross the landscape but helps stitch the different levels of the property back together.
That same concern for connection runs throughout the house. Deep concrete cantilevers, balconies and operable roof elements extend the rooms outward, creating a sequence of sheltered spaces between interior and garden. Rather than separating inside from outside, the architecture works with a series of thresholds: shaded terraces, covered balconies, glazed openings and planted edges.
Living above the landscape
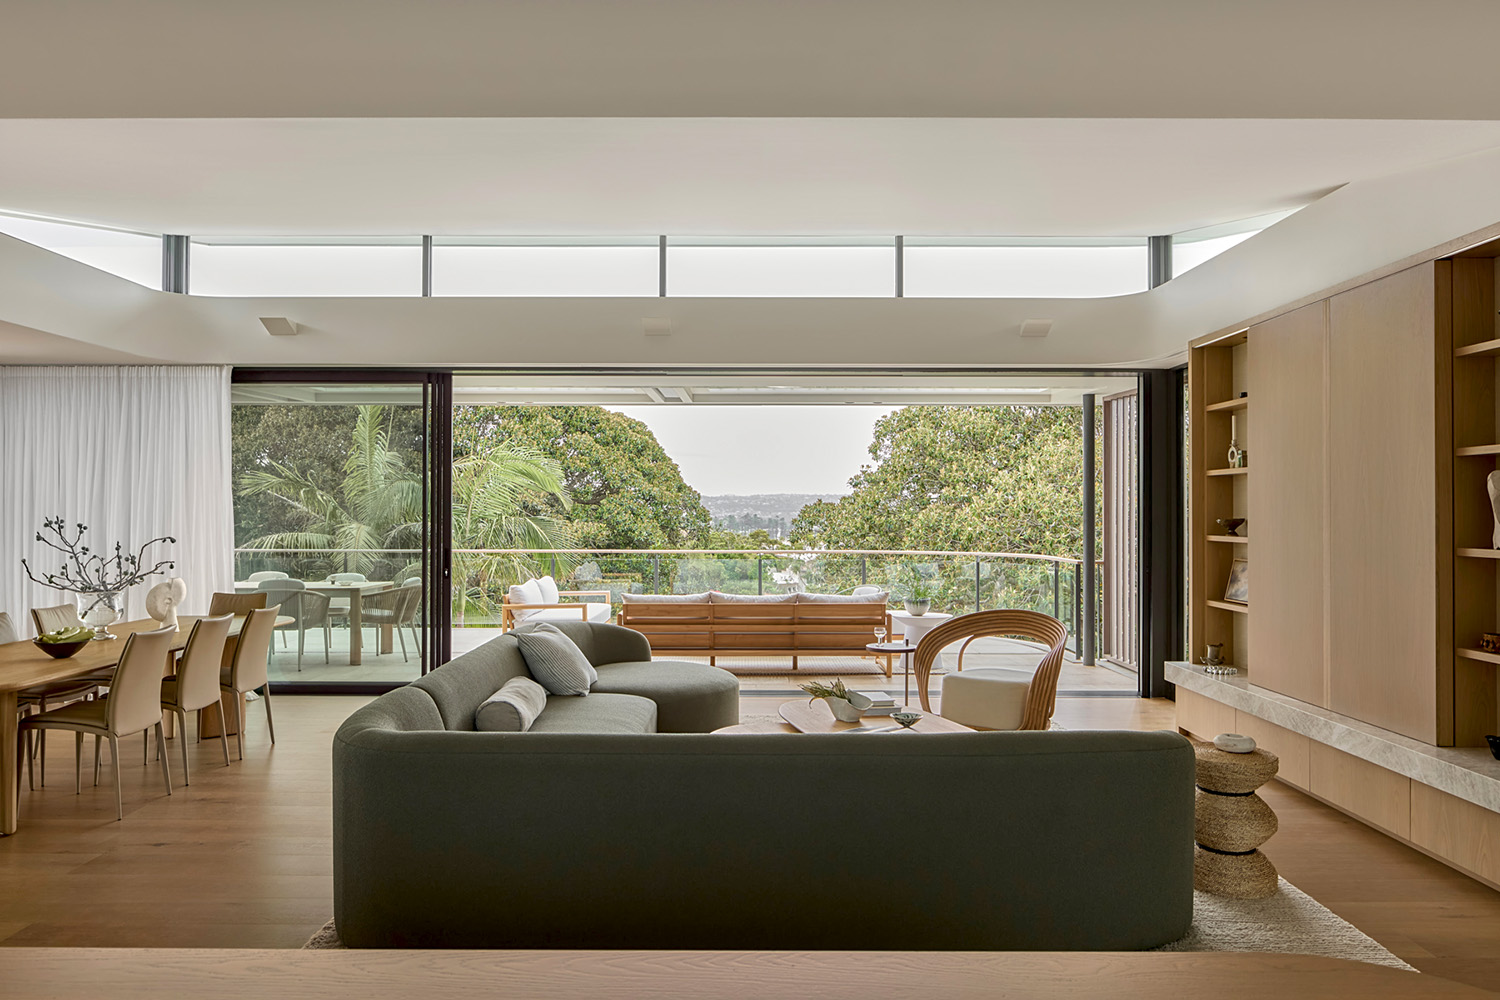
The upper floor is organised around the kitchen, dining and living areas. Here, the architecture becomes noticeably restrained.
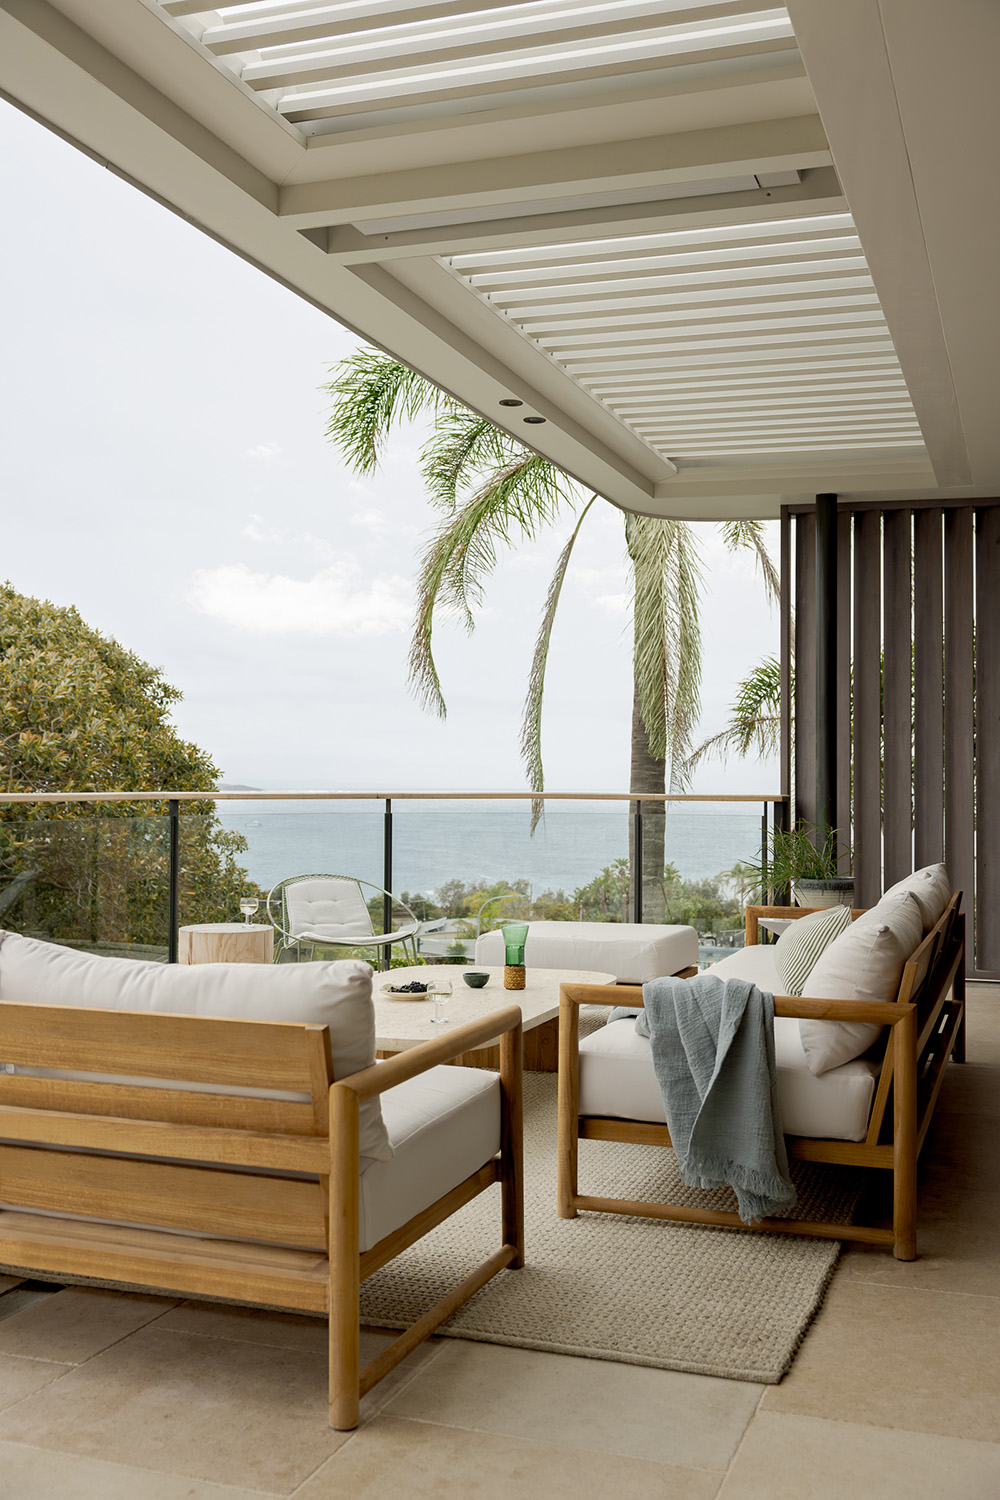
Large openings frame the surrounding vegetation and ocean beyond, while pale timber, soft stone tones and white surfaces create a quiet interior that allows the landscape to dominate. The living room opens directly onto a generous covered terrace, effectively extending the room towards the horizon.
A continuous band of high-level glazing introduces additional daylight above the main openings. It is a subtle intervention, but an important one, bringing light deeper into the plan and giving the ceiling a sense of separation from the perimeter walls.
The kitchen follows the same material discipline. White cabinetry is combined with timber and stone, while built-in elements are treated almost as part of the architecture rather than as furniture added afterwards.
Concrete, timber and stone
N&H House uses a relatively limited material palette, but it is applied with considerable variation.
Board-marked concrete gives the exterior structure weight and texture. Sandstone anchors the lower levels to the site. Timber appears in ceilings, doors, joinery and screens, softening the harder surfaces and bringing warmth to the interiors.
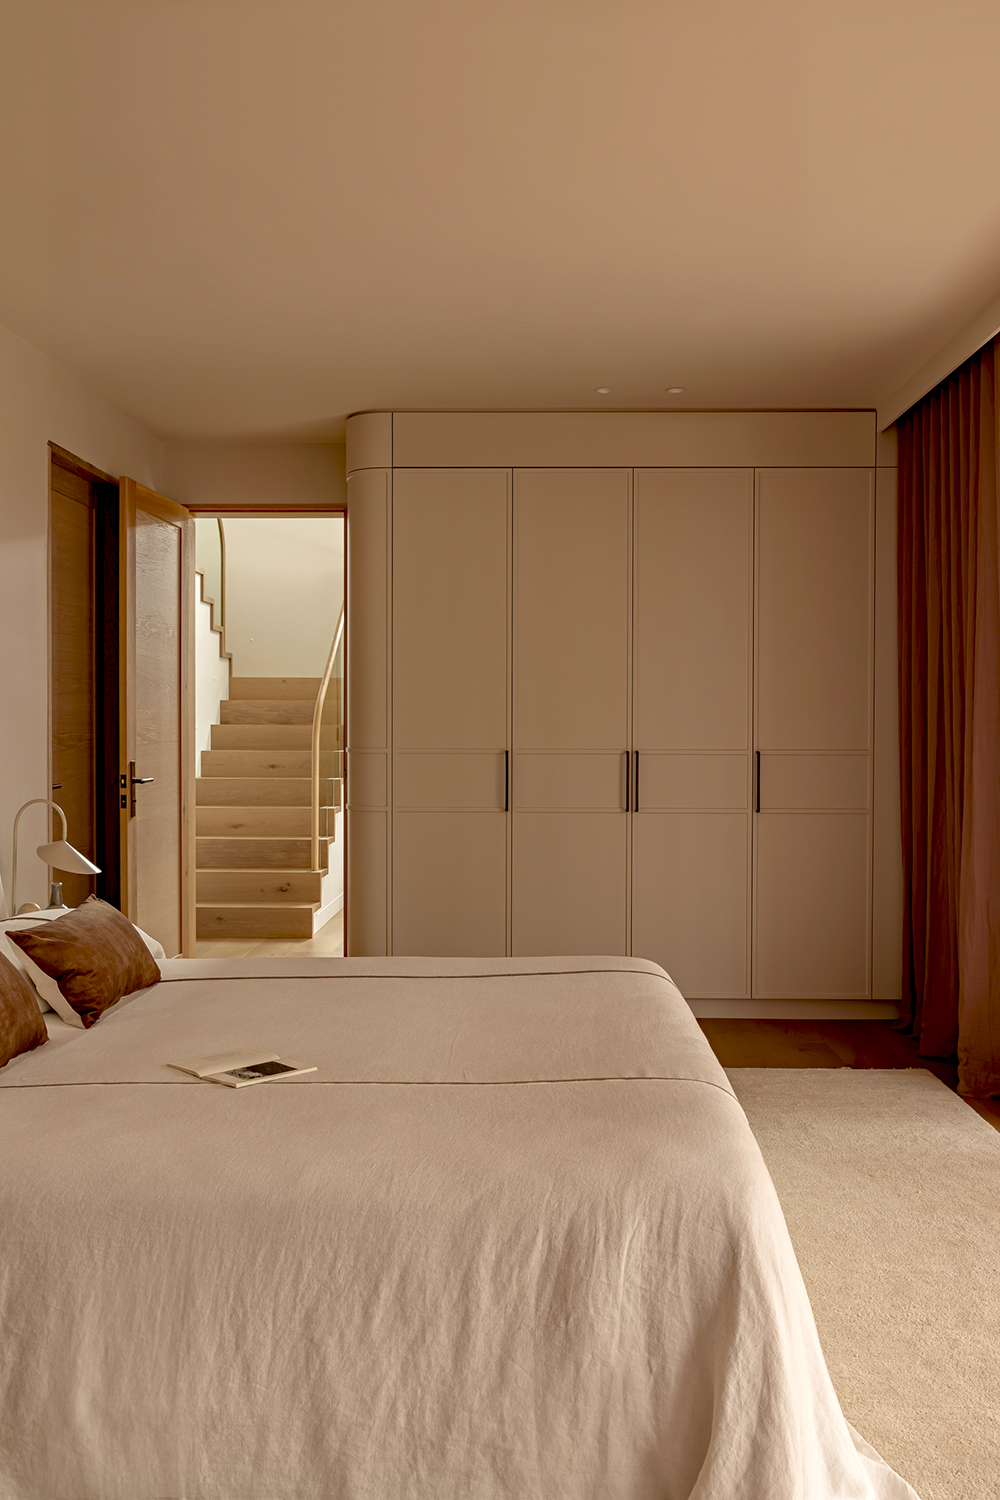
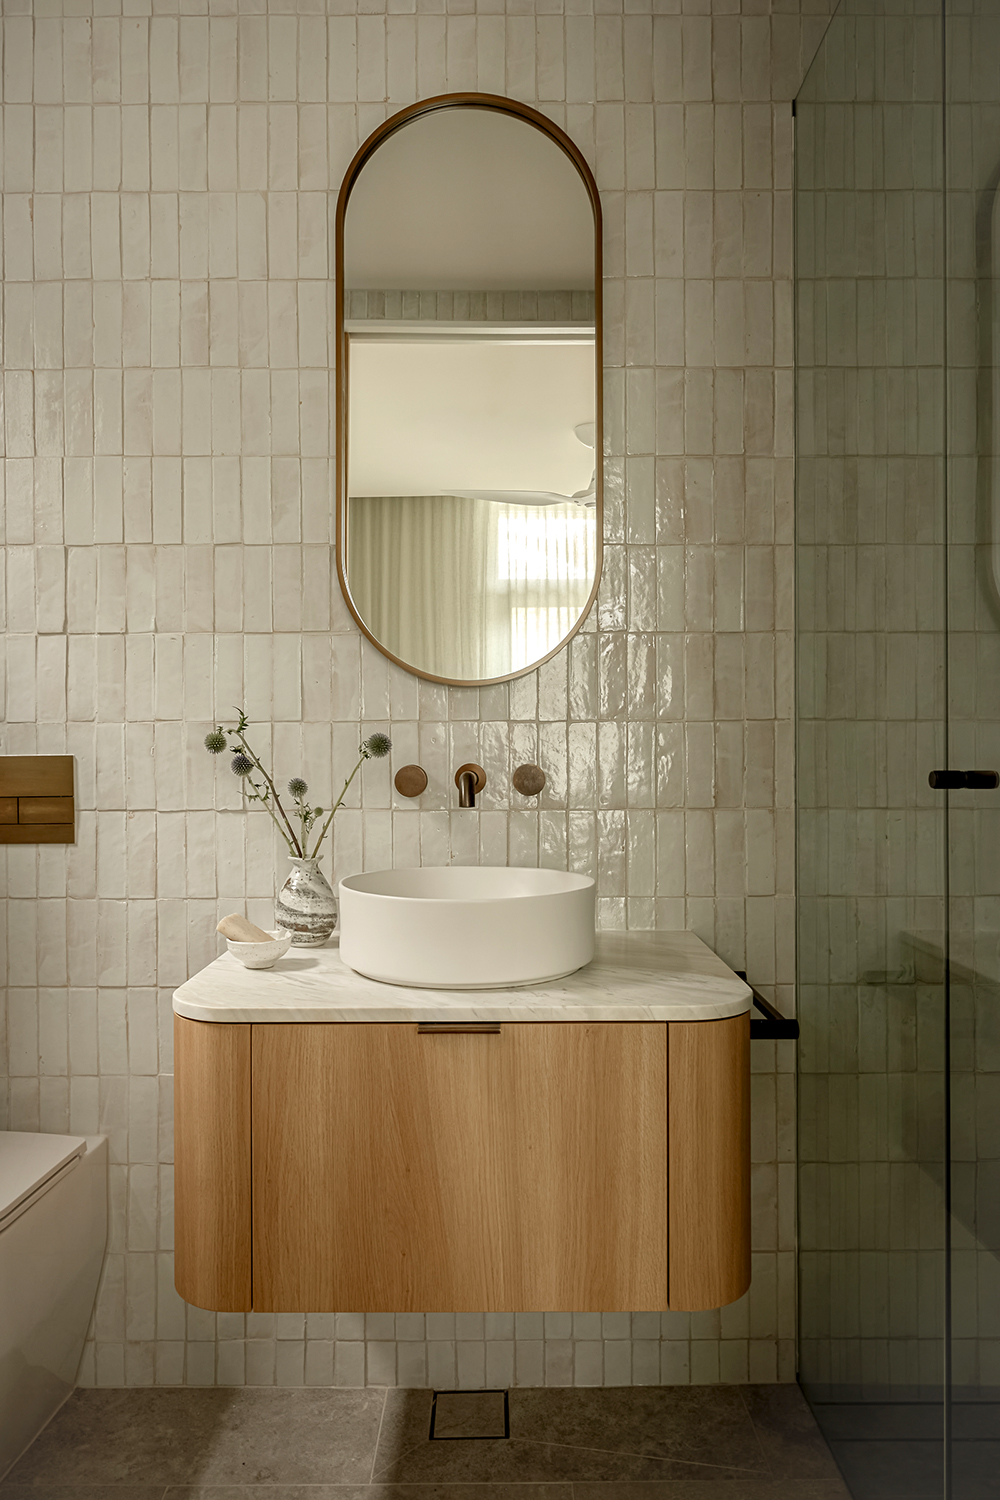
Inside, curved walls and rounded corners appear repeatedly. They are particularly effective in the bathrooms, where small-format tiles, soft plastered surfaces and freestanding elements create spaces that feel calm rather than overly polished.
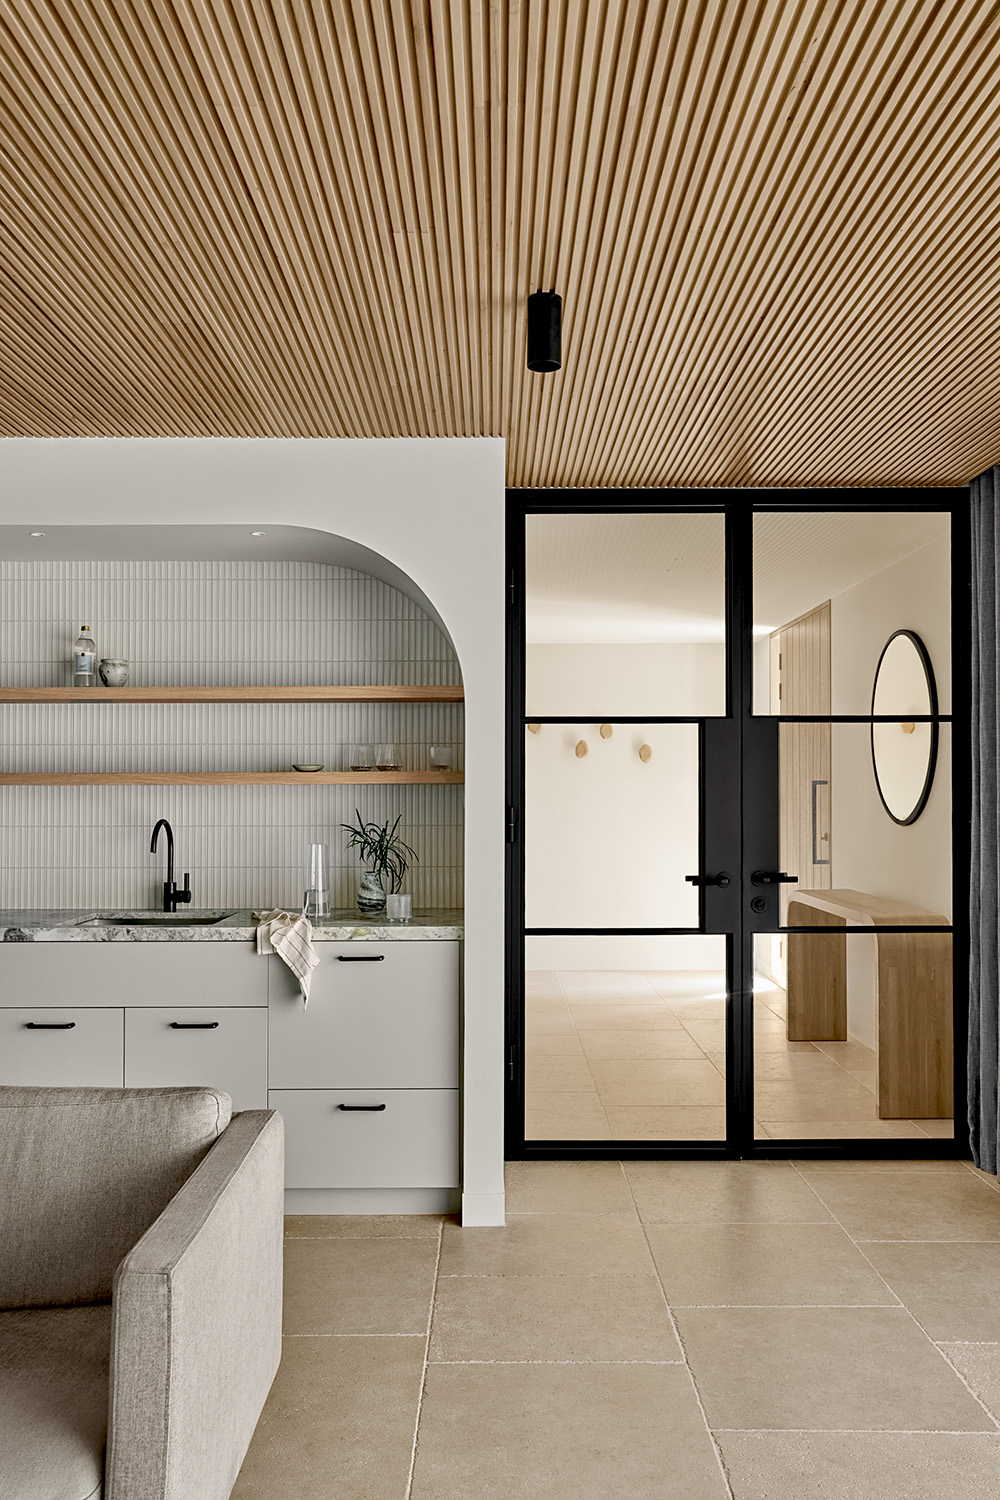
The house avoids the decorative shorthand often associated with coastal interiors. There are no obvious nautical references. Instead, its character comes from light, natural materials, shade and an easy relationship with outdoor space.
A house organised over the slope
The programme is distributed vertically across the site.
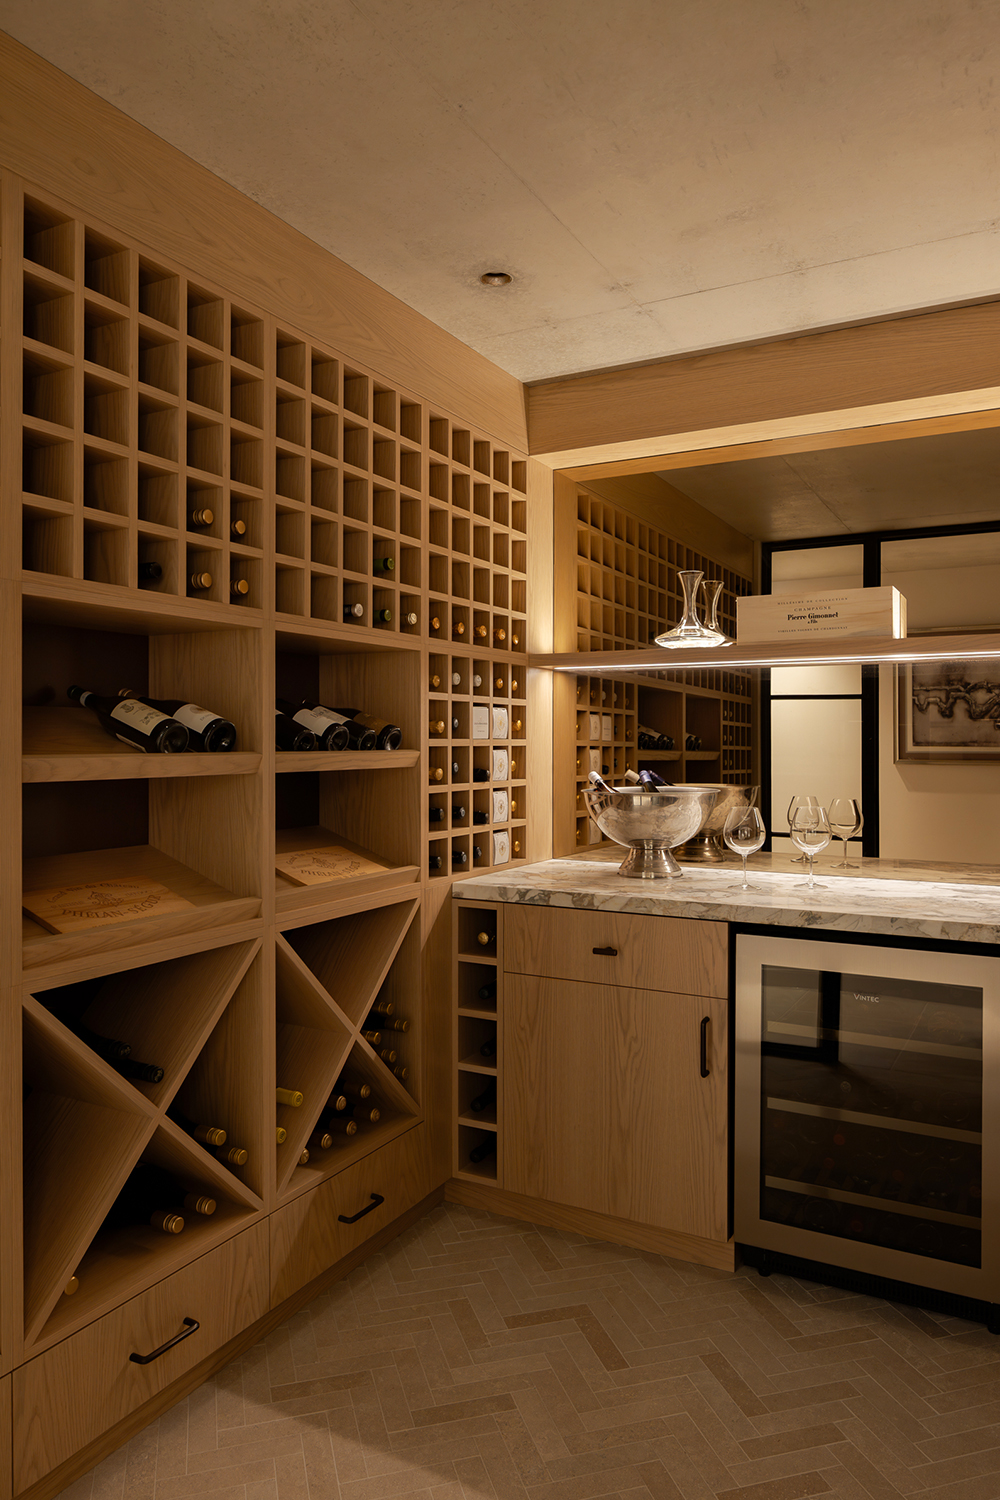
At entry level, a wine room and a separate rumpus area with kitchenette provide an informal zone for the family’s teenage children. Both connect to a large terrace, giving the lower part of the house its own relationship with the outdoors.
Above, the bedroom level connects directly with the swimming pool. The parents’ retreat includes a study and private balcony with sea views, while the uppermost floor is devoted to the main kitchen, dining and living spaces.
A sandstone-clad lift links the different levels. It is a practical addition, but also an important part of the long-term thinking behind the house, allowing it to remain accessible as the needs of its occupants change.
Performance built into the architecture
The project was conceived as both a smart home and a sustainable one.
Heat-recovery ventilation is combined with externally insulated reverse-veneer AFS concrete walls, using thermal mass to improve internal comfort and energy performance. An integrated smart-home system allows lighting, heating, cooling and other services to be monitored and managed centrally.
These systems remain largely invisible in the finished house. What is experienced instead is stable comfort, abundant daylight and a strong visual and physical relationship with the landscape.
N&H House is therefore less about creating a spectacular object on the coast than about making the whole site usable again. The architecture moves between solidity and openness, between concrete structure and planted landscape, and between intimate interiors and expansive views.
Its most memorable moments come from those transitions: the bridge sweeping over the pool, the curved concrete edges, the shaded terraces and the living spaces opening towards the sea.
Credits
Architecture: Archisoul Architects
Director: Jo Gillies
Project Lead: Russell Rice
Interior Design: Cote Interiors
Builder: Lawson & Lovell
Photography: Nat Spada Photography
Styling: Fiona Gould