
 Vachnadziani Winery, Architecture Rooted in Georgia’s Winemaking Tradition
Vachnadziani, Georgia — Laboratory of Architecture #3
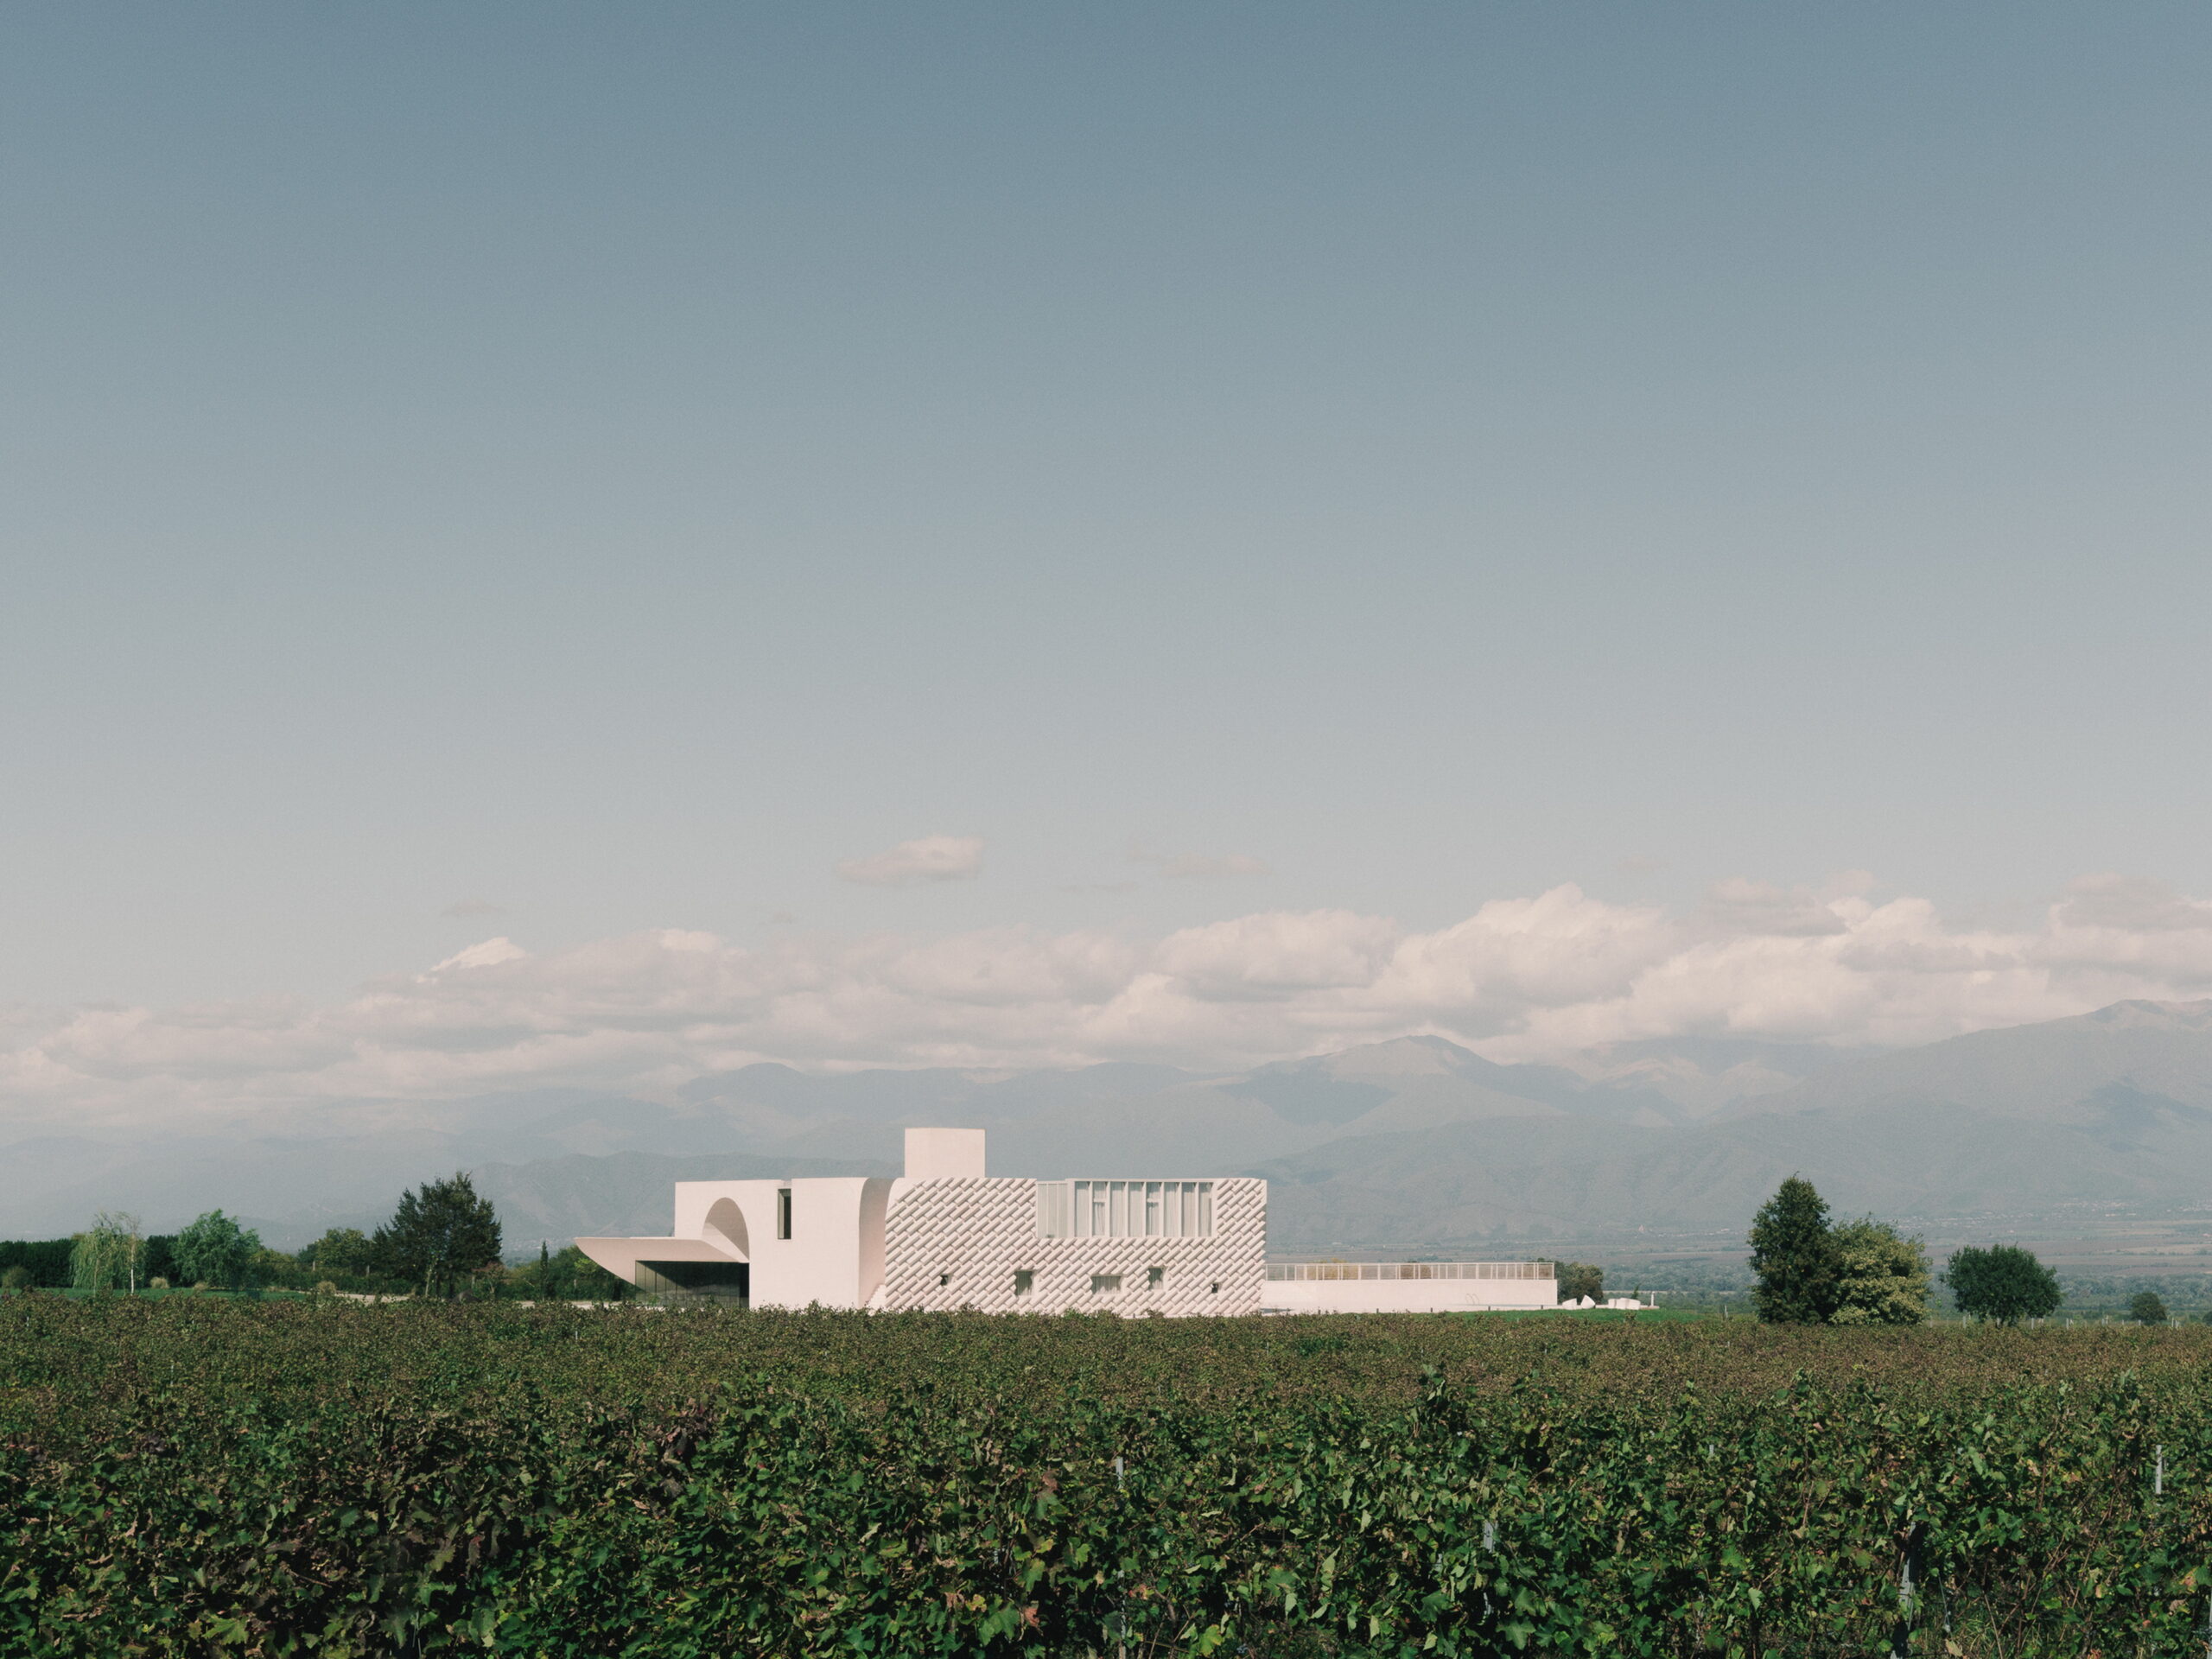
Set within Georgia’s Alazani Valley, against the dramatic backdrop of the Caucasus Mountains and surrounding vineyards, Vachnadziani Winery explores the relationship between contemporary architecture, landscape and the country’s centuries-old winemaking culture.
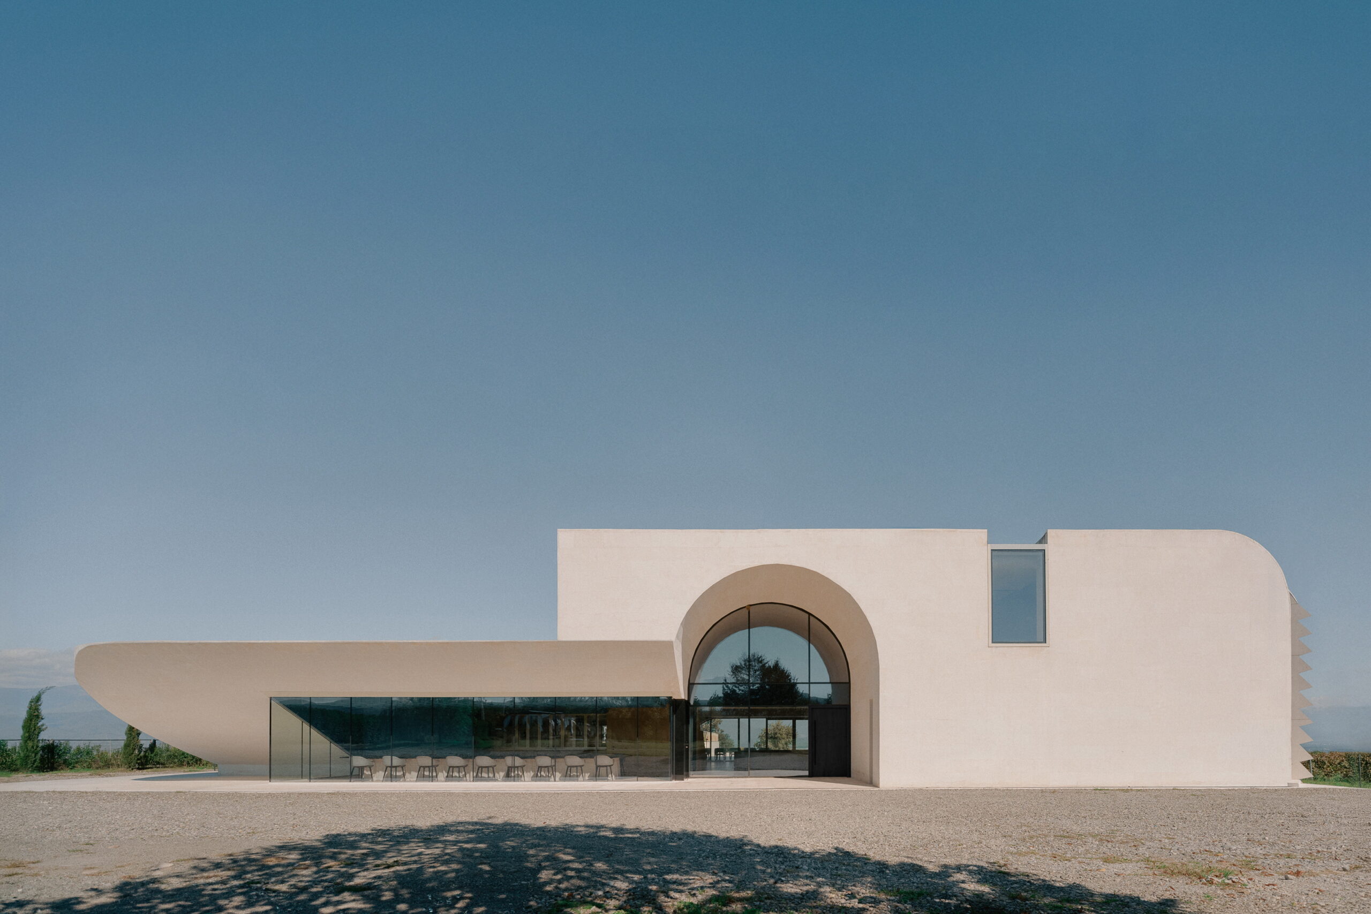
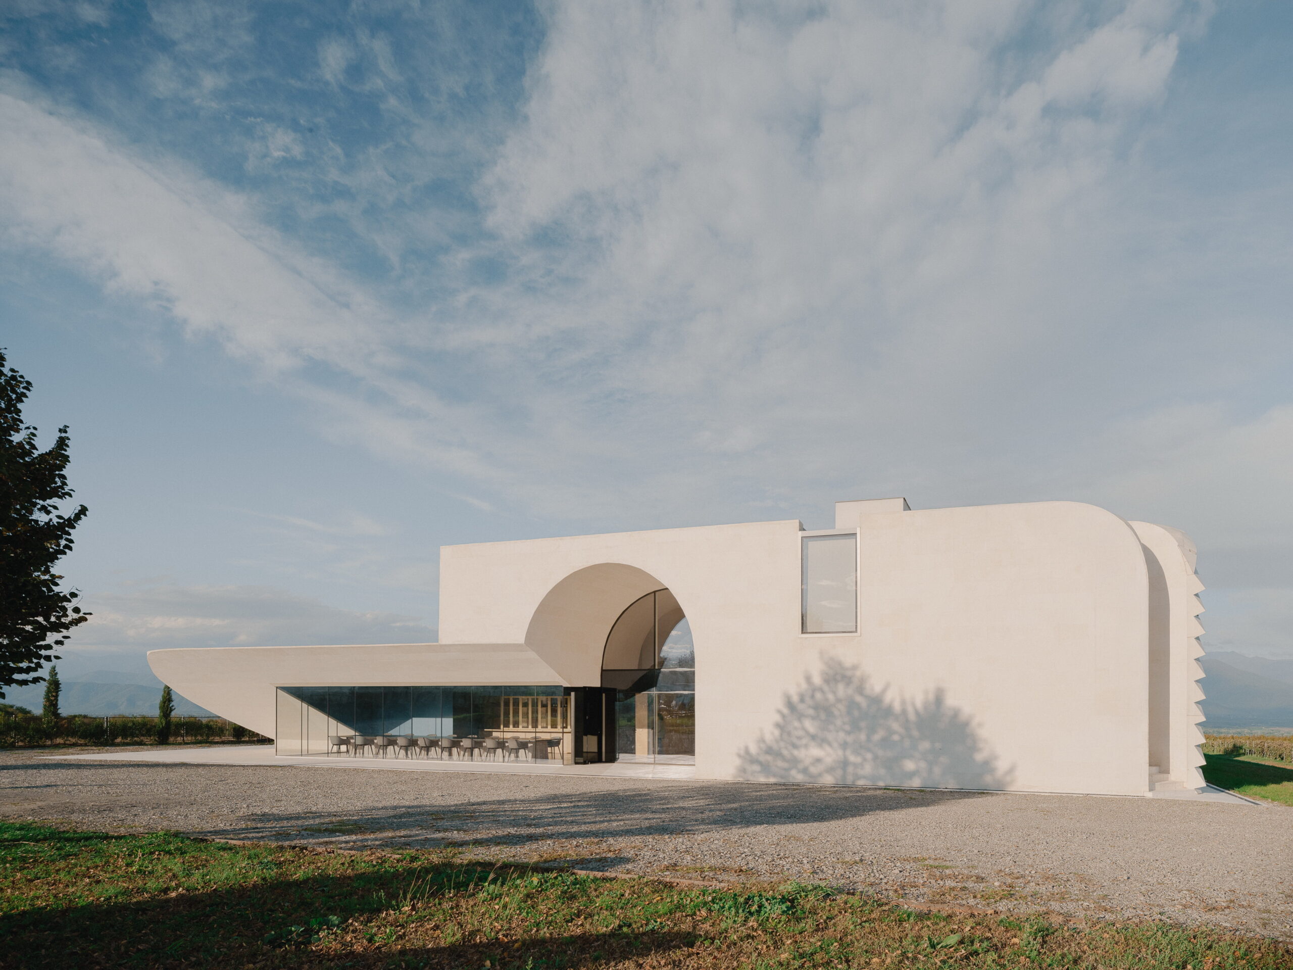
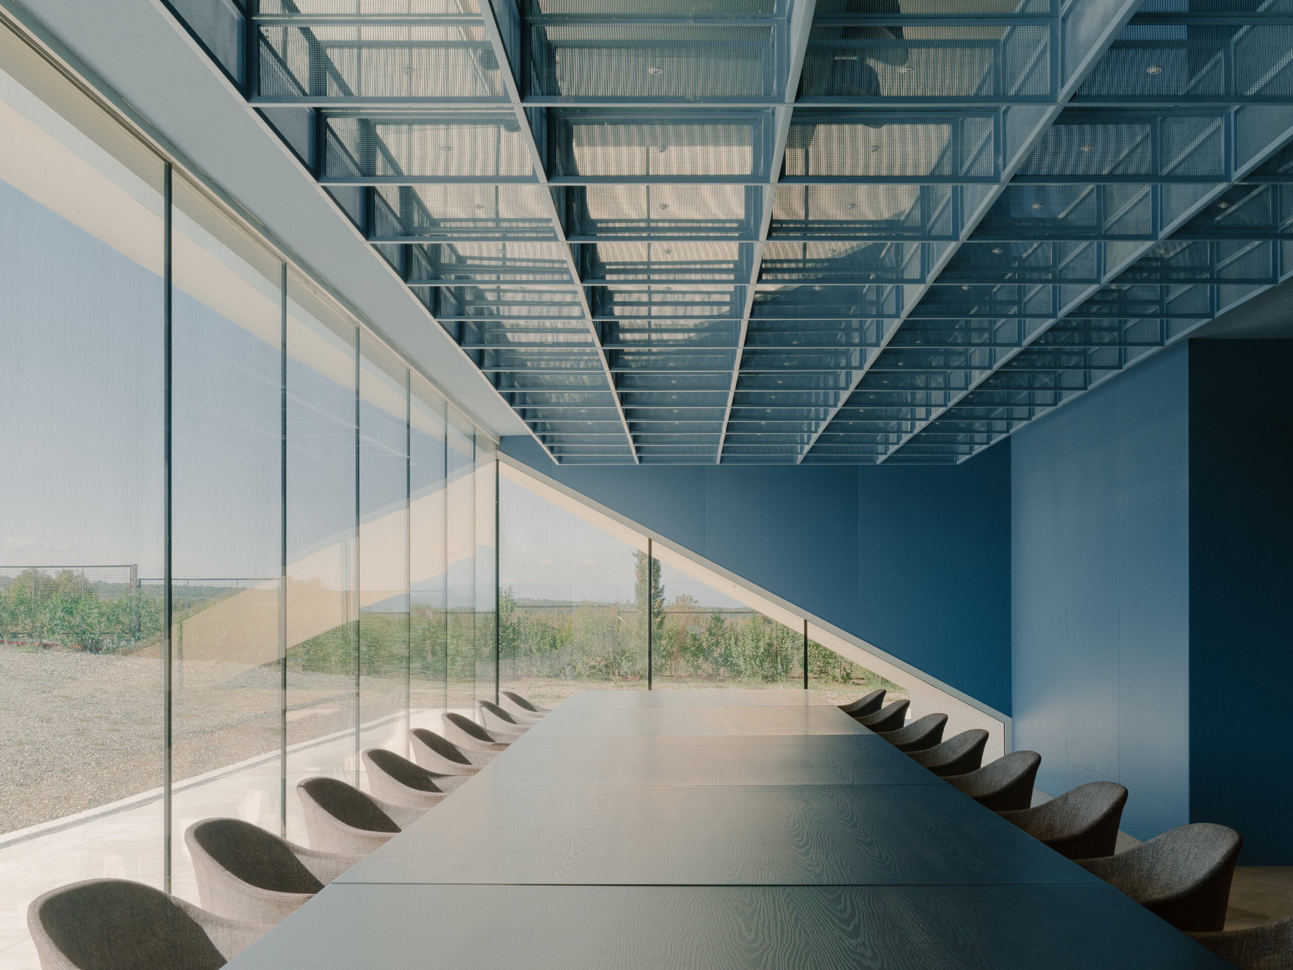
Designed by Laboratory of Architecture #3 (LOA#3), the 4,200 m² complex brings together wine production with hospitality and public functions, including a small hotel, reception areas, conference facilities and a restaurant.
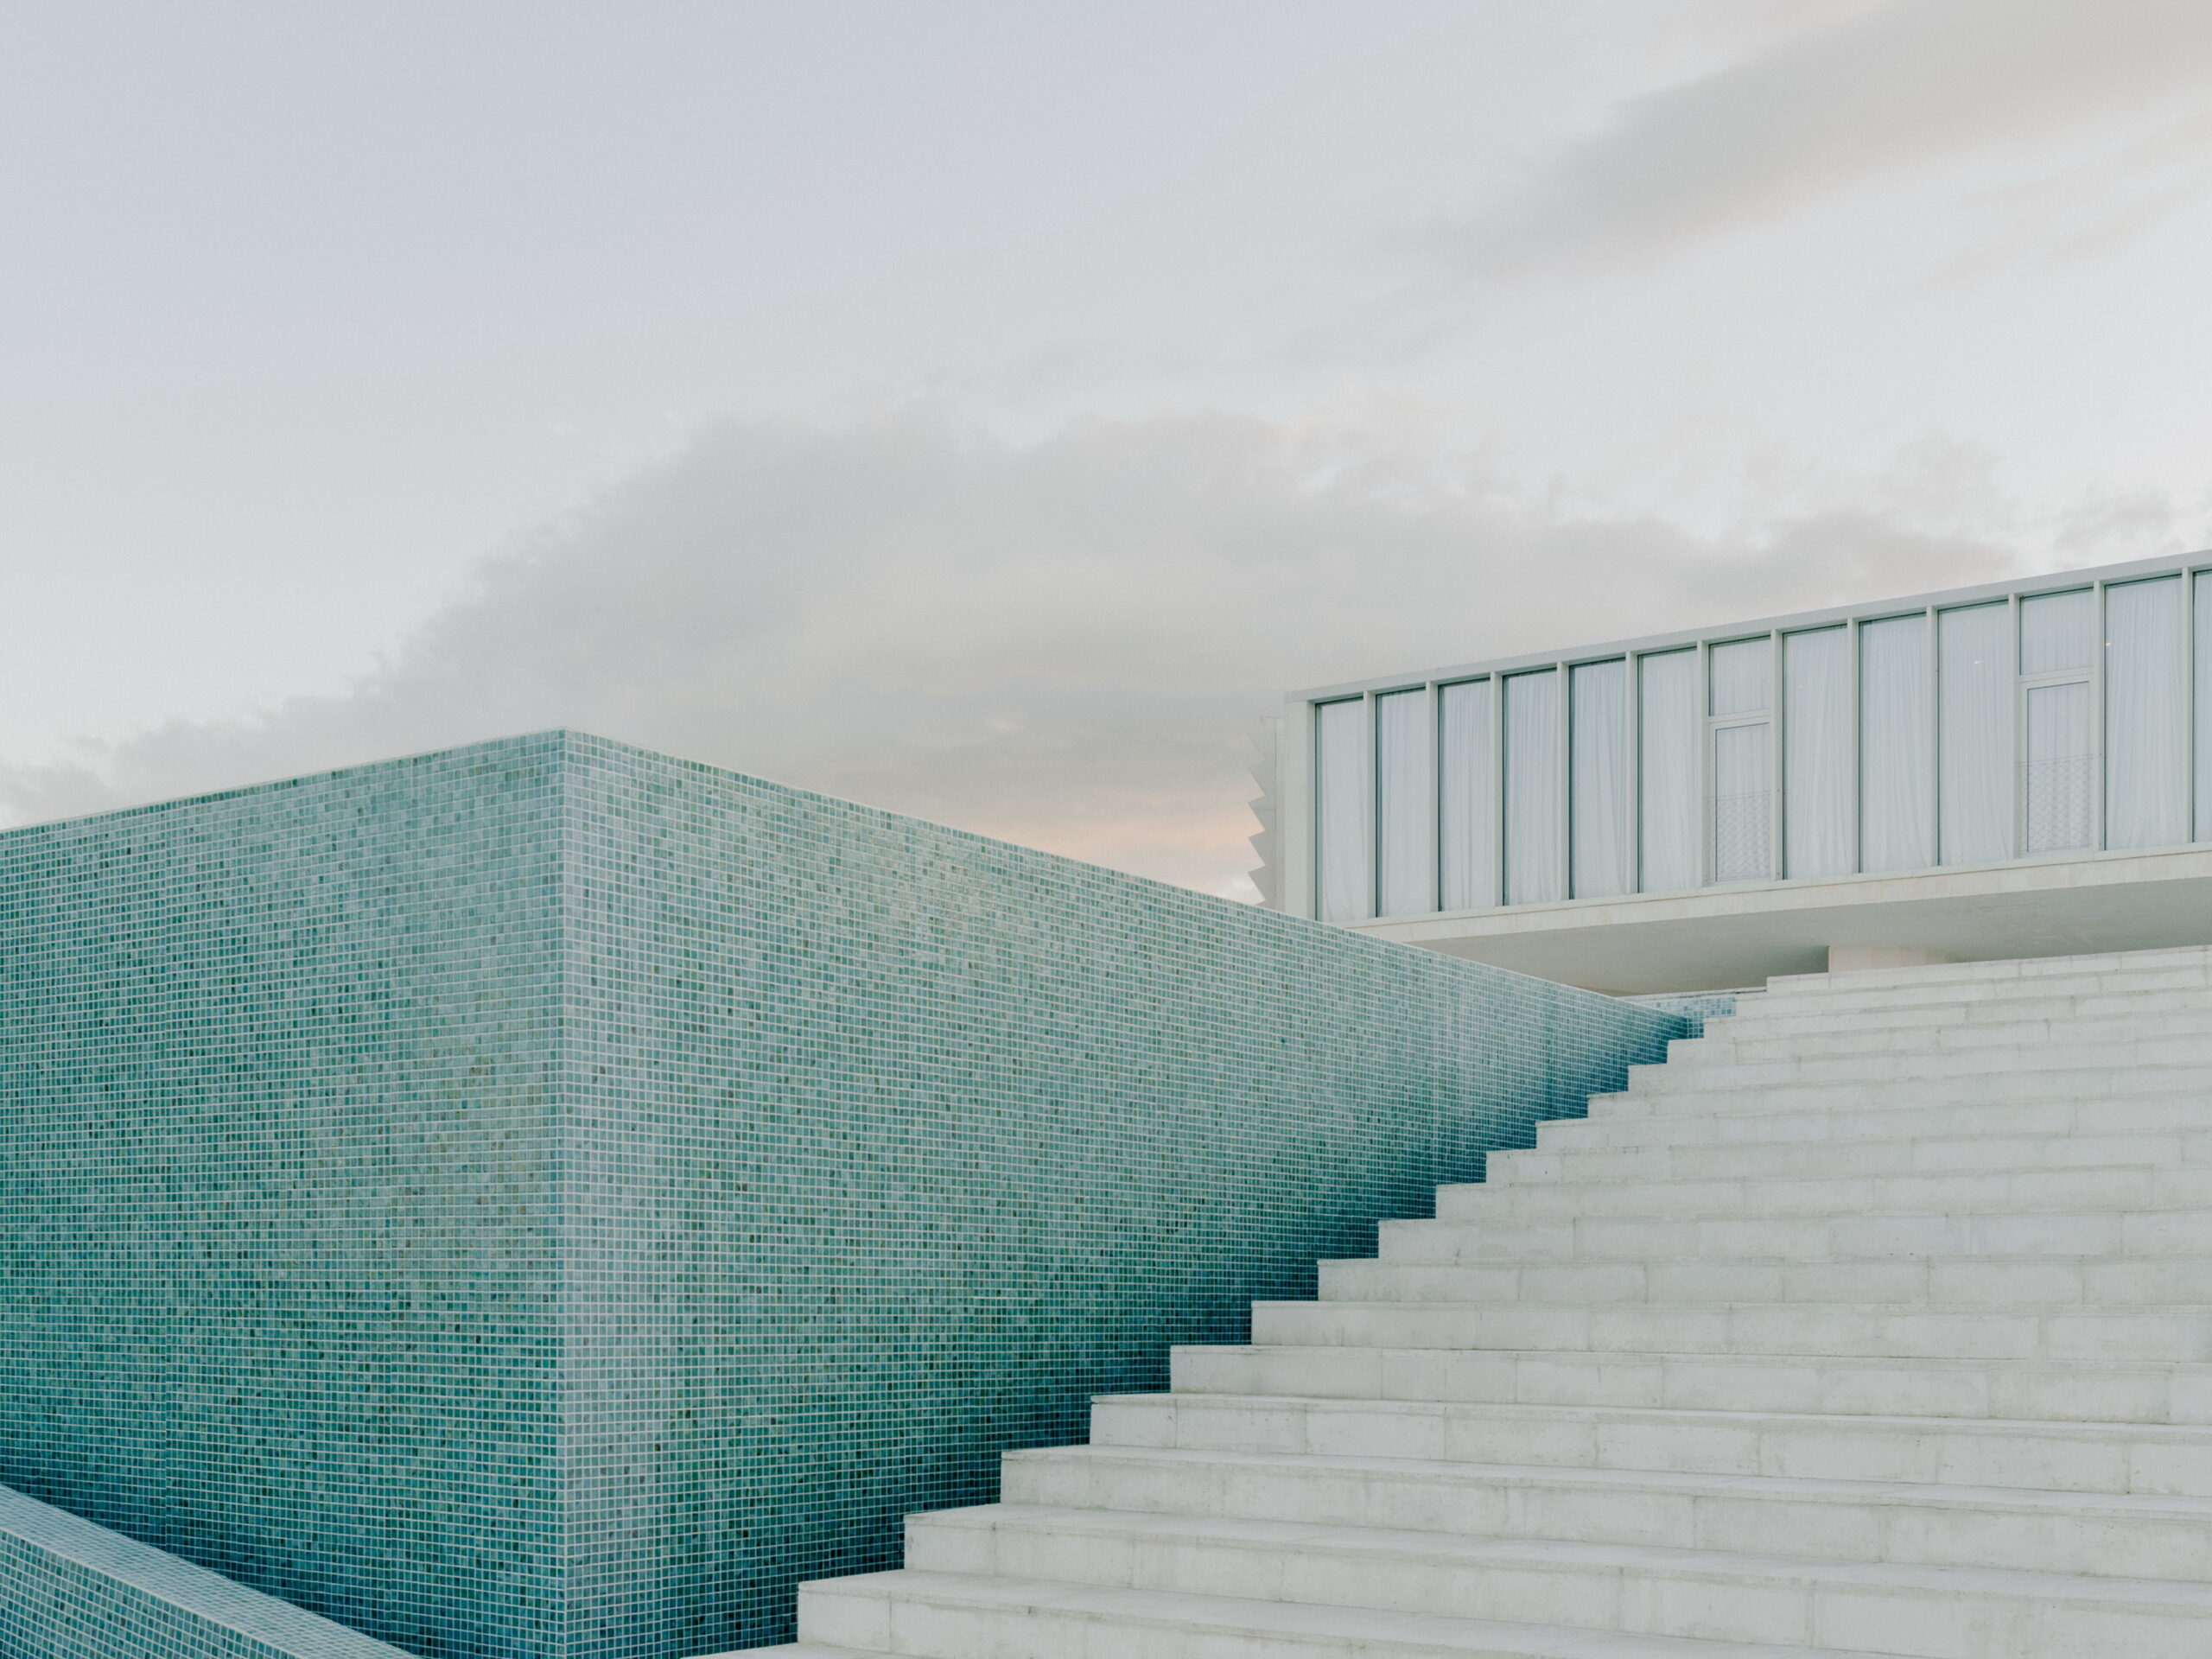
Wine occupies a deeply rooted place in Georgian culture, and the architecture responds to this heritage without attempting to recreate historical forms literally. Instead, references to medieval Georgian tectonics are translated into a contemporary architectural language.
The building is oriented north toward the Caucasus range. From here, a monumental staircase descends toward the vineyards and production areas. Much of the winery’s industrial programme is concealed within the natural slope of the terrain, reducing its visual presence and allowing the building to appear less like a factory and more like an independent estate embedded in the landscape.
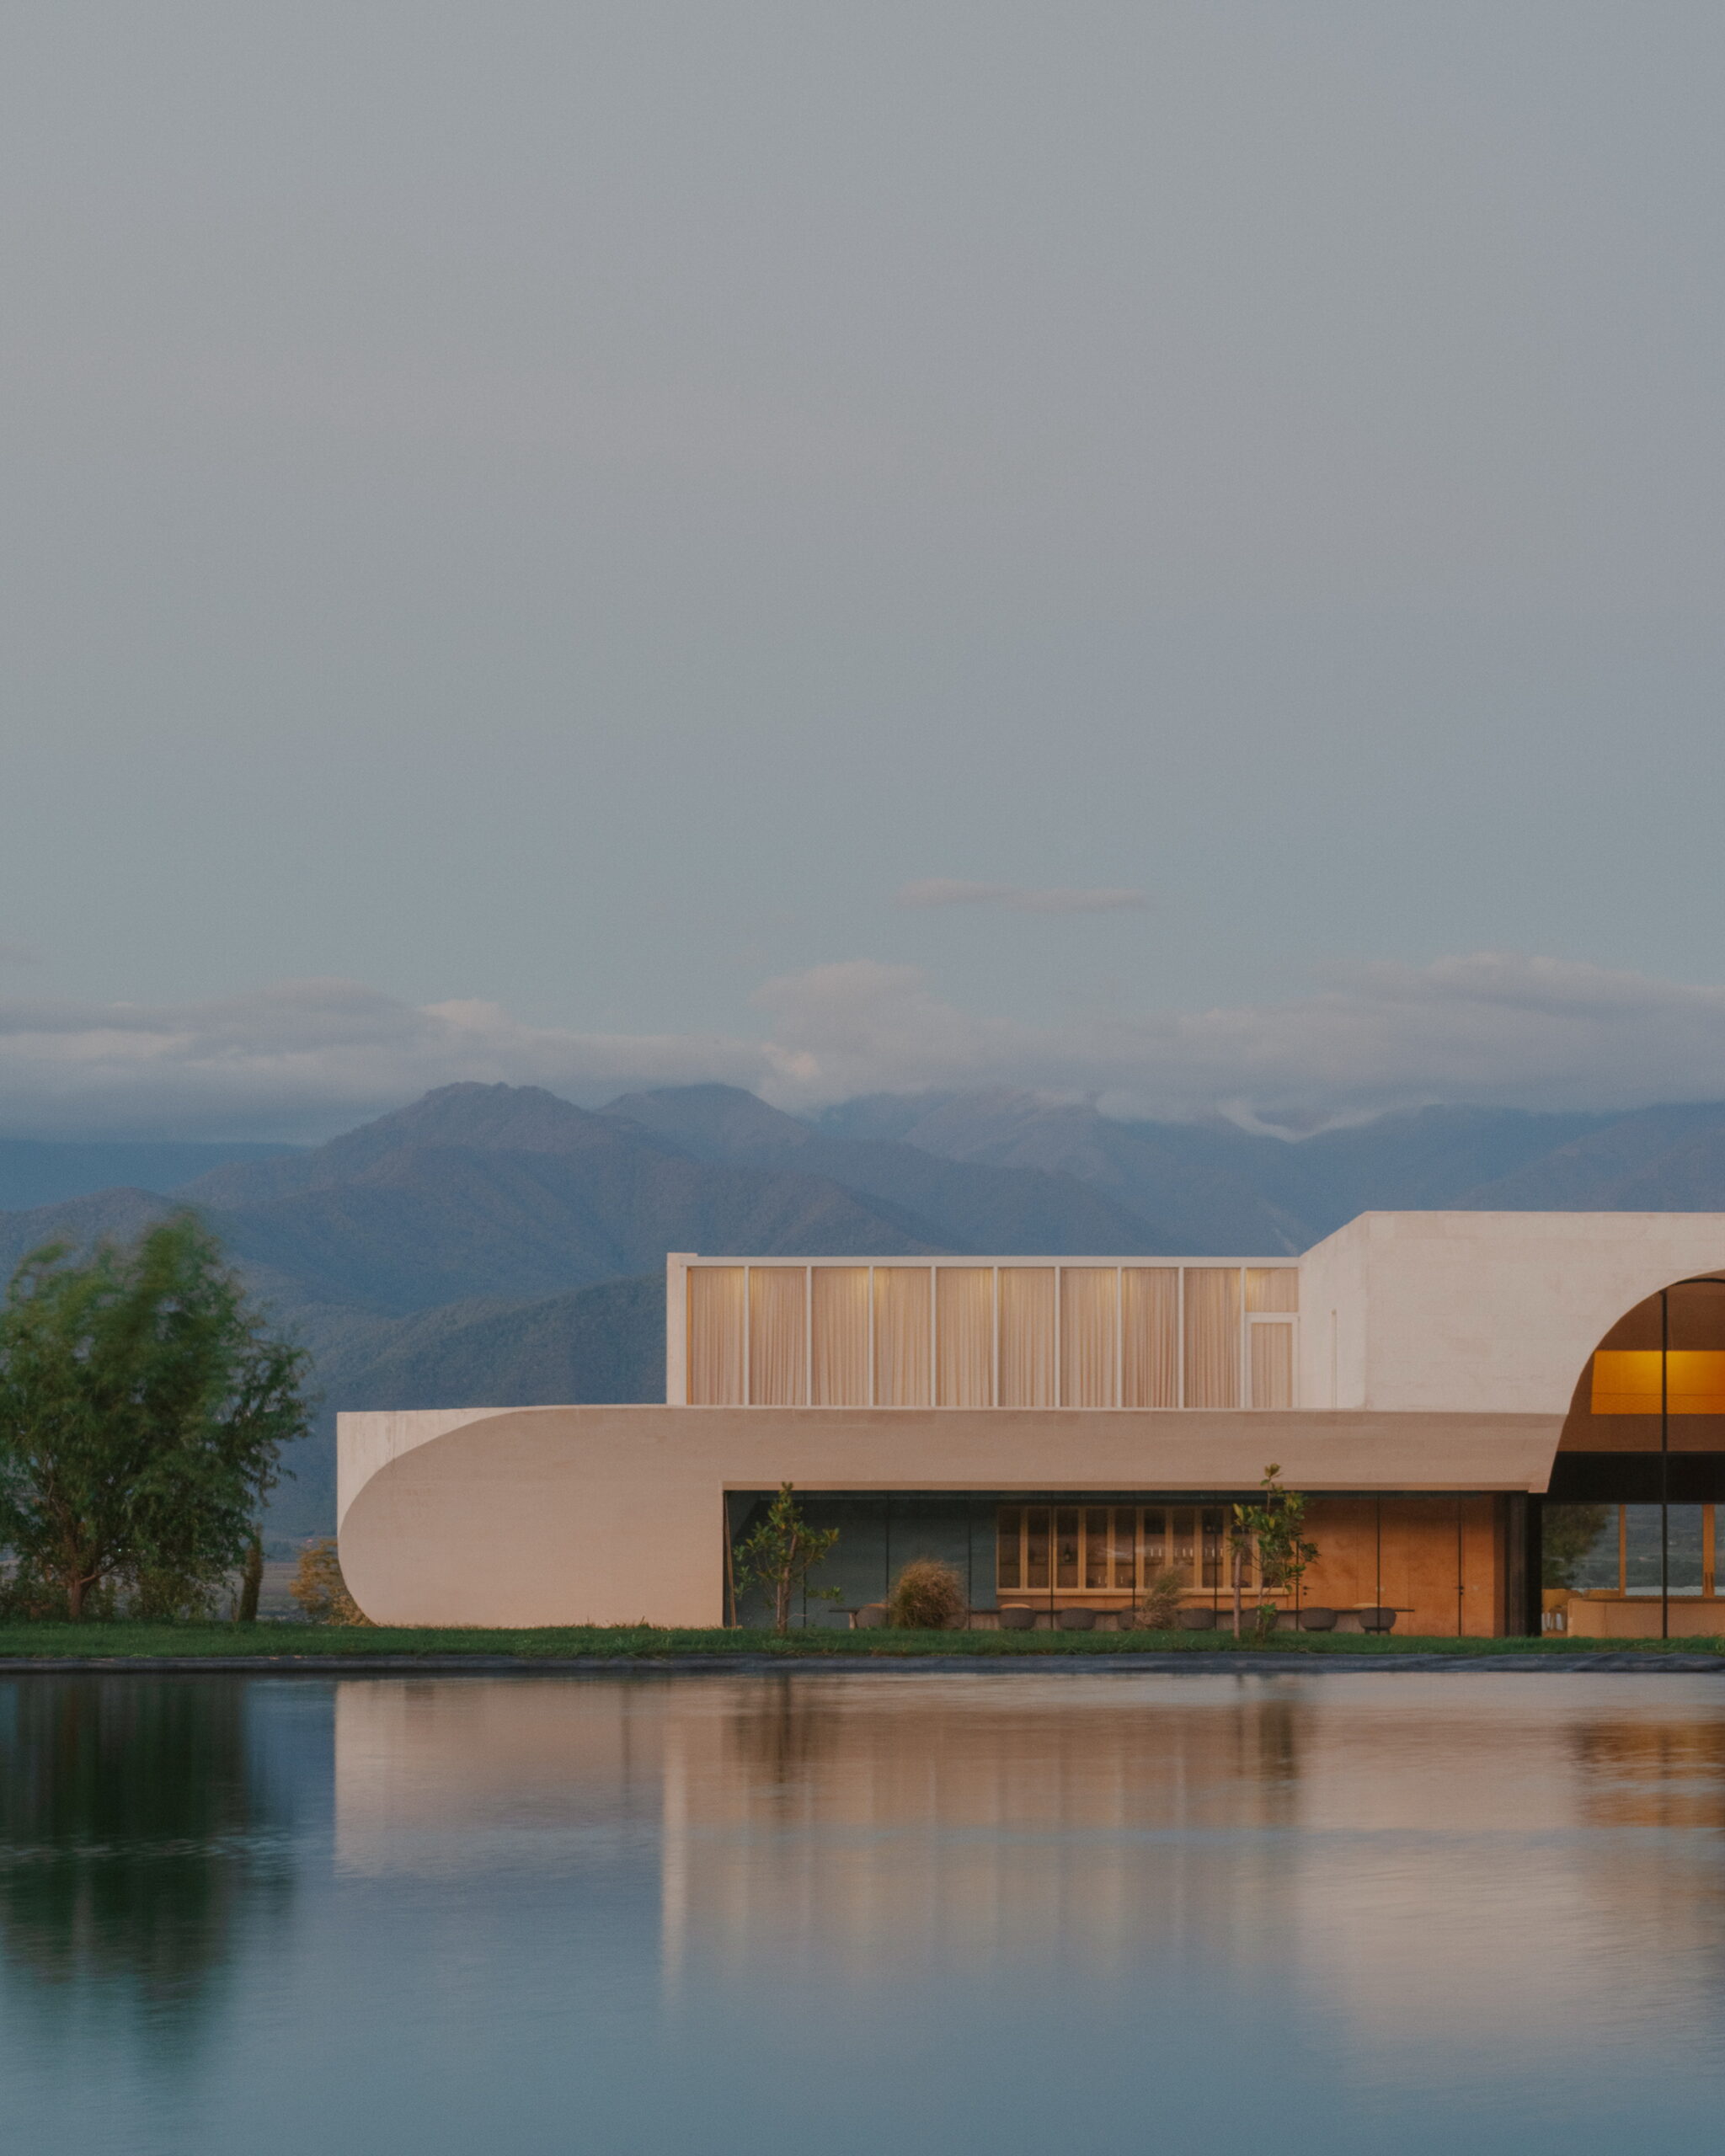
Facing a reservoir, the winery has an almost monolithic presence. Its sculptural volumes appear carved from a single mass, interrupted by deep shadows, sharp cuts and large arched openings.
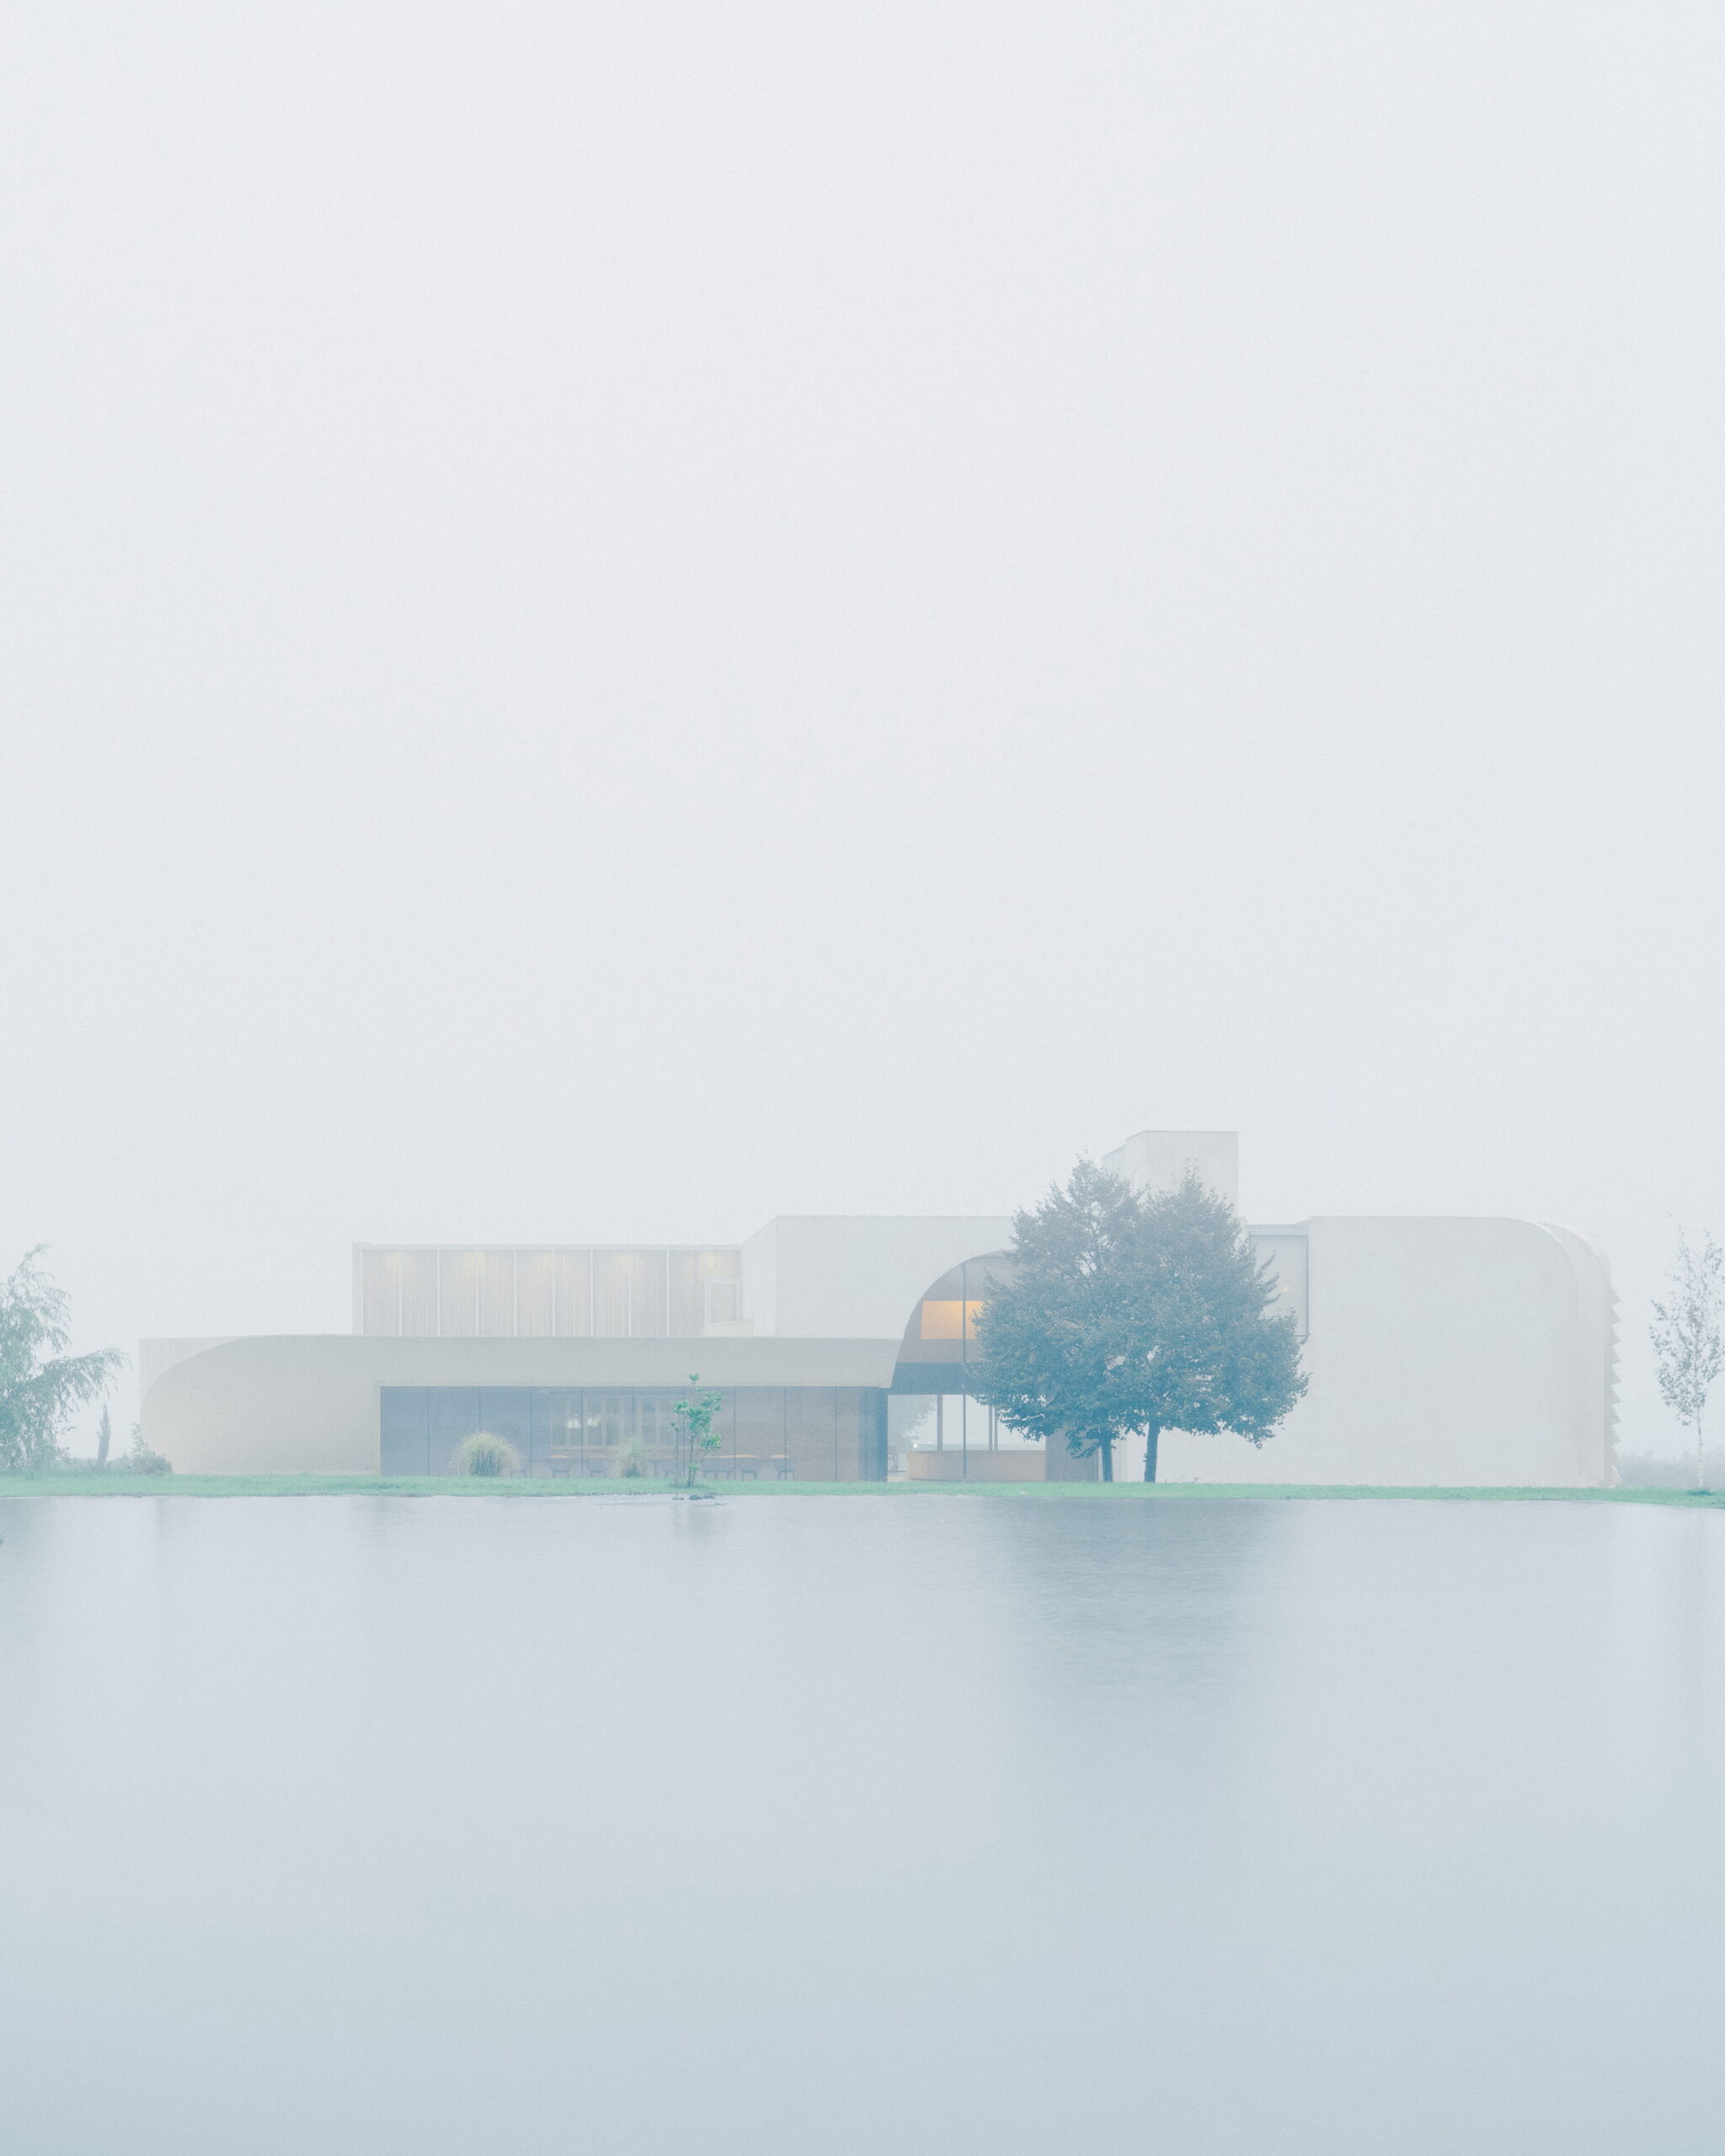
This dialogue between weight and lightness defines much of the project. Solid volumes seem firmly anchored to the earth, while other elements appear suspended above it. Rough, tactile surfaces reinforce the connection with the landscape, while smoother and more reflective finishes introduce a contrasting sense of precision and abstraction.
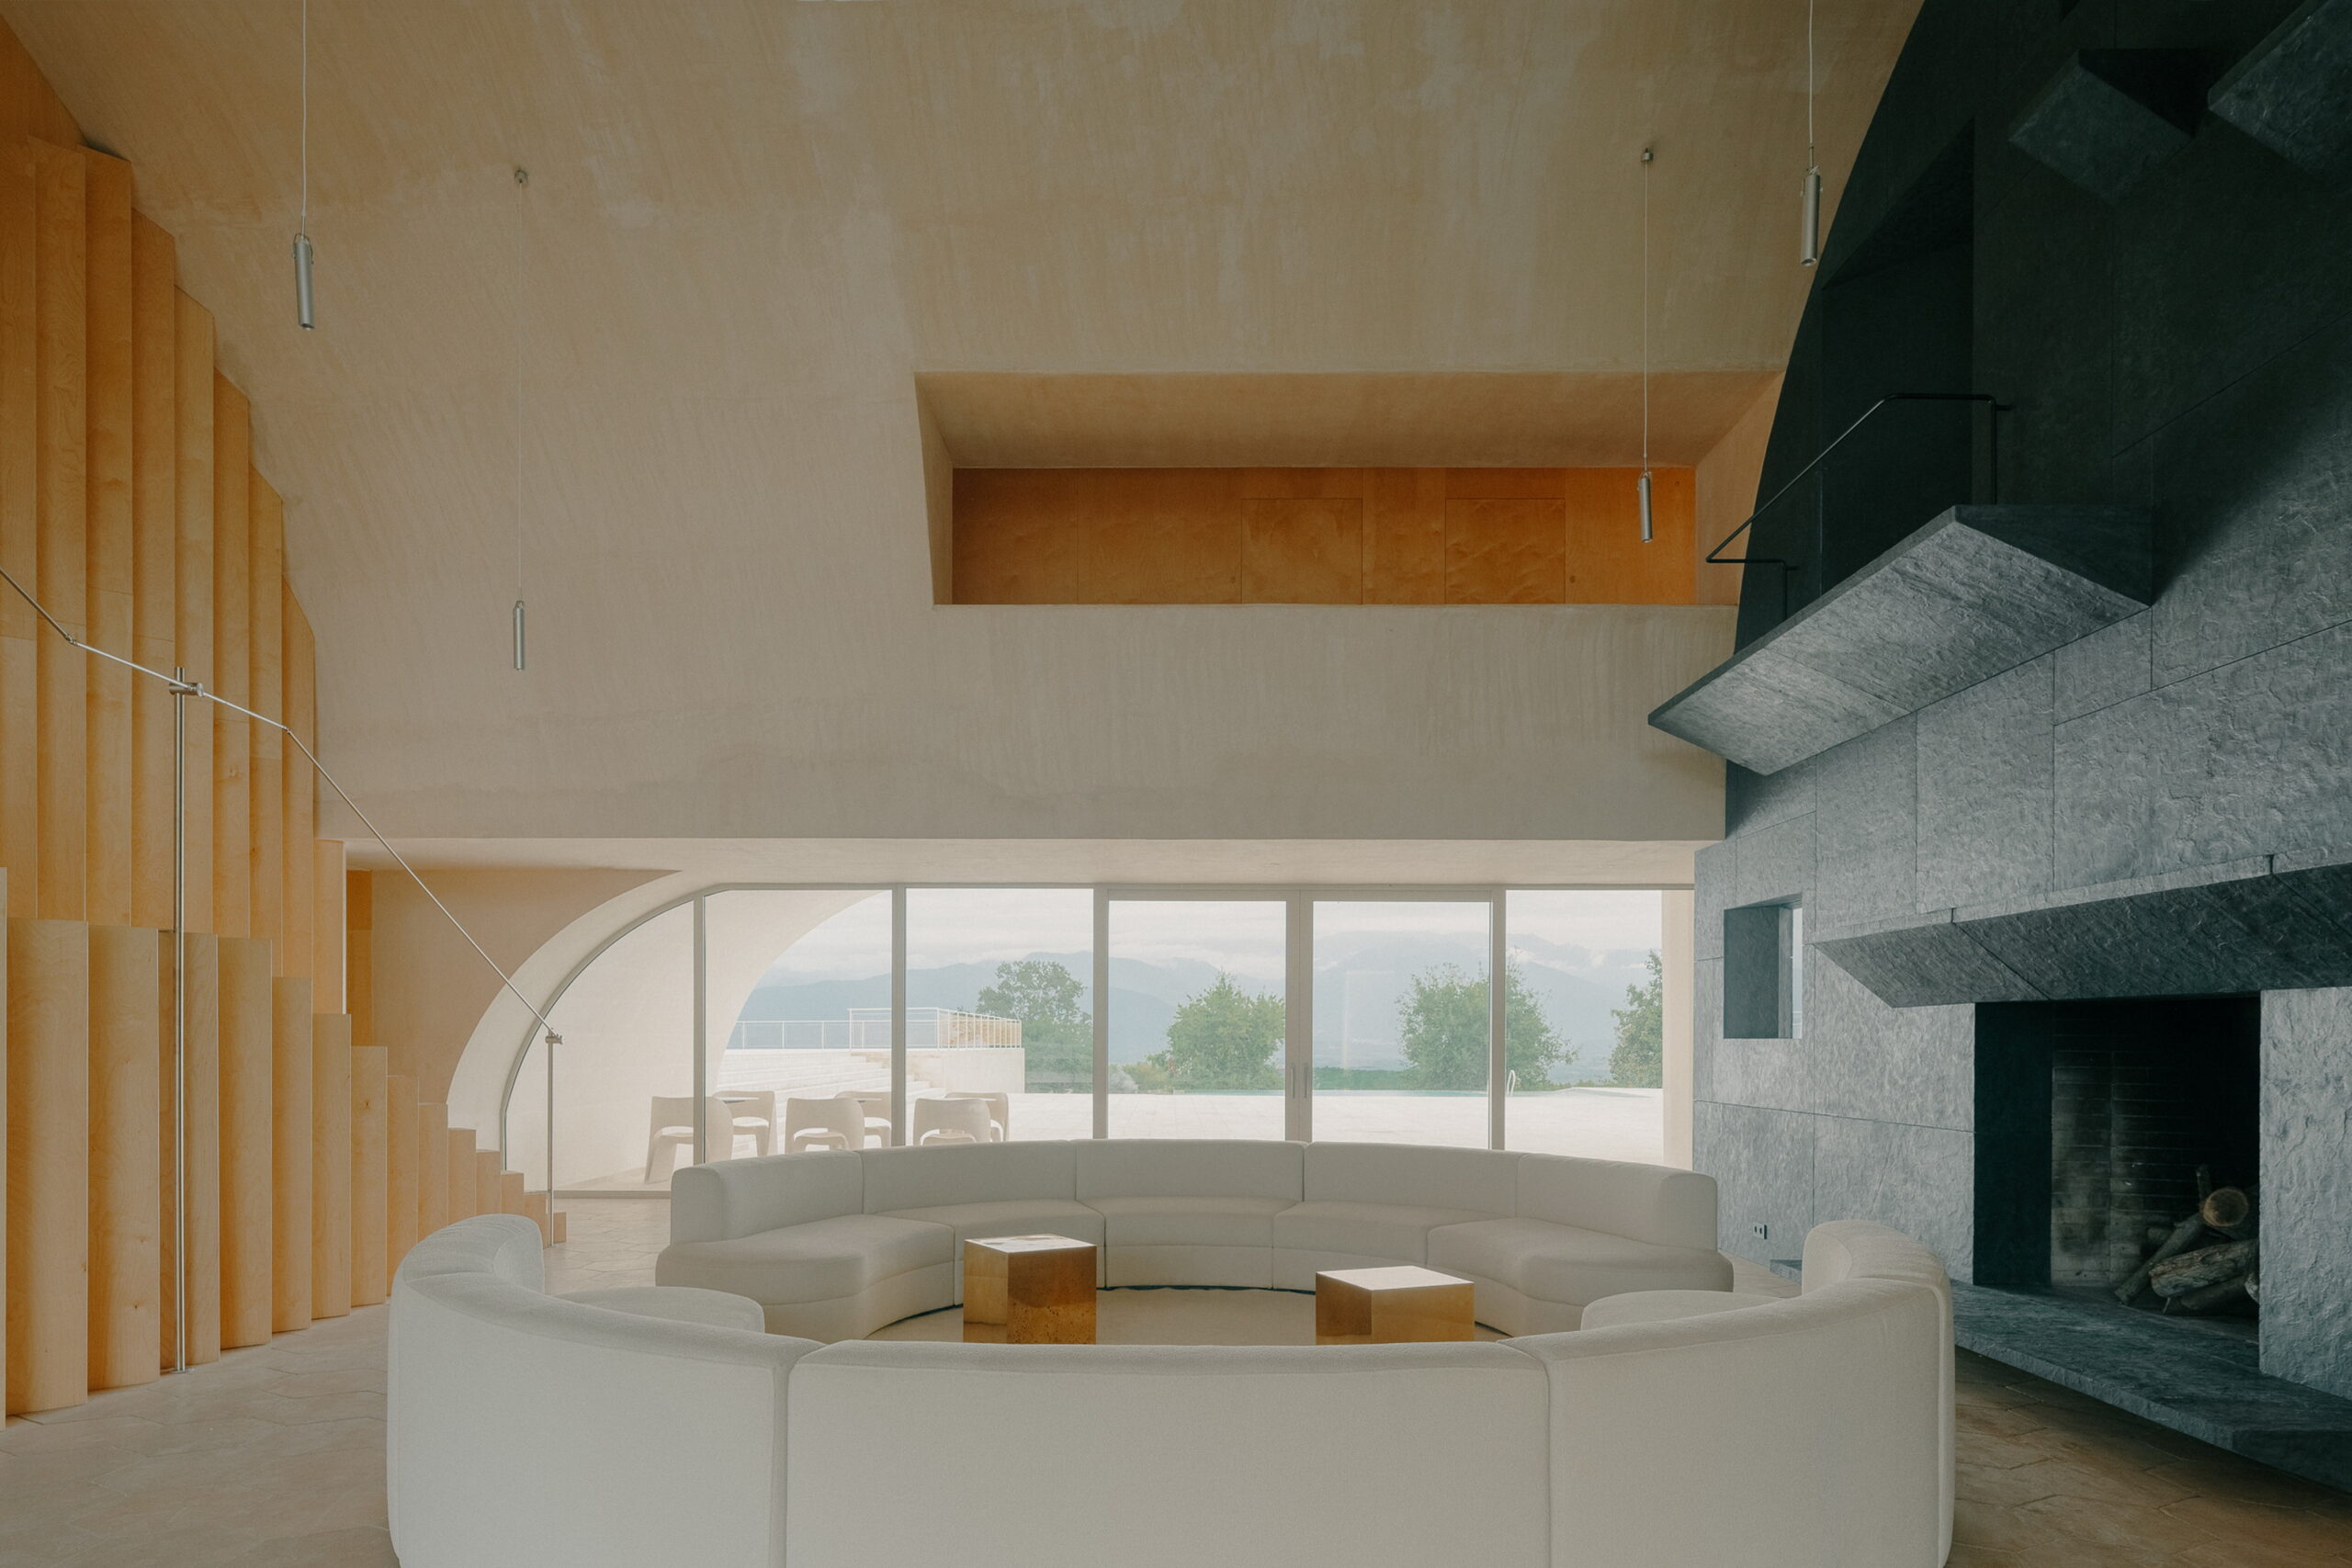
Inside, the architecture is organised around a central double-height space. Conceived almost as a contemporary interpretation of a medieval castle hall, the space includes a fireplace while functioning as the main lobby.
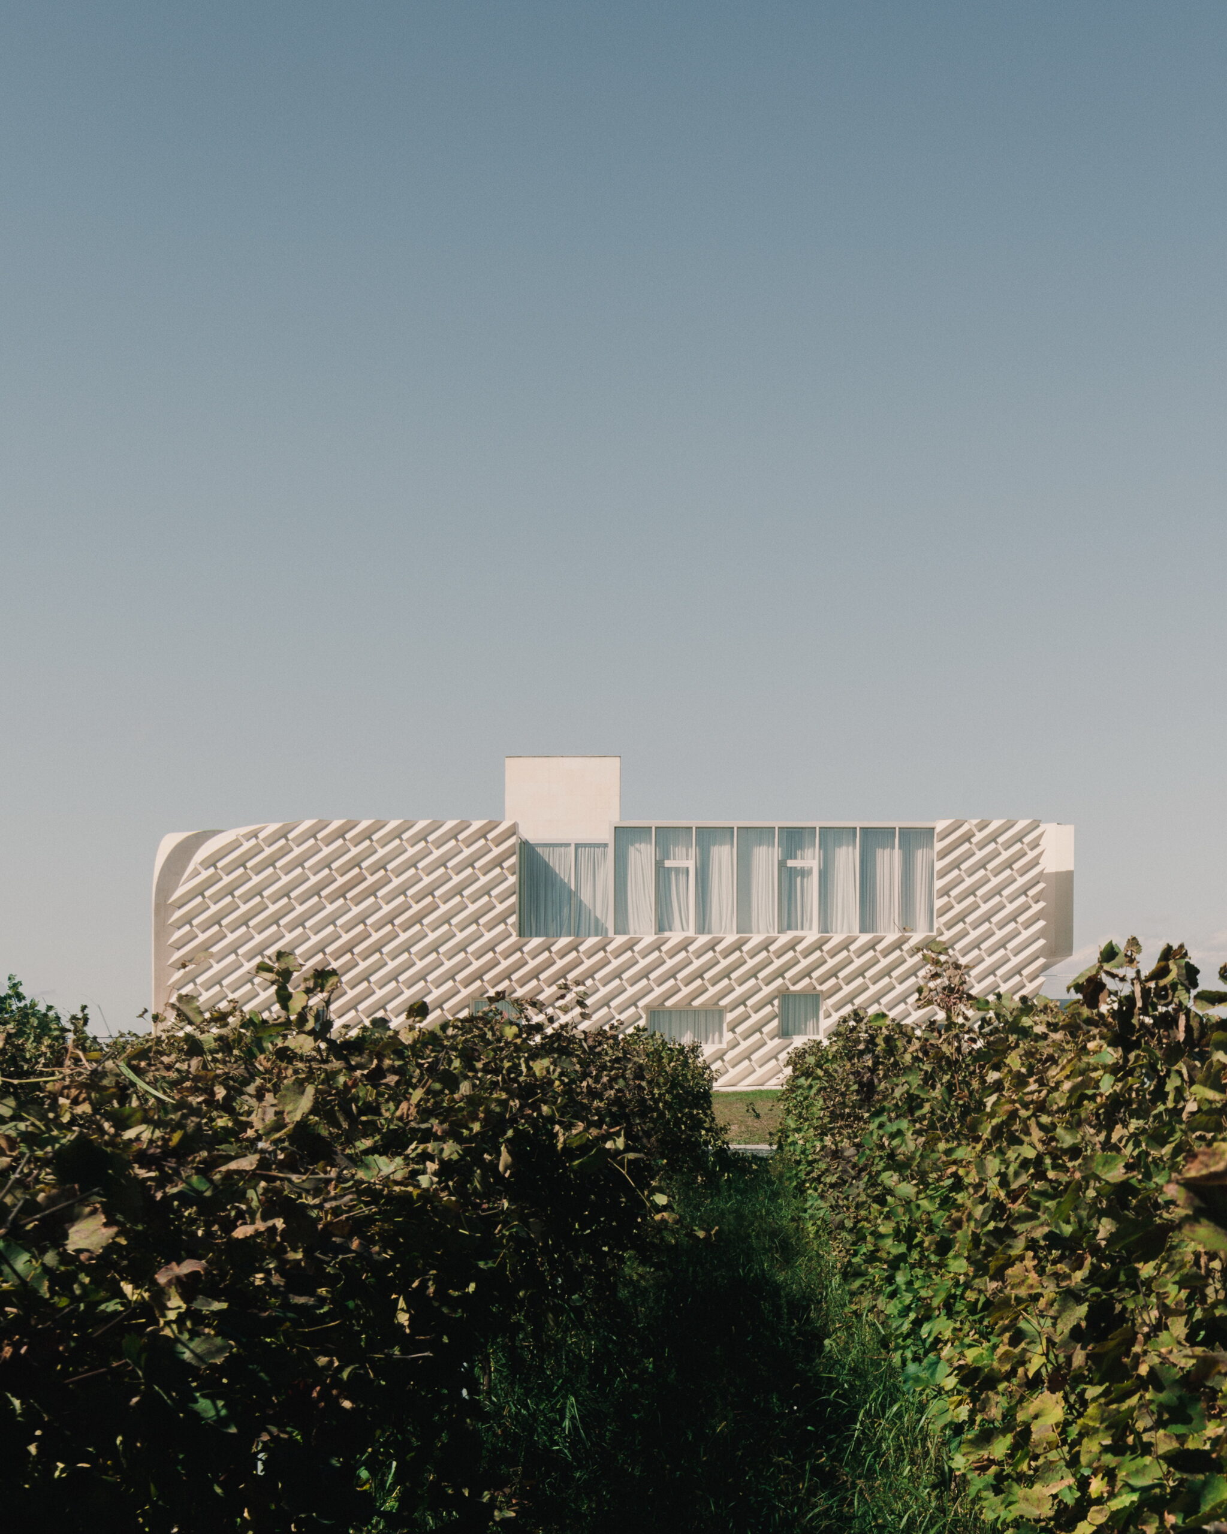
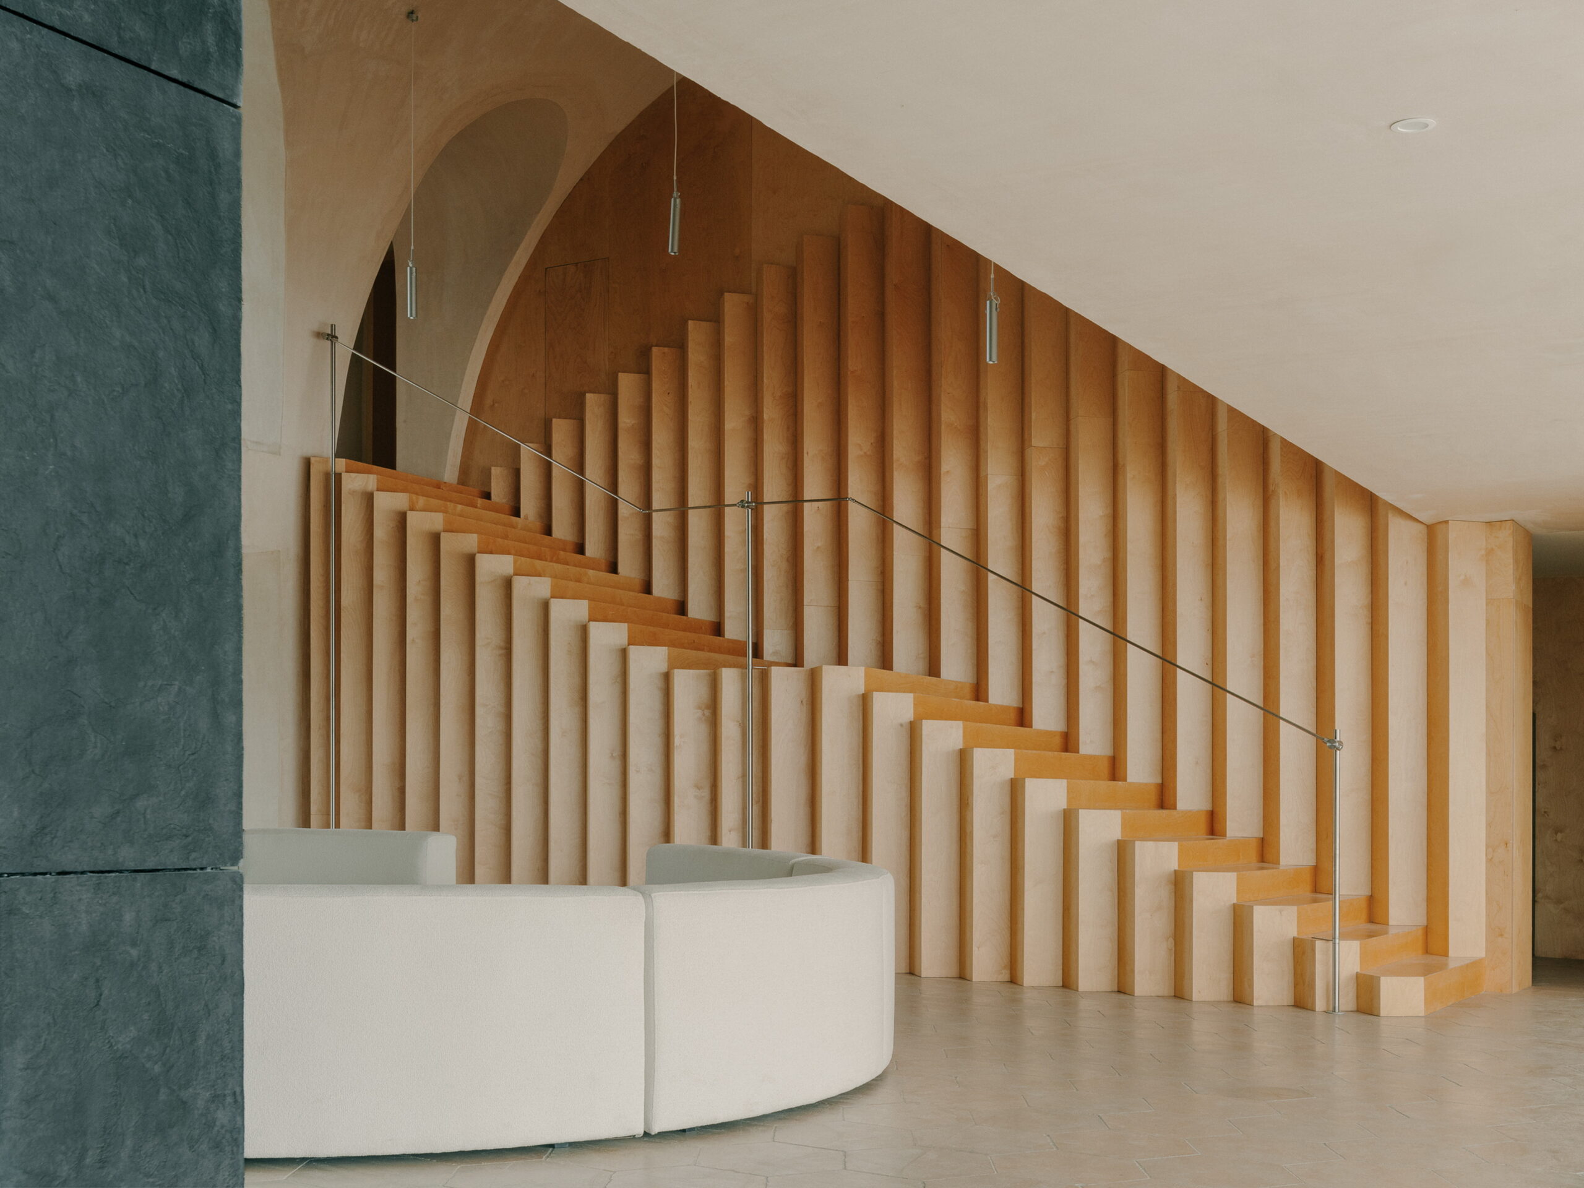
A sculptural staircase becomes another defining element of the interior. Its fragmented geometry echoes architectural motifs found on the eastern façade and introduces a strong vertical rhythm into the space.
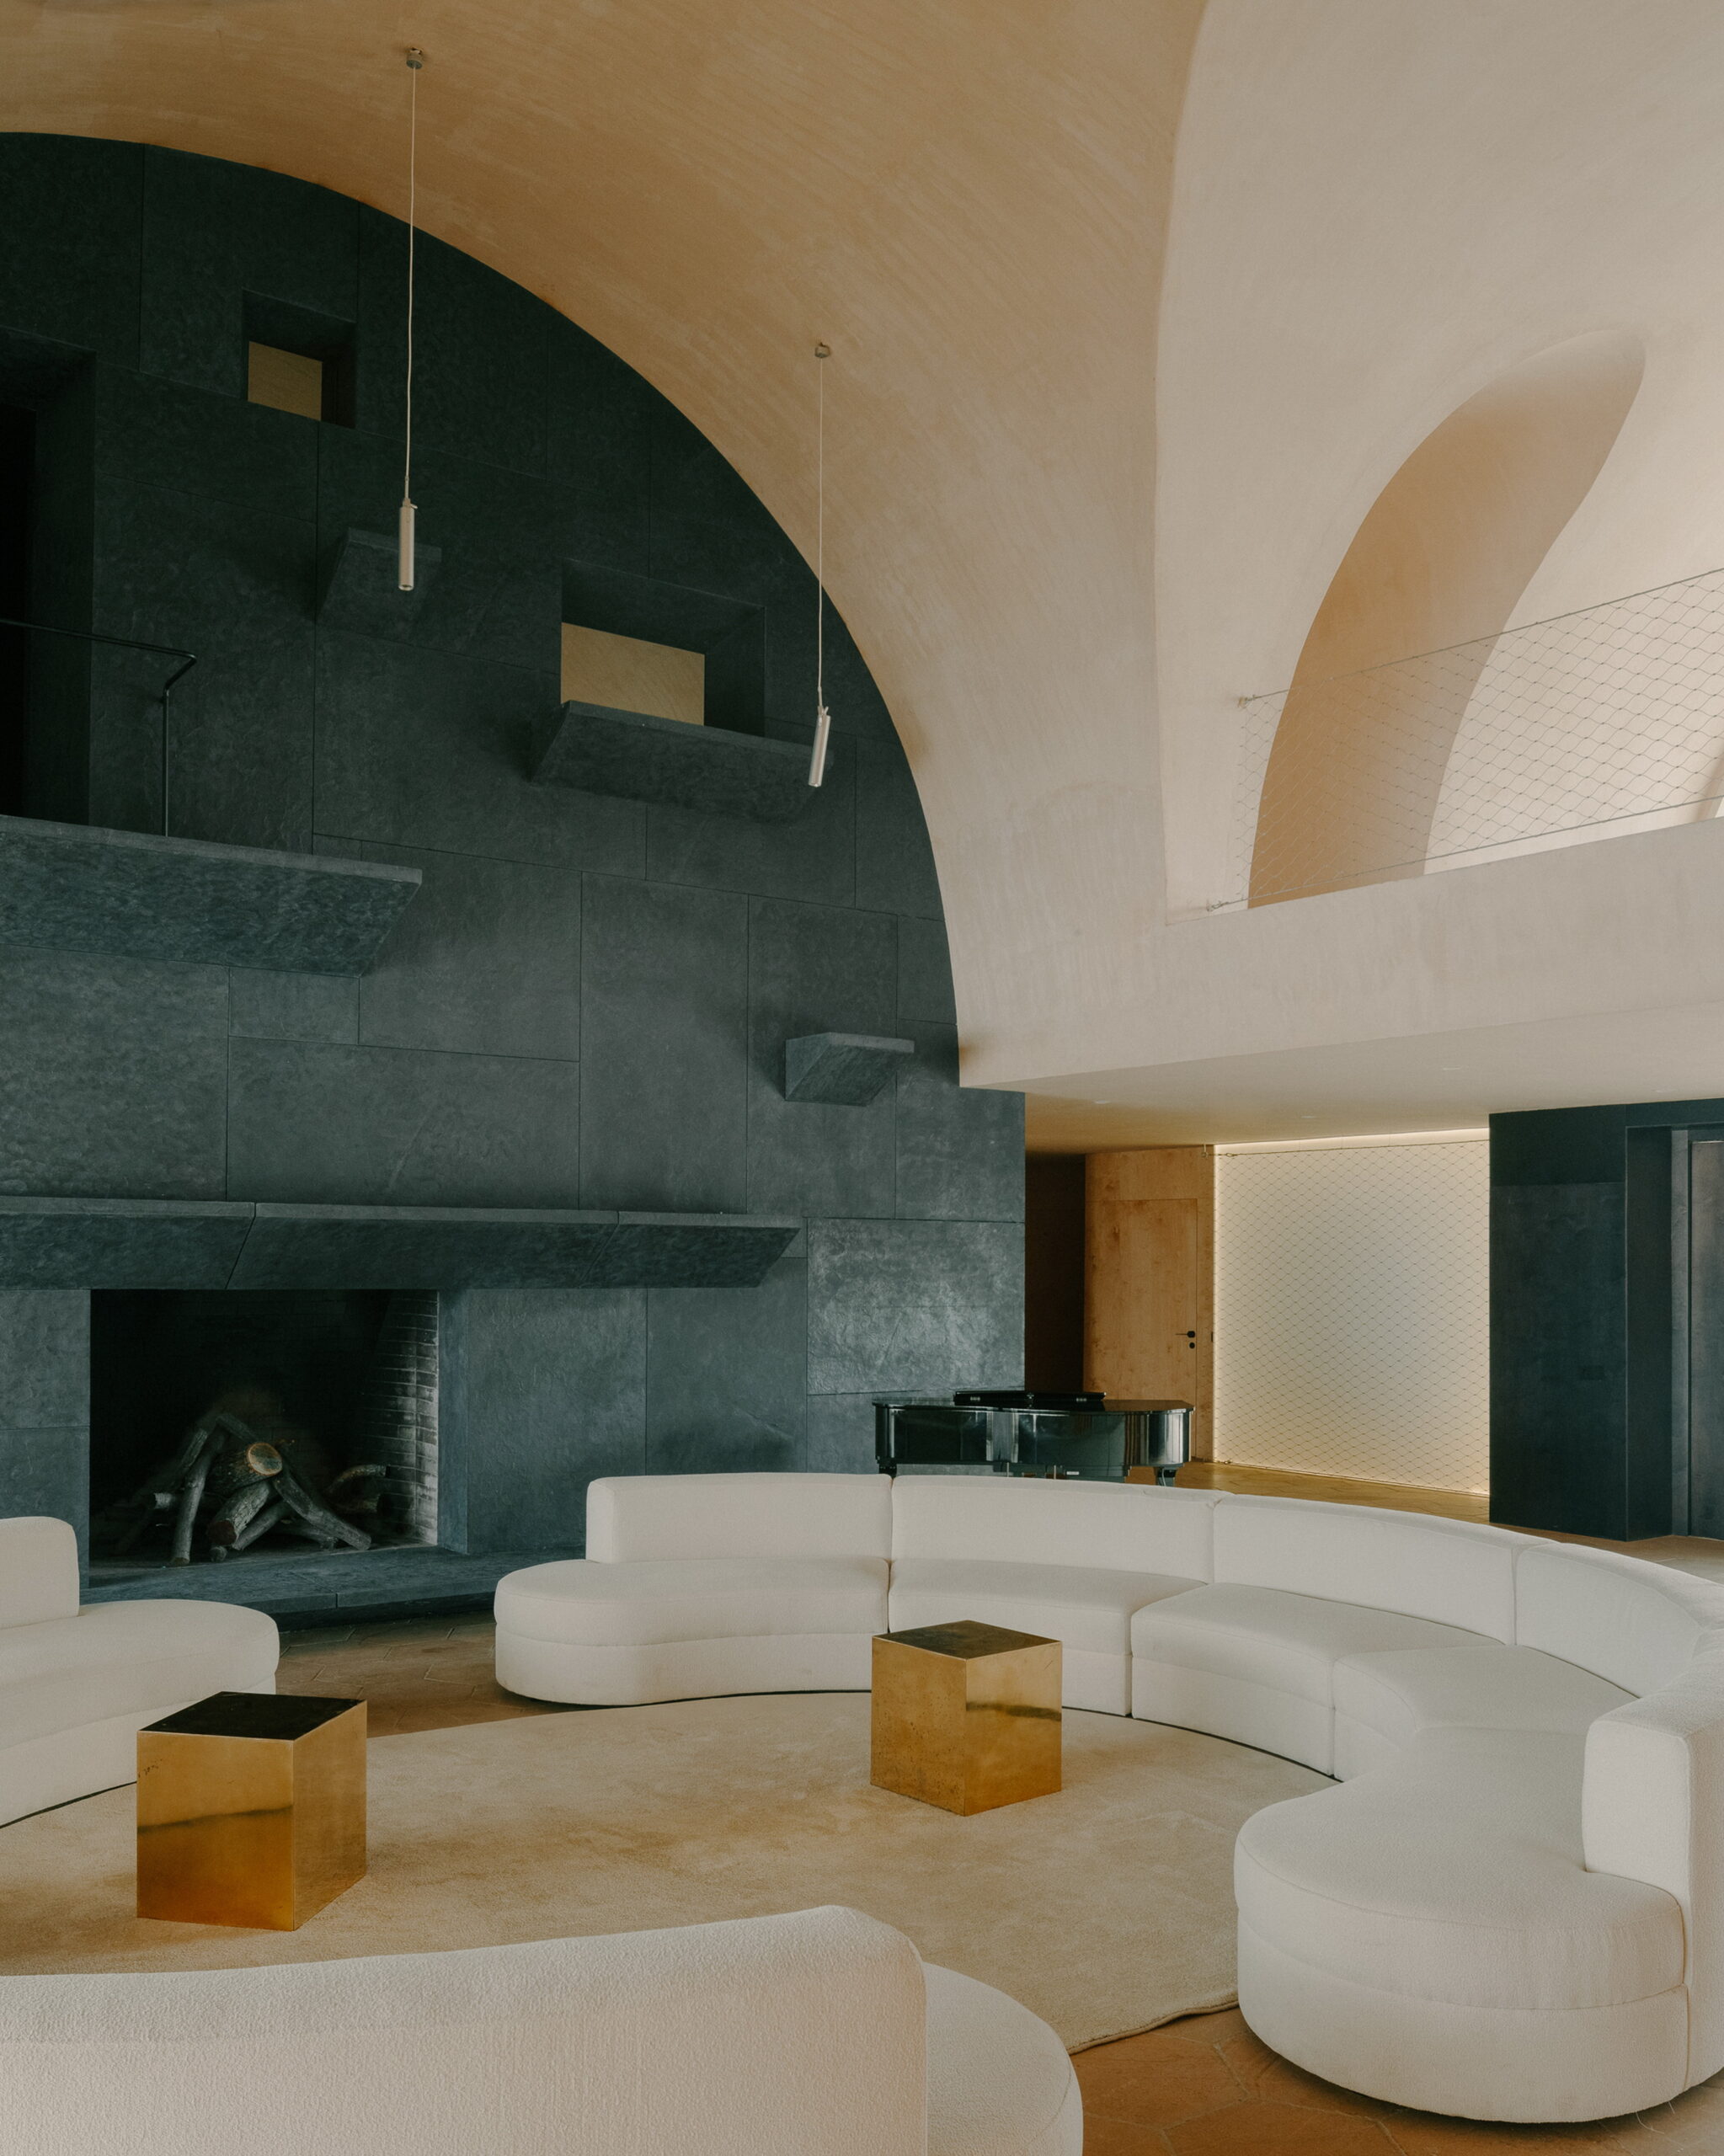
The interior palette remains deliberately restrained. Wood and plaster create closely related textures, while subtle coloured accents draw inspiration from Georgian fresco traditions. In the hotel rooms, layers of drapery introduce a softer and more intimate atmosphere.
Rather than separating production, hospitality and landscape, Vachnadziani Winery brings them together within a single architectural composition — one that reflects Georgia’s winemaking heritage while establishing its own contemporary identity.
Project: Vachnadziani Winery
Location: Vachnadziani, Georgia
Completion: 2025
Size: 4,200 m²
Architecture: Laboratory of Architecture #3
Lead Architects: Dimitri Shapakidze, Irakli Abashidze
Team: Tatiana Koiava, Giorgi Davadze
Photography: Grigory Sokolinsky