
orre Negra
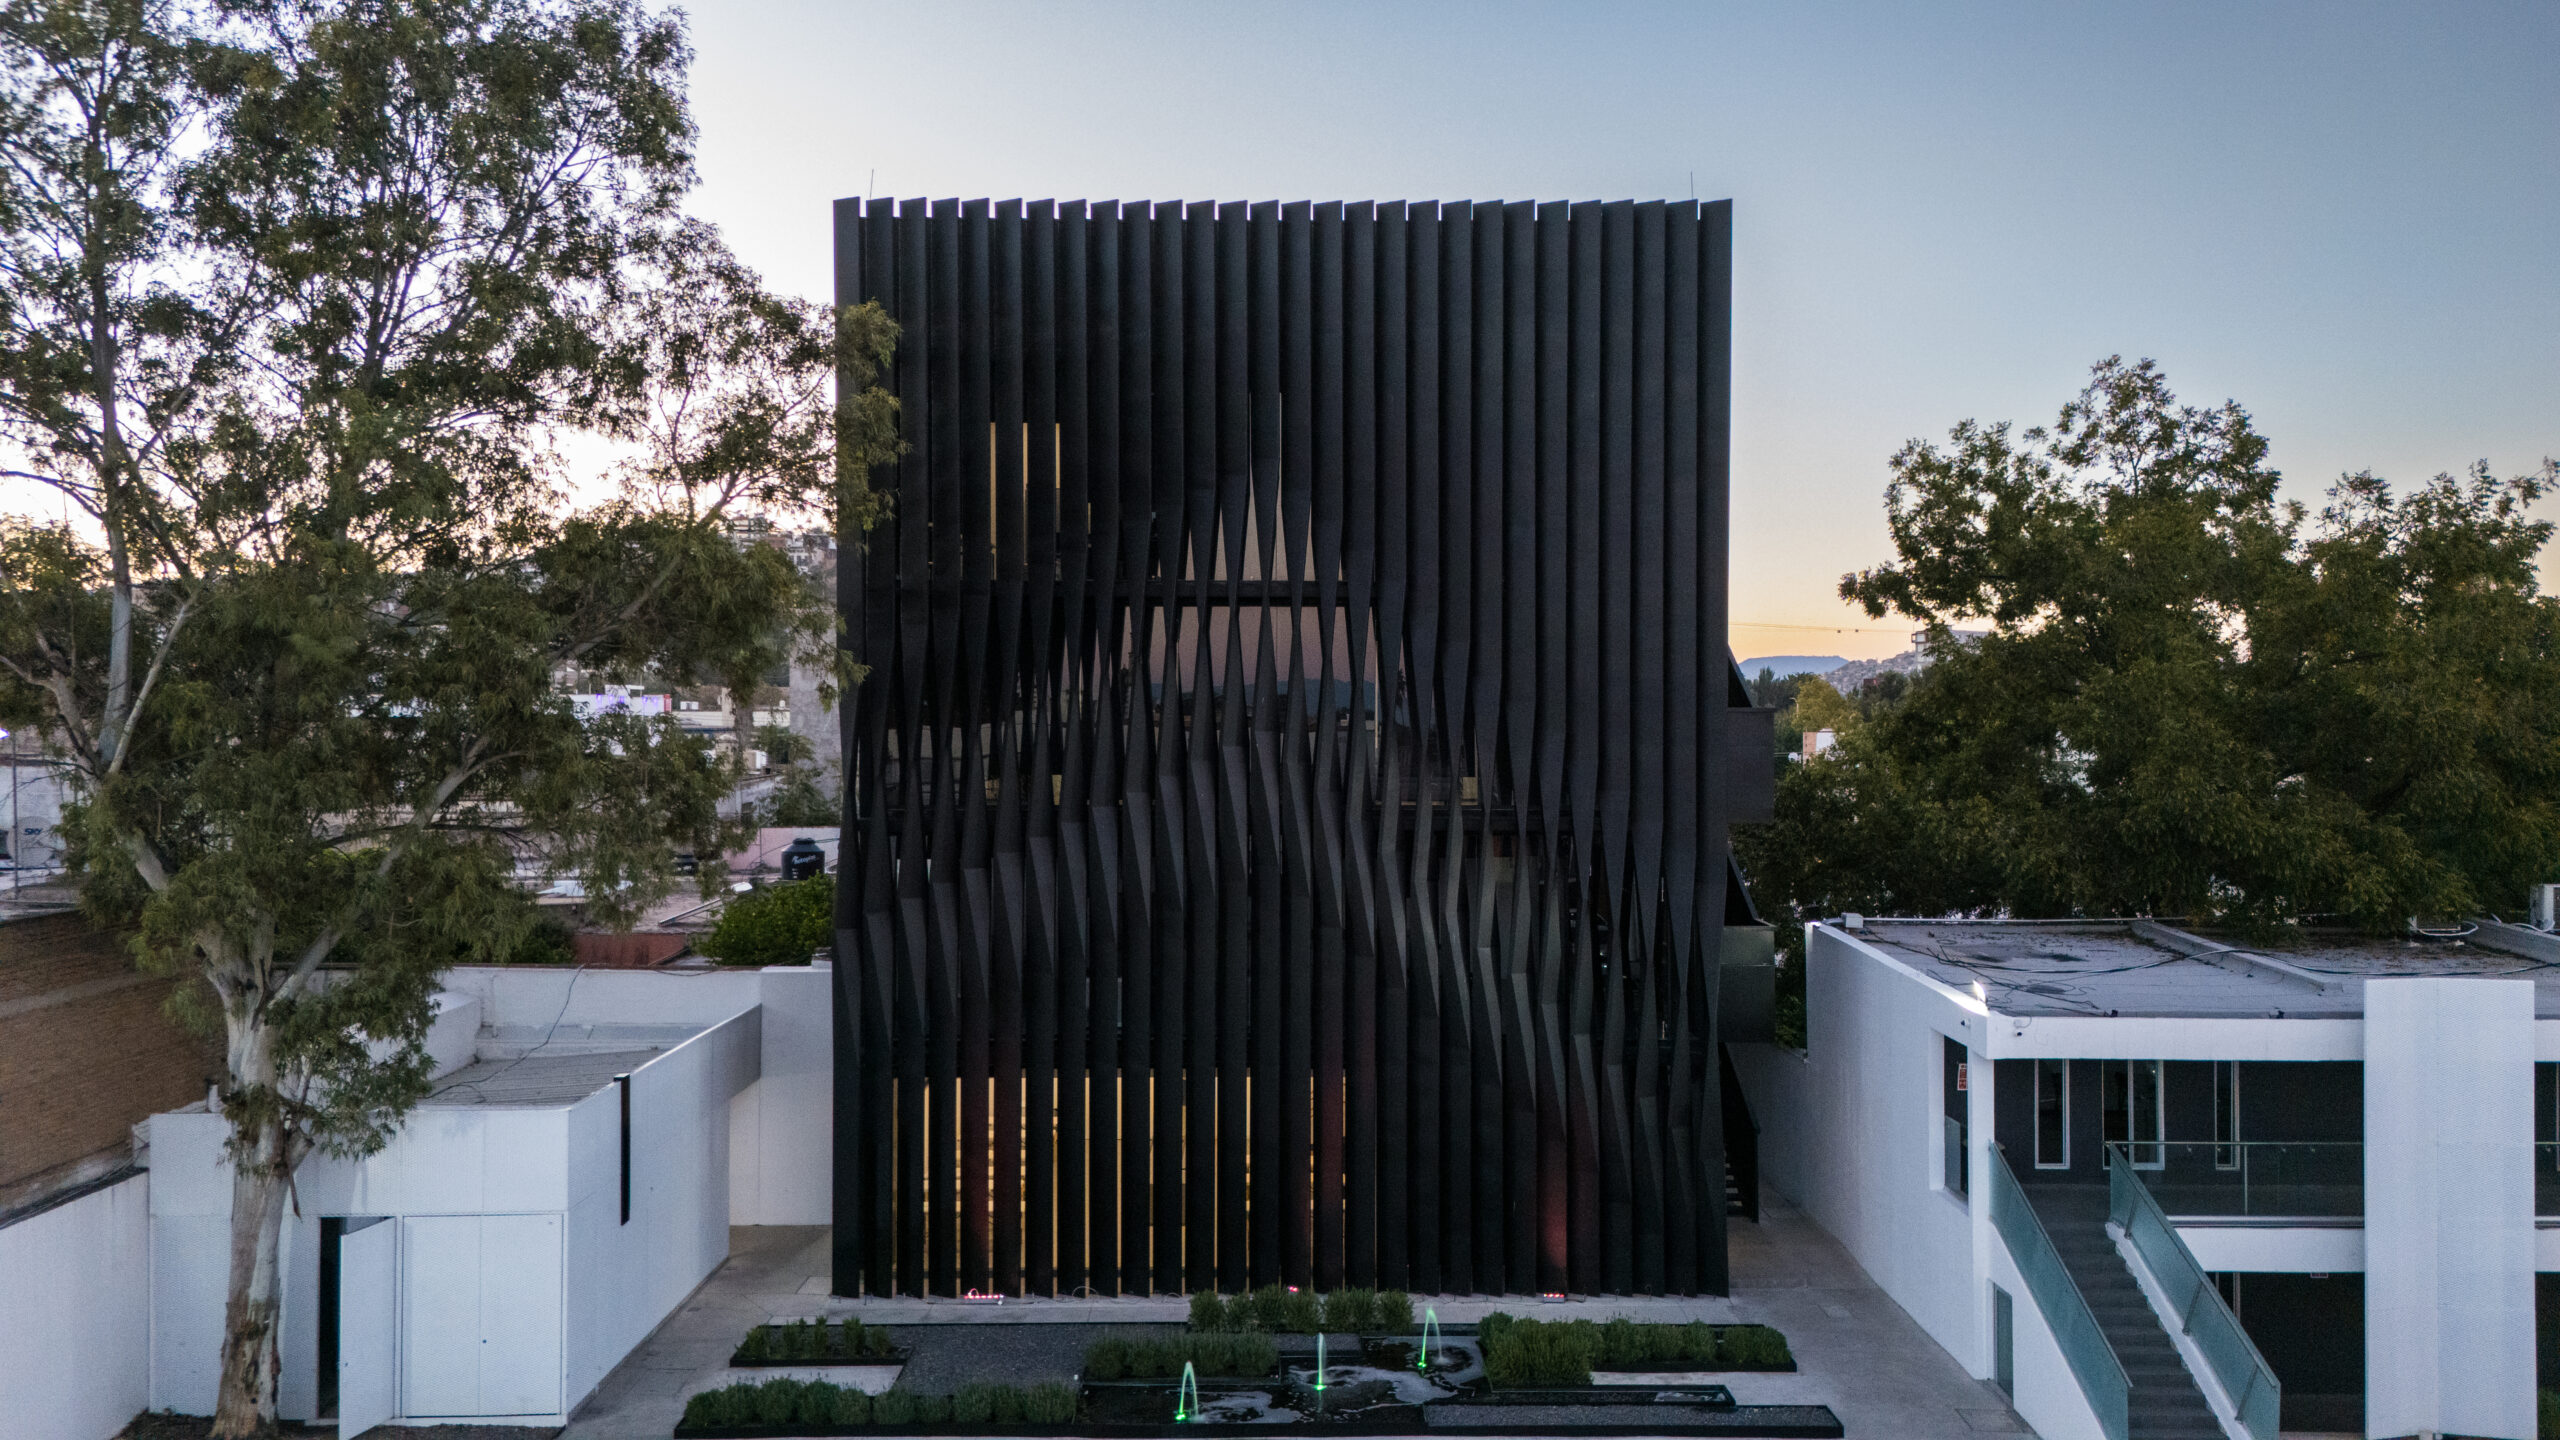
Jonathan Corral Arquitectos gives a laboratory building a precise, filtered identity in Selected sections of the screen are subtly distorted through the rotation of individual elements.
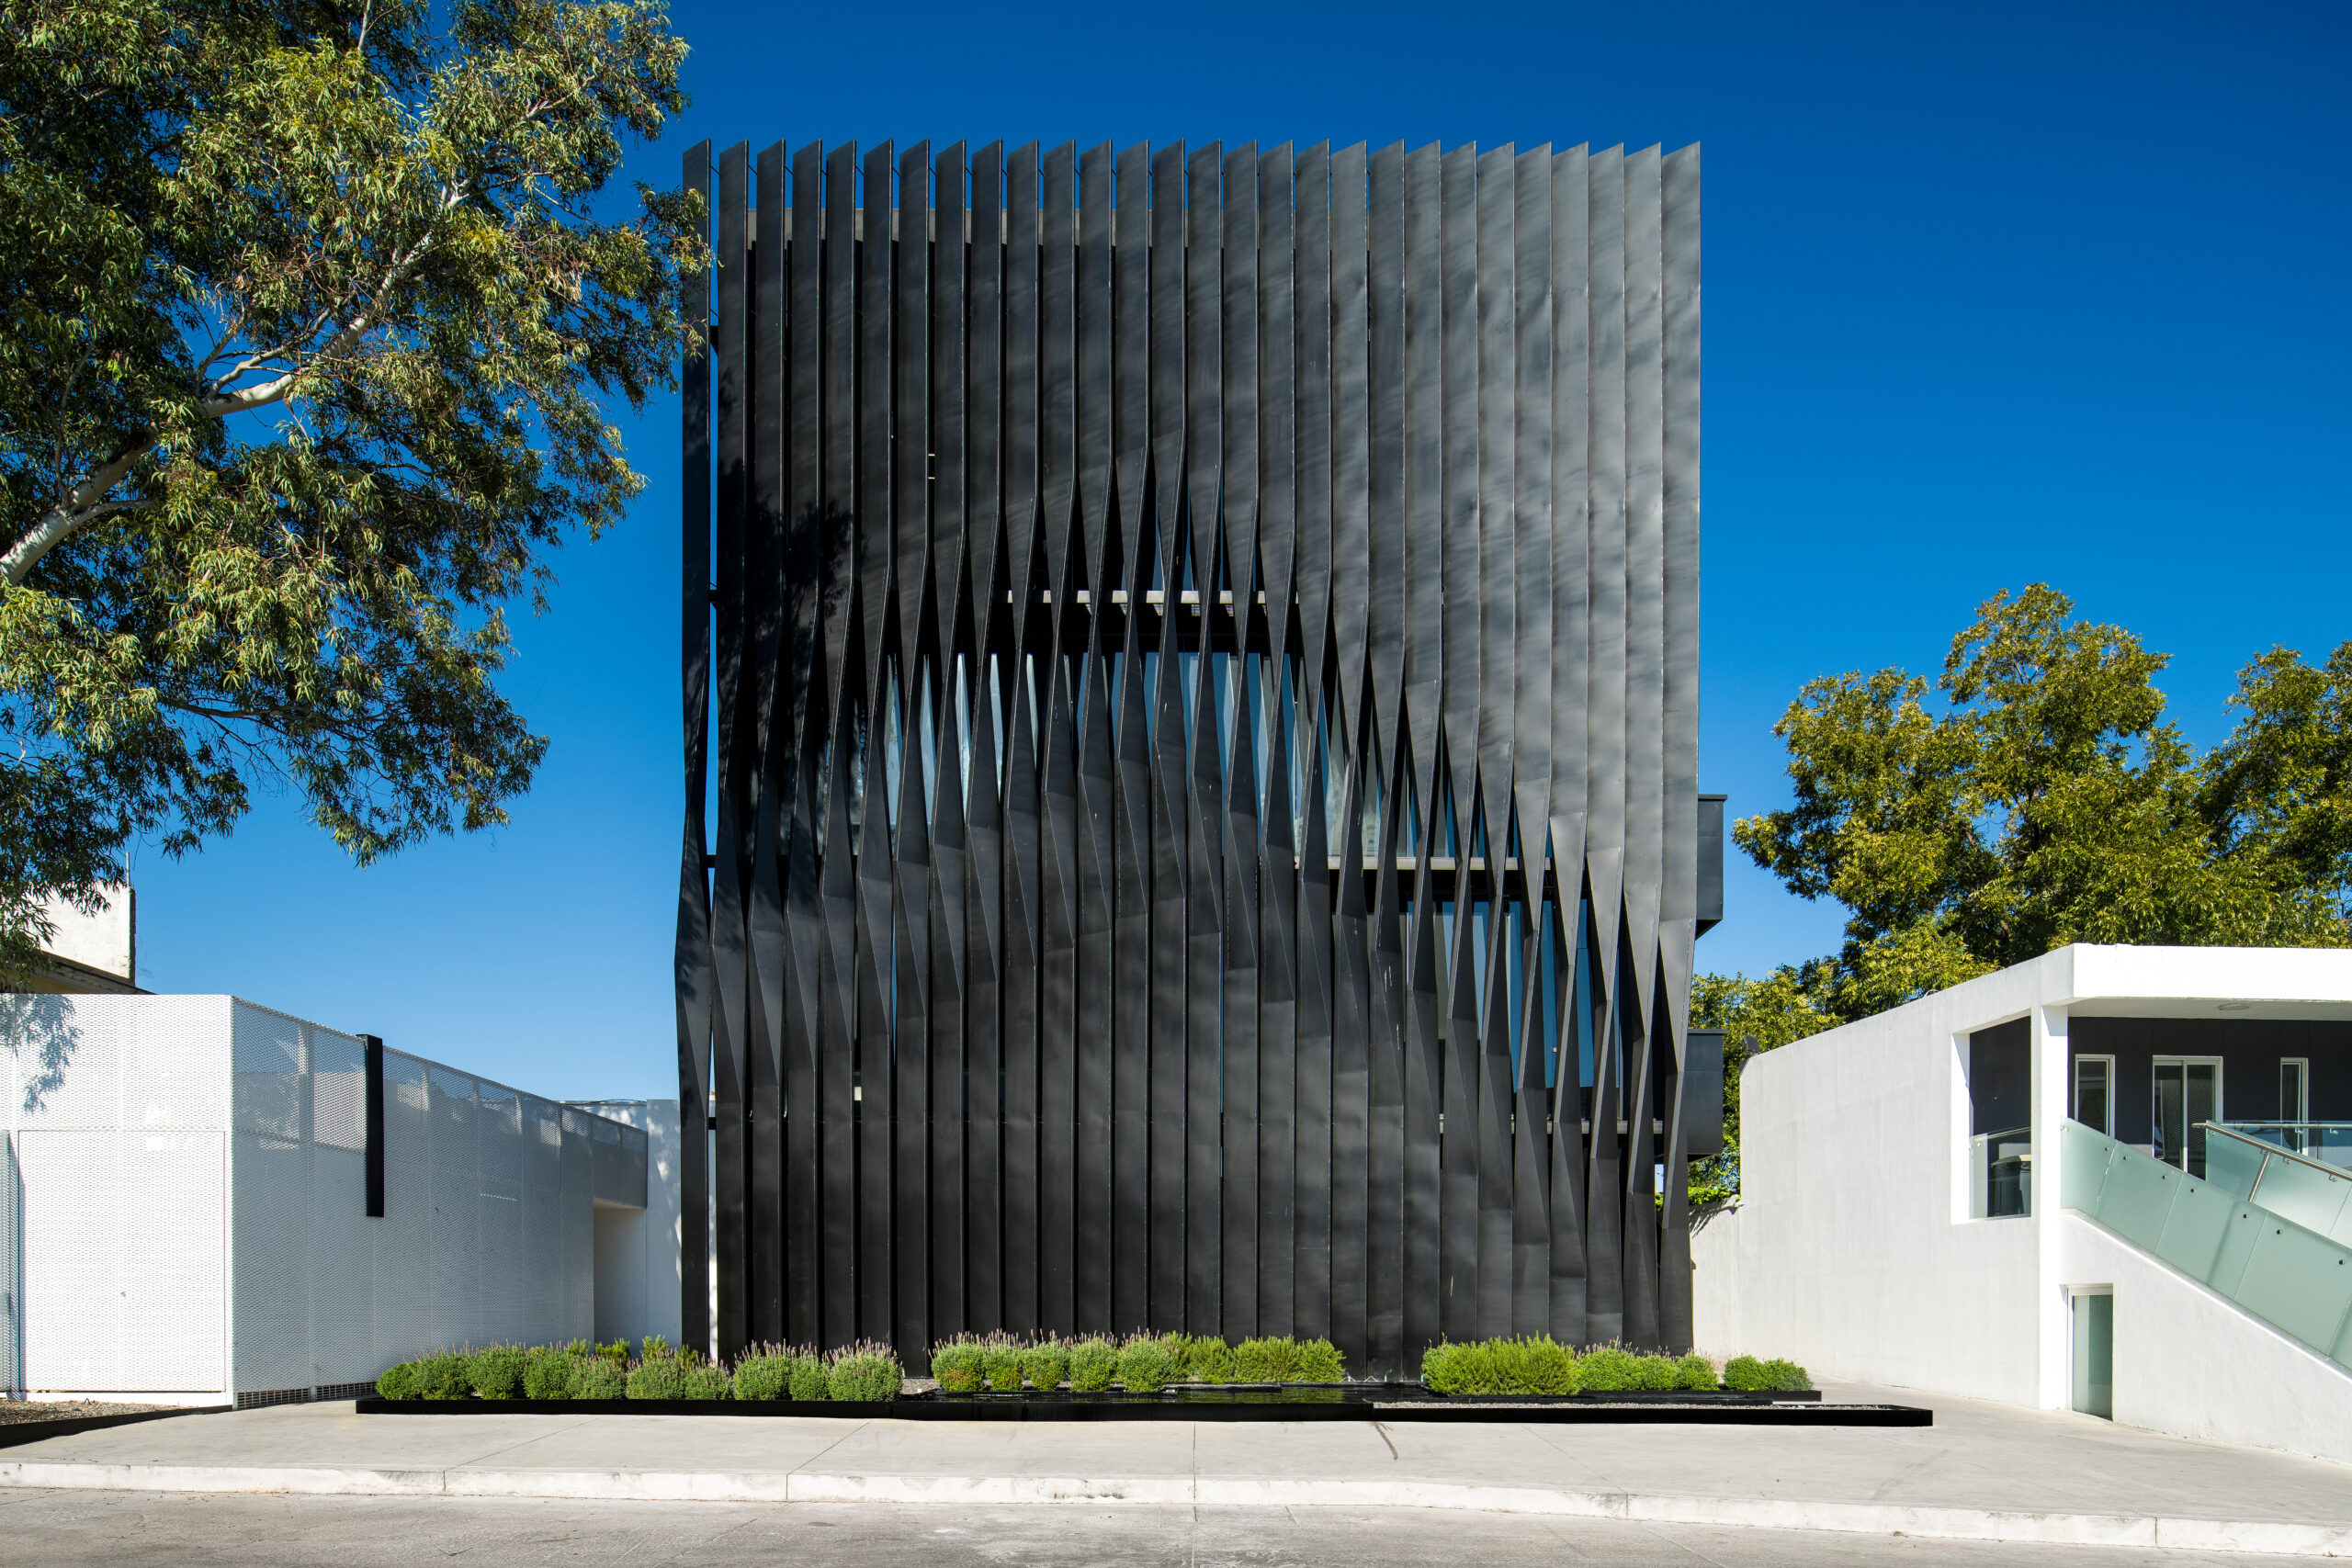
This creates a sense of movement across the façade, as though the surface were being shaped by wind. Depending on the viewpoint and changing light conditions, the envelope shifts between solidity and transparency.
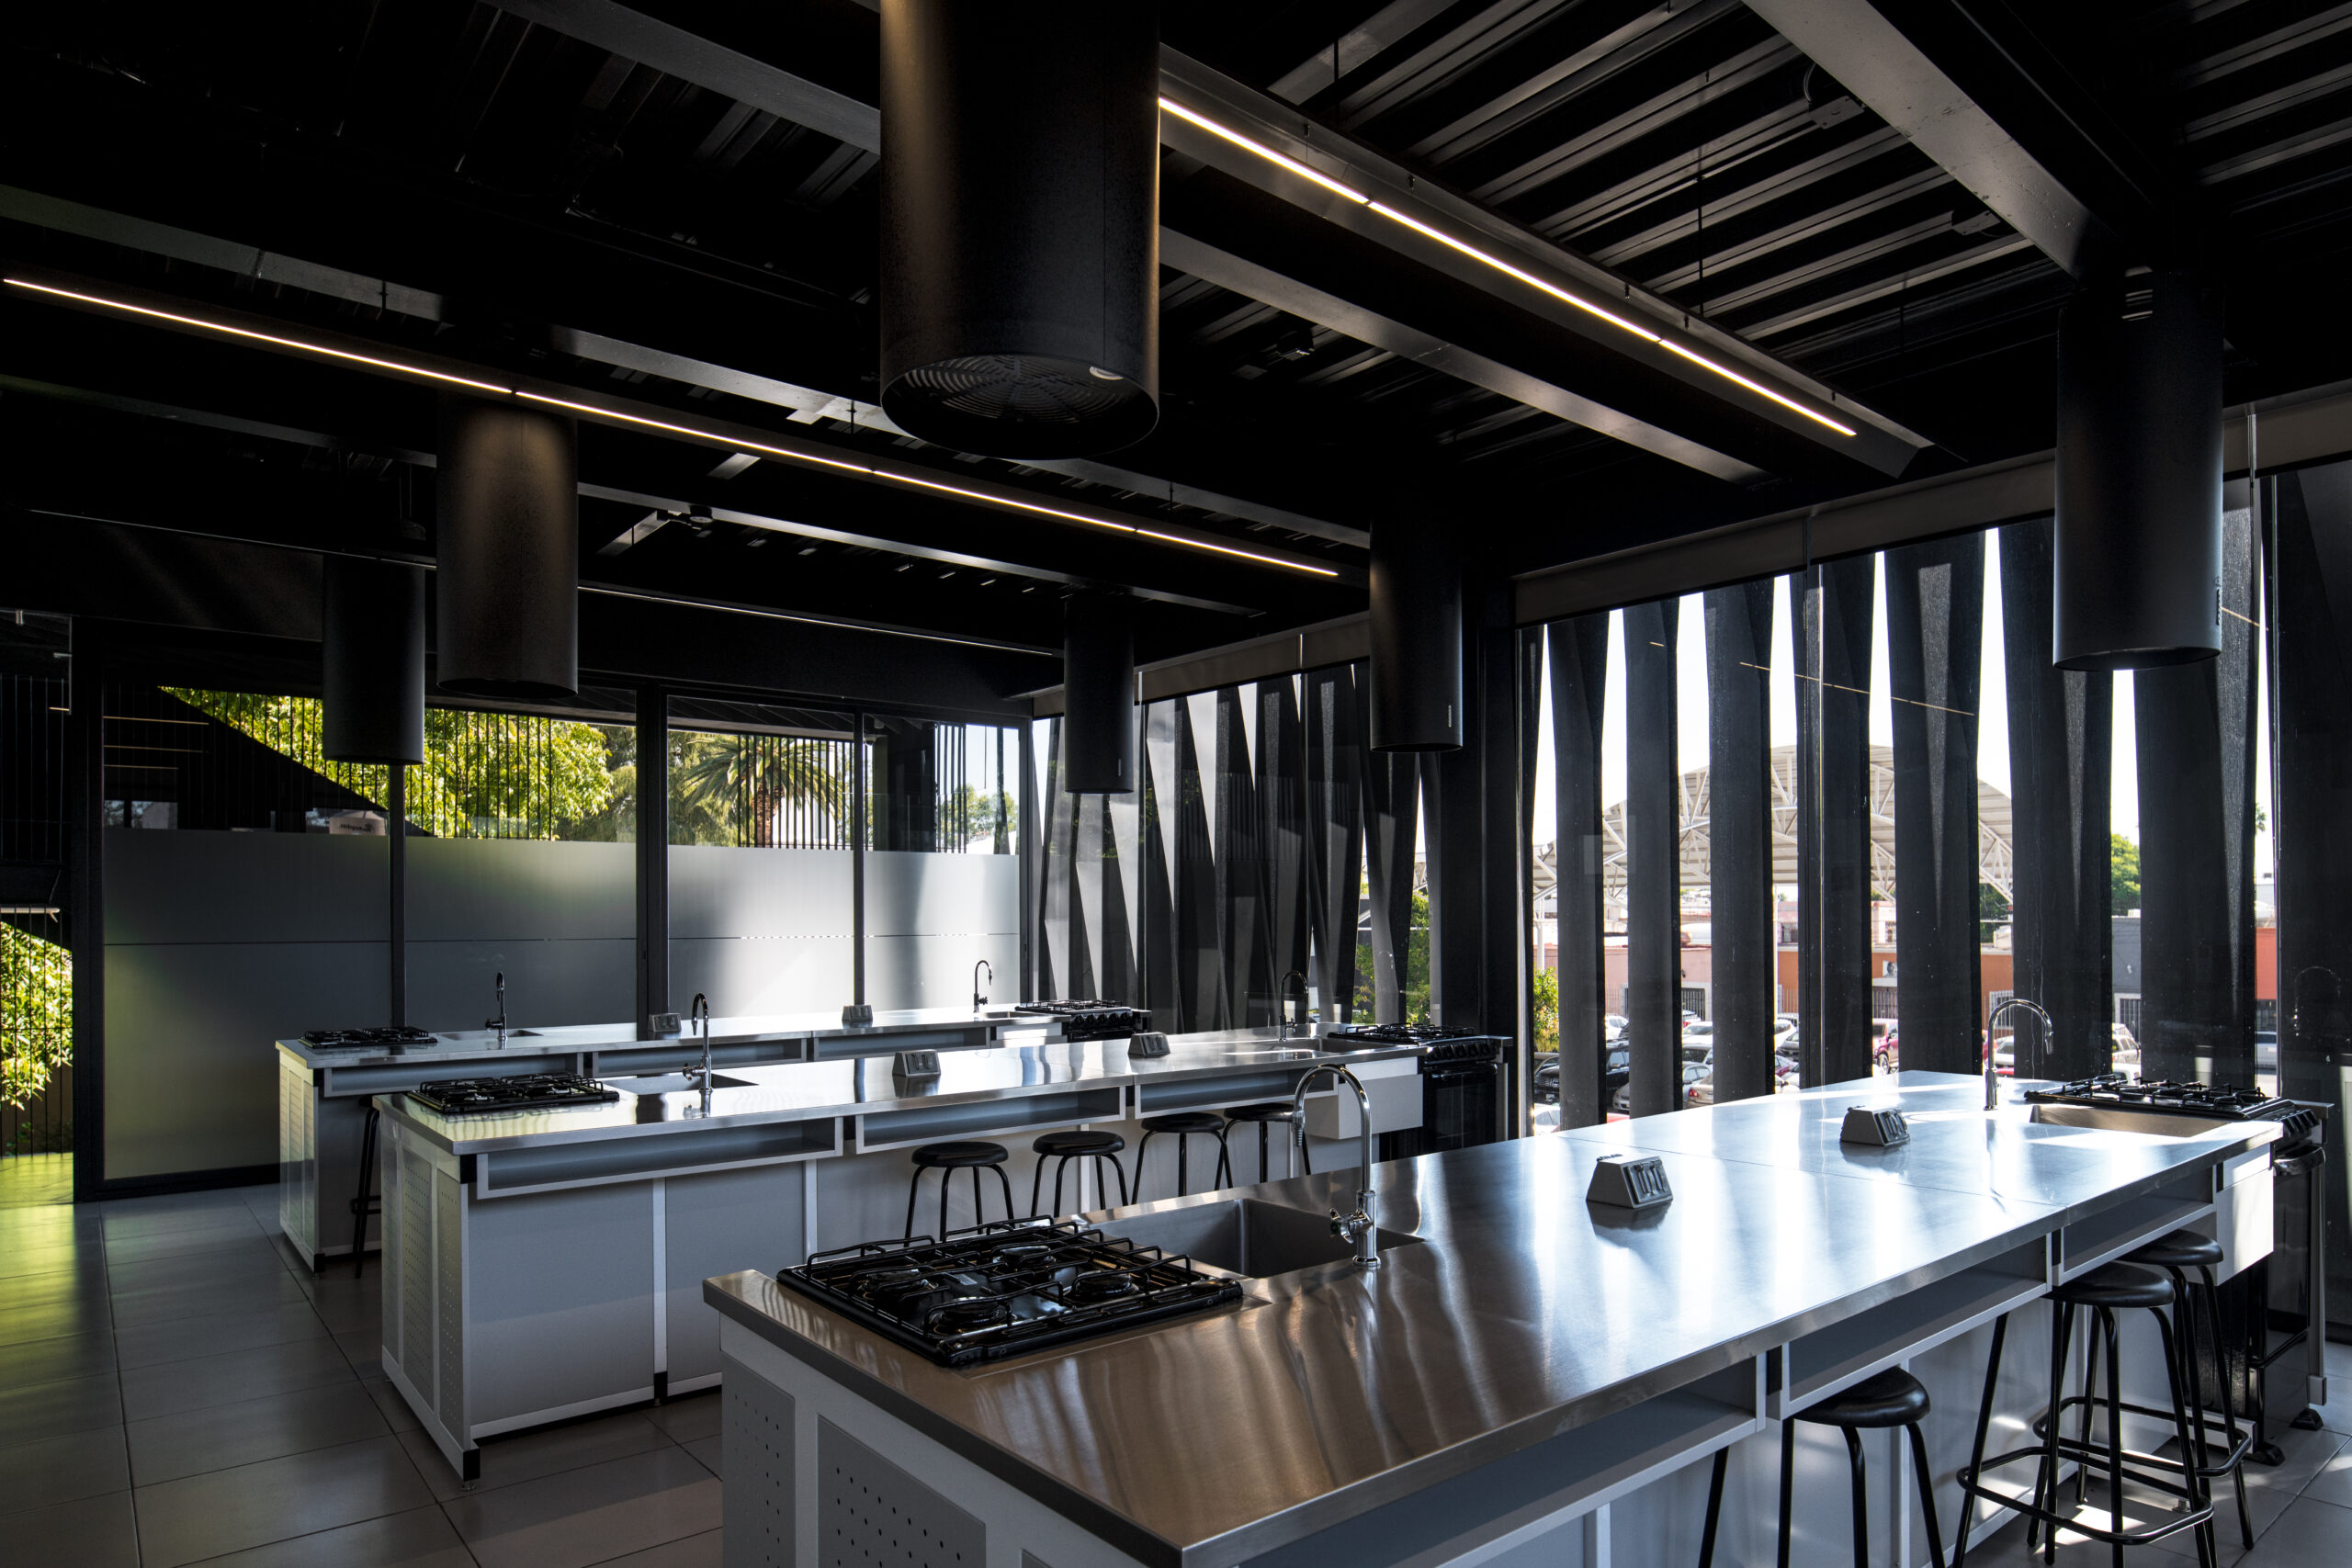
Metal staircases suspended from the main volume reinforce this relationship between inside and outside. Rather than being treated purely as circulation, they become spatial sequences in their own right, offering continuous views toward the surrounding campus.
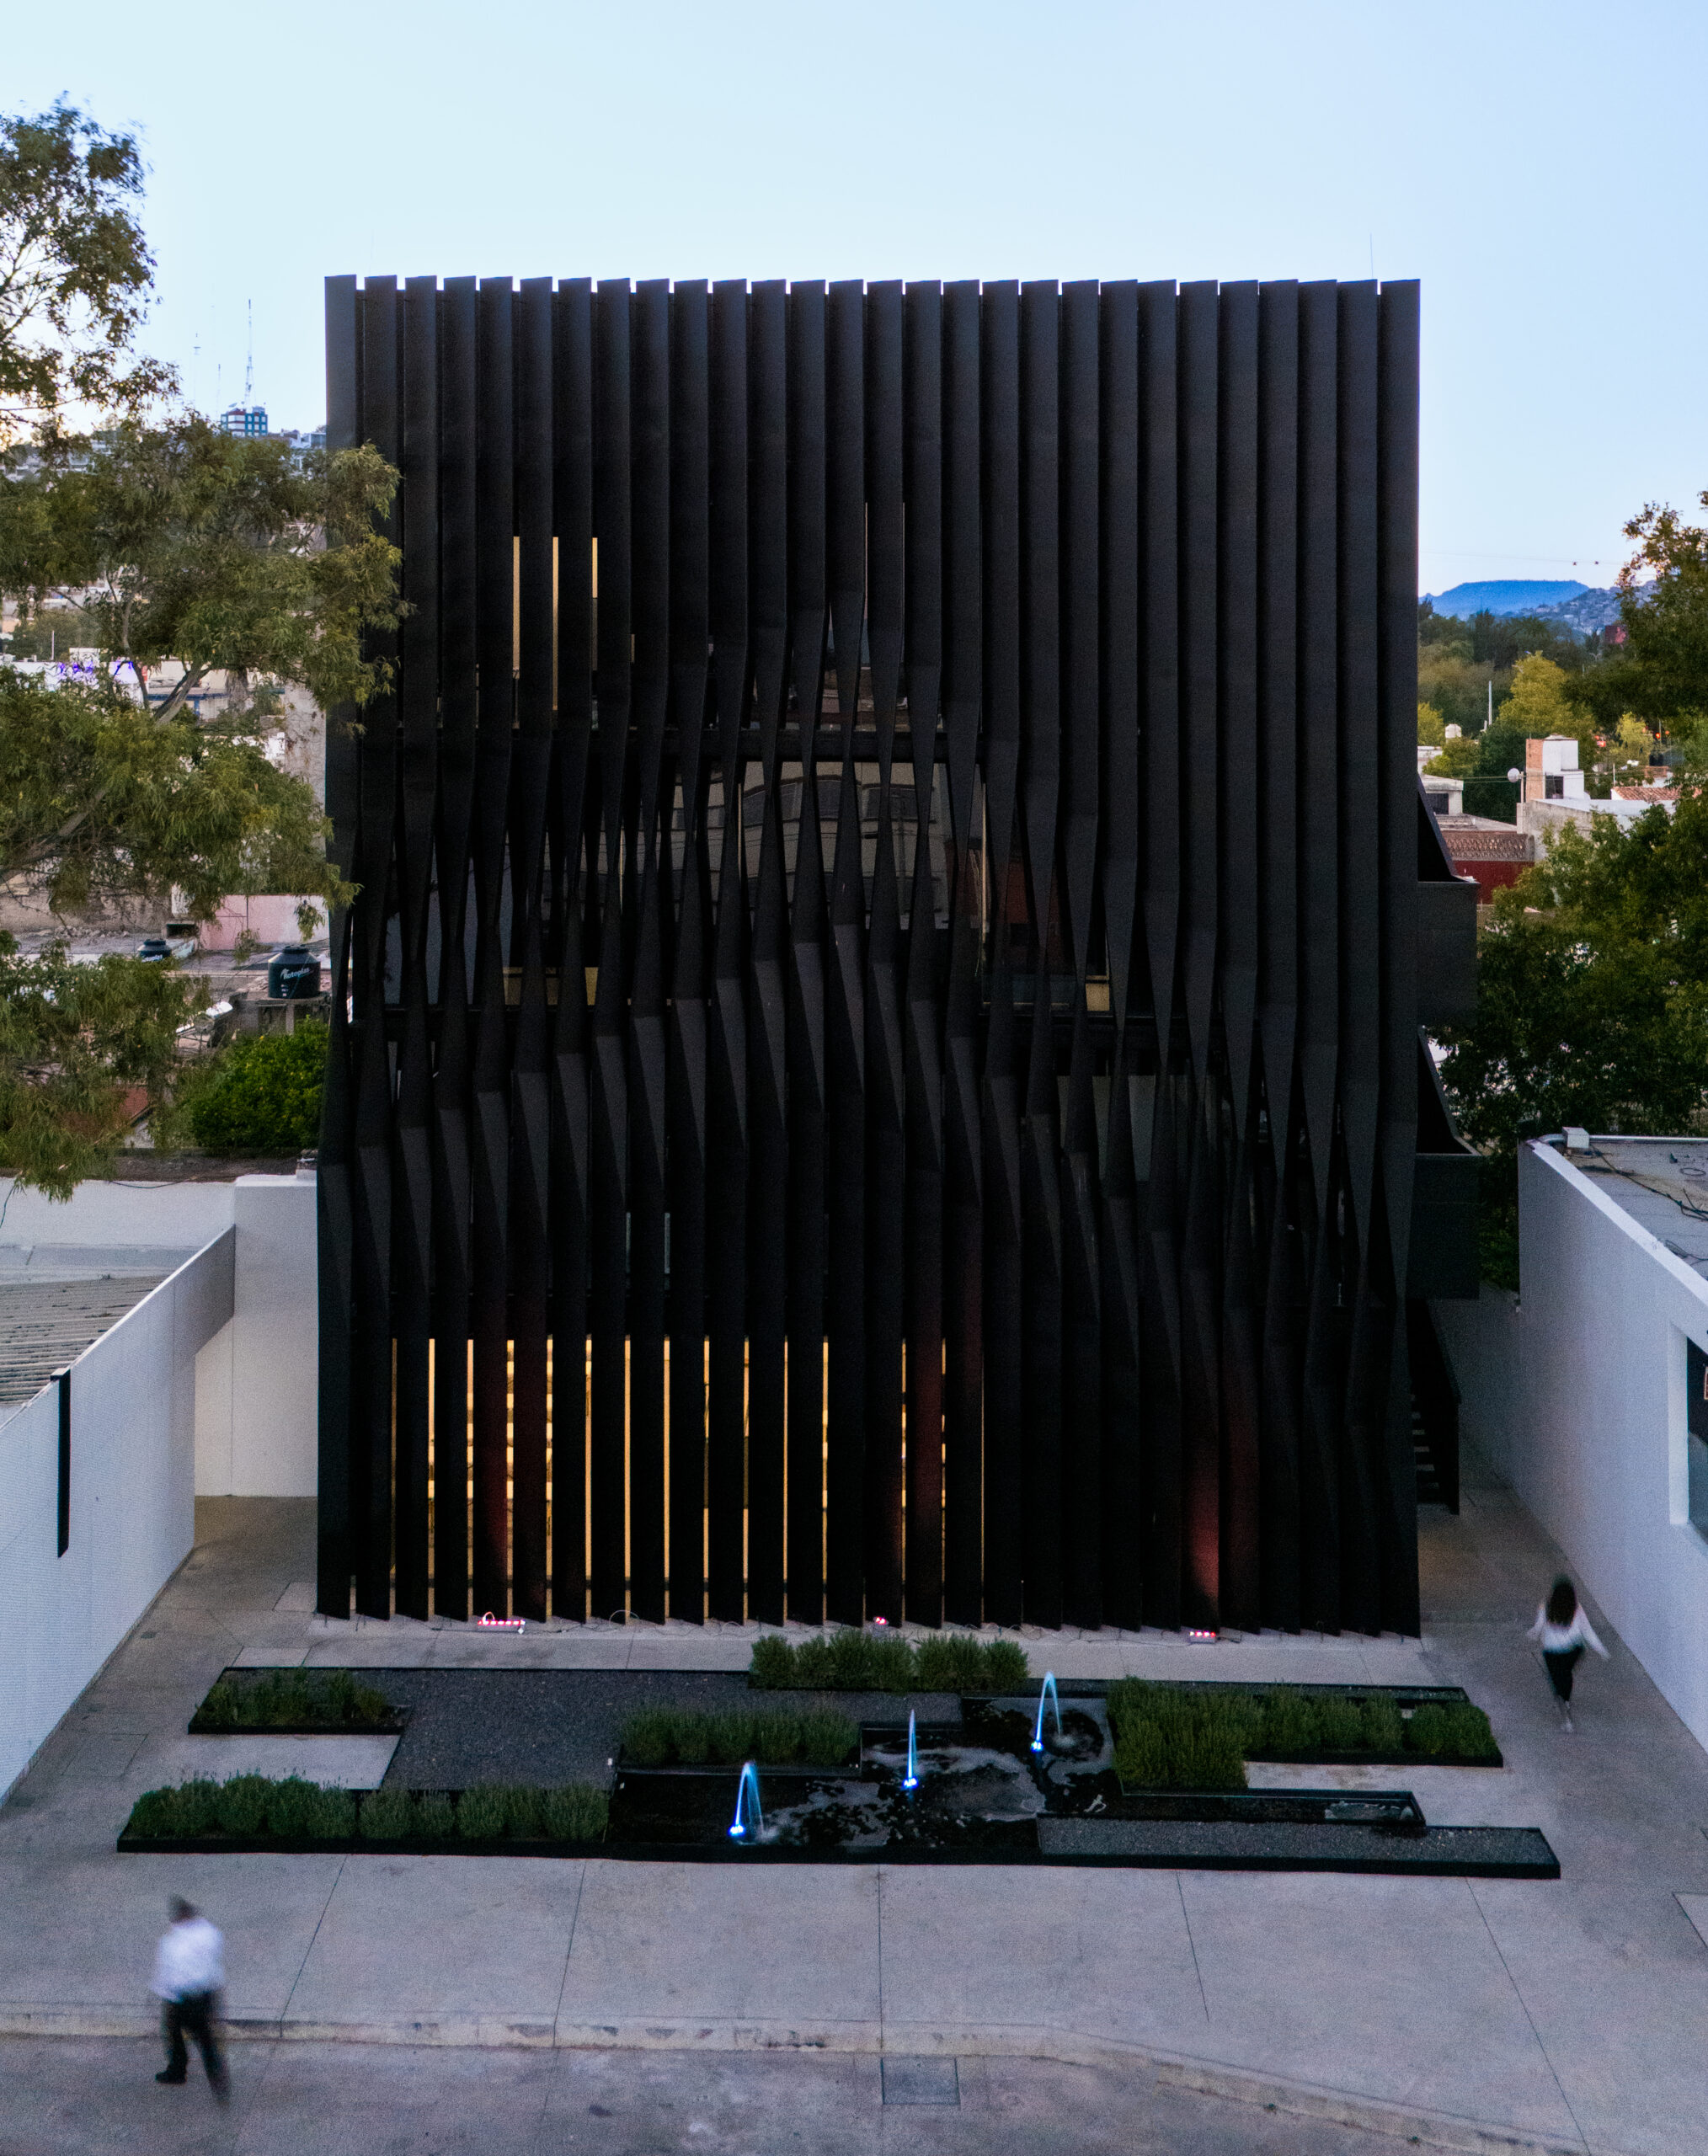
On the inner façade, vertical metal slats continue the same filtering strategy. From a distance, the elevation appears almost solid, while closer observation reveals its permeability and the circulation spaces behind it.
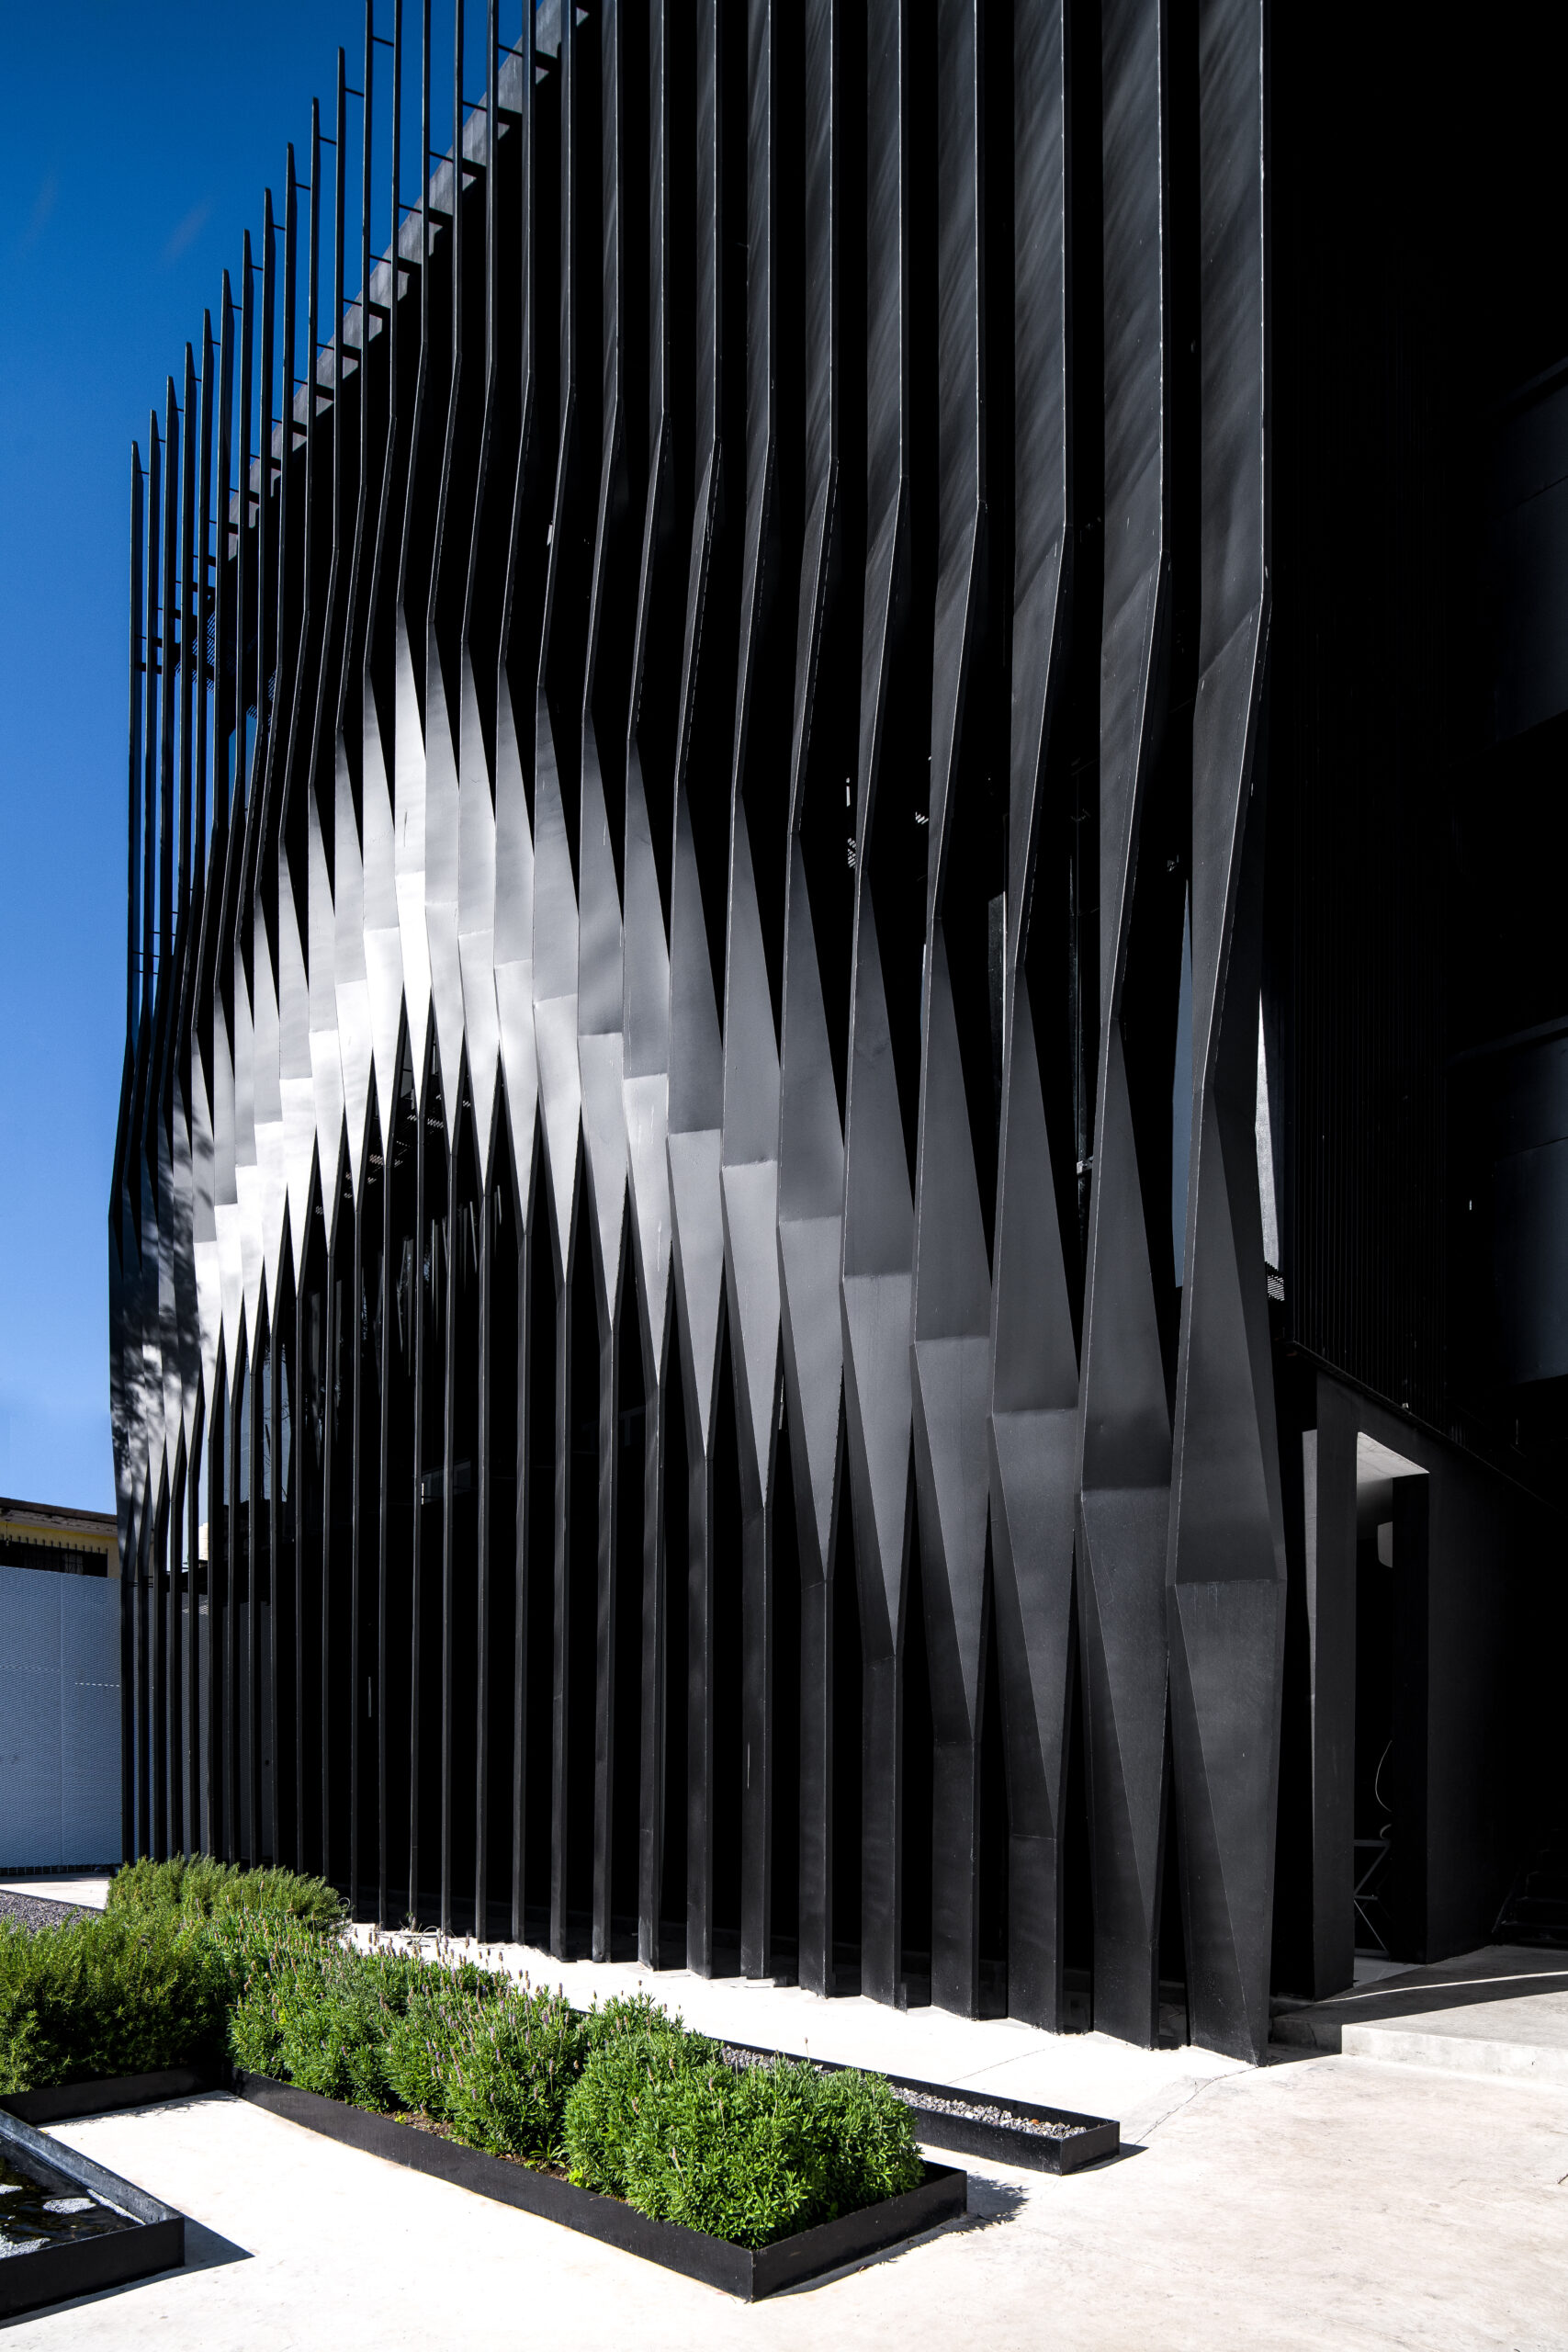
Torre Negra is architecture defined through restraint rather than gesture. Its character emerges from repetition, modulation and carefully controlled variations in a responsive building envelope.
Project: Torre Negra
Type: Educational Facility / Laboratory Building
Location: Durango, Mexico
Year: 2024–2025
Built Area: 1,094.40 m²
Architecture: Jonathan Corral Arquitectos
Photography: Recording Architecture, Paco Álvarez
Construction: Forum Constructora
Structural Engineering: Jesús González Flores