
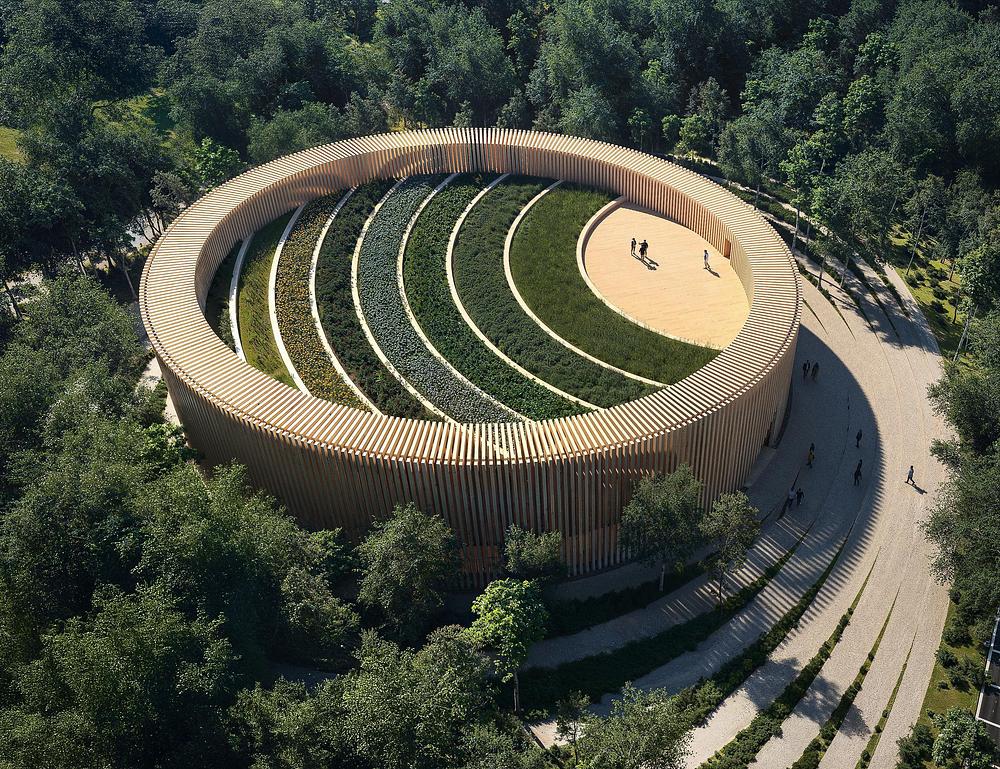
SPECTACLE Bureau for Architecture and Urbanism has unveiled new architectural details for the Museum of Aboriginal Peoples’ Art and Artifacts (MOAPAA), a new cultural institution planned for the Portage College campus in Lac La Biche, Alberta.
Designed as much as a landscape and gathering place as a museum, the project will house what is described as the world’s most extensive collection representing the complete Professional Native Indian Artists Inc. (PNIAI) group.
Founded in Winnipeg in 1973, the influential collective brought together seven artists: Jackson Beardy, Eddy Cobiness, Alex Janvier, Norval Morrisseau, Daphne Odjig, Carl Ray and Joseph M. Sánchez.
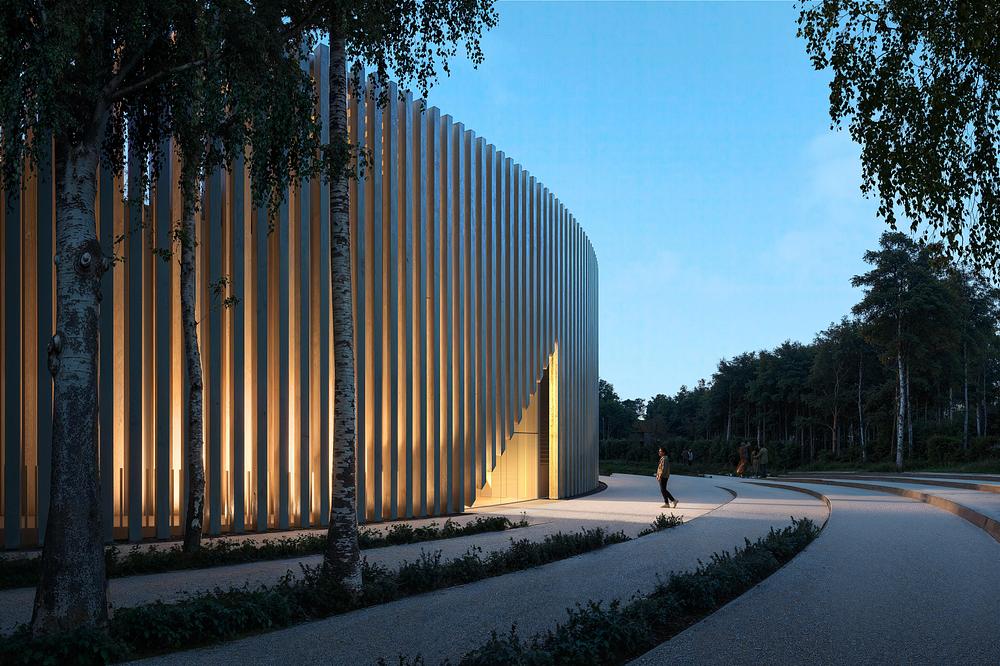
The museum is located on the traditional lands of First Nations Peoples within Treaty 6 territory and on Métis homelands. Its architecture and landscape are conceived around ideas of cultural continuity, dialogue, healing and reconciliation.
Seven paths through the landscape
The surrounding landscape becomes one of the project’s principal architectural elements.
Seven nested elliptical paths wrap around the museum, each representing one of the seven historic members of the PNIAI. The paths converge and separate across the site, creating gathering spaces near the main entrance and sculpture garden.
Each route will be marked by a sculpture dedicated to one of the PNIAI members and created by Indigenous artists.
The landscape strategy also includes the restoration of local biodiversity through the planting of Trembling Aspen treesacross the site, gradually embedding the museum within a reconstituted woodland environment.
A kinetic timber façade
The building responds directly to the vertical rhythm of the surrounding Aspen forest.
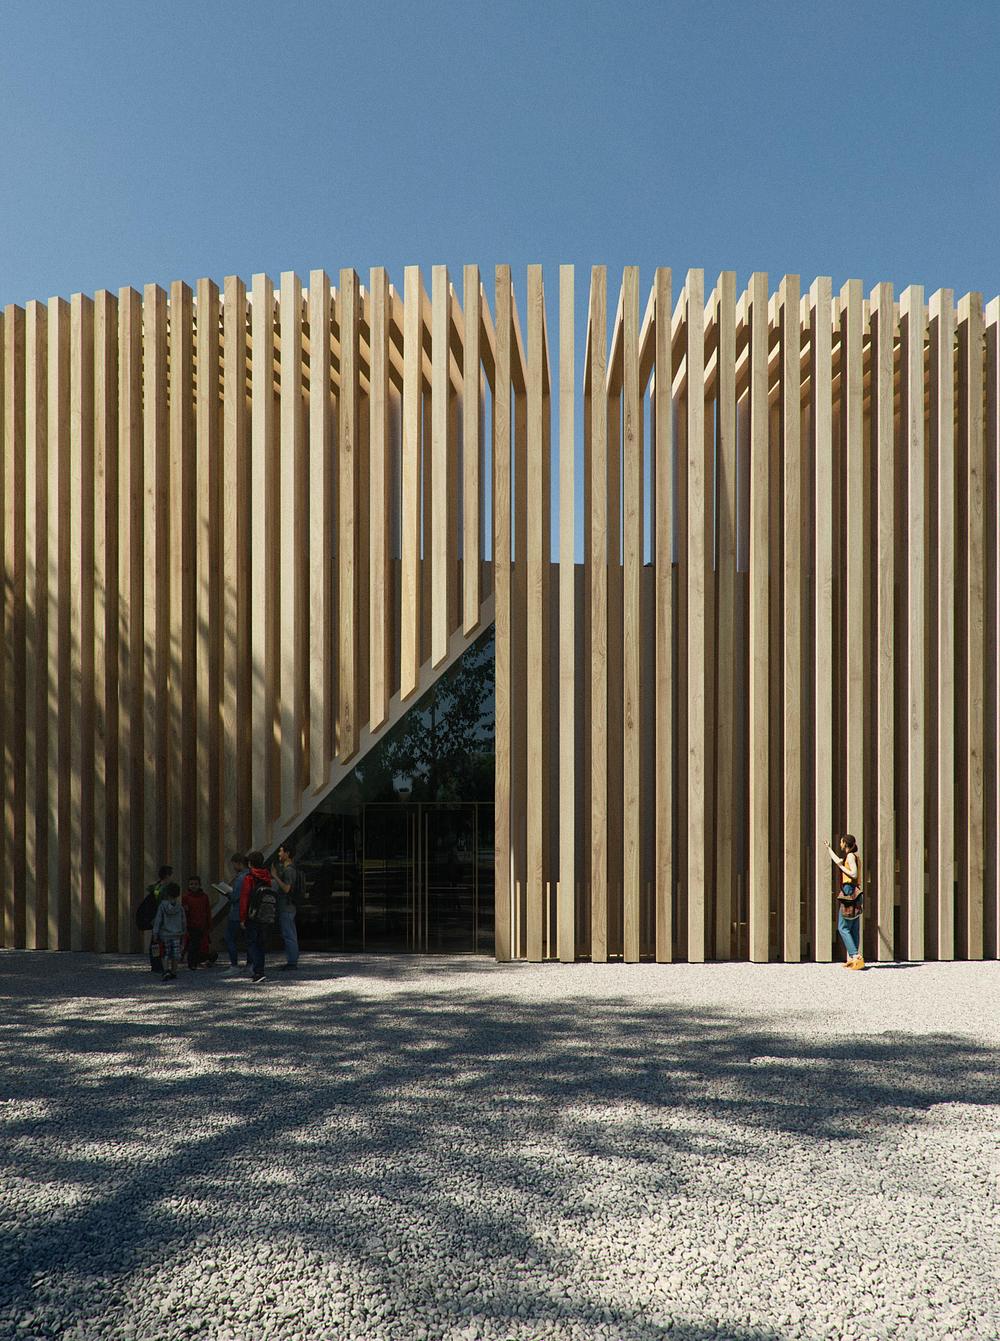
Its exterior is wrapped in a delicate veil of vertical timber slats, hinged at the top so they can move gently in the wind. Rather than creating a static façade, the system introduces continuous movement and allows the architecture to react visibly to changing weather conditions.
The screen also creates a sheltered transitional zone around the building, filtering sunlight and producing changing patterns of light and shadow throughout the day.
Behind the kinetic timber façade, an exterior ramp rises toward a landscaped roof.
A prairie garden on the roof
The roof becomes another extension of the surrounding landscape.
A prairie meadow planted with healing and ceremonial species, including sage, sweetgrass and native flowers, creates an elevated garden above the museum.
A timber deck incorporated into the roof landscape provides a gathering place for approximately 60 people, extending the museum’s cultural and educational activities outdoors.
Curved retaining walls, gently sloping surfaces and peripheral views across the landscape reinforce the sense of movement established throughout the project.
Moving beyond the traditional museum “white box”
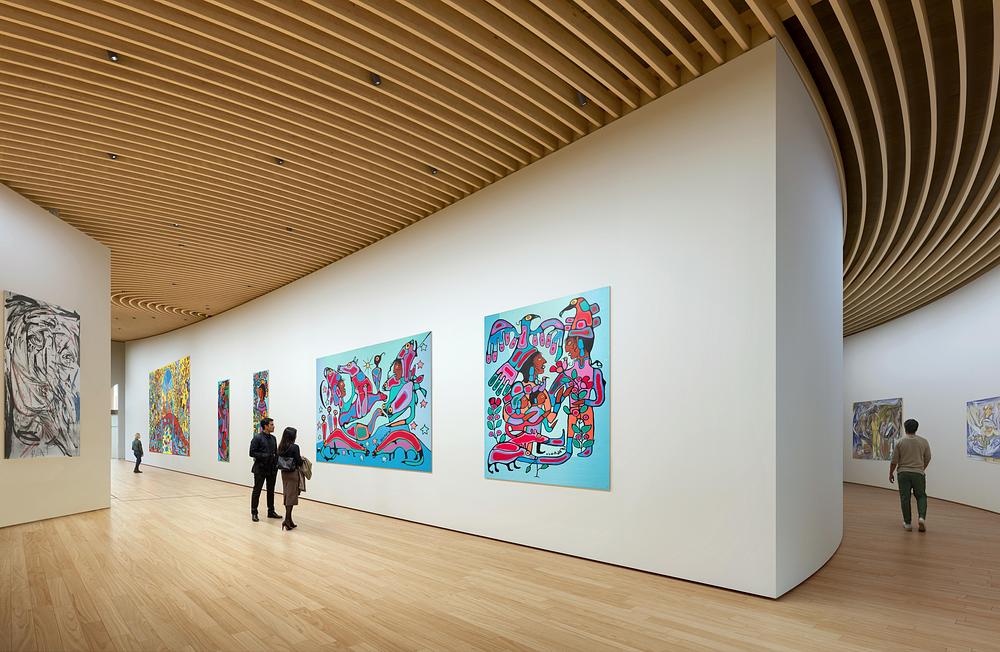
Inside, SPECTACLE deliberately challenges the conventional model of the static museum gallery.
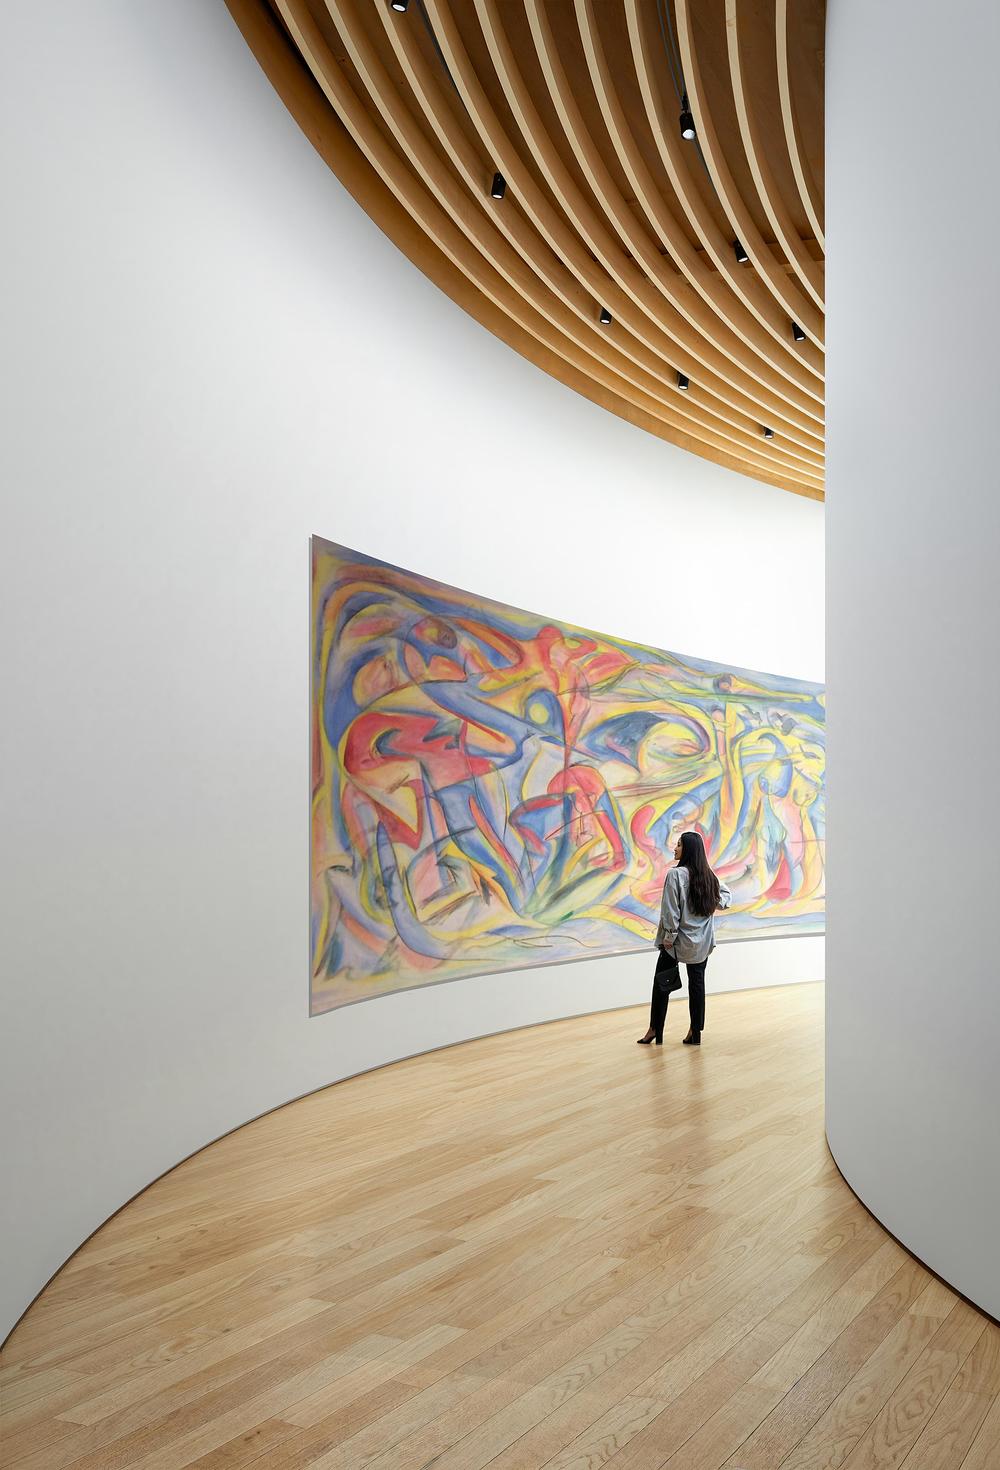
At the centre of the exhibition areas, a retractable platform system can transform the space from an auditorium with raked seating into benches, sculptural plinths or a completely open exhibition floor.
Central and rotating walls allow curators to continuously modify the gallery configuration.
Rather than separating exhibitions into a sequence of isolated rooms, the system creates overlapping routes, visual connections and changing relationships between artworks.
The auditorium itself extends directly from the foyer into the heart of the museum. Traditional reception desks have also been removed, reducing physical barriers between museum staff and visitors.
“As a curator, I view art and life as beyond the lens of champagne receptions and white box museums in concrete and steel towers,” says Joseph M. Sánchez, founding member of the PNIAI and Chief Museum Curator of MOAPAA. “Art is not an object. Great art seeks spiritual communication.”
Mass timber and environmental resilience
Sustainability and long-term resilience form another central part of the architectural concept.
The museum’s primary superstructure is designed predominantly in locally and sustainably sourced mass timber.
The building will be fully electrified and incorporates heat recovery, ground-source heat exchangers and radiant heating to maintain the highly controlled environmental conditions required for museum collections while reducing operational emissions.
The designers have also addressed one of the increasingly important challenges facing cultural institutions in Canada: wildfire risk.
The collection storage vault is engineered so that it can survive a catastrophic forest fire even in the event that the main timber superstructure is lost.
This approach transforms resilience from a purely technical requirement into part of the museum’s broader strategy for protecting Indigenous cultural heritage over generations.
Architecture defined by movement
Curved geometries appear throughout the project.
The roof and ceilings change gradually in height, while curved retaining walls reinforce the landscape character of the rooftop prairie.
The sloping exterior ramp creates a continuously shifting sequence of views, intensified by the vertical timber screen and its alternating rhythms of light and shadow.
Within the galleries, subtle geometrical changes guide visitors toward artworks while maintaining visual relationships between exhibition areas and public spaces.
The result is an architecture intended to feel fluid rather than monumental, providing both intimate spaces for viewing individual works and larger areas for gathering and exchange.
A new destination for Indigenous art
MOAPAA is intended to become a local, national and international destination for Indigenous communities, artists, collectors, researchers and visitors interested in Canadian Indigenous art.
The museum will complement the Indigenous artworks already displayed throughout Portage College while providing the collection with a dedicated architectural setting.
“This free-standing museum adds to the Indigenous artistry already on display in the hallways of Portage College,” says Ruby Sweetman, Portage College Elder. “I think more exposure will only draw more inspiration and more education about Indigenous arts and culture.”
The project received a 2025 Canadian Architect Award of Excellence, with the jury highlighting its collaborative design process and relationship between architecture, landscape and cultural narrative.
“The MOAPAA is conceived holistically as a space for dialogue and reconciliation,” said Canadian Architect juror Sonia Gagné. “The collaborative approach and the organization of the site’s components through controlled contrast are the proposal’s main strengths.”
Project information
Project: MOAPAA – Museum of Aboriginal Peoples’ Art and Artifacts
Location: Portage College, Lac La Biche, Alberta, Canada
Architect: SPECTACLE Bureau for Architecture and Urbanism Inc.
Client: Portage College
Area: 1,630 m²
Status: Schematic Design / Fundraising
Expected completion: 2030
Architectural team: Philip Vandermey, Jessie Andjelic, Jordan Livermore, Teegan Heinrichs and Veronique Ulrich
Core client team: Joseph M. Sánchez, Donna Feledichuk and Ruby Sweetman
Consultants: Altus – cost estimation; brick – visualization; Adam Scales – model
The project has also involved a Work-Integrated Learning Senior Research Studio with the University of Calgary School of Architecture, Planning and Landscape.
About SPECTACLE
Founded in Calgary in 2013 by Jessie Andjelic and Philip Vandermey, SPECTACLE Bureau for Architecture and Urbanism works across architecture, urbanism, landscape and object design.
The studio has received several Canadian architecture and urban-design distinctions, including the 2025 Canadian Architect Award of Excellence for MOAPAA and a 2024 RAIC National Urban Design Award for Stepping Towards a Greener Tomorrow.
With MOAPAA, the practice proposes a museum in which architecture, Indigenous art and landscape are not treated as separate elements, but as parts of a continuously evolving cultural environment.