
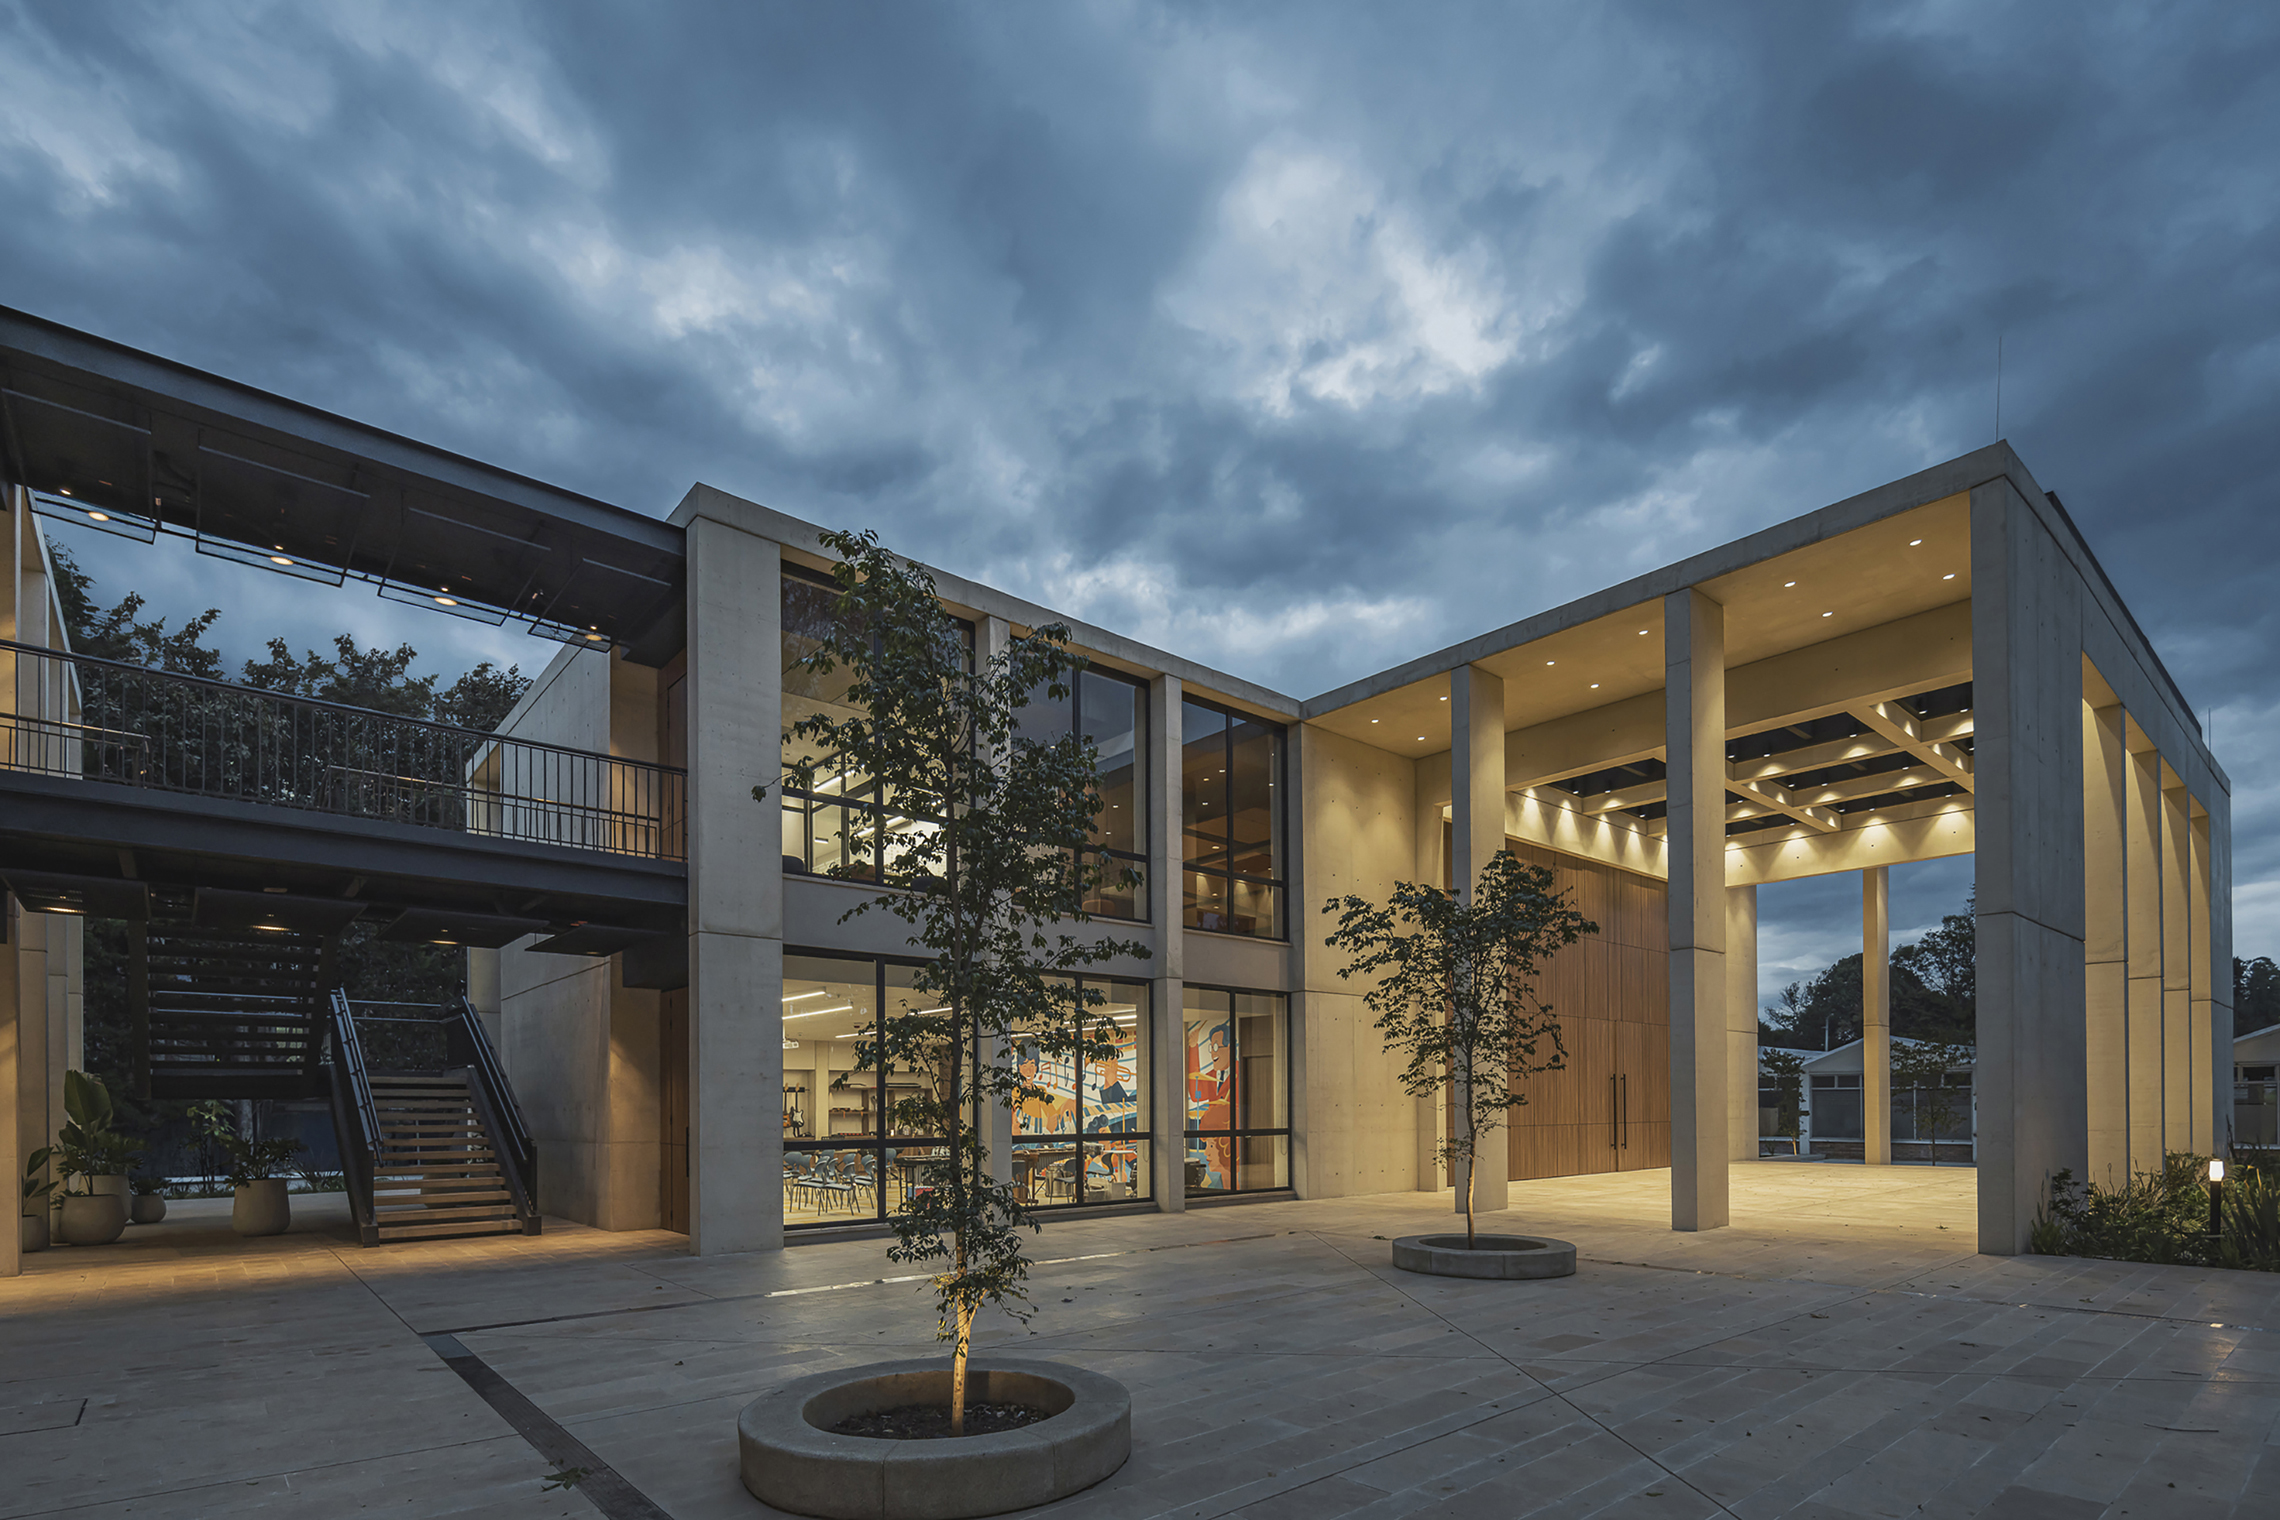
A new educational architecture defined by structure, landscape and open space
The new buildings for Colegio Colombo Hebreo in Bogotá, Colombia, designed by Aarón Cohen, Angélica Mejía, Camilo Sellamén, Camilo Fuentes and Joel Amón, reinterpret the school as a sequence of interconnected spaces rather than a conventional enclosed institution.
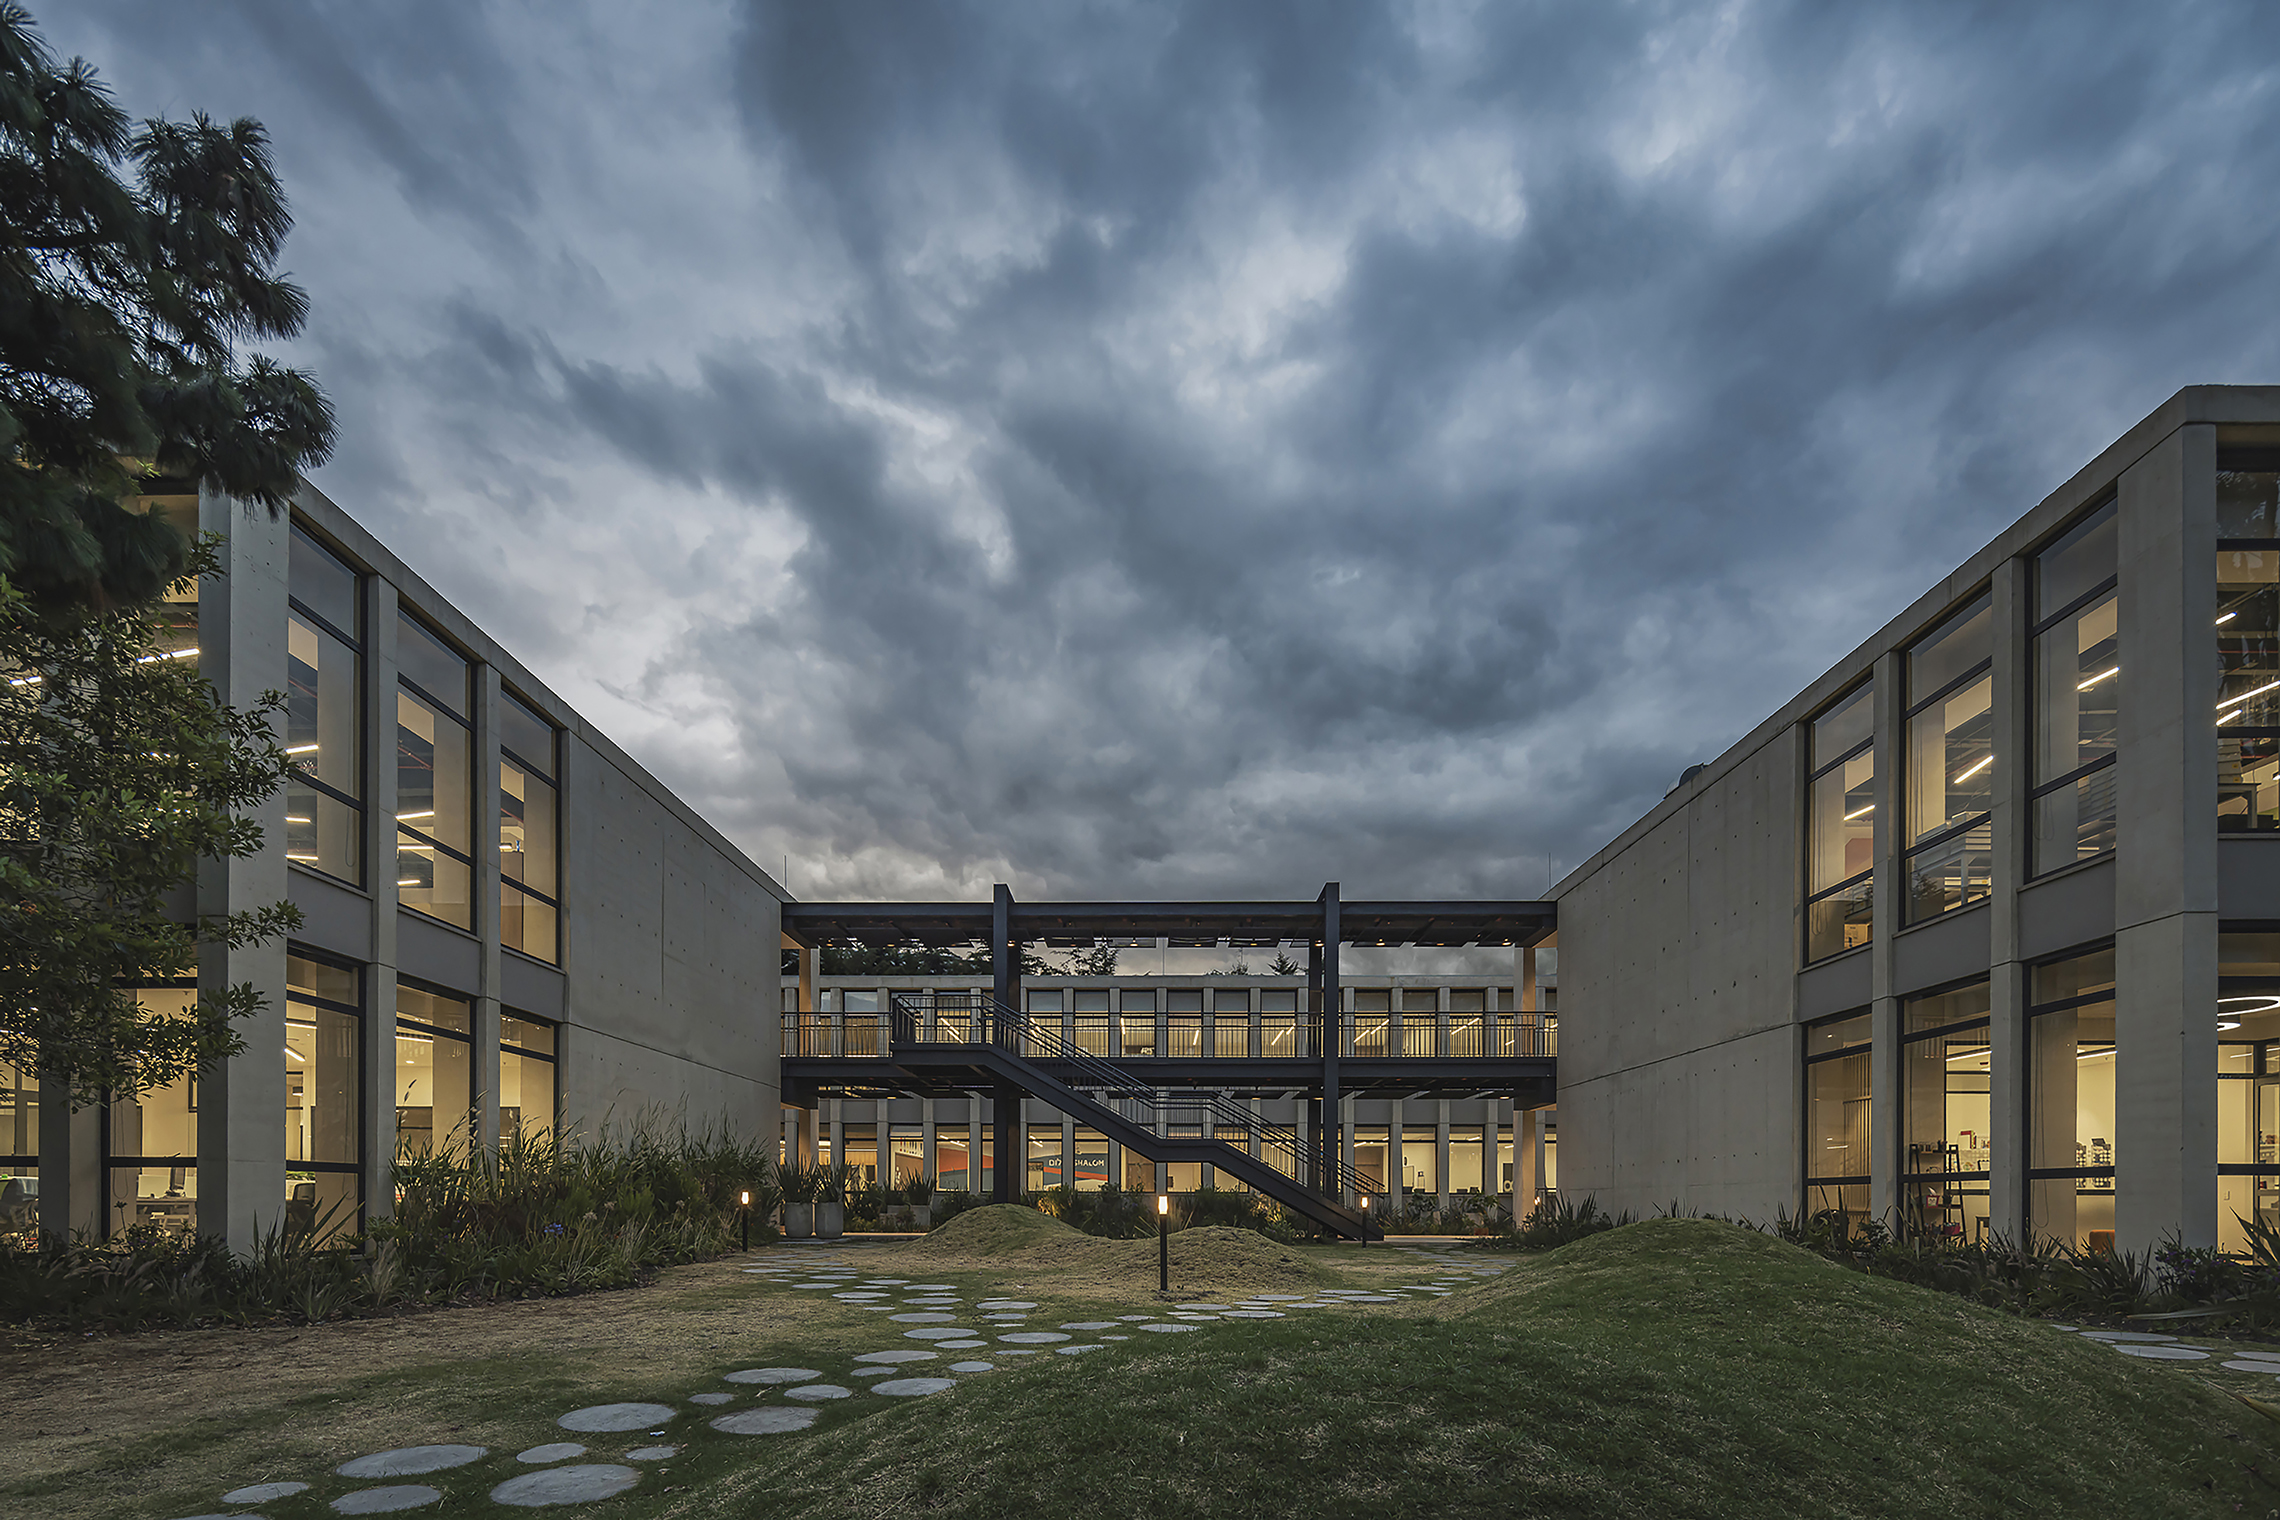
At the heart of the project is a clear architectural language of exposed concrete, black steel, glass and vegetation. Monumental walls and colonnades establish a strong structural rhythm, while courtyards, bridges and external staircases introduce openness and movement throughout the campus.
Architecture around the courtyard
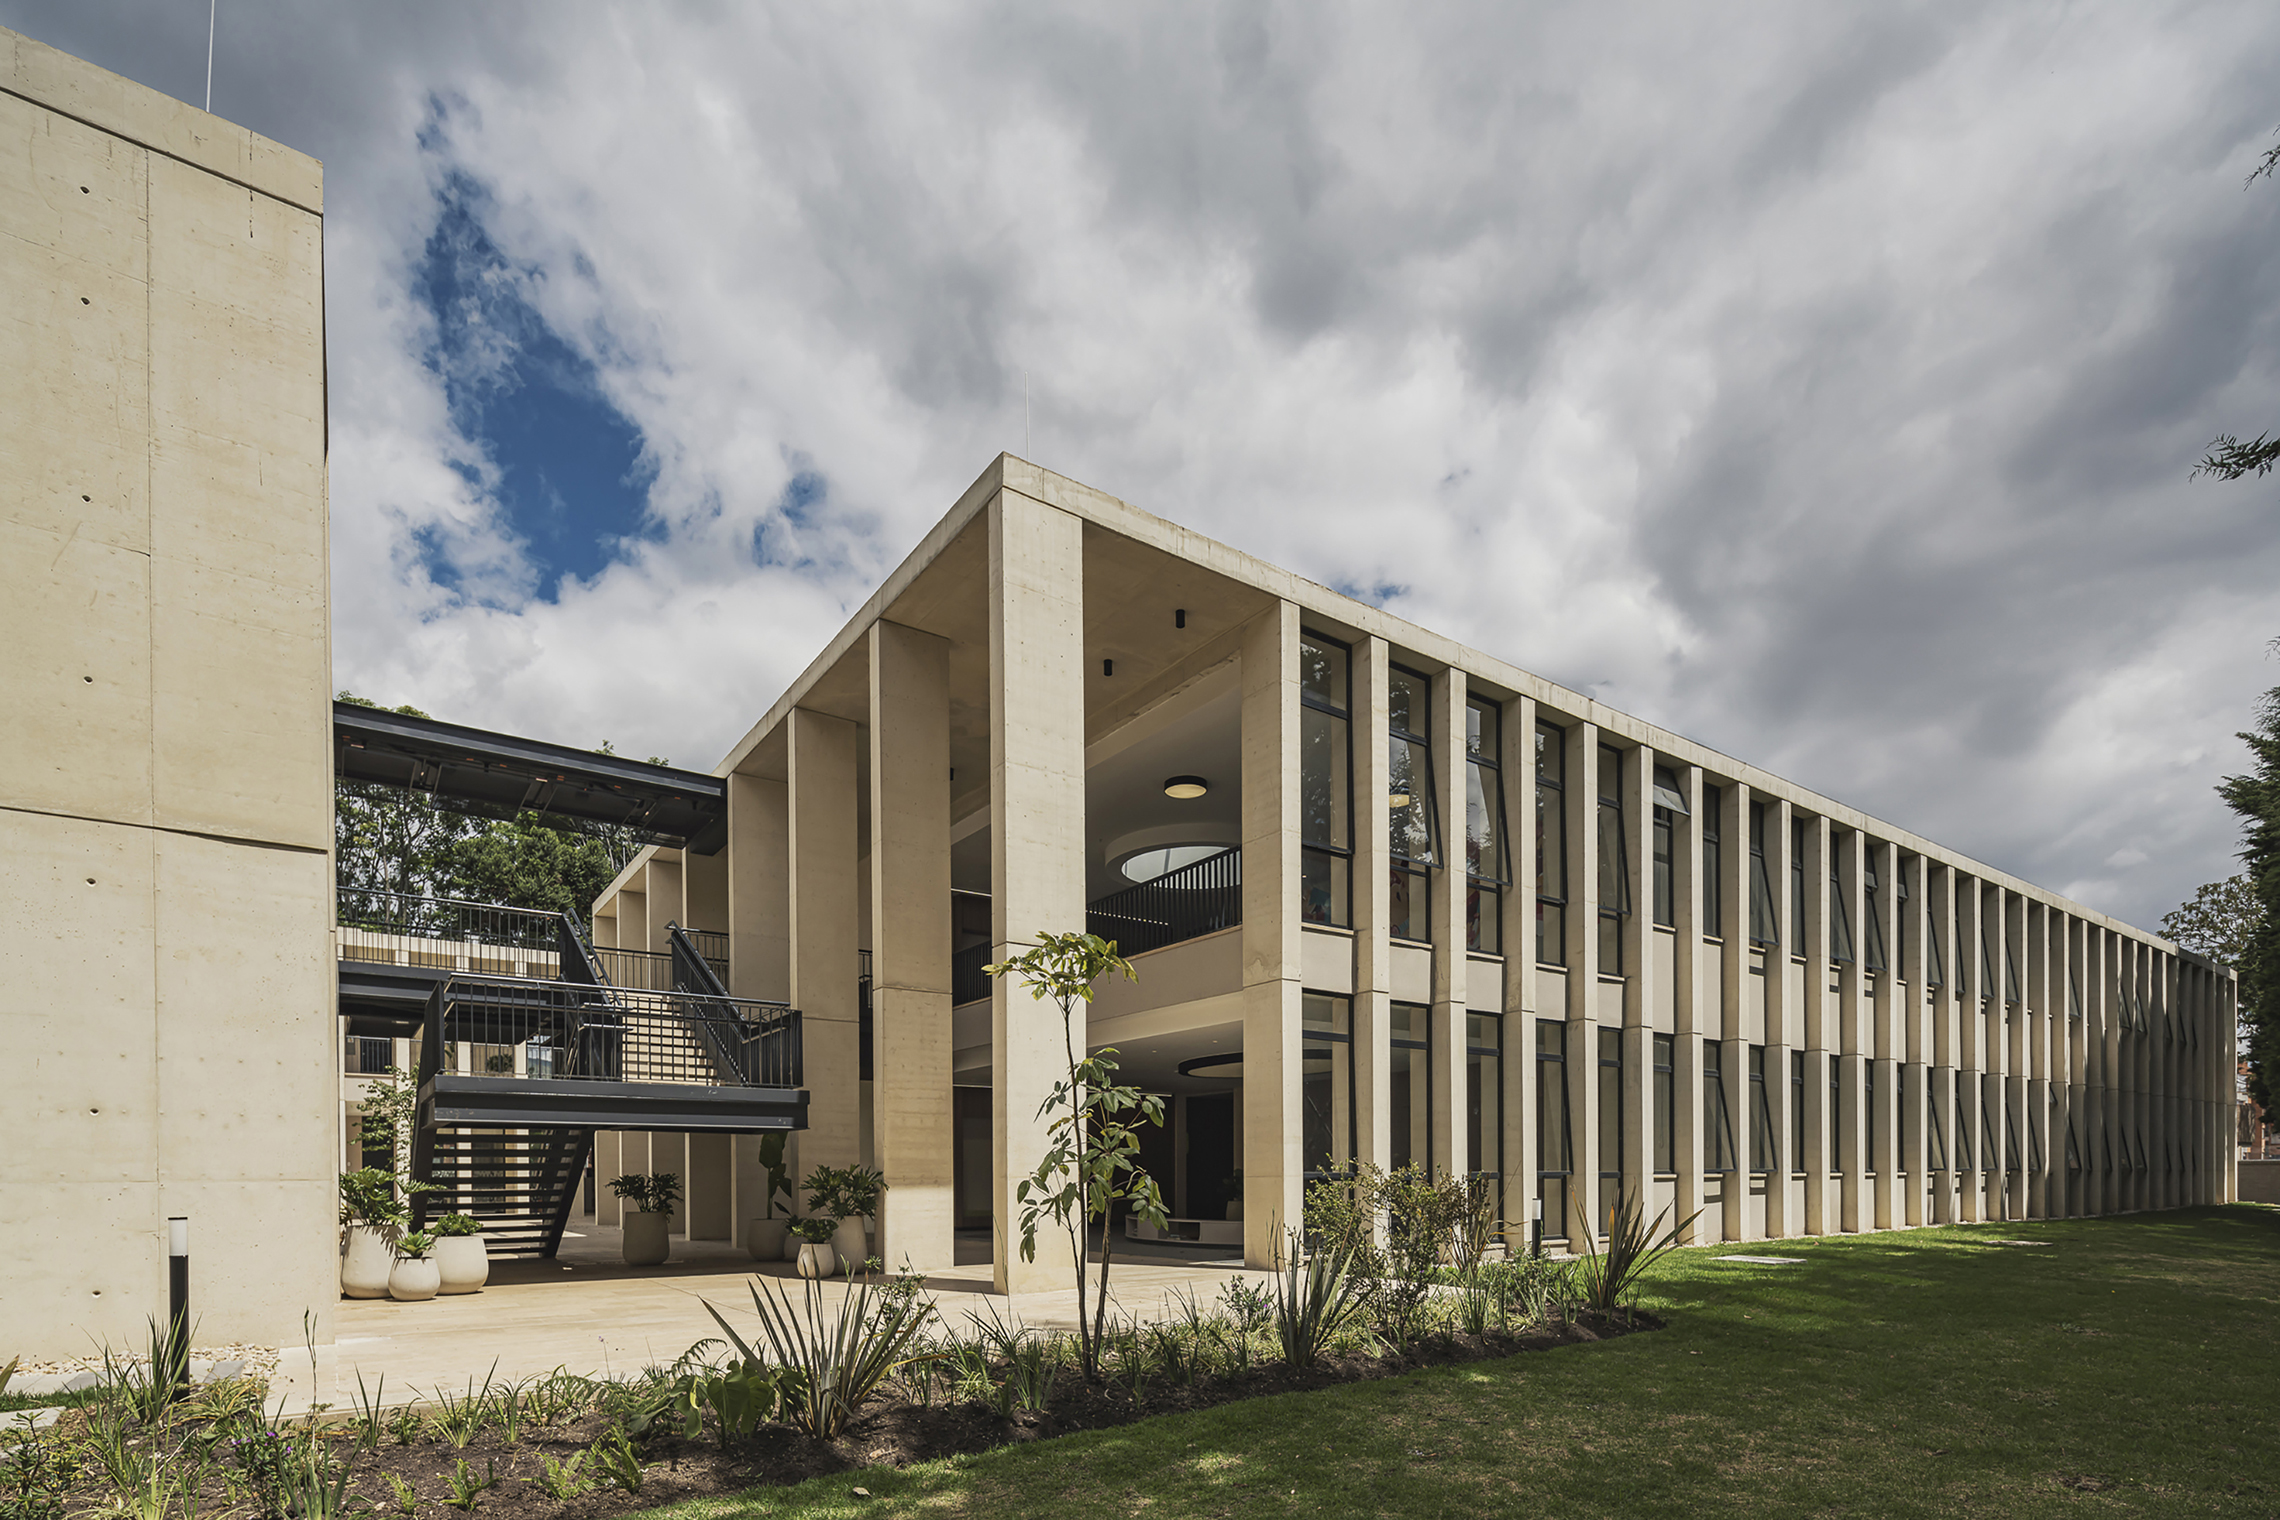
Rather than concentrating the programme within a single volume, the architecture is organised around landscaped spaces that bring daylight and nature deep into the complex.
These courtyards become an extension of the educational environment: places for circulation, encounter and informal interaction.
Covered passages and elevated bridges connect the different volumes, creating changing perspectives across the campus and reinforcing the relationship between interior and exterior.
Structure as expression
The architecture relies on very few gestures.
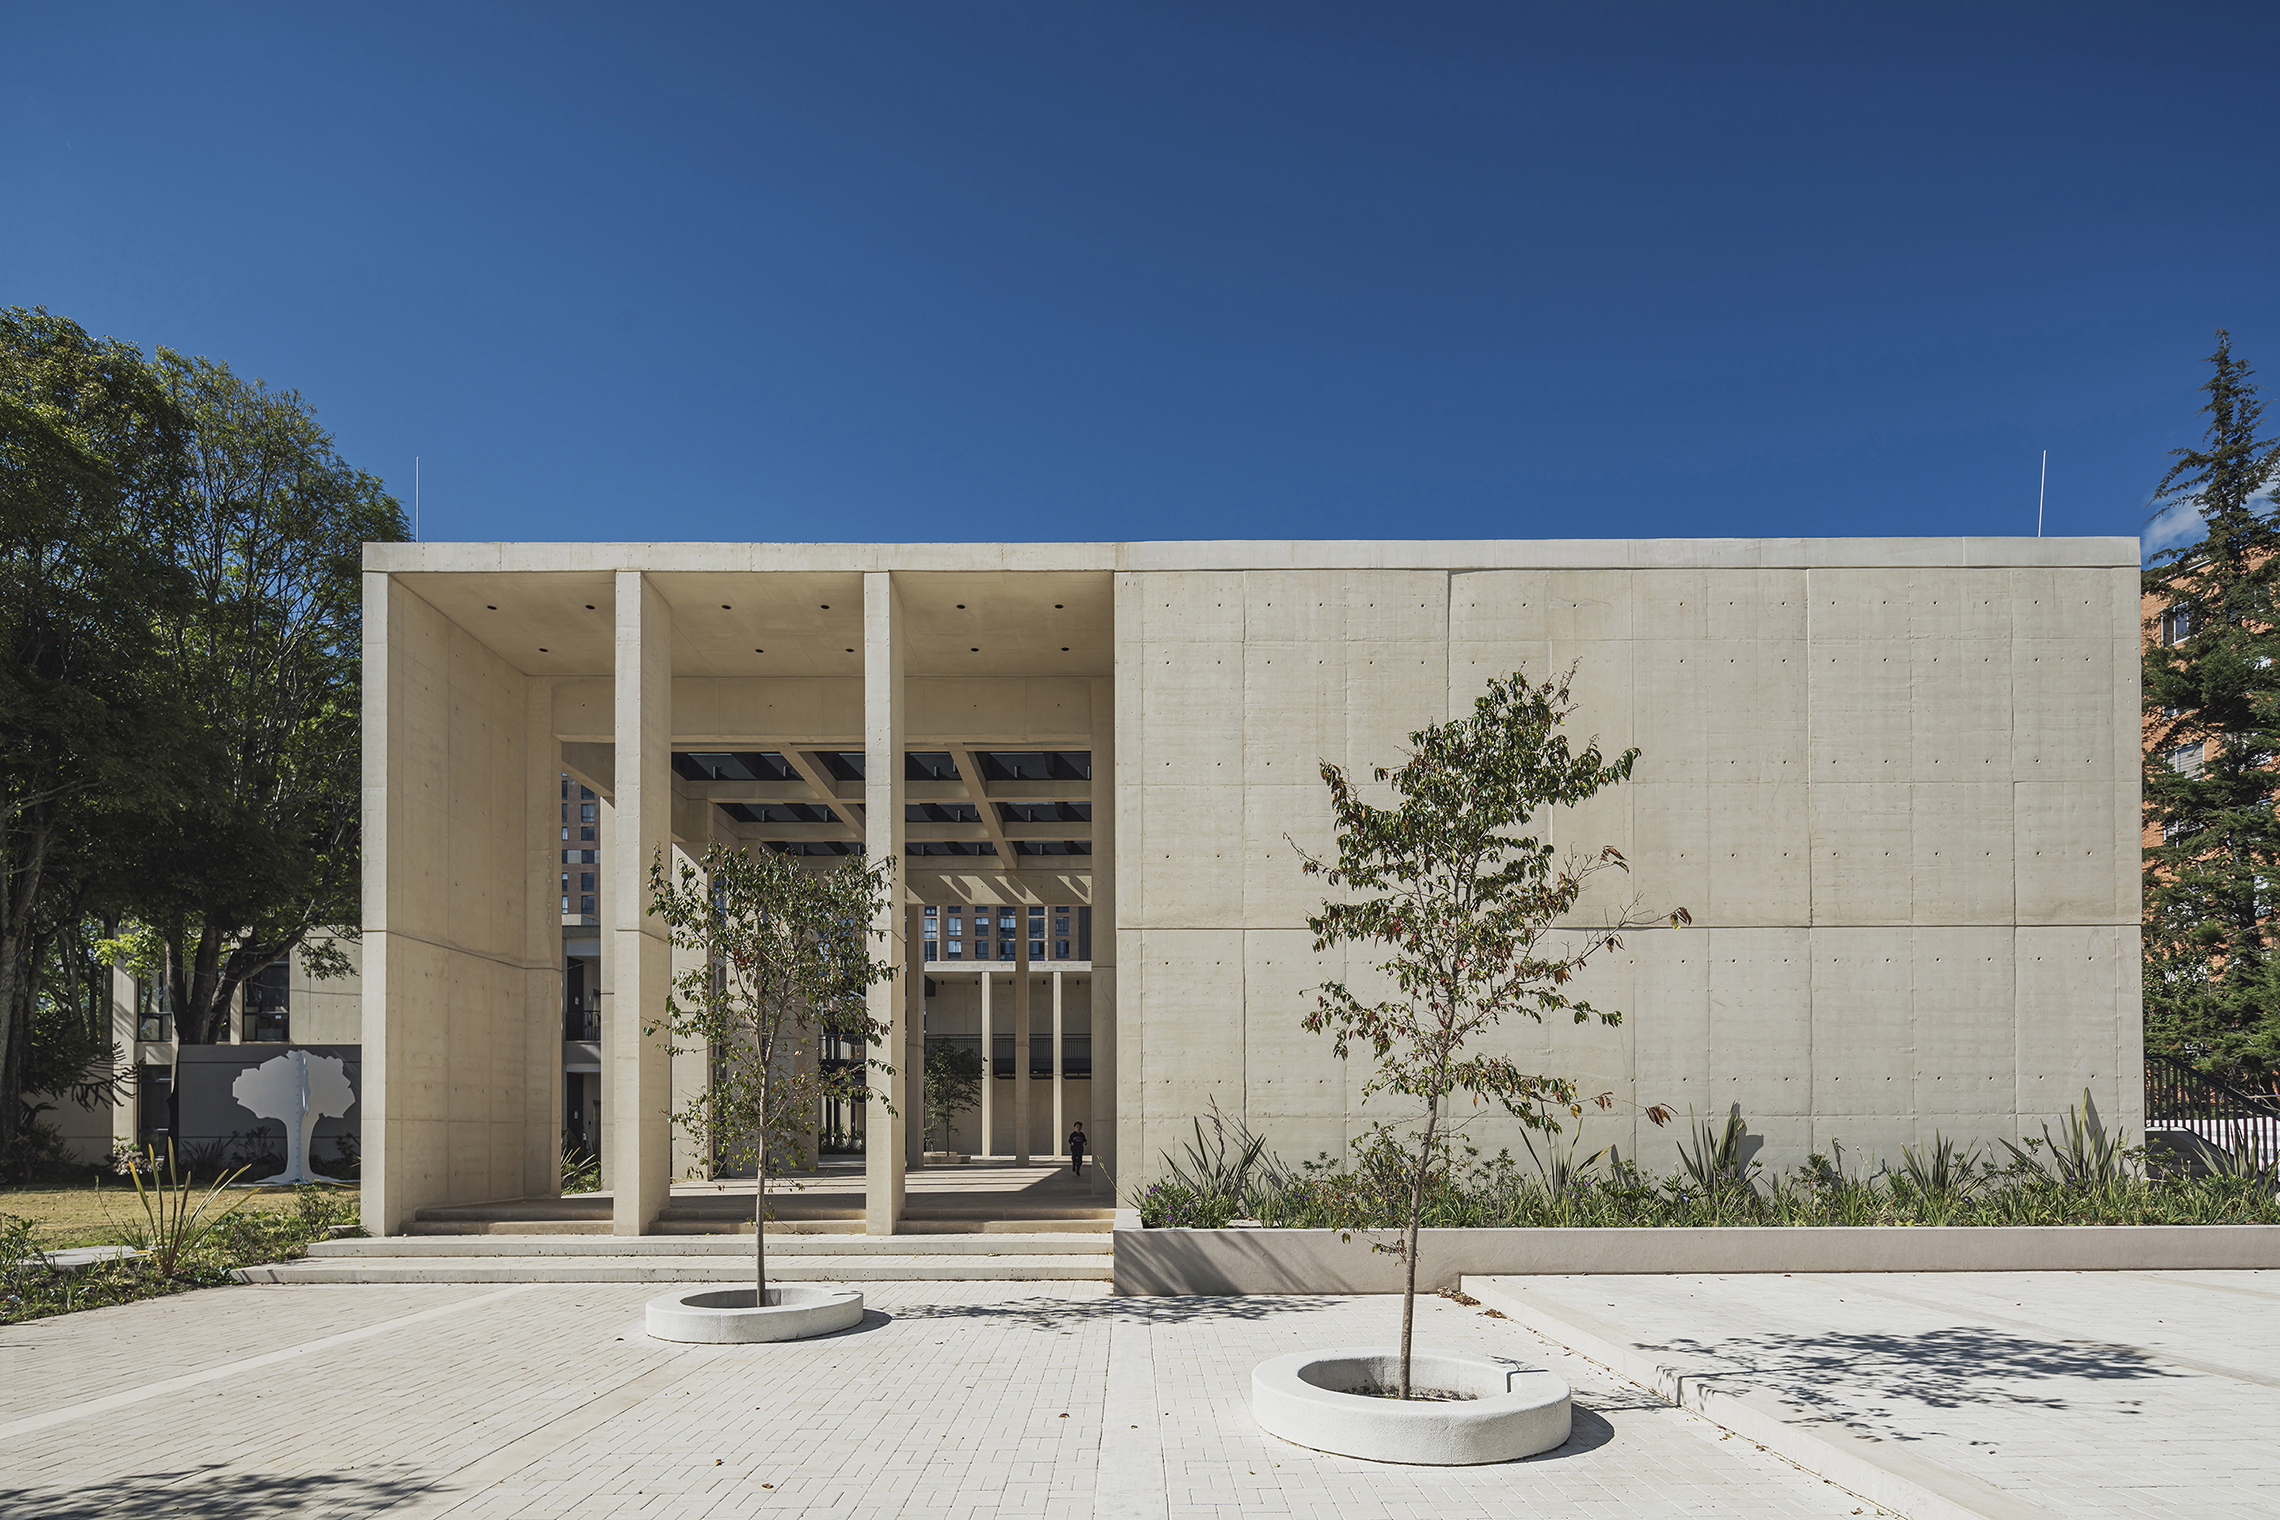
Large concrete planes alternate with deep colonnades and generous glazed openings. The repetition of vertical structural elements gives the façades a distinctive rhythm while filtering sunlight and creating constantly changing patterns of light and shadow.
Black steel staircases and walkways are deliberately exposed against the pale concrete, turning circulation into a visible architectural element.
At the entrance, a tall concrete portico establishes a powerful threshold. Its monumentality is balanced by its openness, framing views towards the interior spaces and landscape beyond.
A restrained material palette
Exposed concrete provides the project with permanence and a strong institutional identity, yet the architecture never feels closed or defensive.
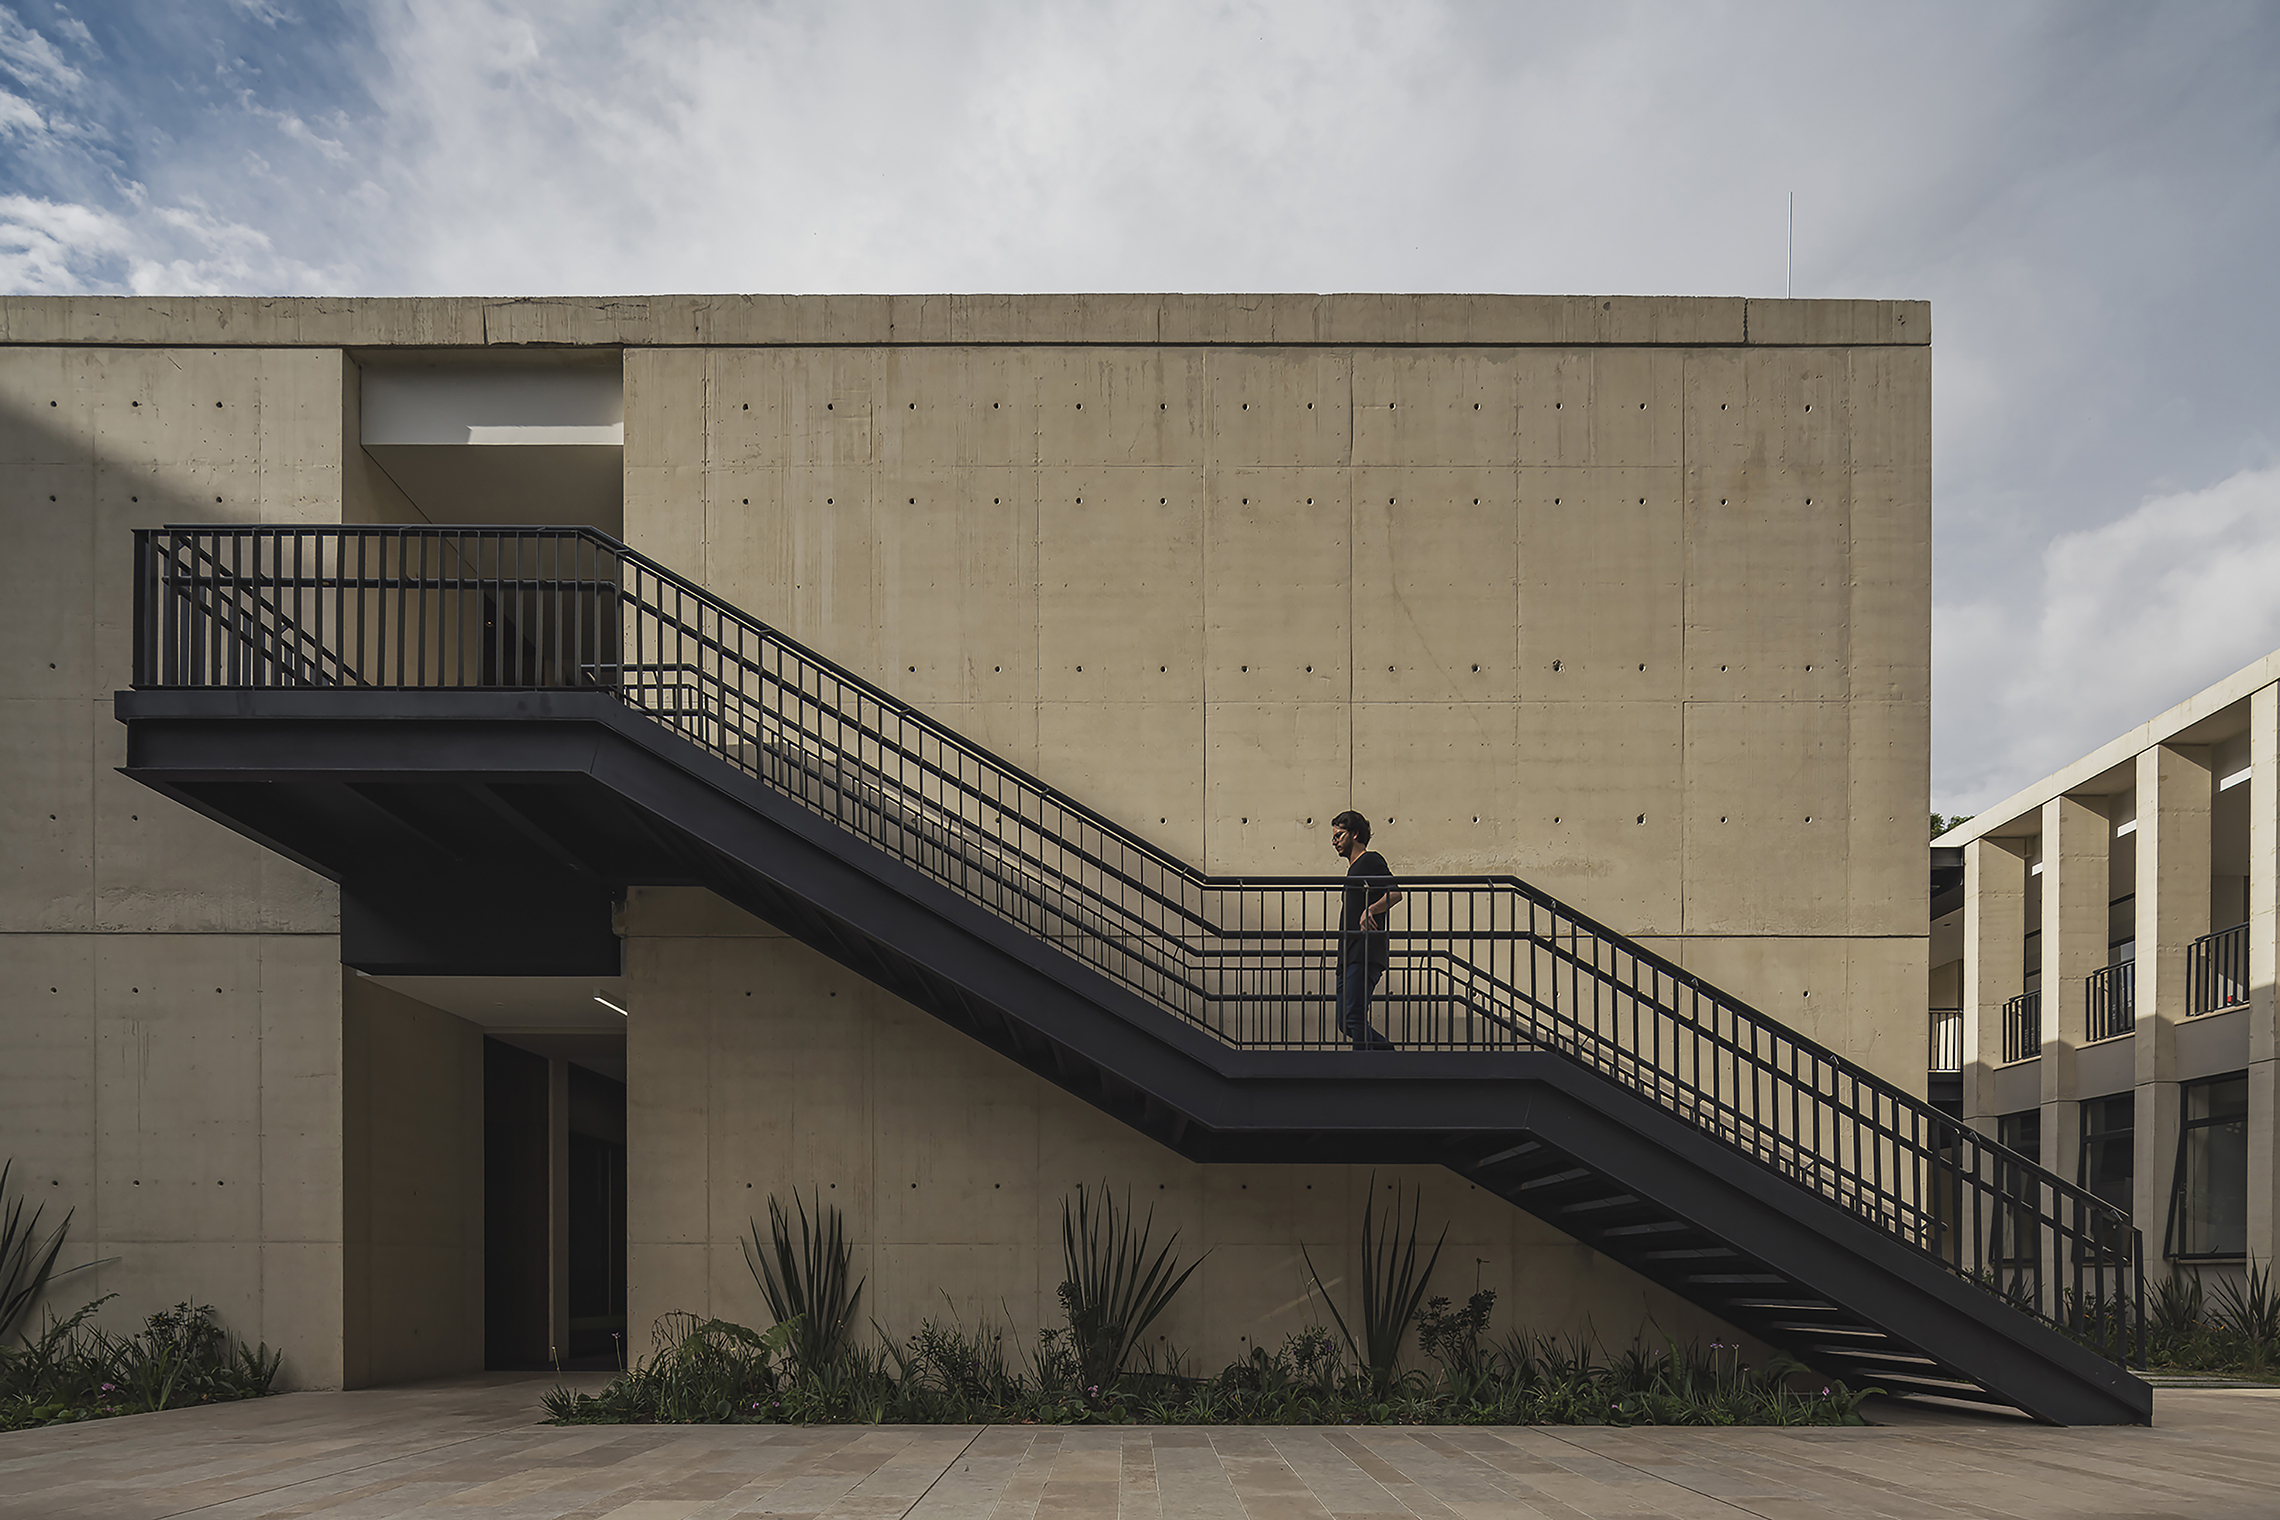
Large areas of glazing introduce transparency, while planting softens the rigorous geometry of the structure. Trees appear within courtyards and entrance spaces, creating an intentional contrast between the precision of the architecture and the more informal character of the landscape.
As daylight fades, the relationship changes again. Warmly illuminated interiors appear behind the concrete structural grid, transforming the campus into a sequence of inhabited frames around its gardens.
A contemporary place for learning
The strength of Colegio Colombo Hebreo lies in this balance between monumentality and openness, structure and landscape, permanence and everyday life.
Architecture becomes more than a container for education. Courtyards, stairs, bridges and sheltered outdoor spaces become part of the experience of moving through and inhabiting the school.
With a remarkably restrained palette and a strong spatial identity, the project demonstrates how educational architecture can create a sense of community through the careful orchestration of structure, landscape and light.
Project Details
Project
Colegio Colombo Hebreo
Location
Bogotá, Colombia
Architects
Aarón Cohen
Angélica Mejía
Camilo Sellamén
Camilo Fuentes
Joel Amón
Photography
Alejandro Arango