
Hirschbachbad in Aalen, Germany
4a Architekten creates a combined swimming complex that emerges from the landscape
The new Hirschbachbad in Aalen, Germany, designed by 4a Architekten, brings sport, leisure, wellness and outdoor swimming together in a single architectural ensemble. Located in the sensitive landscape of the Hirschbach Valley on the outskirts of Aalen, the project responds to its surroundings with an architecture that is deliberately restrained, yet clearly identifiable.
All photos by David Matthiessen, Stuttgart ©
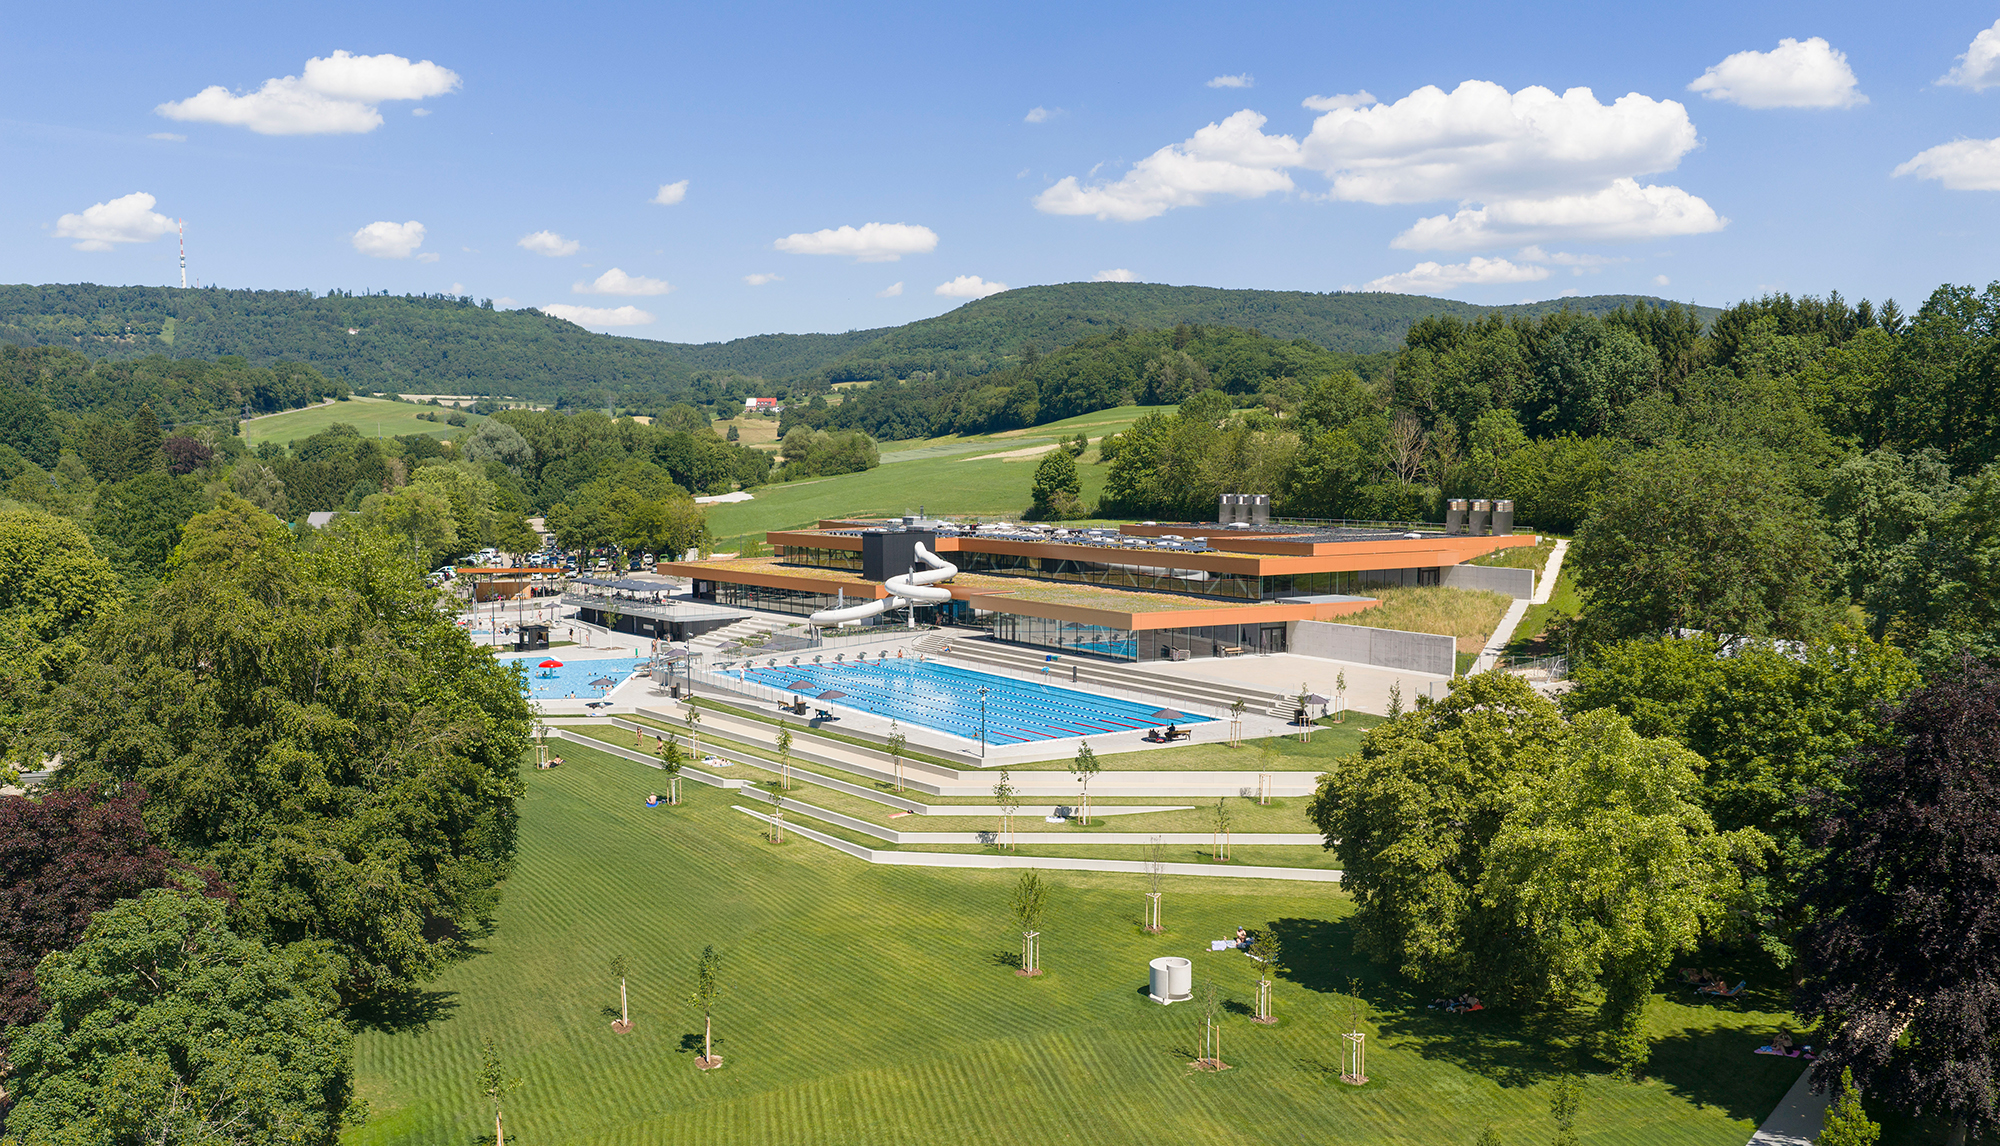
Rather than placing a large, compact volume within the valley, 4a Architekten integrated the building into the hillside. Its stepped levels, terraces and green roofs follow the existing topography, allowing the complex to become part of the landscape rather than dominate it.
The project is the result of an architectural competition won by 4a Architekten and has been developed as a contemporary public swimming facility combining the functional requirements of sports and leisure with a high-quality visitor experience.
The valley remains open
The central idea behind the design is the integration of architecture and landscape.
To preserve the fresh-air corridor through the Hirschbach Valley and avoid overbuilding the site, the new complex has been positioned along the hillside. The building follows the contour lines through a series of staggered levels, roof surfaces and terraces.
Green roofs, recessed volumes and landscaped terraces help reduce the visual impact of the extensive programme. From a distance, the building appears to emerge naturally from the terrain.
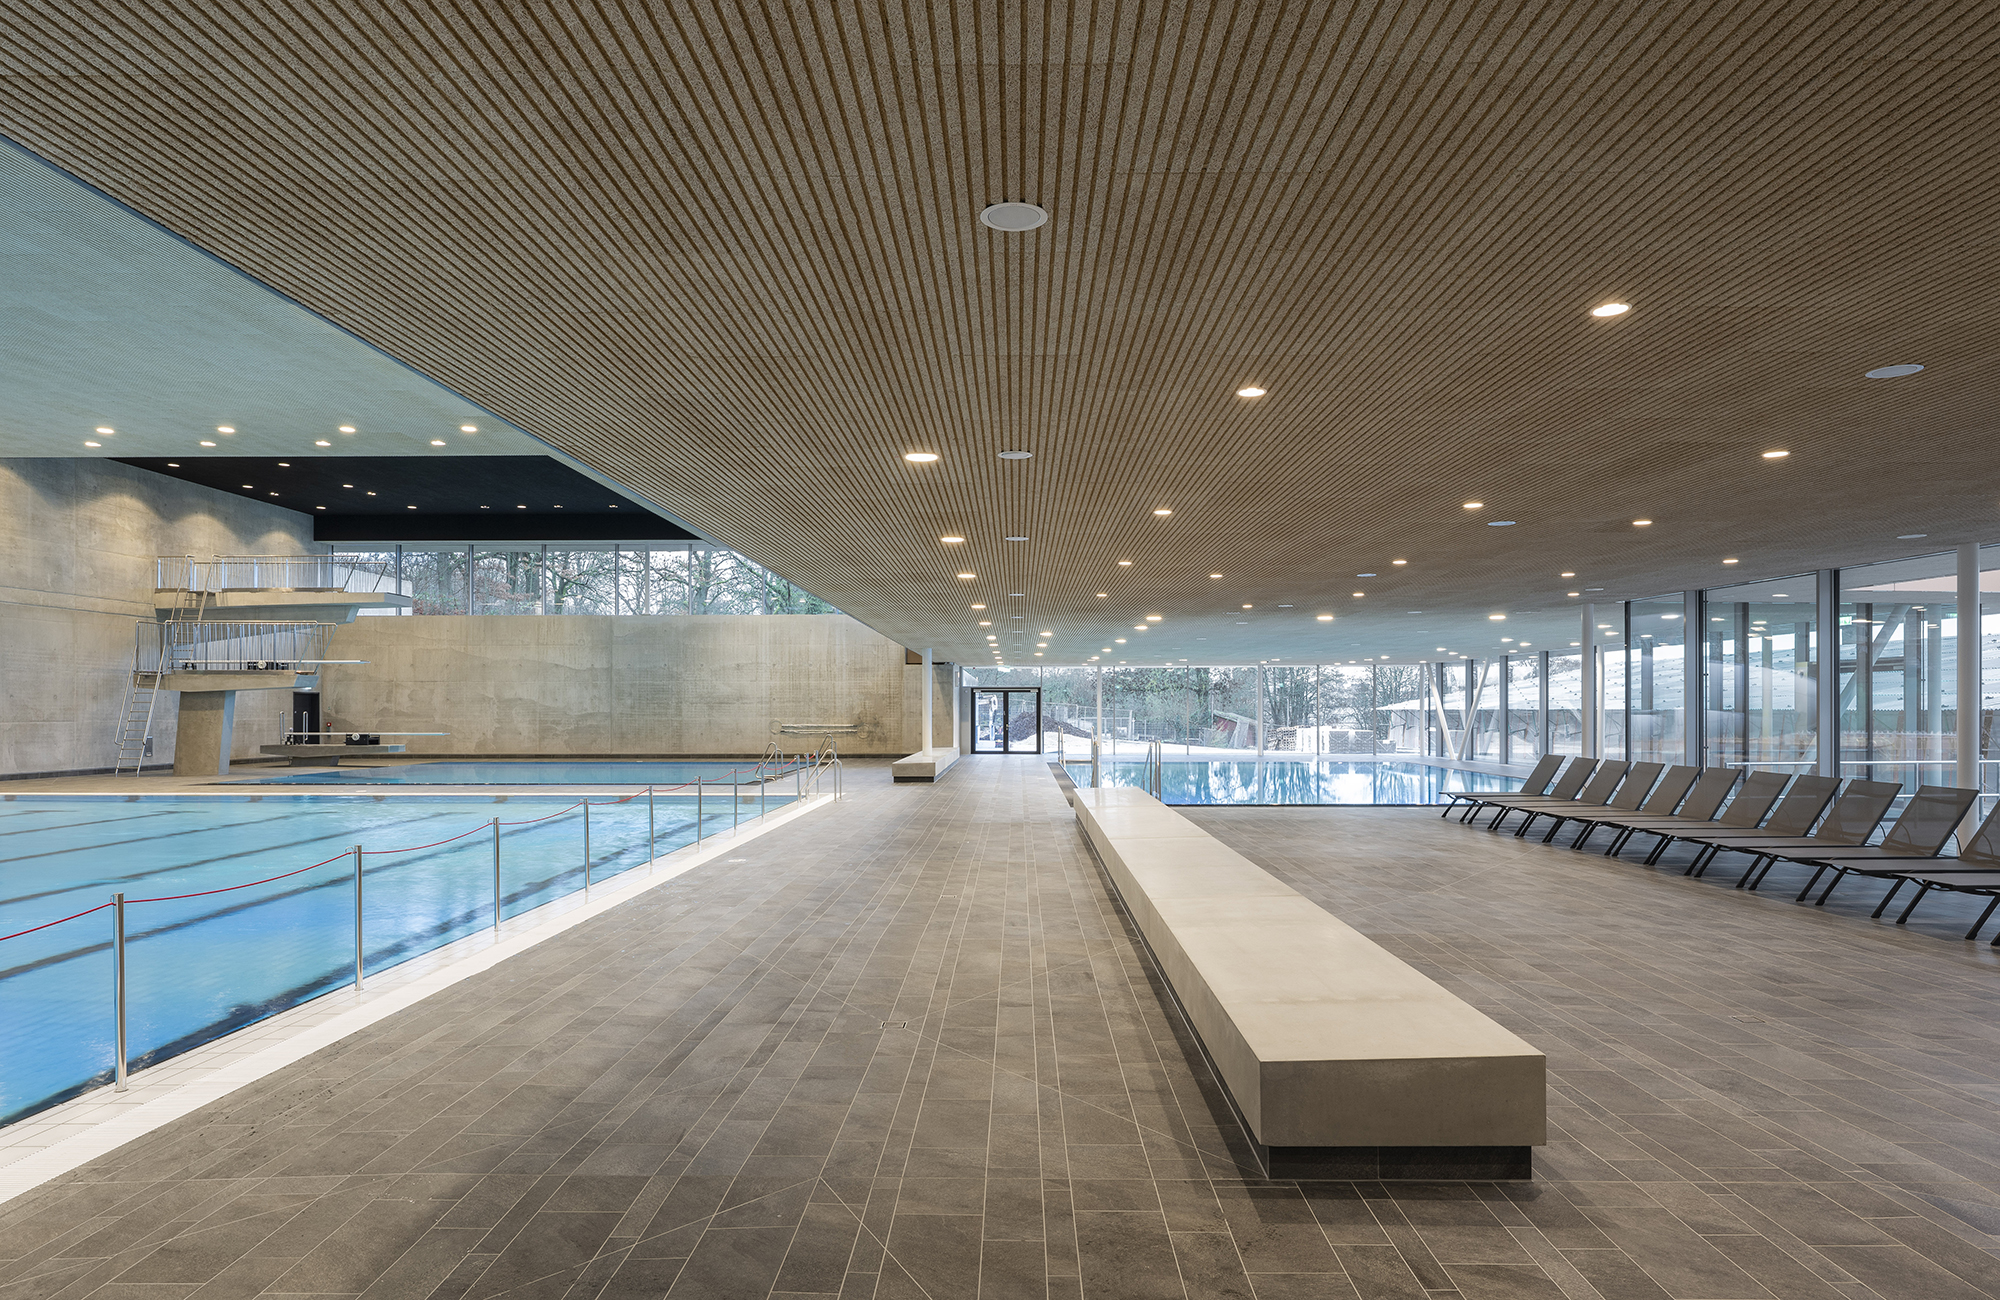
The architecture also establishes a close relationship between interior and exterior spaces. Terraces, sunbathing lawns and outdoor pools continue the spatial sequence of the building into the surrounding landscape, creating a gradual transition between architecture, water and nature.
Sport, leisure and relaxation under one roof
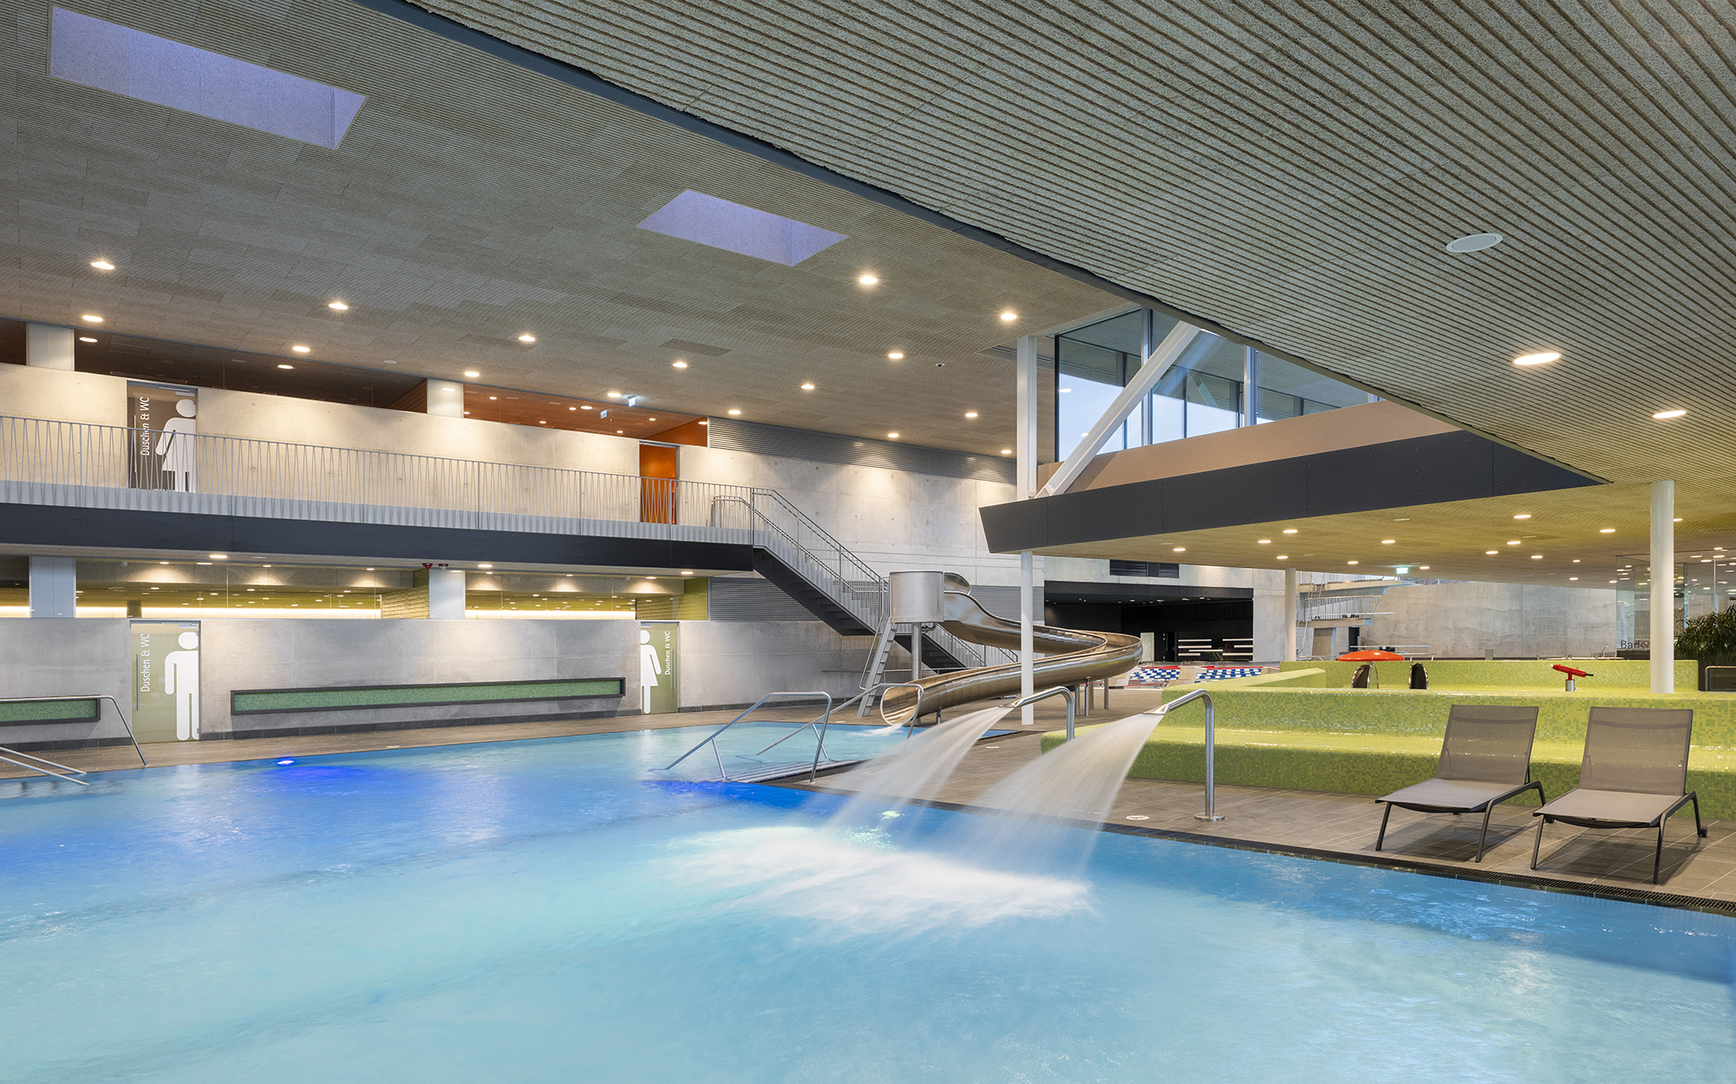
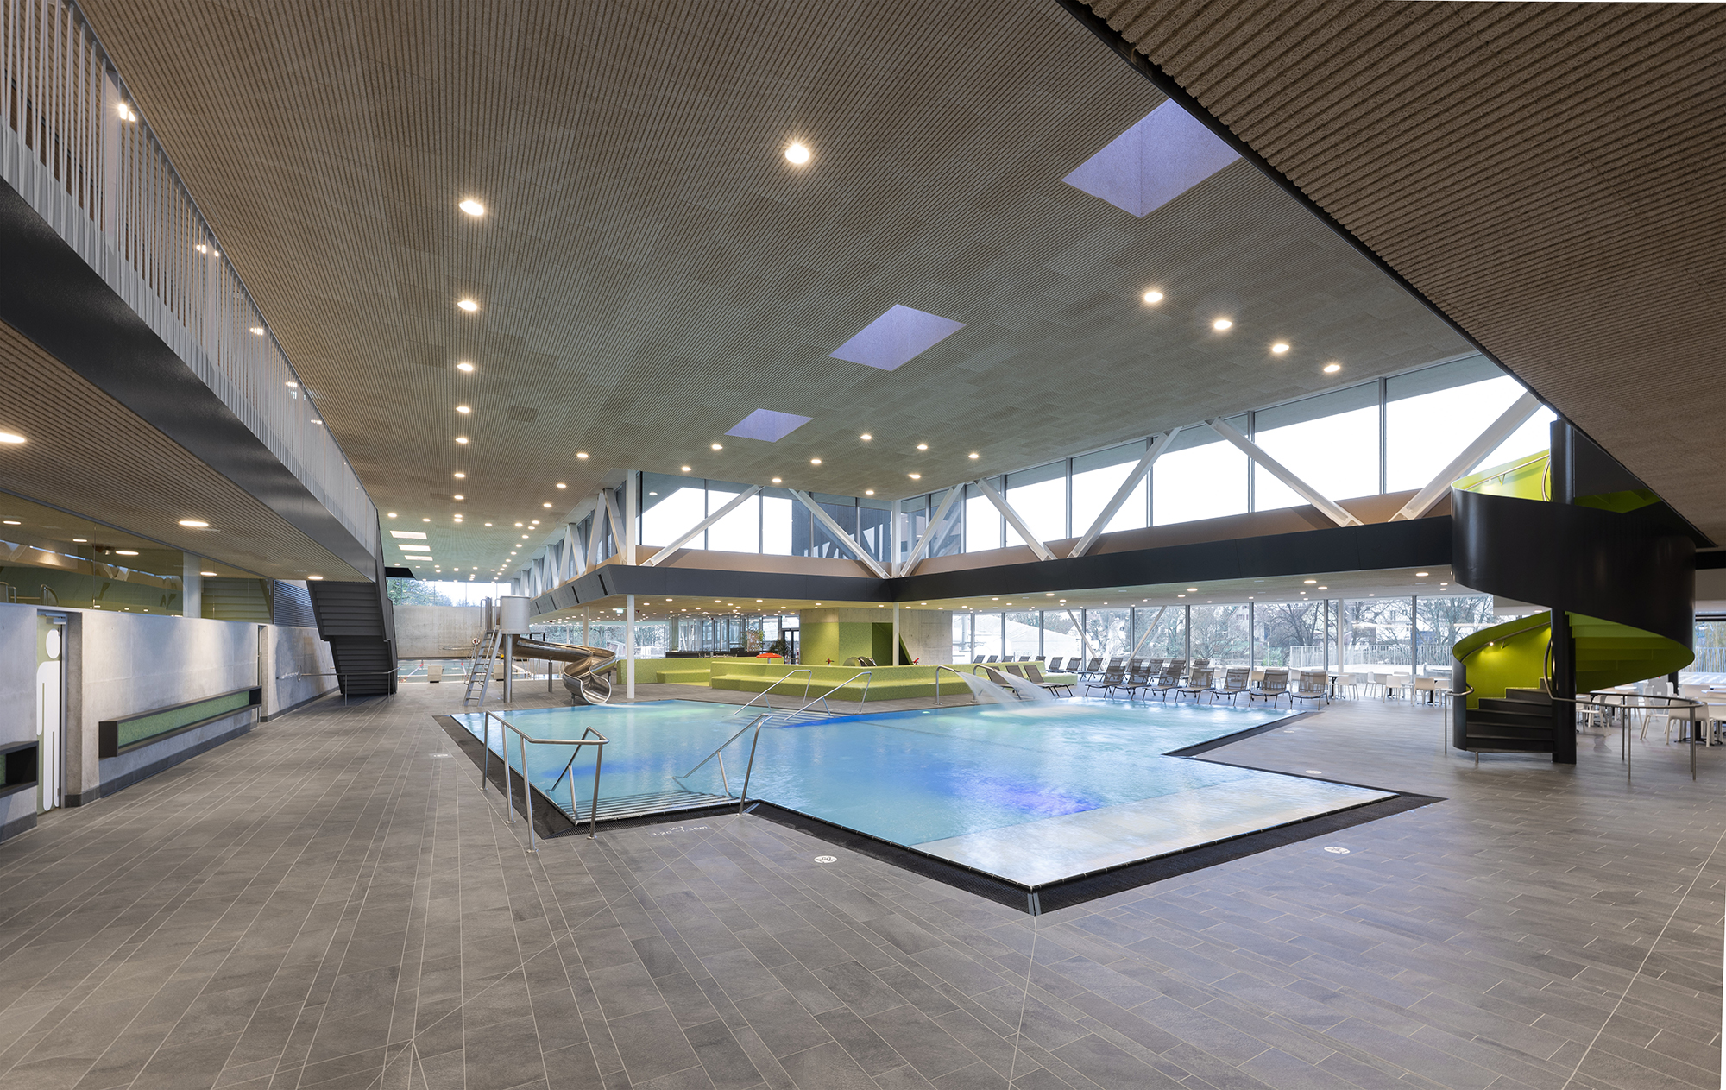
Hirschbachbad brings together a wide variety of aquatic and wellness facilities.
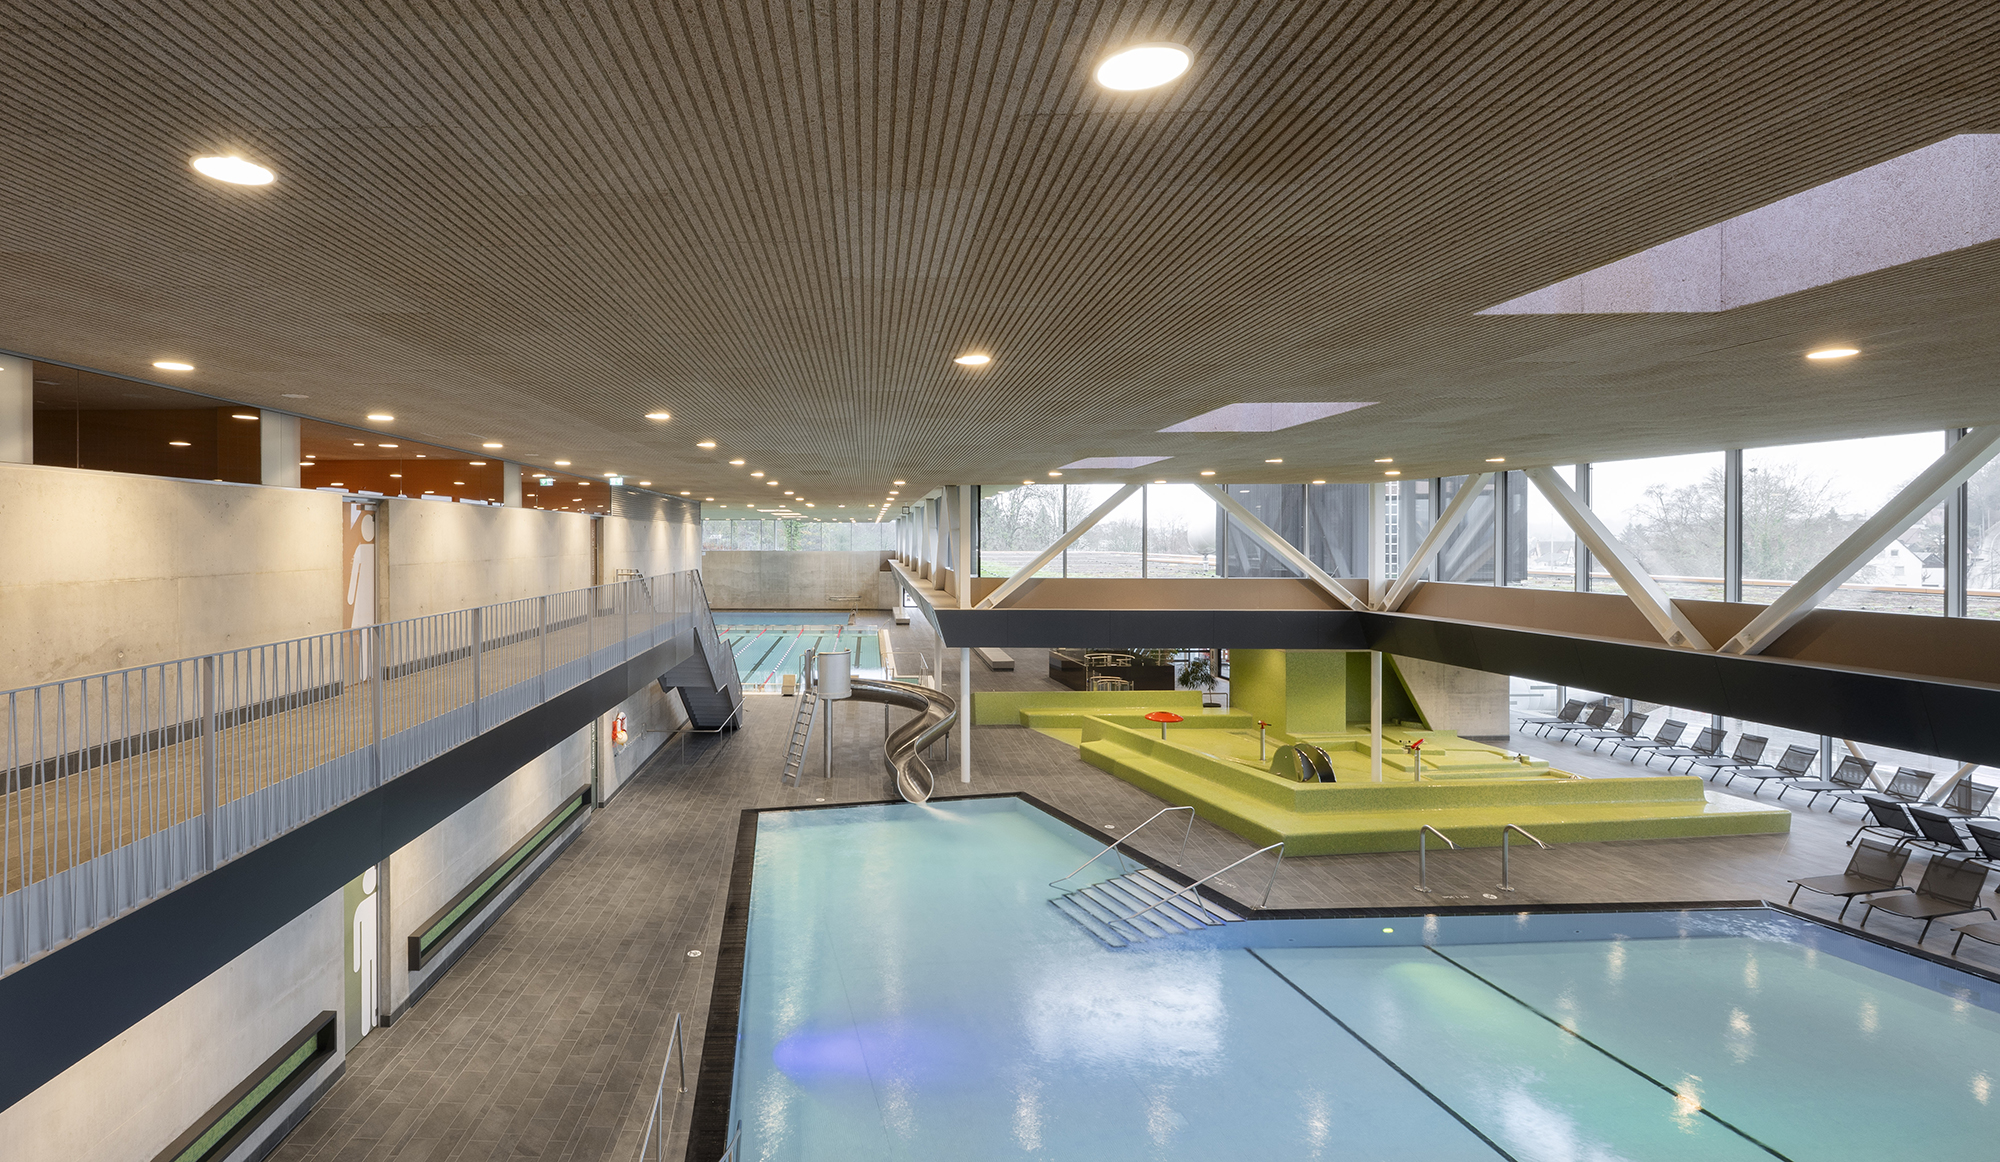
The indoor swimming complex includes a 25-metre sports pool, a teaching pool with a height-adjustable floor, a diving pool, a recreational pool, a paddling pool and a landing pool for the tube slide.
The outdoor facilities comprise a 50-metre sports pool, a recreational pool and a children’s paddling pool.
A dedicated sauna area adds another dimension to the complex, with a Finnish sauna, panoramic sauna, steam bath, relaxation room and outdoor plunge pool.
Despite the diversity of functions, the organisation of the building remains clear and intuitive. Individual areas are separated according to their operational requirements while maintaining strong spatial and visual connections.
Sightlines between the different levels help visitors orient themselves throughout the complex and contribute to an open and welcoming atmosphere.
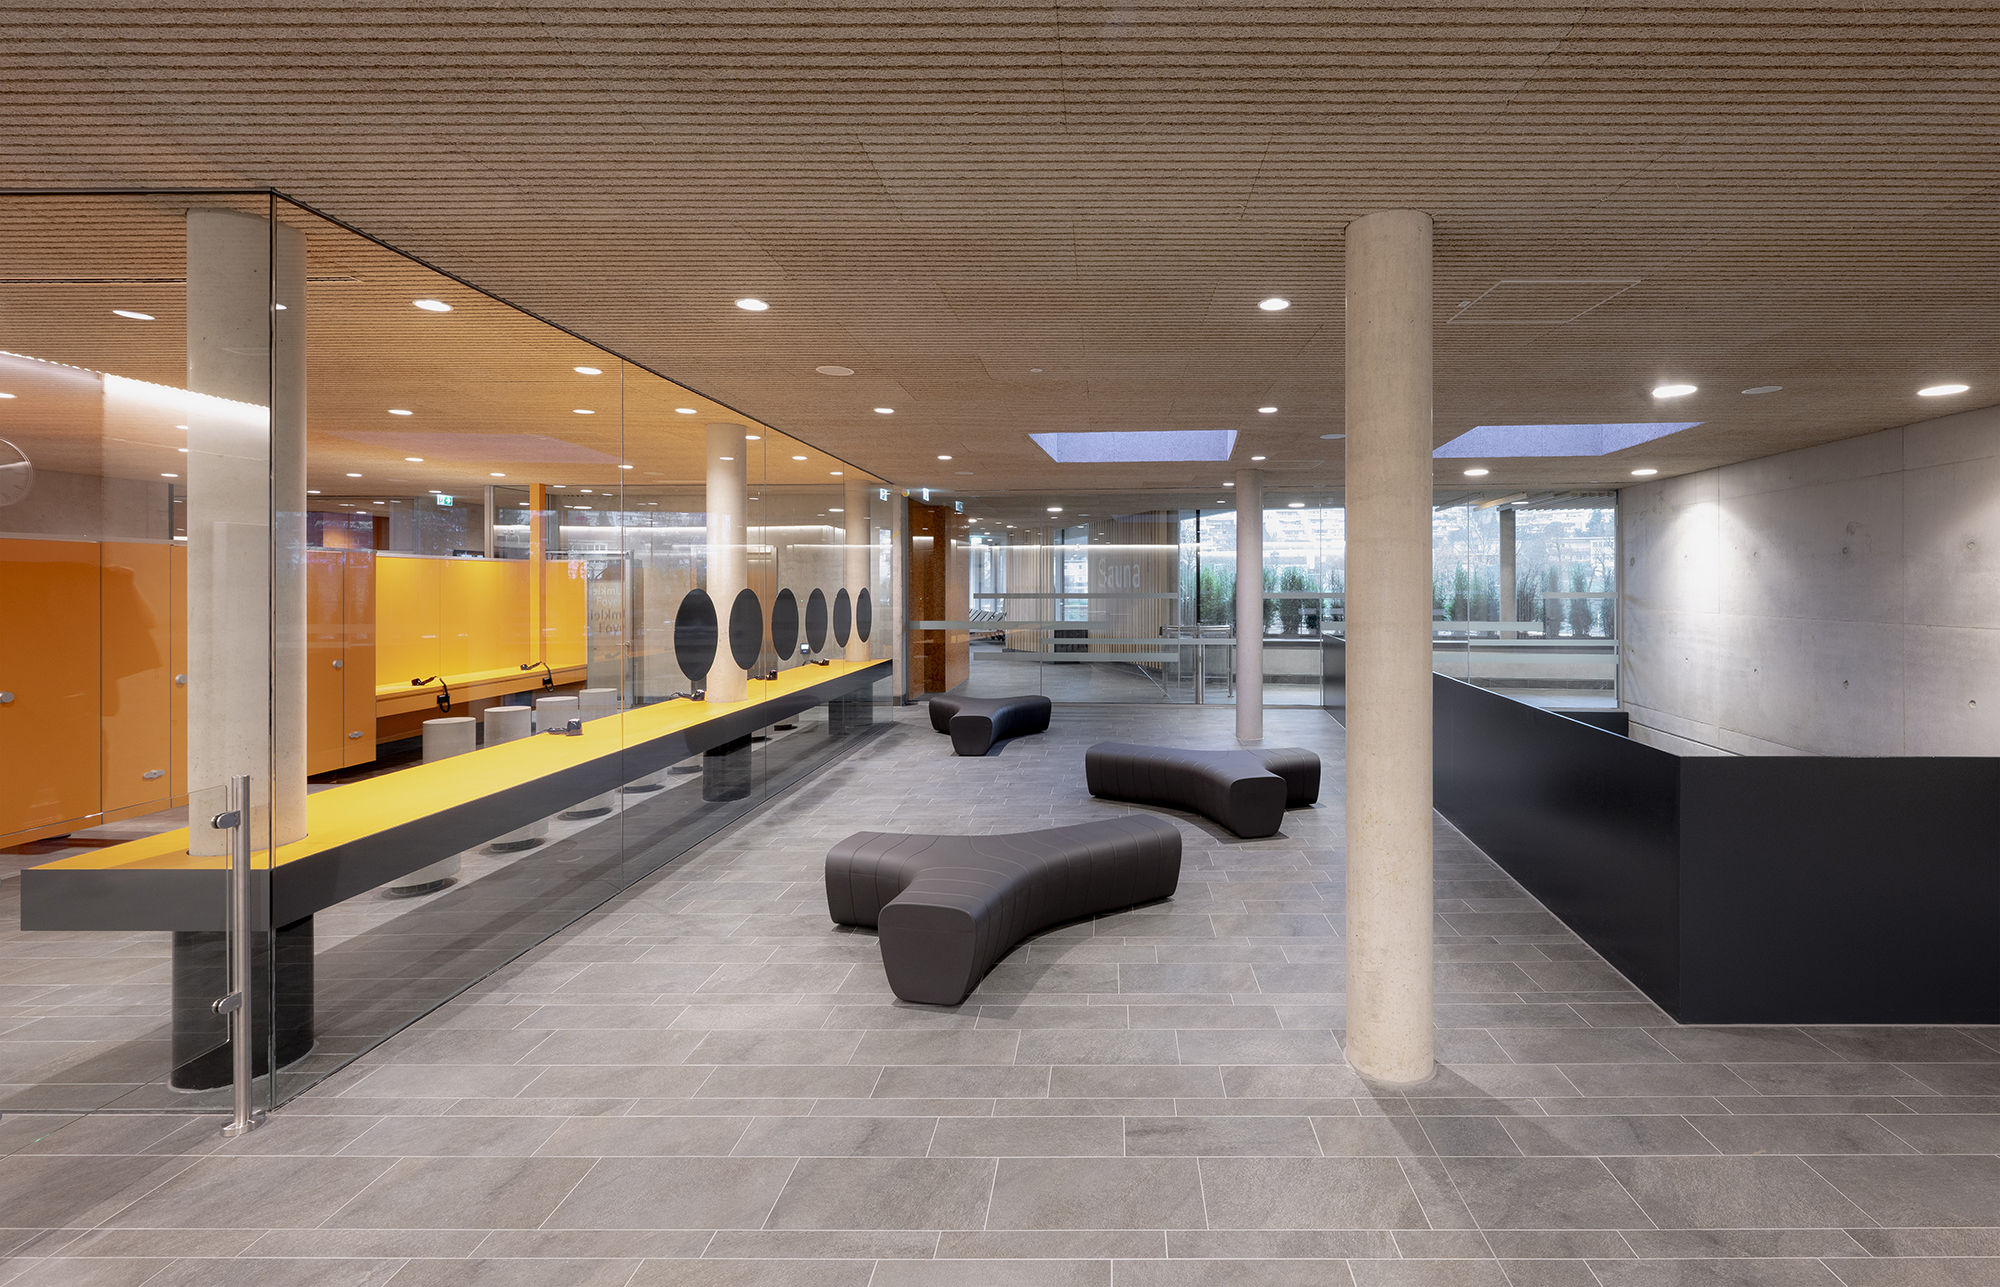
Accessibility was integrated into the planning from the outset, with all principal areas designed to be accessible without steps.
Light, views and atmosphere
The building’s position on the hillside creates numerous opportunities for daylight and long views across the landscape.
Large glazed façades, rooflights and openings between different levels allow natural light to penetrate deep into the interior. The swimming halls open towards the surrounding countryside, while the indoor and outdoor bathing areas are visually and spatially connected.
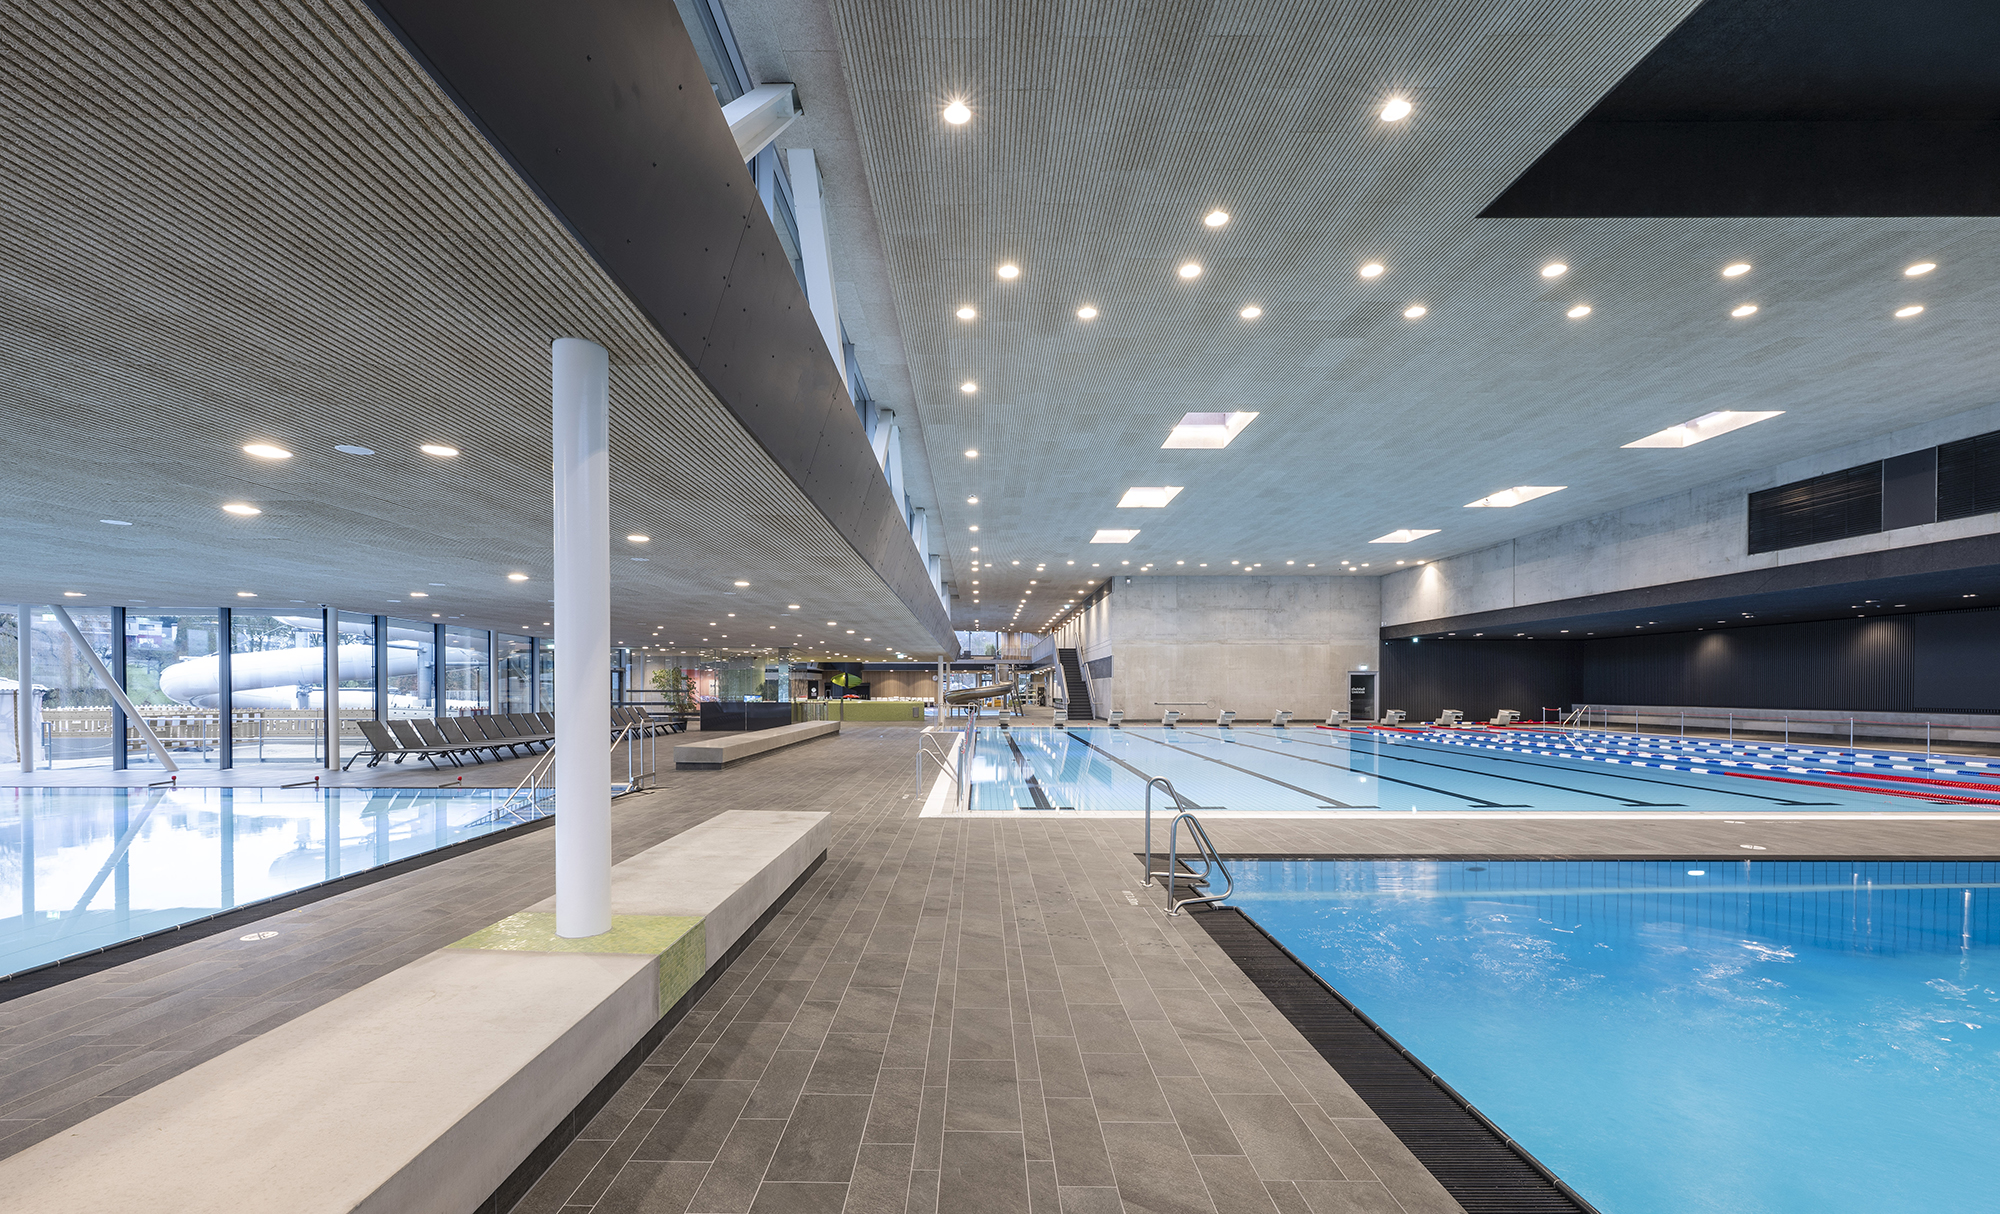
This openness is a defining element of the architecture.
Hirschbachbad accommodates a remarkably diverse group of users, from schools and swimming clubs to families and visitors seeking relaxation. The spatial concept responds by combining clarity, ease of orientation and a relaxed atmosphere within a single architectural language.
Materials and colours inspired by the location
The material and colour palette also establishes a connection with Aalen and its surroundings.
The exterior cladding uses natural, ore-inspired tones that reflect the colours of the landscape while referencing the city’s industrial history. Ore mining played an important role in Aalen until the 20th century, and this local heritage subtly informs the architectural identity of the building.
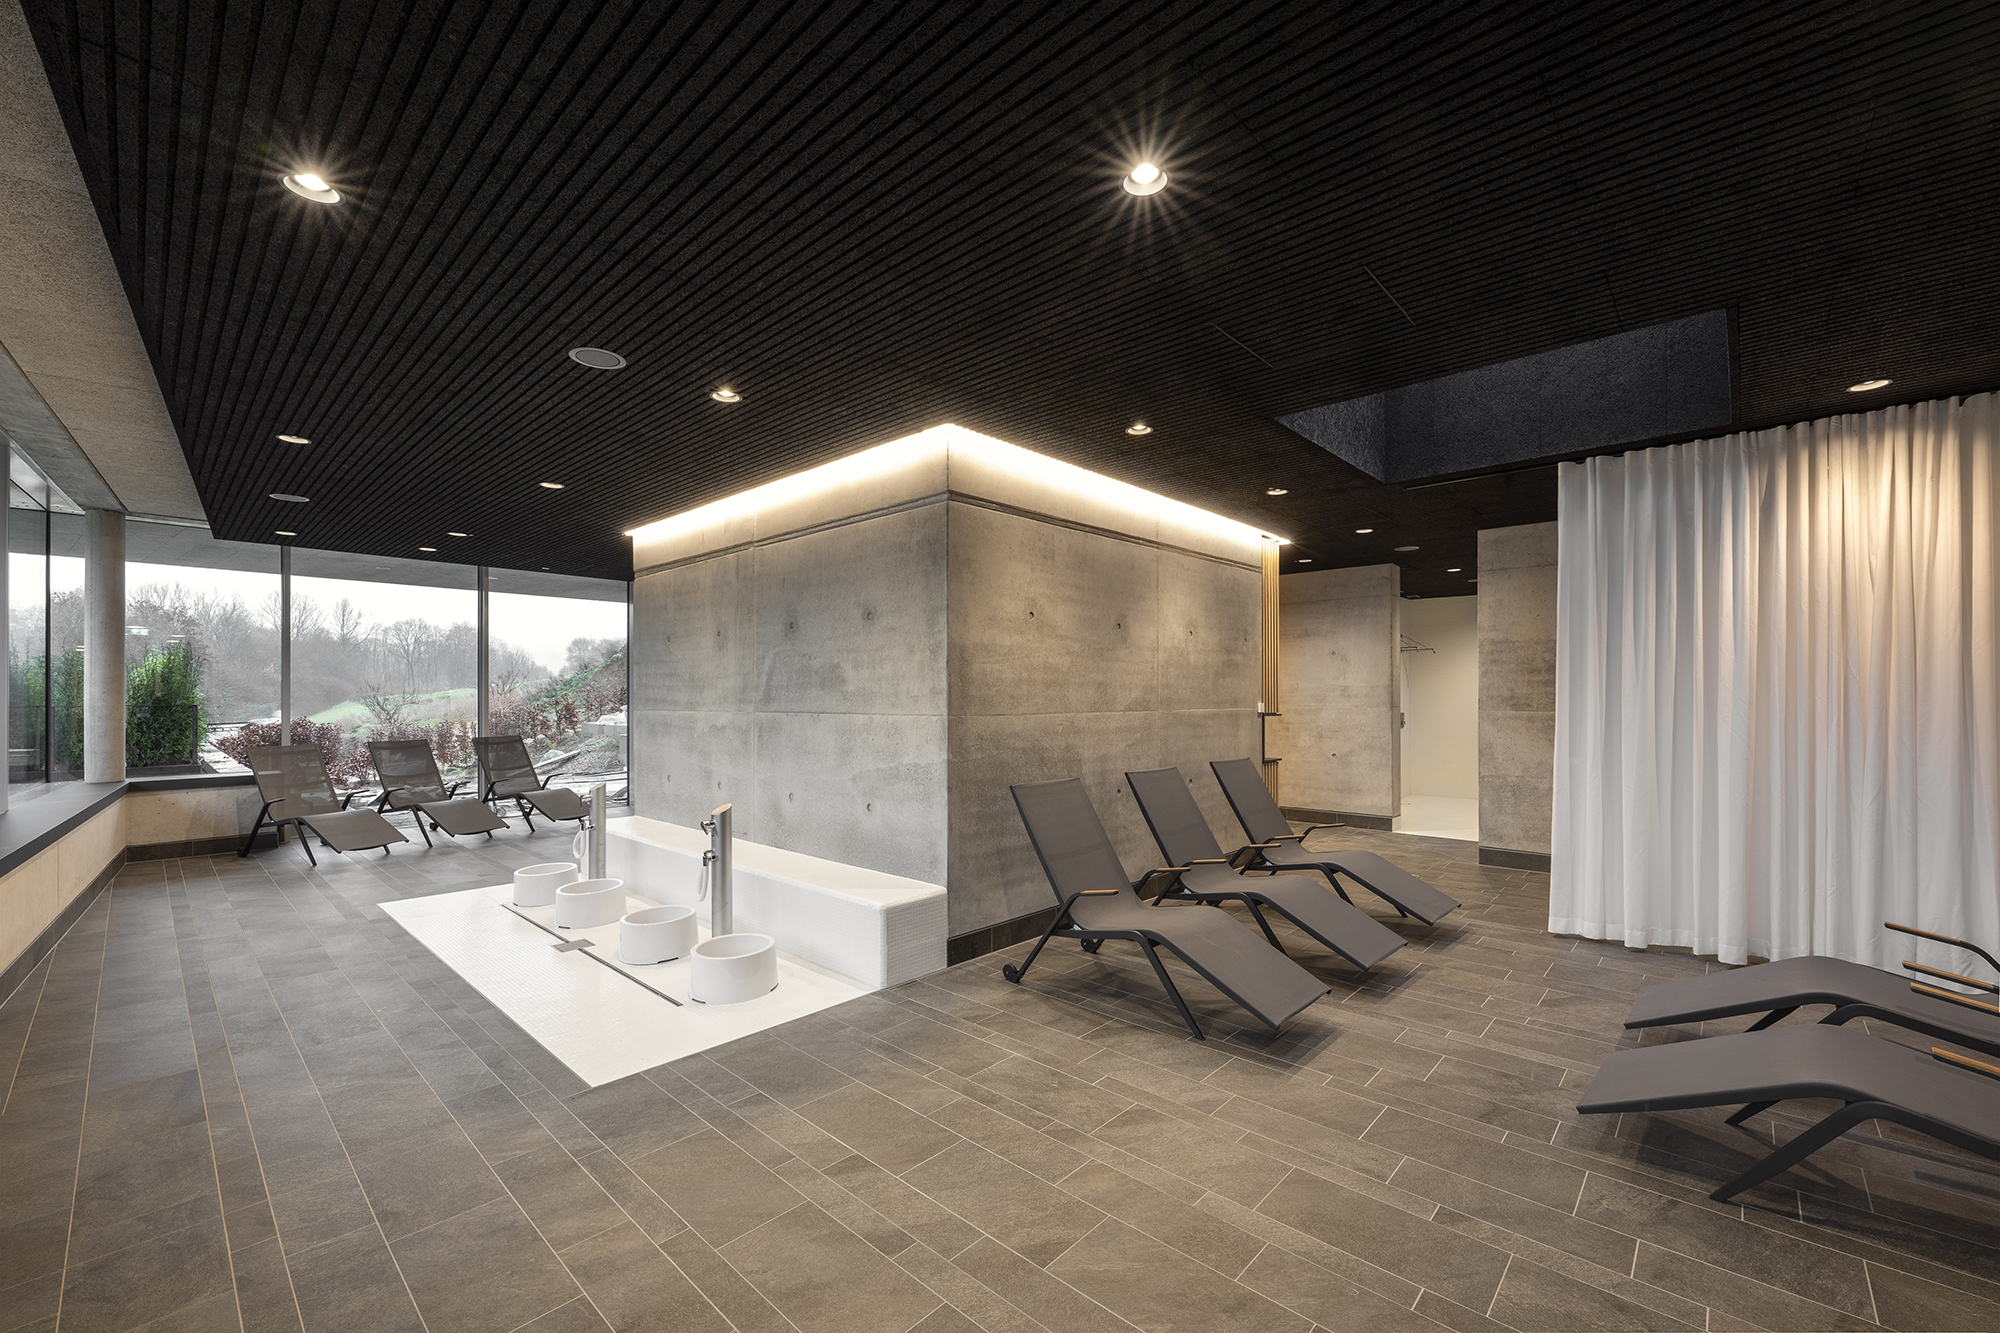
Inside, the colour palette is intentionally restrained.
Fresh green and pink accents animate areas such as the children’s zone and slide facilities, while stronger colours are introduced in spaces located deeper within the hillside, including changing rooms and showers.
These colour interventions give the individual areas their own character while supporting orientation throughout the complex.
Material, colour and daylight work together to create a warm and welcoming environment within what is, by nature, a highly technical public building.
Sustainability through architecture, technology and landscape
The sustainability concept combines energy-efficient building services with durable architecture and careful integration into the landscape.
A photovoltaic installation on the roof generates electricity, while solar collectors contribute to heating the water of the outdoor swimming pools.
Heat recovery systems and efficient heat exchangers help reduce energy consumption during operation.
Sustainability, however, extends beyond technical systems. The compact organisation of the building, its integration into the existing topography, green roof surfaces and robust construction all contribute to a long-term approach to resource efficiency.
The aim is to create a building capable of remaining functional, adaptable and architecturally relevant over many years.
Architecture shaped by water and landscape
Hirschbachbad is much more than a collection of swimming pools and functional spaces.
4a Architekten has transformed an extensive programme into a coherent piece of architecture in which landscape becomes an essential part of the design concept.
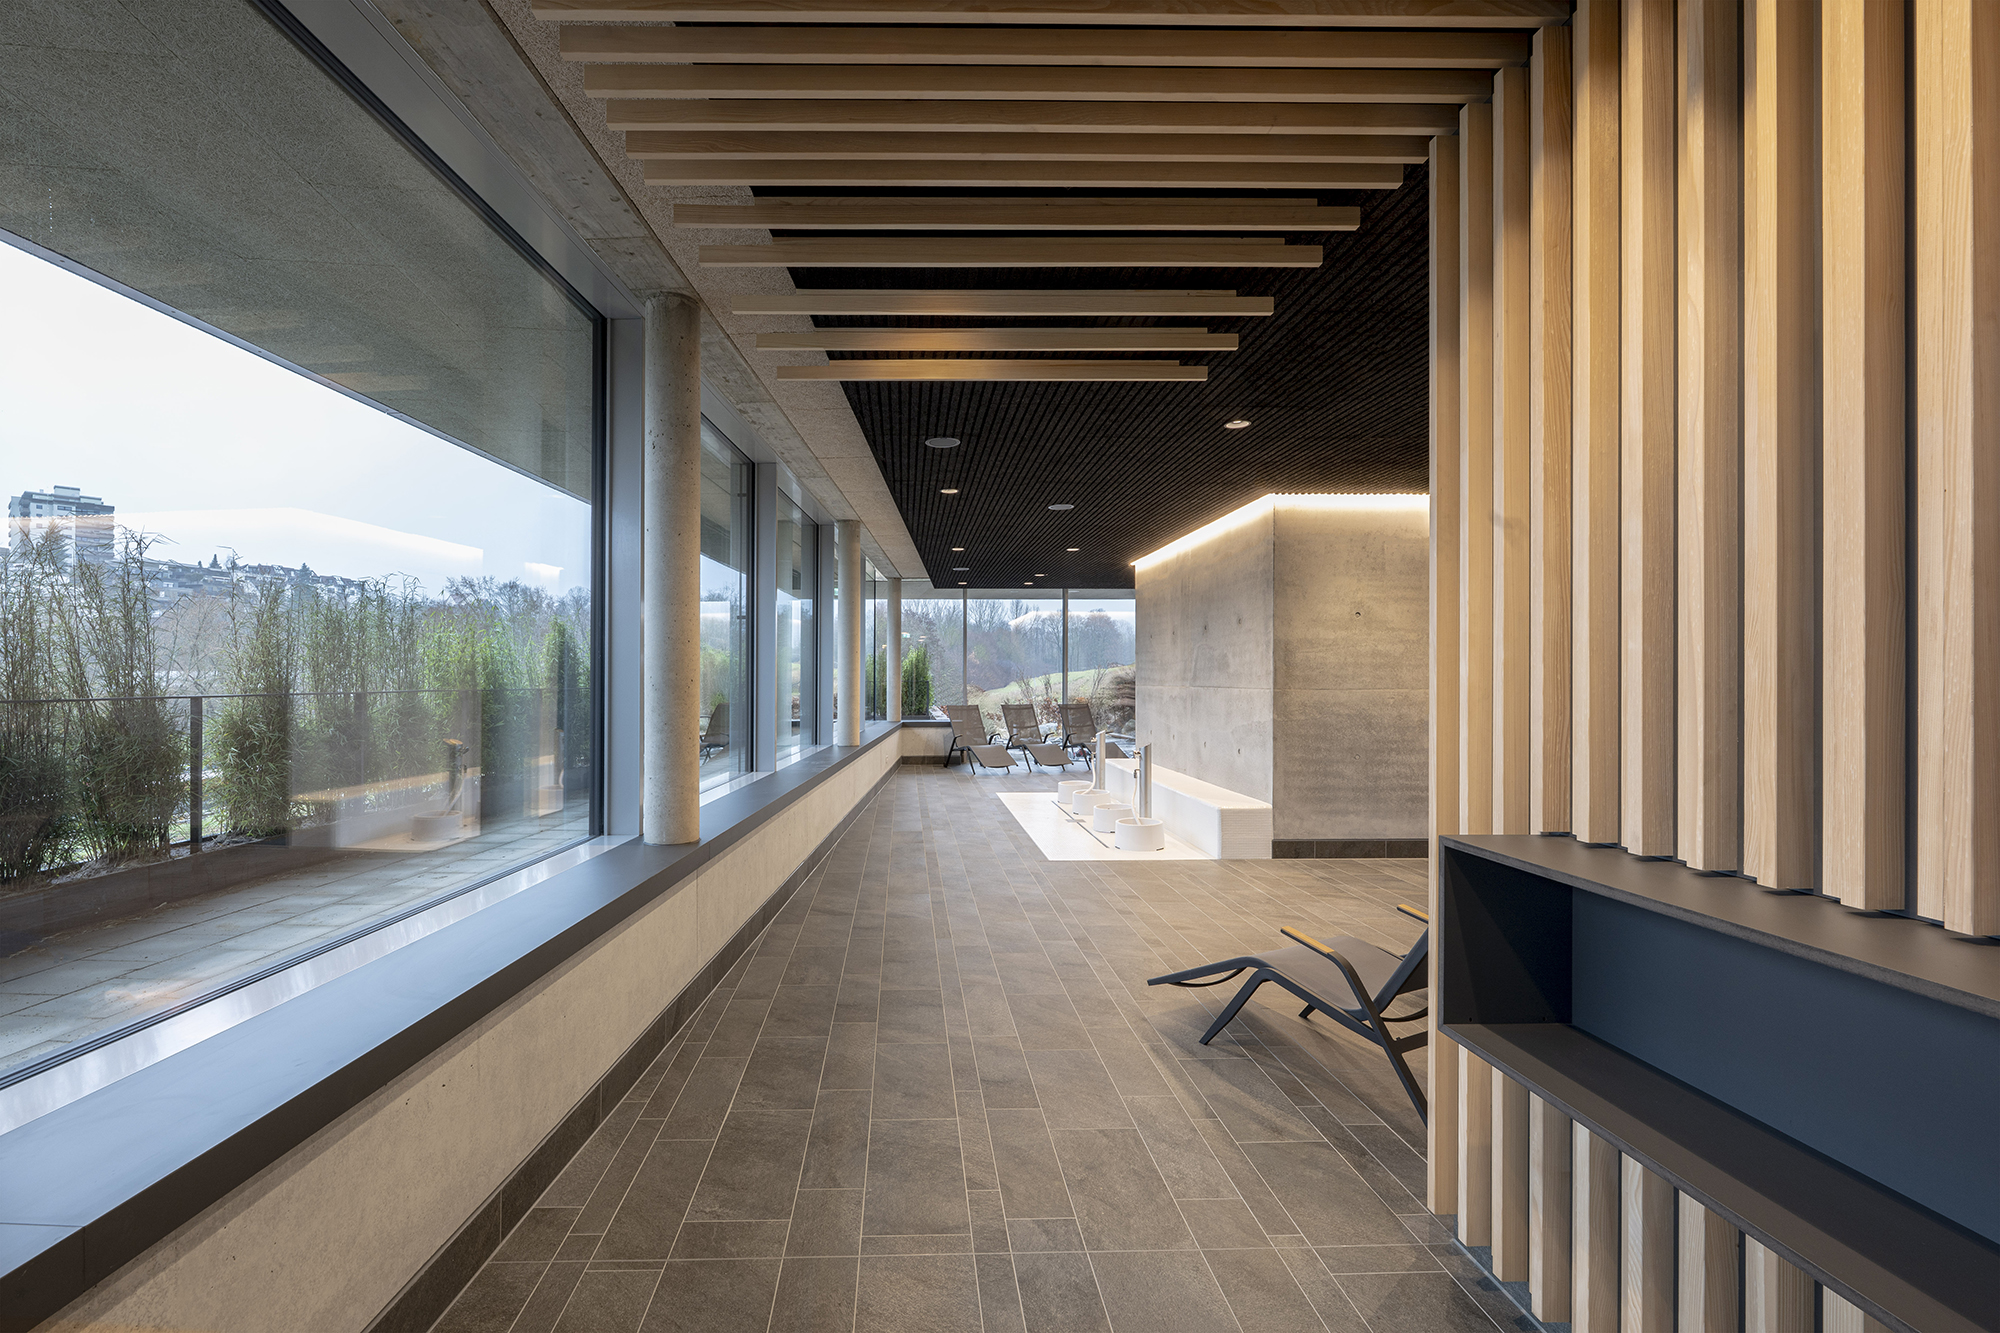
By combining indoor and outdoor swimming facilities, sport, leisure and wellness within a building that follows the contours of the Hirschbach Valley, the project demonstrates how contemporary aquatic architecture can reconcile functional complexity with environmental sensitivity and architectural identity.
Hirschbachbad offers Aalen a new public destination for sport, recreation and relaxation while allowing the character of the valley to remain the defining presence.
Project Details
Project
Hirschbachbad
Location
Hirschbachstraße 68
73431 Aalen, Germany
Client
Stadt Aalen
Operator
Stadtwerke Aalen
Architect
4a Architekten GmbH
Hallstraße 25
70376 Stuttgart, Germany
Planning team
Sebastian Gollmer, Project Management
Peter Ingmar Meschendörfer
Senedin Jusic
Sheelah Walter
Luca Leonina Deimling
Manoela Calbresi
Tendering and awarding
Sylvia Gmelin
Janine Ley
Martina Pfeiffer
Stefan Ralwes
Landscape architect
AO Landschaftsarchitekten Stadtplaner Ingenieure GmbH, Mainz, Germany
Construction management
2plus Baumanagement GmbH, Stuttgart, Germany
Project management
Hitzler Ingenieure, Ingolstadt, Germany
Structural engineering
sbp se schlaich bergermann partner, Stuttgart, Germany
Construction physics
Ingenieurbüro Grage Gesellschaft für Tragwerksplanung mbH, Herford, Germany
Fire safety
Brandschutz Consulting Giertlova Sonntag Merkt GbR, Munich, Germany
Heating, ventilation and sanitation
Kannewischer Ingenieurgesellschaft mbH, Baden-Baden, Germany
Electrical and lighting design
Bagusat Elektro- und Lichtplanung, Haiterbach-Oberschwandorf, Germany
Start of planning
2018/2019, competition and VgV procedure
Planning period: 2020-2025
Construction period
April 2022 to October 2025
Plot area
30,370 m²
Gross floor area
11,515 m²
Gross volume
55,454 m³
Service phases
1 to 7
Service phase 8: 2plus Baumanagement GmbH
Pool Areas
Total water surface
2,869 m²
Indoor pools
1,189 m²
25 m sports pool: 630 m²
Learners’ pool: 182 m²
Diving pool: 137 m²
Recreational pool: 200 m²
Paddling pool: 25 m²
Landing pool: 15 m²
Outdoor pools
1,680 m²
50 m sports pool: 1,056 m²
Recreational pool: 507 m²
Paddling pool: 117 m²
Attractions
Approx. 60 m tube slide
Two stainless steel slides, indoor and outdoor
Outdoor wide-wave slide
Two toddlers’ slides, indoor and outdoor
Floor bubbler
Boat channel, indoor and outdoor
Water mushroom in the toddlers’ pools
Massage jets and loungers
Height-adjustable floor in the learners’ pool
1 m diving board
3 m diving board
5 m diving tower
LED screen at the rear wall of the 25 m sports pool
Sauna
Finnish sauna, 95°C
Panoramic sauna, 85°C
Steam bath, 40°C
Foot-warming basin
Relaxation room
Outdoor plunge pool
Total sauna area
344 m²
Photography
David Matthiessen, Stuttgart