
Herzog & de Meuron
Lombard Odier Headquarters, 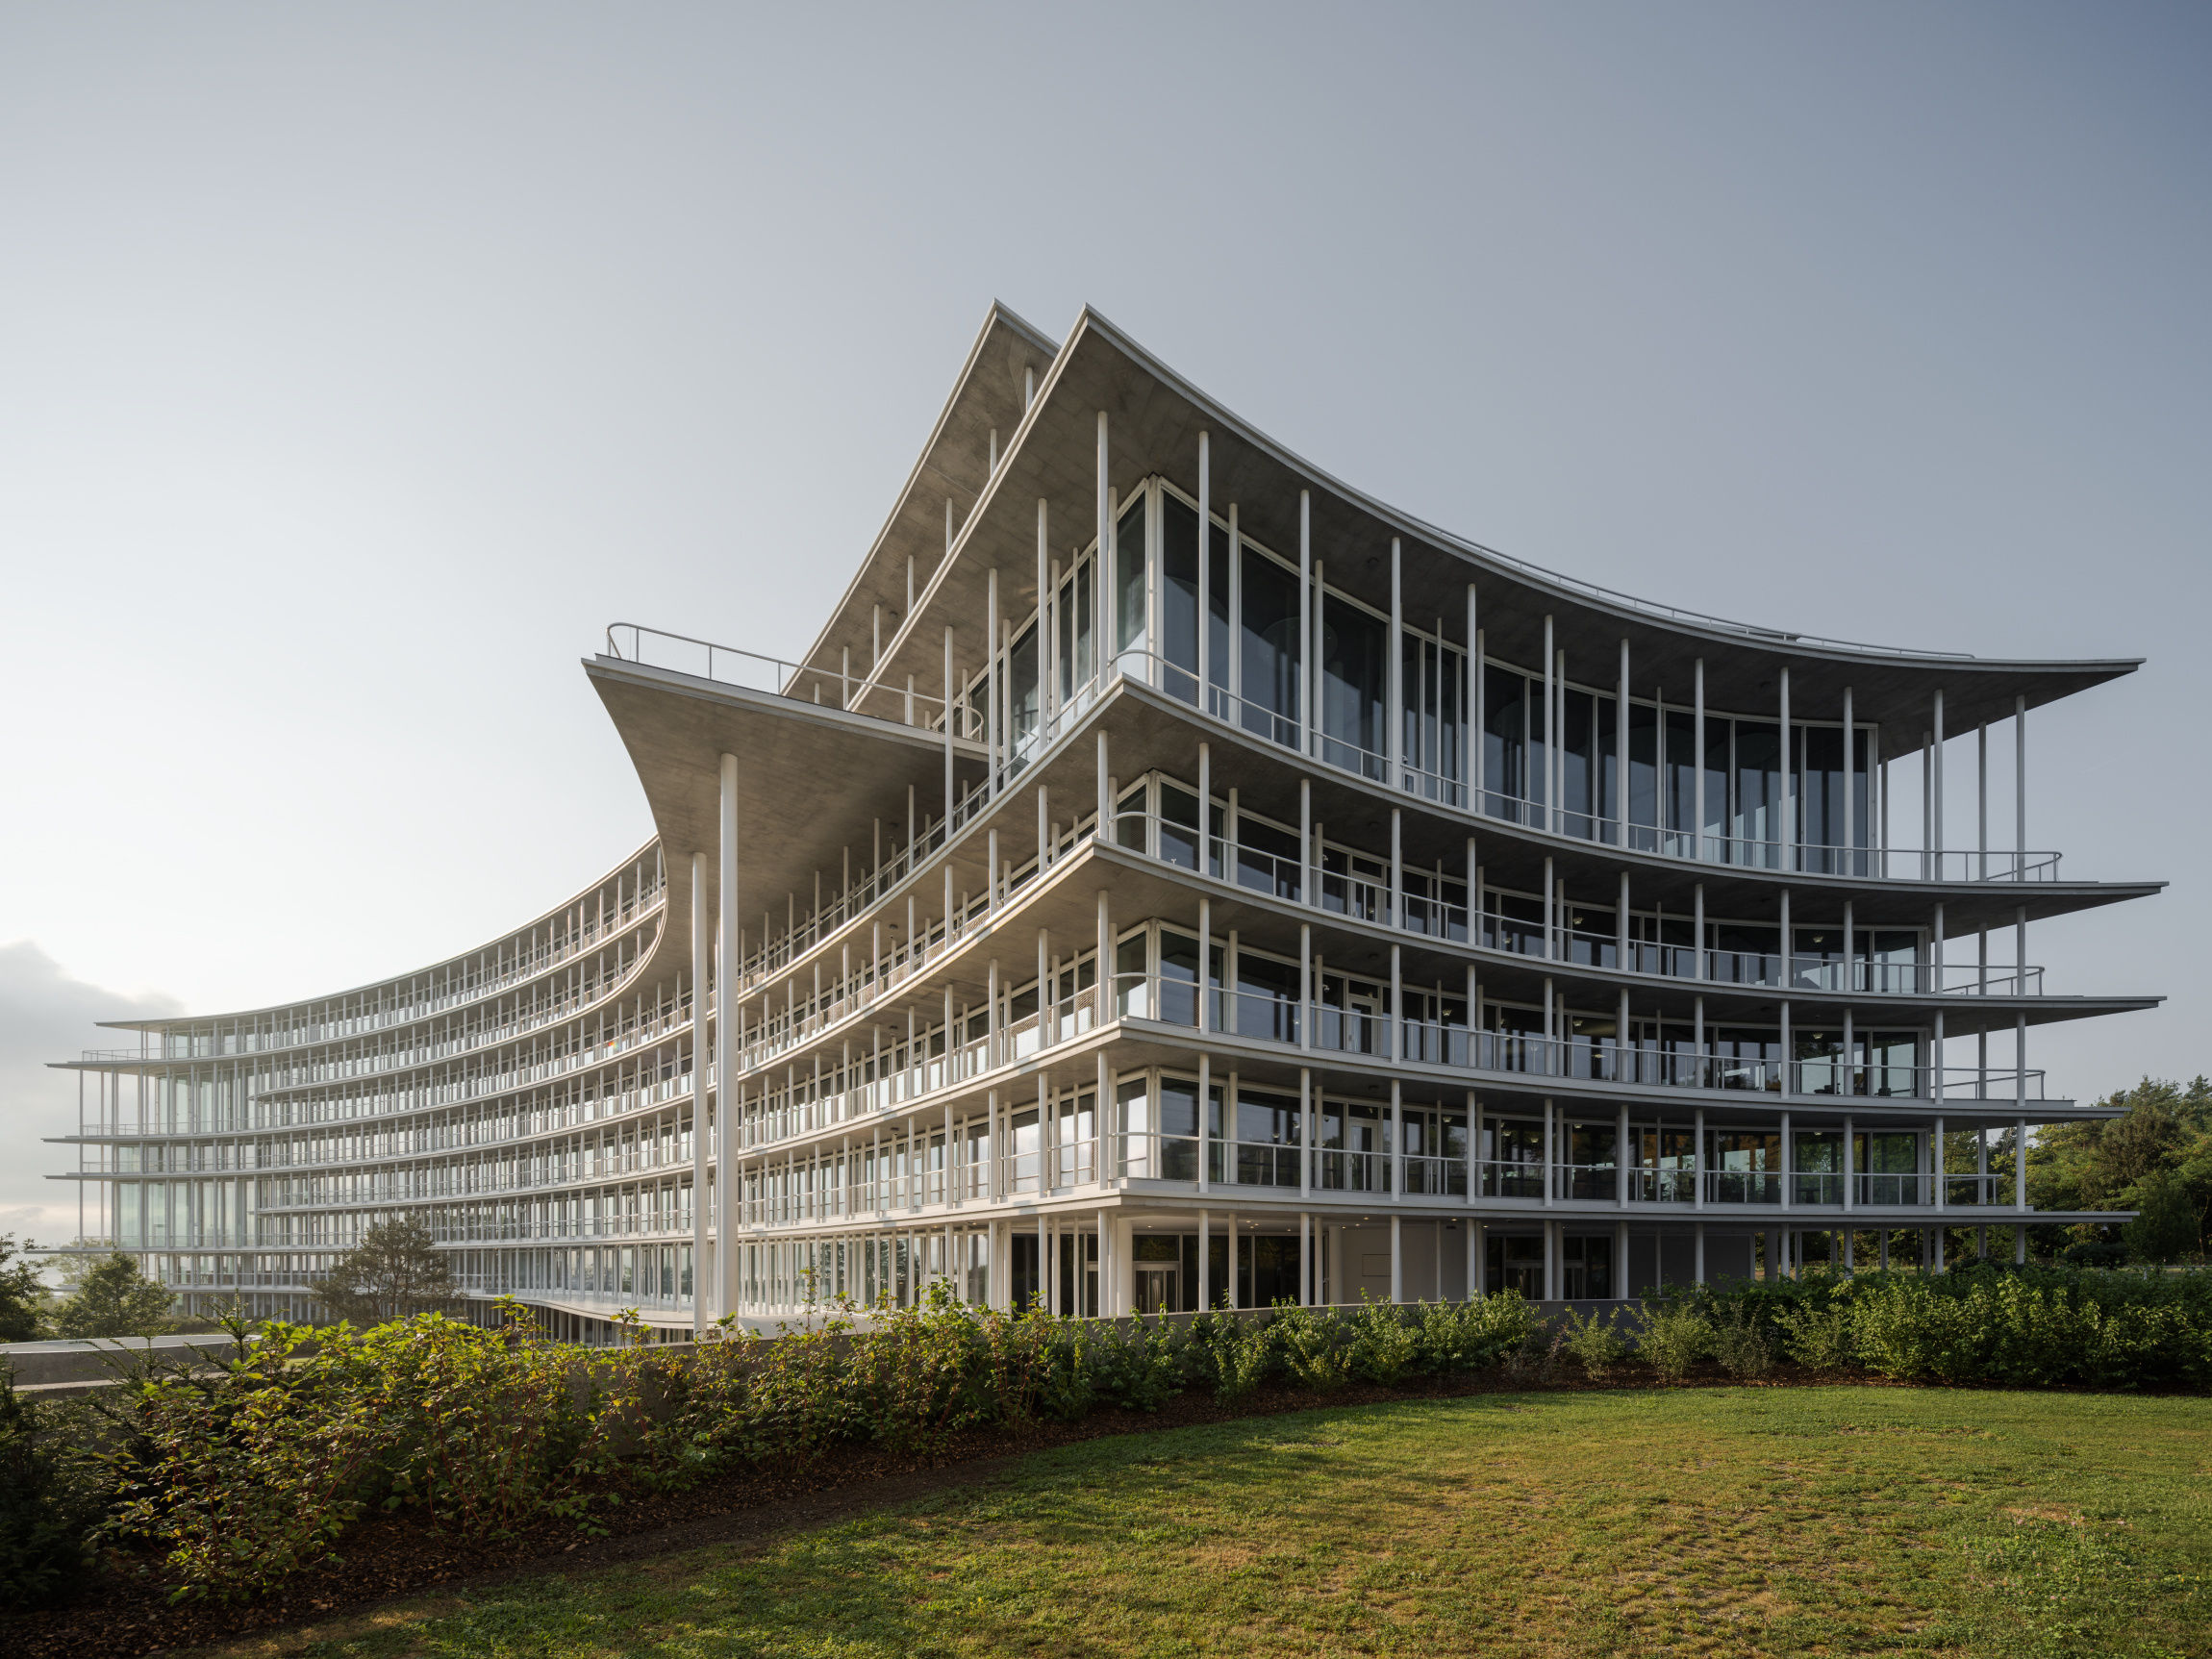 Bellevue, Geneva, 2017–2025
There are buildings that impose themselves through scale. Others through spectacle. And then there are the rare projects that earn their place through intelligence, precision and restraint. The new headquarters of Lombard Odier in Bellevue, on the shores of Lake Geneva, belongs to that final category.
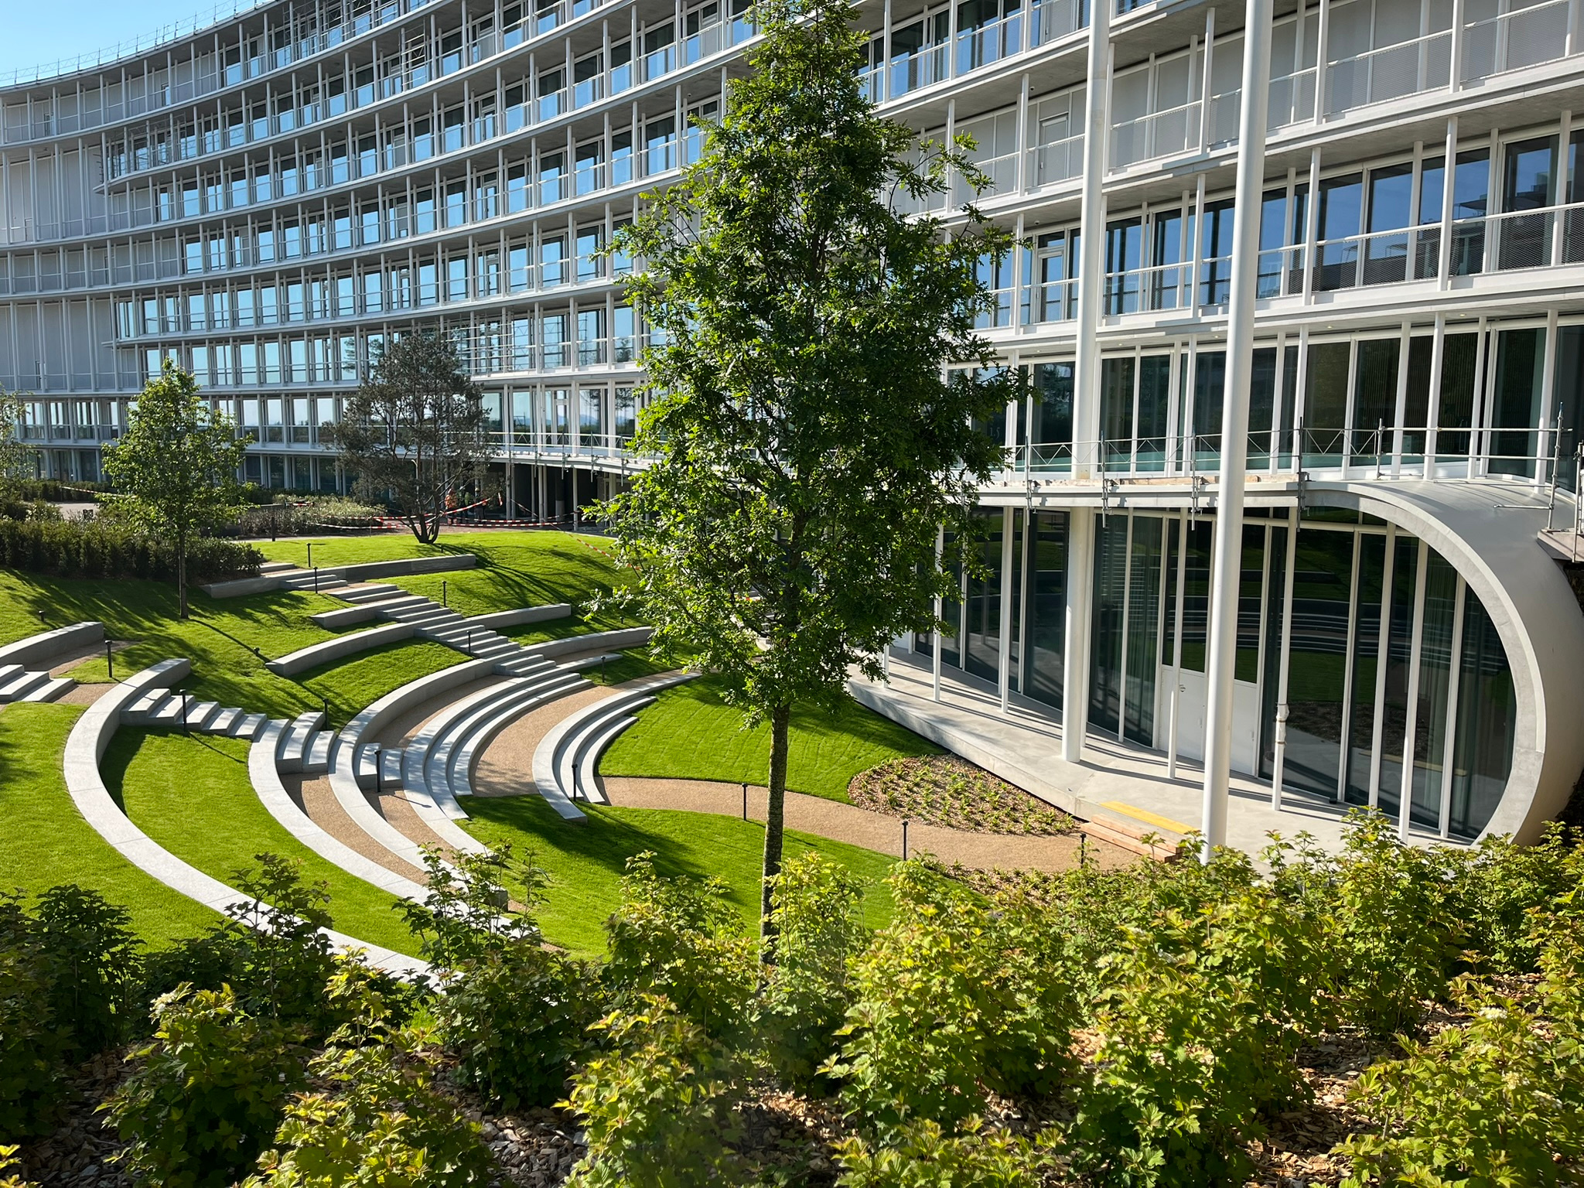
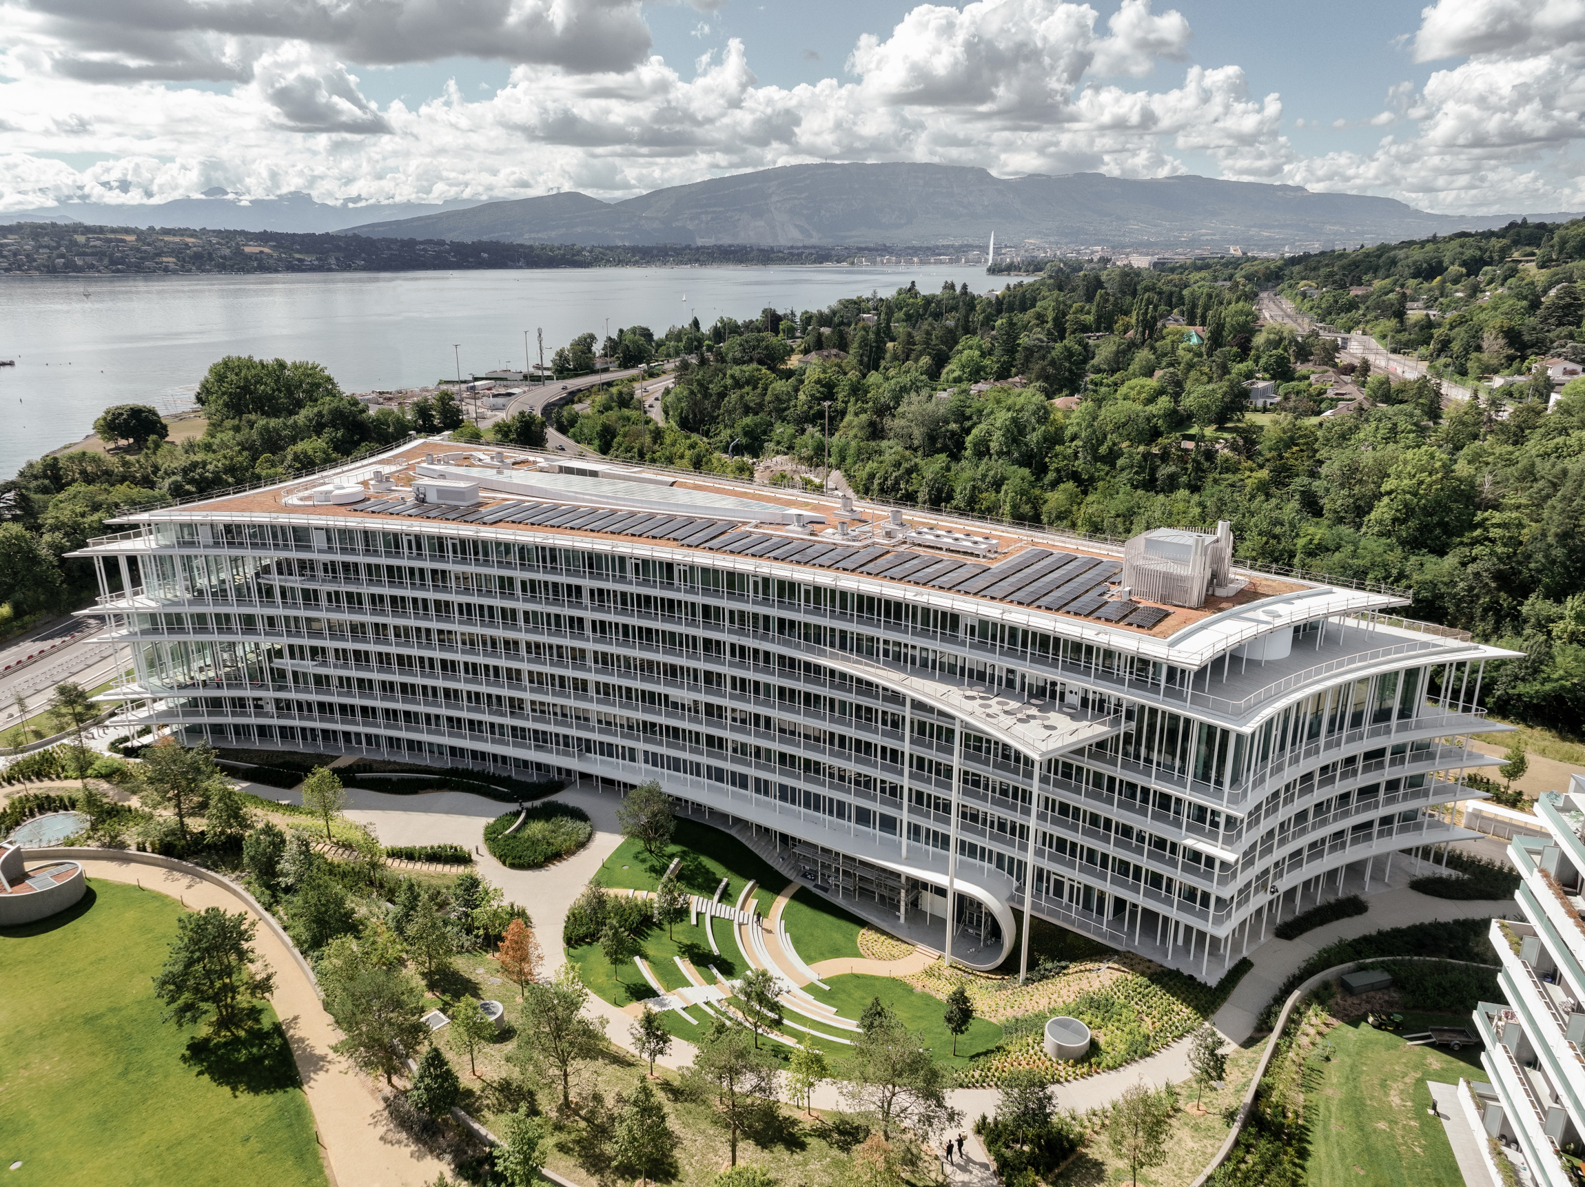
Designed by Herzog & de Meuron, the building announces itself with a softly curved form that follows the contours of the lakeside site rather than imposing upon them. Seen from above, the structure reads as a continuous arc – generous, measured, almost unhurried – its white concrete slabs and forest of slender columns creating a rhythm that shifts constantly with the light and the weather.
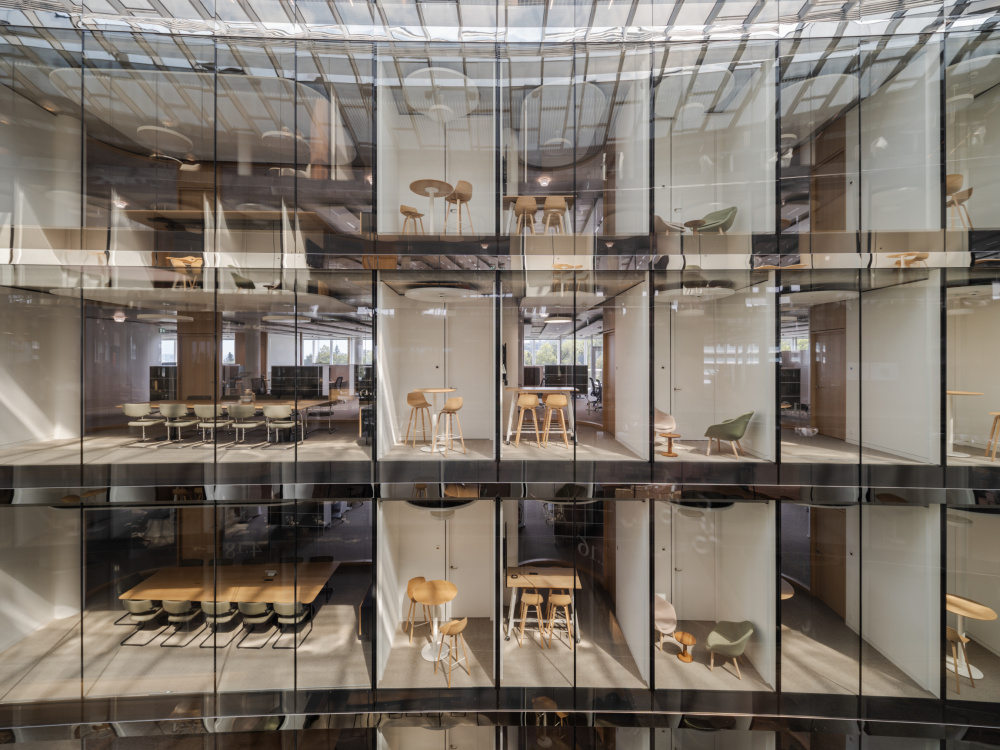
At certain moments the façade appears almost transparent. At others it becomes a precise composition of lines, shadows and reflections.
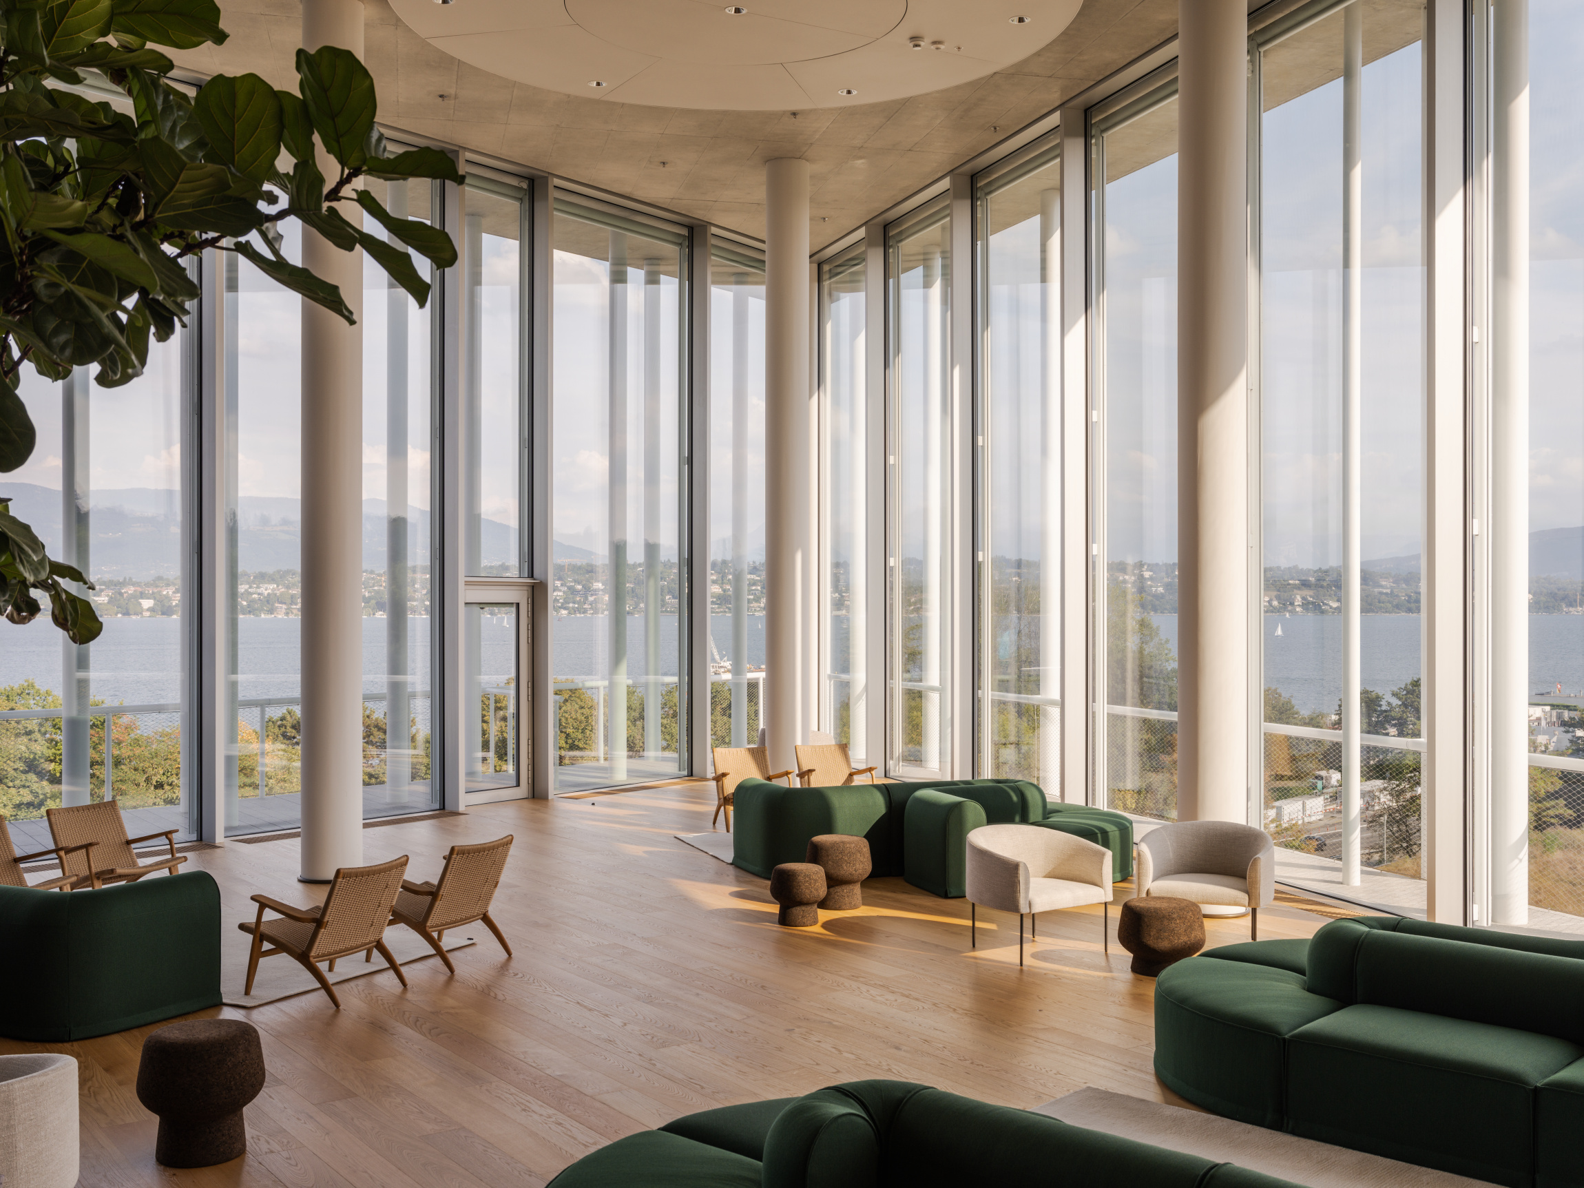
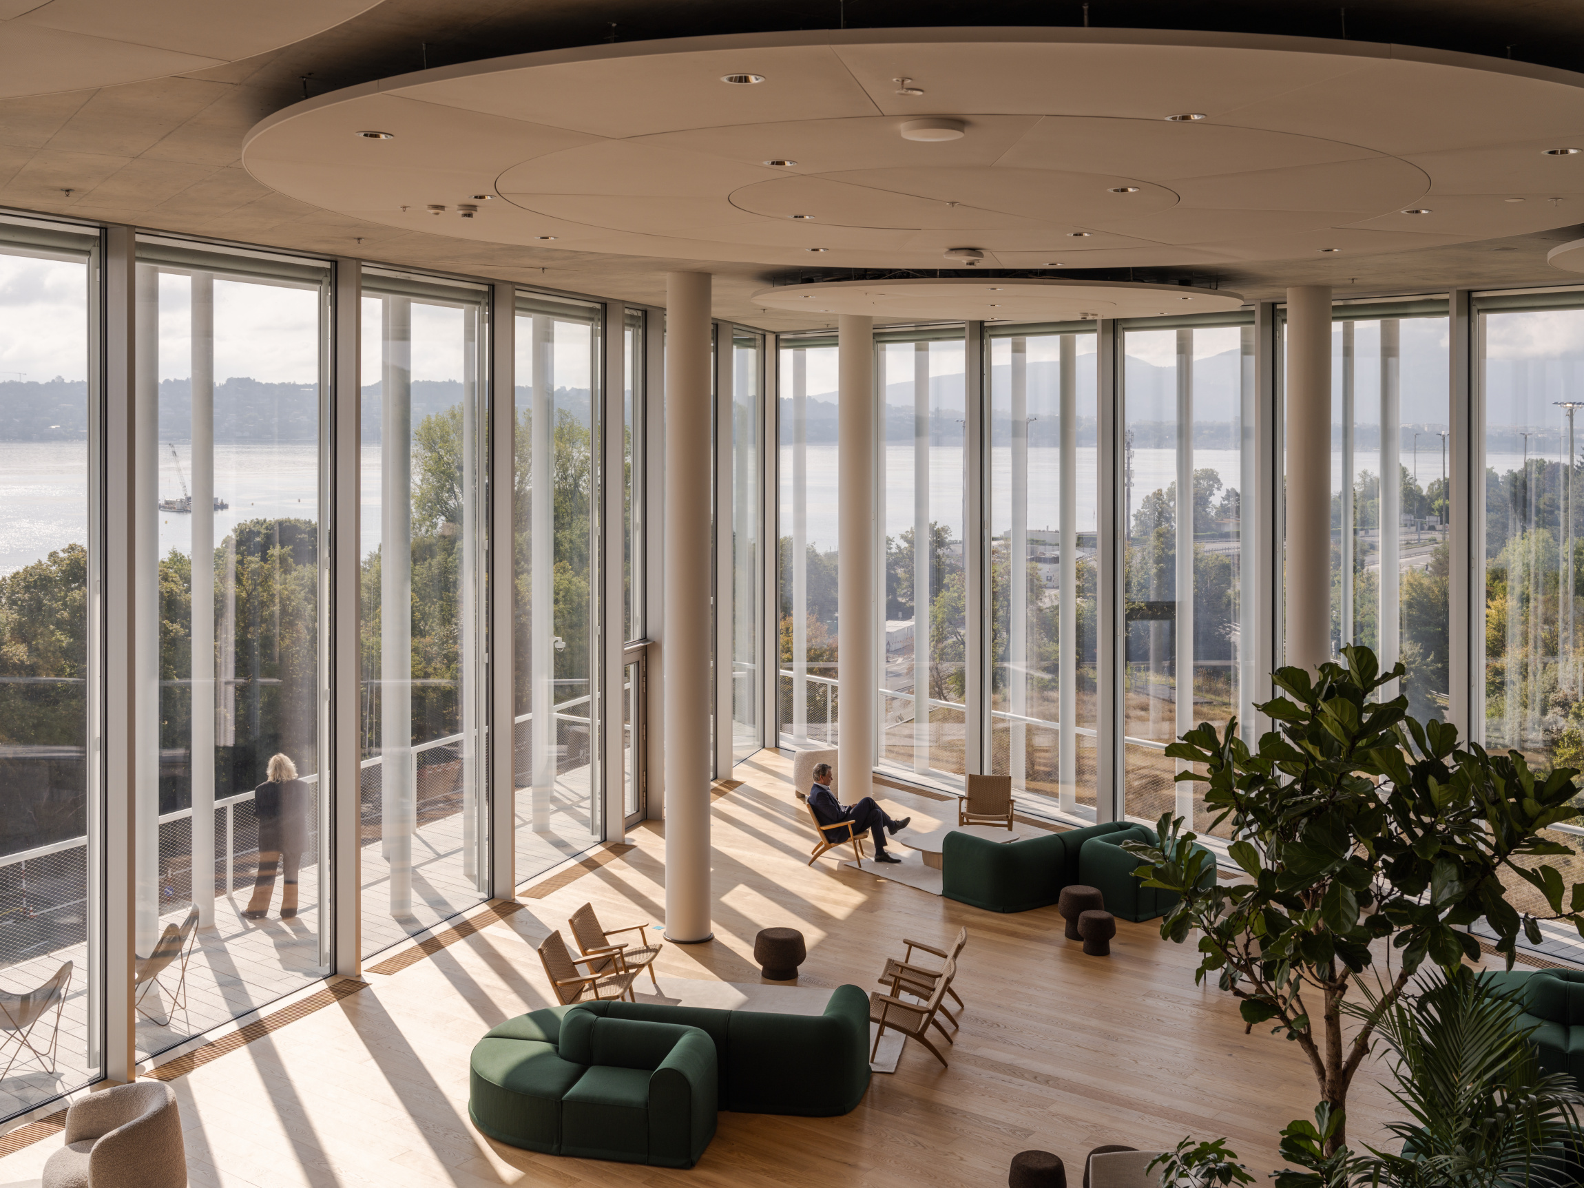
The photographs confirm what the architecture promises. Inside, the communal floors open fully toward the lake through floor-to- ceiling glazing, the slender columns marking a cadence between interior and exterior without ever interrupting the view. Light pools on oak floors. People sit, read, look out across the water.
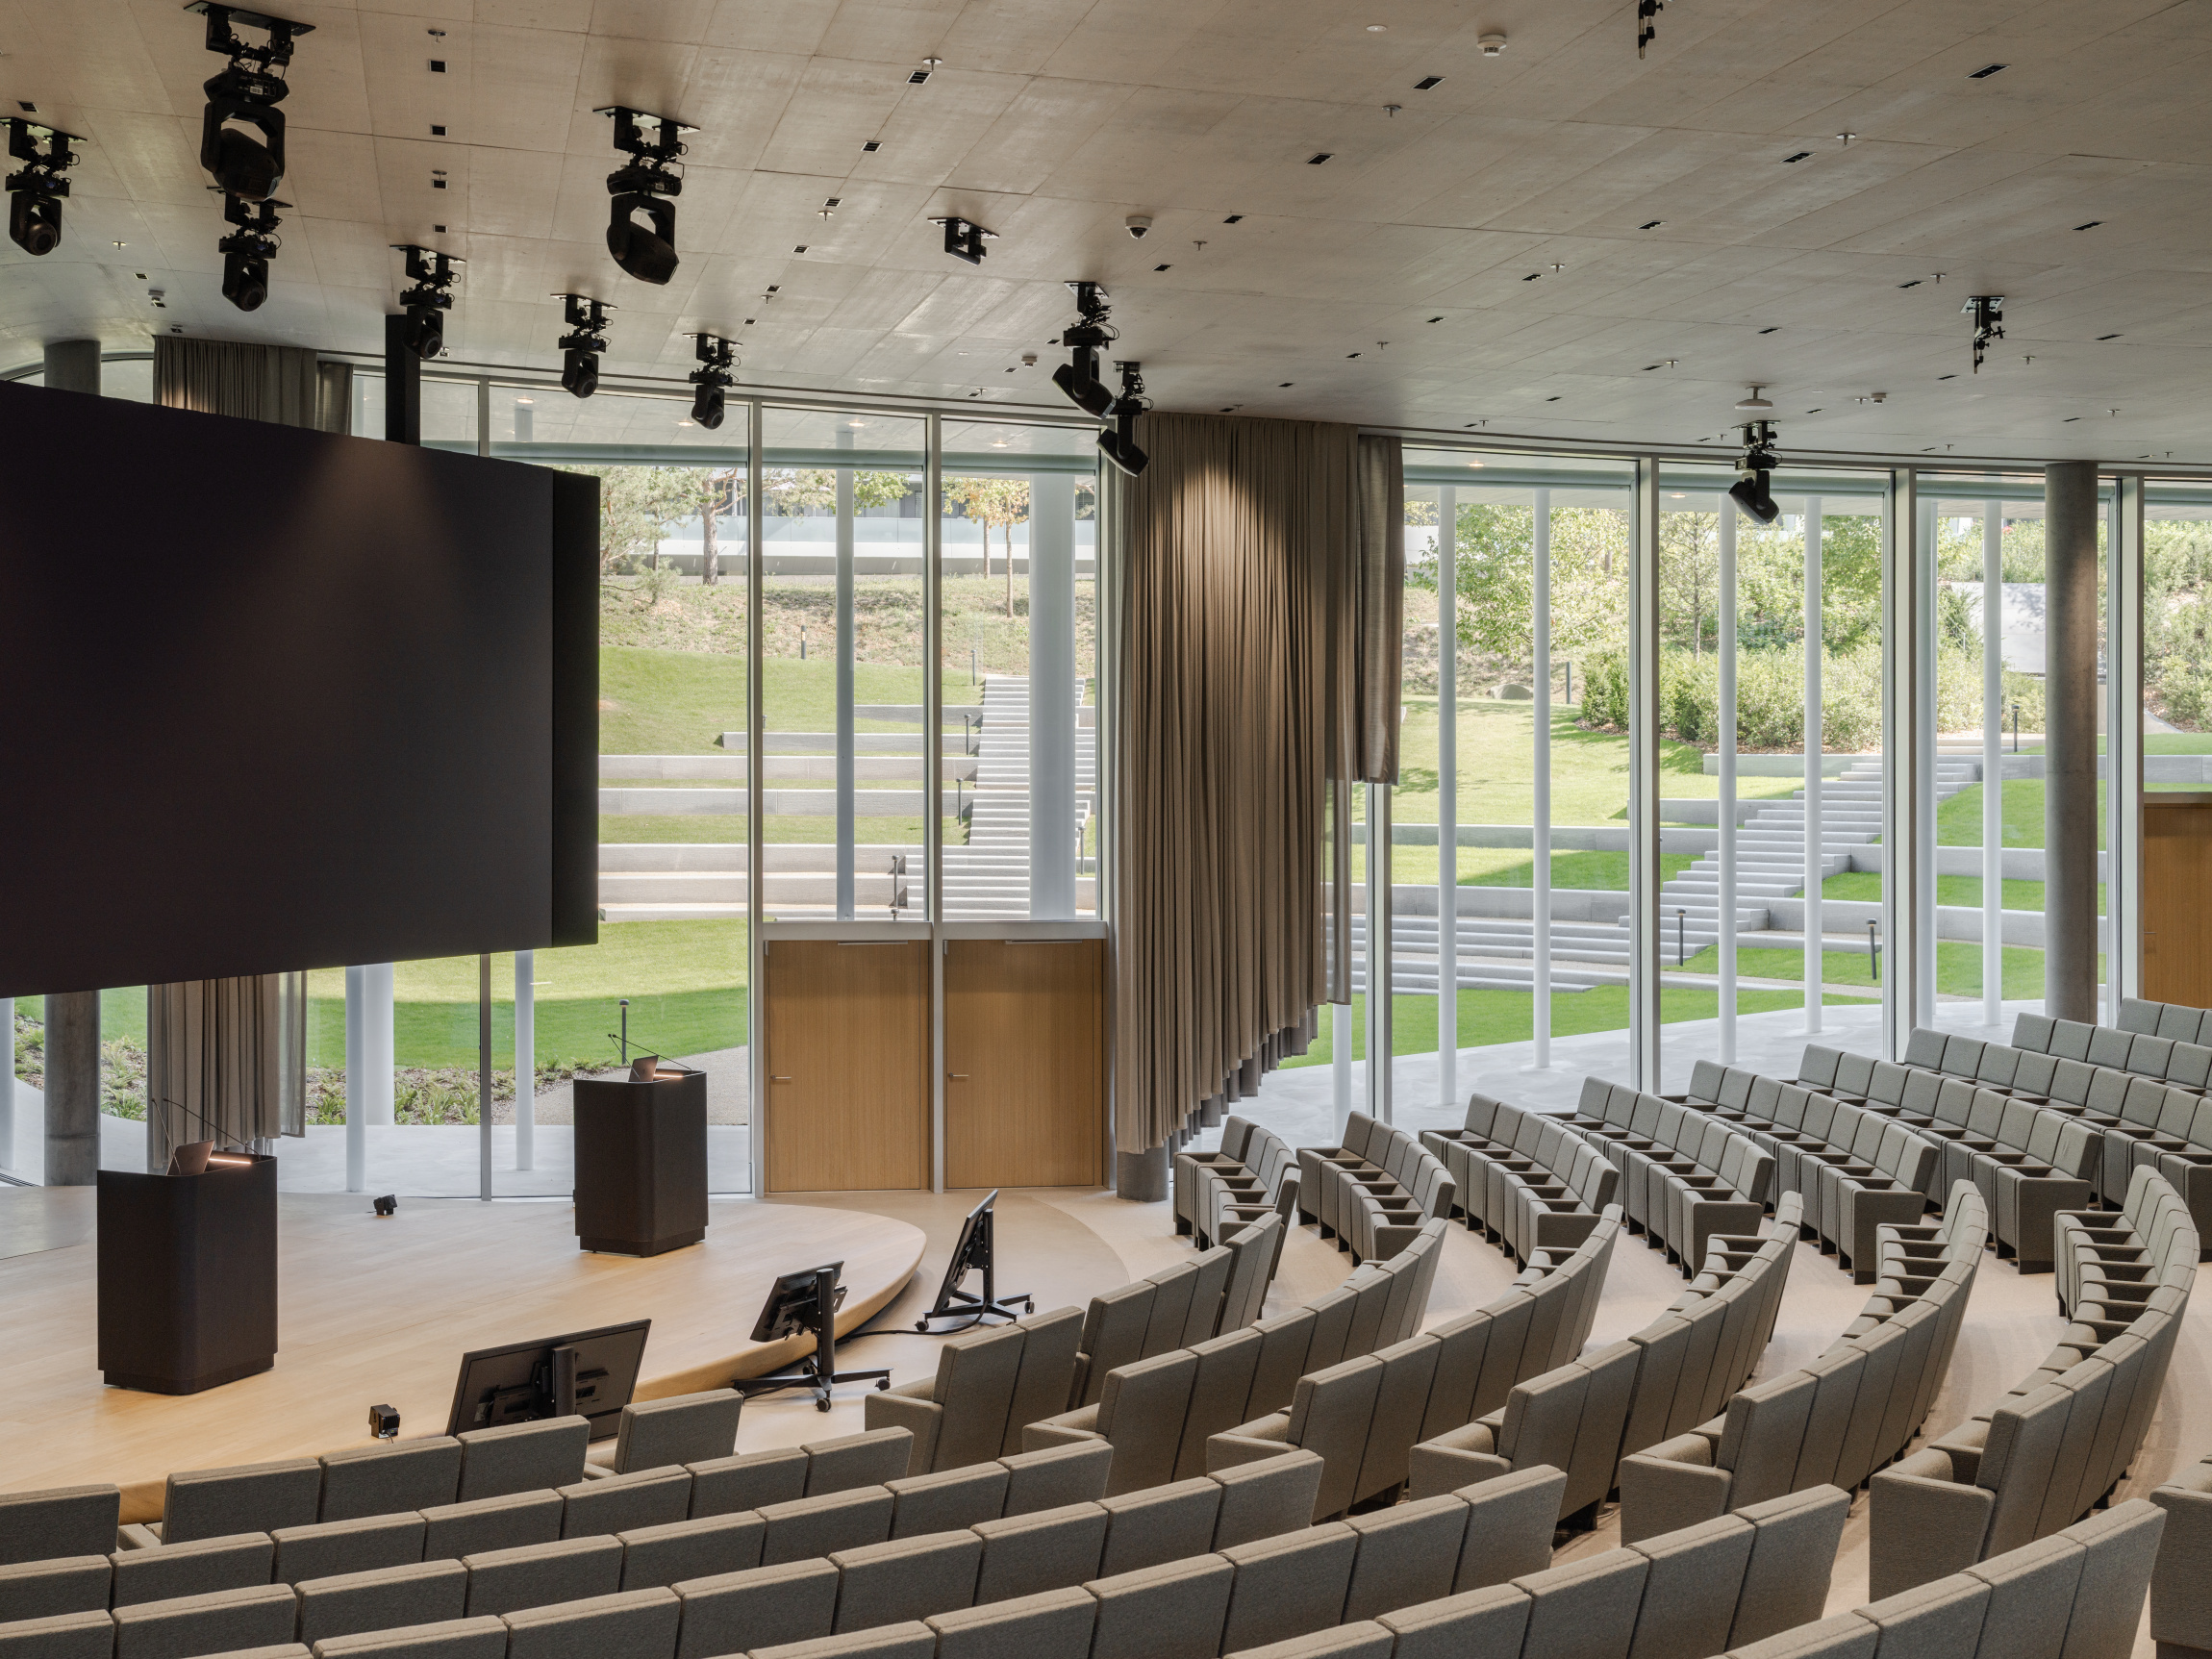
The building feels, for a workplace of this scale, remarkably calm.The auditorium is perhaps the most resolved space in the project – a curved amphitheater that opens directly onto the landscaped gardens through full- height glazing, dissolving the boundary between the formal interior and the terraced grounds beyond. It is a gesture of architectural generosity rarely found in corporate commissions.
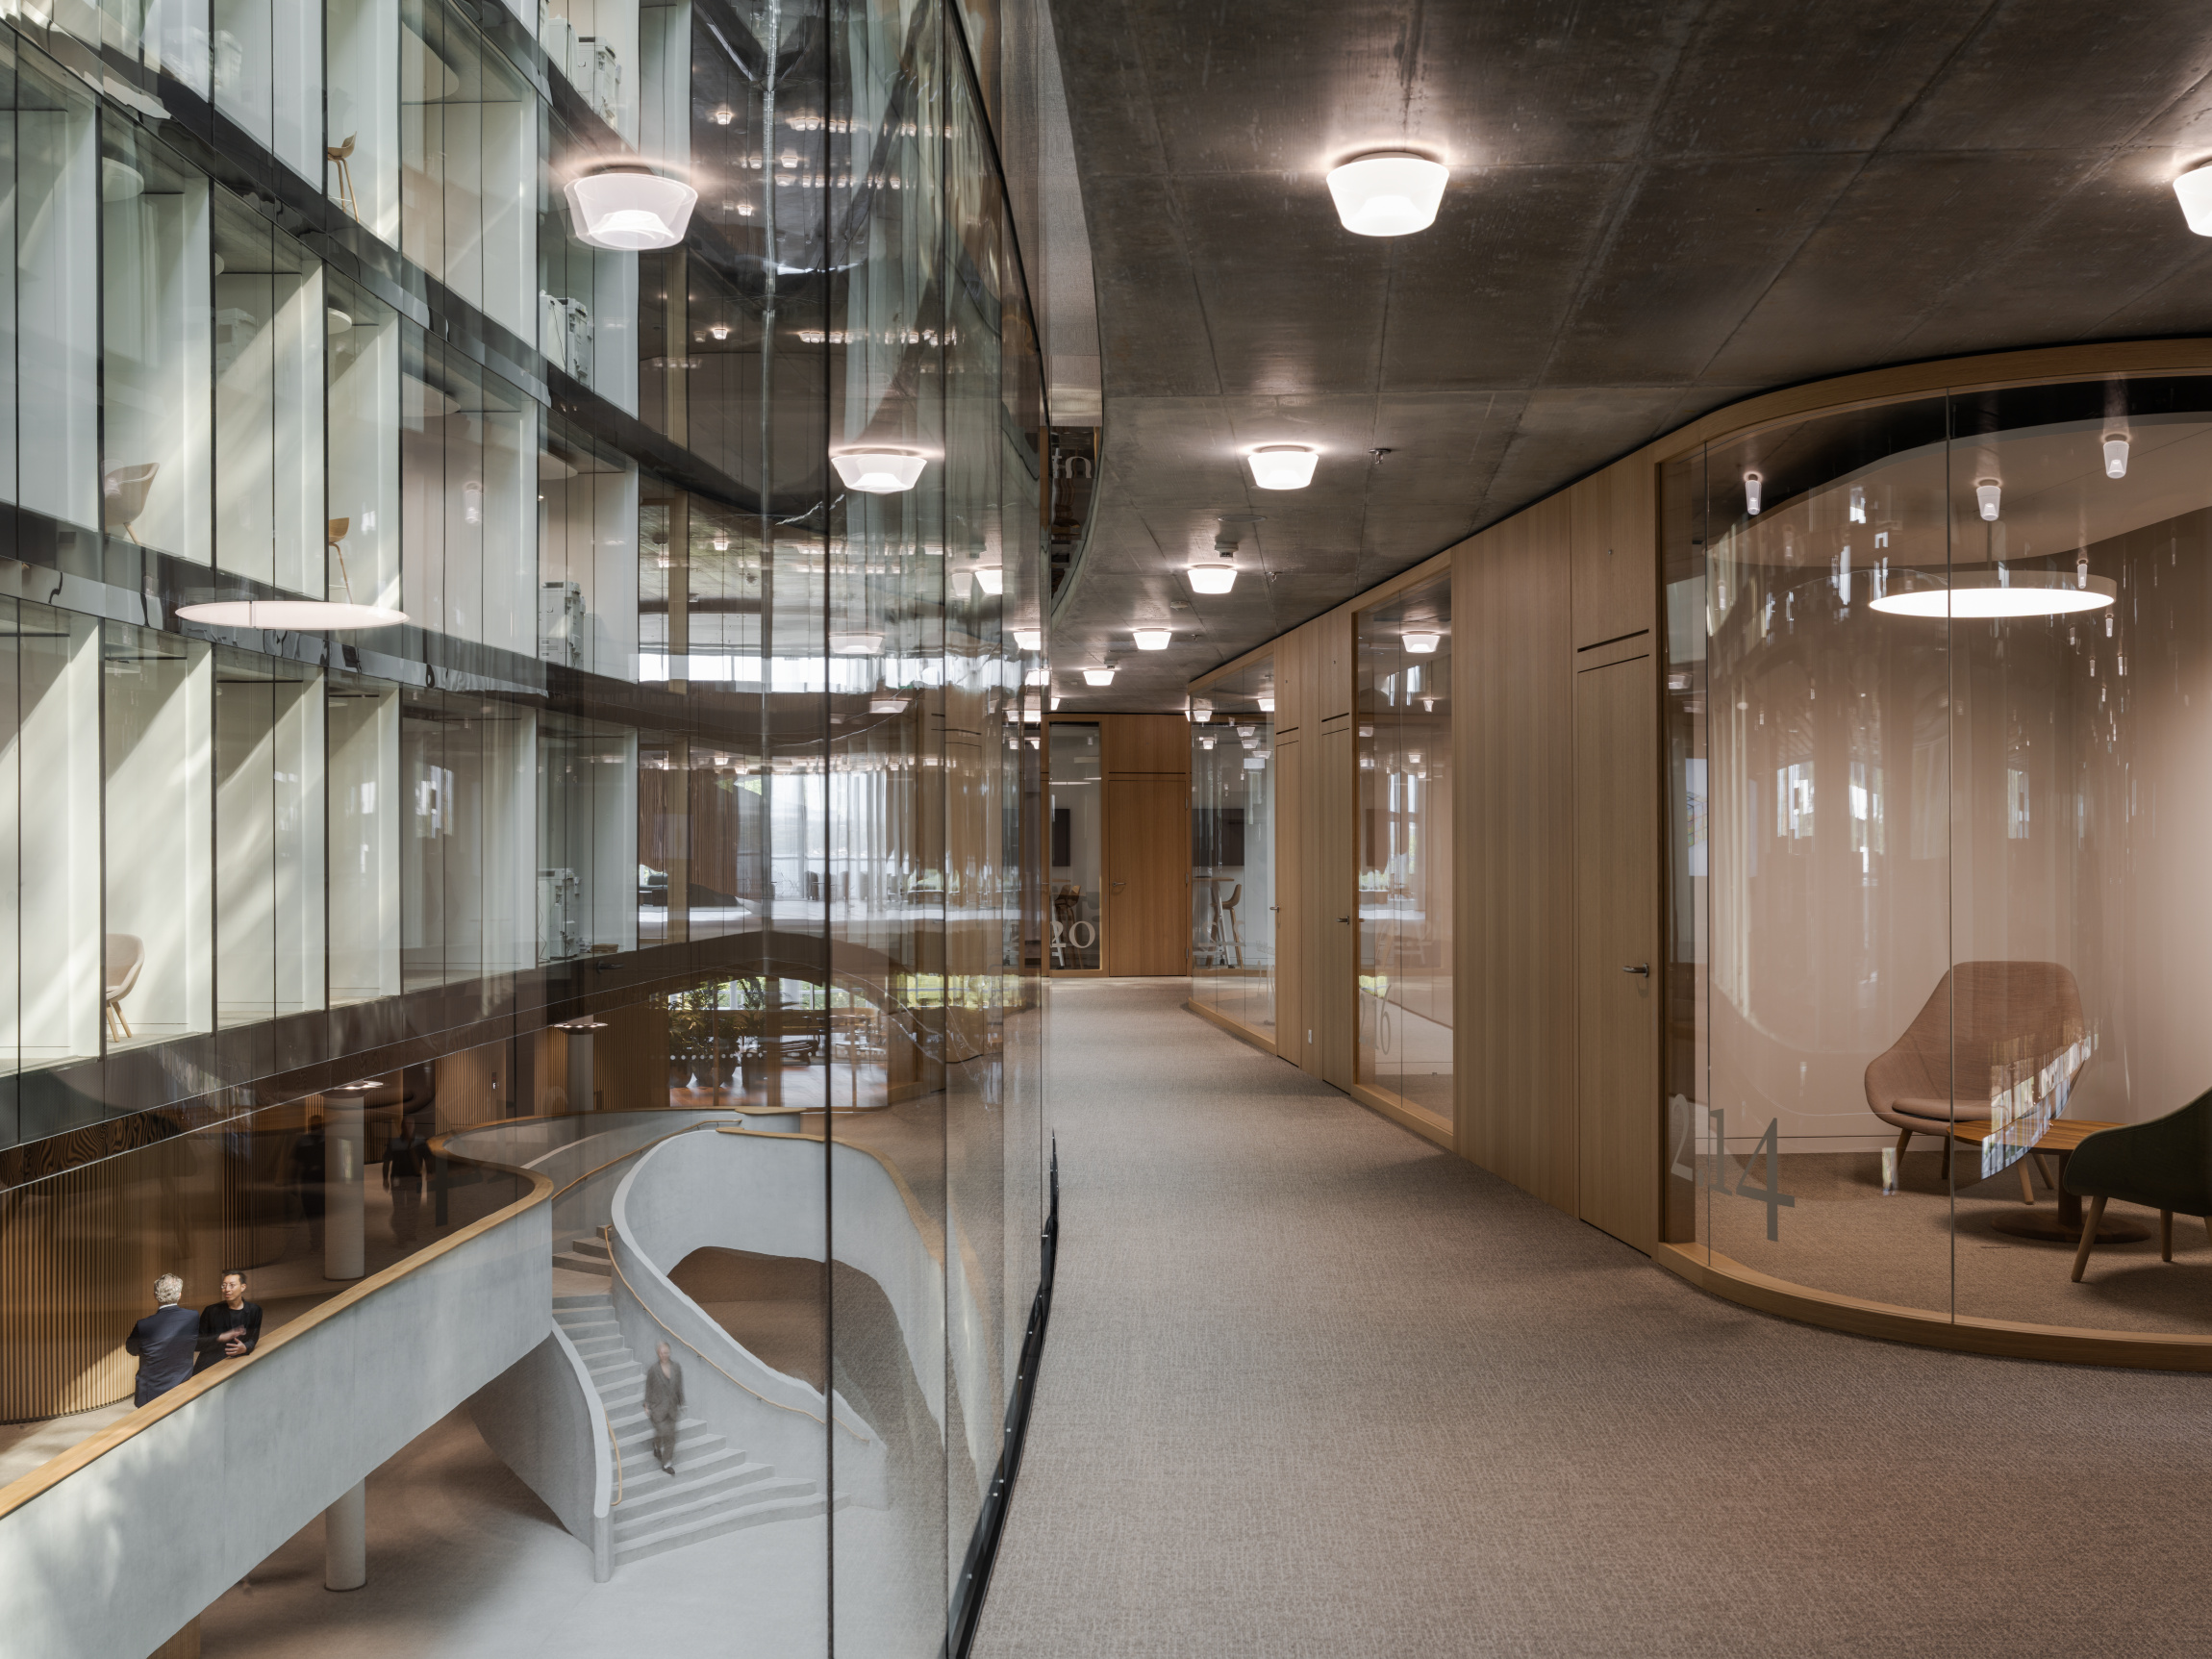
The client spaces, designed separately by French interior designer Rodolphe Parente, introduce a different register – warmer, more intimate, more material. Cork floors, timber ceiling slats, curved stone walls and bespoke furniture composed with quiet confidence.
The Salon 1796, visible in one of the photographs, distils this approach: two rounded armchairs oriented toward the lake, a room that asks nothing of its occupant except to be present.Sustainability is woven into the project without being announced. Rooftop solar panels, visible in the aerial view, sit flush with the building’s profile. The GeniLac system draws on Lake Geneva itself for heating and cooling. Deep cantilevered slabs provide passive solar protection across all façades. None of this is visible from the inside. All of it is felt.
What the building ultimately demonstrates is that corporate architecture need not choose between ambition and generosity. Bringing together more than 2,000 employees under a single roof, it creates unity without uniformity, scale without weight, and an openness to landscape that feels, in the end, like the most natural thing in the world.
Project Information
Architecture: Herzog & de Meuron Interior Design (client areas): Rodolphe Parente
Client: Lombard Odier
Location: Bellevue, Geneva, Switzerland
Period: 2017–2025
Photo credits client area interior design concept Rodolphe Parente © Giulio Ghirardi
Photo credits building pictures Herzog & De Meuron © Maris Mezulis